

The bathroom is the hardest-working room in a tiny house. In a few square metres it has to hold a shower, a toilet, a basin, storage, ventilation, and one or two people getting ready at the same time — while staying properly waterproof, easy to clean, and pleasant enough that you never feel the house is punishing you. Good tiny bathroom design is therefore not about squeezing fixtures in. It is about choosing a layout family that fits your home’s shape, then making a hundred small decisions consistently.
This guide stays on the design side: layout families, the twenty-five layout and design moves that genuinely work at this scale, fixture choices, storage, materials, light, and style. Plumbing and drainage belong to licensed professionals — the designs here are the ones worth handing to yours.
1. The Rules Every Tiny Bathroom Follows
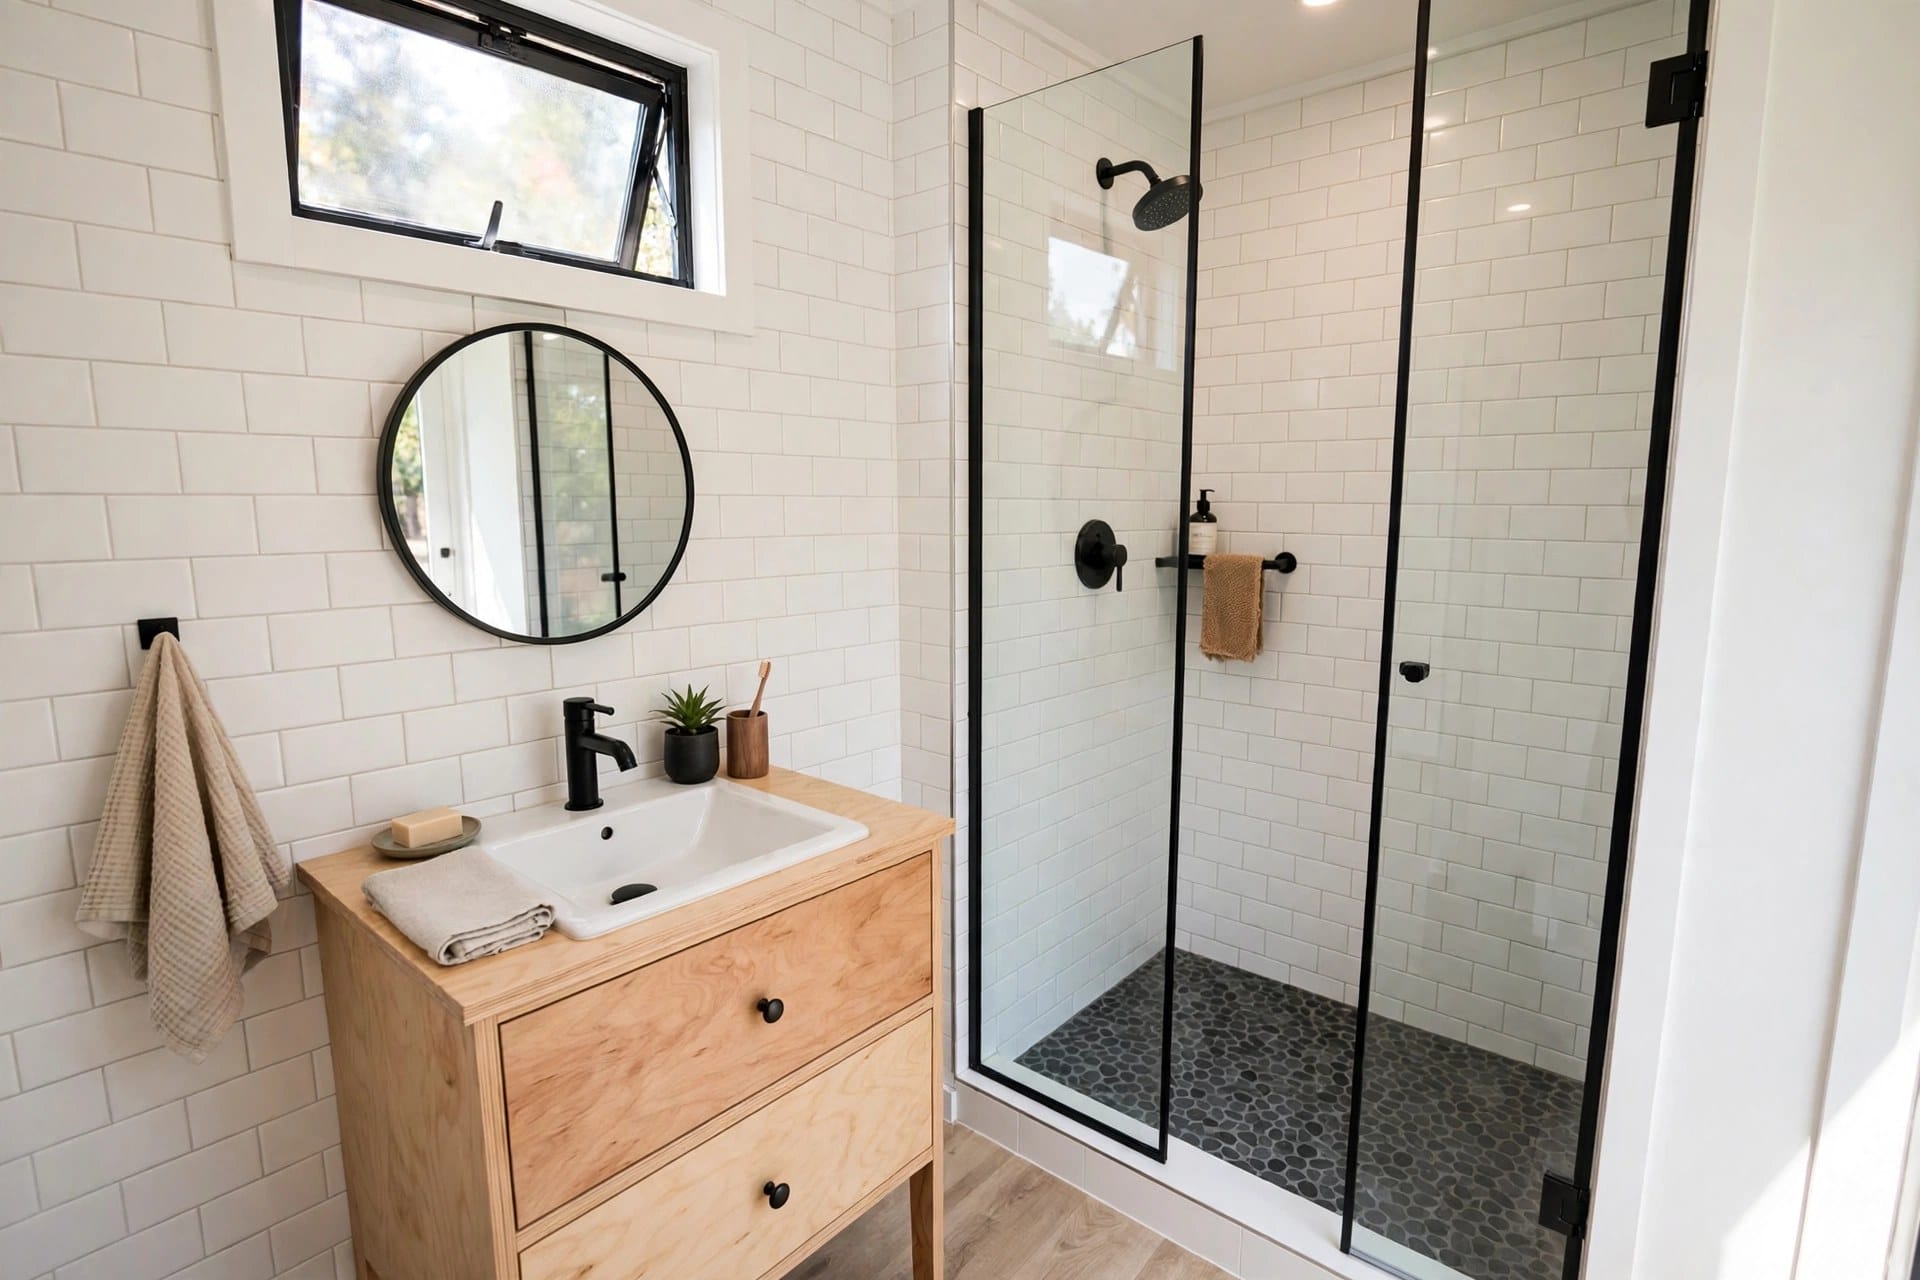
Four principles govern every bathroom in this guide. First, water discipline: every surface in the wet zone is chosen to be waterproof, sealed, and quick to dry, with drainage that works even when the house sits a degree off level. Second, honest clearances: a shower you cannot turn around in, or a door that strikes the toilet, fails daily no matter how it photographs — test layouts against your own body and habits, using the clearances your local standards require as the floor, not the target.
Third, ventilation is design, not an accessory: a small humid room without real extraction grows mould in its corners, so a fan or opening window is planned in from the first sketch. Fourth, light and sight lines: pale surfaces, one strong mirror, and nothing visual competing at eye level make the same floor plan feel twice the size. These principles are why the layouts in our tiny house floor plans place bathrooms where they do — usually at one end of the home or stacked against the kitchen wall, sharing the plumbing run. The same measure-first discipline runs through our guide to how to live in a tiny apartment, where the bathroom is usually the tightest room of all.
2. The Main Layout Families
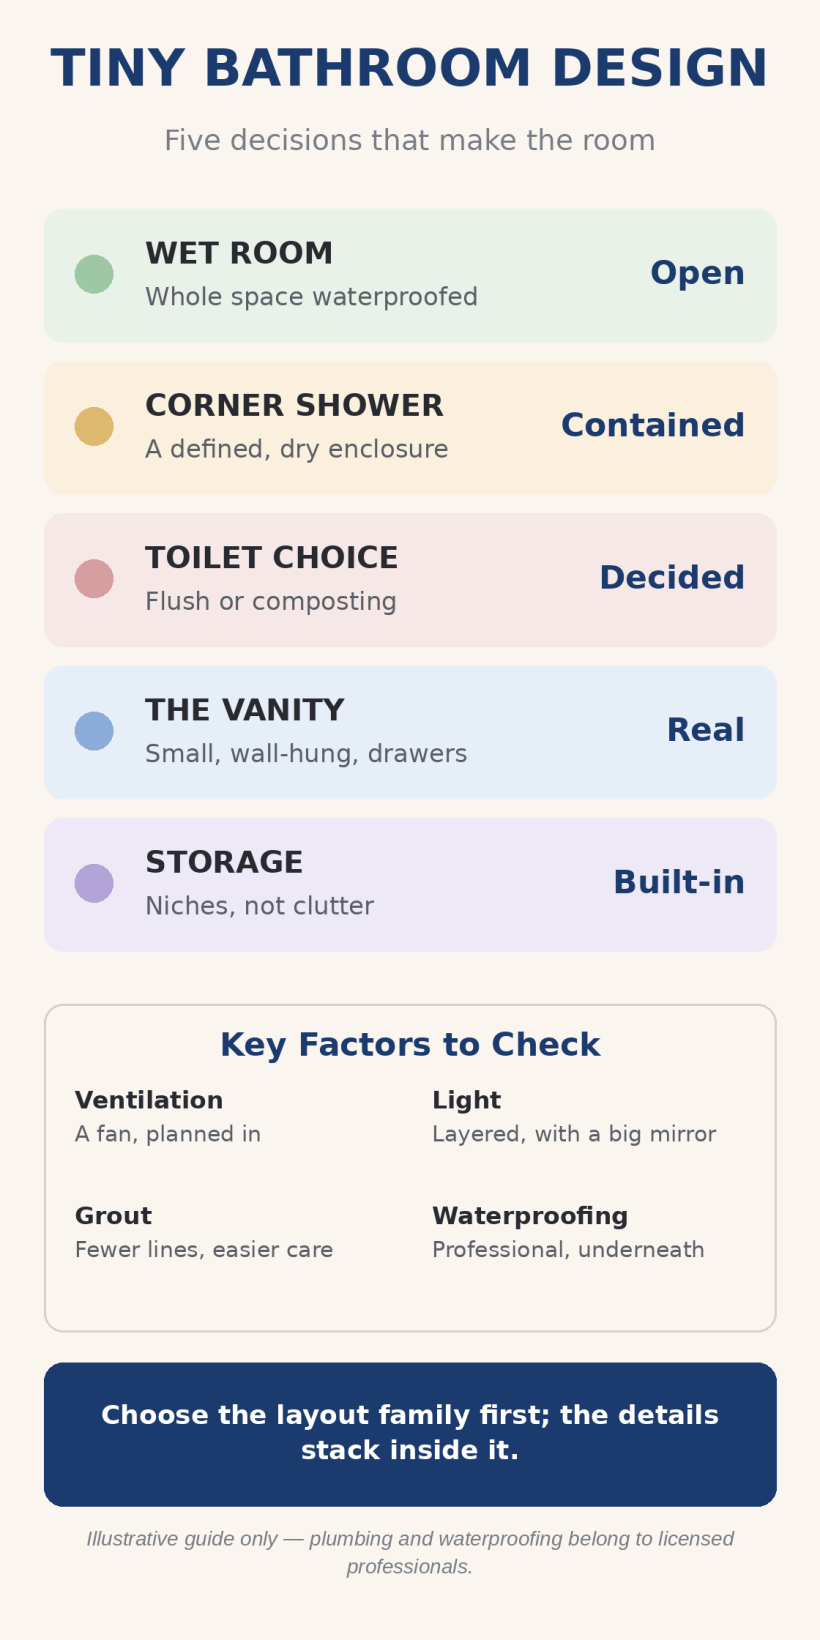
Nearly every tiny bathroom belongs to one of five families. The wet room waterproofs the whole space: shower at one end, toilet and basin sharing the same drained floor, no screen or a single glass panel. It wastes no space on enclosures and is the easiest to clean, at the price of everything getting splashed. The corner-shower suite keeps a defined shower in one corner — often with a curved or angled front — and the toilet and basin along the opposite wall; it is the most conventional and the one most guests understand instantly.
The split layout separates toilet from shower into two small compartments, sometimes with the basin in the passage between: two people can use the bathroom at once, and the toilet stays private and dry — a luxury of function, bought with doors and walls. The tub variant trades the shower enclosure for a compact soaking tub with a shower over it, popular with bathers and families washing small children. And the end-wall suite lines everything along the home’s end wall under the loft, using the tallest headroom for the shower and letting the roof slope shelter the toilet side. Choose the family first; the twenty-five moves in the next section refine whichever you picked.
3. 25 Tiny House Bathroom Layouts and Design Moves That Fit
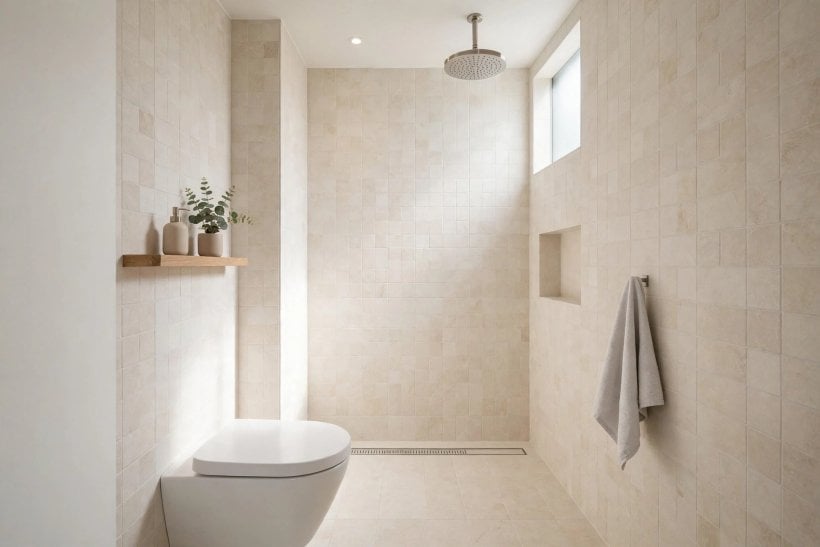
- Wet room with the shower at the far end and a single glass splash panel.
- Corner shower with an angled door, basin and toilet along the side wall.
- Split bathroom: separate toilet cubicle, shower room opposite, basin between.
- End-wall suite under the loft with the shower on the tall side.
- Compact soaking tub with a shower over it and a folding screen.
- Basin outside the bathroom door, freeing the shower room entirely.
- Pocket or sliding door instead of a swing door, every time space is tight.
- Wall-hung toilet with the cistern concealed, gaining floor and cleaning ease.
- Corner basin where a full vanity will not fit.
- Shower niche shelving built into the wall instead of bottles on the floor.
- Recessed medicine cabinet behind the mirror rather than a projecting cupboard.
- Heated towel rail on the one free wall, drying towels and the room alike.
- Continuous flooring from the bathroom into the hall to stretch the sight line.
- Large-format tiles with few grout lines, for calm walls and quicker cleaning.
- A skylight or high window over the shower for light without losing privacy.
- Linear drain at the shower’s edge so the floor slopes one way only.
- Open shelf under a wall-mounted basin, with baskets for daily items.
- Folding or wall-mounted stool in the shower for seated washing and shaving.
- Full-width mirror above the basin to double the room visually.
- Hooks and rails on the back of the door — the forgotten storage wall.
- Dark floor, pale walls: grounding the room while lifting the eye.
- One accent material only — wood, stone-look, or colour — used with restraint.
- Laundry combined: a slim washer tucked under a counter beside the basin.
- Composting toilet on a raised platform with the loft ladder doubling as access.
- Guest-ready layout: defined shower, standard flush toilet, nothing to explain.
Read the list as combinations, not rivals: a strong bathroom usually stacks four or five of these moves inside one layout family from section 2.
4. Toilets: The Choice That Shapes the Room
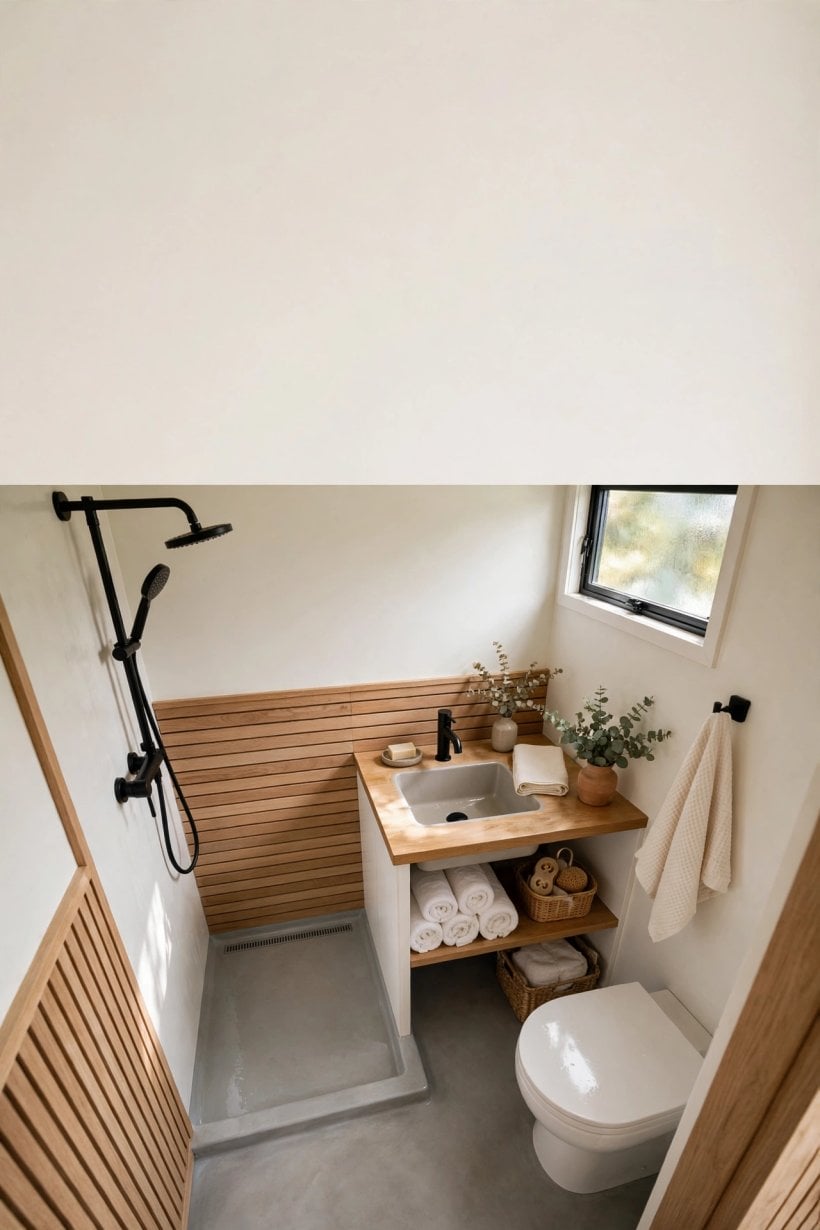
The toilet decision is the biggest single fork in tiny bathroom design. A standard flush toilet is familiar to every guest and needs a water supply and a lawful waste connection — straightforward in a foundation home, and in a wheeled home usually paired with a holding tank or a park connection. A composting toilet needs no plumbing at all, which frees the layout completely and suits off-grid homes; it asks instead for venting, a little height to sit on its base, and an owner’s routine for emptying it. Cassette and portable options sit between the two and appear mostly in the smallest builds.
Design around whichever you choose rather than treating it as an afterthought: the composting unit’s vent route and platform, the flush toilet’s tank access and pipe run, the space knees and elbows genuinely need in front of and beside any of them. A toilet that is awkward to use makes the whole house feel badly designed twice a day.
5. Showers and Tubs at Tiny Scale
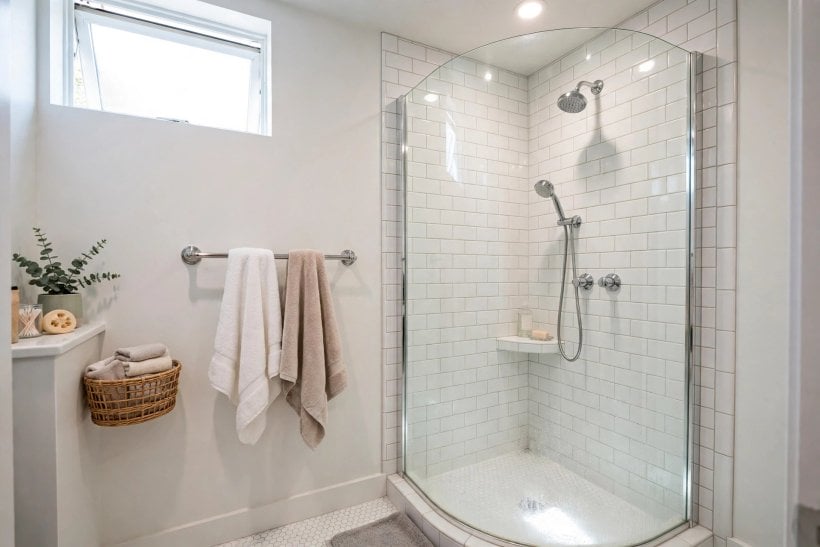
The shower is where tiny bathrooms either earn trust or lose it. Defined enclosures — a tray, a screen, a door that contains spray — keep the rest of the room dry and are the safer choice where a toilet shares the space; wet rooms accept the splash and reward it with easier cleaning and a feeling of openness. Either way, the fixtures matter more than the dimensions: a good shower head at a height that suits the tallest user, controls reachable before you are standing under cold water, and shelving where a hand naturally reaches.
Tubs surprise people by working: a short, deep soaking tub takes less floor than a generous shower enclosure and serves bathers, children, and anyone washing a dog. A shower over the tub restores the daily option. What does not work is the worst of both — a shallow, short tub nobody can soak in, inside an enclosure too tight to shower in. Choose which bather you are, and design for that person honestly.
One more design input in a wheeled home is the water itself. A bathroom fed from a park connection lives at mains pressure; one fed from an onboard tank and pump lives within a budget of stored water. Fixtures that feel generous — large rain heads, long showers — belong to the first kind of life, while the second rewards efficient heads and a shower you can pause while soaping. Neither is better; they are different designs for different homes, and choosing fixtures before deciding which life you are living is how bathrooms disappoint.
6. Vanities, Basins, and Storage That Earns Its Place
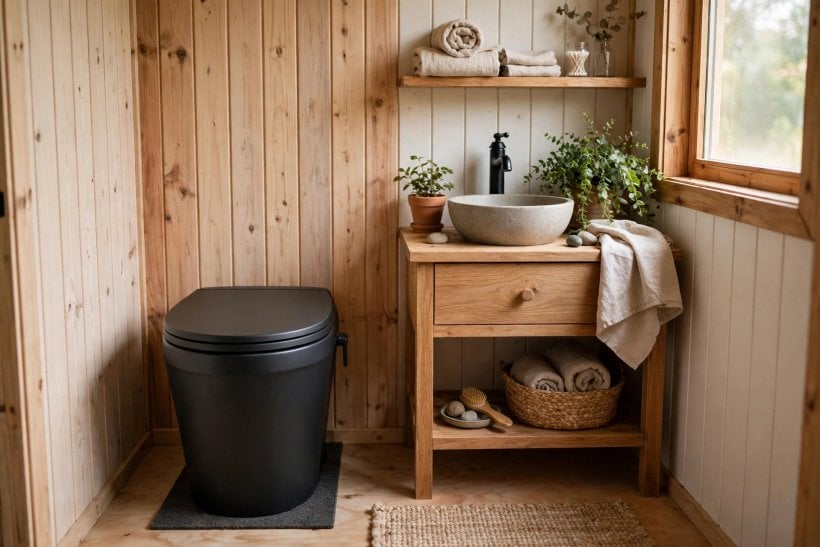
The basin area carries the bathroom’s daily traffic: teeth, faces, hands, hair, medicines, and the morning queue. A wall-mounted basin or a slim vanity with drawers underneath beats a pedestal every time at this scale, because the space below a basin is the room’s best storage and a pedestal throws it away. Drawers beat cupboards in shallow units — you see everything at once instead of excavating.
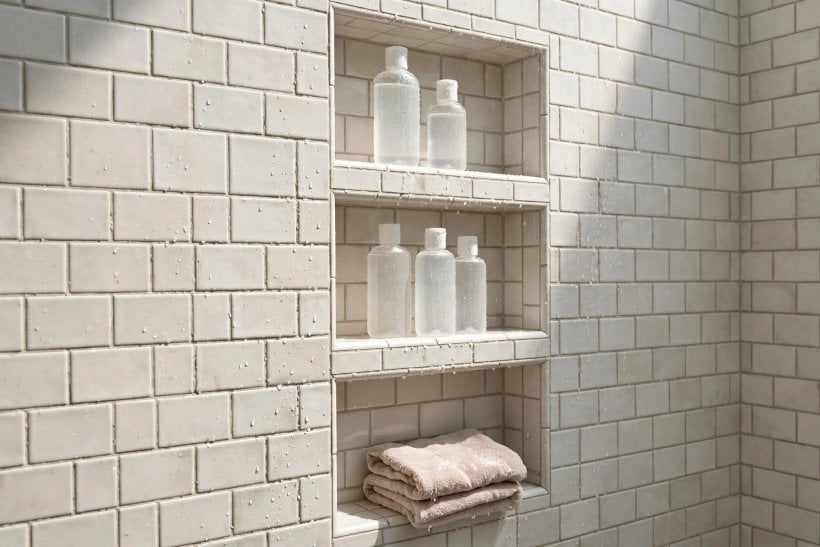
Build storage into the architecture before buying a single basket: niches in the shower wall and beside the basin, a recessed cabinet behind the mirror, the void under a raised toilet platform, the back of the door. Our guide to tiny house storage ideas works through the same wall-first approach for the whole home. In the bathroom the discipline is health as much as tidiness — bottles standing in water grow things, and a room where everything has a dry home is a room that stays clean with a wipe.
7. Materials, Tile, and the Grout Question
Choose bathroom surfaces the way boats choose them: waterproof first, beautiful second, light always. Large-format porcelain tile, sheet vinyl, sealed stone, and waterproof wall panels all work in tiny bathrooms; each trades weight, cost, and feel. Weight is a real design constraint in a house on wheels, which is why panels and vinyl appear so often in wheeled builds and tile in foundation homes.
Grout is the maintenance line running through every tiled choice: more grout lines mean more cleaning, more resealing, and more places for moisture to sit. Fewer, larger tiles or continuous surfaces calm the room visually and practically — dark grout in a pale scheme hides a multitude of sins. Whatever you specify, the waterproofing beneath it is professional work: membranes, falls to the drain, and sealed junctions are the invisible half of bathroom design, and getting them wrong ruins the visible half within a season or two. Where a design raises an install question, ask it early — our guide to whether you can build your own tiny house sets out which work belongs to you and which to licensed trades.
8. Light, Ventilation, and Mirrors
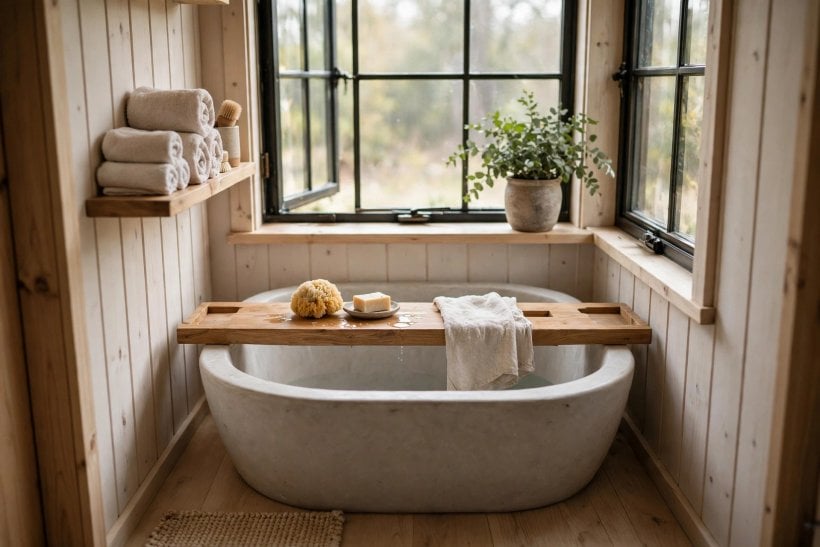
Bathrooms have the worst natural light in most tiny homes — interior rooms, small windows for privacy — so light is designed, not found. Layer it: a bright, shadow-free light at the mirror for faces, softer ambient light for the room, and whatever daylight a high window or skylight can lend. Warm-white light flatters both skin and pale tile; stark blue-white makes a small room feel clinical.
Ventilation is the other invisible system: an extractor sized for the room, run during and after every shower, is what keeps grout pale and corners mould-free in a home where the bathroom’s humidity has nowhere else to go. Mirrors do double duty — a full-width mirror is storage door, light multiplier, and the cheapest square metre you will ever add to the room, and in a windowless bathroom it is the difference between a cupboard and a room.
9. Styles That Suit Small Bathrooms
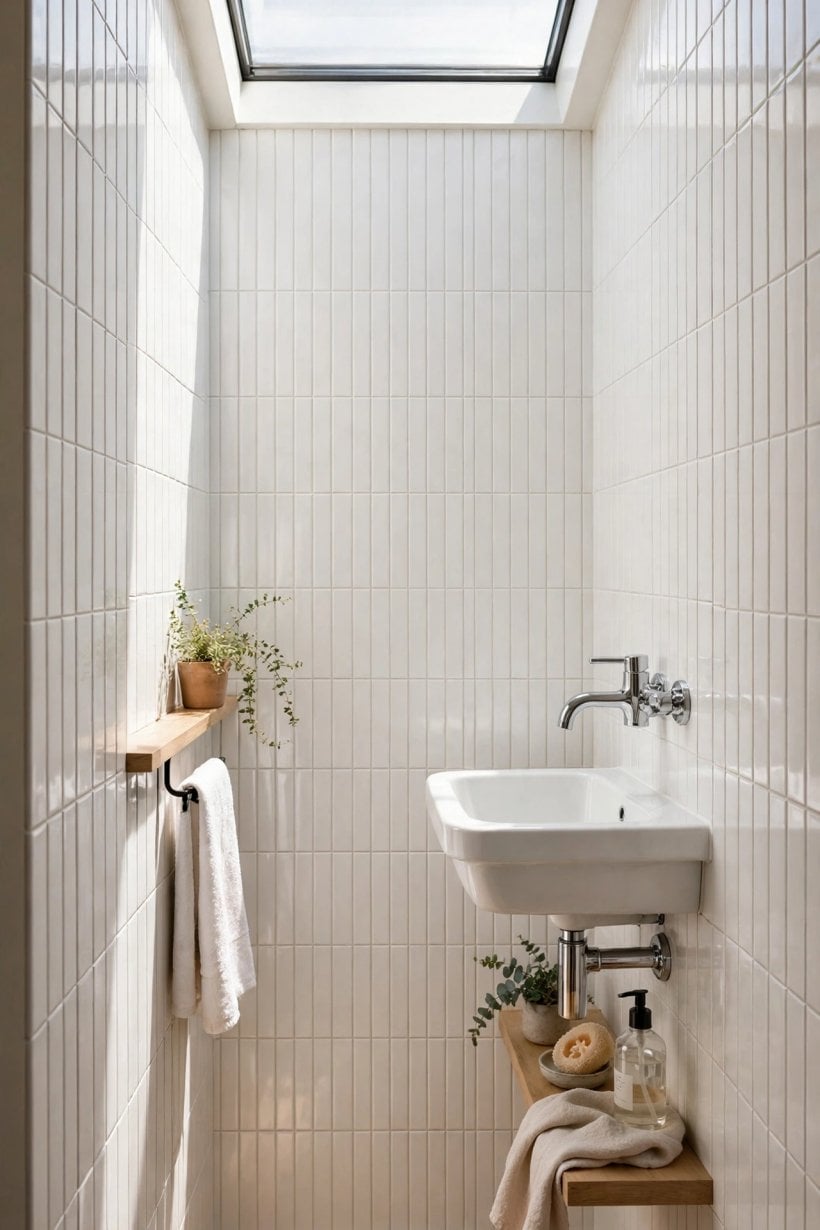
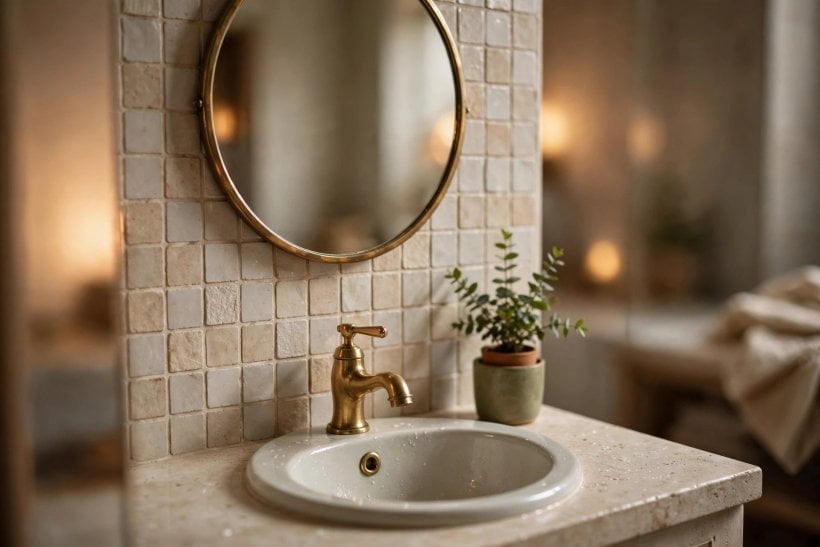
Styles that work at tiny scale share restraint. The calm spa look — pale tile, light wood, black or brushed fixtures, one plant — is the most forgiving and the easiest to keep looking clean. Modern minimalism uses handle-less units and continuous surfaces to remove visual noise. Rustic bathrooms pair wood tones and stone-look surfaces with simple white sanitaryware, echoing the cabin feel of the house around them; the trick is keeping the wood sealed and the palette narrow. The same discipline that makes tiny house bedroom ideas succeed — one idea, repeated calmly — applies here, and where a loft bathroom borrows light and air from above, the thinking matches our tiny house loft ideas: borrow space visually wherever you cannot have it physically.
What fails is abundance: three tile patterns, statement wallpaper, dark walls on every side, and a collection of small accessories. A tiny bathroom is read all at once, in a single glance — give that glance one idea to land on.
10. Frequently Asked Questions
Can I install a tiny house bathroom myself?
The visible work — tiling over a properly prepared base, fitting units, basins, and accessories — is within a careful DIYer’s reach, and section 7 explains the order to think in. The waterproofing, drainage, and supply plumbing underneath belong to licensed professionals in this guide’s firm view: they are safety- and health-critical, regulated in many places, and invisible once covered, which is exactly why they should be done by someone accountable for them.
What is the most popular tiny house bathroom style?
The calm, spa-like scheme — pale surfaces, light wood, simple fixtures — because it makes the smallest rooms feel largest and ages the slowest. Popularity aside, the right style is the one whose maintenance fits your life; high-contrast grout and dark stone-look finishes look superb and ask more of you weekly.
How do I clean a tiny house bathroom?
Quickly, because it is small — and often, because it is small. Ventilate during and after showers, squeegee glass and wet-room floors so water does not sit, wipe surfaces as part of the morning routine rather than in a weekly campaign, and keep bottles on niches and shelves rather than in puddles. A tiny bathroom cleaned in five daily minutes stays cleaner than a large one cleaned for an hour on Sundays.
Can a tiny bathroom feel luxurious?
Yes — luxury at this scale is quality concentrated: one beautiful material used well, a genuinely good shower, warm light, a heated rail, thick towels, and everything working exactly as it should. A small room finished to a high standard feels more luxurious than a large room finished thinly, and costs less to achieve.
Final Considerations
Design a tiny bathroom the way the best ones are designed: choose a layout family that fits your home’s shape, stack the proven moves from the twenty-five, let the toilet choice shape the room early, build storage into the walls, specify waterproof surfaces with as little grout as your style allows, and hand the plumbing and waterproofing to professionals. Do that, and the smallest room in the house becomes the one that proves how well the whole home was thought through from the start. This guide is general design information, not professional advice.

2 Comments