

Steep gables, a wraparound porch and trim like piped icing — a Victorian exterior is the most theatrical face a house can wear, and the easiest to get wrong with one careless colour or a stripped-back porch.
These 75 ideas break the style into paint, porches, trim, roofs, gardens and upkeep, so you can dress a grand house — or borrow the charm for a small one — without turning it into a theme park.
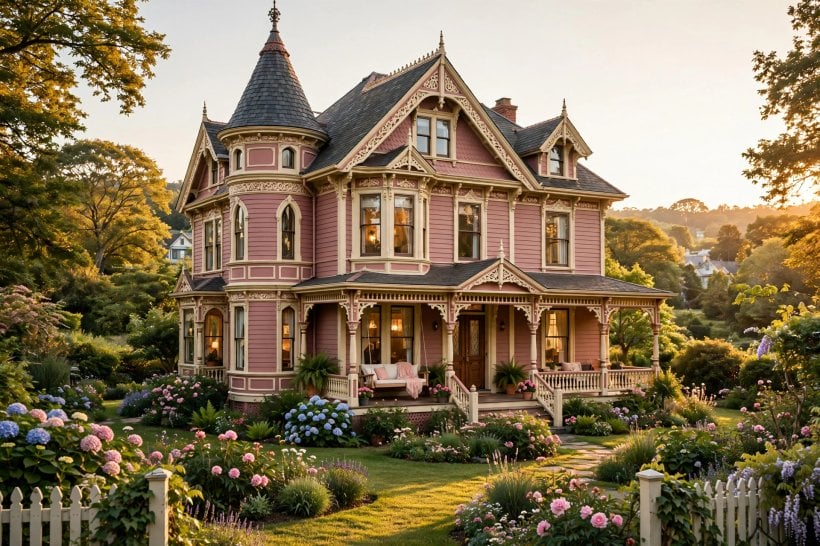
1. Victorian Exteriors at a Glance
The Victorian exterior is a system, not a single feature: asymmetrical massing, layered materials and ornament concentrated where the eye lands first. Think of the house as the central entity — every choice below is one of its attributes, and the style reads as Victorian when enough of them agree.
| Defining features? | Asymmetry, steep roofs, a welcoming porch, decorative trim, bay windows and more than one siding texture. |
| Colour rule? | Three colours minimum — body, trim and accent — placed so the trim outlines the architecture. |
| Where does ornament go? | Gables, porch, eaves and window heads first; plain walls stay plain so the detail reads. |
| Biggest mistake? | Removing the porch or trim to “modernise” — the house loses its proportions and its value story. |
| Maintenance reality? | Painted wood and many small parts mean a rolling programme of inspection, paint and repair. |
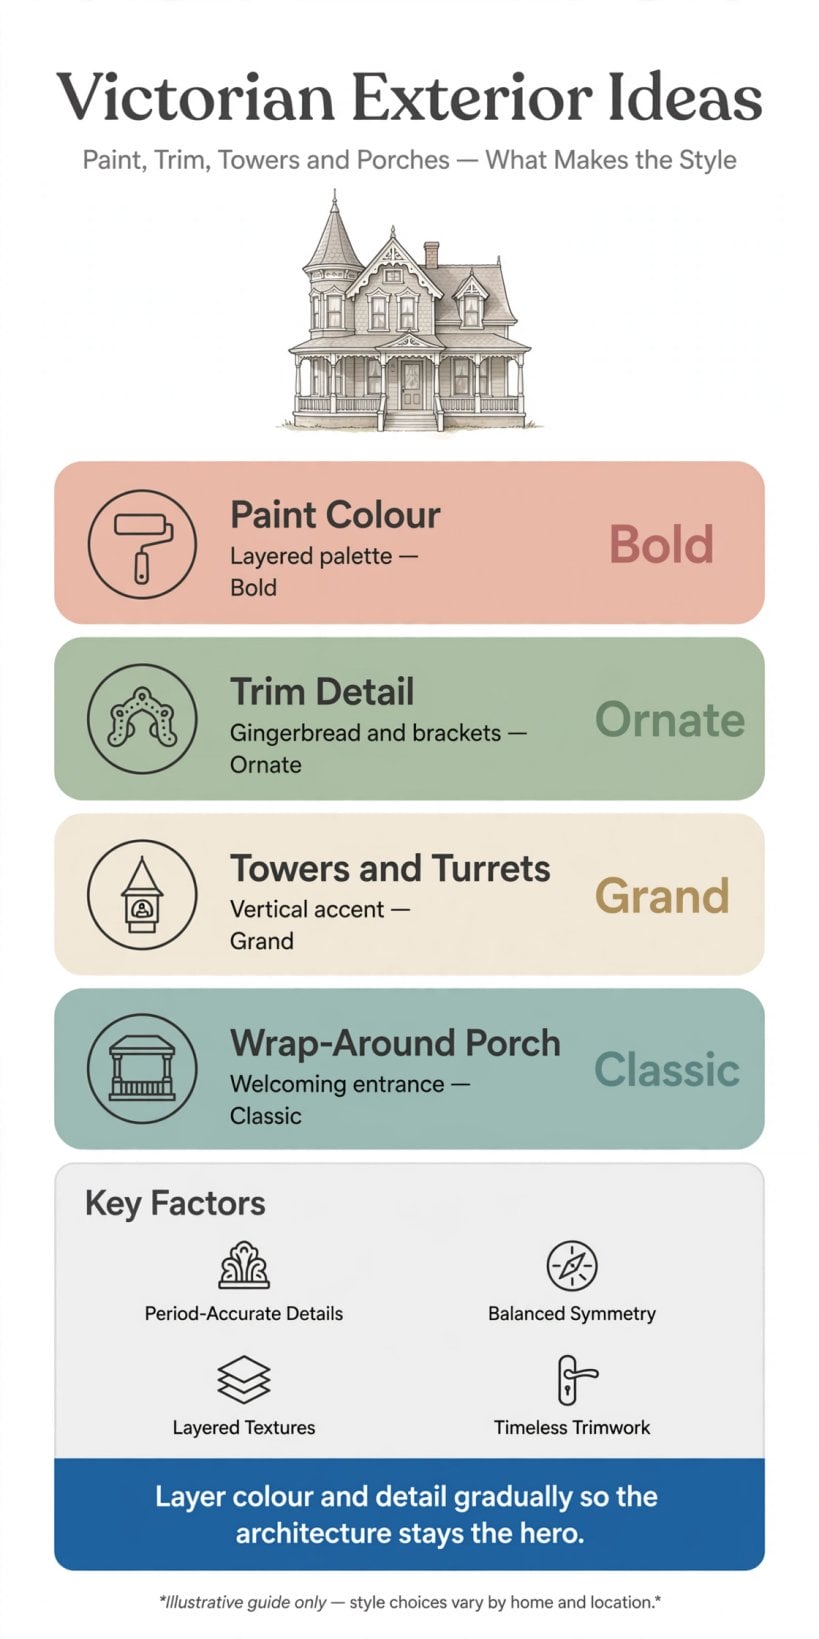
At a glance: keep the porch, paint in three colours, concentrate ornament at gables and eaves, and budget for steady upkeep.
2. Paint Colour Schemes That Carry the Style
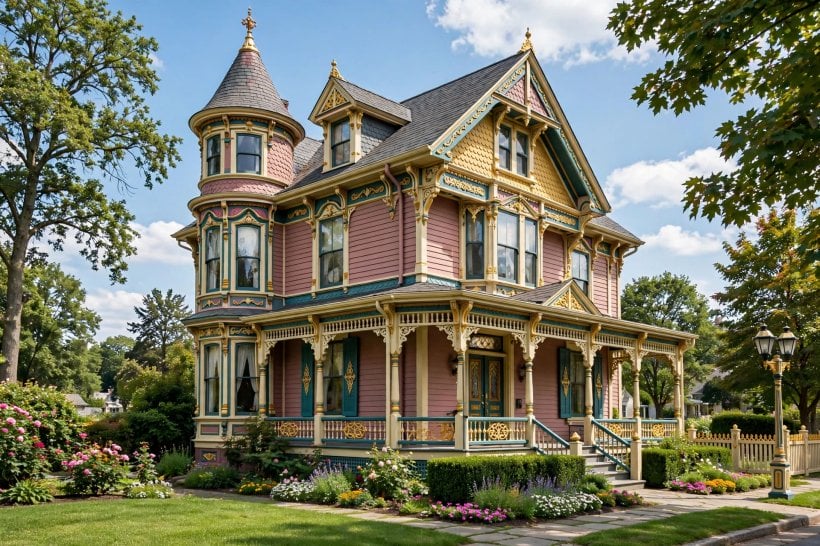
Colour does more for a victorian house exterior than any other single spend. The Victorians painted to show off the carpentry: each layer of trim gets its own tone so the shapes cast shadows in colour as well as light. The same discipline shows inside the house in these tiny house interior designs, where one palette ties small rooms together.
1. Use the Classic Three-Colour Split
Body, trim and accent is the minimum working set. Add a fourth for shutters or the porch floor once the base three agree.
2. Let Trim Outline, Not Compete
Trim colour should be clearly lighter or darker than the body so window frames, corner boards and eaves read as drawn lines.
3. Try Sage and Cream for a Quiet Street Face
Muted green bodies with warm cream trim suit leafy streets and hide dust well between washes.
4. Go Burgundy and Gold for Full Drama
Deep red bodies with ochre or gold accents are the confident end of the palette — best on larger houses with the gables to carry it.
5. Paint a “Painted Lady” Only With Enough Trim
Multi-colour schemes need plenty of gingerbread to land on. On a plainer house, extra colours look scattered rather than festive.
6. Use Navy or Charcoal for a Moody Modern Take
Dark bodies with crisp off-white trim keep the silhouette Victorian while reading contemporary — a popular compromise on renovated streets.
7. Reserve the Brightest Colour for the Front Door
A saturated door — teal, red, plum — gives the accent role to the smallest, cheapest surface to repaint when taste changes.
8. Test Colours on Boards, Not Swatches
Paint large boards and view them against the house morning and evening. Exterior light flattens subtle differences between close tones.
9. Match Sheen to the Surface
Satin or semi-gloss on trim shrugs off weather and reads sharper; flatter body finishes hide the waves in old siding boards.
3. Porches and Verandas: The Social Face
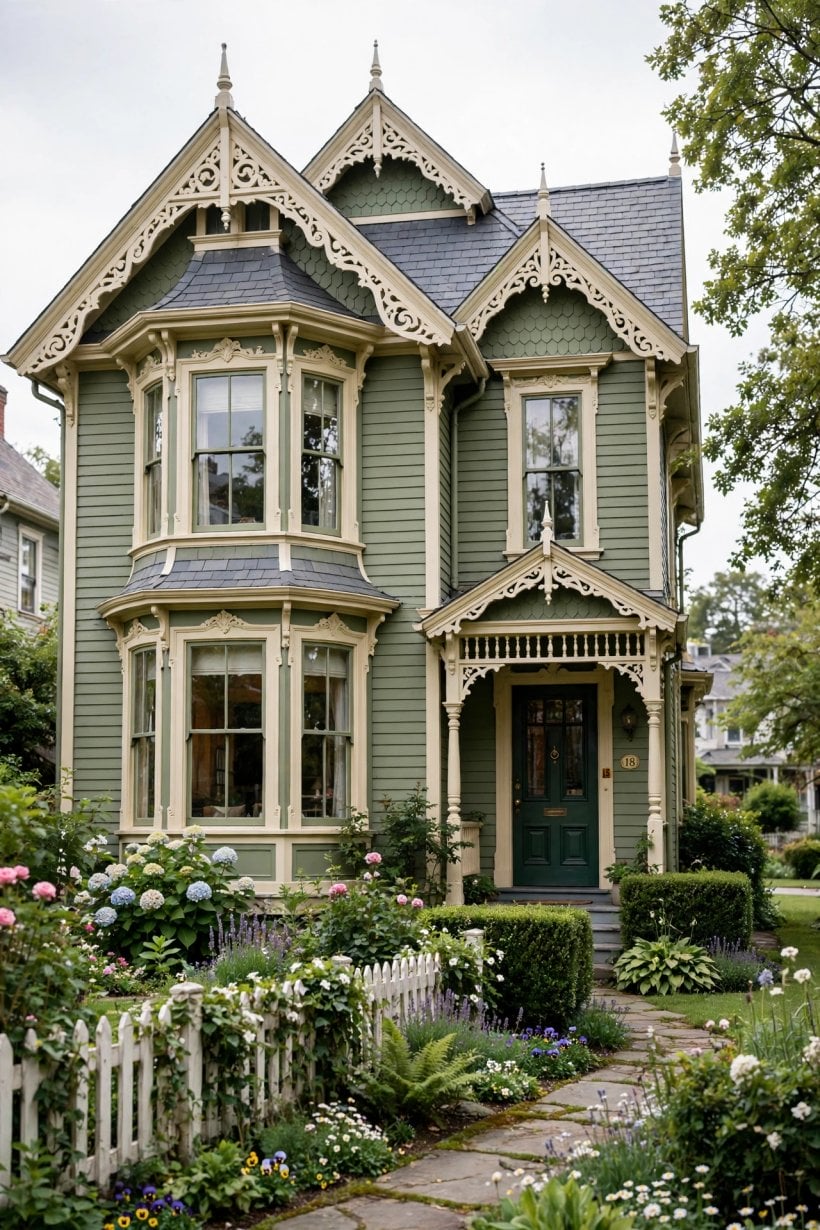
The porch is the style’s handshake — the room the house offers the street. Its proportions matter more than its ornament: deep enough for chairs, a roof that shelters without crushing the façade, and steps that invite rather than climb. Compact homes borrow the same trick, as the porches in tiny house designs on wheels show — even a small deck with turned posts changes how welcoming a home feels.
10. Keep the Porch — Restore Before You Replace
An original porch, even a tired one, holds the house’s proportions. Repair posts and floors in place wherever the structure allows.
11. Turned Posts for the Classic Line
Lathe-turned posts with a gentle taper are the signature support. Chunky square columns belong to later styles and read wrong here.
12. Spindle Railings, Kept Open
Slender spindles keep the porch airy and let the house show through. Solid balustrades close the face and date the house forward.
13. A Haint-Blue Porch Ceiling
The soft blue-green ceiling is a Southern tradition said to discourage nesting insects and spirits alike — and it flatters every wall colour.
14. Tongue-and-Groove Porch Flooring
Boards run toward the street, painted or stained, with a gentle slope so rain leaves instead of pooling at the threshold.
15. Add a Porch Swing or Rockers
Furniture signals the porch is a room, not a corridor. Keep the swing’s arc clear of the railing and the door’s swing.
16. Brackets Where Post Meets Beam
Small scroll brackets at each post soften the structure and are the cheapest authentic ornament a plain porch can gain.
17. Wide, Shallow Steps With a Rail
Generous treads suit the style and older knees. A simple iron or wood rail keeps the welcome safe in wet weather.
18. Repeat the Porch on a Side Return
A wraparound return doubles the living space and is the feature buyers photograph first. Keep the roofline continuous.
4. Gingerbread Trim and Ornament
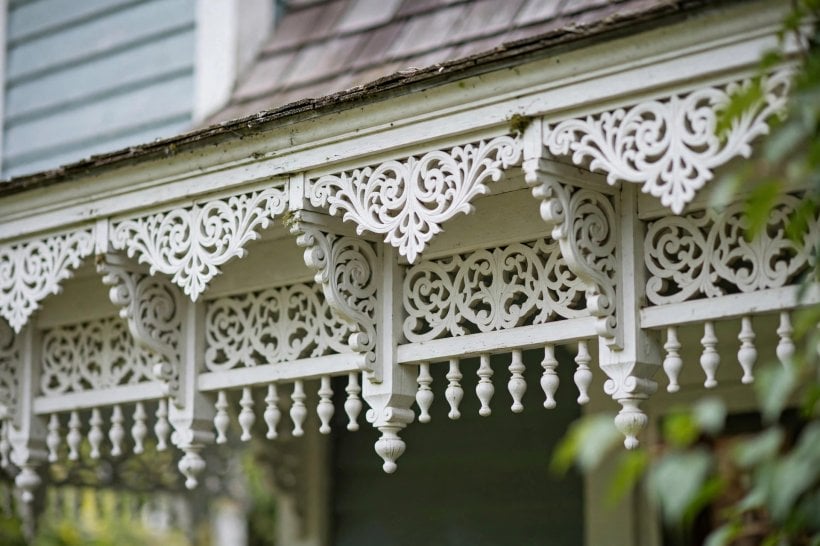
Gingerbread is carpentry showing off — scroll-sawn and turned wood applied where structure meets sky. The rule is concentration: rich at the gable peaks, porch and eaves, plain on the flat walls between, so the eye always knows where to rest. The craftsmanship tradition is the same one celebrated in Amish-built tiny houses, where hand-worked wood is the whole point.
19. Sunburst and Fan Details in Gable Peaks
A radiating sunburst fills the triangular peak and is the single most recognised Victorian ornament. Size it to the gable, not the catalogue.
20. Spindlework Frieze Under the Eaves
A band of small turned spindles along the porch beam or eaves adds lace-like shadow lines at very little weight.
21. Corner Brackets on Every Porch Post
Matching brackets unify the porch and are an easy first project — they install with screws and paint to blend in.
22. Finials and Drops at the Peaks
Turned finials cap gable ends and newel posts. Keep them sealed; end grain drinks water and rots first.
23. Decorative Bargeboards on Gable Edges
Pierced or scalloped boards along the roof edge finish the gable like a hem. On plain houses this one addition reads strongly.
24. Use Modern Replicas Where Wood Keeps Failing
Cellular PVC and composite trim can be cut and painted like wood and shrug off the wettest exposures — confirm the profile matches the original before ordering.
25. Paint Ornament to be Seen
Gingerbread painted body-colour disappears. Give scrollwork the accent colour so the handwork earns its keep.
26. Know When to Stop
Ornament on every surface is a wedding cake, not a house. One rich zone per elevation is the historical pattern.
5. Roofs, Gables and Turrets
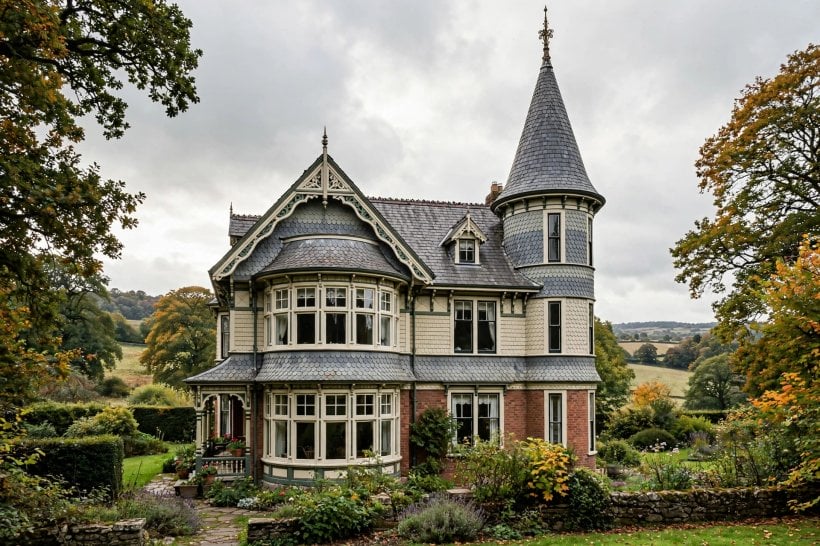
Victorian roofs are tall, broken and proud — the opposite of a low modern slab. Multiple gables cross at different heights, and the roofing material itself becomes decoration. It is the skyline that does the styling, long before paint is chosen.
27. Keep Pitches Steep and Varied
If you re-roof or extend, hold the steep pitches and let secondary roofs sit lower. Flattening a Victorian roof flattens the whole house.
28. Patterned Shingles in the Gable
Fish-scale, diamond or staggered shingle courses in the gable triangle add texture that paint alone cannot give.
29. Treat the Turret as the Crown
A conical or polygonal turret roof deserves the best material on the house and a finial at its point. Keep its windows tall and narrow.
30. Cresting Along the Ridge
Decorative iron or replica cresting silhouettes the ridge against the sky — a detail visible from the whole street.
31. Boxed Eaves With Brackets or Dentils
The cornice line is where roof meets wall; brackets, dentils or a patterned frieze keep it from reading as a plain modern soffit.
32. Brick Chimneys Kept and Pointed
Original chimneys anchor the roofline. Repoint rather than render or remove, and cap unused flues against water.
33. Dormers That Match the House’s Grammar
Added dormers should echo the main roof’s pitch and trim. A shed dormer in a modern profile will shout over the gables.
34. Dark Roofing to Ground Light Walls
Charcoal or deep brown roofing gives pale painted schemes their contrast and hides patch repairs between renewals.
6. Windows, Doors and Shutters
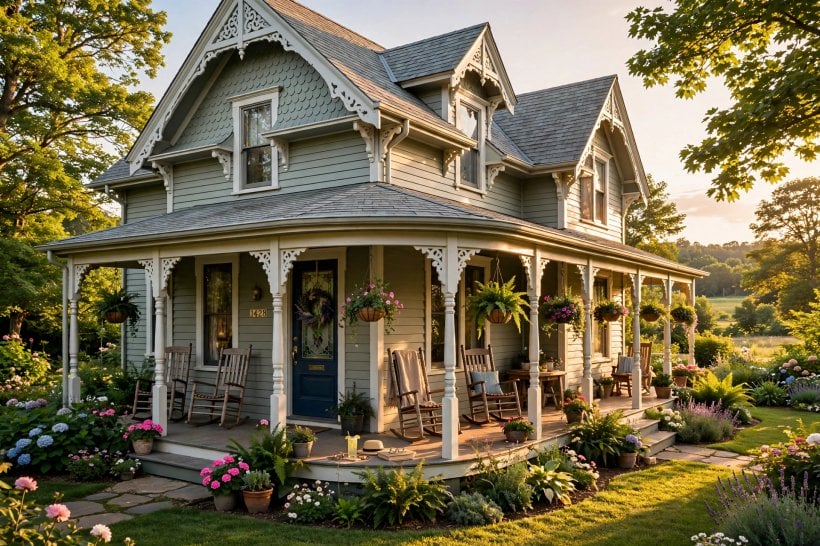
Tall openings are the style’s eyes: narrow, vertical and often grouped. Replacing them with wide modern units is the fastest way to unmake a Victorian house, so restoration and sympathetic upgrades come first — the same priority the interiors follow in modern tiny house interior design, where original proportions are kept and services updated quietly.
35. Tall Double-Hung Windows, Kept Vertical
Two-over-two or one-over-one sashes in tall openings are the default face. Repair and draught-proof before considering replacement.
36. A Bay Window as the Parlour’s Crown
Canted or square bays push light into the front room and give the façade its modelling. Roof the bay to match the house.
37. Stained or Leaded Glass in Transoms
A coloured transom over the front door or a single stair window is the traditional place for glass art — small, jewel-like, private.
38. Shutters Sized to the Window
Shutters should be wide enough to actually cover the glass and hung on hinges. Undersized fixed panels are the tell-tale fake.
39. A Panelled Front Door With Presence
Four or six panels, a deep colour and brass furniture. Half-glazed doors suit the porch’s shade; keep the glazing patterned if overlooked.
40. Sidelights and a Fanlight Where the Opening Allows
Glazed sidelights widen the entrance’s glow and are worth restoring wherever the frame survives.
41. Window Boxes on the Sunniest Sashes
Painted boxes with trailing planting soften the ground floor. Line them and water carefully to protect the siding below.
42. House Numbers and Hardware in One Metal
Brass, black or oil-rubbed — pick one finish for numbers, knocker, letterbox and porch light so the details read as a set.
7. Siding, Materials and the Foundation Line
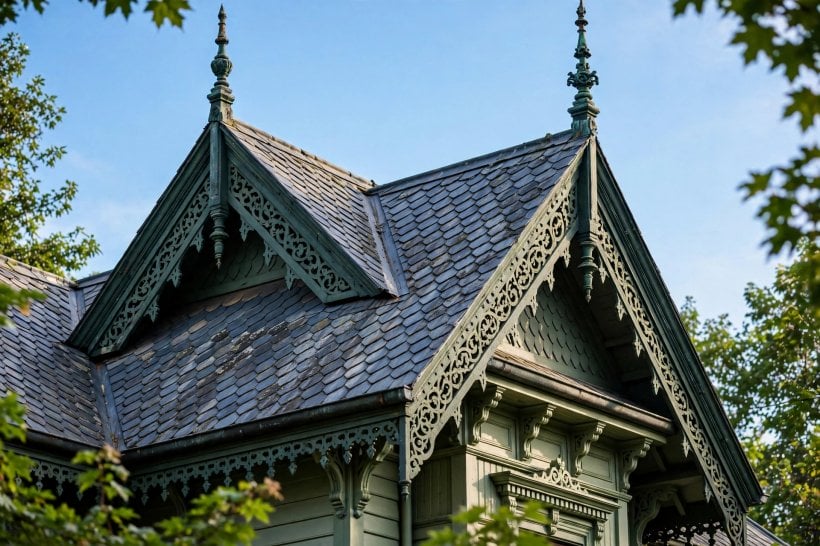
Victorian walls mix materials by zone: smooth boards below, texture above, masonry at the ground. The layering is deliberate — it shrinks a tall house’s apparent bulk and gives painters natural places to change colour. Small homes use the same layering logic to add character without size, as in these good home design ideas for tiny houses.
43. Horizontal Clapboard as the Base Cladding
Narrow-exposure boards are the classic ground. Keep the exposure consistent around corners; rhythm is what the eye reads.
44. Shingle Siding in Gables and Upper Storeys
Staggered or shaped shingles above the belt course give the upper house its crafted texture.
45. A Painted Belt Course Between Storeys
The horizontal band dividing floors is a natural trim-colour moment and visually lowers tall façades.
46. Corner Boards, Always
Defined corner boards frame each elevation like a picture frame and give the trim colour a vertical line to hold.
47. A Stone or Brick Foundation Skirt
Masonry at the base grounds the house and takes the splashes. Keep it exposed and pointed rather than painted over.
48. Water Table Trim Above the Foundation
The sloped cap board throws drips clear of the foundation joint — a small profile with a real job.
49. Fibre-Cement or Engineered Boards in the Same Profiles
Where rot is relentless, modern boards cut to the original profiles keep the look with less upkeep — check the exposure and corner details match before committing a whole elevation.
50. Never Smother Brick or Stone in Paint
Painted masonry is a one-way door. Clean and repoint instead; the material contrast is part of the design.
8. Gardens, Fences and the Approach
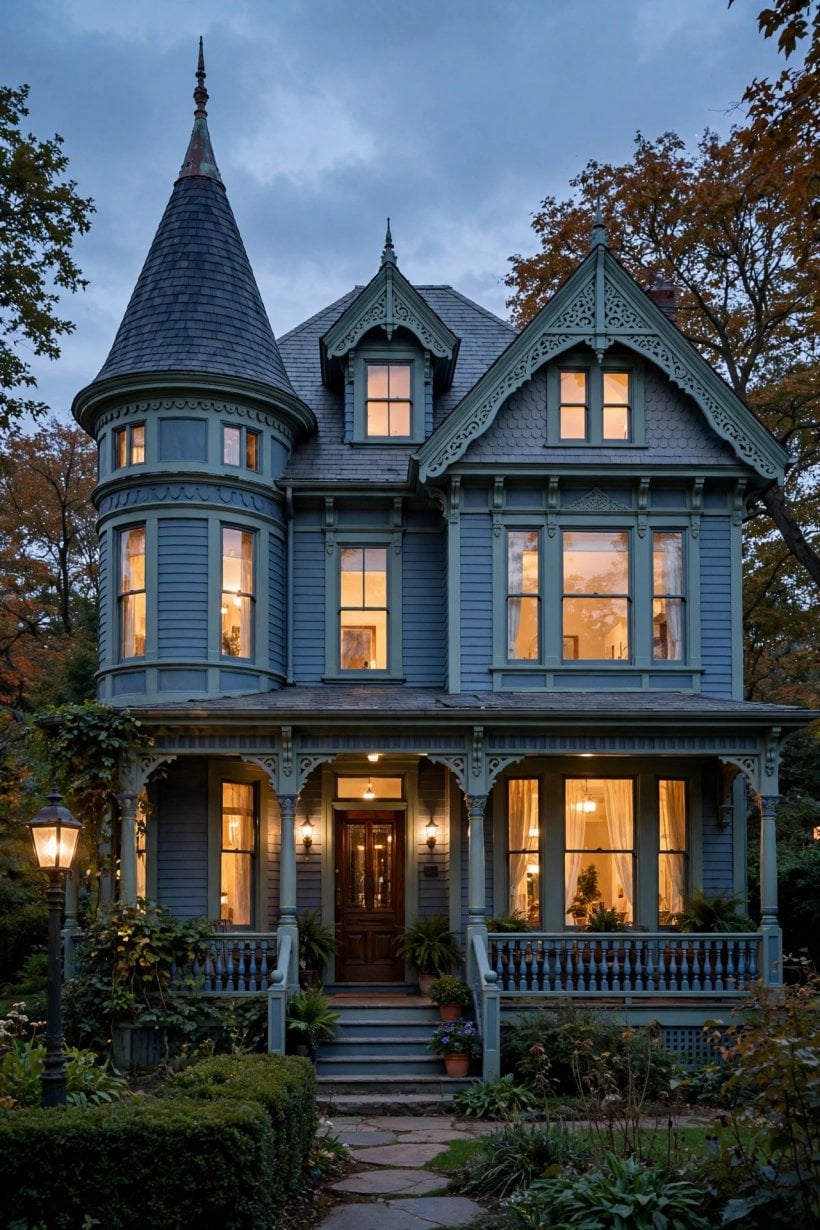
The Victorian garden is abundant but fenced: a small theatre of flowers between the gate and the porch. Planting should flatter the architecture — softening the foundation, echoing the paint colours, and never swallowing the porch that the whole composition depends on.
51. A Picket Fence at the Pavement Line
Painted pickets, trim-colour to match the house, define the plot without blocking the view the house was built to give.
52. Cottage Planting in Deep Borders
Layered perennials and old roses in generous borders give the lush, slightly wild frame the style expects.
53. Climbing Roses or Clematis on the Porch
One trained climber, tied to wires rather than the siding, is the classic porch picture — keep growth clear of gutters and paintwork.
54. Hydrangeas Against the Foundation
Big soft shrubs hide the foundation line and bridge house and garden in one step.
55. A Gravel or Brick Path to the Gate
Informal path materials suit the period better than poured concrete slabs; edge them crisply so the informality reads as choice.
56. Boxwood or Low Hedges for Structure
Evergreen bones keep the winter garden composed when the summer abundance dies back.
57. A Gate That Matches the Fence’s Rhythm
Same pickets, a gentle arch, black hardware. The gate is touched daily — make it swing well and latch kindly.
58. Keep Trees Off the Roofline
Street trees frame the house; garden trees should not drip on patterned shingles or fill the gutters the roof depends on.
9. Lighting and Finishing Details
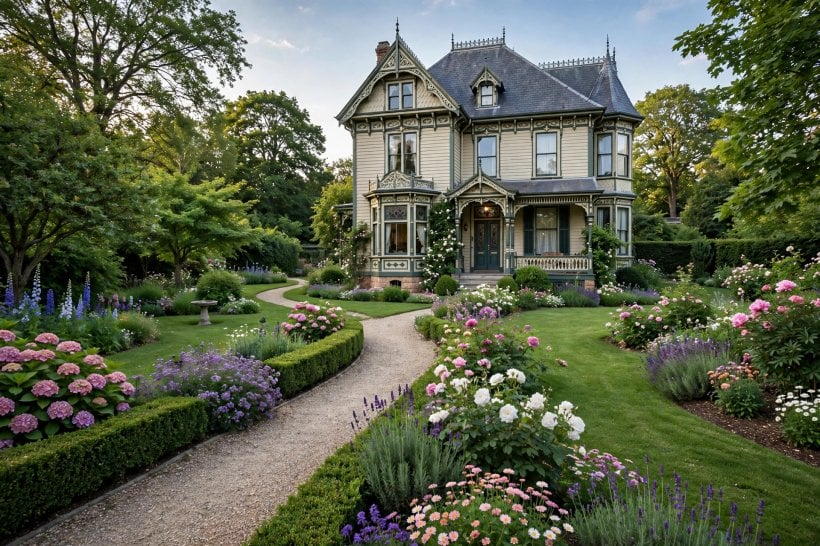
At dusk the details take over: warm lanterns, gleaming brass and the porch ceiling’s shadow. Lighting a period house is about glow, not flood — small sources at human height, echoing the gaslight the style was designed under.
59. Carriage-Style Lanterns by the Door
One or a matched pair, sized generously — undersized lanterns are the commonest modern mistake on old houses.
60. Warm Light Temperature Throughout
Warm-white lamps flatter paint colours and brick. Mixed colour temperatures make a period façade look like a car park.
61. Light the Porch Ceiling, Not the Street
A soft ceiling source or wall lanterns keep the porch a room after dark and spare the neighbours your wattage.
62. A Period Mailbox and Boot Scraper
Small ironmongery in the chosen metal finish rewards the walk to the door — the details guests actually touch.
63. A Weathervane or Finial Silhouette
One skyline ornament, well made, beats three cheap ones. Copper ages to the green that suits old roofs.
64. Seasonal Dressing Kept Simple
A wreath on the door and pots by the steps for festivals — the house is already decorative; additions should whisper.
65. Flag or Banner Bracket on the Porch Post
A traditional accent that also gives the porch a vertical line on plain elevations.
66. Painted House Name or Number Board
Hand-lettered style boards suit the house better than plastic numerals; mount on the gate or porch pier where visitors look.
10. Costs and the Practical Order of Work
Much of the spend on a victorian house exterior is invisible: scaffolding, preparation, rotten-wood repair and many small parts each needing a brush. Costs are driven qualitatively by the size and height of the house, the amount of ornament, the condition of the timber underneath, and access. Setting the work in the right order protects the budget — the same staged thinking used when costing a whole build in the tiny house cost breakdown.
67. Spend First on Rot and Water
Sills, porch floors and gutter lines before any paint. Decoration over damp timber is money spent twice.
68. Paint Before Gardens Mature
Scaffold and ladders crush young planting. Sequence exterior paint ahead of the border’s best years.
69. Check Historic-District and Listing Rules Early
Many Victorian streets regulate colours, materials and porch changes. Confirm what needs consent before ordering anything.
70. Photograph Every Elevation Before Starting
Original details get lost mid-project; dated photographs are the record you restore from.
71. Hire the Roof, DIY the Paint Touch-Ups
Steep patterned roofing and high gable work belong to professionals; owners can maintain paint and garden between campaigns.
72. Keep a Rolling Maintenance Cycle
One elevation inspected and touched up each year spreads the cost and stops small failures becoming carpentry.
73. Budget for Scaffolding as Its Own Line
Tall gables need proper access; the scaffold often rivals the paint it enables, and skimping on it risks every other trade.
74. Match One Elevation at a Time
Completing the street elevation end to end — paint, trim, porch, planting — transforms the house sooner than thin work everywhere.
75. Keep Spare Paint and Trim Profiles
Labelled leftover paint and a note of trim profiles and colours save future matching from becoming guesswork.
Final Considerations
A Victorian exterior rewards the owner who protects the bones first: keep the porch, keep the tall windows, keep the ornament where it was concentrated, and let paint do the showing off. Most damage to these houses was done by removal, not neglect — every stripped bracket and squared-off window is character that costs far more to put back than it saved.
Work in the order the house asks for: water and rot, structure, paint, then garden and detail. Do that, and even a modest Victorian — or a small modern home borrowing its ideas — keeps the warm, theatrical welcome the style was built for.


0 Comments