

Some houses announce their age politely. Edwardian homes do it with a deep bay window, warm red brick and a porch built for lingering.
This guide walks through the features that define the style, from high ceilings to stained glass, so you can spot one from the pavement and love it properly.
1. Edwardian Homes at a Glance
Edwardian houses were built in the opening years of the twentieth century, in the brief period that gives the style its name, and they still line the leafy suburbs of many towns today. The appeal of edwardian architecture is easy to feel even before you can name it: rooms seem lighter, ceilings taller and streets calmer than in the denser terraces that came before. Builders of the era had more space to work with, and they used it generously.
Think of the style as a deep breath after the Victorian age. Where earlier nineteenth-century houses often felt ornate and enclosed, Edwardian designs opened windows wider, simplified decoration and gave families front gardens, indoor bathrooms and halls wide enough to feel like rooms in their own right. The result is a house type that still suits modern life remarkably well, which is why buyers compete for them.
| Feature | At a Glance |
|---|---|
| Typical era | The opening years of the twentieth century |
| Walls | Warm red brick, often with white painted timber details |
| Windows | Large bay windows and generous sash windows for light |
| Entrance | Ornate porches with decorative timber and tiled details |
| Inside | High ceilings, wide halls, fireplaces and stained glass |
| Setting | Front gardens on quieter, tree-lined suburban streets |
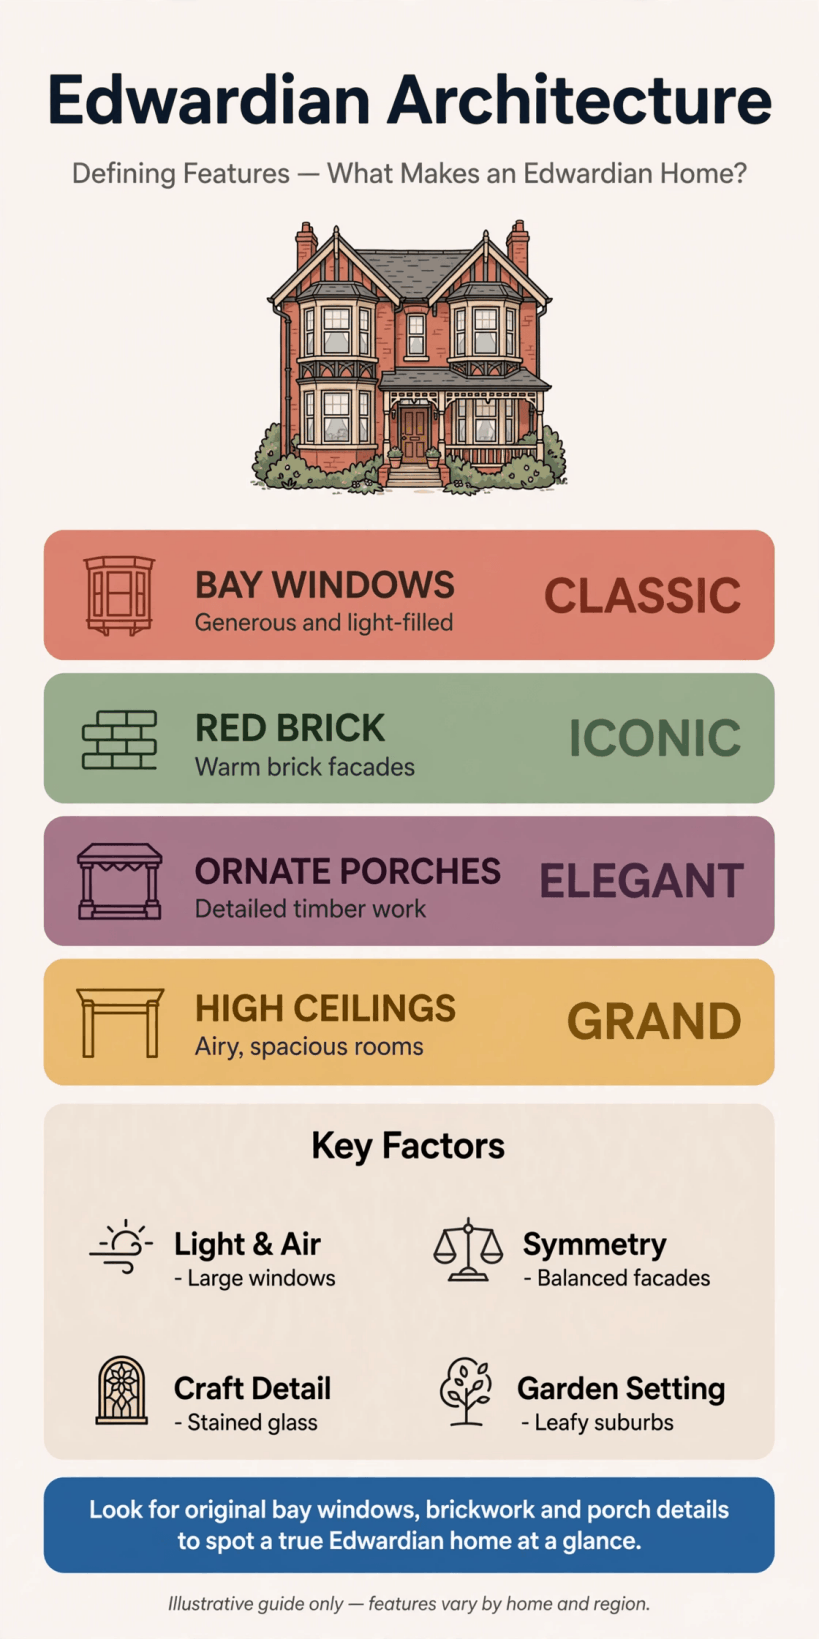
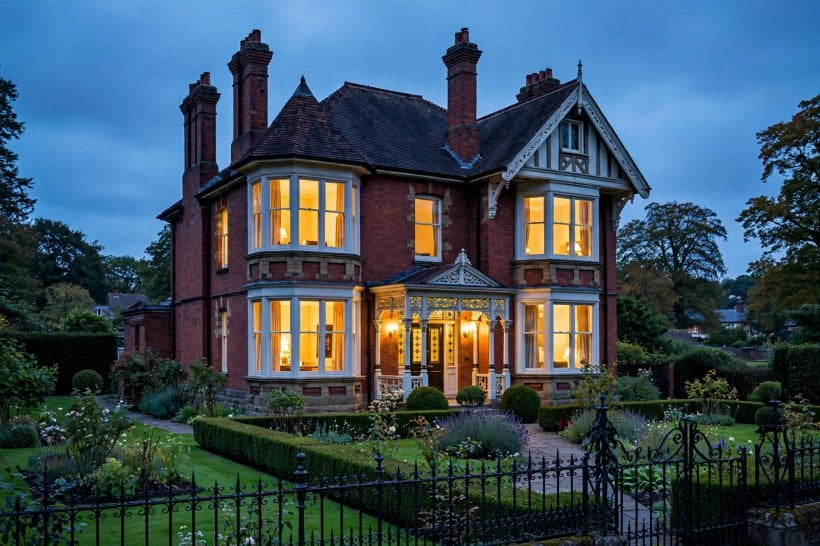
The defining features of an Edwardian home, from red brick and bays to porches and high ceilings.
2. Where Edwardian Houses Came From
The Edwardian period was short, but its housing boom was anything but small. Growing suburbs spread along new railway lines and tram routes, and speculative builders filled whole streets with houses aimed at clerks, teachers, managers and tradespeople who wanted a home that felt modern, healthy and respectable. Space outside the crowded city center was cheaper, so plots grew wider and gardens became part of the sales pitch.
Health and light were genuine obsessions of the age. Fresh air, sunshine and indoor plumbing were marketed as progress, and house designs responded with bigger windows, better ventilation and bathrooms inside the house rather than at the end of the yard. An Edwardian semi on a leafy road was, for its first owners, a statement about a cleaner and calmer way of living.
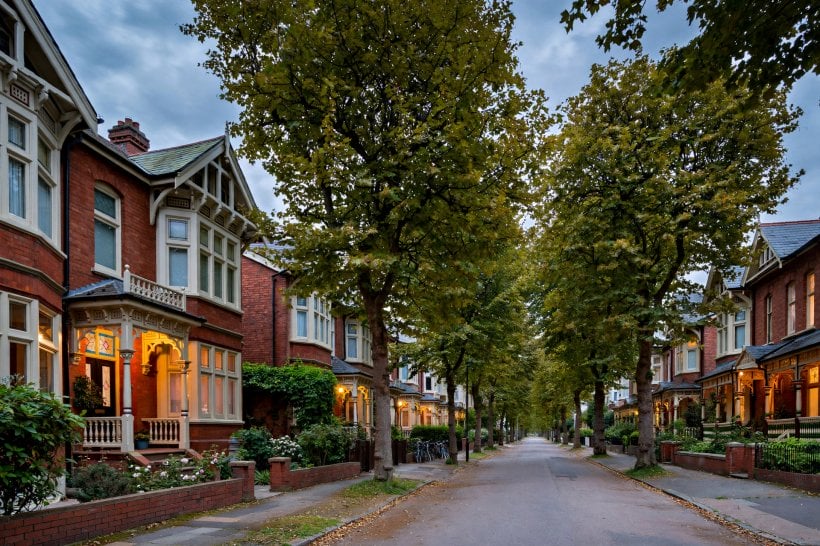
That suburban setting still shapes how the houses feel today. Streets were often laid out with grass verges, young trees and low front walls, and the houses sit a polite distance behind small front gardens. Compare that breathing room with the tighter plots in these tiny house building design ideas and you can see how generously the Edwardians were building by the standards of their time.
3. Red Brick and Honest Materials
Red brick is the first thing most people notice. Edwardian builders favored warm, varied reds over the darker stocks and stucco fronts common in earlier decades, and they laid the brick with visible pride: neat Flemish bonds, rubbed brick dressings around windows and sometimes a contrasting band of paler brick or render at first-floor level. The effect is cheerful rather than grand, and it photographs beautifully in low sun.
Timber plays the supporting role, painted white or cream to stand out against the brick. Look for chunky bargeboards on the gables, exposed rafter ends under the eaves and stout porch posts with simple turned or chamfered details. Roofs are usually slate or plain clay tile, pitched steeply enough to give the house its upright, well-proportioned silhouette.
Materials were also chosen to be maintained by ordinary households. Brick could be repointed, timber repainted and tiles replaced one by one, and many of these houses still wear much of their original fabric for exactly that reason. Owners planning sympathetic repairs will find a kindred respect for original material in this guide to building your own tiny house, where honest materials get the same respect at a smaller scale.
4. Bay Windows and Borrowed Light
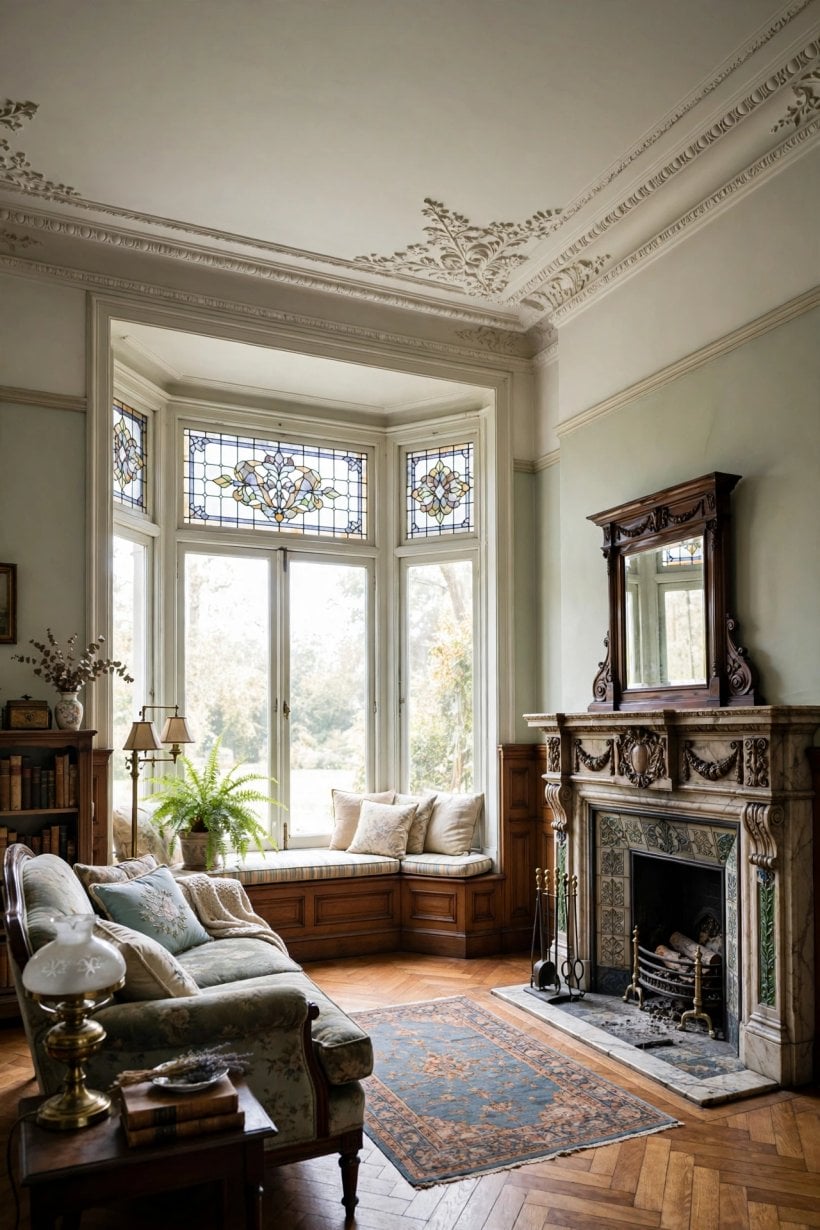
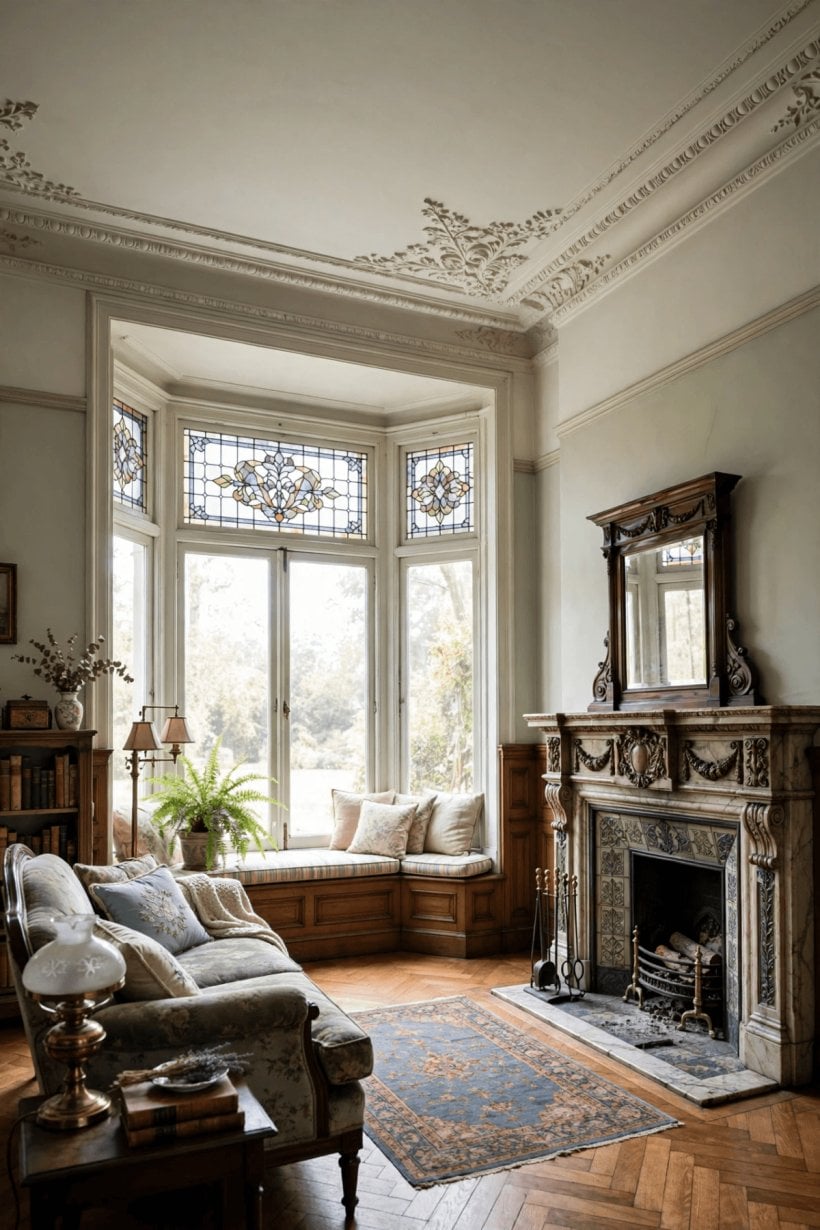
If red brick is the uniform, the bay window is the smile. Edwardian bays are typically wide and square or canted, stretching through one or both floors and pulling daylight deep into the front rooms. Sash windows with large panes — often with smaller panes only in the upper sash — replaced the heavier Victorian patterns and gave interiors a noticeably brighter, less fussy feel.
Inside, the bay becomes the best seat in the house. It is where the armchair, the reading lamp or the Christmas tree naturally goes, and where the room gains both floor space and a view of the street’s comings and goings. Designers of small modern homes chase the same trick with window seats and light shelves, an idea echoed in these living room interior design ideas for tiny houses.
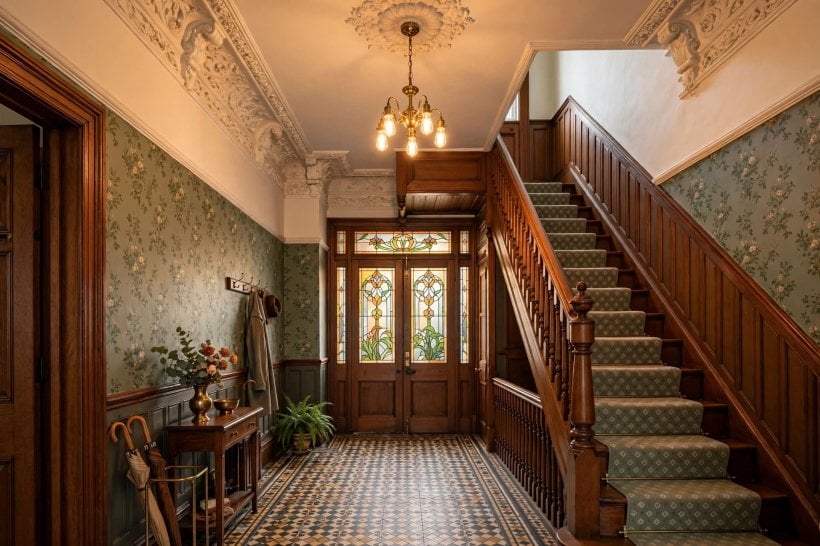
Stained and colored glass often survives in the upper panes of bays and in fanlights above doors, casting soft patterns across halls on sunny afternoons. The designs are usually gentle — swags, sunrise motifs or simple geometric borders — and they were a point of pride for the first owners, signaling taste without extravagance.
5. Porches, Gables and Decorative Timber
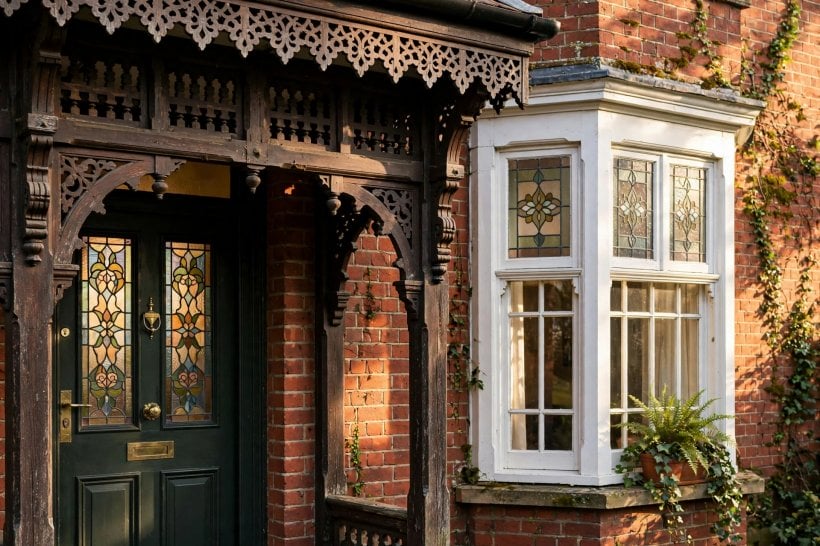
The Edwardian porch is a small room of welcome. Many are wide enough for a bench and a row of boots, sheltered by their own little roof and finished with decorative timber brackets, spindlework or a tiled floor in cheerful patterns. The front door beneath is usually panelled, often part-glazed, and painted in a confident color that the whole street can enjoy.
Above, the gable does the decorative talking. Mock timber framing — dark stained boards against pale render — appears on many gable ends, a nod to an idealized old-English look that the period loved. Other houses use shaped bargeboards, finials or a small round or oval window in the gable to give an otherwise straightforward front a moment of jewelry.
None of this decoration is structural showing off; it is inexpensive, applied charm, and that is precisely its secret. A porch can be repainted, a bargeboard replaced and a finial repaired without touching the bones of the house, which is one reason these fronts still look cared for more than a century later.
6. High Ceilings and Generous Rooms
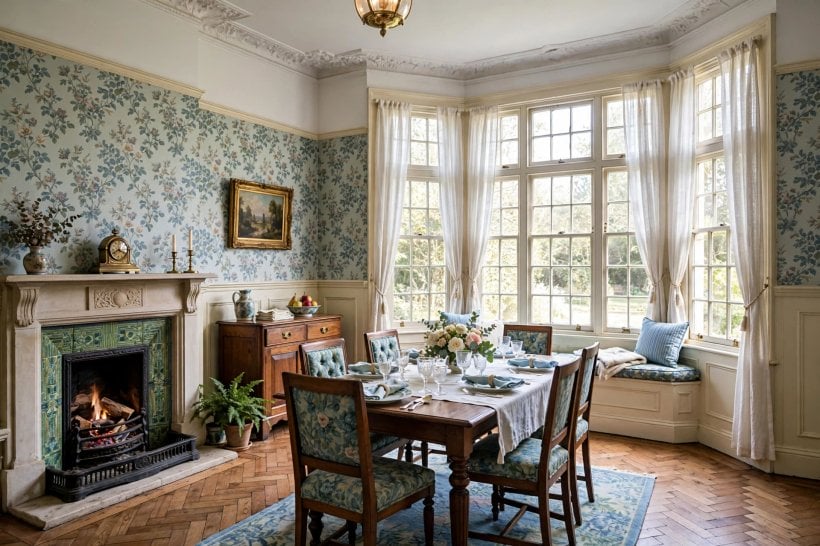
Step inside and the ceilings make the second great impression. Edwardian rooms are typically taller than both their Victorian predecessors and almost everything built since, and that height changes how a room behaves: air circulates, tall windows make sense, and even a modest footprint feels calm rather than cramped. Ceiling roses, picture rails and coving survive in many houses, quietly marking the proportions.
Room layouts were also settling into a pattern modern families still recognize. A front reception room for best, a rear dining room opening toward the garden, a kitchen and scullery at the back and bedrooms above, often with the luxury of a proper bathroom. Wide halls tie it together, frequently broad enough for a table, a pram in period photographs, or today a desk nook.
That generosity is exactly what small-space design tries to recreate with tricks of light and proportion, as this tiny house and small-space interior design guide explores. Edwardian builders simply had the cubic volume to do it honestly, and it is the quality owners mention most when they explain why they never want to move.
7. Inside an Edwardian Home: Halls, Stairs and Fireplaces
The hall is the Edwardian home’s handshake. It is wider than in earlier terraces, often floored with patterned tiles or warm timber, and lit by the stained glass in the front door. A fireplace sometimes appears even here in grander examples, but in most houses the hall’s job is welcome: space for coats, a chair, and a staircase that rises in a gentle, well-lit flight.
Staircases tend to be straight or gently turned, with sturdy newel posts, simple balusters and a handrail made to be held. Bedrooms lead off a landing that often borrows light from a rear window, and the main bedrooms keep the tall ceilings and, frequently, a fireplace of their own — a reminder that bedrooms were heated individually long before central heating.
Fireplaces remain the interior’s anchor points, with timber or tiled surrounds, cast-iron inserts and mantel shelves built for clocks and photographs. Even where the fire itself is no longer used, the chimney breast organizes the room around it, a lesson in focal points that these home interior design ideas for tiny houses apply in miniature.
8. Gardens, Boundaries and the Suburban Street
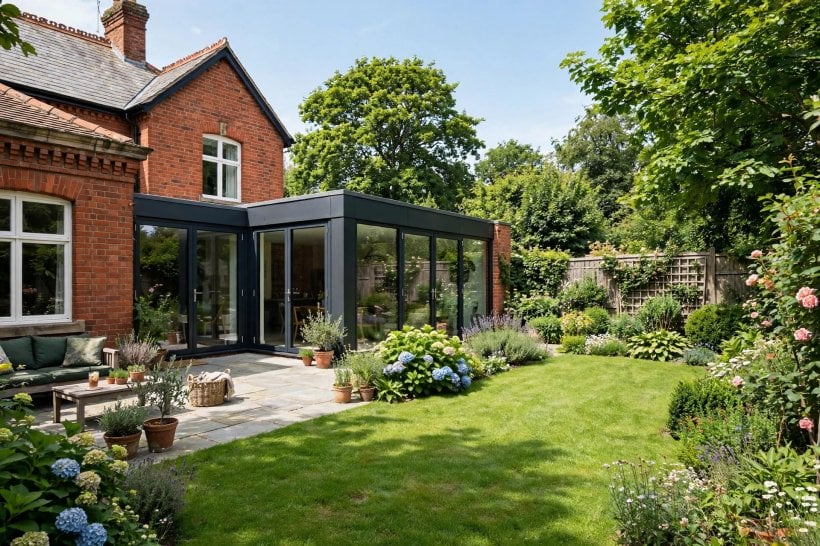
An Edwardian house expects a garden and gives it structure. Low brick walls, hedges and simple iron or timber gates mark the front boundary without hiding the house, and the short path — often tiled to match the porch — makes the approach feel ceremonial in a modest, everyday way. Planting was kept green and simple: lawns, privet, laurels and roses.
Rear gardens were working spaces as much as pleasures, with room for vegetables, a wash house or shed and a lawn for children. Because plots were wider than Victorian terraces, side access was common, a practical gift that modern owners bless every time bins, bikes or building materials need to reach the back without crossing the hall.
The street itself completes the design: pavements, verges and maturing trees turn individual houses into a shared landscape. It is the same instinct behind these tiny house landscaping ideas for small outdoor spaces — small green decisions, repeated along a street, adding up to a place that feels cared for.
9. Edwardian vs Victorian: Spotting the Difference
Neighbors on the same street can be a generation apart in style, and telling them apart is a satisfying game. Victorian houses, broadly, are more ornate and more enclosed: darker brick or stucco, heavier window surrounds, more elaborate decoration and often a narrower, taller feel. Edwardian houses relax all of that — redder brick, wider fronts, bigger windows and simpler trims.
Look at the details in order. Roof lines on Edwardian homes are often lower and broader relative to their width, porches are chunkier and more welcoming, and the mock timber gable is a near-signature. Inside, the wider hall and taller, lighter front room usually confirm what the brick and bays suggested from the pavement.
There is overlap, of course, because builders changed habits gradually rather than overnight, and many streets mix both eras happily. The point of learning the differences is not to win an argument but to read a street properly — to see two centuries of families solving the same problem of home in slightly different ways.
10. Living in and Caring for an Edwardian Home Today
Modern life suits these houses better than most period styles. The rooms take contemporary furniture gracefully, the halls swallow pushchairs and bicycles, and the rear reception room opens naturally to a garden extension or a kitchen-diner when families rework the ground floor. Many owners find the house adapts without losing its character, provided the front elevation is treated with respect.
Care is mostly a matter of patience and appropriate materials. Repoint brickwork with a compatible mortar, repair timber rather than replacing it wholesale, and keep original windows maintained where they survive — they are a large part of the house’s value and charm. Before altering a frontage, extending or working near boundaries, check the rules with your local planning or conservation office, especially in designated areas.
Costs and quirks should be weighed honestly, as with any older home: heating tall rooms, maintaining timber and updating old services all ask for a budget. Buyers comparing lifestyles and layouts may enjoy browsing this tiny houses for sale and rent buyer’s guide for a very different scale of home — and many will conclude that the Edwardian compromise of space, light and character is hard to beat.
Final Considerations
The secrets of these houses are not really secrets at all: build a little wider, let in more light, decorate with a light hand and give every arrival a small ceremony of porch and hall. That is the enduring formula of edwardian architecture, and it explains why streets built in a handful of years at the start of the twentieth century are still among the most loved today. If you are lucky enough to own one, keep its brick breathing, its timber painted and its glass glowing — and take your time over every change, because the house has already waited a century to meet you.

0 Comments