

A walk-in tub asks one thing of a bathroom: that getting into the bath stops being the hardest part of the day. A door in the side, a step you can manage, a seat waiting at the right height — the bath comes back.
This post is a careful tour of the walk-in form: its doors and seats, the checks that decide whether one suits your room and your water supply, and the styling that keeps it a pleasure rather than an appliance — seventy-five ideas, with every practical claim kept general and every figure left to the manufacturer’s own sheet.
1. Walk-In Bathtubs at a Glance
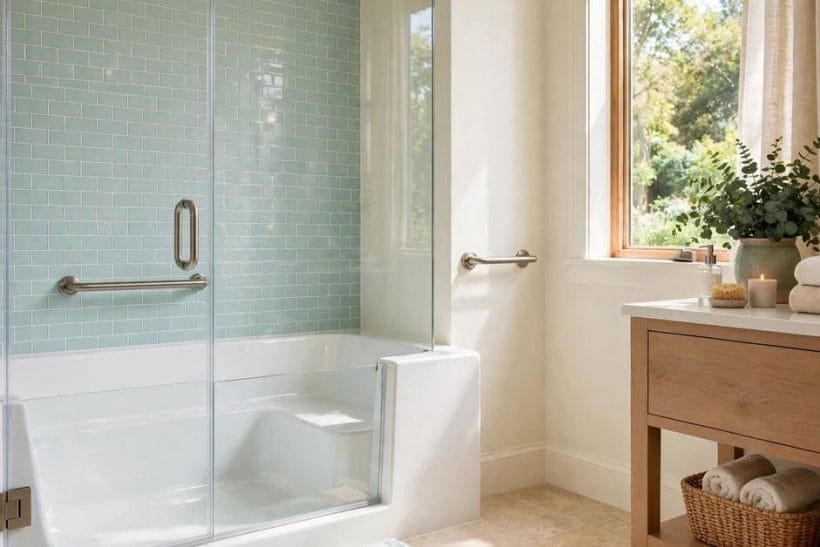
A walk-in tub is a deep soaking bath entered through a watertight door in its side wall. The bather steps over a low threshold, sits on a moulded seat, closes the door, and only then does the tub fill; at the end, the water drains fully before the door can open. That sequence — enter dry, soak seated, leave dry — is the whole idea, and the search phrase walk in tubs pictures usually leads to exactly the configuration in the feature image: glass-fronted door, grab bars within reach, a seat shaped into the shell. This post covers the walk-in configuration only. The wider bathroom survey lives in the bathroom ideas pillar, and the fashionable end of the same room in modern bathroom ideas; the alcove and corner tubs that complete this family arrive later in the plan, split from this one by configuration alone.
Because the purchase is usually driven by need rather than whim, the honest way to shop is by checks, not by brochure promises. Door swing, seat height, step height, fill and drain behaviour, and the capacity of the home’s hot-water supply decide whether a given tub works — all confirmed from the manufacturer’s own stated figures for the exact model. Nothing in this post makes medical or therapeutic claims: it describes features, layouts and questions, so the decision can be made with a plumber and the spec sheet rather than with hope.
| Question | Short answer |
|---|---|
| What makes a tub a walk-in tub? | A watertight door in the side, a low step over the threshold and a built-in seat, so the bather enters before filling and leaves after draining |
| What must be checked before ordering? | The door swing against the room, the seat and step heights against the bather, and the hot-water supply against the tub’s stated capacity |
| Can one replace a standard bath? | Usually, within a similar footprint, once plumbing position, floor strength and door clearance have each had a professional check |
| Who should install it? | A qualified plumber, with an electrician for any powered features; the door seal and the waste are the details that decide how the tub behaves |
2. Door Designs: The Way In
1. The inward-swinging door
The commonest arrangement: the door opens into the tub, so water pressure itself presses the seal tighter as the bath fills. It asks for room inside the shell to swing past the bather’s legs, which is why wider tubs carry it best.
2. The outward-swinging door
An outward door frees the inside completely and can double as an emergency exit route from the bath, but it needs clear floor in front of the tub and a room layout where nothing — a vanity, a door swing of the room itself — blocks its arc.
3. The glass-fronted door
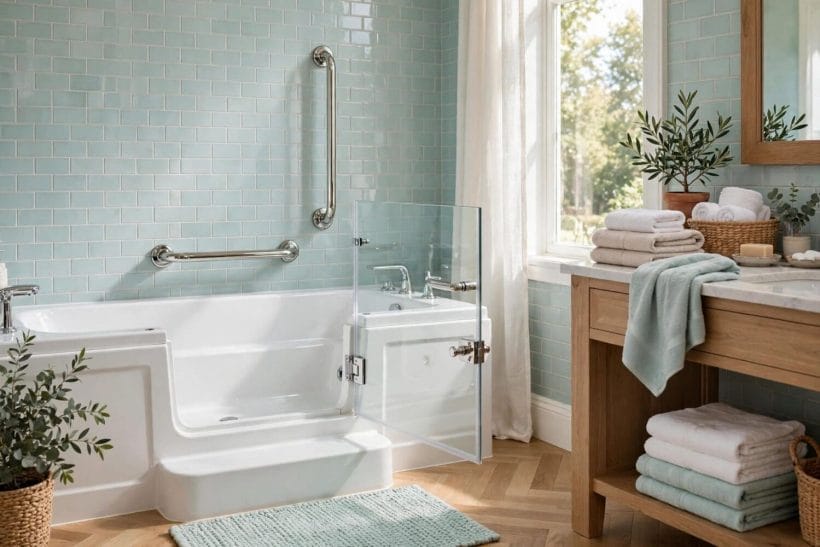
The feature image’s choice: a glazed door panel that keeps the bathroom feeling open and lets light into the tub. The glass is toughened and the frame carries the seal; check how the glazing is cleaned, because limescale shows on glass first.
4. The low threshold
The step over the sill is the number that matters most and the one to confirm on the spec sheet, in the flesh if possible. Lower is kinder, but every design balances step height against the seal’s seating and the depth of water the shell can hold.
5. The lever handle
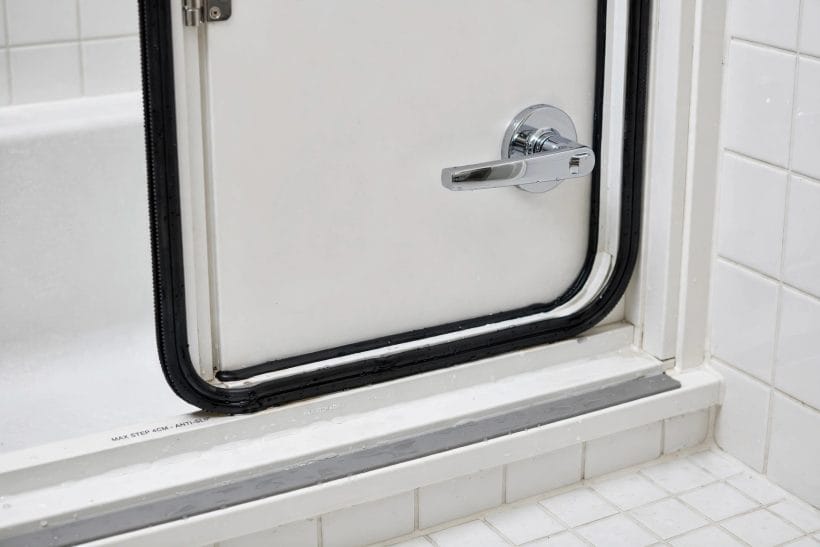
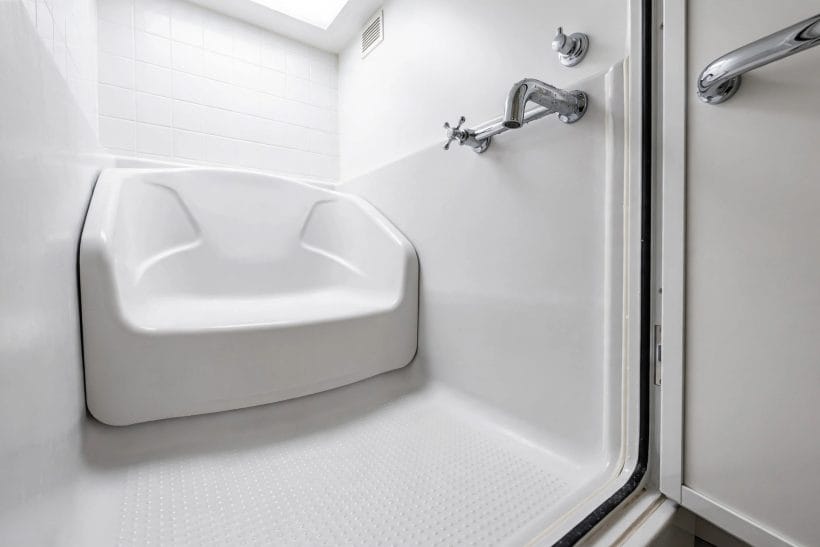
A lever, worked with a palm or a closed fist, beats a knob for wet hands. In the first gallery image the handle sits high on the door where it can be reached from the seat; try the action in a showroom before committing to a model.
6. The seal and its care
The rubber gasket around the door does the watertight work, and it is a wearing part. Ask how it is replaced, whether the maker stocks it, and what the warranty says about it — a tub is only as good as this strip of rubber.
7. The door as transfer aid
On many models the open door itself is shaped to be held while sitting down or standing up. Treat that as a bonus, not a plan: fixed grab bars, covered in section four, are the support to rely on, positioned for the actual bather.
8. Two-person and wide doors
Wider shells with broader doors exist for bathers who need more room or help from a carer at the side. They ask more of the floor and of the doorway route into the house, so the delivery path is part of the check.
3. Seats and the Soaking Experience
9. The moulded seat
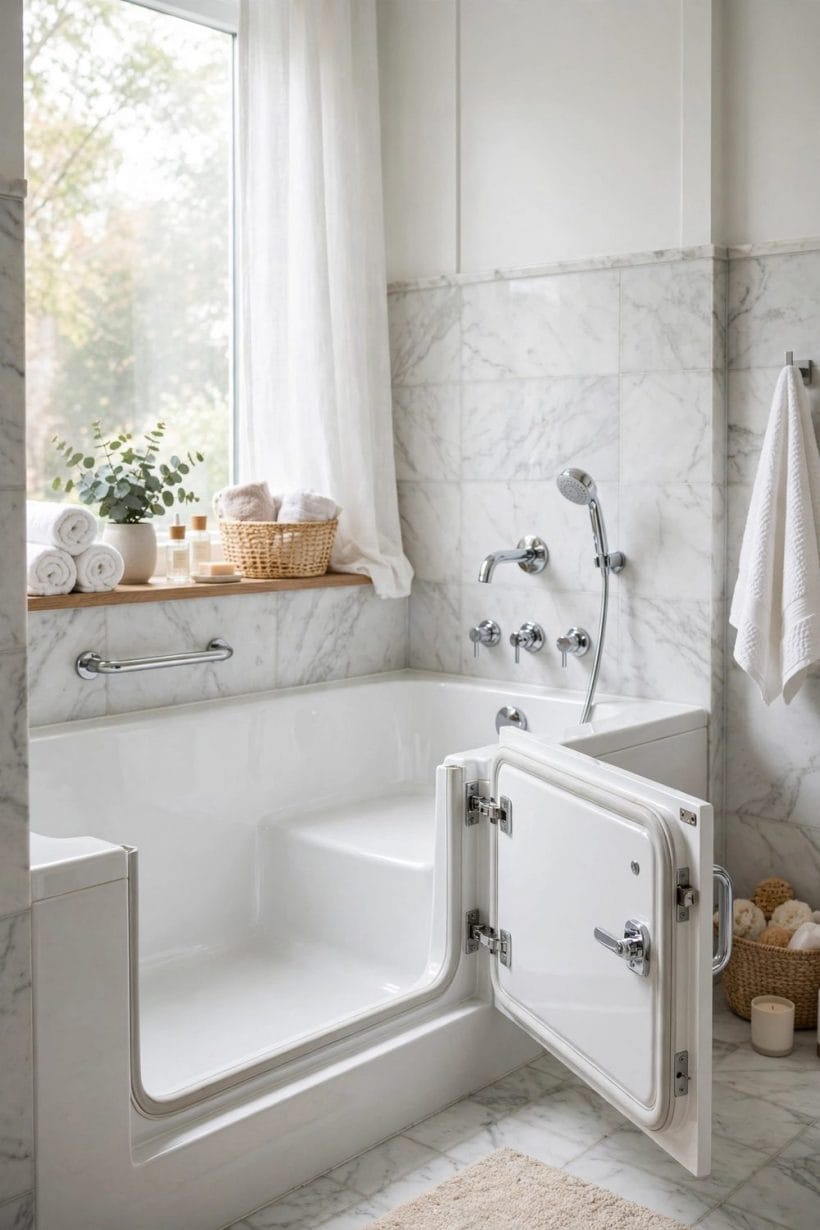
The seat is shaped into the shell at roughly chair height, so the bather sits as they would at a table rather than lowering to the floor of a standard bath. Its contour — a gentle scoop, a slight recline behind — is worth sitting in before buying.
10. Seat height against the bather
The right height lets feet rest flat with knees comfortable. It is a matching exercise between one person’s legs and one model’s dimensions, taken from the manufacturer’s figures and, where a showroom allows, tested in person.
11. The heated seat and backrest
Some shells warm the seat and back surfaces so the wait during filling is not a cold one. It is a comfort extra with an electrical supply to plan, and a fair question is whether the same money would serve better spent on the door or the taps.
12. Soaking depth
A walk-in tub’s pleasure is depth: water over the shoulders while seated upright. Depth is governed by the overflow position on the spec sheet, stated generally here because it varies by model — compare overflows, not overall shell heights, when judging a soak.
13. The fill-time wait
Because the bather is inside while the tub fills, filling speed matters more than in a standard bath. Fast-fill taps help; so does honesty about the wait. Ask the supplier to state the model’s fill behaviour.
14. The drain-time wait
The door stays shut until the water has gone, so draining is the second wait. Powered drainage shortens it on some models. Both waits belong in the decision, discussed openly with whoever will use the tub daily, not discovered after fitting.
15. A handheld shower for rinsing
Most walk-in tubs pair their taps with a handheld shower on a flexible hose, for hair washing and for rinsing the shell after the bath. Check its reach from the seat and where it parks, so it is not forever sliding into the water.
16. The quiet soak, styled
A deep soak deserves the full ritual the japanese bathtub ideas post celebrates in its own tradition: warm light, towels within reach, nothing to hurry for. A walk-in tub arranged this way reads as a bathing room, not a concession.
4. Grab Bars, Taps and Controls Within Reach
17. Bars placed for the actual user
The second gallery image shows the standard offer: a bar on the wall above the seat and fittings in reach. Good installers position bars for the person — where their hands naturally land when sitting and rising — rather than at a catalogue height.
18. Bars inside and outside the door
Support is needed on both sides of the threshold: inside for the turn and the sit, outside for the step out onto the mat. A bar on the wall beside the tub, like the one in the feature image, completes the route.
19. Deck-mounted controls
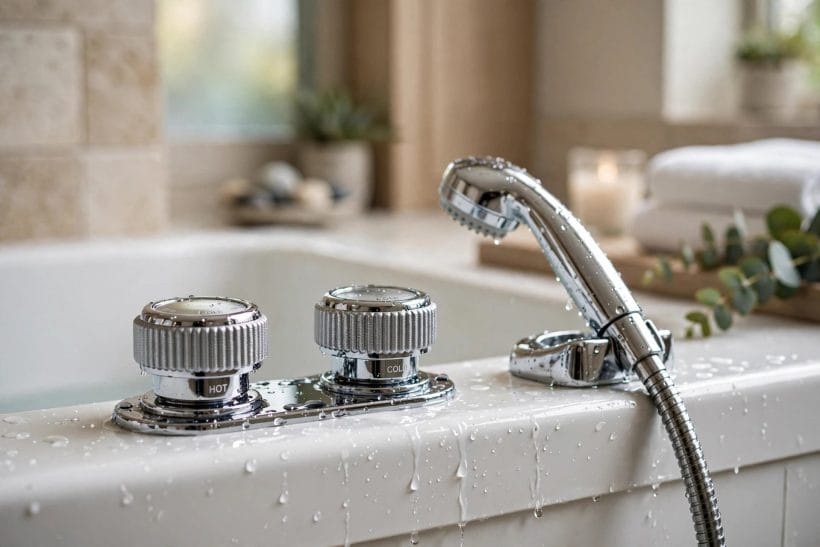
Taps and dials on the tub’s rim, as in the controls close-up later in this post, keep everything reachable from the seat without leaning across water. Large, grippable shapes matter more than finish; wet hands are the design brief.
20. Thermostatic control
A thermostatic mixer holds the chosen temperature steady and guards against a sudden hot surge when another tap runs in the house. It is one of the least glamorous and most worthwhile lines on the quote; ask for it by name.
21. Simple, readable dials
Controls that can be read at a glance and turned with a palm suit tired eyes and wet hands alike. Avoid tiny, stiff or purely decorative fittings here; the daily user will forgive plain looks long before they forgive a struggle.
22. The filler as a design feature
Some models fill through a spout arranged as a small waterfall or a neat arching filler. It changes nothing about the checks — flow and temperature control still lead — but it softens the clinical edge and photographs beautifully for a reason.
23. Anti-scald and pressure checks
How a system behaves when the cold supply falters is a manufacturer’s stated test, not a guess. Include it in the showroom questions, alongside what happens if power fails mid-bath on a powered model.
24. Lighting the controls
A small downlight or a lit mirror above the tub end makes dials and bars easy to find for an evening bath. Low-level lighting that can be left on overnight also lights the route to the bathroom — a quiet, general kindness in any home.
5. Layouts and Fits for Real Bathrooms
25. The alcove replacement
The standard swap: the old bath leaves, the walk-in takes its place along the same wall, as in the third gallery image. The waste and supplies usually stay near their old positions, which is what keeps this the calmest of the layouts.
26. The compact footprint
Short, deep models exist for bathrooms where a full-length bath never fitted. They trade stretch-out room for soak depth, and in a small room that is often the right trade — measure the room’s turning space as carefully as the tub itself.
27. The corner fit
A corner position can free the middle of the room and give the door a clear swing against a side wall. Keep it distinct from the dedicated corner-tub configuration that gets its own post later in this plan; here it is simply a placement, not a type.
28. Door swing against the room
Draw the door’s arc on the floor plan before ordering — against the vanity, the WC and the bathroom door itself. More walk-in projects stumble on this geometry than on any plumbing question, and it costs nothing to check on paper first.
29. A shower over or beside
Households often pair the tub with a separate shower for quicker washing, or choose a model whose handheld shower serves both duties. If a fixed shower screen joins the plan, its swing and the tub door’s swing must be plotted together.
30. Floor strength, checked professionally
A filled deep tub with a bather in it is a serious load, and upstairs bathrooms deserve a professional look at the floor structure before anything is ordered. This is a surveyor-or-installer question, stated generally here and answered properly on site.
31. The route into the house
Walk-in shells are rigid and often tall. The path from the delivery van — doorways, hall turns, stair winders — decides which models are even possible. Measure it and give it to the supplier before the deposit.
32. Space for a carer
Where a family member or carer helps with bathing, the layout needs standing room at the door side and somewhere dry for them to kneel or sit. Design for the helper as deliberately as for the bather, and the room works for both.
6. Filling, Draining and Water Checks
33. Hot-water capacity
A deep tub asks a lot of a water heater. Whether the home’s supply can fill it at a comfortable temperature is a matching exercise between the tub’s stated capacity and the system’s stated output — a plumber’s check, done before purchase, not after.
34. Fast-fill taps
Wide-bore fillers shorten the seated wait while the bath fills. Their benefit depends on the home’s water pressure and pipe runs, which is why honest suppliers talk about the whole system rather than a headline fill time for the tap alone.
35. Drain speed and powered waste
Gravity wastes are simple and silent; powered drainage empties the tub faster at the cost of another component to maintain. Either way, the stated drain behaviour for the exact model belongs in the written quote, so expectations are set in ink.
36. The door stays shut — plan for it
Because the door cannot open against a tub of water, the routine includes the fill and drain waits by design. A warm room, a heated seat where fitted, and a shelf for a book turn those minutes from the tub’s drawback into its ritual.
37. Overflow and safety drainage
Ask how the tub handles an overfill — where the overflow sits and where its water goes. It is a quiet specification line that separates careful engineering from styling, and reputable makers answer it without hesitation.
38. Water-saving honesty
A deep soak uses more water than a shallow bath and less than folklore claims; the only honest figure is the model’s own stated capacity. Households watching usage can choose the smaller shell sizes, which exist for exactly this reason among others.
39. Jets, stated plainly
Air or water jets are offered on many models. This post makes no therapeutic claims for them: they are a comfort preference, they add plumbing and an electrical supply to install and maintain, and they should be bought as pleasure, not as treatment.
40. Chromotherapy and extras
Coloured lighting and aromatherapy fittings appear on option lists. Enjoy them as atmosphere if they appeal — that is all they are — and let the core checks of door, seat, water and waste carry the decision, with extras only after those pass.
41. What the quote must state
A proper quote names the model, its stated capacity and fill arrangement, the electrical work if any, the floor check, and the seal warranty. Vague quotes hide vague products; the discipline of asking is the buyer’s best protection, and good firms welcome it.
7. Tile, Colour and Surround Styling
42. The aqua tile surround
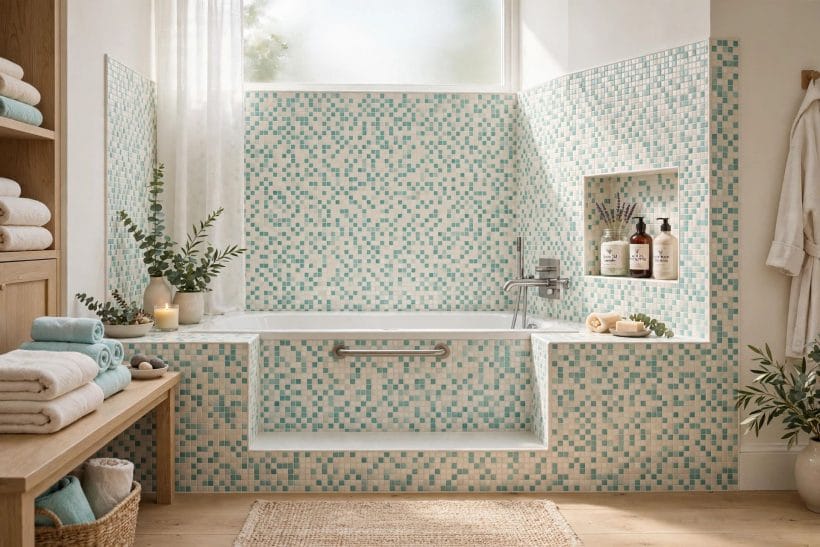
The feature and gallery bathrooms both wrap the tub in soft aqua tile, and the pairing is no accident: pale blue-green flatters white shells, reads clean, and keeps the room calm. Subway tile gives the classic version; mosaic, as above, the jewel-box one.
43. A tiled front panel
Building the tub into a tiled surround, as in the fifth gallery image, hides the shell’s mechanics and makes the installation look architectural. The panel must remain removable for servicing the door mechanism and waste — a detail to agree with the installer early.
44. Niches within reach
A recessed niche at seated arm’s height keeps shampoo and soap off the tub rim. The bathroom niche ideas post covers the type generally; here the rule is simply reach — everything needed should be touchable without standing or stretching.
45. Wall tile versus wall panels
Tile is the traditional surround; large waterproof panels are the lower-maintenance modern rival, with fewer grout lines to scrub. The wall-tile design questions are aired in bathroom wall tiles design; for a walk-in, waterproofing integrity outranks either fashion.
46. Colour beyond white
Shells are mostly white, but the room need not be: sage, warm grey and clay tones all sit well around a white tub, and a painted vanity unit carries colour without committing the expensive elements to it. Change the textiles, keep the porcelain.
47. Flooring that forgives splashes
Water escapes even careful baths, in drips from the door and splashes from the handheld shower. A slip-aware, water-tolerant floor — sheet vinyl, suitable tile, sealed stone — stated generally and chosen with the installer, keeps the room easy rather than anxious.
48. Lighting for faces and for soaking
Two layers serve the room: clear light at the mirror for the morning, and something softer and lower for the evening soak. Warm-white lamps, a dimmer where the wiring allows, and no bare bulb glaring up from the bath itself.
49. The spa shelf
A narrow shelf or stool at the tub’s end — for the towel, the book, the cup of tea — completes the ritual the deep soak invites. Keep it outside the door’s swing and within the seated reach established in section four, and it will be used daily.
8. Styling the Room Around the Tub
50. A vanity with storage manners
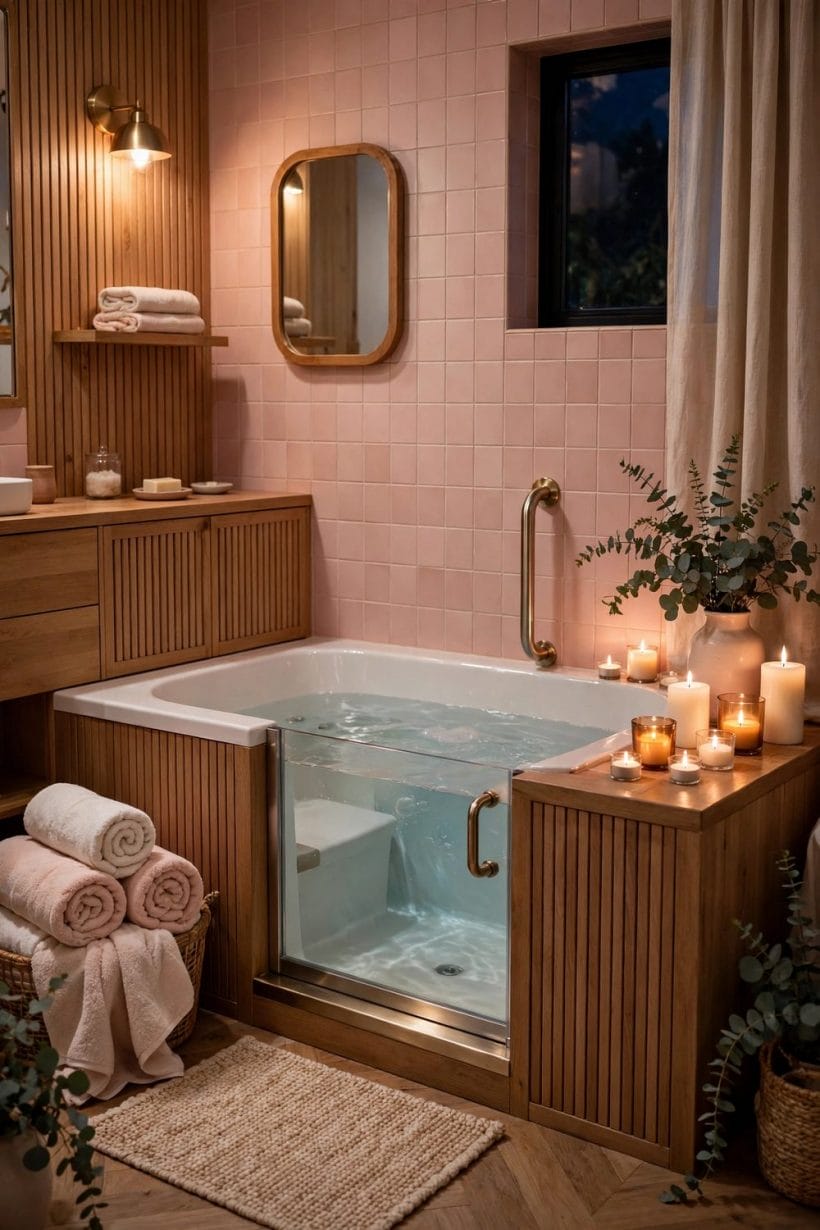
The wooden vanity in the feature bathroom earns its place twice: warm timber against the clinical white, and drawers that swallow the room’s clutter. A walk-in bathroom stays dignified when its bottles and aids have doors to disappear behind.
51. Towels as the colour layer
Folded towels on open shelves, as several of these bathrooms show, are the cheapest styling in the room — a stack in the surround’s accent colour, changed with the seasons, while the fixed elements stay neutral and permanent.
52. Plants that like steam
A pot of eucalyptus or a fern on the windowsill softens the room’s hard surfaces and thrives on bath steam. Keep pots off the floor route between door and tub, where a kicked plant helps nobody, and on shelves or the vanity instead.
53. Mirrors and light wood
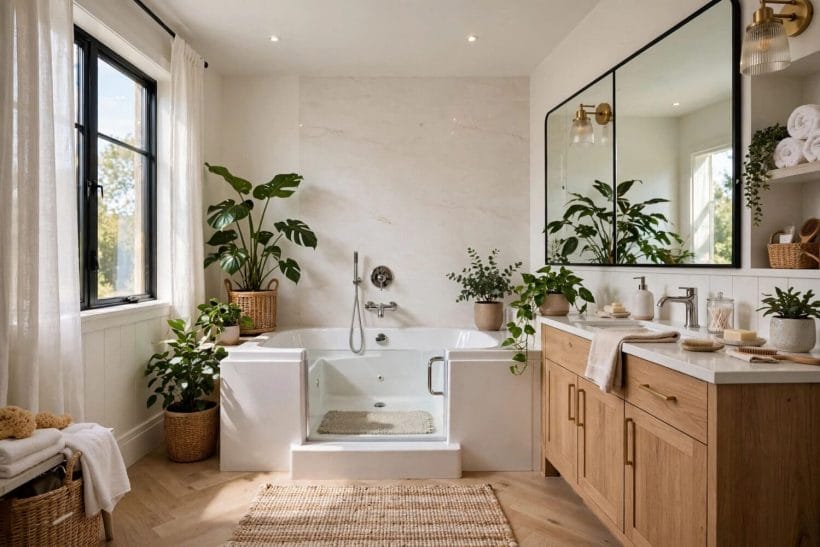
Large mirrors bounce the window light these bathrooms are lucky to have, and pale wood keeps the mood domestic. The clinical look is a choice, not a requirement of the equipment; these rooms prove the equipment can live in a pretty space.
54. The traditional counterpoint
For readers torn between access and romance, the bathrooms with clawfoot tubs survey is the other pole of bathing taste. Some homes keep both — the clawfoot for guests, the walk-in for every day — and neither apologises for the other.
55. A bath mat with grip
The mat at the door is part of the safety system disguised as décor: absorbent, low-pile, and held against slipping on the wet floor. Choose it as deliberately as the tub — colour from the room’s palette, backing that actually grips.
56. Window dressings for privacy
Frosted lower panes, a café curtain or a blind that filters rather than blocks keeps the daylight these rooms show off while protecting the bather. The deep soak is a private pleasure; the window treatment is what guarantees it stays one.
57. Art and the personal layer
A framed print that can shrug off humidity, a candle kept for the evening bath, a small radio on the shelf — the personal layer is what makes the room feel chosen rather than prescribed. Fit the equipment seriously, then decorate without restraint.
9. Costs, Quotes and Choosing an Installer
58. What the money buys
The price divides into the tub itself, the plumbing and any electrical work, the floor check and possible strengthening, the surround and tiling, and the making-good afterwards. Any quote that names only the tub is not yet a quote.
59. Cost drivers, honestly listed
Shell size, door type, powered features, drainage choice and the state of the existing room move the total more than any maker’s badge does. This post prints no figures — prices vary too much by model and region to state responsibly — but the drivers above are where quotes differ.
60. The showroom sit-test
Before any deposit, sit in the tub: work the door from the seat, reach the controls, rehearse the transfer in and out. Reputable suppliers expect it. A model that fails the sit-test fails entirely, whatever its brochure says, and the test costs an afternoon.
61. Warranty questions that matter
Ask separately about the shell, the door seal, the mechanical and powered parts, and the labour — four different promises often bundled into one headline. The seal’s terms deserve the closest reading, for the reason section two gave: it is the wearing heart of the design.
62. Checking the installer
Choose an installer who fits this type of tub regularly, can show previous walk-in work, and handles the plumbing and electrical trades under one responsibility. References from other walk-in owners are worth more than any general review score for ordinary bathrooms.
63. Grants and assistance, checked locally
Some regions offer adaptation grants or tax relief for accessibility work at home; schemes differ and change too much to describe here. A local authority will state the current position — worth one enquiry before assuming none exists.
64. The honest comparison with a shower
For some households a well-designed walk-in shower serves better than any tub, and a good supplier will say so. The walk-in tub wins where soaking itself is the point — the warmth, the depth, the unhurried ritual — and that preference is reason enough.
65. Resale, stated calmly
An access bathroom can narrow or widen a home’s buyer pool, and nobody can promise either. Buy the tub for the years of bathing it gives the people who live there now; that arithmetic needs no forecast.
66. Phasing the project
Where budget is tight, the tub and its safe installation come first; the retiling, vanity and decoration can follow as a second phase. Never phase the checks — floor, water, door swing — because those are the project, and everything else is finishing.
10. Care, Cleaning and Living With It
67. The seal’s weekly wipe
The door gasket lasts when it is kept clean and dry between baths: a wipe along its length, the door left ajar after use, and no harsh chemicals on the rubber. Two minutes of habit protects the single component the whole design depends on.
68. Cleaning jets and pipework
Models with jets need their pipework flushed and cleaned on the maker’s schedule, with the maker’s stated products, so residues do not build up unseen. The manual for the exact model is the authority here — another reason to keep it somewhere findable.
69. Descaling in hard-water areas
Glass doors and chrome controls show limescale first. A soft cloth and a mild descaler used little and often beat an annual battle, and the handheld shower’s head benefits from the same routine as any other shower in the house.
70. Testing the door monthly
Fill the tub a little way and watch the seal line now and then, so any weep is caught as a maintenance task rather than a floor emergency. Installers recommend the habit; it takes one short fill and a dry hand run along the door’s edge.
71. Spare parts and the manual
Keep the model’s paperwork, the seal’s part reference and the installer’s number together. When a gasket or a tap washer is needed years later, that small folder turns a research project into a phone call — the cheapest maintenance is knowing what you own.
72. Bathing routines that suit the design
The design rewards a rhythm: run the routine — door, seat, fill, soak, drain, leave — at an unhurried time of day, with the room warmed and everything within reach. Households describe the routine becoming a pleasure within weeks.
73. Guests and family
Show visiting family how the door and controls work before they need to ask; the design is intuitive once seen. A small note in the room covers the drain-wait, the one step nobody guesses.
74. When needs change
Needs evolve, and the room can evolve with them: bars added, a seat cushion changed, controls swapped for larger dials. A bathroom fitted on sound checks adapts gracefully — the final argument for doing the checks properly.
75. The bath, back on the agenda
The last idea is the first one restated: a bath that asks nothing frightening of the person using it gets used — daily, gladly, for years. Every check in this post exists to protect that simple outcome, and every styling idea exists to celebrate it.
Final Considerations
A walk-in tub is a considered purchase, and it rewards considered buying: door, seat and threshold matched to the bather; water capacity matched to the house; floor and swing checked by professionals; figures taken from the manufacturer’s own sheet and nowhere else. Do those things and the model almost chooses itself, whatever its badge.
Then style the room like any other bathroom you love — warm wood, soft colour, towels and plants and light — because the equipment was never the point. The point is the bath itself, back on the agenda: entered dry, soaked deep, and left without a second thought.


0 Comments