
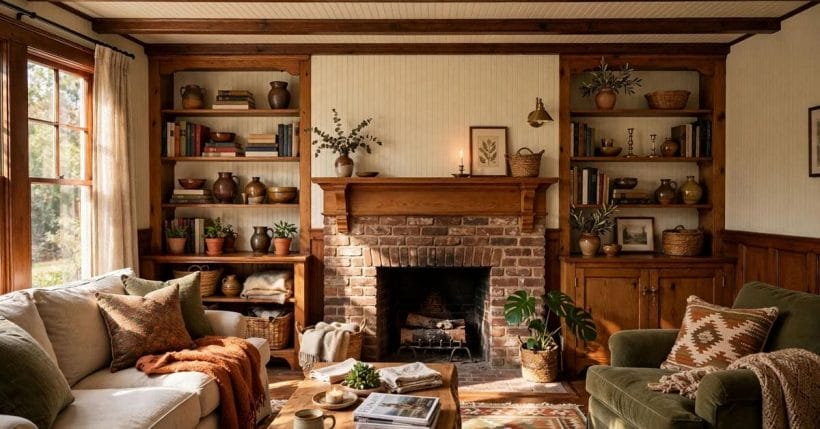
Some houses are small the way a poem is short — nothing wasted, everything warm. The bungalow is that house, and its interior is a masterclass in making modest rooms feel generous: built-ins instead of furniture, windows doing the decorating, wood everywhere it can be touched.
This post stays strictly indoors: the joinery, nooks, kitchens and eaves bedrooms that make bungalow interiors work, how they split from the house’s exterior story, and what the look costs to build honestly — seventy-five ideas for the cosiest floor plan ever drawn.
1. Bungalow Interiors at a Glance
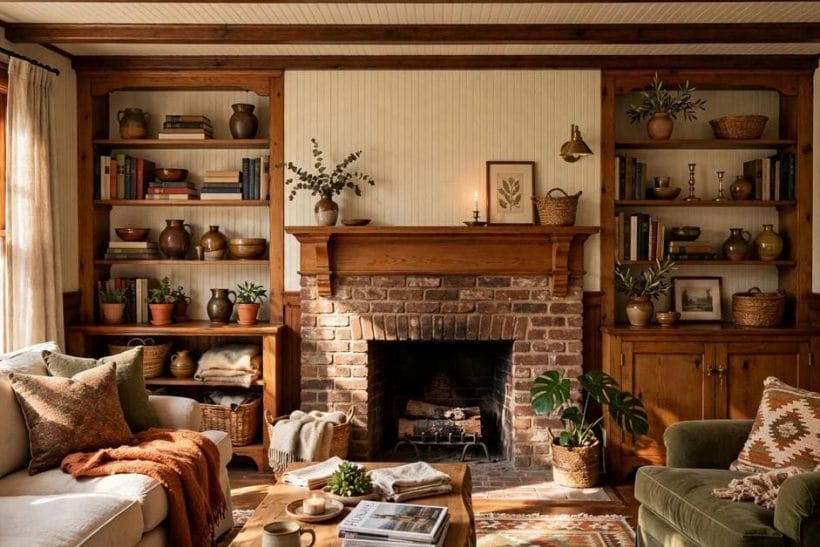
A bungalow interior is shaped by the house itself: one main storey, low ceilings, rooms that flow porch-to-garden, and a craftsman inheritance of built-in furniture and honest materials. The style is not applied decoration; it is what happens when storage is carpentry, seating is carpentry, and even the fireplace arrives flanked by cupboards, as the feature image shows. This post covers interiors only. The bungalow as a house type — its roofs, porches and street faces — belongs to the companion exterior survey later in this plan, and the split is deliberate: the two posts link, but neither re-tells the other. Within the family, this interior angle also splits from traditional home design generally, and from the stepped levels of split level homes: the bungalow’s gift is everything on one calm level.
The practical secret of these rooms is that the architecture does the furnishing. Window seats hold storage, dining nooks replace dining rooms, and the wall between two bedrooms might be a wardrobe built when the house was. New work should honour that logic — add joinery before furniture, keep ceilings low and warm, and let the garden be the largest picture in every room. Costs here are stated as drivers rather than figures, because built-in work is bespoke by nature: the carpentry is the budget, and it is also the value that stays with the house.
| Question | Short answer |
|---|---|
| What defines a bungalow interior? | Low ceilings, built-in joinery, natural wood, a fireplace focal point and rooms flowing toward the porch and garden |
| How do small bungalow rooms feel generous? | Storage built into walls, seating built under windows, and sightlines kept long — furniture asks for floor; joinery gives it back |
| What does this post not cover? | The house’s exterior and street presentation, which the companion bungalow-homes survey owns; this post is interiors only |
| Where does the money go? | Carpentry first — built-ins, nooks and kitchen joinery — then wood floors and textiles; bespoke work is the cost driver and the lasting value |
2. Built-In Joinery and the Fireplace Wall
1. The fireplace flanked by cupboards
The feature image states the formula: a brick fireplace at the centre, built-in shelves and cupboards filling the walls either side. Nothing freestanding could use the alcoves so completely, and the arrangement gives a small living room a library’s worth of storage.
2. The hutch that works as a dresser
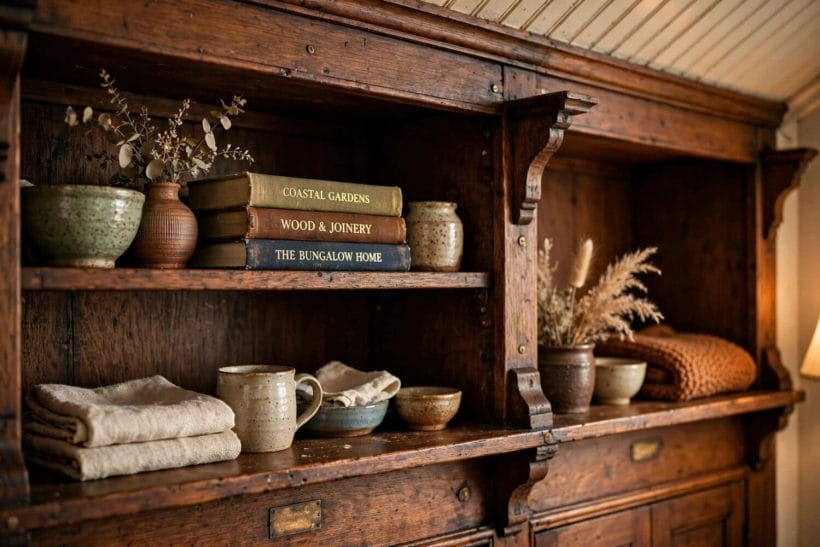
The first gallery’s dark-wood hutch — shelves above, drawers and cupboards below — is the bungalow’s answer to the sideboard, the bookcase and the linen press at once. Styled with pottery and folded cloth, it proves storage can be the room’s decoration.
3. Joinery in the same wood throughout
Built-ins read as architecture when the wood matches the doors, architraves and stair parts. One timber, one stain, repeated everywhere, is what separates a bungalow interior from a room that merely contains some wooden furniture.
4. Cupboards in the dead corners
The corners beside chimneys, under stairs and at corridor ends are where bungalows hide their extra cupboards. Survey a house for these voids before buying any storage furniture; the plan usually has more to give than the eye first sees.
5. Bookshelves as wall finish
A wall of shelves, filled with books, turns storage into the room’s warmest surface. In the living room ideas pillar the same trick serves bigger rooms; in a bungalow it is almost structural, the library wall the plan was drawn around.
6. Window-seat drawers below
The seat under the window is also a chest: drawers or a lift-up lid over a deep box. Bedding, board games and winter throws live there, two steps from where they are used, and the seat itself costs the room no floor at all.
7. The inglenook instinct
Older bungalows sometimes keep a true inglenook — seats built into the fireplace’s alcove. Where one survives, restore it rather than removing it; where one does not, a pair of built-in benches flanking a modern stove borrows the idea honestly.
8. Plate rails and picture shelves
A shallow rail run at picture height displays plates, prints and small pottery around the room — storage as a frieze. It is inexpensive carpentry with an outsized effect, and it keeps surfaces below clear in rooms that cannot spare them.
3. Window Seats and Reading Nooks
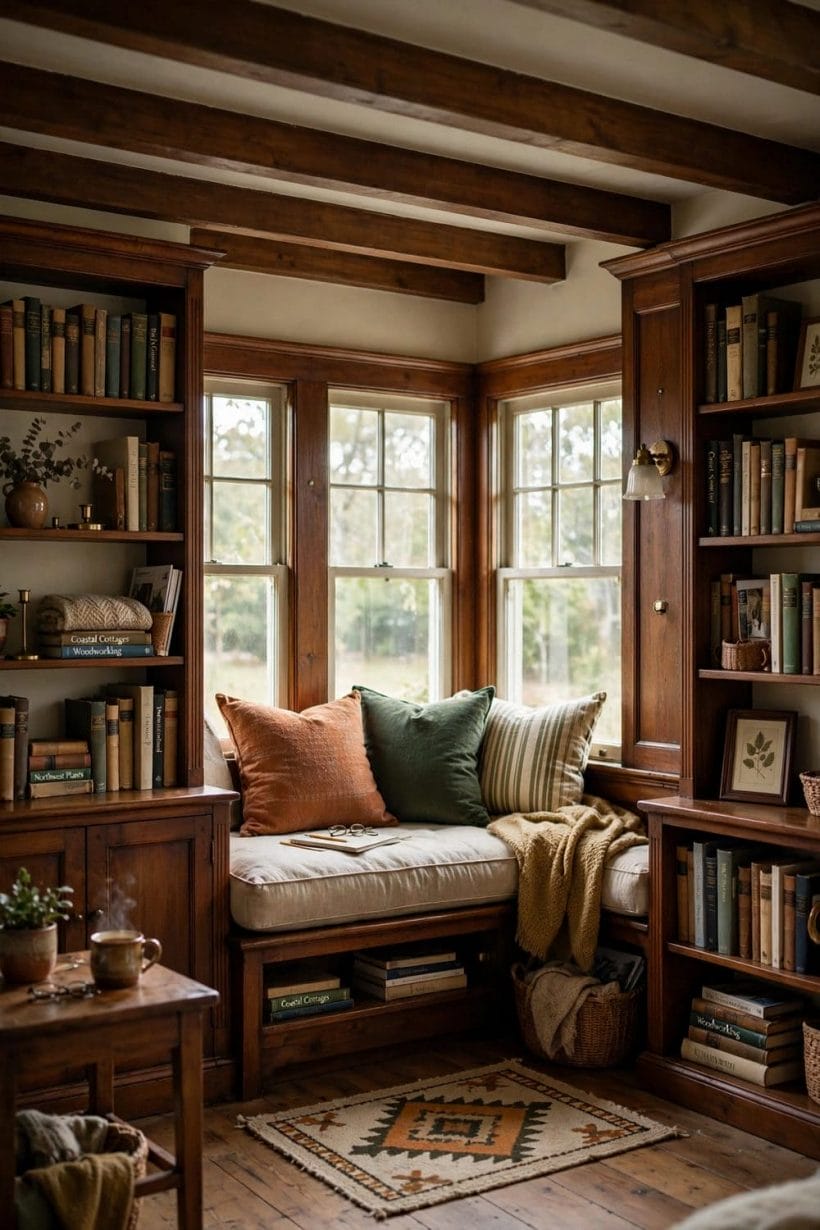
9. The bay-window seat
The classic bungalow bay exists to hold a seat. A deep cushion, cushions against the side walls, and the garden for a view make it the most contested chair in the house — and, with drawers beneath, one of the hardest-working.
10. A nook off the living room
Where the plan offers a small alcove — a former doorway, a chimney breast’s return — a cushion, a lamp and a shelf turn it into a reading nook. Small houses reward these found spaces more than any extension could.
11. The landing window seat
Bungalows with an upper half-storey often have a landing wide enough for a seat under the dormer. It catches the morning light, holds the household’s library overflow, and gives the stair a destination rather than a mere passage.
12. Cushions in washable natural cloth
Nook cushions live hard — sun, pets, children, cups of tea. Heavy cotton and linen in earthy stripes and checks suit the style and survive the washing machine, which is the combination that keeps a nook looking loved rather than worn.
13. A shelf and a lamp, no more
The nook’s furniture discipline is strict: one shelf for the current book pile, one warm lamp, one cushion set. Everything else is clutter in a space this size — the bungalow’s whole interior philosophy in miniature.
14. The pet’s share
Every photographed window seat eventually holds a cat or a dog, and wise owners plan for it: a washable throw on the sunniest end, and the good cushions at the other. Designing for the inevitable is the bungalow way.
15. Nooks in children’s rooms
A small seat under a child’s window becomes reading corner, toy theatre and den by turns. Low shelves beside it, at child height, make the nook a library the room’s owner can actually reach — and therefore actually use.
16. Borrowed light for deep plans
In the middle of a deep bungalow plan, a nook beside an internal glazed door borrows light from the rooms either side. Glazing bars in the door keep the craftsman rhythm while the borrowed daylight does quiet, practical work.
4. Windows, Light and Garden Views
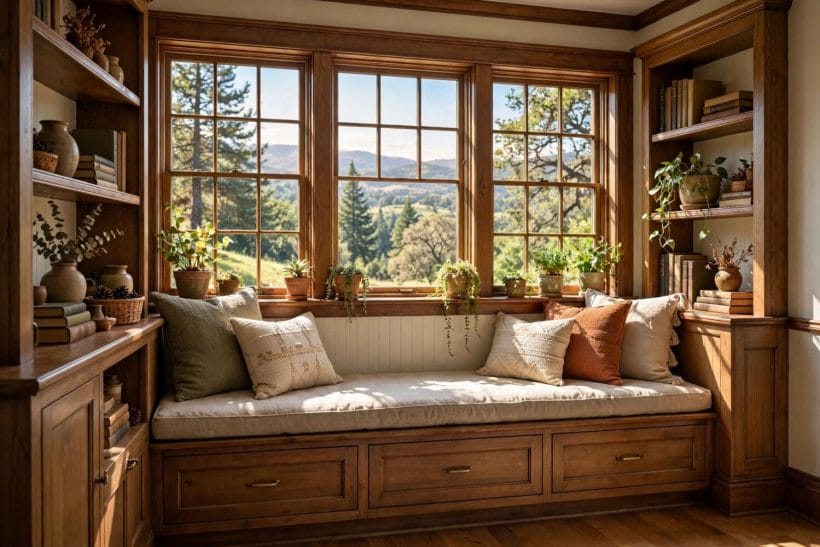
17. Grid windows as the room’s pattern
The second gallery image shows the bungalow’s signature: tall windows divided into small panes, giving the wall a rhythm no wallpaper could. Keep dressings simple — the grid is the decoration — and let the view finish the composition.
18. Grouped windows over single large ones
Pairs and triples of narrower windows suit the bungalow’s proportions better than one wide sheet of glass, and they ventilate better too, opening in sections. Where originals survive, restore the grouping rather than replacing it with a single unit.
19. Sheers for privacy, not curtains for show
Light linen sheers soften glare and give privacy while keeping the daylight these rooms are planned around. Heavy curtains belong to other house styles; the bungalow’s windows are its pictures, and pictures are not covered.
20. Deep sills as shelves
The thick walls of older bungalows give deep internal sills — a herb pot in the kitchen, a row of small plants in the living room, the cat’s throne in the sunniest room. Treat the sill as a shelf the house provides free.
21. Painting the woodwork
Cream or soft white woodwork lifts a dark-timber room; stained woodwork deepens a pale one. Either is authentic. The error is mixing approaches room by room without a plan — choose the house’s direction once, and hold it throughout.
22. Evening light in warm layers
Low ceilings make ceiling lights glare; the bungalow answers with table lamps on the built-ins, a lamp at the nook, and the fire’s own glow. Layered, low and warm is the rule, and it flatters the wood everywhere.
23. Mirrors where the garden cannot reach
In the one room without a garden view, a mirror opposite the nearest window imports the green. It is the oldest trick in the small-house book, and in a bungalow’s modest rooms it earns its keep daily.
24. Keeping the view axis open
Arrange furniture so the eye can always travel to a window: low backs, nothing tall against the glass, the sofa facing partly outward. The garden is half the interior’s square footage, visually, and blocking it is the one true waste.
5. Breakfast Nooks and Eat-In Corners
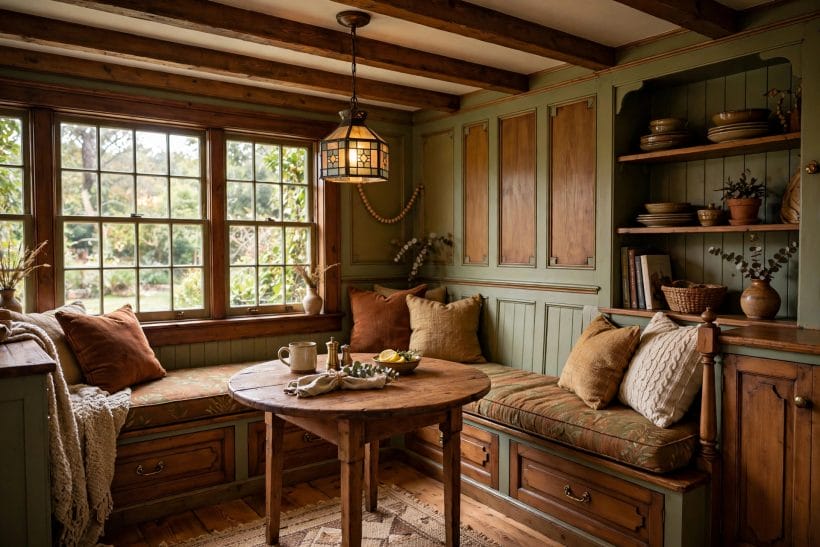
25. The built-in banquette
The third gallery image is the type specimen: bench seating built along two walls, a round pedestal table, and panelling continuing the room’s joinery. A banquette seats six in the footprint of a four-chair set, and the benches hide storage besides.
26. The round table rule
Round and pedestal tables suit nooks because knees and corners stop arguing. A worn wooden top, as here, takes the daily knocks gracefully and needs no cloth to look finished — the honest-materials principle at breakfast scale.
27. A pendant over the nook
One low pendant centres the nook and marks it as a room within the room. Craftsman-style glass, as in the gallery kitchens later in this post, spreads a warm pool of light exactly where the toast lands.
28. Panelling that ties kitchen to nook
Carrying the kitchen’s wall panelling around the nook — sage green in the gallery — makes the eating corner read as designed, not squeezed in. The same paint, the same timber line, and two spaces become one composition.
29. The nook as office and homework desk
In small houses the breakfast nook doubles as the household’s desk: laptops at one end by day, dinner at the other by evening. A drawer in the bench for chargers and papers makes the changeover take a minute.
30. Window-first placement
Put the nook where the morning light is, even if it means the kitchen run rearranges. Breakfast in daylight is the bungalow’s daily luxury, and it is free — the plan just has to ask the sun where it will be at eight.
31. Cushions on the benches
Bench cushions in the room’s textile palette — rust, sage, cream, as the galleries show — soften the carpentry and invite lingering. Boxed cushions with washable covers, again: nooks are working furniture, not showpieces.
32. Lessons from tiny kitchens
The nook logic is small-space logic, and the tiny house interior design ideas in the published collection apply it at full stretch: every seat stores, every surface serves twice, and nothing decorative is allowed to be only decorative.
6. Opening to the Porch and Garden
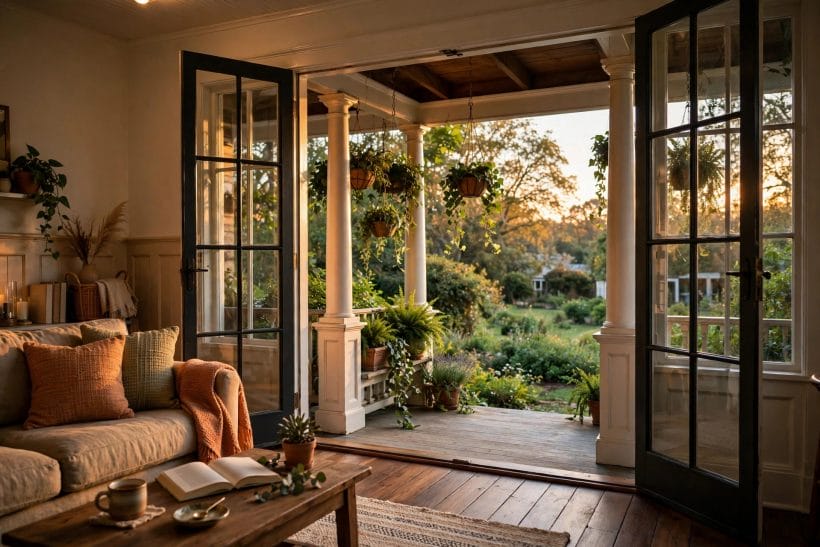
33. French doors as the room’s fourth wall
The fourth gallery image shows the bungalow’s greatest interior asset: a living room whose end wall is glass doors onto the porch. Open, the room doubles; closed, it still borrows the garden’s light, colour and depth.
34. The porch as an interior room
Furnish the porch from the interior’s palette — the same cushions, the same wood tones — and it stops reading as outside. The bungalow plan assumes this flow; the decorating should honour what the architecture already decided.
35. Thresholds kept low and level
The flow works when the step between room and porch is barely a step. Where levels must change, a gentle ramp or a single wide tread keeps the route easy for everyone, trays of tea included.
36. Plants travelling inward
Hanging plants on the porch and potted ones just inside the doors blur the boundary the architecture opened. The eye reads one green room with a glass wall in the middle of it, which is precisely the bungalow effect.
37. Colours that continue outside
Carry the interior’s accent colour to the porch cushions and the front door, and the house reads whole from the street to the sofa. It costs one pot of paint and a cushion cover, and it is the most professional-looking trick in this post.
38. Evening flow
Lanterns on the porch and lamps inside, lit together at dusk, extend the living room into the garden’s edge. The bungalow was designed for summer evenings before air-conditioning; its plan still knows how to spend them.
39. Screens and shade for the glass
A porch roof already shades the doors in most bungalows; where sun still pours in, exterior blinds or climbing plants on the porch posts cool the room without darkening it — shade applied outside, where it works best.
40. The garden room in winter
Closed up in January, the glass doors still deliver the view, and the porch’s evergreens become the room’s winter picture. Choose porch planting for its winter shape and the interior gains a fourth season of decoration.
41. Where the comparison sits
The cabin cousin of this flow appears in rustic cabin interior ideas, where porch and room also merge — but the cabin is a retreat, while the bungalow is a full-time house, and its interiors must work in February as well as July.
7. Bedrooms Under the Eaves
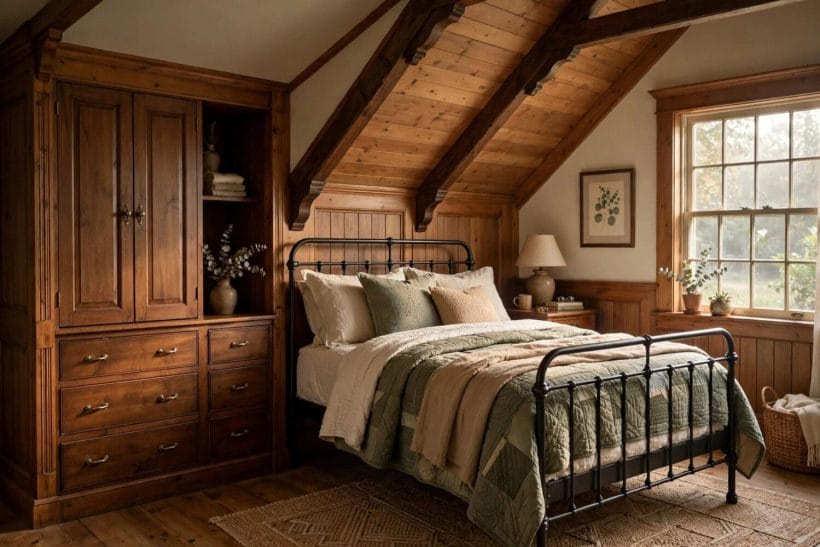
42. The sloped-ceiling bedroom
The fifth gallery image is the type: a bed tucked under the slope, beams overhead, a window at the gable end. The ceiling’s lowness, a flaw in other houses, is the room’s cosiness here — the architecture hugs the sleeper.
43. Built-in wardrobes in the eaves
The dead triangles where roof meets floor are wardrobe country: drawers and cupboards built into the slope, as the gallery shows, give a small bedroom the storage of a room twice its size without touching its floor.
44. The iron bed
A simple iron or wooden bedstead suits the scale — tall enough to dress properly, open enough not to crowd the slope. Upholstered headboards eat headroom and gather dust under eaves; the classic frame earns its revival honestly.
45. Low furniture only
Under a slope, furniture heights must respect the ceiling’s fall: low chests, low bedside tables, nothing tall except at the room’s high wall. Measure the slope’s line before buying, and let the room’s geometry choose the pieces.
46. Quilts and layered wool
The bungalow bedroom’s textiles are its colour: a quilt over a wool blanket, cushions in the house palette. It is the craftsman answer to decoration — warmth you can touch, changed with the wash rather than the decorator.
47. A window at pillow height
Gable windows often land near the bed, giving the sleeper a view of sky and weather from the pillow. Keep that window’s dressing minimal — a blind that rolls away entirely — because the view is the room’s artwork.
48. The craftsman detail carried up
The style family’s detail — panelling, honest wood, fitted furniture — runs through the whole house, bedrooms included; the same hand appears in the craftsman bathroom ideas later in this plan, which is the bungalow’s closest architectural relative.
49. Guest room under the roof
The eaves bedroom makes a beloved guest room precisely because it is set apart and unmistakably characterful. A carafe, a reading lamp and the good towels complete it; guests remember these rooms long after hotel-like ones blur.
8. Colour, Wood Tones and Textiles
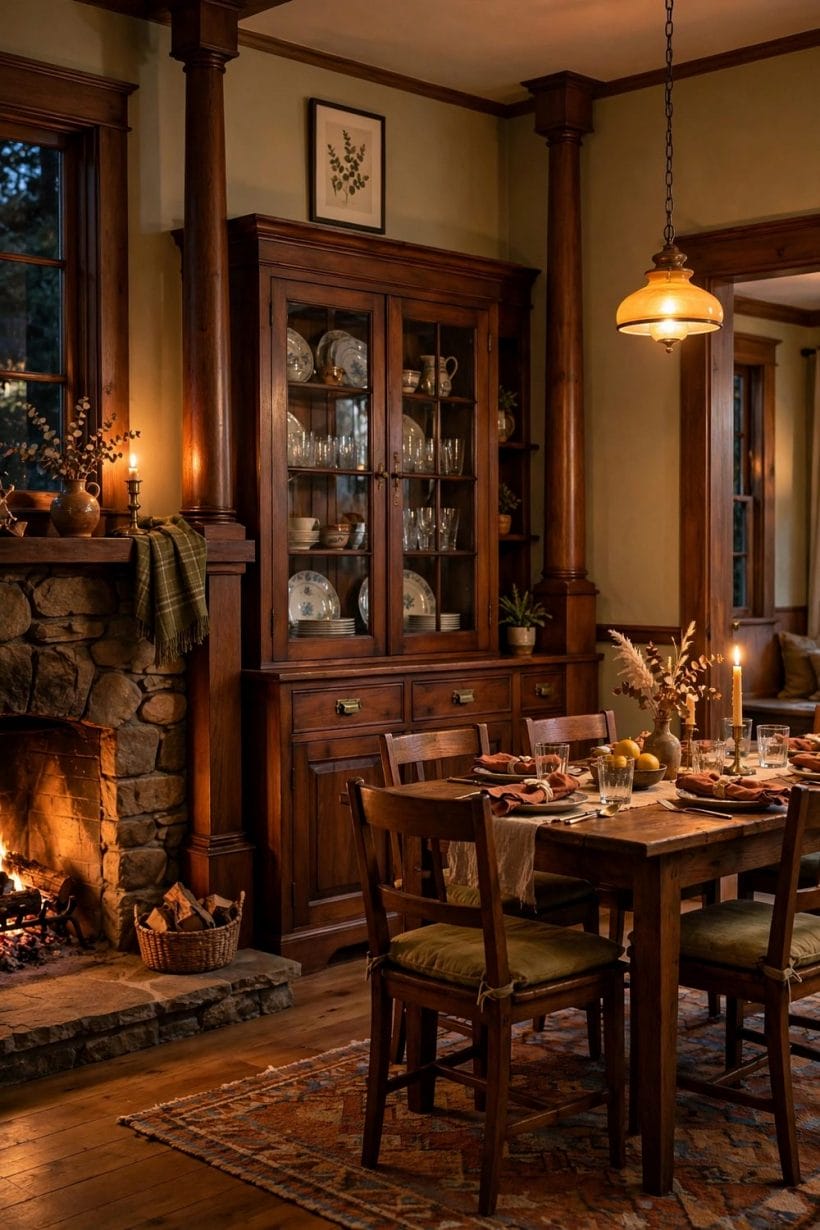
50. The earthy palette
Sage, rust, ochre, cream and warm brown — the galleries run on them throughout. The palette comes from the landscape the house sits in, which is why it never dates: it is not a fashion, it is the view, indoors.
51. Wood as the neutral
In a bungalow, wood is not an accent but the background — floors, joinery, furniture — and colour is applied in textiles over it. Decide the wood tone first, keep it consistent, and every later choice has a calm ground to sit on.
52. Sage green, the house colour
The gallery nook and kitchen both use sage on panelling and walls, the bungalow’s most forgiving colour: green enough to feel crafted, grey enough to stay calm, and kind to every wood tone from pale oak to dark stain.
53. Pattern in small doses
Checks, stripes and small florals on cushions and curtains give the pattern; walls stay plain. A bungalow room is small, and pattern at wall scale would shout — at cushion scale it sings, and it can be changed in an afternoon.
54. Rugs over wood floors
A woven rug defines the seating area, warms the floor and quiets the room. Flat-weave wool in the palette’s colours suits the style and the traffic; the rug is also the easiest seasonal change the interior owns.
55. Curtains at sill length
Short curtains respect the joinery and the window seats below the glass. Full-length drapes fight the architecture in most bungalow rooms; sill length, in linen or a small check, is the proportion the house was drawn with.
56. Metals: iron, brass, and nothing shiny
Black iron for bedsteads and handles, aged brass for lamps and catches — the bungalow’s metals are matte and warm. Chrome and high polish belong to other styles and jar against the wood; patina is the finish here.
57. One brave colour per house
A single stronger note — a rust-red door, a deep green kitchen — gives the palette its spine. Choose it once, repeat it in two or three places, and resist a second; restraint is what makes the one note read as confidence.
9. The Bungalow Kitchen: Cabinets and Craft Detail
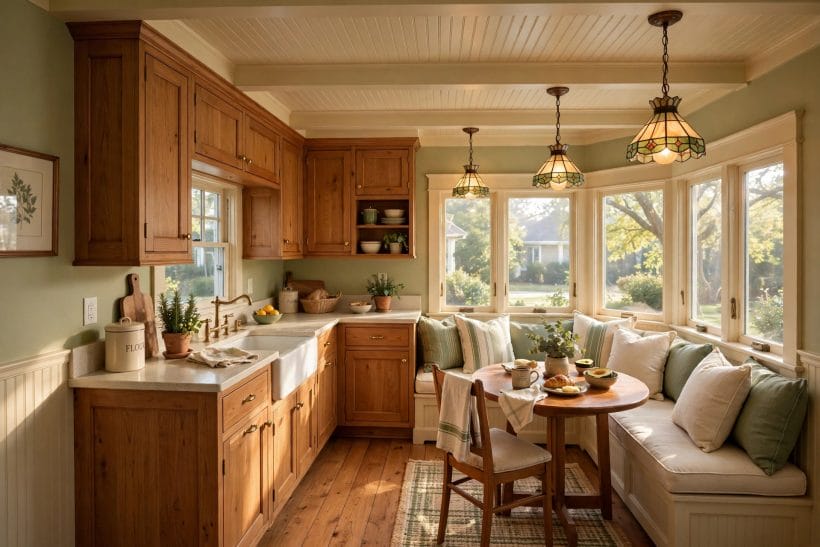
58. Cabinets like furniture
The sixth gallery kitchen runs wooden cabinets to the ceiling with the mouldings of furniture, not boxes. In a bungalow the kitchen is a crafted room like any other, and its joinery should match the living room’s in quality and tone.
59. The farmhouse sink
A deep apron-front sink under the window is the kitchen’s classic centre, wide enough for roasting tins and kind to the washer’s back. It is also a styling anchor: brass taps, a wooden drainer, herbs on the sill.
60. Beadboard and tongue-and-groove
The gallery’s beadboard ceiling and the wall panelling below are the bungalow kitchen’s signature surfaces — inexpensive timber boards that carry the craftsman line into the house’s hardest-working room and shrug off steam and knocks.
61. Stained-glass pendants
Small stained-glass pendants, as over the gallery’s nook, are the style’s jewellery: craft-made colour that glows at breakfast and dusk. Reproductions serve perfectly well; the point is the handmade light, not the antique price.
62. Open shelves for the everyday
A run of open shelves for daily dishes keeps the kitchen’s rhythm easy and shows the pottery the style loves. Keep them ruthless — the everyday things only — and they read as display rather than overflow.
63. A range with presence
The cooker anchors the kitchen’s working wall, and in a bungalow it may be a characterful one — enamelled, solid, part of the room’s furniture. Whatever its type, the wall behind it deserves the same tile or board as the rest.
64. The kitchen that eats
Section five’s nook belongs to the kitchen as much as to dining generally; the gallery shows them sharing one room and one palette. Bungalow kitchens were always eat-in, and keeping the table in the kitchen is authenticity and convenience at once.
65. Worktops in wood or stone
Thick wood or honed stone tops suit the joinery better than glossy laminates, and both age into the room rather than out of it. Care is the trade — oil for wood, sealing for stone — stated honestly and scheduled like any maintenance.
66. The exterior echo
The kitchen’s craft has an outside face: the same house wears its joinery on the street in the craftsman exterior home ideas survey. Interiors and exteriors in this family are one argument, made in wood, from both sides of the wall.
10. Costs and Practical Checks
67. Carpentry is the budget
Built-ins, nooks and panelling are bespoke carpentry, priced by the joiner’s time rather than by catalogue. This post states no figures — every house differs — but the driver is clear: the more of the interior that is built rather than bought, the more the budget is labour.
68. Phasing by room
Joinery rewards phasing: the living-room fireplace wall one year, the nook the next, the eaves wardrobes after. Because the wood and stain are constant, phased work still reads as one design — provided the specification is written down and kept.
69. Restoring before replacing
Original built-ins, doors and windows are the house’s capital. Restoration usually beats replacement in cost and always in character; get a joiner’s opinion on the old work before any rip-out is priced, because repairable originals are the commonest case.
70. Damp and ventilation checks
Older bungalows need their damp proofing and subfloor ventilation verified before beautiful work begins — the unglamorous survey first. Money spent under the floor protects everything spent above it, and no cushion arrangement compensates for a musty room.
71. Insulating the eaves
The charming sloped bedrooms are the house’s cold spots and its heat leaks. Insulating the slopes and the eaves storage voids, with ventilation kept correct, turns the cosiest-looking rooms into the cosiest-feeling ones — a professional job, checked against local rules.
72. Electrical kindness
Low rooms with many lamps need sockets where the lamps are. Adding points during joinery work — inside cupboards for chargers, beside nooks for laptops — is cheap at build time and saves the trailing leads that spoil small rooms.
73. Measuring for furniture
Bungalow doors and halls are narrower than modern ones. Every furniture purchase starts with the tape: door widths, hall turns, the stair if any. The house’s charm is its scale, and the scale is non-negotiable — choose pieces that fit it.
74. Keeping the one-level promise
The bungalow’s practical glory is step-free living on the main floor. When altering, protect it: keep a bedroom and bathroom on the entrance level, and let the eaves rooms be the bonus rather than the necessity. That is the plan’s gift to every age of owner.
75. The interior as a whole
Last, judge the interior as one composition, not room by room: one wood, one palette, joinery doing the work, the garden finishing every view. A bungalow decorated to that discipline feels larger than its footprint and calmer than its size — which was the idea all along.
Final Considerations
The bungalow interior is not a look to buy but a logic to follow: build storage into the walls, seat people under the windows, eat in the light, sleep under the slope, and let wood and garden do the decorating. Follow the logic and even a plainly furnished house arrives at the style, because the style was the logic all along.
Start where the house is strongest — usually the fireplace wall or the nook — and let one good piece of joinery set the standard for the rest. The bungalow rewards patience and punishes haste, like the craftsmen who first built them; meet it on those terms and it will be cosy for another century.


0 Comments