
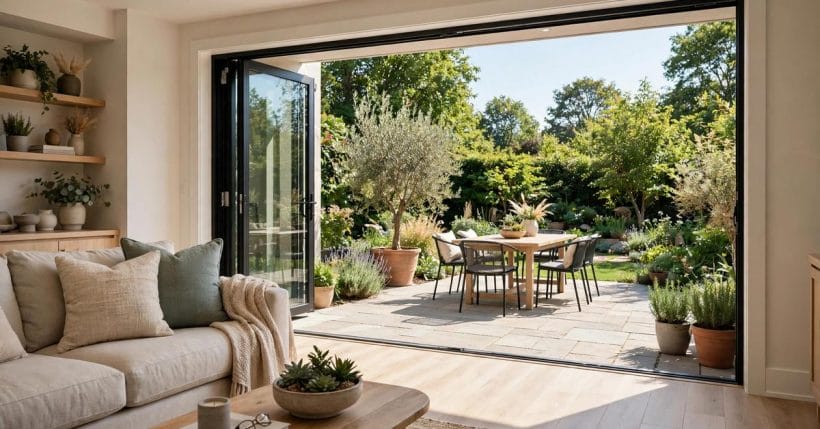
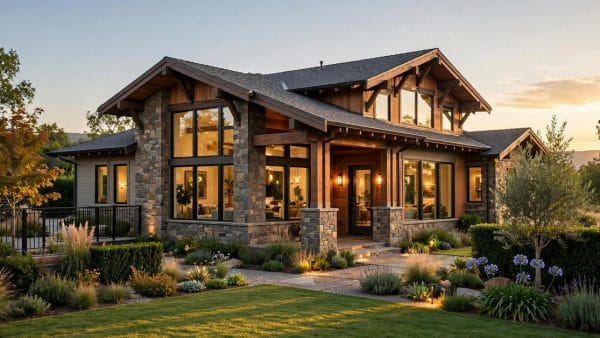
Every basement fights darkness; the walk-out basement simply declines the fight. Where a sloping lot lets the lower level open at grade — full-height doors, real windows, a terrace of its own — the basement stops being the house’s cave and becomes its garden floor.
These seventy-five walk-out basement ideas stay strictly on that daylight angle: the glazed wall and the threshold, living spaces that use the light, suites that gain their own entrance, and the moisture-smart, code-aware detailing that keeps a ground-level basement feeling like a room rather than a cellar that got lucky.
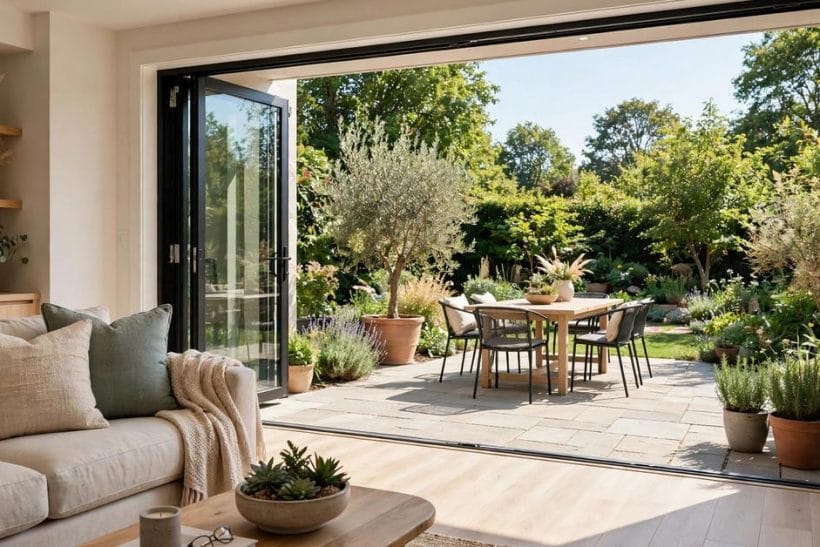
1. Walk-Out Basement Ideas at a Glance
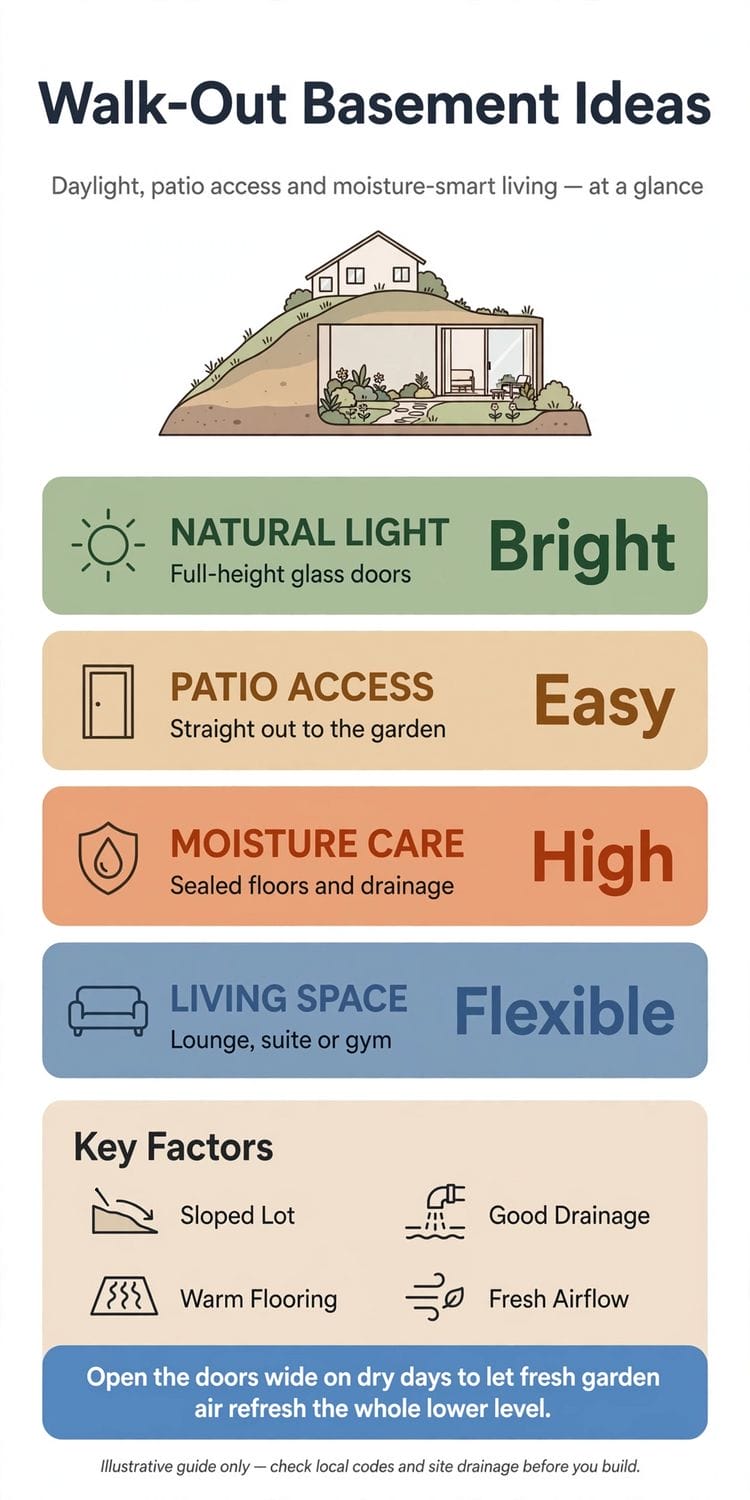
The central entity is the walk-out basement: a lower level whose downhill wall stands fully above grade, giving it exterior doors and full windows on that side. The general basement survey lives at the basement ideas pillar, the money questions at the basement remodel cost guide, and the compact-house take at the basement interior design ideas for tiny houses — this page covers only what the walk-out opening makes possible, and every idea below depends on that grade-level wall of glass and doors. Moisture and escape requirements are stated generally throughout: both are governed by local codes and site conditions, and both deserve a local professional’s reading before work begins.
| Question | Short answer |
|---|---|
| What makes a basement a walk-out? | A sloping lot leaves one wall above grade with doors and full windows |
| What is its great advantage? | Daylight, garden access and a separate entrance on the lower level |
| What still needs care? | Moisture at the buried walls, drainage at the terrace, code-compliant escape |
| What does it suit best? | Living rooms, guest suites, kitchens and work spaces that live like ground floors |
2. The Walk-Out Wall: Doors and Glazing
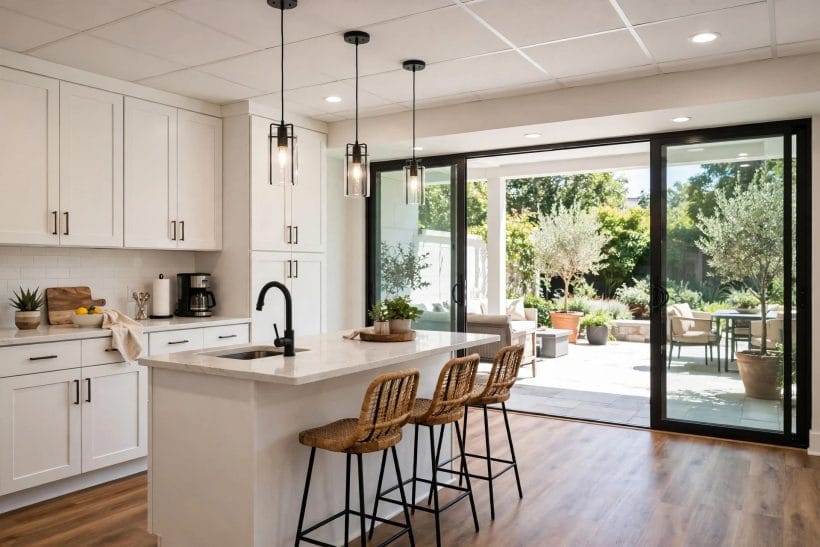
Everything in this post flows from one wall. These nine ideas treat the grade-level wall as the room’s main event — the light source, the view, the door to the garden and the reason the level exists.
1. Full-height bifold doors
Bifolds that stack to one side erase the wall between basement and terrace on fine days, merging the two into one long room. They are the walk-out’s signature move — the moment the lower level stops apologising for its altitude.
2. Sliding doors for the everyday opening
Large sliders give most of the glass with simpler mechanics and a smaller price in fuss: one panel moves, the view stays. For a family lower level opened and closed daily, sliders are the pragmatic classic.
3. A single garden door, honestly placed
Where budget or structure limits the glazing, one well-placed exterior door with sidelights still delivers the walk-out essentials: light, air and a step into the garden. The level’s life changes around even a modest opening.
4. Windows flanking the door
Full-height windows either side of a central door light the room’s corners, where sofas and desks actually sit. Glass at the edges of the wall is worth more than glass at its centre.
5. Clerestory support for the dug-in side
The buried walls opposite can still borrow light through high windows at their top, where the slope allows. The walk-out wall does the heavy lifting; these small apertures simply stop the deep end feeling like a different climate.
6. Sheers and shading for a glass wall
A full glass wall on a sunny slope can glare and overheat its room. Sheers, external shading or planted screening temper the light while keeping the view — planned at design stage, not as an afterthought in the first heatwave.
7. The door as the level’s front door
Dress the walk-out entrance like a real front door — a number or a lantern, a mat, a place for boots — and the level gains the dignity of its own arrival. Guests and grandparents alike read it as a home, not a basement with ideas.
8. Threshold detailing that keeps weather out
The junction between interior floor and terrace is where wind-driven rain tests the design. Level-access thresholds exist and work when detailed and drained properly — this is a detail for the builder’s drawing, not the decorator’s mood board.
9. Security and hardware, ground-floor rules
A walk-out wall is a ground-floor wall for security purposes: proper locks, laminated or toughened glass where required, and lighting at the door. Treat it with the same respect as the house’s front, because to the street it is one.
3. The Threshold and Terrace
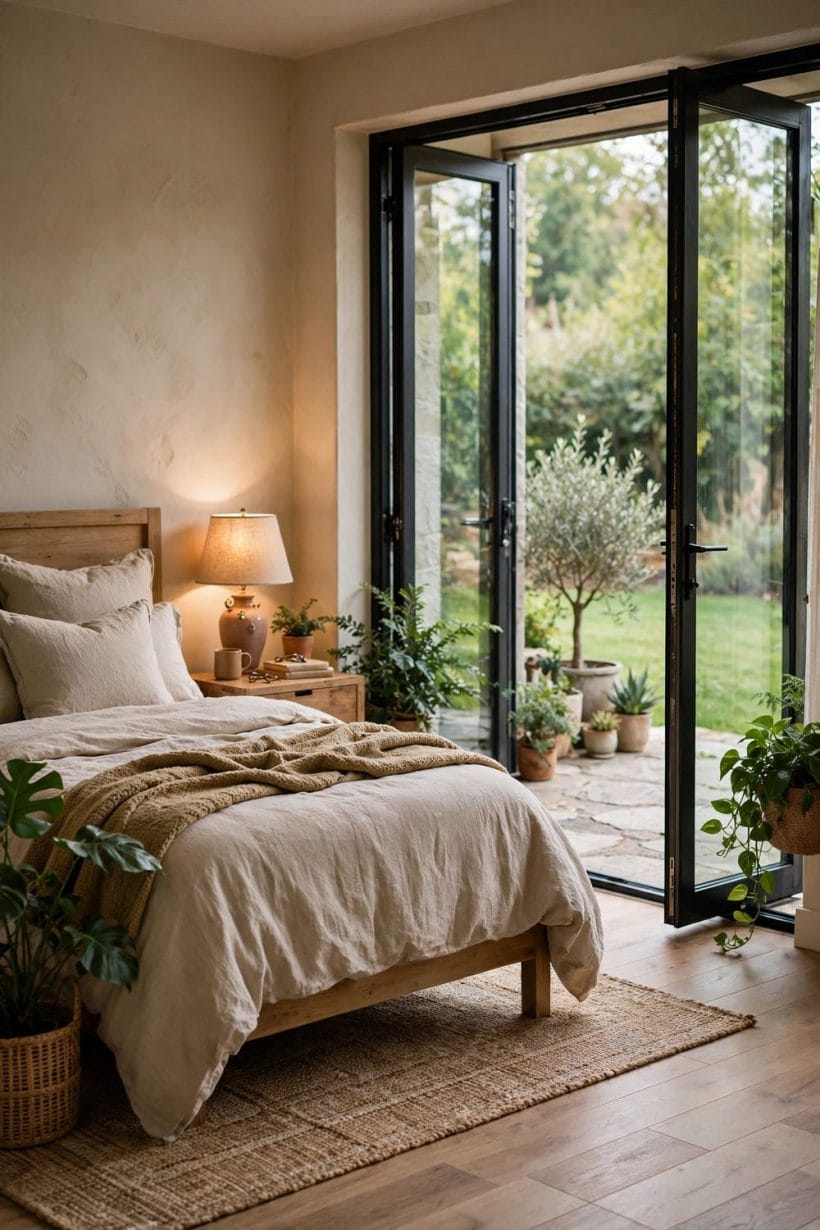
The walk-out’s second room is outdoors. These nine ideas shape the terrace the doors open onto — including shade in the spirit of the covered deck ideas collection — so the lower level’s garden works as an extension of the interior.
10. A terrace at the interior floor’s level
Paving flush with the inside floor makes the terrace read as the room’s continuation. The flush detail depends on drainage at the threshold doing its job — beautiful and practical are the same decision here.
11. A covered stretch for all-weather use
A pergola, awning or roof overhang above the doors shades the glass wall and keeps a seating strip usable in light rain. The cover also protects the threshold — architecture doing two jobs with one gesture.
12. Outdoor dining at the lower level
A table on the terrace, steps from the basement kitchenette, gives the house a second dining room with the sky for a ceiling. Lower-level dining escapes the formality of the main floor entirely — suppers linger there.
13. Planting that screens without darkening
Terrace planting should frame the view and screen neighbours while stopping short of shading the glass wall into gloom. Grasses and open shrubs filter; solid hedges against the doors merely relocate the basement feeling outdoors.
14. Retaining edges as seating
Where the terrace cuts into the slope, the retaining edge doubles as a long bench at sitting height with cushions thrown on. The engineering that holds the garden back becomes the furniture that holds the party.
15. Steps up the slope, integrated
A good walk-out terrace connects upward — garden steps climbing to the main lawn so the levels circulate. Without them, the lower garden becomes a pretty cul-de-sac; with them, the whole plot knits together.
16. Terrace lighting for evening rooms
Lighting the terrace extends the basement room visually after dark — the glass wall shows a lit garden instead of a black mirror. A few low fittings on the planting and steps achieve the whole effect.
17. Drainage the terrace must have
A paved apron against a basement wall lives or dies by where its water goes: falls away from the wall and a working drain at the low side. This is the least decorative idea in the section and the one the others depend on.
18. A doormat zone that works
Garden doors import garden soil. A proper mat well inside, washable flooring at the threshold and a boot corner keep the terrace’s welcome from becoming the interior’s housekeeping. Plan the dirt’s landing strip as deliberately as the view.
4. Living Spaces That Use the Light
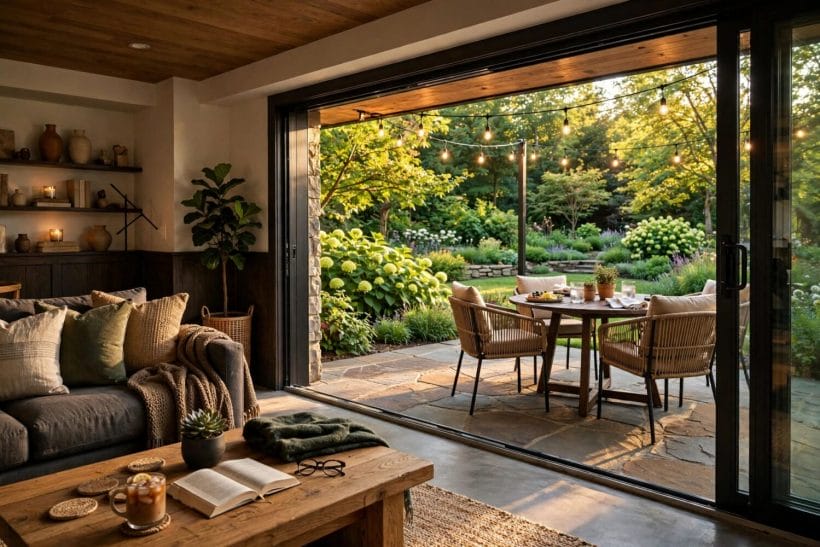
With daylight and a garden door, the lower level can host the house’s best living, not its leftovers. These nine arrangements take their cues from the living room ideas playbook and spend the walk-out’s light where life happens.
19. The garden lounge facing the glass
Sofas arranged to face or flank the doors turn the terrace into the room’s living picture. It reverses the usual basement layout — the entertainment is the garden, and the television takes the dug-in wall where glare cannot reach it.
20. A media room that can still darken
The walk-out’s one paradox: the level that finally has light often wants a cinema. Blackout layers at the glass wall give both lives — daylight lounge by day, true dark room by night, no compromise either way.
21. The reading corner at the window
A chair, a lamp and a small shelf at the glass wall’s quiet end make the house’s best reading seat: garden view, natural light, and a floor away from the household traffic. Every walk-out deserves one.
22. A playroom with a garden door
Children’s play space on the walk-out level flows straight onto the terrace, with the mess of outdoor play landing on washable floors. Parents gain sightlines from the kitchenette; children gain a door that is theirs.
23. The music and hobby room
Instruments, sewing tables and model benches belong where the light is honest and the door opens for ventilation and deliveries of lumber and fabric alike. The walk-out level absorbs hobbies that the main floor merely tolerates.
24. A home office with its own entrance
Clients and colleagues arriving at the lower door never cross the family’s halls. A walk-out office is the closest a house comes to giving work its own premises — with the terrace for thinking breaks.
25. The gym that opens to the garden
Exercise space with doors that open wide solves the basement gym’s air problem at a stroke. Mats and machines on a resilient floor, the terrace for stretching — the dug-in end takes the storage wall.
26. A library wall on the buried side
Books belong away from sunlight, and the walk-out’s dug-in wall is the house’s most light-stable surface. Shelving there frees the glass wall for living and gives the room its quiet, book-lined depth.
27. Zoning a long level by light
In a deep plan, place the living functions at the glass and the storage, utility and bath functions toward the buried end. The level organises itself once you let the daylight draw the floor plan.
5. Kitchenettes, Bars and Dining Below
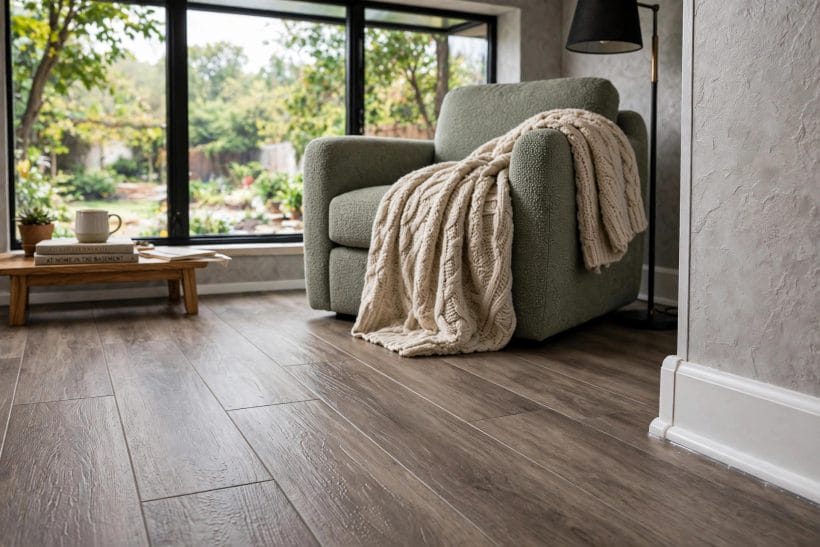
A walk-out level with its own small kitchen stops being a room and becomes a household. Nine ways to feed the garden floor — plumbing kept honest and local, as every basement wet service must be.
28. The compact kitchenette run
A single run — sink, fridge, kettle point, a short worktop — covers drinks, snacks and breakfast trays for the whole level. It is hospitality infrastructure, sized to a wall and plumbed on the level’s existing service wall where possible.
29. The terrace-serving bar
A counter with stools facing the doors serves the terrace through the opening like a garden bar. Summer drinks, winter cocoa — the bar is the social hinge between inside and outside on this level.
30. A dining nook at the glass
A small table at the window end, rather than in the room’s dark middle, makes lower-level meals feel like garden pavilion dining. Seats four, delights daily, and costs one corner of the light.
31. The guest-floor breakfast station
Where the level hosts guests, a breakfast station — kettle, toaster point, crockery shelf — gives them independence without a full kitchen. It is the detail that turns a spare room into a suite.
32. A wine and drinks wall
The buried wall’s cool stability suits drinks storage the way it suits books. A simple racked wall or a cabinet run there serves the bar and the dining nook, and keeps bottles where party traffic is.
33. Plumbing grouped on one wall
Kitchenette sink, guest bath and laundry points grouped on a single service wall keep the level’s plumbing short, accessible and affordable. Below-grade drainage has its own rules and hardware — a plumber’s design conversation, held early.
34. Cooking honestly light
Full cooking belongs upstairs unless the level is a true separate flat with its own compliant arrangements. The kitchenette’s honest scope — reheating, drinks, cold food, breakfast — covers nearly everything the level is actually asked for.
35. A hearth corner for the cold months
Where a flue or an approved electric feature can be arranged, a fire corner gives the garden room a winter heart. Any combustion appliance in a basement is a regulated installation — professional specification, local approval, no exceptions.
36. Storage for the terrace in the basement
Cushions, garden games and outdoor dining gear stored just inside the doors keep the terrace furnished without a shed run. A lidded bench or a tall cupboard at the threshold is the whole system.
6. Guest Suites, Teen Dens and Independent Living
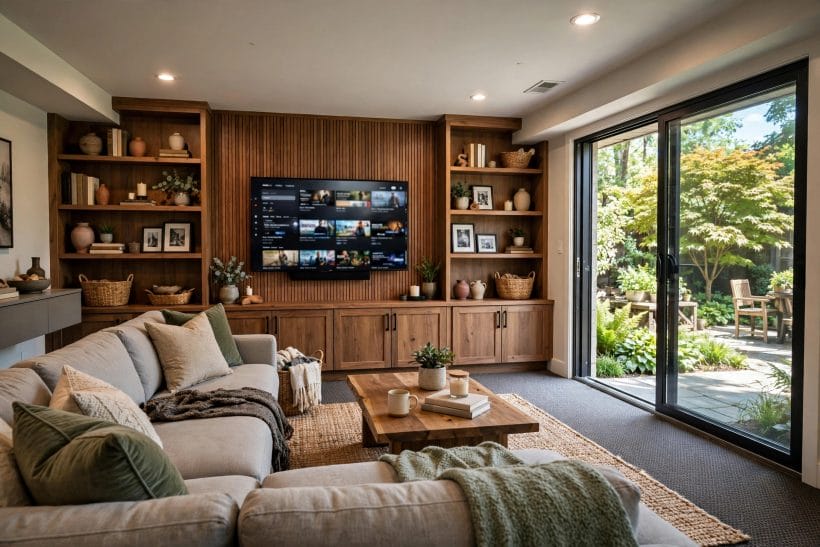
The separate entrance makes the walk-out level the house’s natural guest — and family — territory. Nine suite ideas, with the level’s own stair — the subject of the basement stairs ideas survey — treated as the link it is.
37. The guest suite with garden access
A bedroom at the glass end, a small bath, the breakfast station from the section above: guests gain a garden flat and the household keeps its mornings. It is the arrangement visitors write home about.
38. The granny-annexe arrangement
For a parent joining the household, the walk-out level offers independence with family upstairs — own door, own terrace, no stairs for daily life where the slope allows. Any formal annexe use has planning and code dimensions to settle locally first.
39. The teen den with a door
Teenagers given the garden level gain the two things they actually want — distance and a door their friends can use — while the household keeps its evenings. Sound travels up, so the ceiling’s insulation earns its budget here.
40. The student flat configuration
Bed-sit arrangement: bed at the quiet end, desk at the light, kitchenette between. The walk-out’s entrance makes the difference between a room in a house and a first home of one’s own.
41. A bath for the level, placed with care
Every suite configuration needs the level’s bathroom — compact, on the service wall, ventilated properly to outside. Below-grade bathrooms are routine work for plumbers who know the drainage arrangements the site requires.
42. Privacy screening at the glass
Guest glass needs guest privacy: sheers, planting screens on the terrace, or a fence line placed to block sightlines without blocking light. Design it from the bed’s eye level, not the architect’s plan.
43. The lockable internal door
A proper door — lockable both ways, sound-sealed — between the level and the house lets suite and household each be private. It is a small fitting that changes the level’s whole legal and emotional geometry.
44. Laundry for the independent level
A compact washer point on the service wall completes a suite’s independence; where that is impractical, a clearly shared laundry arrangement beats a resentful one. Independence is designed in the details or not at all.
45. Welcoming the level’s own address
A bell, a mat and a lit path to the lower door tell visitors and deliveries that this entrance is real. The walk-out’s separate life works best when the house admits, in a thousand small signals, that it has two front doors.
7. Light, Windows and the Dug-In End
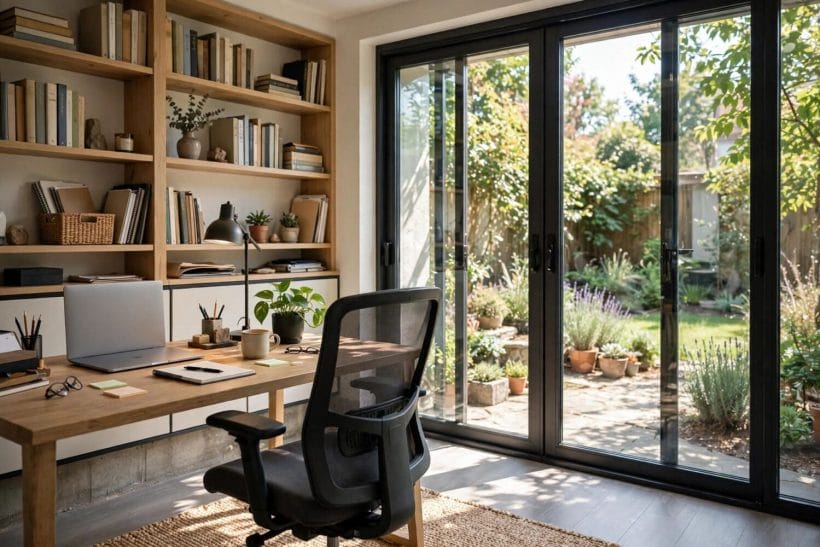
The walk-out solves light at one end and concentrates the darkness question at the other. Eight ideas for making the whole level feel daylit — without pretending the buried end is something it is not.
46. Borrowed light through glazed doors
Internal doors with glazed panels — and open doorways where privacy allows — pass the glass wall’s daylight deep into the plan. The dug-in rooms borrow the walk-out’s wealth instead of generating their own gloom.
47. Pale surfaces that carry light
Light walls and ceilings at the deep end bounce what daylight arrives as far as it will go. This is the one level where the pale scheme is not a taste but a lighting strategy.
48. Mirrors placed for the garden
A mirror on the buried wall, angled to catch the glass wall, doubles the garden view and the light with it. Placed carelessly it doubles the television; placed well, it is the cheapest window on the level.
49. Layered lighting for the deep end
Ceiling lights for coverage, lamps for pools of warmth, and something low and glowing for evenings: the buried end needs lighting designed in layers, because no single fitting imitates a window.
50. Window wells for buried windows, kept clear
Where the dug-in side has small windows in wells, keeping the wells clean, pale-painted and drained preserves the modest daylight they offer. A neglected well delivers a view of leaves and a smell of damp; a kept one delivers light.
51. Skylight thinking at the stair
The stair down arrives from the lit house above; keeping its well open and pale lets it spill light into the level’s middle. A stair treated as a light shaft, not a cupboard, changes the rooms around it.
52. Artificial light that respects the clock
Warm, dimmable lighting at the buried end for evenings, brighter and cooler for daytime work: matching the electric light to the hour keeps a daylight-poor corner from feeling like a waiting room.
53. Accepting the cave its role
Some rooms are better dark: the cinema, the wine store, the nap room. Giving the dug-in end the level’s darkness-loving jobs — rather than apologising for it — is the final lighting idea, and often the wisest.
8. Moisture-Smart Design for a Ground-Level Basement
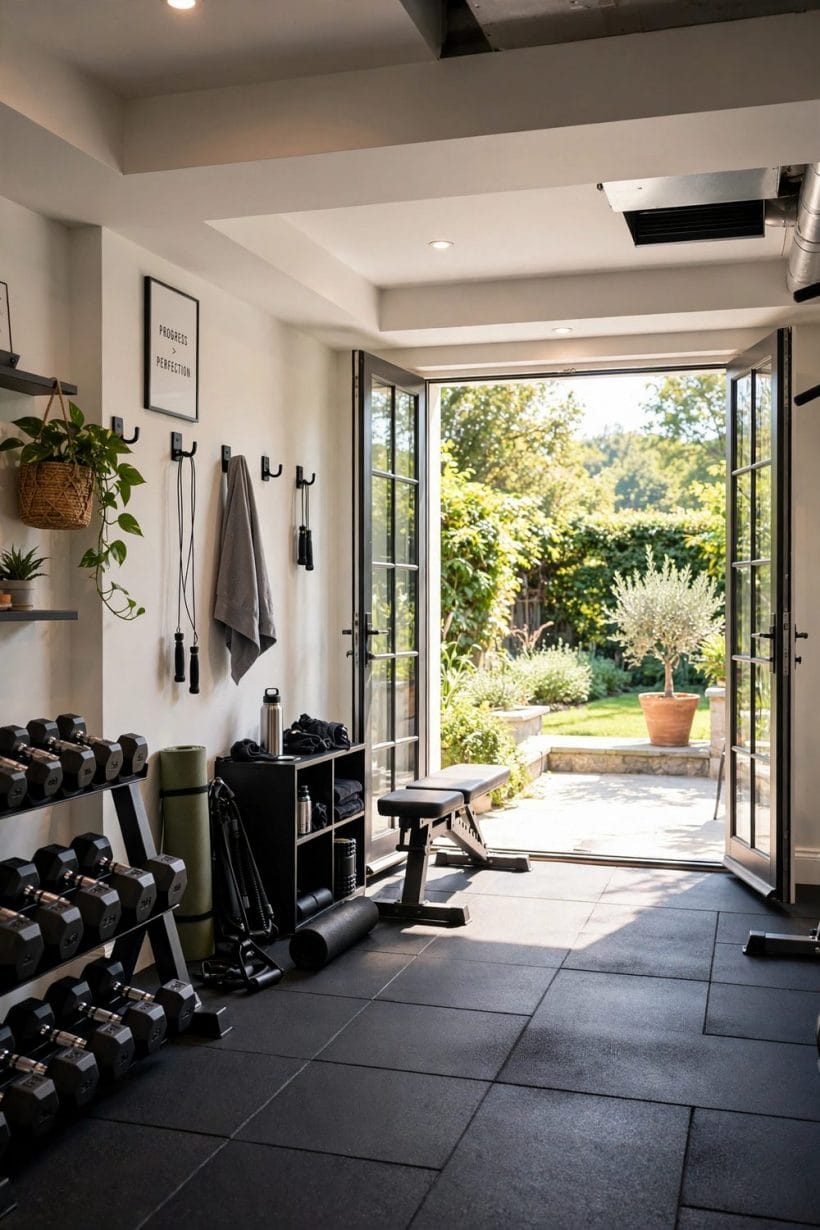
A walk-out basement is drier than a buried one — and still a basement. Eight disciplines keep it that way, stated generally: site drainage, local ground conditions and professional waterproofing advice govern every real case.
54. Drainage at the buried walls first
The walls still in the ground are where water presses. Exterior drainage and sound waterproofing there — assessed and specified by people who do it for a living — precede every finish in this post. Interior decoration over a wet wall is a loan, not a solution.
55. The terrace fall, away from the glass
The terrace must shed water away from the doors, with a drain where the fall collects. A beautiful terrace draining toward the basement is a beautiful problem; the fall is set before the first slab is laid.
56. Ventilation that actually moves air
Opening doors give the walk-out glorious natural ventilation in season; the level still needs extract for the bathroom and kitchenette and a plan for still, damp weeks. Air that moves is the basement’s oldest preservative.
57. Finishes that forgive a damp day
Choose wall and floor finishes that tolerate humidity and the occasional wet event without ruin — the materials palette of a room that opens to a garden and sits in the ground. Delicate finishes belong upstairs.
58. Furniture off the buried wall
A small air gap between furniture and the buried walls lets air circulate where condensation likes to form. It costs a handspan of floor and saves the backs of bookcases, sofas and stored clothes.
59. Watching the level through the seasons
New walk-out rooms should be read through a full year: spring damp, summer humidity, autumn storms at the threshold. A hygrometer, a notebook and one honest look per season catch small troubles while they are still small.
60. Gutters and downpipes above the slope
The roof’s water and the slope’s water both aim at the walk-out wall if given the chance. Sound gutters, downpipes that discharge away from the terrace, and a slope-side drain where the site demands it keep the level’s defences untested.
61. The professional survey before finishing
Before insulating, lining or flooring a walk-out level that has a damp history, a specialist’s reading of the walls and drainage is money spent in the right order. Finishes are the last payment a basement should receive, not the first.
9. Flooring and Finishes for the Garden Level
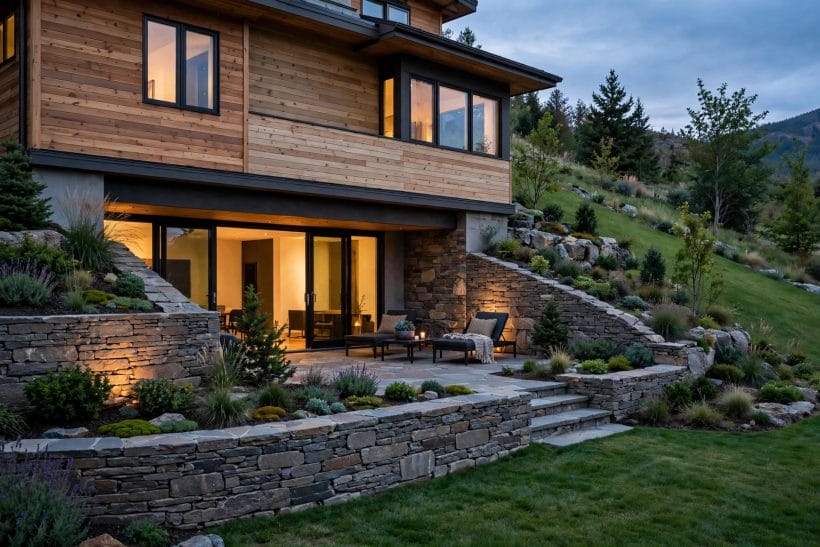
One floor, run throughout, makes the walk-out level feel like a storey rather than a suite of cells. Seven finish decisions that respect both the garden door and the ground the level sits in.
62. One continuous floor, inside to threshold
Running a single flooring from the buried end to the doors knits the plan together and flatters the light. Choose it for the garden door’s traffic and the site’s humidity alike — both tests come daily.
63. Tile and stone at the entrance zone
The terrace imports water and grit on wet days; a tiled or stone threshold zone just inside the doors takes the wear and washes clean. The rest of the floor can be softer beyond the dirt’s landing strip.
64. Wood-look finishes for warmth without risk
Tile or vinyl in a timber grain gives the garden level the cottage warmth of boards with a surface that shrugs at wet boots. It is the level’s most popular compromise and earns the title honestly.
65. Warmth underfoot, considered early
Below-grade floors feel cool by nature. Insulation beneath the finish — and heating options where the build allows — must be decided before the floor goes down; comfort retrofits under a finished floor are mostly wishes.
66. Rugs that define, floors that forgive
Large washable rugs over the hard floor zone the lounge and dining areas, soften acoustics, and lift out for cleaning after garden-party weekends. The floor forgives; the rugs merely decorate.
67. Ceiling finishes that lift the level
A smooth, pale ceiling with the services neatly boxed or honestly exposed — painted structure can look deliberate — keeps the level’s height feeling generous. The one finish to avoid is anything that visually lowers the lid.
68. Acoustic softening between floors
The garden level’s parties and the house’s bedrooms share a ceiling-floor. Insulation and soft finishes that calm impact sound are the suite’s good manners built in — planned with the floor, not after the first complaint.
10. Egress, Safety and Honest Limits
The closing seven ideas are the walk-out’s fine print: the rules and realities that shape what the level may become. All are stated generally — building codes differ by place and change over time, and the local authority’s current word governs.
69. Escape routes from sleeping rooms
Bedrooms on any lower level need code-compliant emergency escape — the walk-out’s doors and full windows are a head start many basements lack, but sizes, sills and hardware are regulated details. Confirm the current local requirements before a bed goes in, not after.
70. Fire separation and alarms
Smoke and heat alarms, and the fire separation between a suite level and the house, follow local code — particularly where the level sleeps guests or family. These are inspection matters, settled with the authority, not the catalogue.
71. Heating and insulation to standard
A habitable lower level must hold comfortable temperatures efficiently; insulation and heating for basements have their own approved approaches and moisture interactions. The energy conversation belongs in the design stage, with the building’s other systems.
72. Radon and ground gases where they apply
In areas where ground gases are a known factor, testing and any required membrane or ventilation measures are part of finishing a below-grade room. Local guidance identifies the areas and the methods; it is a check, not a scare.
73. The separate-flat question, asked early
Living in a walk-out level as a household is one thing; renting it as a separate dwelling is another, with planning, fire, access and servicing rules of its own. Anyone dreaming of rental income should ask the local authority before the kitchenette becomes a kitchen.
74. Ceiling height, honestly faced
Some walk-out levels are tall and glorious; some are not, and no finish cures a low lid. Measure the finished height early, plan the level’s uses around the truth, and put the height-hungry functions where the height is.
75. The walk-out premium, protected
A finished walk-out level is among the most valuable square footage a house can gain — when it is dry, legal and daylit. Protecting that value means doing the invisible things in this section and the last as faithfully as the photogenic ones in the first.
Final Considerations
The walk-out basement’s whole design brief is written by its slope: one wall of glass and garden, three walls of earth to be respected. Honour both — spend the daylight on living, suites and work, and spend the diligence on drainage, moisture and the codes that keep sleeping rooms safe — and the level stops being a basement in everything but address.
It is, in the end, the friendliest floor in the house: the one that opens its doors to the garden, takes in guests at its own entrance, and hosts the long evenings of summer. Seventy-five ideas, all of them standing on that single, sunlit wall.

0 Comments