
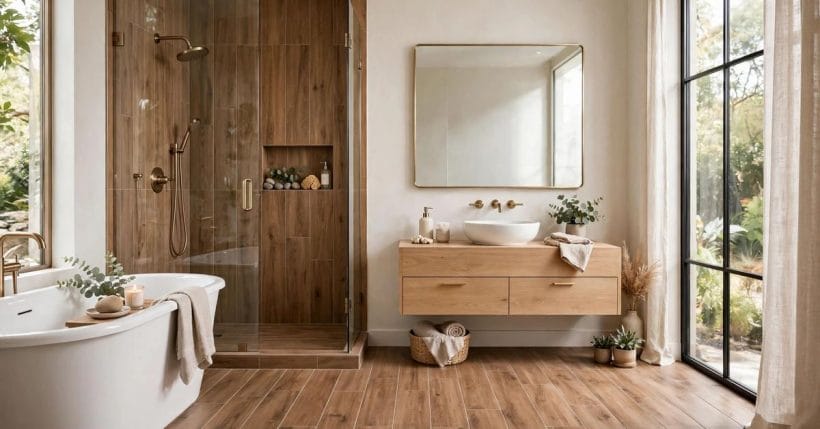
Wood in a bathroom sounds like a promise the room cannot keep — until the wood is tile. Wood-look tiles bring the grain, warmth and plank rhythm of timber into the one room where real boards swell, stain and complain, and they do it in porcelain or ceramic that shrugs off every splash.
These seventy-five wood tile bathroom ideas work through the whole room: floors laid like floorboards, shower walls that read as panelling, vanities paired by tone, and the grout choices that decide whether the effect whispers or convinces. Material-look tile only, from first plank to last. The ideas are organised the way a bathroom actually gets designed: floor first, then the wet walls, the bath, the vanity, and only then the details of tone and care that keep the scheme convincing for years.
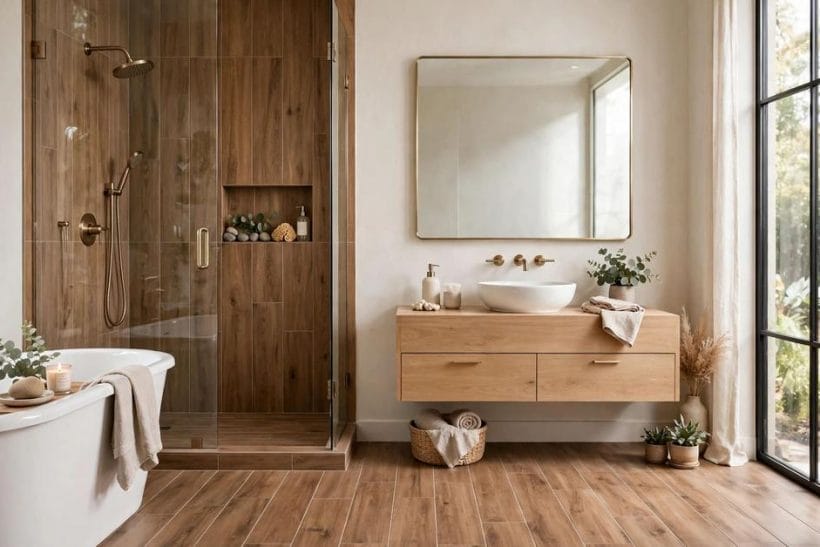
1. Wood Tile Bathroom Ideas at a Glance
The central entity here is the wood-look bathroom tile: a porcelain or ceramic tile printed and textured with a timber grain, in plank, herringbone or chevron formats. It belongs to the wider bathroom ideas family, sits within the craft of bathroom wall tiles design, and pairs naturally with the panelling language of the wainscoting bathroom survey — this page keeps the spotlight on the material-look tile itself: where it goes, how it is laid, and how it is kept honest. Real timber appears only as the thing being imitated, never as a recommendation for wet zones.
| Question | Short answer |
|---|---|
| What is a wood-look tile? | Porcelain or ceramic with a printed, textured timber grain |
| Where does it work? | Floors, shower walls, bath surrounds and feature walls |
| What sells the effect? | Plank proportions, staggered joints and grout matched to the tone |
| What is the honest limit? | It looks like wood; it feels like tile — choose it for both facts |
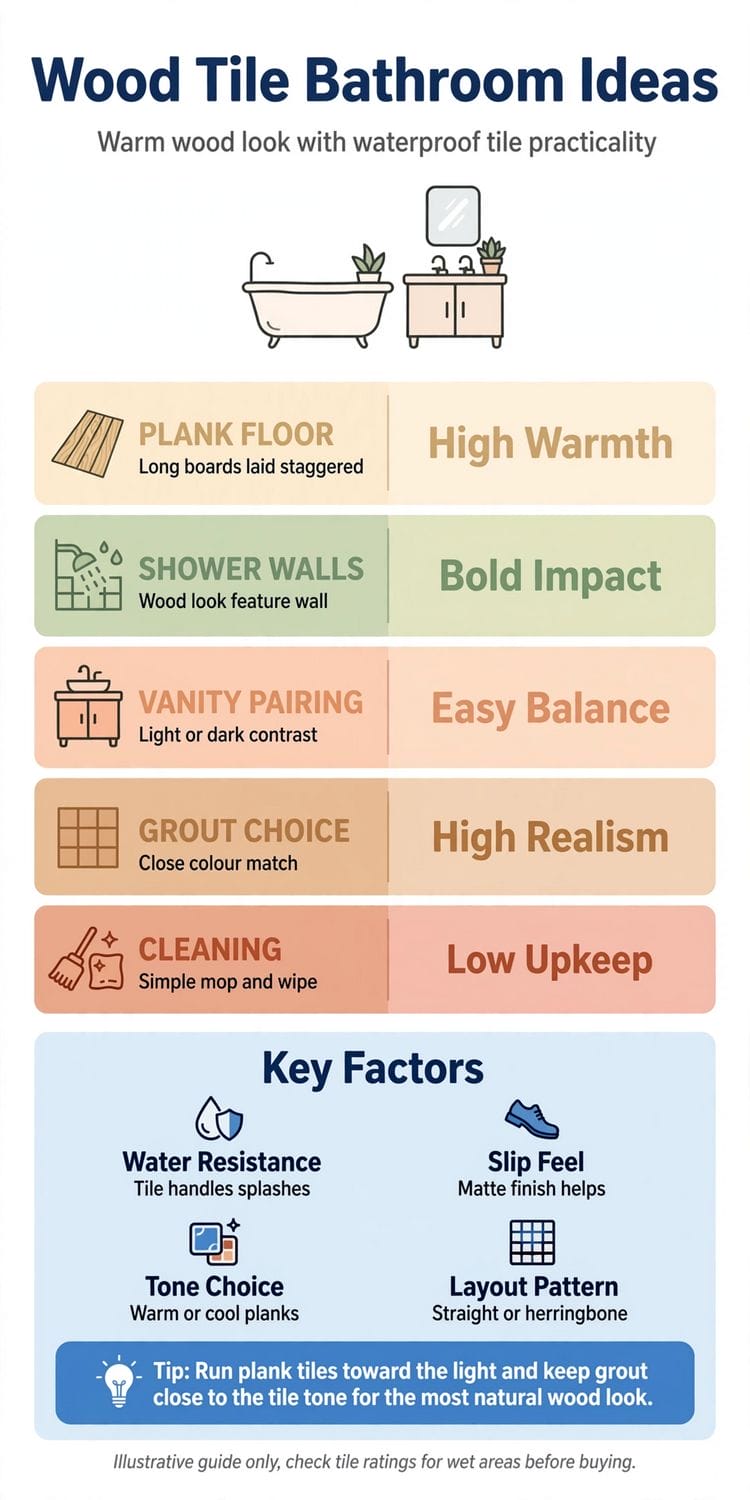
2. Floors First: Planks Underfoot
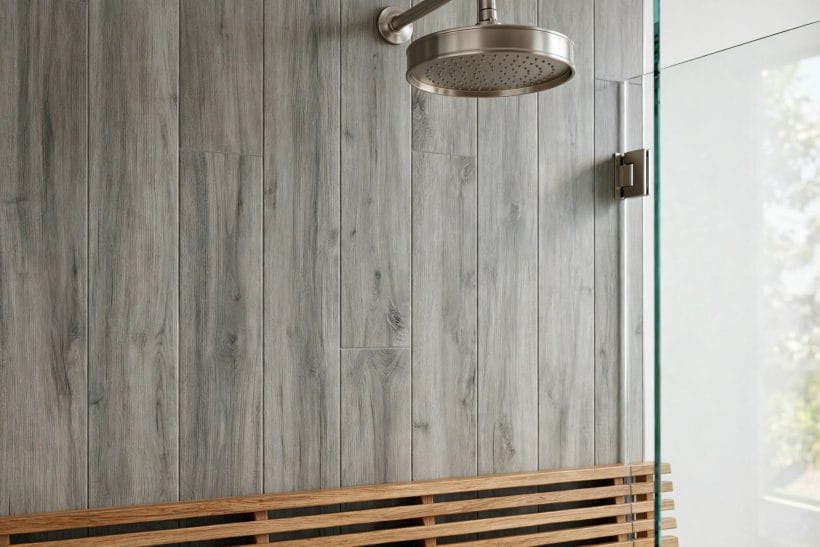
The floor is where wood-look tile earns its keep — the largest surface, the wettest traffic, the place real timber fears most. These nine layouts treat the floor as floorboards with none of the floorboard anxiety. Choose the floor’s layout before anything else in the room; every later decision — wall tone, vanity finish, even the mirror — takes its cue from the boards underfoot.
1. The straight plank run, lengthways
Planks laid parallel to the room’s long wall stretch a bathroom visually and copy the way boards are actually laid. It is the default for a reason: calm, directional, and forgiving of rooms that are not perfectly square.
2. The staggered bond, honestly random
Real boards never align their ends in a pattern, so stagger the joints irregularly rather than in a tidy brick rhythm. The randomness is the realism — a repeating stagger is the first thing that gives printed planks away.
3. Planks across the width for small rooms
In a narrow bathroom, running planks across the width widens the read and shortens the corridor feel. The grain direction argues with the room’s length, and the room feels broader for the argument.
4. The wide-plank statement floor
Generous plank widths read as premium boards and show fewer grout lines to interrupt the grain. In a larger bathroom the effect is calm and architectural; keep the tone mid-range so the width does not darken the room.
5. Slim planks for a vintage board feel
Narrow planks echo older floorboards and suit period-leaning bathrooms, especially in slightly varied tones from the same family. More grout lines are the trade — choose a grout that sits quietly among them.
6. The continuous floor, wall to wall
Running one plank tile across the whole floor with no threshold strips or pattern breaks gives the room a single-boarded calm. It is the easiest scheme to keep clean and the hardest to get wrong.
7. A plank floor with a plain border
Frame the plank field with a border of plain tile in a matching tone for a tailored, almost parquet-room finish. The border tidies awkward edges and gives the layout a deliberate, designed edge.
8. Floor planks that climb the bath panel
Continuing the floor tile up the side of a fitted bath ties the room’s biggest surfaces into one material. The eye reads boards wrapping the room — a small trick with an outsized effect on cohesion.
9. The mat-zone illusion
Lay the main floor in planks and inset a plain or patterned tile panel where a bath mat would sit. The room gains a designed focal point, and the highest-splash zone gets the simplest surface to wipe.
3. Patterns and Layouts: Herringbone, Chevron and More
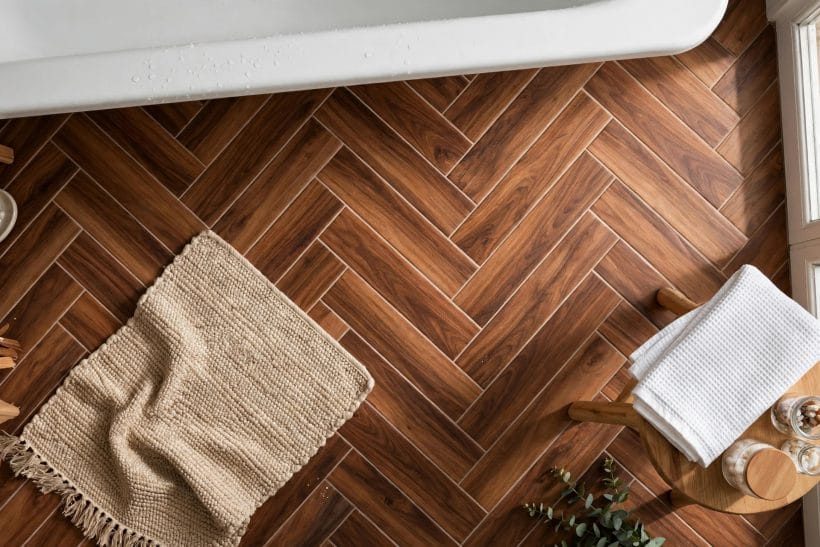
Plank tiles are not obliged to lie straight. These nine patterns borrow the joinery language of parquet floors to give bathroom surfaces a crafted, deliberate rhythm. Each pattern changes the room’s geometry as much as its surface, so lay a few planks loose in the pattern before committing the whole floor to it.
10. Herringbone on the floor
The classic zigzag turns plank tiles into instant parquet. It suits floors and large walls, asks for careful setting-out from the room’s centre, and rewards the effort with the most convincing wood-floor read of any pattern.
11. Chevron for a tailored finish
Chevron’s cut mitres make a continuous arrow rhythm — smarter and more formal than herringbone. Use pre-cut chevron tiles rather than site-cut planks; the precision is the whole point of the pattern.
12. The basketweave panel
Short planks woven over-and-under make a dense, textile-like panel — best kept to a feature zone such as a shower floor or a splashback, where its busyness reads as craft rather than noise.
13. A herringbone rug inset
Set a herringbone panel into a straight-plank floor as a tiled rug in front of the vanity or bath. Pattern where the eye lands, calm everywhere else — the layout trick designers reach for first.
14. Vertical planks on a wall
Turning planks upright on a wall reads as timber panelling and lifts the ceiling line. It is boldest on one wall only, with the floor kept in a quieter straight lay to avoid a pattern argument.
15. The diagonal lay
Planks at an angle to the walls make a small bathroom feel less boxy and lead the eye across the room. Expect more cuts at the edges; the livelier geometry is what the cuts buy.
16. Mixed-width planks
Combining two plank widths in one floor mimics reclaimed boards and breaks the repetition that printed tiles can fall into. Keep both widths in the same tone family so the mix reads as character, not chaos.
17. Tone-on-tone variation
Manufacturers pack several grain prints per box; shuffle them deliberately so no two neighbours match. A floor of identical planks is a photocopy — variation is what convinces the eye it is looking at boards.
18. The framed mirror panel
A panel of patterned wood-look tile behind the mirror, edged with plain tile, gives the vanity wall a joinery detail at the exact height the eye visits most. Small area, high return.
4. Shower Walls and Wet Zones
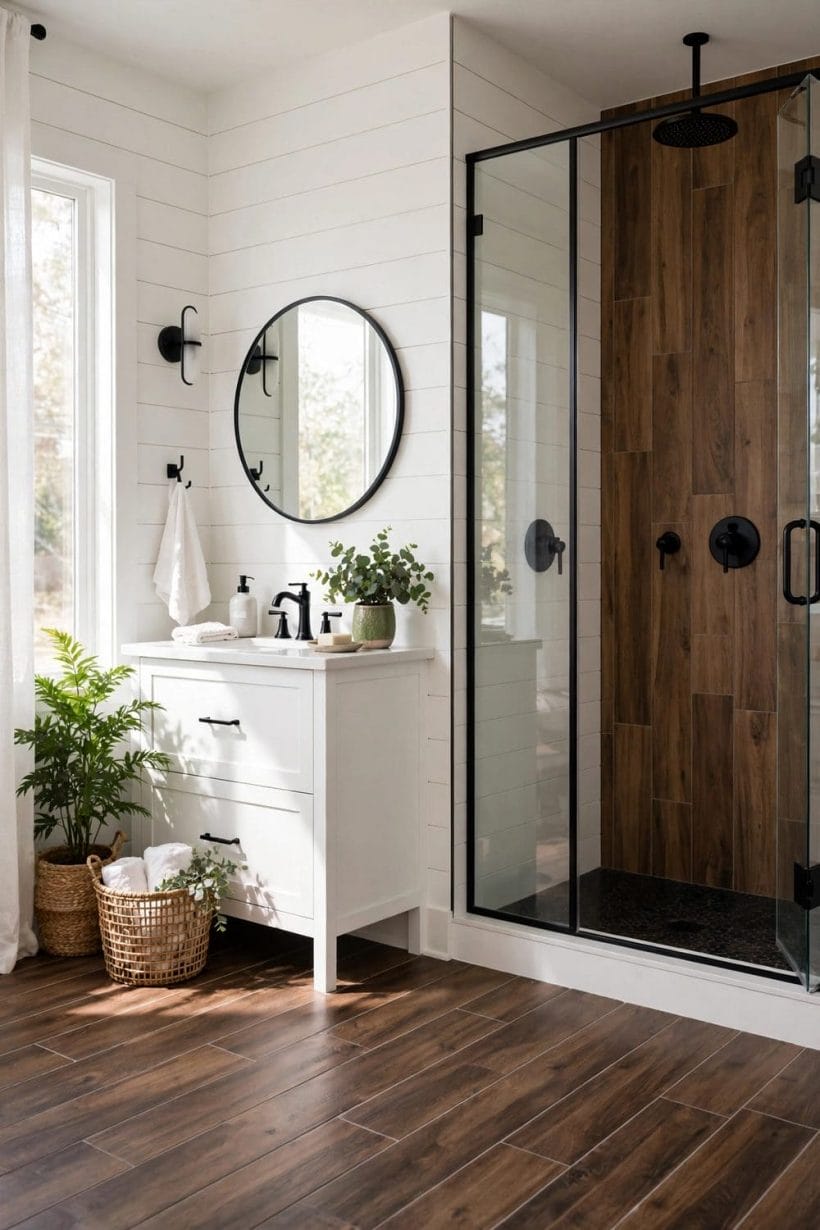
Inside the shower, wood-look tile does its most startling work — the warmth of a timber-clad sauna wall with none of the maintenance a sauna demands. These nine ideas keep the wet zones beautiful and buildable, in the same spirit as the wet room ideas collection. The enclosure is also where format discipline matters most: large planks for the walls, smaller formats where the floor must be shaped toward the drain.
19. The full-height plank shower wall
One wall of vertical or horizontal planks behind the shower fittings turns the enclosure into a timber-lined retreat. Keep the remaining walls plain so the wood wall owns the room’s attention.
20. Planks laid vertically to lift the enclosure
Vertical planks draw the eye up and make a standard-height shower feel taller. The grain’s long lines do the lifting; choose a lighter tone to keep the height feeling airy rather than lofty-dark.
21. A horizontal plank band at shoulder height
A band of wood-look tile circling the wet zone at shoulder height, plain tile above and below, gives the shower a crafted horizon line. It is the economical way to use a premium plank tile.
22. The shower floor in small-format wood-look
Smaller-format wood-effect tiles on the shower floor give the grip and fall-forming practicality the zone needs while keeping the timber story underfoot. Follow the tile maker’s wet-area guidance for the finish.
23. Wood-look niches and shelves
Lining the shower niche in the plank tile used elsewhere ties storage into the scheme, and a niche is a small enough area to use the best tile in the range. Detail the edges cleanly — niches are inspected at close range.
24. The steam-room illusion
Warm mid-tone planks on walls and ceiling of an enclosed shower create a cocooning, spa-like heat-room feel. Only attempt the ceiling with tiles and fixing the maker approves for overhead wet use.
25. Pairing wood-look with stone-look
Wood-look planks beside stone-effect tiles is the material pairing bathrooms do best: warm against cool, grain against mineral. Keep one of the two the clear lead and let the other support, or the room argues with itself.
26. The half-wall wet zone
Tile the lower half of the shower area in wood-look and paint above with a bathroom paint in a soft neutral. The tile takes the splash, the paint takes the light, and the budget takes less of a hit.
27. Glass that shows the planks off
Frameless or lightly framed glass keeps the plank wall fully visible instead of chopped by profiles. If the wood wall is the room’s artwork, the screen should behave like gallery glass.
5. Around the Bath: Aprons, Decks and Backdrops
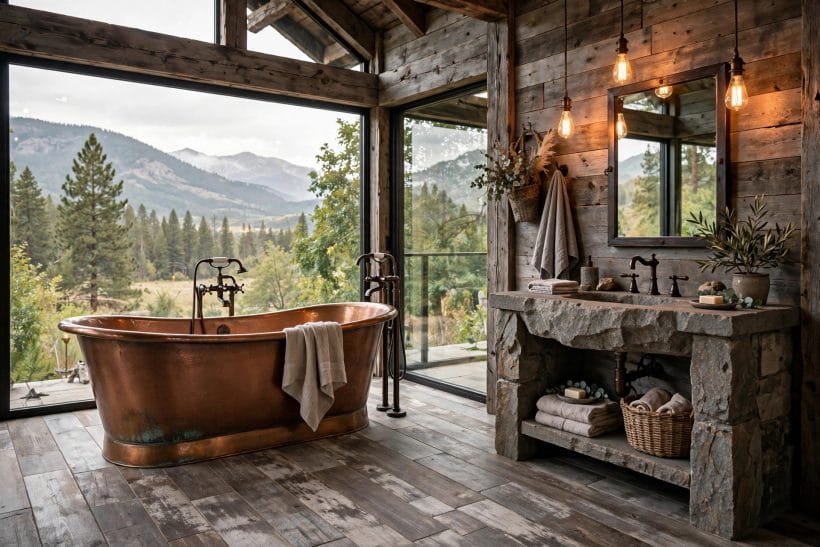
The bath is the bathroom’s furniture centrepiece, and wood-look tile gives it settings timber never could survive. Nine ways to dress the tub zone in planks. The common thread is contrast — white porcelain against warm grain — kept disciplined so the bath stays the sculpture and the tile stays the setting.
28. The freestanding tub against a plank wall
A white freestanding bath in front of a full wood-look wall is the scheme’s poster image: sculptural porcelain against warm grain. Keep everything else quiet and let the contrast do the decorating.
29. The tiled bath apron in matching planks
For a fitted bath, facing the apron in the floor’s plank tile — or its vertical twin — unifies the room’s base. The bath reads as built into a timber platform, which in spirit it is.
30. A plank-clad bath deck
Where a drop-in bath sits in a tiled deck, wood-look on the deck surface and riser wraps the whole structure in grain. Choose a format that handles the deck’s edges without awkward slivers of cut tile.
31. The alcove bath with plank end walls
In a three-wall alcove, tiling the end walls in planks and keeping the long wall plain gives the bather a timber-lined nook. It concentrates the effect where it is seen at closest range — soaking distance.
32. A wood-look splashback behind the tub taps
Where bath taps mount on the wall, a panel of planks behind them protects the paint and adds a crafted detail. It is the smallest possible dose of the scheme and a good first step.
33. Planks under a wall-hung bath-side shelf
A run of wood-look tile as the backdrop to open bath-side shelving makes towels and bottles sit against grain instead of plaster. The shelf reads as part of a timber installation rather than an afterthought.
34. The low plank wainscot around the tub
A half-height skirt of vertical planks around the bath zone borrows the wainscot idea in tile form — splash-proof panelling that real wood could never be in this spot. Cap it with a plain tile trim.
35. Dark planks for a cocoon bath corner
Deep walnut-look tiles behind and beneath a bath create the evening-soak corner: moody, warm, private. Balance the darkness with pale towels and a light ceiling so the cocoon stays inviting.
36. The bath platform step in planks
Where a raised bath needs a step, facing the step in the floor’s plank tile keeps the material story unbroken. Keep the step’s tread in a finish suited to wet feet, as the maker directs.
6. Vanities, Mirrors and Pairings
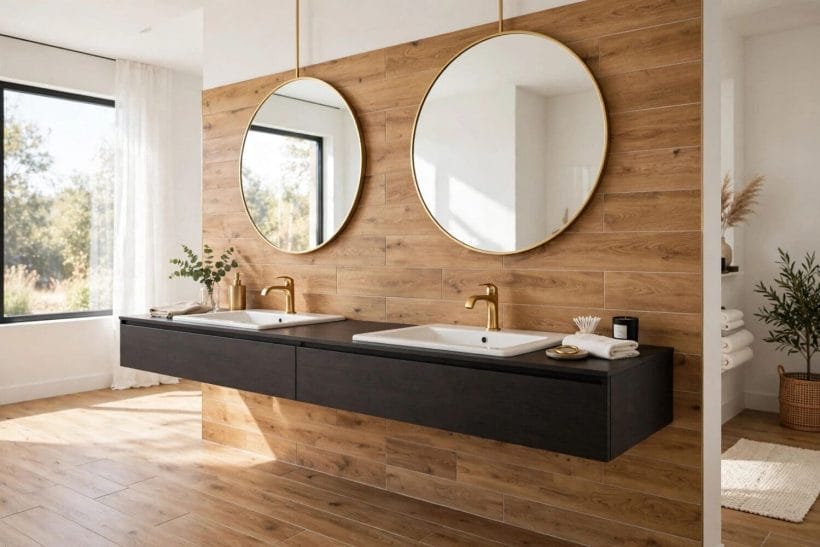
Wood-look tile and the vanity must agree about who is the timber in the room. These nine pairings manage the relationship — including the lessons of the transitional bathroom approach to mixing materials calmly. Get the pairing right and the room needs little else; get it wrong and no accessory reconciles two timbers arguing at eye level.
37. Pale vanity, mid-tone planks
A light oak-look vanity against mid-tone plank floors gives gentle tonal steps rather than contrast. The room feels layered and calm — the safest pairing for a family bathroom used at speed.
38. White vanity, warm plank floor
The classic: crisp white cabinetry on a warm wood-look floor. The floor supplies all the warmth, the vanity all the freshness, and neither competes — which is why this pairing fills showrooms.
39. A grey-cabinet counterpoint
Grey vanity units cool a warm plank floor into balance, a relationship the bathroom with gray cabinets survey explores from the cabinet side. Keep the tile’s undertone warm so the grey reads deliberate.
40. One timber only: tile OR vanity
The discipline that saves schemes: if the floor and walls wear wood-look, give the vanity a painted or stone finish, and vice versa. Two competing grains in one small room is one too many.
41. The plank splashback behind the basin
A short upstand of plank tile behind the basin echoes the floor at eye level and protects the wall where splashes actually land. Align its top edge with the mirror for a composed line.
42. Matching-tone mirror framing
A mirror framed in a tone sampled from the tile’s grain ties the wall together without adding a second wood. It is the small joinery note that makes a tiled scheme feel furnished rather than merely finished.
43. Open shelving against plank walls
Floating shelves in a plain finish against a wood-look wall display towels like a spa’s. The tile does the texture work; the shelves simply hold the soft goods in front of it.
44. Black fittings on warm planks
Matt black taps and rails against warm wood-look tile give the scheme its modern edge. The pairing suits the plank tones at the mid-to-dark end, where the black reads as punctuation rather than interruption.
45. Brass warmth on pale planks
Brushed brass on pale, honey-toned planks is the gentle version of the metal contrast — warm on warm, lifted by shine. Keep other metals in the room in the same family to hold the harmony.
7. Small Bathrooms, Ensuites and Cloakrooms
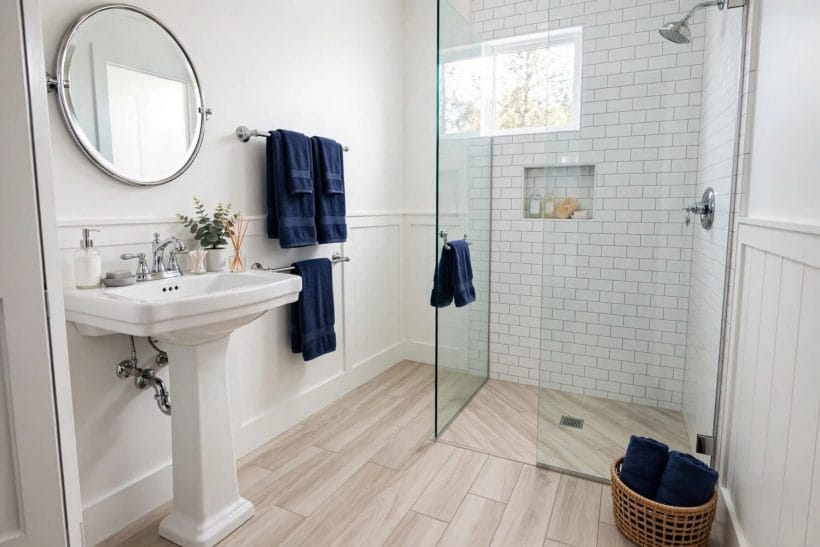
Small wet rooms gain most from wood-look tile: the warmth arrives without a single real board to swell in the steam. Eight ideas scaled for compact footprints. In compact rooms the tile’s discipline matters more, not less — one material, one tone family, and no leftovers carried in from other schemes.
46. The all-over plank wrap
In a tiny ensuite, one plank tile on floor and one wall wraps the room in a single warm material and ends the patchwork of small-room finishes. Fewer materials make small rooms feel bigger, not poorer.
47. Pale planks to borrow light
Light, whitewashed-look planks lift a windowless cloakroom the way limed boards lift a cottage room. Pair with white sanitaryware and the small space reads fresh rather than boxed.
48. A single plank wall behind the basin
Where budget or nerve runs short, one wood-look wall behind the basin and mirror delivers the scheme’s character in a single surface. The rest of the room can stay plain white tile.
49. Plank floor, plain walls, warm accessories
The rental-friendly version: planks underfoot only, with warmth echoed in timber-look-free accessories — baskets, a stool, a frame. The tile is permanent; the echoes can change with taste.
50. Herringbone in the small room — set out carefully
Pattern in a small room works if it is set out from the centre and the cuts at the edges are balanced. A herringbone floor in a cloakroom is a jewel-box detail precisely because the room is small.
51. The wet-room corner in planks
For an open shower corner in an ensuite, wood-look on the shower walls alone zones the wet area without a screen. The plank tone change does the architectural work of a partition.
52. Continuity into the bedroom
Where an ensuite opens off a timber-floored bedroom, a plank tile in a kindred tone continues the floor story across the threshold — the bathroom feels like part of the suite rather than a tiled interruption.
53. The cloakroom statement under the stairs
A downstairs cloakroom is the place to be brave: dark planks, a small basin, a round mirror. Guests remember the tiny room that committed to its material.
8. Grout, Finish and the Realism Question
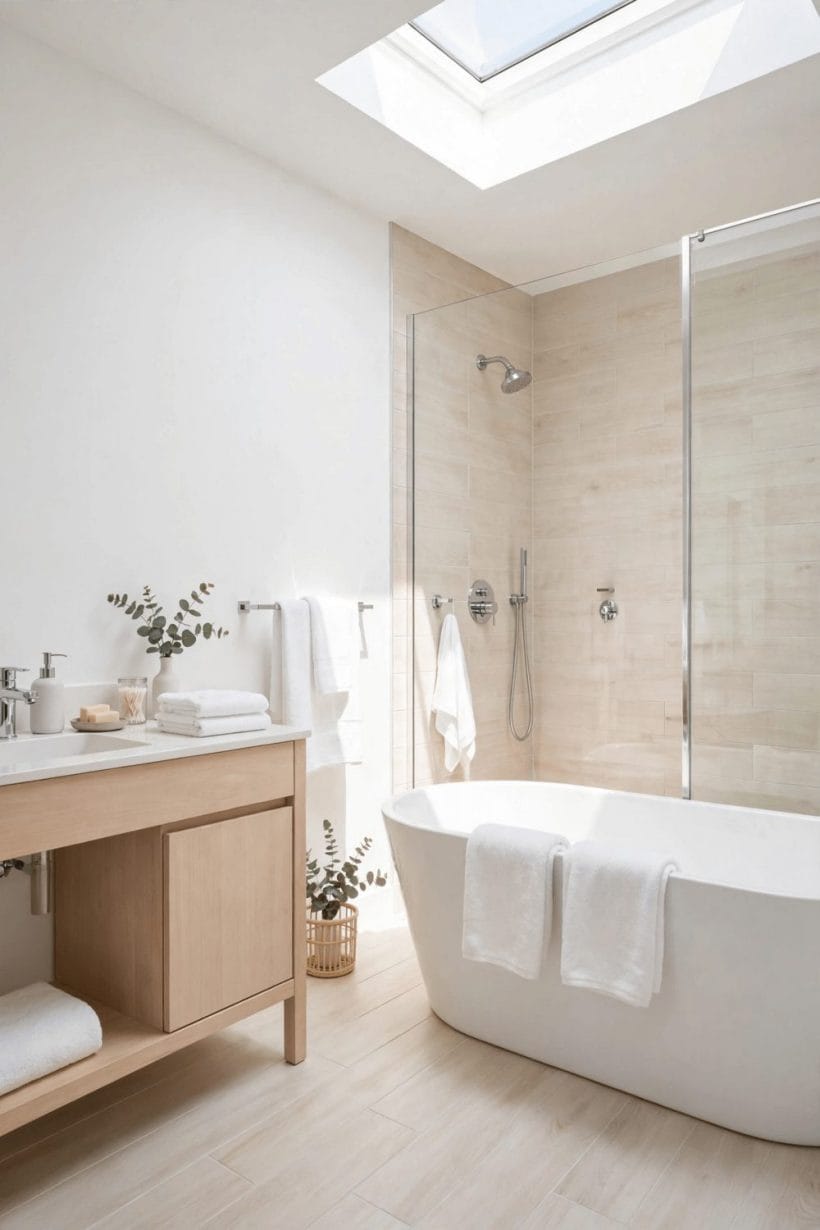
Every wood-look scheme is finally judged on its details: the grout line that betrays it, the sheen that flattens it, the repeat that exposes it. Eight ideas for keeping the illusion — and knowing when to drop it. None of these details costs much at laying stage; nearly all are expensive or impossible to retrofit once the grout has cured.
54. Grout matched close to the tile tone
The single most persuasive choice: grout in a colour sampled from the tile’s mid-tone, so joints read as board gaps rather than a grid. Contrast grout turns planks back into tiles at a glance.
55. The narrowest honest joint
Rectified plank tiles allow tight joints that mimic board seams. Follow the maker’s minimum for the tile and the setting; a joint too tight for the material fails, however good it looks on day one.
56. Matt finishes over gloss
Timber is not shiny. A matt or soft-satin tile finish sells the grain and hides water spots better than gloss — save gloss for plain tiles where the ceramic read is the point.
57. Texture you can feel
Ranges with an embossed grain that follows the print feel right underfoot and under the hand. In the shower, that texture serves grip as well as truth; check the maker’s wet-area rating either way.
58. Breaking the print repeat
Good ranges offer many faces; insist on a generous mix and lay planks so identical faces never sit adjacently. The repeat is the print’s only lie — shuffling is how you keep it from being told.
59. Edge trims that disappear
Where plank tile meets plain tile or a doorway, a trim in a tone close to both keeps the junction quiet. Bright metal trims have their place; against wood grain, quiet is usually righter.
60. When to let tile be tile
Some schemes are stronger honest: a bold geometric border or a contrasting layout line admits the material proudly. Realism is one strategy, not a law — confidence reads better than a failed disguise.
61. Sample in the room’s own light
Wood tones shift dramatically between showroom and bathroom light. Live with loose planks in the actual room for a day before ordering; the tone that charmed under retail spots may sulk under your window.
9. Colour and Tone: Choosing Your Timber
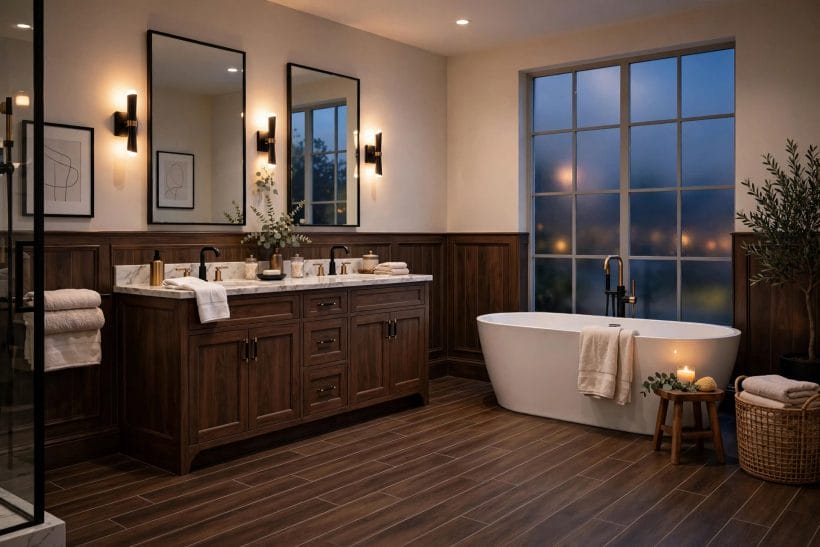
Printed timber comes in every stain real wood ever wore. Seven tone decisions that set the room’s temperature before a single tile is laid. Decide the tone against the room’s own daylight and the white of the sanitaryware, never against a showroom wall.
62. Pale Scandi washes
Whitewashed and limed-oak looks bring the light Scandinavian register: airy, calm, flattering to small rooms and white sanitaryware. The grain shows softly — this is wood as a whisper.
63. Honey oak warmth
Mid honey tones are the family-bathroom all-rounders: warm without darkness, forgiving of toothpaste and life alike. If one tone must be chosen blind, it is usually this one.
64. Walnut depth for evening rooms
Dark walnut-look planks make main bathrooms feel like dressing rooms and ensuites like hotel suites. Give them good lighting and pale ceilings; the depth is the luxury, not the gloom.
65. Grey-washed driftwood tones
Greyed, weathered looks suit coastal and cool-neutral schemes and pair naturally with grey cabinetry. Keep some warmth elsewhere — a towel, a basket — so the weathered read stays relaxed rather than cold.
66. Reclaimed-look variation
Ranges printed with mixed, salvaged-board character bring instant history to new bathrooms. They ask for simple companions: plain walls, unfussy fittings, nothing else competing to look old.
67. Warm tile, cool room — or the reverse
Balance the tile’s temperature against the room’s light: north-facing coolness welcomes warm planks; a sun-drenched room can carry a cooler tone. The tile is the room’s thermostat for mood.
68. Tone continuity with the house
Where real timber floors run elsewhere in the home, a plank tile in a cousin tone — not a twin — keeps the house coherent. An exact match that is not quite exact reads as an error; a clear cousin reads as a choice.
10. Care, Repairs and Honest Limits
The last seven ideas are the maintenance contract: what wood-look tile asks (little), what it forgives (much), and the limits to accept before it goes on the wall. It is a short contract, and reading it before the tile goes down is what separates a scheme that lasts from one that merely photographs well.
69. Cleaning that stays simple
Wood-look tile cleans like the tile it is: sweep, mop, wipe. No oils, waxes or timber treatments — the entire point of the material is that the wood-care chapter of housekeeping is closed.
70. Grout care is the real upkeep
The tile shrugs off water; the grout is the surface that ages. Keep it sealed where the maker advises and refresh it when it tires, and the floor’s boards will look newly laid for years.
71. Spares in the cupboard
Keep a few spare planks from the original batch against future damage — printed ranges change, and a later batch will not match the floor’s faces or tone exactly. Spares are the scheme’s insurance policy.
72. Chips and cracks: repair honestly
A chipped plank tile is replaced, not disguised — this is tile’s advantage over boards, which carry their scars forever. With spares on hand and grout matched, a replacement disappears into the floor.
73. Underfoot truth: it feels like tile
Wood-look tile is cool and hard where timber is warm and giving. If barefoot warmth matters, that is a heating conversation to have at build stage — not a disappointment to discover after.
74. Renters and resale: the practical case
For landlords and sellers, wood-look tile gives the photographed warmth buyers love with a surface tenants cannot ruin the way boards can be ruined. It is the pragmatic face of a pretty idea.
75. The confidence to commit
The last idea is the first decision: wood-look tile rewards rooms that commit — full floors, whole shower walls, honest grout — and punishes dabs and samples. Choose the tone, trust the material, and lay it like you mean it.
Final Considerations
Wood tile bathroom ideas succeed on a simple exchange: the bathroom gets timber’s warmth and grain; the household gives up timber’s upkeep and water worries forever. Everything in between is craft — plank proportions laid like boards, grout that reads as shadow, tones chosen for the room’s own light. That restraint is not a limitation of the material; it is the material’s whole design language, spoken fluently.
Start with the floor, let one or two surfaces carry the grain, and keep the rest of the room quiet enough to let the planks speak. Seventy-five ideas reduce to that: warmth where water lives, with nothing to oil, sand or fear.

0 Comments