

Fifteen feet by twenty is a lovely size for a room: big enough for real furniture and real life, small enough that a careless layout wastes it quickly. Get the arrangement right, though, and one footprint can hold a lounge, a bedroom, a studio or all three at once.
Here are seventy-five layouts and ideas for making every foot of it work, whichever job your room does.
1. The 15×20 Room at a Glance: What This Footprint Does Well
A 20*15 room gives you three hundred square feet and, more importantly, choices. The long walls invite a natural two-zone split, the short walls make honest focal points, and the proportions suit both a centred bed and a floating sofa. Its one trap is the in-between scale: furniture sized for a small flat looks lost, while oversized pieces eat the walking space that makes the room feel generous.
| Aspect | Good to Know |
|---|---|
| The footprint | Three hundred square feet in a gentle rectangle, with two long walls for zoning and two short walls for anchors such as a bed, a desk or a screen. |
| What fits comfortably | A full living set, a large bed with storage around it, or a studio combination of sleeping, sitting and working zones without any of them feeling squeezed. |
| The natural split | Most layouts divide the room into two halves of roughly ten by fifteen feet, one active and one restful, with a rug or a piece of furniture marking the border. |
| Common challenges | Dead corners, a long wall with nothing to say, and walkways that cut through seating. All three yield to the layouts in the sections that follow. |
| Best first move | Measure the room, mark door swings and window positions, then tape your chosen layout on the floor before moving a single heavy piece. |
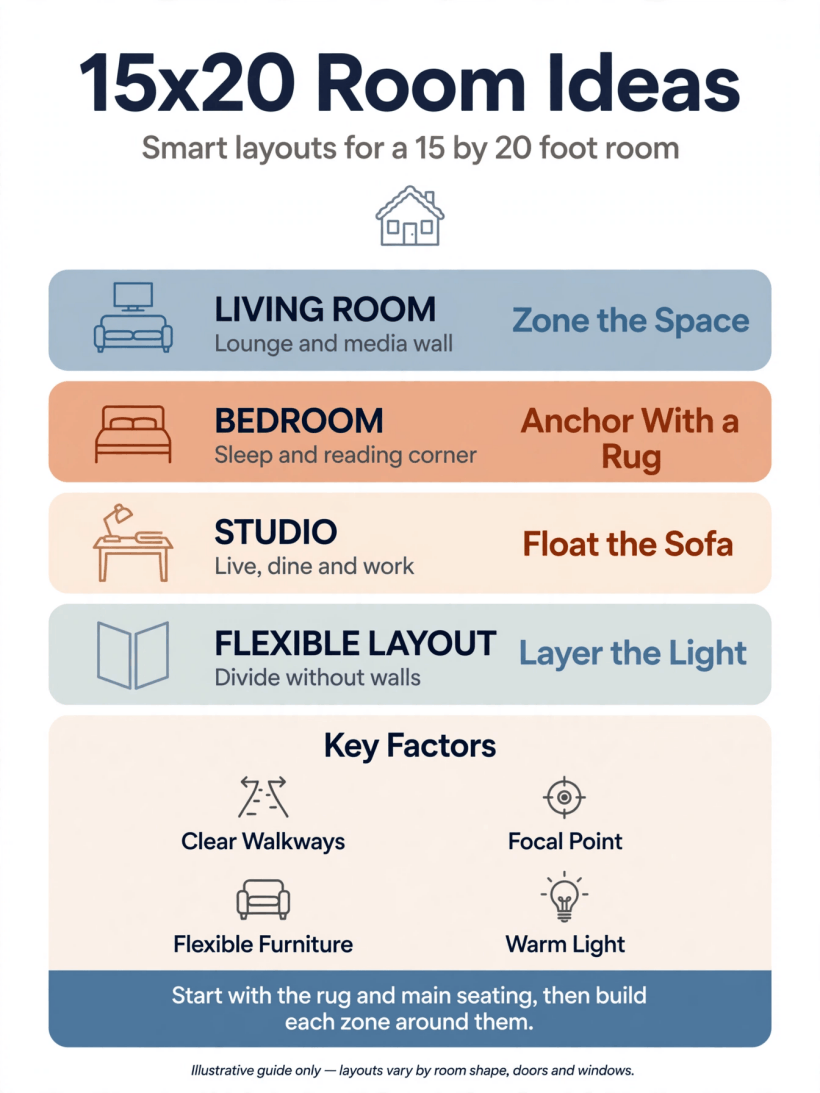
One footprint, many lives: how the same fifteen by twenty feet divide into living, sleeping and working zones.
Think of the room as two smaller rooms holding hands. Give each half a job, a rug or a visual anchor, and a reason for its furniture to face the way it does, and the whole space starts to feel planned rather than filled. The compact homes in these home interior design ideas for tiny houses and small spaces work on exactly that principle, and it scales up gracefully to a room this size.
2. Living Room Layouts That Use the Whole Rectangle
As a living room, this footprint rewards a clear focal point and seating that converses instead of queuing along the walls. These nine layouts cover the classic arrangements, from facing sofas to a fireplace-centred scheme, and each leaves honest walking space around the edges.
1. Facing Sofas for Conversation
Place two sofas opposite each other across a rug, with a low table between them. Nobody cranes at an angle, guests face each other naturally, and the long walls stay free for shelves or art.
2. Sofa and Two Armchairs
The flexible classic: one sofa on a long wall, two chairs angled opposite, and a shared table in the middle. Chairs move easily when the room hosts a crowd or a quiet evening alone.
3. The Corner Sectional Anchor
Settle an L-shaped sectional into one corner and let it define the lounge zone. The open half of the room stays available for a desk, a play area or a dining corner.
4. Float the Sofa Off the Wall
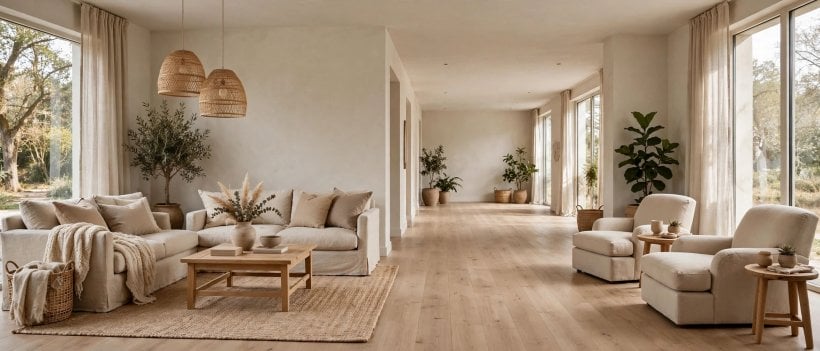
Pull the sofa a short distance into the room with a slim console behind it. The arrangement creates a gentle walkway, a display surface, and a lounge that feels considered rather than pushed back.
5. A Reading Corner by the Window
Give the best daylight to a single deep chair, a small table and a lamp. The rest of the seating can face the screen or the fire while the reader keeps the room’s sunniest seat.
6. Screen on the Short Wall
Mount the television or projector screen on a short wall so seating arranges across the room’s width. Viewing distances stay comfortable and the long walls remain available for storage and art.
7. Fireplace as the Focal Point
Where a fireplace exists, let it lead: seating in a soft U around it, screen to the side if there is one. The room gains a centre that works in every season, lit or unlit.
8. Twin Zones: Lounge and Play
Divide the room lengthways into a grown-up lounge and a play or homework half, divided by the back of the sofa. Families share one room without sharing every activity at once.
9. One Long Rug to Tie It Together
Choose a rug long enough to sit under all the main seating. In a rectangular room, a generous rug is the simplest way to make separate chairs and sofas read as one arrangement, a trick these tiny house living room ideas use in far smaller spaces.
3. Sofa, Seating and Small-Piece Arrangements
Beyond the main layout, the supporting pieces decide how the room feels day to day. These ideas add seating, surfaces and flexibility without crowding the floor, so the room can host two people on a Tuesday and ten at the weekend.
10. A Low Daybed as Extra Seating
A daybed along a long wall works as a sofa by day, a reading perch in the evening and a guest bed when needed. Keep its cushions firm and its profile low so it never dominates.
11. A Window Seat With Storage
Build or place a low storage bench beneath the window. It adds the seat everyone chooses first, hides blankets and games inside, and costs the room no floor space at all.
12. A Pair of Swivel Chairs
Swivel chairs turn to join a conversation, a view or a screen without being dragged. In a room with two zones, they are the diplomats that belong happily to both.
13. A Bench Instead of a Third Chair
An upholstered bench adds seats without adding visual bulk, slides under a console when not needed, and gives the arrangement a relaxed, informal note that armchairs cannot.
14. Nesting Tables That Move
Small nesting tables spread out for guests and stack away after. In a room this size, movable surfaces beat one huge coffee table that anchors everything around it forever.
15. A Slim Console Behind the Sofa
A narrow console holds lamps, books and drinks within reach of seated guests, and gives a floated sofa a finished back. Choose one with a lower shelf for storage baskets.
16. Floor Cushions for Overflow
Large floor cushions stored in a basket become instant seating for film nights and gatherings. They suit the room’s relaxed scale and disappear again when the crowd goes home.
17. One Generous Armchair, Not Two Small Ones
A single deep armchair with a footstool feels more luxurious than a matched pair squeezed in. Let it own its corner with a lamp and a small table, and the room breathes easier.
4. Bedroom Layouts: Beds, Breathing Space and Balance
As a bedroom, the footprint is genuinely luxurious: a large bed, proper bedside space and room left over for sitting or dressing. These layouts place the bed where it belongs, first in the planning and calmest in the room, echoing the restful arrangements in these tiny house bedroom ideas.
18. Bed Centred on the Long Wall
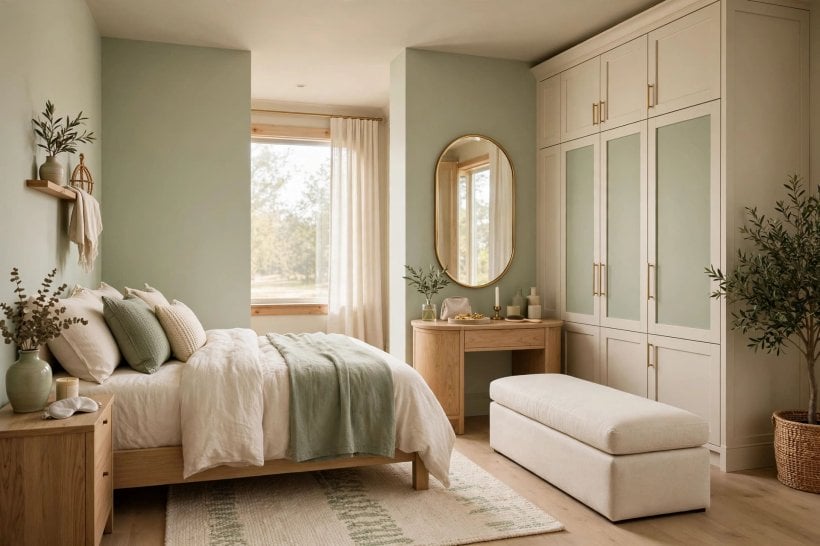
The classic hotel arrangement: bed centred on a long wall, matching nightstands either side, and the foot of the bed facing open space. It leaves a natural dressing zone along the opposite wall.
19. Bed Against the Short Wall
Tuck the bed’s headboard against a short wall and the room’s length opens up for a sitting area or a desk. The view from the pillow takes in the whole room, which feels grand.
20. Two Beds for Siblings or Guests
Two single beds along the long walls, with a shared nightstand and lamp between them, make a generous twin room. A rug down the middle keeps it feeling like one room, not a dormitory corridor.
21. A Four-Poster, Kept Light
A slim-framed four-poster suits this ceiling-friendly scale and gives the bed real presence. Keep the frame pale or fine-lined so it reads as architecture rather than furniture crowding in.
22. Bed Plus a Sitting Chair Corner
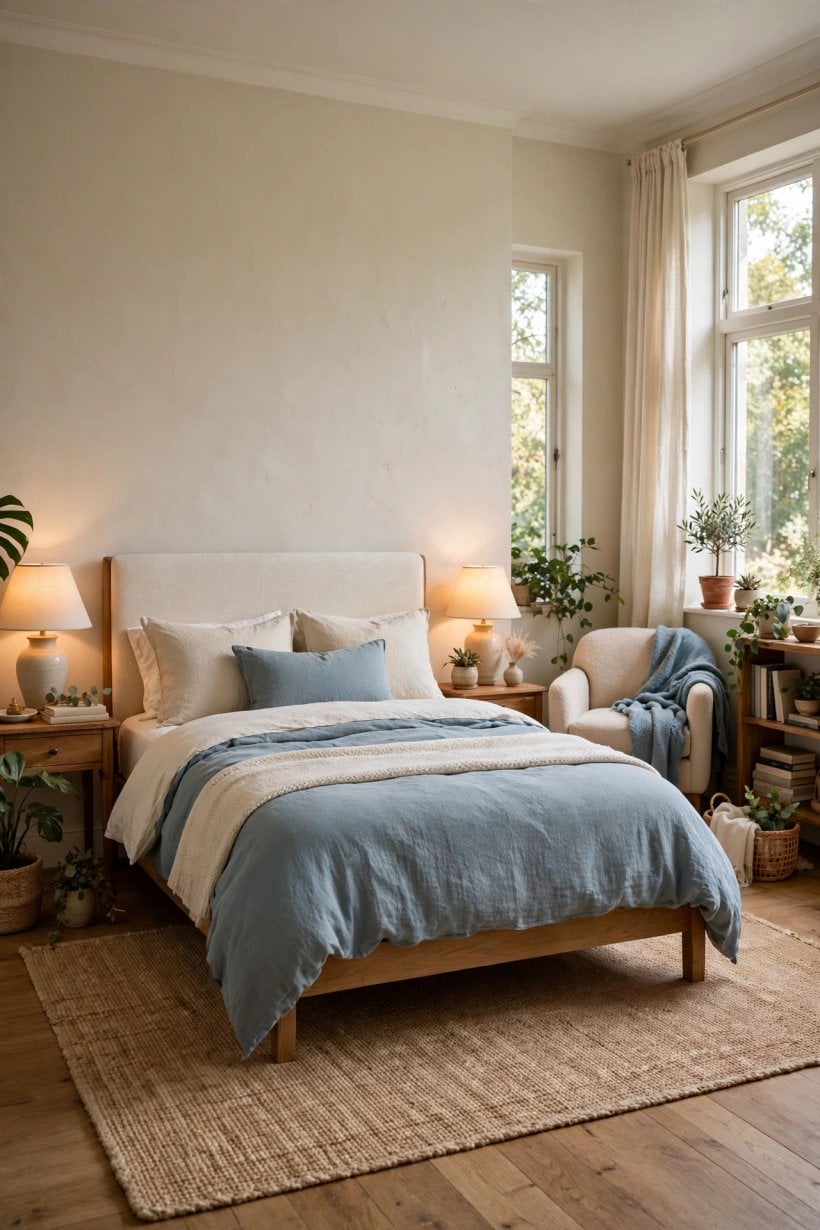
Use the leftover length for one comfortable chair, a small table and a lamp. A bedroom that offers somewhere to sit besides the bed gets used for reading, dressing and quiet thinking.
23. The Symmetrical Bedside Look
Matching nightstands and lamps either side of the bed calm a rectangular room instantly. Symmetry is doing quiet organisational work here, balancing the long walls against each other.
24. A Dressing Table by the Window
Daylight is the kindest light for a dressing table, and this footprint usually has a window wall to spare. Add a mirror that can tilt and a stool that tucks completely underneath.
25. A Bedroom That Fits a Cot Corner Too
Reserve one corner near the bed for a cot or a small child’s bed, with its own soft light. The room absorbs a growing family’s first chapter without a full redesign.
5. Bedroom Storage, Wardrobes and Dressing Corners
Bedrooms fail on storage more often than on style. These ideas give clothes, linen and the everyday clutter of dressing a planned home, using the room’s long walls and height so the sleeping zone itself stays serene.
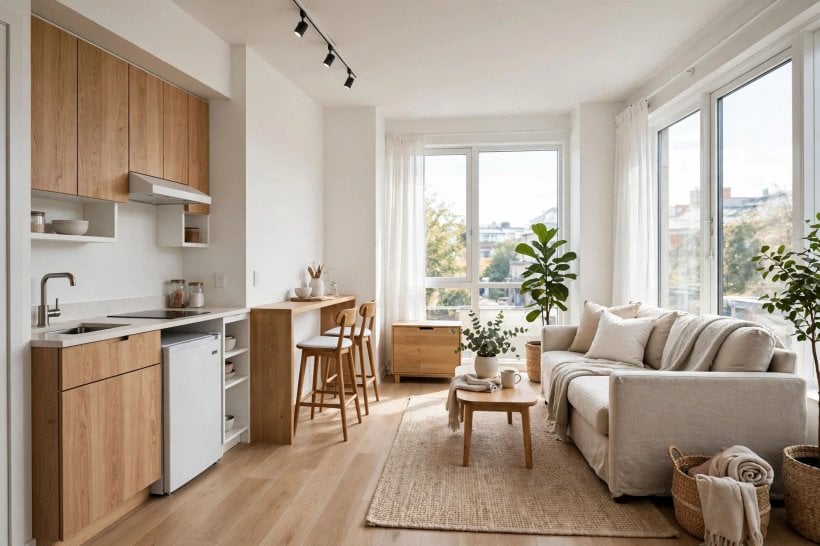
26. Wardrobes Along One Short Wall
A full run of wardrobes on a short wall reads as architecture and swallows a household’s hanging clothes. The long walls stay free for the bed and a chair, and doors open without meeting furniture.
27. Under-Bed Storage Drawers
Drawers beneath the bed hold the bulky, rarely needed things: spare bedding, out-of-season clothes, the good towels. Choose drawers over lift-up storage if anyone makes the bed while half asleep.
28. A Tall, Narrow Dresser
When floor space tightens, go up: a tallboy dresser holds a surprising amount in a small footprint and fills the awkward slice of wall beside a door or window gracefully.
29. Open Shelves Above the Dresser
Shelves above a dresser turn dead wall into display and everyday storage for folded knits, baskets and books. Keep the lowest shelf for daily things and style the higher ones more loosely.
30. A Blanket Box at the Foot of the Bed
A blanket box or storage ottoman at the bed’s foot corrals throws and pillows, offers a seat for dressing, and finishes the bed arrangement like a full stop.
31. Hooks and Rails Instead of Furniture
A row of hooks or a slim rail handles robes, tomorrow’s outfit and the bag that never has a home. It is storage that costs almost no floor and changes with the week.
32. A Mirror That Earns Its Wall
One large mirror bounces daylight down the room’s length and serves dressing better than three small ones. Place it to reflect the window or a picture, never a laundry pile.
33. Hidden Baskets for Laundry and Linen
Closed baskets inside a wardrobe or beneath a bench keep laundry and spare linen out of sight and out of mind. A serene room is very often just a room whose mess has doors.
6. Studio and Open-Plan Arrangements
As a studio, this room must be several rooms in rotation, and the secret is zoning that can be seen and felt but never blocks light. These arrangements divide sleeping, living and working into clear territories, borrowing the calm, uncluttered spirit of these modern tiny house bedroom designs.
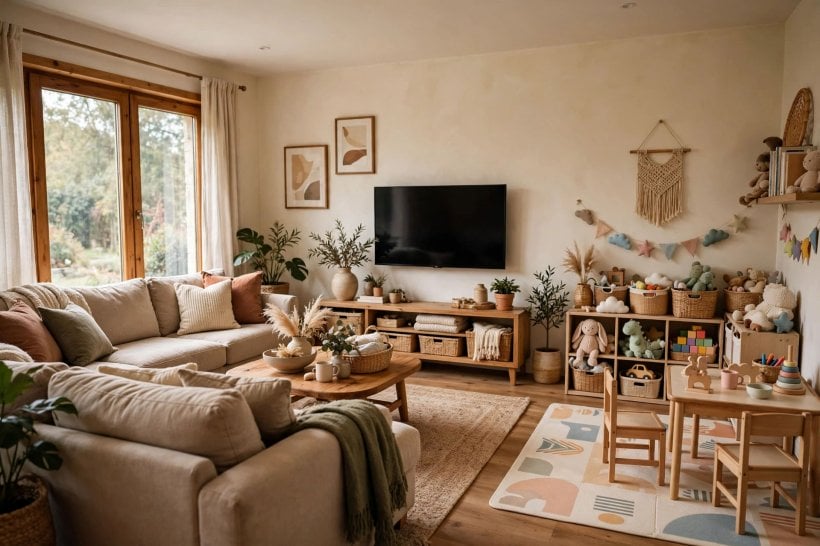
34. Rug Islands That Define Zones
Give the bed area and the sofa area each their own rug, sized generously. Two islands of pattern or texture tell everyone, including you at midnight, exactly where one room ends and the next begins.
35. A Bookcase as a Room Divider
An open-backed bookcase set across the room’s middle divides sleeping from living while light passes through the shelves. Style both sides; a divider in a studio has two fronts.
36. A Curtain-Divided Sleeping Nook
A ceiling-track curtain around the bed end closes the bedroom away at night and opens the full room by day. Choose a fabric with some weight so the boundary feels real.
37. A Sofa Bed for True Two-Room Living
If guests are rare and space is precious, a good sofa bed lets the room be a full living room daily and a bedroom nightly. Keep bedding stored within arm’s reach of it.
38. One Table for Dining and Desk Work
A single sturdy table between the kitchen side and the sofa serves meals and laptops in turn. A small trolley or drawer unit holds work things so the table can clear in minutes.
39. A Folding Screen for Guest Privacy
A folding screen hides the bed from the door, screens a changing corner, and folds flat against a wall when the whole room is yours again. It is the renter’s room divider.
40. Kitchen Storage Along One Wall
In a studio with a kitchenette, run storage along one wall in one material and colour. A single calm run stops the kitchen visually invading the sleeping and sitting zones.
41. One Palette Across All Zones
Repeat the same two or three colours in bedding, cushions and curtains across the whole room. Shared colours stitch separate zones into one home instead of three competing corners.
7. Home Office and Work Zones That Share the Room
A room this size can host a serious work zone without surrendering to it. These ideas place desks where light and quiet serve them best, and keep the office capable of closing its eyes at the end of the day.
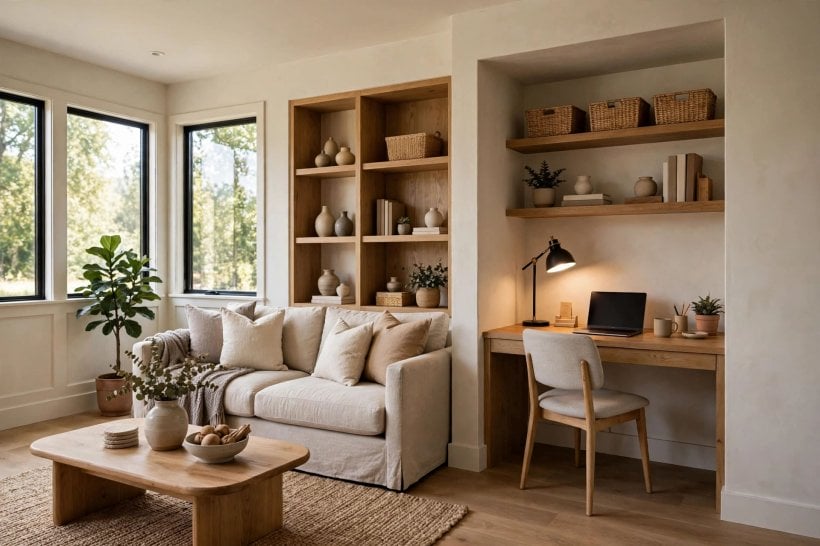
42. A Desk on the Short Wall
A desk spanning part of a short wall faces the worker into the room rather than at a wall, with daylight from the side. It is the natural office end of a long room.
43. A Two-Person Shared Desk
Run one long desk along a wall with two chairs and two lamps. Couples and siblings gain a shared study that still leaves the room’s other half entirely for living or sleeping.
44. A Standing Desk in the Corner
A compact standing desk in a corner uses the room’s least-loved space and keeps work posture honest. Pair it with a stool nearby for perching during calls and breaks.
45. An Office Nook Behind a Screen
Tuck the desk behind a screen or bookcase so the workday can be hidden at will. In shared rooms, an office you cannot see is an office you can finally stop thinking about.
46. Wall Shelves Instead of a Bookcase
Floating shelves above the desk hold files and equipment without eating floor. Keep the lowest shelf at a height that clears monitors and tall water bottles comfortably.
47. A Small Meeting Corner
Two easy chairs and a side table near the desk create a spot for calls, interviews or a colleague’s visit. Work feels professional, and the corner moonlights as a reading nook.
48. A Tidy-Cable, Well-Lit Work Zone
Route cables once, properly, and light the desk with a lamp that does not glare on the screen. A work zone that looks calm gets treated calmly by everyone else in the room.
49. An Office That Packs Away
A desk with drawers and a laptop that closes, a chair that joins the dining set, and the office vanishes nightly. In studios and spare rooms, reversibility is the whole game.
8. Dining and Entertaining in a 15×20 Space
This footprint hosts a dinner party gracefully: a table that extends, seating that flexes and serving space that keeps the cook out of the traffic. These ideas suit rooms that dine daily and celebrate often.
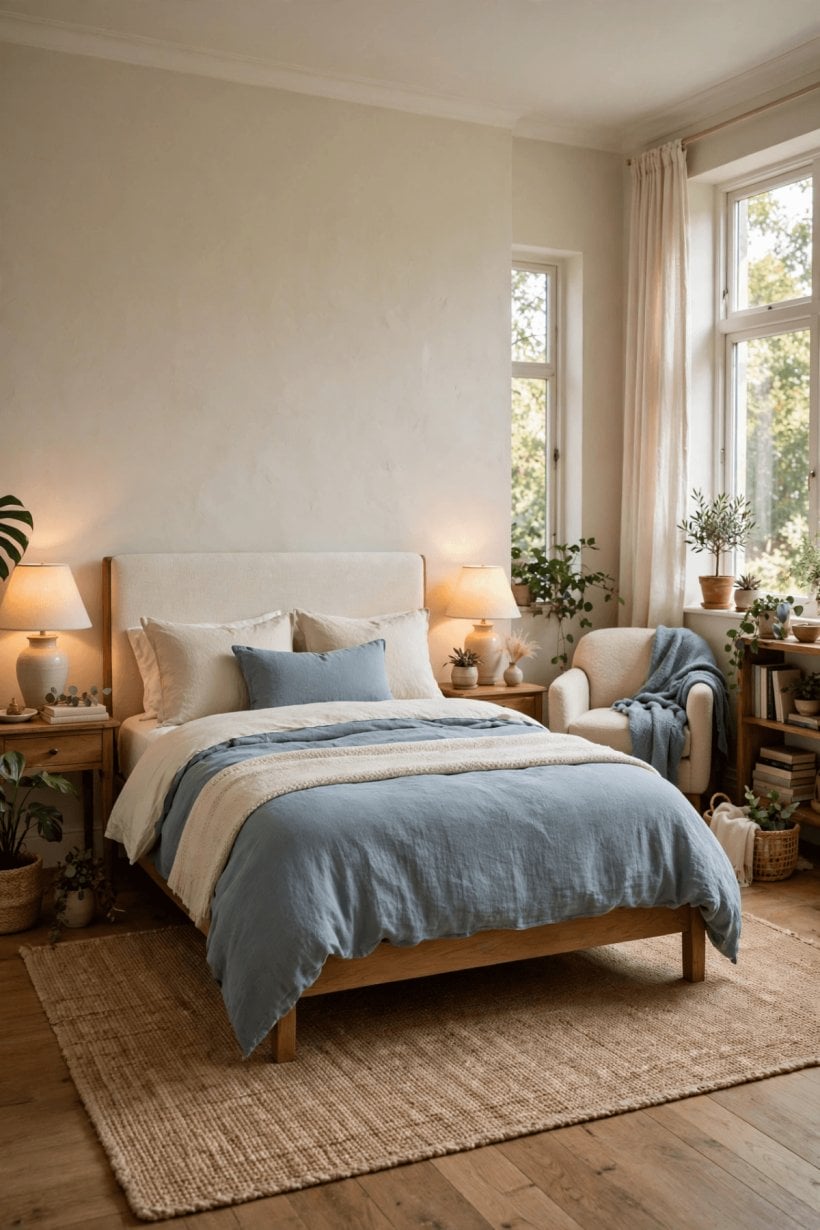
50. A Table That Extends for Guests
Choose a table that seats the household daily and extends for gatherings, with the extra places planned before you buy. The room keeps its space all month and gives it up happily for one evening.
51. Bench Seating for Gatherings
A bench along one side of the table seats three where two chairs would fit, and slides beneath the table afterwards. Children treat it as the best seat; adults discover they were right.
52. A Serving Sideboard on the Long Wall
A sideboard against the long wall holds serving dishes, spare glasses and the overflow of any feast. Diners stay seated, the table stays clear, and the host stays in the conversation.
53. A Drinks Corner That Serves Itself
Set a small trolley or tray table in a corner as a self-serve drinks station. Guests help themselves, the kitchen stays calm, and the corner looks festive even on ordinary days.
54. A Game-Night Layout
Plan where folding chairs and a card table will go before the first game night, and keep them stored nearby. A room that converts in minutes gets converted often.
55. Buffet Along the Console
For standing gatherings, serve buffet-style from the console or sideboard and let guests circulate through both halves of the room. Seating pushed to the edges becomes resting spots, not obstacles.
56. Dining by Day, Desk by Night, or the Reverse
Let the dining table earn its footprint twice by hosting work or homework between meals. A runner and a closed laptop drawer keep the two lives from muddling each other.
57. Evening Layers: Candles, Lamps and Low Light
For dinners, dim the overheads and light the room at table height with lamps and candles. A rectangular room glows surprisingly evenly when light sources sit at both ends and the middle.
9. Colour, Light and Making the Room Feel Bigger
Layouts decide how a room works; colour and light decide how it feels. These ideas stretch the footprint’s apparent size and balance its long walls, and the palette thinking follows the same joyful logic as these colorful tiny house interior ideas.
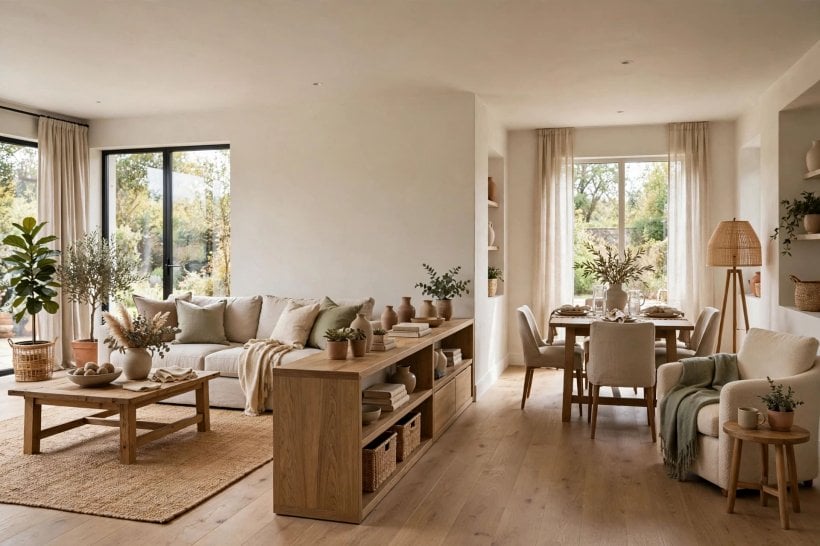
58. Pale Walls, Deep Accents
Keep walls light to hold the room’s length open, then let a deep sofa, rug or curtains provide the drama. Contrast placed low in the room keeps the ceiling feeling high.
59. One Dark Short Wall for Depth
A single deep colour on a short wall shortens the room visually and gives a bed or a desk a powerful backdrop. It is the easiest way to correct a room that feels like a corridor.
60. Mirrors Opposite the Windows
A mirror facing the window doubles the daylight’s reach down the room. In a long footprint, that reflected light is worth more than any single lamp you can buy.
61. Curtains Hung High and Wide
Hang curtains above the window frame and wider than it, so the glass shows fully and the wall reads taller. The room’s ends, where windows usually sit, gain instant grandeur.
62. Layered Lighting at Three Heights
Combine ceiling light, mid-height lamps and low accent light in both halves of the room. Even layering erases the dark far end that makes rectangular rooms feel longer than they are.
63. A Light Rug on Dark Floors
A pale rug brightens the room’s centre and gathers a seating or sleeping zone into one calm island. On dark boards, it also shows the furniture grouping at a glance.
64. Matching Metals and Woods for Calm
Repeat one metal finish and one wood tone across both zones. In a room doing double duty, repeated materials are what make two halves feel like one decision.
65. Plants at Three Heights
A tall plant in a corner, a trailing one on a shelf and a small one on a table stitch a long room together with green at every level. Corners stop being dead spots and start being destinations.
10. Small Budgets, Renters and Multi-Use Rooms
The final ideas are about flexibility: layouts that cost nothing to try, rooms that change jobs gracefully, and plans that adapt as households do. Many begin with the habit in these tiny house idea boards of planning the whole look on paper before spending anything at all.
66. Rearrange Before You Buy
Try the room in two or three of this list’s layouts using the furniture you already own. A weekend of rearranging teaches you what the room wants far more cheaply than new furniture does.
67. One Paint Colour to Unify Borrowed Furniture
Mismatched, borrowed or inherited pieces settle down when walls, curtains and cushions share one calm colour story. The room looks chosen, even when half of it arrived by kindness.
68. Removable Personality for Renters
Lean art rather than drilling it, layer rugs over tired floors, and choose lamps that plug in rather than fittings that wire in. A rental in this size can hold plenty of personality without touching a wall.
69. Layout First, Shopping Later
Tape the layout on the floor, live with the tape for a few days, and only then shop for the pieces the plan actually needs. Most overspending in rooms this size is really layout guessing.
70. Second-Hand Anchor Pieces
A solid used sofa, table or wardrobe anchors the room for a fraction of its new cost in patience. Spend the savings on the textiles and lighting that make anchors feel intentional.
71. Zones Defined by Lighting Alone
Where furniture cannot divide the room, lamps can: a warm pool of light for the sitting zone, a cooler task light for work, darkness for sleep. The boundaries are real because you feel them.
72. A Guest-Ready Corner Every Night
Keep one corner, a daybed or a clear stretch of floor, permanently ready to become a guest bed. Hospitality without a spare room is mostly a storage decision made in advance.
73. Storage Ottomans Doubling as Tables
Two storage ottomans serve as coffee table, extra seats, footrests and blanket stores in one footprint. In multi-use rooms, every piece that does two jobs earns double its space.
74. A Flexible Five-Part Plan
Plan the room as five parts, sleep, sit, work, dine and store, and let pieces migrate between parts as life changes. The plan survives new jobs, new babies and new hobbies without starting over.
75. A Room That Grows With the Household
Begin with the layout your household needs today and choose furniture that can be re-zoned tomorrow. The best fifteen by twenty rooms are never finished; they are simply always ready for their next arrangement.
Final Considerations
A 20*15 room rewards the planner and forgives the experimenter. Its proportions suit a lounge, a bedroom, a studio or a working hybrid of all three, and the layouts above show that the difference between a room that feels awkward and one that feels inevitable is rarely money; it is the order in which its zones were decided.
Measure honestly, tape the layout before you lift anything heavy, and let each half of the room have one clear job. Do that, and this most cooperative of footprints will keep rearranging its furniture, and its life, around your household for years.

0 Comments