

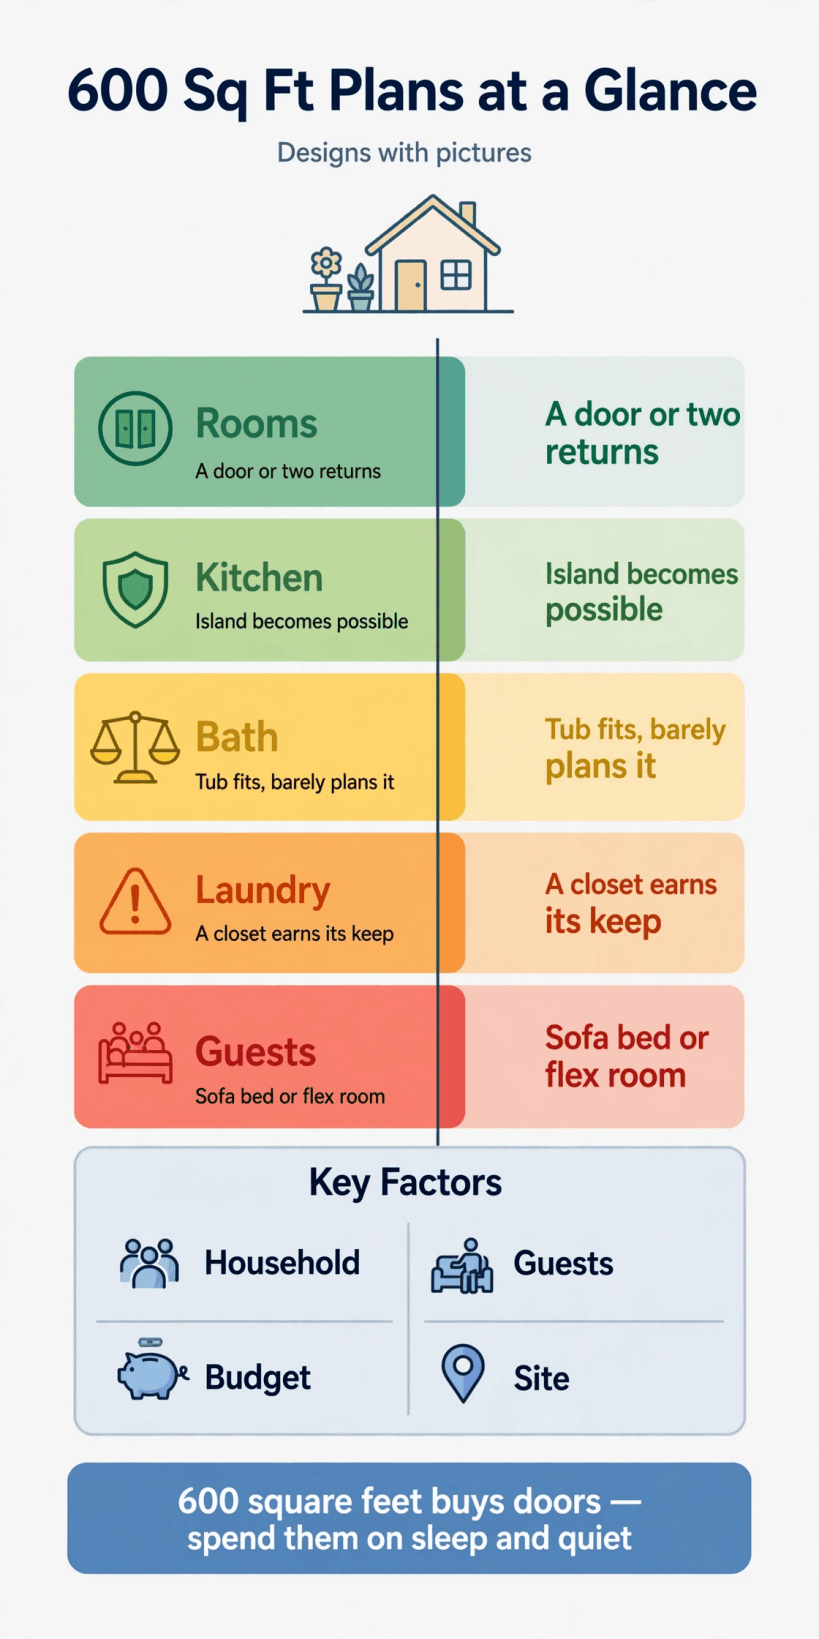
Six hundred square feet is where a small house gets its rooms back. The best 600 sq ft house plans are not stretched tiny houses; they are proper small homes that happen to be compact — a main bedroom with a door that closes, a second room that can be a bedroom, an office or a guest room as the decade demands, a kitchen with an island people can sit at, a bathroom with a tub, and a laundry that lives in a closet instead of a corner of the kitchen. The extra area over a tiny footprint is not spent on bigger rooms. It is spent on separation: walls where they matter, doors where they count, and a hallway that lets the rooms be rooms.
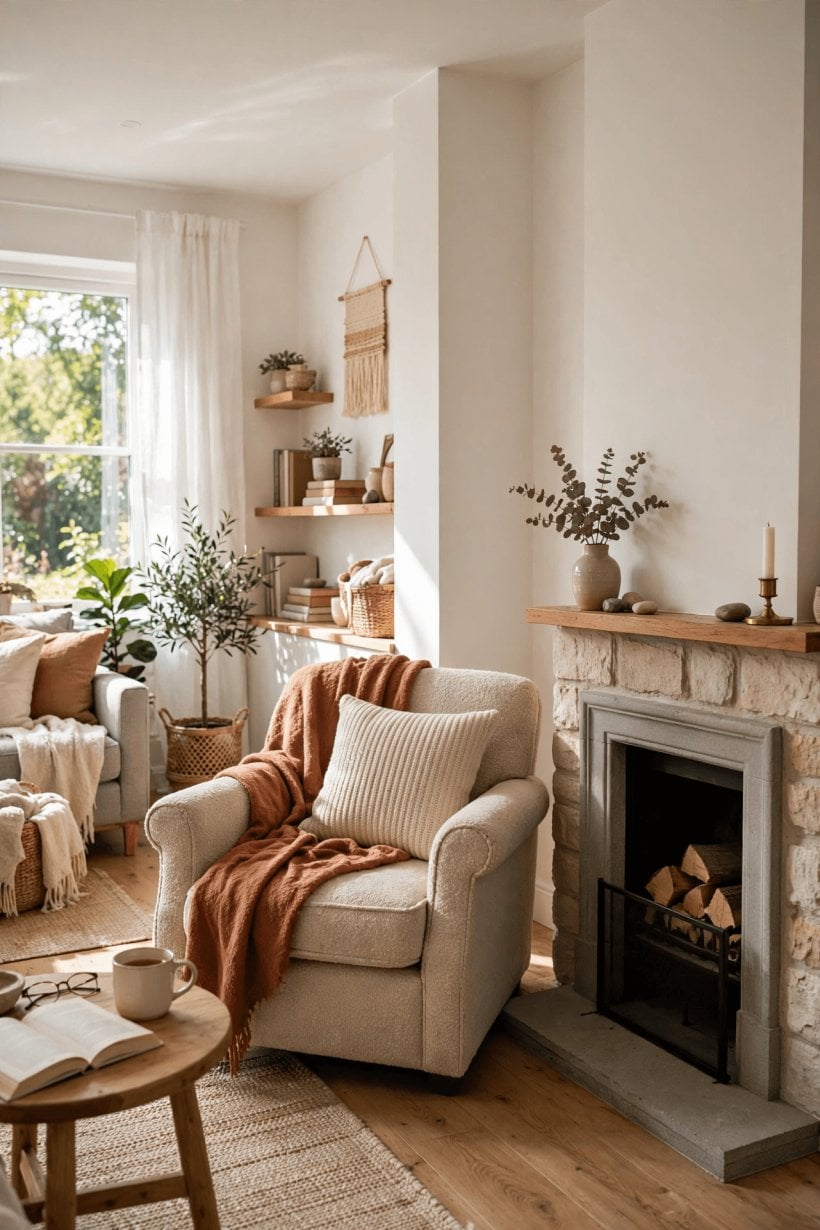
Eighteen designs follow, grouped the way a plan gets read. The bedrooms come first, because at this size the return of a real, doorable bedroom is the whole point. Then the kitchen and dining, the bathroom with its tub restored, and the laundry and utility core that smaller plans have to fake. Circulation, arrival and storage follow — the connective tissue — and then the flexible patterns: the office that becomes a guest room, the porch that becomes a dining room, the bedroom plan split for privacy, and the services laid out so the house can grow later. Read the photographs as pictures of patterns, and steal the patterns, not the finishes.
600 Sq Ft House Plans at a Glance
| # | The Design | What It Brings Back |
|---|---|---|
| 1 | A main bedroom with a door that closes | Privacy and sleep, properly separated |
| 2 | A second bedroom that flexes by the year | Nursery, office or guest room on demand |
| 3 | An island kitchen with seats on one side | Cooking becomes a social place again |
| 4 | A dining spot that seats six indoors | Dinner parties without a deck required |
| 5 | A bathroom with a real tub | Soaking, bathing children, washing the dog |
| 6 | A separate toilet compartment | The morning queue dissolves |
| 7 | A laundry closet with full-size machines | Laundry happens at ho
3. Bathrooms With a Tub Again5. A bathroom with a real tub. The tub is the luxury this footprint restores, and it earns its floor honestly: a soak after work, small children bathed without a plastic tub balanced in a shower tray, a dog washed without a flood. Place it as the bathroom’s anchor, with the shower over it where a separate shower cannot also fit, or beside it where the room runs long. A tub also works as the room’s visual calm — one large, still surface in a small room full of fittings. The compact thinking in our guide to tiny house bathroom layouts still applies to the basin and storage around it; the tub simply gets to be a tub again. 6. Arrival, Mud and the Pantry10. An entry bench and coat closet. At this size the front door gets its furniture back: a bench to sit on while boots come off, a real closet for coats instead of a hook strip behind the door, and a floor surface that forgives wet weather. It is the mudroom idea restored to full size, and it changes the temperature of arriving home — everything lands in its place instead of migrating across the living room. Homes that plan this zone generously, like those in our roundup of tiny house plans with mudrooms, prove the same point at smaller scale: the first metre inside the door decides the tidiness of all the others. 11. A pantry closet off the kitchen. The island gave the kitchen its workspace back; a pantry closet gives it its cupboards back. One deep closet — or a tall cabinet run — near the kitchen holds bulk food, small appliances and the preserving jars, so wall cabinets can shrink to the daily things and worktops stay clear for cooking. A pantry also civilises shopping: buy in quantity when things are cheap, store them properly, and the small kitchen stops needing a supermarket run every second day. Keep the heaviest shelves at waist height and the door wide enough to carry a crate through without turning sideways. 7. Work and Guests Without a Spare House12. A work nook with a pocket door. The second bedroom will often be claimed as the office, but where it must stay a bedroom, the plan’s answer is a work nook with a door of its own: a desk bay off the hall or living room, deep enough for a real chair, with a pocket door that closes for calls and opens to return the space afterwards. It is the grown-up version of the fold-down desk in smaller homes, and the layouts in our guide to tiny house floor plans with home office spaces show how little floor a genuine, closable workspace needs when it is planned rather than improvised. 13. A guest arrangement planned in advance. Guests in a small house go well when the plan has already decided where they sleep, where their bag goes and which light they can read by. A sofa bed in the living room or the flex bedroom made up properly, two free hooks, a shelf cleared, a curtain or the hall door for privacy: a small kit, agreed before the doorbell rings. The honest limit is duration — this footprint hosts a guest happily for days, not months — and a plan that admits it, with the second bedroom ready to take over for longer stays, serves everyone better than one that pretends a sofa is a suite. 8. Bedrooms That Hold Real Furniture14. Wardrobes built into both bedrooms. Give each bedroom a built-in wardrobe — a full wall bay or a deep run beside the door — and the rooms stay rooms instead of furniture showrooms: no dressers eating the floor, no rails of clothes colonising corners, and doors that close on the whole subject of storage. One wardrobe per bedroom, sized to that room’s sleeper, is also a peace treaty in a shared house: everyone’s clothes live in their own room, behind their own door. This is the storage-as-architecture principle collected in our roundup of tiny house plans with hidden storage, applied where it matters most, at the bed’s edge. 17. Bedrooms split at opposite ends. The split plan puts the two bedrooms at opposite ends of the house with the living spaces between them, and it is the quietest arrangement this footprint can offer. Parents and teenagers, hosts and guests, a night worker and a day worker — each end gets acoustic and social distance that no door alone can give, while the shared rooms sit in the middle where everyone meets. It suits longer, narrower plans best, and it asks for the bathrooms to be planned carefully — one near each end, or one central bath and a second toilet — so the privacy it creates is not undone by midnight corridor traffic.
9. The Porch as the Second Living Room16. A covered porch as a second living room. Roof the porch and it stops being a doorstep and becomes the house’s summer room: dining moves out for the warm months, evenings gain a ceiling of sky-adjacent air, and the indoor living room gets a season off. Plan it like a room — depth enough for a table and chairs with passing space behind, a ceiling fan or shade for hot afternoons, light and power where people will actually sit. The screened versions in our collection of tiny house plans with screened porches stretch the season further where insects are enthusiastic. A covered porch also frames the house’s face to the street, which matters more at this size, where the house is read in one glance. 10. Ready to Grow18. Services laid out ready to grow. The last design is invisible in the photographs and decisive in the accounts: services placed so the house can change. A plumbing wall with capacity for a future second bathroom, a roof structure that could take a dormer, a gable end where an extension could land, a garden office or studio the plan already anticipates with a power run — growth designed in advance costs a fraction of growth improvised later. Compare the smaller footprints in our roundup of 400 sq ft tiny house plans on a foundation and the pattern shows clearly: the plans that age well are the ones whose designers expected the household to change and quietly left room for it. Final ConsiderationsWhat this footprint really sells is not space but normality: doors, a tub, a table for six, laundry behind a closet door, a hallway nobody notices. Choose among the eighteen by the friction you actually feel. If mornings collide, split the toilet and stack the utility core. If work has moved home for good, defend the closable nook and the flex bedroom. If the house must host, plan the guest kit and the porch. The plans that fail at this size fail by trying to be two houses at once; the ones that succeed pick their eighteen down to the dozen that match one real household. A last word on judging 600 sq ft house plans from pictures: look past the staging to the doors. Count them, and where they close. Look for the laundry, the coats, the second toilet, the place a guest’s bag would go. A plan that answers those unphotogenic questions is a plan that will still feel generous in February, with the porch furniture stored and everyone home — which is the only review that counts. 6. A separate toilet compartment. Split the toilet into its own small compartment — with a tiny basin or at least a shelf and a hook — and the bathroom stops being a single-occupancy room at the exact hour everyone needs it. One person showers, another uses the toilet, a third brushes teeth at the main basin, and the morning survives. It costs a partition and a door, and it buys back the household’s most contested twenty minutes. Ventilate the compartment properly and give it light that does not require the main bathroom to be awake; small rooms fail on those details, not on their concept.
4. Laundry and the Utility Core7. A laundry closet with full-size machines. The laundry closet is unglamorous and life-changing in equal measure: two full machines behind a door or a curtain, a shelf above for supplies, and a rail or rack nearby for the air-dry pieces. No launderette runs, no washer exiled to the kitchen, no airer permanently colonising the living room. Stack the machines to free floor for a laundry basket and a sink if the closet allows it, and ventilate and drain it like the small wet room it is. At this footprint the closet usually sits off the hallway or beside the bathroom, sharing the wet wall — which leads directly to the next design. 15. A stacked utility core for services. Put the water heater, the heating or cooling unit, the electrical panel and the plumbing runs in one stacked core — a closet column shared by kitchen, bathroom and laundry on either side of a single wet wall — and the whole house gets cheaper to build, quieter to run and easier to repair. Short pipe runs mean hot water that arrives quickly; one access point means a plumber’s visit that does not involve three rooms. Homeowners feel this design only twice: on moving day, when everything works simply, and years later, when something needs fixing and can be reached. Design the core with real access panels, not sealed optimism. 5. Circulation That Serves the Rooms8. A short hallway serving the rooms. Hallways have a bad name in small plans — dead space, wasted area — but a short hall is what allows every other room on this list to have a door and a life of its own. It is the buffer that makes the bedroom quiet, the bathroom private and the living room a destination rather than a thoroughfare. Keep it short, wide enough for a picture ledge or a linen press so it works as storage too, and borrow light into it from the rooms it serves so it never becomes the house’s dark tunnel. The measure of a good small hallway is that nobody can remember walking down it. 9. A living room that is not a walkway. The classic failure of the small open plan is a living room arranged around a traffic lane from front door to kitchen. At this size the plan can refuse that: the hall takes the traffic, the living room takes the furniture, and sofas and chairs can finally face each other, a fireplace or a view instead of a route. Test any plan by drawing the walking lines; if a line crosses the rug, the room will always feel like a station concourse in miniature. A living room with stillness in it is what guests remember as spacious, whatever the tape measure says. me, behind a door |
| 8 | A short hallway serving the rooms | Rooms stop being corridors to other rooms |
| 9 | A living room that is not a walkway | Furniture faces conversation, not traffic |
| 10 | An entry bench and coat closet | Arrival has a place of its own again |
| 11 | A pantry closet off the kitchen | Food storage leaves the worktops clear |
| 12 | A work nook with a pocket door | Calls close away from the living room |
| 13 | A guest arrangement planned in advance | Visitors get a bed, a hook and a light |
| 14 | Wardrobes built into both bedrooms | Clothes storage without dresser sprawl |
| 15 | A stacked utility core for services | Heating, water and electrics in one closet run |
| 16 | A covered porch as a second living room | Outdoor dining and evening space, roofed |
| 17 | Bedrooms split at opposite ends | Two sleepers, maximum quiet between them |
| 18 | Services laid out ready to grow | A future extension or conversion, pre-plumbed |

1. Rooms Are Back: Two Real Bedrooms
1. A main bedroom with a door that closes. After years of lofts and curtains, the closing bedroom door is this footprint’s headline feature. It restores the ordinary dignities: changing in private, sleeping behind a barrier of quiet, keeping one room of the house that is not also a corridor, a cinema or an office. Plan the room around the bed with access from both sides and a window that gives it morning light and cross-air; a bedroom that only fits the bed is a cupboard with pillows. The comparison with smaller footprints is instructive — layouts pushing toward three sleeping spaces, like those in our guide to 3-bedroom tiny house designs, show how hard designers work to recover exactly this door at sizes where it barely fits.
2. A second bedroom that flexes by the year. The second room is the plan’s insurance policy. Across a decade it may be a nursery, a child’s room, a studio, a carer’s room and a guest room in turn, and the design that serves all of those is deliberately plain: a rectangle that fits a double bed or a desk-and-sofa arrangement, a window with real light, a door that closes, and power and storage on more than one wall so furniture can rotate. Resist building this room into a single fixed purpose — fitted bunks or a permanent desk wall freeze it in one year of your life. Flexibility here is not indecision; it is the design.
2. The Island Kitchen
3. An island kitchen with seats on one side. At this size the kitchen earns its island back: a work block between kitchen and living space that adds prep surface, storage on both faces and — the part everyone actually uses — two or three stools on the living side where people perch, talk and eat breakfast. The island lets the cook face the room instead of the wall, which changes the social weather of the whole house. Keep the island honest in size: walkways around it must stay comfortable for a person carrying a hot pan, and the hob is usually better on the wall run, leaving the island as pure surface, sink optional. The layouts in our guide to tiny house kitchen floor plans show the same work-triangle discipline at smaller scale; here it simply gets to breathe.
4. A dining spot that seats six indoors. A table for six, inside, is the difference between a house that hosts and a house that apologises. The pattern usually pairs the table with the island — one long side bench-seated, stools from the island pressed into service — or claims the window bay of the living room as a dining end with a proper pendant light to mark it. Six seats matter less as a number than as a threshold: two generations at one table, friends without a rota. When space is honest, an extending table that lives at four and opens to six does the job without squatting in the room all week.


0 Comments