

Mud on the living room rug is a design failure, not a lifestyle. Off-grid living drags the outdoors inside with every entry: snow, firewood, tools, wet dogs, dusty boots. In a tiny house there is nowhere for that mess to hide, so the entry itself has to do the filtering. These ten plans give the transition zone 20 to 40 square feet and make every one of them work.
Tiny House Mudroom Plans: At a Glance
A mudroom is the airlock between wilderness and home: a place to shed the outside before you step into the inside. The strongest tiny house plans with mudrooms treat that airlock as seriously as the kitchen or the bath, because in an off-grid house the entry is where dirt, moisture and cold air all try to get in at once. The ten layouts below run from a 15-square-foot fold-away entry zone to a full mudroom-laundry workhorse, and each one is built around the same job: boots stop here, wet gear dries here, and the living space stays clean, warm and calm.
| Plan | Footprint | Best For |
|---|---|---|
| 1. The Gear Wall Mudroom | 6×8 ft | Serious outdoorspeople who need a full gear management system |
| 2. The Classic Entry Vestibule | 4×6 ft | Every off-grid tiny house — the minimum viable two-door airlock |
| 3. The Firewood Airlock | 3×4 ft wood bay | Wood-heat homes that burn through two to three days of wood at a time |
| 4. The Dog Wash Station | 6×8 ft, 24×36 in tub | Dog owners who want the wet-dog situation contained at the door |
| 5. The Mudroom-Laundry Combo | 6×10 ft | Washing dirty work clothes before they cross the house |
| 6. The Outdoor-Access Gear Garage | Exterior wall bays | Keeping skis, bikes and kayaks outside the living envelope |
| 7. The Heated Boot Room (Nordic Model) | 4×6 ft, held at 60°F | Cold climates — boots dry overnight, coats warm before wearing |
| 8. The Compact Urban Mudroom | 3×5 ft, 15 sq ft | Mild climates and the smallest footprints |
| 9. The Double-Entry Farm Mudroom | Two doors, two zones | Homesteaders whose work gear should never meet the living room |
| 10. The Seasonal Flex Mudroom | About 30 sq ft, convertible | Homes whose gear changes completely between winter and summer |
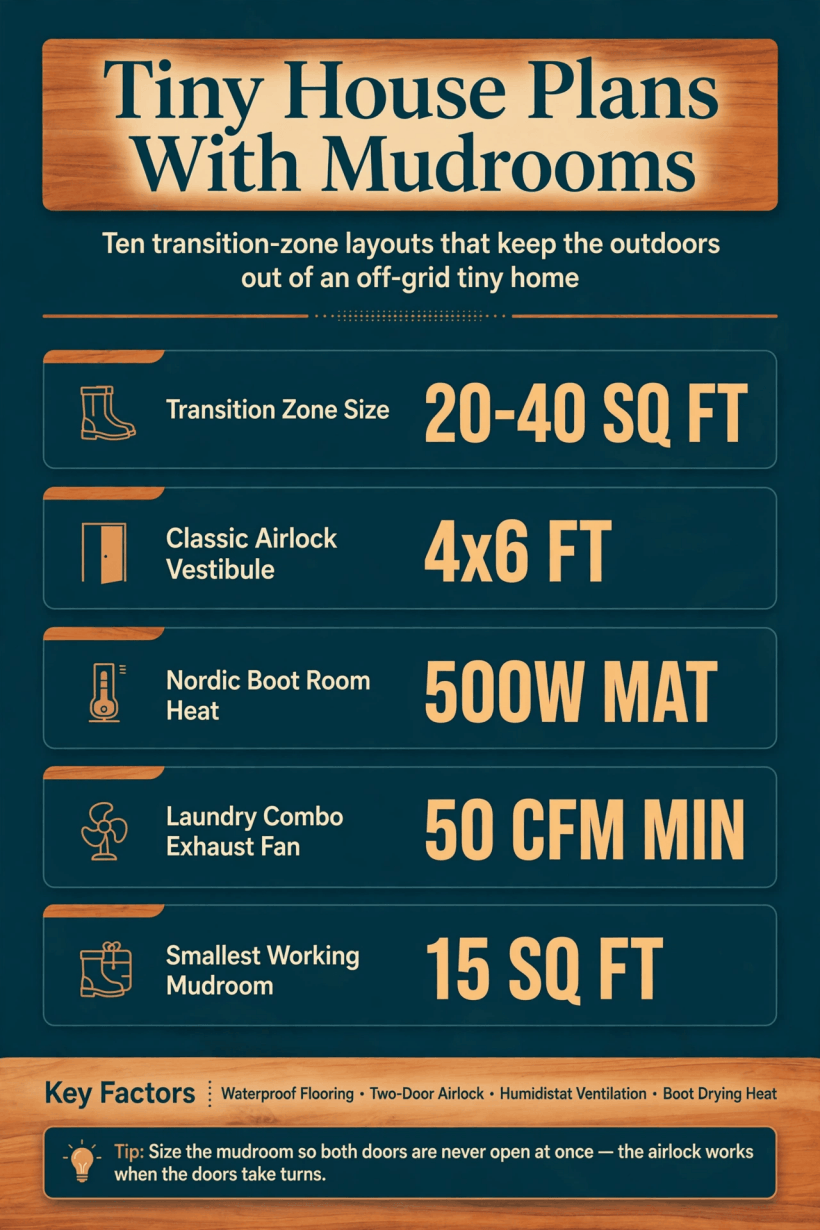
Ten mudroom layouts at a glance: footprints from 15 to 60 square feet, a 500W heated boot room, and the 50 CFM ventilation floor every wet-gear zone needs.
Whichever footprint you choose, the non-negotiables stay the same. The floor must be waterproof and textured — tile or sealed concrete, never wood — and sloped to a drain if you can manage it. The bench should sit 18 inches high and 16 inches deep with storage beneath, because everyone sits down to remove boots. Hooks go at 60 inches, at least one double hook per person. Lighting should be bright, 500 lux or better, because this is where you inspect for ticks and mud. And the zone needs power — at least two outlets for boot dryers, chargers and a work light. Get those details right and even the smallest plan on this list will outperform a big, badly detailed entry.
1. The Gear Wall Mudroom: A 6×8 Full Systems Wall
Expand the mudroom to 6×8 and it stops being a place to drop boots and becomes a gear management system. One whole wall goes over to slat-wall panels holding packs, tools and outdoor equipment, so everything you grab on the way out lives in the transition zone instead of migrating through the house. Under the gear, a boot-drying rack with a small thermostatically controlled heater beneath handles the daily load of wet footwear, and an overhead shelf takes helmets and hats up out of the traffic path.
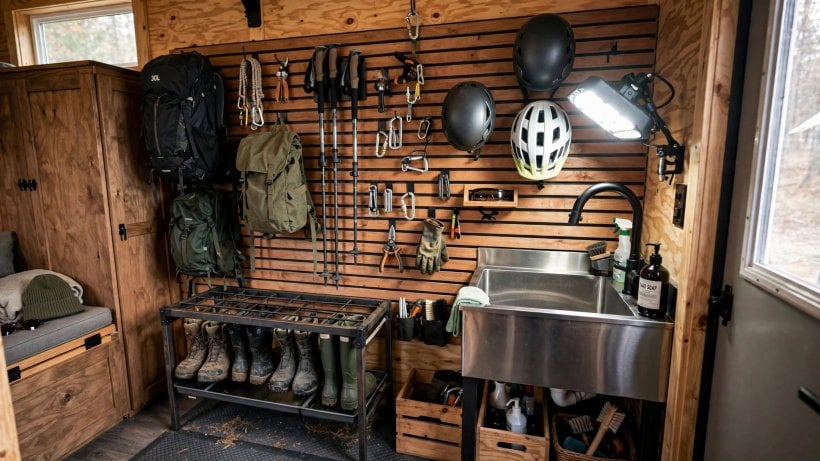
The detail that makes this plan work as a system rather than a storage closet is the deep utility sink. You can wash up, rinse muddy gear and fill a bucket without tracking dirt to the bathroom, which keeps the bath cleaner and the plumbing runs short. Treat this layout as the mudroom for serious outdoorspeople: if your weekends produce a reliable pile of packs, ropes, tools and soaked boots, the gear wall gives that pile a permanent address. It also pairs naturally with a wider storage strategy for the rest of the house — the same slat-wall and vertical-first thinking behind good tiny house storage solutions applies here, just concentrated at the door where the gear actually enters.
2. The Classic Entry Vestibule: The 4×6 Airlock
This is the minimum viable mudroom: a 4×6 vestibule inside the main entry with a bench, a boot tray and coat hooks. The sequence is outer door, vestibule, inner door to the living space — and that two-door sequence is doing two jobs at once. It is a thermal airlock, because each entry cycle exchanges only the vestibule’s small volume of air instead of opening the whole house to the weather. And it is a dirt airlock, because boots stop here, period.
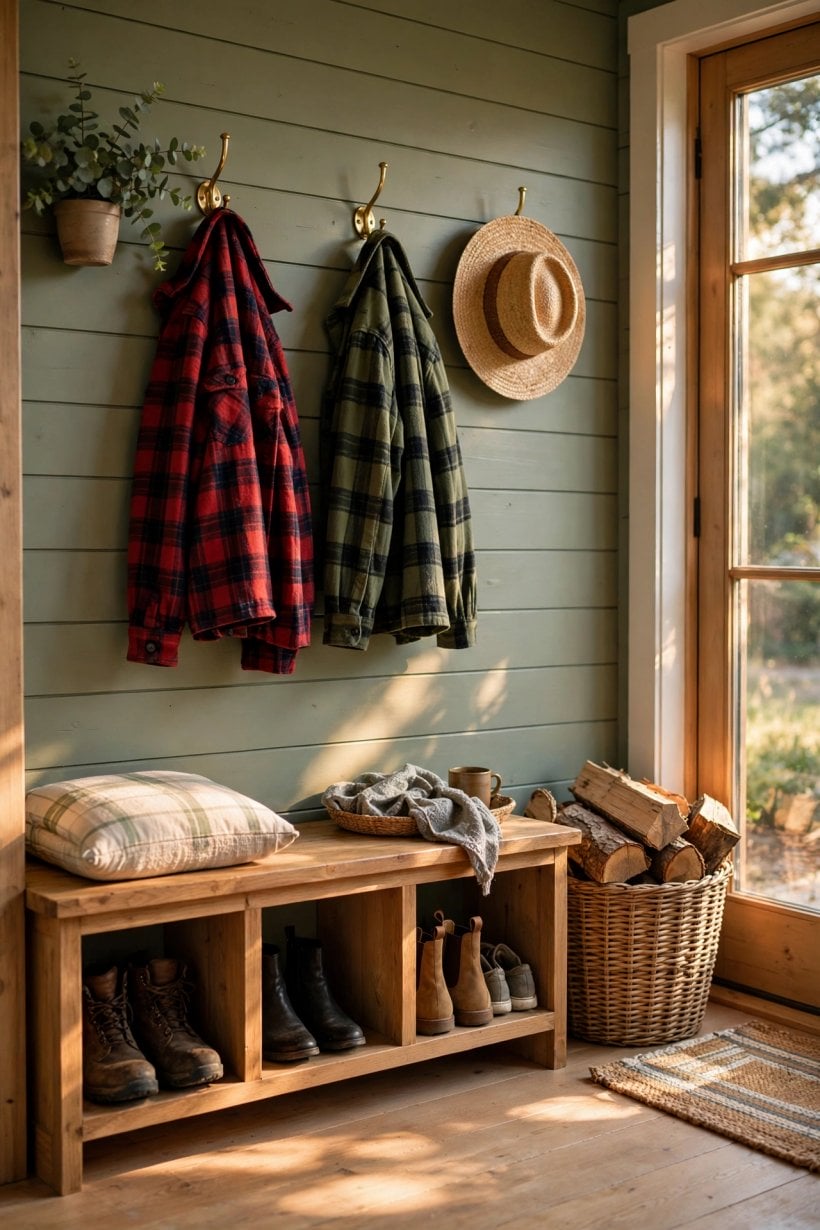
The rule this plan enforces is simple: no one enters the living space in outdoor footwear. The mudroom makes the rule architectural instead of nagging — there is a bench to sit on, a tray that shows exactly where boots belong, and hooks at hand height for the coat you just took off. Size matters for the geometry as much as the storage: at 4×6 the room is big enough that both doors are never open simultaneously, which is precisely what lets the airlock work as designed. Every off-grid tiny house needs at least this much transition zone, and many builders treat it as the non-negotiable starting point the fancier plans below build on.
3. The Firewood Airlock: Mudroom Plus Wood Storage
Wood heat means firewood, and firewood means bark, bugs and moisture coming through the door all winter. This plan designs the mudroom with a dedicated firewood bay: a 3×4 alcove with a raised slatted floor that lets air flow beneath the stack, holding two to three days of wood and accessed from inside the mudroom. The wood stays dry, the bugs stay in the alcove, and the nightly trip outside in the snow — the one everyone dreads — simply disappears from the routine.
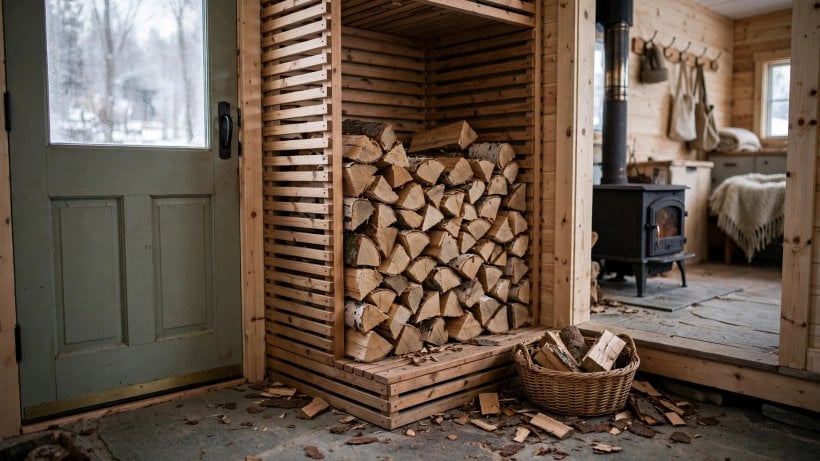
The moisture detail is the one to get right. A cord of firewood releases gallons of water as it dries, and that water has to go somewhere. Ventilate the wood bay to the exterior, not into the mudroom, or the humidity migrates inside and the room that was supposed to dry your gear starts dampening it instead. The raised slatted floor helps from below, the exterior vent handles the air above the stack, and the alcove door keeps bark chips and insects contained. For a wood-heated tiny house, this is the plan that turns a daily chore into a two-step walk across a warm room.
4. The Dog Wash Station: A Pet-Friendly Mudroom
Off-grid dogs are gloriously dirty, and they do not wipe their feet. This plan gives them their own washing plant: a 6×8 mudroom with a raised dog-wash tub (24×36 inches, handheld shower, warm water), a drying station with towels on hooks, and a gated crate zone. The dog comes in muddy, gets rinsed at waist height — no kneeling on a bathroom floor, no shaking off against the sofa — and stays in the transition zone until dry.
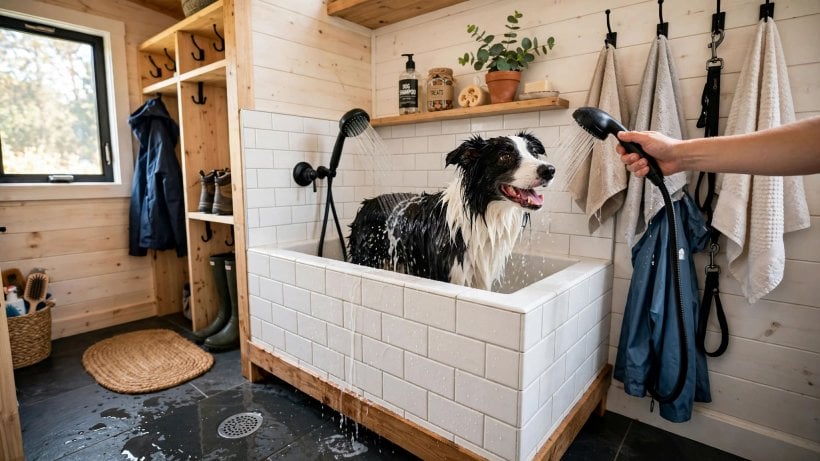
The plumbing is simpler than it looks. The tub drains to the graywater system, the handheld shower runs off the same hot water supply as the house, and the raised rim keeps the splash zone inside the tub instead of across the room. Plan the wash station the way you would plan any wet fixture: the layout decisions in guides to tiny house bathroom layouts — drain placement, splash control, warm water access — all apply here, just moved to the door where the dirt actually arrives. Non-dog owners can skip this plan entirely; dog owners tend to call it the most essential room in the house.
5. The Mudroom-Laundry Combo: A 6×10 Workhorse
Combine the mudroom with the laundry and the dirtiest workflow in the house never crosses a clean floor. In a 6×10 room, the washer-dryer runs along one wall with a folding counter above and a hanging rod for drip-dry, while the entry bench runs along the other wall. Dirty work clothes come off at the door and go straight into the washer; clean clothes come out folded a few steps from where they will be worn or stored.
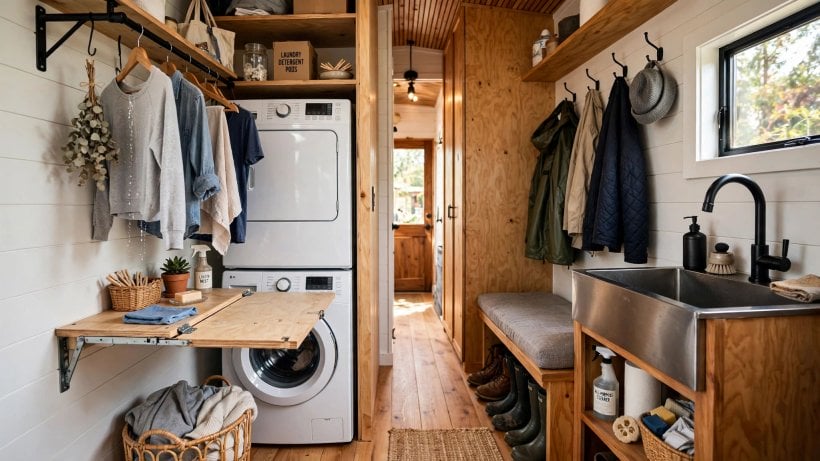
The combo also concentrates the house’s wet infrastructure in one ventilated zone. The washer and a utility sink can sit back-to-back on the same plumbing wall, and all the household’s moisture — wet gear, dripping laundry, a running dryer — is generated in one room instead of three. That concentration only works with real ventilation: a mudroom-laundry needs a dedicated exhaust fan, 50 CFM minimum, on a humidistat, because wet gear plus a dryer equals a humidity bomb without it. Set the fan to respond to moisture rather than a timer and the room dries itself between uses. If laundry is your mudroom’s main job, the appliance and workflow ideas in these tiny house laundry solutions slot straight into this footprint.
6. The Outdoor-Access Gear Garage: Mudroom Plus Exterior Bays
Some gear should never come indoors at all. This plan designs the mudroom wall as a bank of exterior-access storage bays: skis, bikes, kayaks and tools stored in lockable compartments that open from outside, while the interior mudroom handles only daily gear — boots, coats, the dog towel. Bulky seasonal equipment stays out of the living envelope entirely, which matters more in a tiny house than anywhere, because a kayak stored indoors is a room you no longer have.
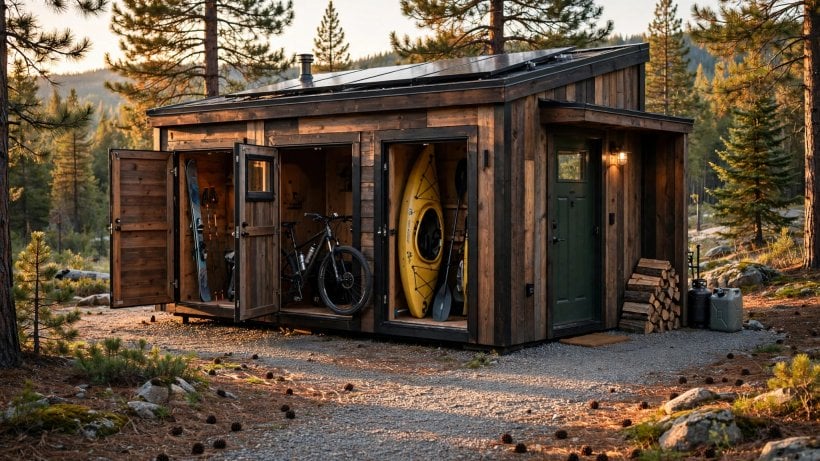
Each bay gets a hasp lock and a small vent, and the system works like a mini self-storage attached to the house: same convenience, no monthly fee, no drive across town. The vent is the easy detail to forget and the one that matters — a sealed bay sweats, and stored gear mildews. Accessed from outside, the bays also keep the mudroom itself smaller and calmer, since the big awkward objects never queue at the door. For households settling into off-grid communities where gear is a way of life, this is often the layout that makes the whole property work — the kind of practical infrastructure you will also see praised across tiny home communities built for full-time outdoor living.
7. The Heated Boot Room: The Nordic Model
The Scandinavian approach treats the mudroom as a small heated room in its own right: 4×6, well insulated, kept at 60°F with radiant floor heat. Boots dry overnight instead of staying damp until morning, coats warm up before you put them on, and in winter the room doubles as a drying room for laundry — a serious bonus in a house where indoor line-drying space is measured in inches.
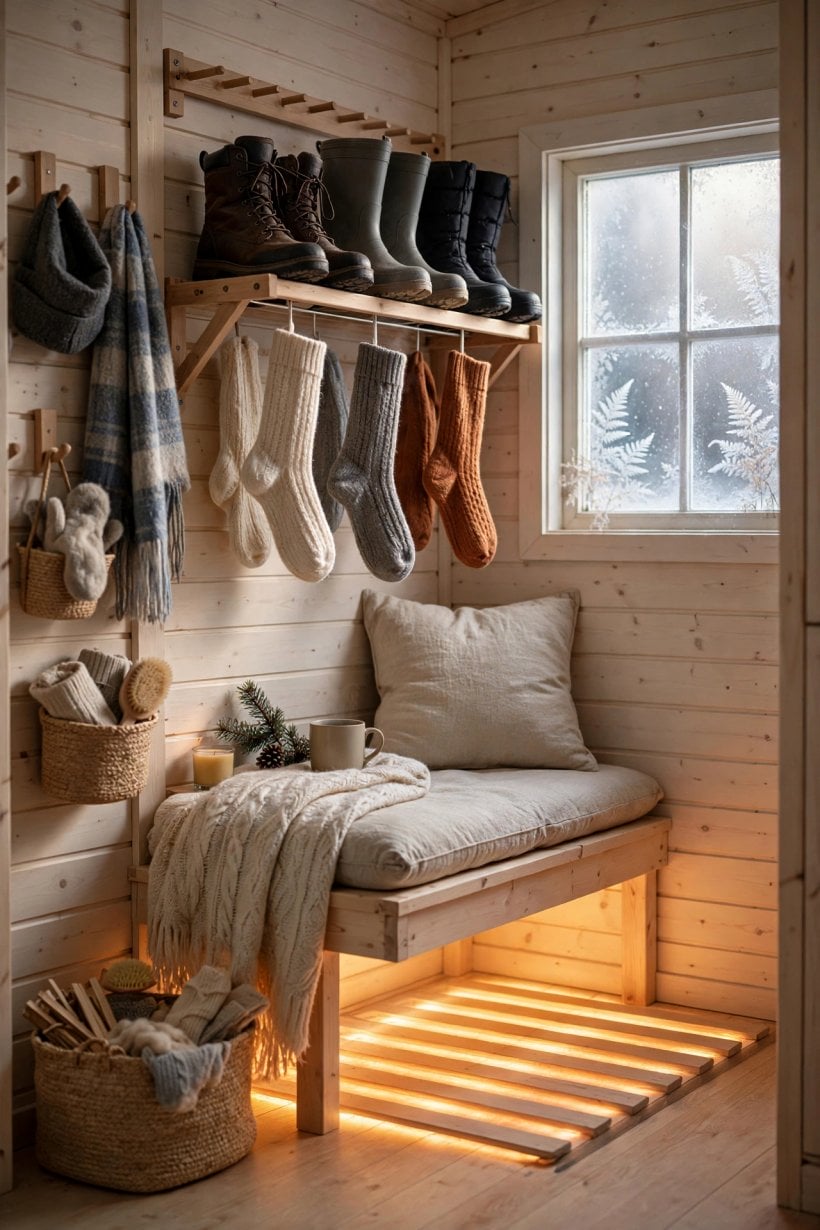
The energy cost is trivial: a 500W mat on a thermostat holds the temperature, and because the room is small and insulated, it cycles rather than running flat out. The quality-of-life return is enormous — dry boots every morning, no mildew smell working its way into the living space, and a warm buffer of air between the outer door and the rest of the house that quietly strengthens the airlock effect. In genuinely cold climates this is the plan the other nine get measured against, and it explains why Nordic entries feel less like a threshold and more like a small, purposeful room.
8. The Compact Urban Mudroom: 3×5 and Minimal
Not every tiny house sits at the end of a muddy track. For milder climates and urban settings, a 3×5 entry zone can handle the daily transition without a dedicated room: a wall-mounted fold-down bench, vertical boot slots 12 inches wide each, and a ceiling-mounted drying rack on a pulley. Everything folds, stacks or hoists out of the way, so the 15-square-foot zone borrows its space from the entry rather than owning it.
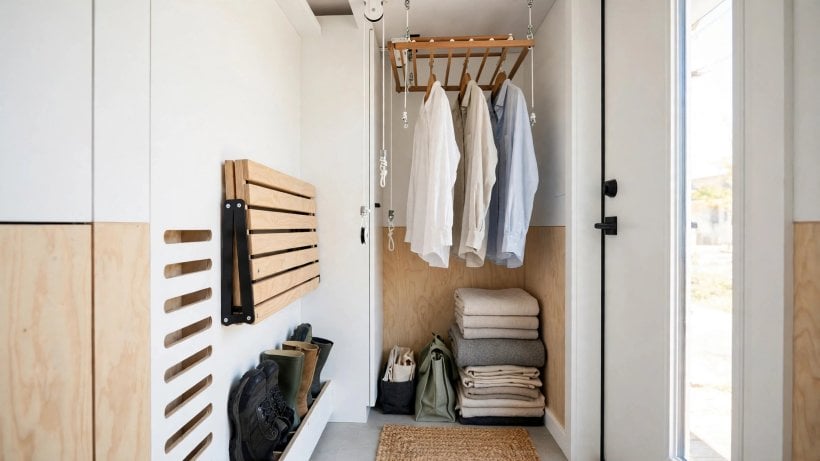
The design discipline here is verticality. Boots go up into slots instead of out across the floor, the bench disappears against the wall when nobody is sitting on it, and drying laundry rises to the ceiling on the pulley rack, using the warmest air in the room and clearing head height below. It is minimal, but it keeps the one rule that matters — outdoor footwear and wet outer layers stop at a defined line — and that makes it infinitely better than nothing. In the smallest footprints, where every plan competes with living space, layouts like the ones in these tiny house layouts for couples show the same trick at work: circulation space that doubles as working space.
9. The Double-Entry Farm Mudroom: Two Doors, Two Zones
Farm dirt and guest-ready clean are two different problems, so this plan gives them two different doors. One exterior door serves the “clean” entry for people — bench, coats, boots — and a second serves the “dirty” entry for farm and work gear: tools, coveralls, harvest bins. A half-wall divides the zones inside a single mudroom footprint, so the two streams never cross.
This is the plan for homesteaders whose work clothes should never meet the living room, and whose guests should never meet the work clothes. The half-wall is the honest detail: it acknowledges that “mudroom” on a working property covers everything from a neighbour dropping by to a morning in the chicken run, and it keeps the smelly, muddy, chemical-adjacent side physically separate from the side where a visitor takes off their coat. If your tiny house anchors a working homestead rather than a weekend escape, this two-stream logic will feel less like a luxury and more like sanitation.
10. The Seasonal Flex Mudroom: Convertible Zones
The last plan designs the mudroom with seasonal modes instead of a fixed layout. Winter mode: boot dryers on, gear wall fully loaded, firewood bay stocked. Summer mode: the gear wall clears for garden tools, the drying rack takes swim gear, and the firewood bay becomes bike storage. Built-in flexibility — adjustable shelving, movable hooks, a convertible bench — lets 30 square feet serve two completely different lifestyles across the year.
The flex approach suits any house whose outdoor life changes with the calendar, which is most off-grid houses. The hardware cost is modest: shelving that re-pins at different heights, hooks on rails instead of fixed points, storage bins sized to swap between the bay and the wall. What it asks for instead is a habit — a twice-a-year changeover afternoon when the room gets stripped, cleaned and reloaded for the season coming. Floor-plan families that already think in modes, like the multi-layout grids in these shipping container house floor plans and yurt floor plans, apply the same principle at whole-house scale: a small footprint survives by reconfiguring, not by growing.
Final Considerations
Underneath all ten plans sits one principle: the thermal airlock. A mudroom’s thermal job is to be a buffer of intermediate-temperature air between outside and inside, so the inner door is never open to the outdoors directly. In cold climates that saves measurable heating energy; in hot climates it keeps cooled air in — and it only works when the room is sized so both doors are not open at once, which is why 4×6 is the floor for a true two-door design.
The mudroom is where off-grid reality meets the house, and the house always wins when the transition zone does its job. Whether you build the Nordic boot room, the dog wash, or the 15-square-foot fold-away, decide on the mudroom while the floor plan is still on paper — tiny house plans with mudrooms drawn in from the start cost a fraction of what a retrofitted entry costs in money and patience. Give the outdoors a proper place to stop, and the indoors stays clean, warm and calm. Thirty square feet of mudroom is worth a hundred square feet of living room.



1 Comment