
What a Flexible House Is
A flex house is a home designed to change. Instead of rooms with one fixed purpose, the layout adapts as life changes: a spare room becomes an office, a living room opens up for a gathering, a quiet corner turns into a nursery, and later the same spaces shift again. The idea is simple. The house bends so the household does not have to move or rebuild every time needs change.
The concept is not new. Houses have always been rearranged, extended and divided as families grew and shrank. What is different now is that flexibility can be planned from the start, rather than improvised later. When a home is designed with change in mind, a room can take on a new role with a sliding panel, a folding table or a moved partition, instead of a demolition crew.
Flexibility works at every scale. In a small home, one room may serve as an office by day and a guest room by night. In a larger home, a wing can switch between a playroom, a study and a bedroom for an older relative. The common thread is the same: spaces are planned for more than one use, and the parts that are hardest to change are placed where they will not get in the way.
Why Homes Need to Change With Their Owners
Life rarely stays still for long. Children grow up and leave, then sometimes return. A job moves home, and a spare room becomes an office. Parents age, and a ground-floor room becomes a bedroom. Hobbies come and go, guests stay over, and a household that once needed three bedrooms may later need one bedroom and a studio. A rigid floor plan treats every one of these changes as a building project.
A flexible plan treats change as normal. When rooms can shift roles, the house absorbs new chapters without major work. A nursery becomes a study with new furniture rather than new walls. An office becomes a guest room when a bed folds out of the wall. The household keeps living in the same place, and the place keeps fitting the household.
There is also a practical side. Moving house is disruptive and expensive, and a full renovation takes time and creates mess. Small, reversible changes cost less in money and patience than either. A home that adapts in small steps stays useful for longer, and every year it stays useful is a year without the upheaval of moving or rebuilding.
Flexibility also helps a home age gracefully. Needs change slowly as well as suddenly, and a house that can be adjusted a little at a time is easier to keep comfortable. Wide doorways, level thresholds and a bathroom that can be reached without stairs all start as conveniences and later become necessities. Planning for that shift early is far easier than forcing it later.
Movable Partitions and Sliding Walls
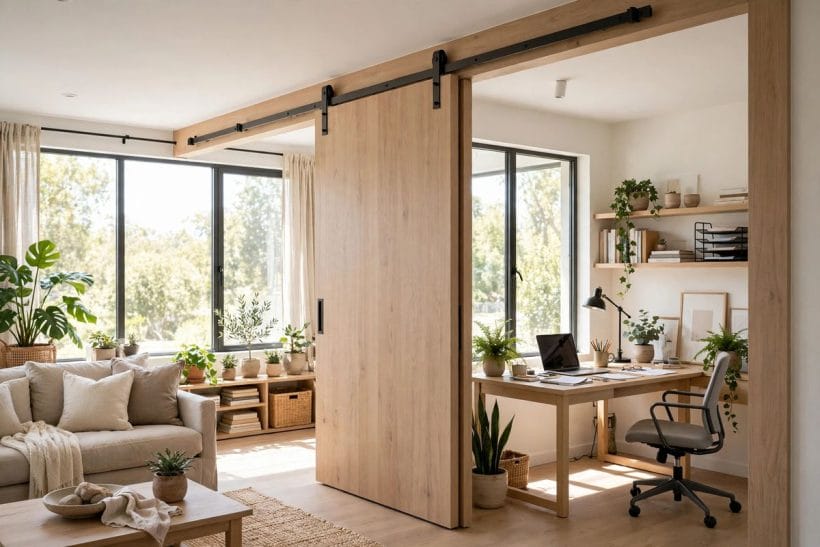
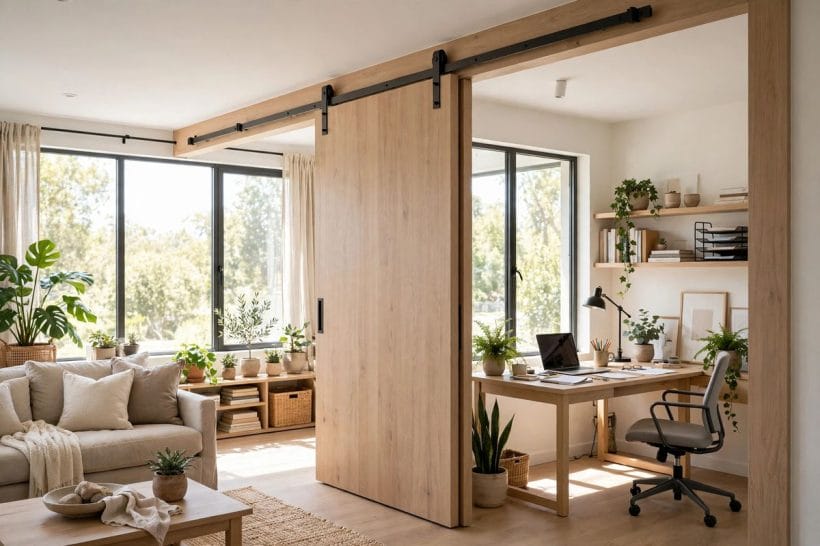
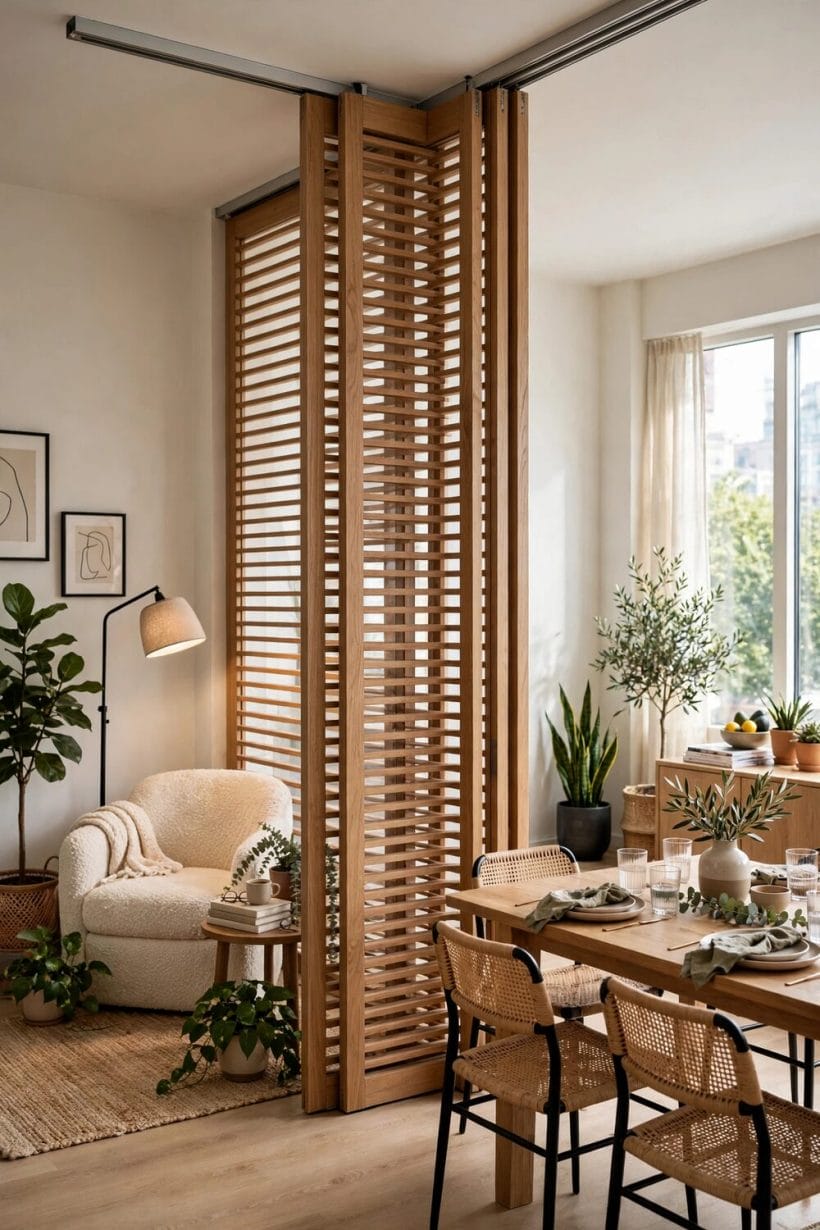
The most visible tool in a flexible home is the movable partition. Sliding panels, pocket doors and folding walls let a space open up or close off in moments. A living room and an office can be one large room in the evening and two separate rooms during the working day. A bedroom can borrow space from a hallway, or give some back, as needs shift.
Good partitions move easily and stay where they are put. Smooth tracks, sturdy hardware and panels that are light enough to shift by hand make the difference between a wall that moves daily and one that never moves at all. Sound matters too. A partition that blocks sight but not sound makes a poor office wall, so insulation, seals and solid cores are worth attention in any room that needs quiet.
University researchers have tested prototype homes with motorised sliding walls that reshape rooms on demand, showing how far the idea can go. Most homes need far less than that. A well-fitted sliding door, a folding screen or a bookcase on castors can deliver most of the benefit with none of the complexity. The principle is the same at any level of technology: the division of space should be a choice, not a fixed fact.
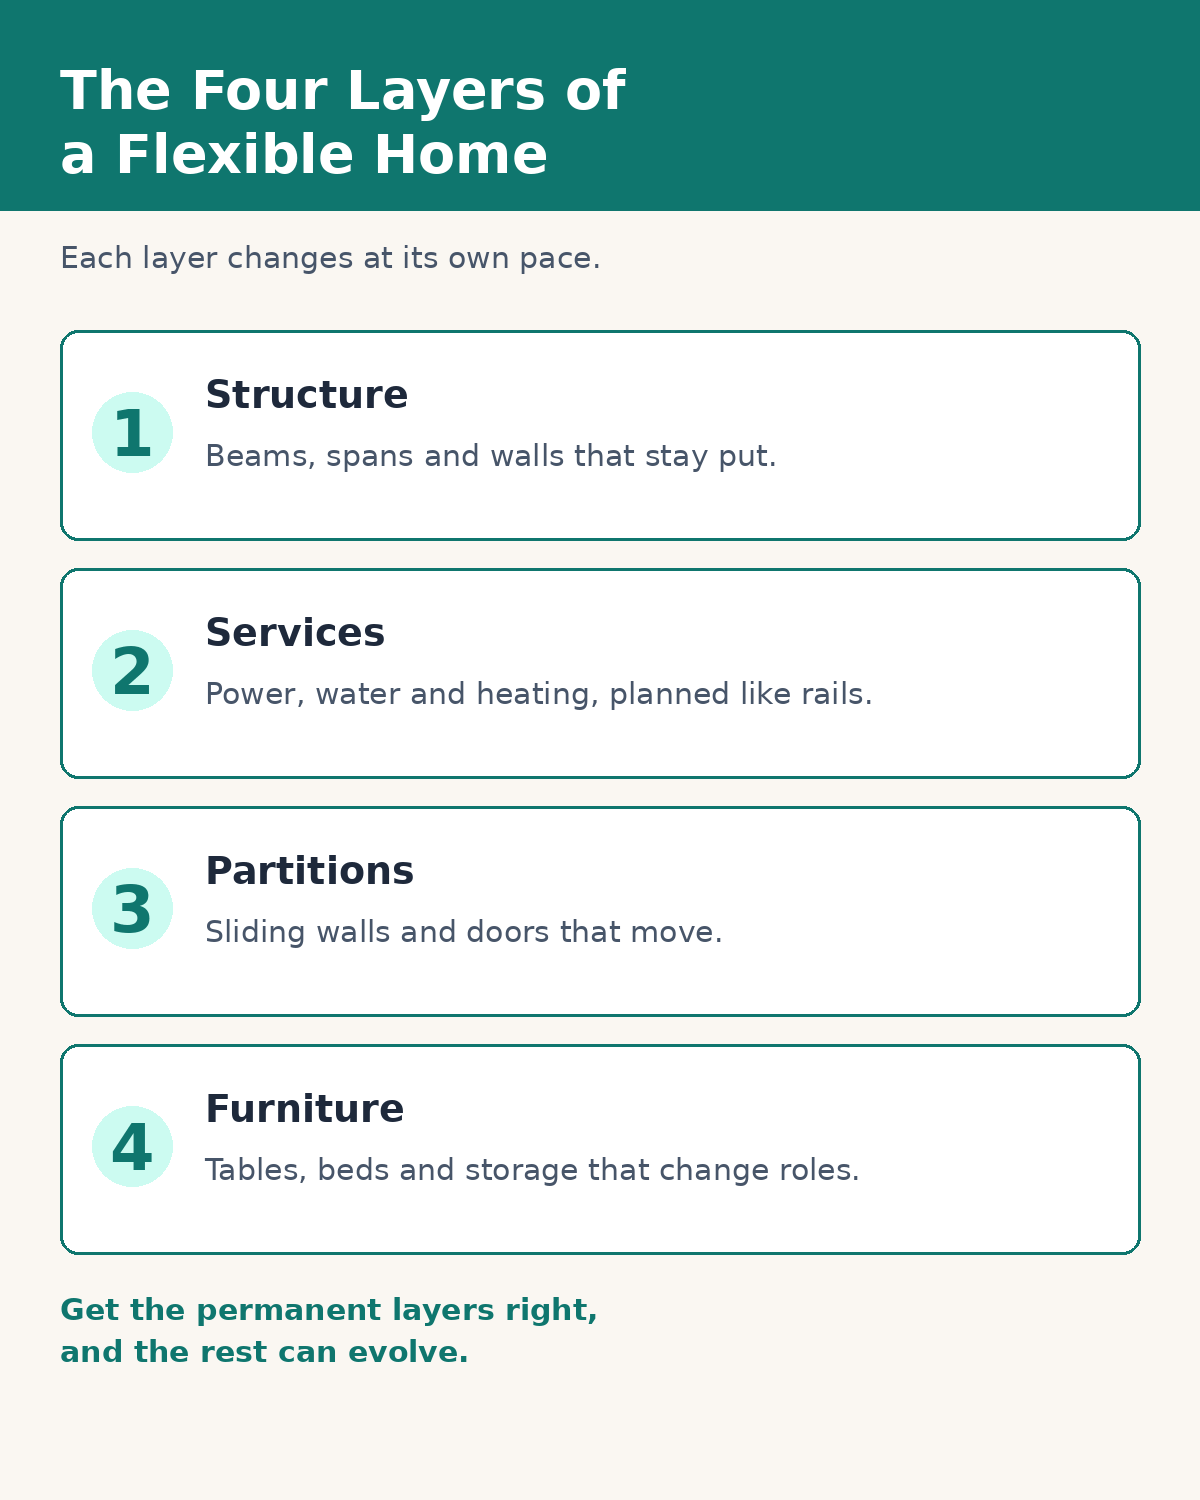
A flexible home works in four layers: the structure, the services, the partitions and the furniture. The structure is the permanent layer, the bones of the house. The services are the pipes, wires and heating that run through it. The partitions divide the space, and the furniture fills it. When the permanent layers are planned well, the lighter layers can change freely, and the whole house stays adaptable for decades.
Rooms That Do More Than One Job
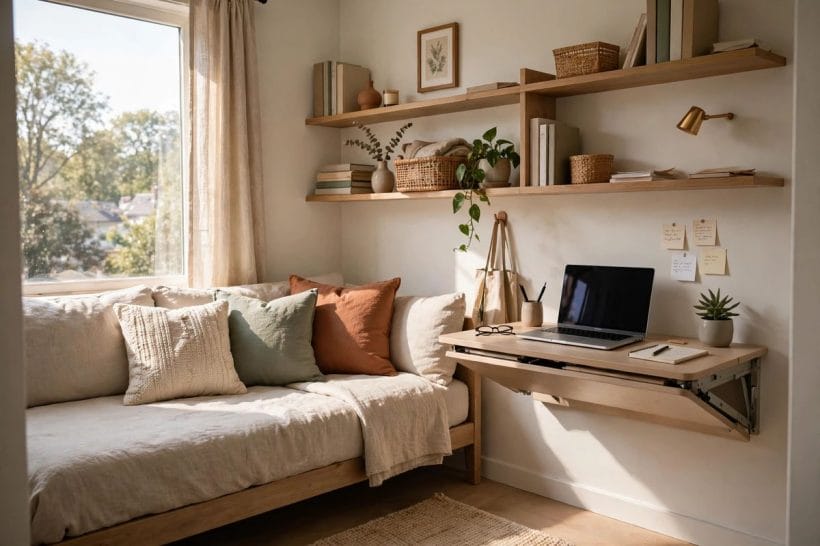
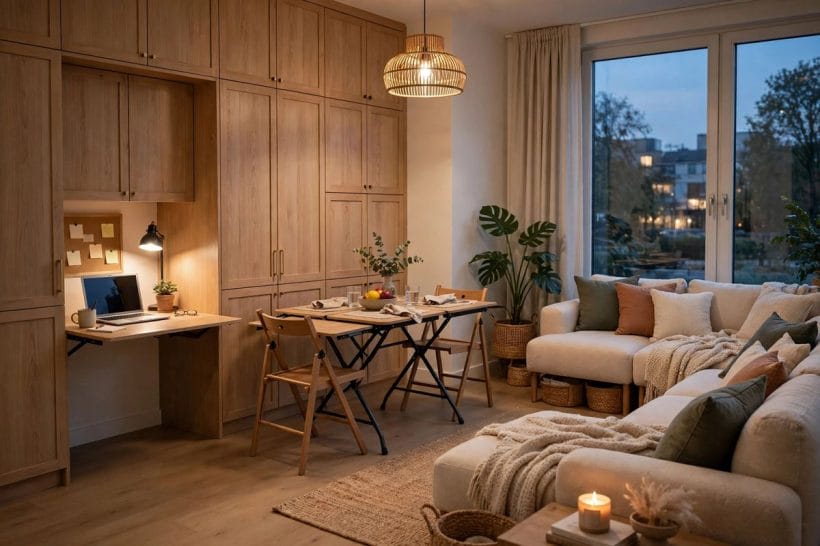
A multi-use room starts with honest thinking about the day. A room used for work in the morning, rest in the afternoon and sleep at night needs furniture that changes roles as quickly as its owner does. A fold-down desk, a sofa bed, a table that extends and a storage wall can turn one room into three without any building work at all.
Zoning does much of the work. A rug, a change in lighting and a shelf placed across a corner can mark where one activity ends and another begins, even in a single open room. A reading chair by the window, a desk against a quiet wall and a dining table near the kitchen can share a floor without getting in each other’s way. When each zone has its own light and its own storage, the room feels organised rather than crowded.
Storage decides whether a multi-use room works or fails. Every activity brings its own equipment, and without a place to put it away, the room ends the day as a jumble. Deep cupboards, a storage wall and furniture with hidden compartments let the room reset between uses.
Light and air matter as much as furniture. A room that serves several purposes needs windows on more than one wall if possible, so that no single arrangement leaves part of the room in shadow.
Planning the Structure for Change
The easiest flexible homes to live in are the ones where flexibility was built into the bones. Long, clear spans and well-placed beams let interior walls stay non-load-bearing, so a wall can be moved or removed later without structural work. Oversized headers above doors and windows leave room to widen an opening in the future. These choices are invisible once the house is finished, and they are the ones that make later change possible.
Services deserve the same forward thinking. Power, water and heating are far easier to plan than to move, so flexible homes treat them like rails rather than anchors. Extra conduit run from a central point, a capped plumbing stub in a sensible spot and a heating system divided into zones all leave room for a room to change use later. Centralising wet areas and keeping pipe runs short also keeps future changes simple.
Foundations set the limits of what a house can become. A home on a solid base can gain rooms and change shape over time, while a home built to move trades that permanence for freedom of location. The choice between a tiny house on wheels versus a fixed foundation shapes every later decision, from plumbing to extensions, so it is worth settling early and planning around it.
Build method matters too. Factory-built homes arrive as finished sections, which can make the first build faster and more predictable, while a kit leaves more room for the owner to shape the result. The differences between prefab and kit-built homes come down to how much is decided in the factory and how much on site, and either route can produce a flexible home if the plan allows rooms to change.
Growing the House: Extensions and Additions
Even the most flexible interior eventually runs out of room, and that is when an extension earns its place. A well-planned addition does more than add floor area. It gives the house a new room that can itself be flexible, and it can fix a weakness in the original plan, such as a dark corner or a cramped entrance. Planning a homestead layout with growth in mind means leaving a sensible place for the house to grow, rather than boxing it in with sheds, tanks and planting.
Room additions work best when they are planned as part of the whole house, not bolted on as an afterthought. The junction between old and new needs care, so that light, air and movement flow through the join instead of stopping at it. Services should be extended from the same central runs, and the roof and walls should meet cleanly so the addition looks like it always belonged there.
Phasing is the quiet advantage of a flexible home. A household can build the core of the house now and add a room later, when money and needs allow. A planned stub wall, a capped drain and a roof line that can be extended all make the later phase simpler. Building in stages spreads the work over years and lets each addition answer a real need rather than a guess.
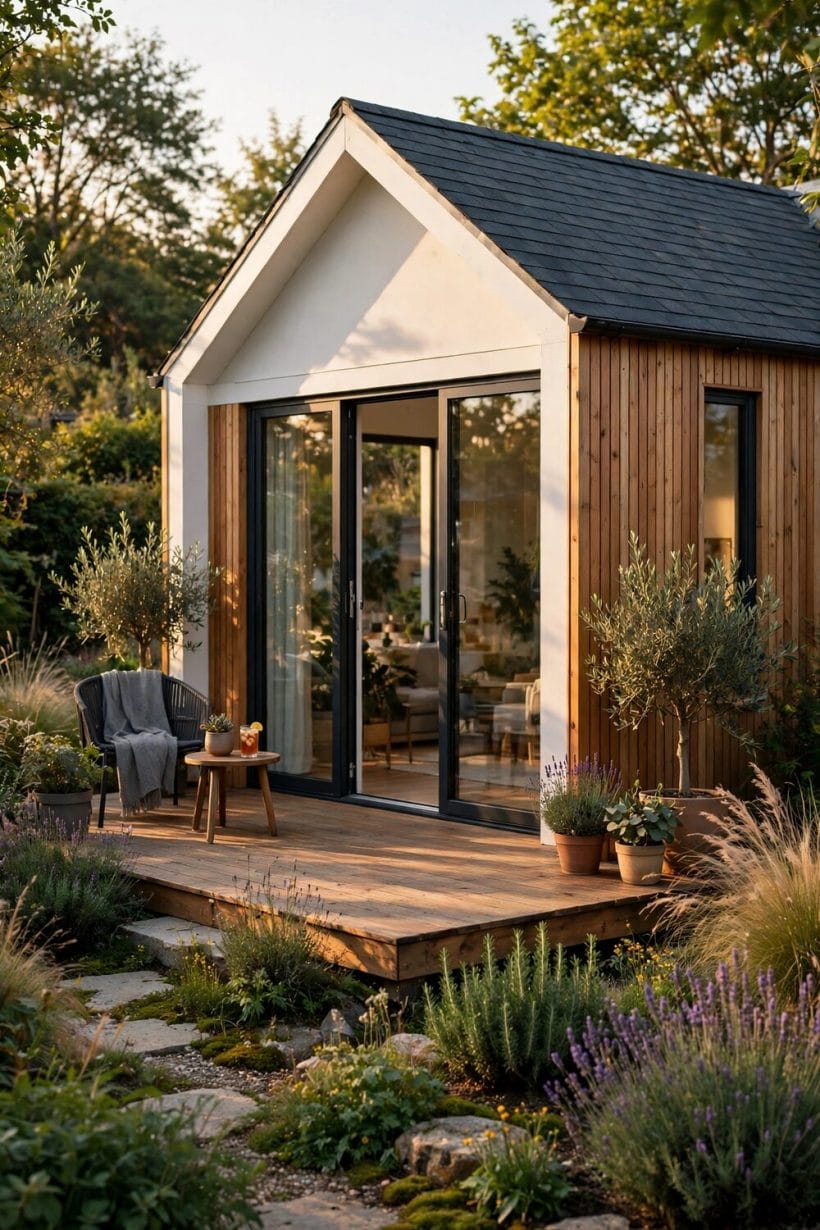
Not every change needs new floor area. Sometimes the smartest addition is a covered outdoor room, a better entrance or a reworked corridor that frees up space inside. Before adding square footage, it is worth asking whether the existing rooms can work harder. A wall moved, a window added or a storage wall built in can feel like a whole new room at a fraction of the effort.
Styles and Layouts That Flex Well
Some house styles take to flexibility more naturally than others. Open plans with few internal walls are the obvious starting point, since there is less to move when a room needs to change. Farmhouse plans often include bonus rooms, wide porches and large kitchens that already serve several purposes at once, and modern farmhouse ideas show how a traditional shape can hold a thoroughly modern, adaptable interior.
Small homes reward flexibility most of all. When floor area is limited, every room must earn its keep, and a space that serves two purposes is worth twice as much as one that serves a single use. A compact home with movable partitions and multi-use furniture can feel larger than a bigger house with fixed, single-purpose rooms.
Modular and container-based building also suit the flexible approach. A home assembled from repeatable sections can gain or lose a section as needs change, and the comparison of a tiny house versus a container home shows how different construction systems handle the same problem of fitting a full life into a compact footprint. The lesson is the same in both cases: the system should serve the household, not the other way round.
Style should never be an afterthought in a flexible home. A sliding wall can be a beautiful object in its own right, with timber slats, frosted glass or a painted finish that suits the room. When the flexible parts of a house look good, they get used. When they look like an apology, they stay shut, and the flexibility is wasted.
Costs and Practical Trade-Offs
Flexibility is not free, but it is usually cheaper than the alternative. A sliding partition, a capped plumbing stub or a wider header all add a little to the first build. A renovation, a move or a full extension later adds far more. The cheapest time to buy flexibility is while the walls are still open and the plans are still on paper.
That said, every flexible feature should earn its place. A movable wall that never moves is money spent on nothing, and a room planned for six uses that only ever serves one is a room designed for a life nobody lives. The honest test is simple: name the change the feature is for, and how soon it is likely to happen. If the answer is vague, the money is better spent elsewhere.
Costs also depend on what the house is for. A full tiny house cost breakdown shows how the main expenses divide between structure, systems and finishes, and the same logic applies to flexible features. Structure and services are the expensive parts to change later, so they deserve the most forward planning. Furniture and partitions are cheaper to change, so they can stay simple and be upgraded as needs become clear.
Trade-offs are real and worth naming. Movable partitions rarely block sound as well as a solid wall. Multi-use rooms need more storage and more tidying than single-use rooms. A house planned for change can feel unfinished if every room is waiting for its next role. The answer is to design each room to work well today, with change as a bonus rather than a requirement. A flexible home should feel complete at every stage, not like a building site with furniture.
How to Start Planning a Flexible Home
Start with the life the house must hold, not the floor plan. List what happens in the home now, and what is likely to happen in the coming years: working from home, guests, children, older relatives, hobbies that need space. Then walk through an ordinary day and mark where the plan would strain. Those pressure points are where flexibility belongs.
Next, sort the house into layers. Decide which walls must never move, and make sure everything else can. Keep wet areas together, run services where they can be reached, and leave clear routes for future changes. A designer or builder can check which walls carry weight and which are free, and that single piece of knowledge shapes every later decision.
Then choose the flexible parts with care. Pick partitions that move smoothly and block enough sound for their job. Choose furniture that changes roles without a struggle, and storage that lets a room reset in minutes. Test the ideas at full size if possible: tape the outline of a partition on the floor, move a table through the daily routine, and see whether the plan survives contact with real life.
Finally, leave room for the unknown. No plan can predict every change, and the best flexible homes are the ones with a little slack: a spare corner, an unfinished room, a garden with space to grow into. That slack is what lets the house keep adapting long after the first owners have settled in.
A House That Keeps Up With Life
A flex house is not a bigger house, and it is not a cleverer house. It is a house that admits life will change and plans for it honestly. Movable partitions, multi-use rooms, a structure that allows change and a little room to grow all serve the same purpose: a home that fits its household this year, next year and the year after that.
The best time to plan that flexibility is before the first wall goes up, and the second-best time is now. Whatever the starting point, every step toward a more adaptable home is a step toward a house that keeps up with life instead of holding it back.


0 Comments