

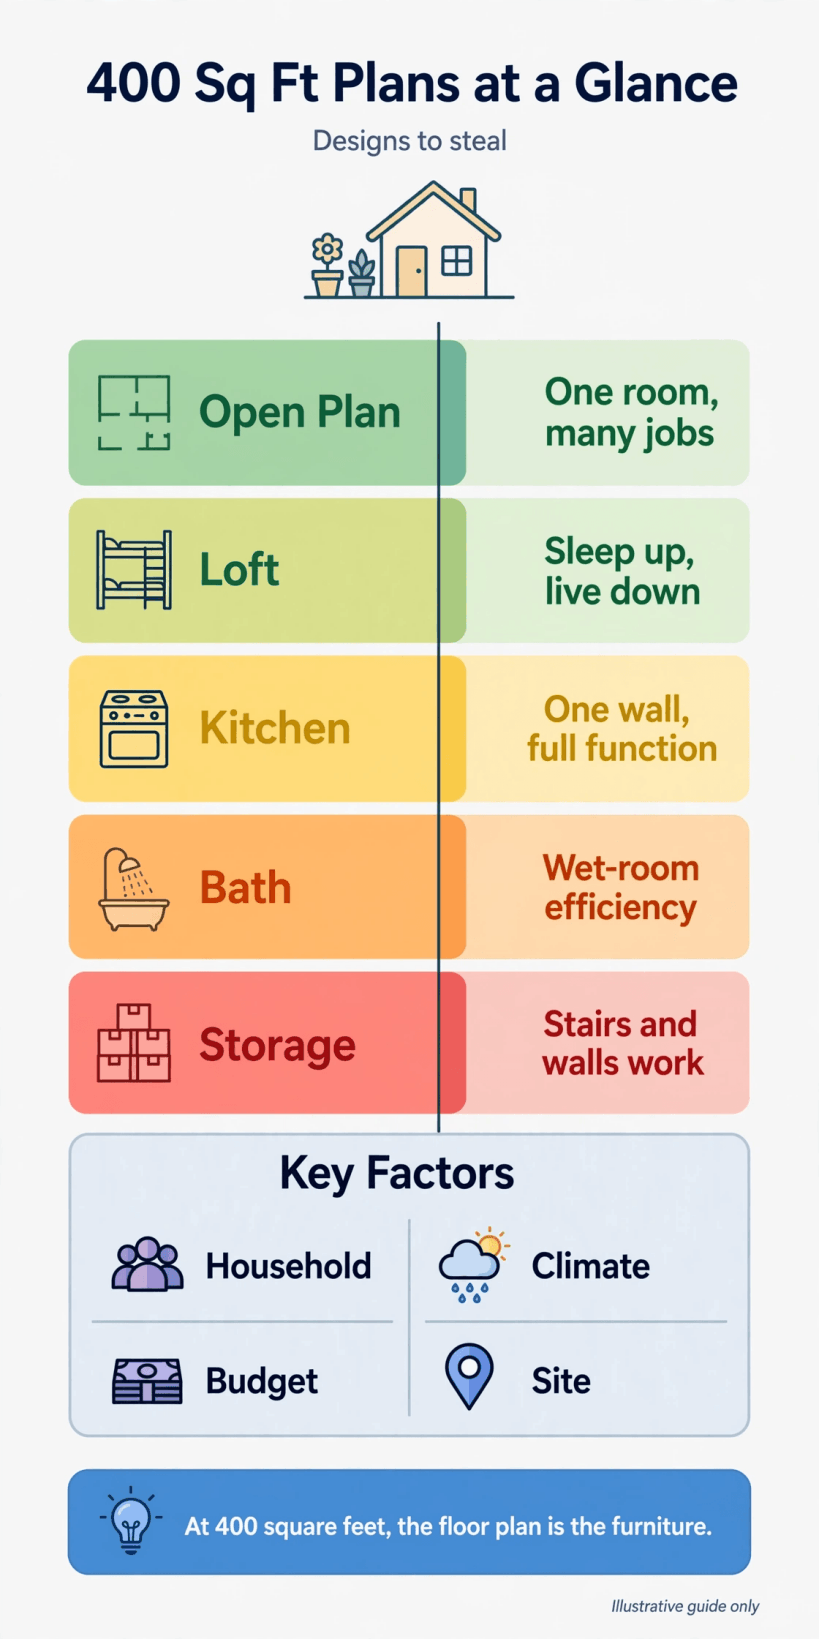
Four hundred square feet is the size where a small house stops being a squeeze and starts being a design problem with genuinely good answers. The 400 sq ft house plans photos in this roundup all come from the same family of layouts: one open living core, the wet services stacked into a single compact box, sleeping lifted into a loft or tucked into a convertible corner, and storage built into the structure itself rather than parked on the floor. Read them as patterns, not as blueprints to copy blindly — the right pattern is the one that matches how you actually live, cook, work and sleep.
Fifteen patterns follow, in the order a plan usually gets decided. The shape of the living space comes first, then where the bed goes, then the kitchen and bathroom — the two rooms that decide whether a small footprint feels clever or cramped. Storage, doors and furniture that changes the room come next, because at this size they are architecture, not accessories. The last patterns deal with flexibility: the deck that works as a second room, and the partition line that lets one space become two when life changes. Every pattern trades something away, and each one says honestly what that trade is.
400 Sq Ft House Plans at a Glance
| # | The Layout Pattern | What It Does Best |
|---|---|---|
| 1 | One open living core, zoned by rug and light | The largest possible day room on the footprint |
| 2 | A sleeping loft above the kitchen and bath box | Sleeping costs no floor space at all |
| 3 | A one-wall kitchen along the entry wall | Cooking in a strip, living in the rest |
| 4 | A short galley kitchen with a passing gap | Two cooks work without the sidestep dance |
| 5 | A wet-room bathroom in one waterproof box | A real shower where a bath could never fit |
| 6 | A split bathroom: toilet and shower apart | Two people, one morning, no queue |
| 7 | Stairs with a drawer in every tread | The staircase pays rent as
3. The Bathroom as a Waterproof Box5. A wet-room bathroom in one waterproof box. Shrink the bathroom to one fully waterproofed room — shower open to the space, a single drain in a gently sloped floor, the toilet and basin inside the same tiled shell — and a proper shower fits where no cubicle and certainly no bath ever could. There are no screens to clean, no thresholds to step over and no dead corners, which is why this pattern suits small footprints and anyone planning to age in the house. The honesty box: everything in a wet room gets splashed, so the towel and the paper need a sealed niche or a home outside the door, and the whole room must be tanked and ventilated properly or it will punish you for years. The arrangements in our guide to tiny house bathroom layouts show how far this single-box thinking can be pushed without the room feeling like a shower with a toilet in it. 6. A split bathroom: toilet and shower apart. The alternative answer to the small bathroom is to split it. Put the toilet in its own small compartment with a tiny basin, and the shower and main basin in a second small room, and two people can u 6. The Threshold That Works11. An entry strip that catches mud and coats. Small houses fail at the front door before they fail anywhere else: one wet arrival and the whole living core is a hallway of coats, boots and bags. The pattern that fixes it is a defined entry strip just inside the door — a hard, washable floor section, a run of hooks, a bench or a boot tray — that absorbs arrival without pretending to be a separate room. Even where the plan has no mudroom, this strip does the mudroom’s job in miniature, and the transition it creates makes the open core beyond it feel calmer and more private. Homes with the space for the full version can be seen in our roundup of tiny house plans with mudrooms; the strip is the same idea at the scale this footprint allows. 7. Doors That Do Not Steal Floor12. Sliding and pocket doors instead of swings. Count the door swings in a small plan and you count the furniture that cannot exist. Every hinged door claims a quarter-circle of floor that must stay empty forever, and at this size there are usually four or five of them. Sliding doors — pocket doors that disappear into the wall, or surface sliders on a rail — return all of that floor to the room, and they let the bathroom, the bedroom corner and the storage wall open fully without choreography. The trade-offs are sound and seals: sliders leak more noise and smell than a latched hinged door, which is why the bathroom door is the last one most people convert, and why a good soft-close track matters more than the door’s looks. 13. Cabinets carried right up to the ceiling. The strip of wall above standard cabinets is where small houses keep their dust and their regrets. Carrying storage to the ceiling — in the kitchen, the storage wall, the bathroom — moves the rarely used things (the big pot, the guest bedding, the seasonal boxes) out of the prime zone between knee and shoulder, where the daily things belong. It also finishes the room visually; a storage run that stops short reads as furniture in front of a wall, while one that reaches the ceiling reads as the wall itself. You will need a step or a folding stool that lives in the plan, not fetched from a shed, and the honesty rule applies: if you cannot name what will live on the top shelf, the plan is storing air. 8. Height, Light and AirThe patterns so far have spent the floor; this one spends the volume. A small footprint with a tall section — a vaulted ceiling over the living core, clerestory glazing, the loft borrowing light from a high window — feels larger than a bigger footprint under a flat low ceiling, because the eye reads height as generosity. Plans in our collection of tiny house plans with high ceilings trade a little heating efficiency for a great deal of calm, and at this size that is usually the right trade. Keep the tall volume over the shared space, not the sleeping space, and let the loft overlook it so the person upstairs shares the light rather than hiding from it.
9. The Deck as a Second Room14. A deck planned as a second living room. The cheapest square footage in any small plan is outside it. A deck the size of the living core, opening from it through wide doors, doubles the social space for the warm half of the year: dining moves out, guests spread out, and the inside stays serene. Plan it as a room, not a platform — a covered section for shade and rain, a railing line that can hold seating, power and light where evenings will actually happen. Where a porch or screened edge can be added, it stretches the season further; the blended indoor-outdoor arrangements in our roundup of tiny house plans with screened porches show how completely a house this size can live beyond its walls when the threshold is designed for it. The deck does not heat, store or shelter in winter, and a good plan admits that and gives the indoor core everything winter needs without it. 10. Leave One Wall Ready to Move15. One wall line left ready to split the space. The last pattern is a decision about the future disguised as a line on the plan. Homes at this size change jobs: the solo dweller gains a partner, the office corner becomes a nursery, the open core needs a doorable bedroom for an ageing parent. A plan that leaves one clean wall line — no plumbing in it, no structure depending on it, services routed so a partition can land there — can split its space in a weekend instead of a rebuild. Until that day, the open plan enjoys the run of the whole footprint. It costs almost nothing at design stage and is nearly impossible to retrofit, which makes it the best-value pattern on this entire list for anyone who expects life to change inside the same four walls. Final ConsiderationsFifteen patterns, but no house needs all fifteen, and forcing them in would recreate the clutter they exist to prevent. Steal by household, not by photograph: the wet room and the storage stairs if you live compactly year-round; the split bath and the second-room deck if you entertain; the Murphy bed and the flex wall if your life is about to change shape. What every good plan at this size shares is sequencing — open core first, wet box stacked, sleep lifted or folded, storage structural — and an honest account of what each pattern costs in return. A final practical note on using 400 sq ft house plans photos wisely: photographs flatter. Wide lenses stretch rooms, and staged homes hold no coats, no bins and no drying laundry. Judge every plan by its unglamorous questions instead — where the coats land, where the vacuum lives, whether a second person can pass the cook, whether you can sit up in the loft. The plans that answer those well are the ones whose photographs stay true a year after moving in. se the facilities at once without either standing in a corridor waiting. At this size the split also lets guests use the toilet without touring your shower, and lets the steamy room be ventilated separately from the dry one. It costs an extra door and extra walls, which is floor you will feel, so the pattern suits households of two or more far better than it suits a solo dweller, for whom the wet room above is usually the smarter spend.
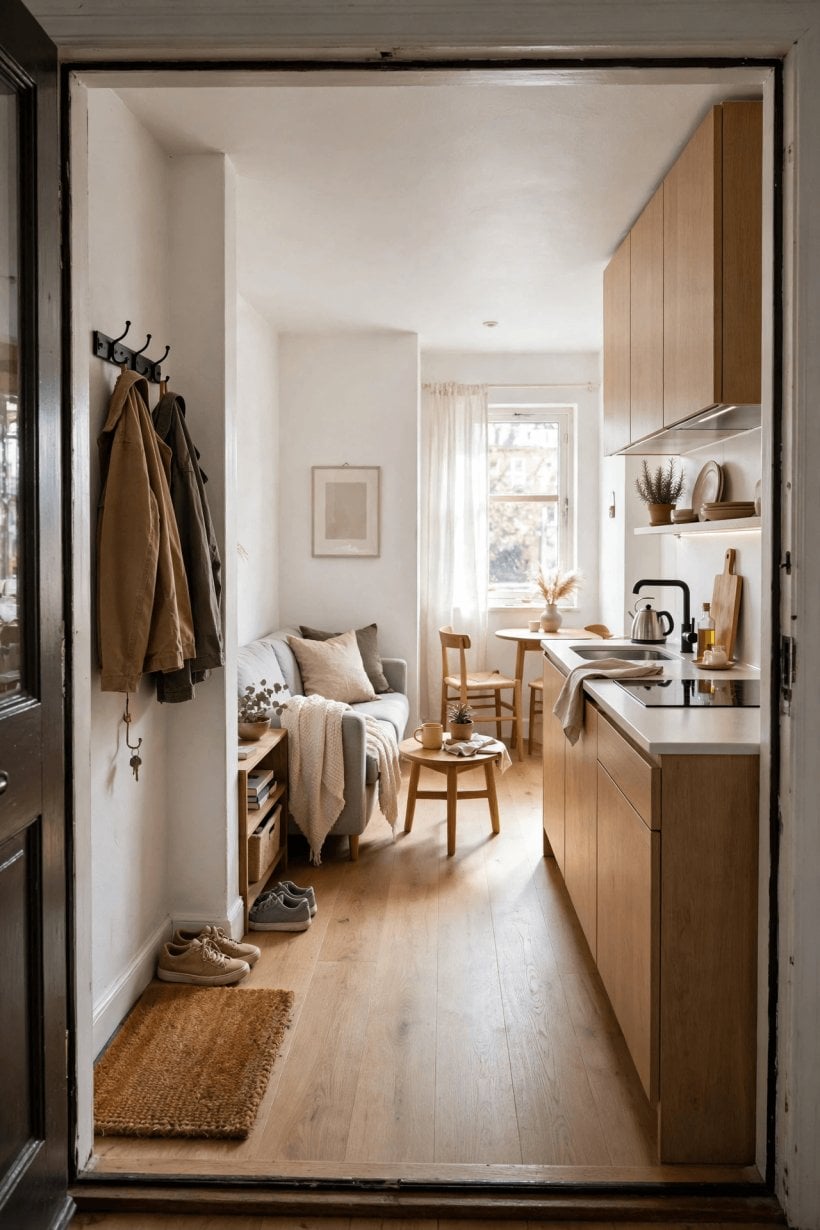
4. Storage Built Into the Structure7. Stairs with a drawer in every tread. A staircase in a small house is a large piece of furniture pretending to be circulation, and the honest plans make it work for its footprint. Drawers that pull out of each tread, a cupboard in the deep end under the landing, a rail or a reading nook in the side — the stair box can quietly swallow a household’s worth of linen, tools and seasonal kit. Drawers beat a single under-stair door for one reason: nothing gets buried at the back of a dark triangle. Build them on proper runners rated for weight, because a stair drawer full of books is heavy, and this is storage you will open daily, not an attic. 8. A full-height storage wall down one side. The most photographable storage pattern at this size is the spine wall: one long wall of the living core built out as a continuous run of cupboards, shelving and niches, floor to ceiling, with the television, the desk and sometimes the Murphy bed of pattern nine folded into it. One deep, organised wall lets the other three stay clean and windowed, which is what makes the room feel designed rather than lined. It is the same instinct collected in our roundup of tiny house plans with hidden storage — storage as architecture. Keep everyday things between knee and shoulder height and let the top run hold the rarely used; a storage wall that needs a ladder for the mugs has failed at its only job. 5. Furniture That Changes the Room9. A Murphy bed in the living room wall. For a single person or a couple happy to transform their room nightly, the wall bed is the pattern that returns the whole living core every morning. Down, it is a real bed with a real mattress; up, the day room gains its largest clear floor area, and guests can be offered a proper bed instead of an apology on the sofa. The daily fold is the price, and it is paid by people who keep bedding discipline — duvet clipped, pillows stored in the cabinet beside. If making the bed already feels like a chore, be honest and choose the loft; a Murphy bed left permanently down is the worst of both patterns. 10. A corner banquette that seats four. Two walls of a corner are seating waiting to happen. A built-in L-shaped bench with a pedestal table turns the deadest corner of the open core into a dining spot for four, a work desk for two, and a window seat for one, with storage inside the bench bases for the things dining corners accumulate. A pedestal table matters here — legs at the corners of a small table fight eight human legs for the same space. Bench seating asks people to slide rather than pull out chairs, which in a tight corner is precisely the advantage: no chair backs carving arcs out of the room’s only walkway. Convertible arrangements like this are the backbone of our collection of convertible furniture tiny house plans, and at this size they stop being clever tricks and become the plan itself. storage |
| 8 | A full-height storage wall down one side | Everything has an address off the floor |
| 9 | A Murphy bed in the living room wall | A guest room that exists only at night |
| 10 | A corner banquette that seats four | Real dining in the corner nobody used |
| 11 | An entry strip that catches mud and coats | The threshold absorbs the weather |
| 12 | Sliding and pocket doors instead of swings | No floor lost to door arcs |
| 13 | Cabinets carried right up to the ceiling | The top shelf stores the rarely used |
| 14 | A deck planned as a second living room | The house doubles in the warm months |
| 15 | One wall line left ready to split the space | A future bedroom without a rebuild |
1. One Open Core, Clearly Zoned
1. One open living core, zoned by rug and light. The defining move of almost every successful plan at this size is to refuse internal walls for the day spaces and run living, dining and working as one volume, divided by signals instead of partitions: a rug under the seating, a pendant over the table, a change of floor finish at the kitchen line. One open volume borrows light and air from every window at once, and it can be rearranged as life changes, which no walled plan can. The cost is real and should be admitted: there is nowhere to close a door on a mess, a call or a bad mood, so the zoning signals have to do the psychological work. Plans arranged this way dominate our wider collection of 400 sq ft tiny house plans on a foundation, and the photographs show the same lesson repeatedly — one generous room beats three apologetic ones.
2. A sleeping loft above the kitchen and bath box. Stack the two wet rooms together, cap them with a platform, and the bed moves upstairs into space that would otherwise be warm air. The loft pattern works because the box beneath it wants to be low — kitchen counters and a bathroom ceiling do not need full height above them — while the living core keeps the full vault and feels twice its size. Access decides whether the pattern delights or grates: a proper stair, even a steep alternating-tread one with storage inside it, beats a ladder from the first groggy morning. Headroom is the honest compromise; a loft you cannot sit up in is a shelf you sleep on, so check the sitting height in any plan before falling for its floor area.
2. Kitchens That Hug the Walls
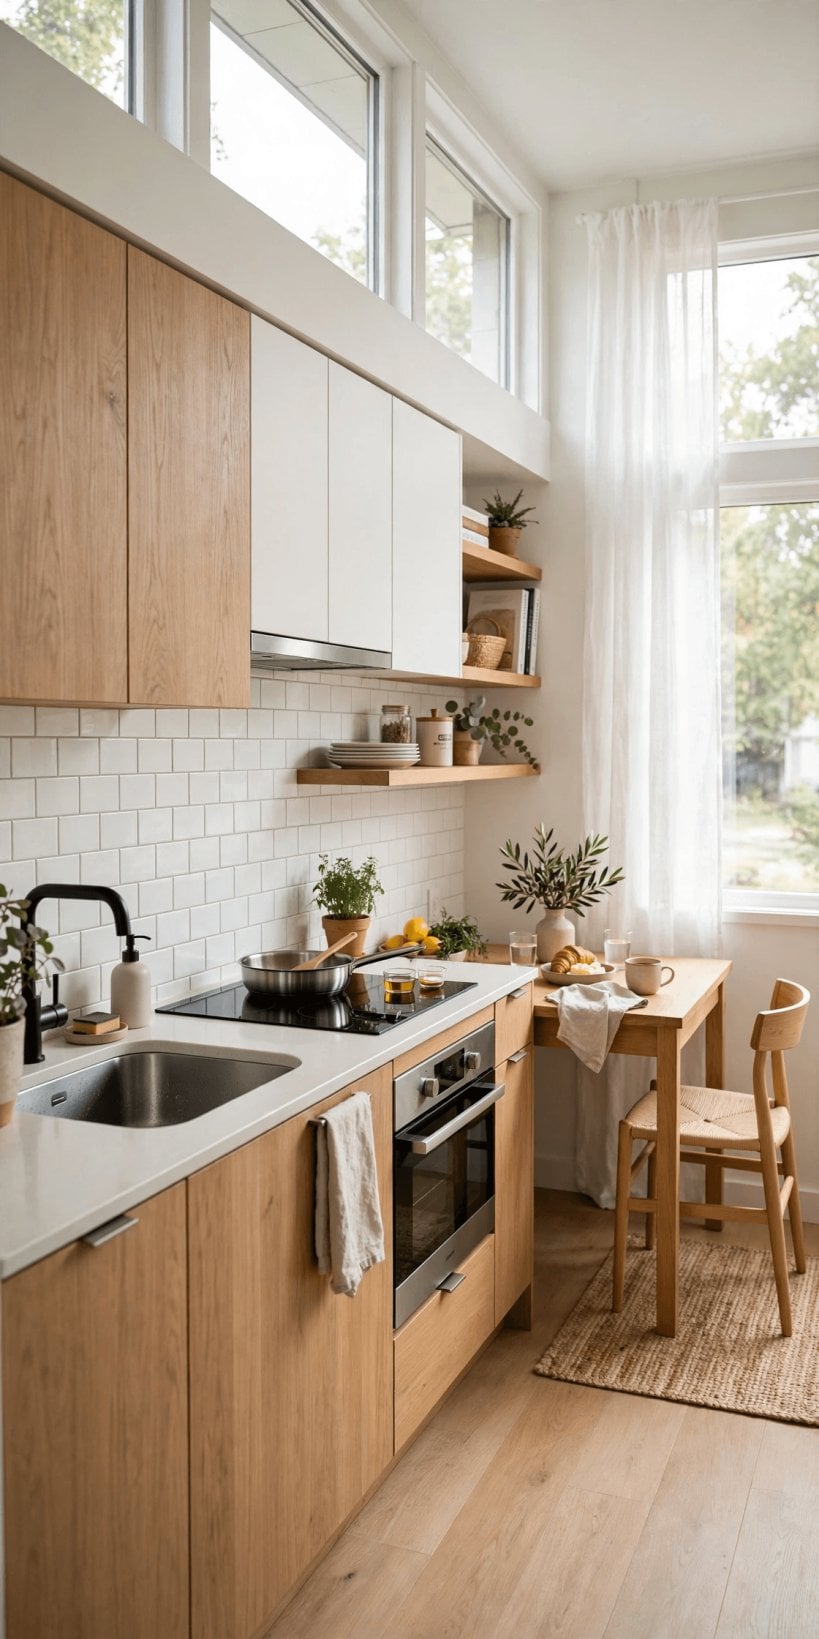
3. A one-wall kitchen along the entry wall. The simplest kitchen pattern at this size runs the whole kitchen — sink, hob, fridge, storage — along a single wall, often the wall you enter by, leaving the rest of the core completely free. It is cheap to plumb, easy to light, and it turns cooking into a linear routine with everything in reach along one run. What it gives up is worktop: a one-wall run fills up fast once a kettle, a board and a draining rack move in, so plans that use it well add a small island on wheels or a fold-down flap that appears at prep time and vanishes after. The linear logic is the same one that drives the compact runs in our guide to tiny house kitchen floor plans, scaled up a touch for a house that cooks most nights.
4. A short galley kitchen with a passing gap. Where two people cook together, the galley earns its extra wall: two facing runs with a genuine passing gap between them, sink on one side, hob on the other, so turning around replaces walking around. Kept short, a galley gives more worktop and more storage than any other pattern of the same area, and it hides the working mess from the living core behind a single step. The trap is length and light — a long galley becomes a corridor with appliances, and a galley with no window at its end feels like a pantry. The best versions end at glazing or borrow light from the open core they serve.


0 Comments