

The alcove tub is the hardest-working bath in the home: a tub fitted neatly between three walls, usually with a shower above it, doing daily duty for a whole household without wasting an inch of floor.
These alcove bathtub ideas work through the configuration from every side — surrounds, screens, niches, fixtures and styling — so a standard recess becomes the best-planned corner of the bathroom.
Related Guide: 10 Three-Quarter Bathroom Ideas: Layouts, Fixtures and Compact Styling
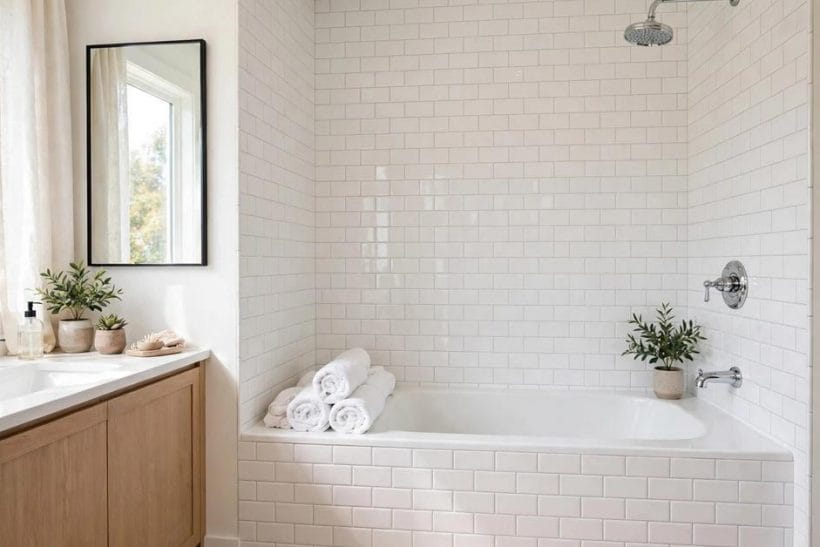
1. The Alcove Bathtub at a Glance
An alcove bathtub is defined by its fit: the tub sits in a three-sided recess, finished with an apron front, plumbed at one end. It is the standard layout of family bathrooms and small ensuites alike because it asks so little — one short wall of floor space — and gives so much back: bathing, showering, a tiled surround to style, and ledges and niches to organise. Within the wider bathroom ideas collection this post owns the alcove configuration specifically; step-in access belongs to the walk-in tub ideas collection, and everything here assumes the classic recessed fit.
Because the architecture is fixed, alcove design is a game of surfaces and details: the surround material, the screen or curtain, the niche placement, the taps, the apron finish. Get those right and the standard tub feels bespoke. The sections below run from the layout itself through to measuring and care.
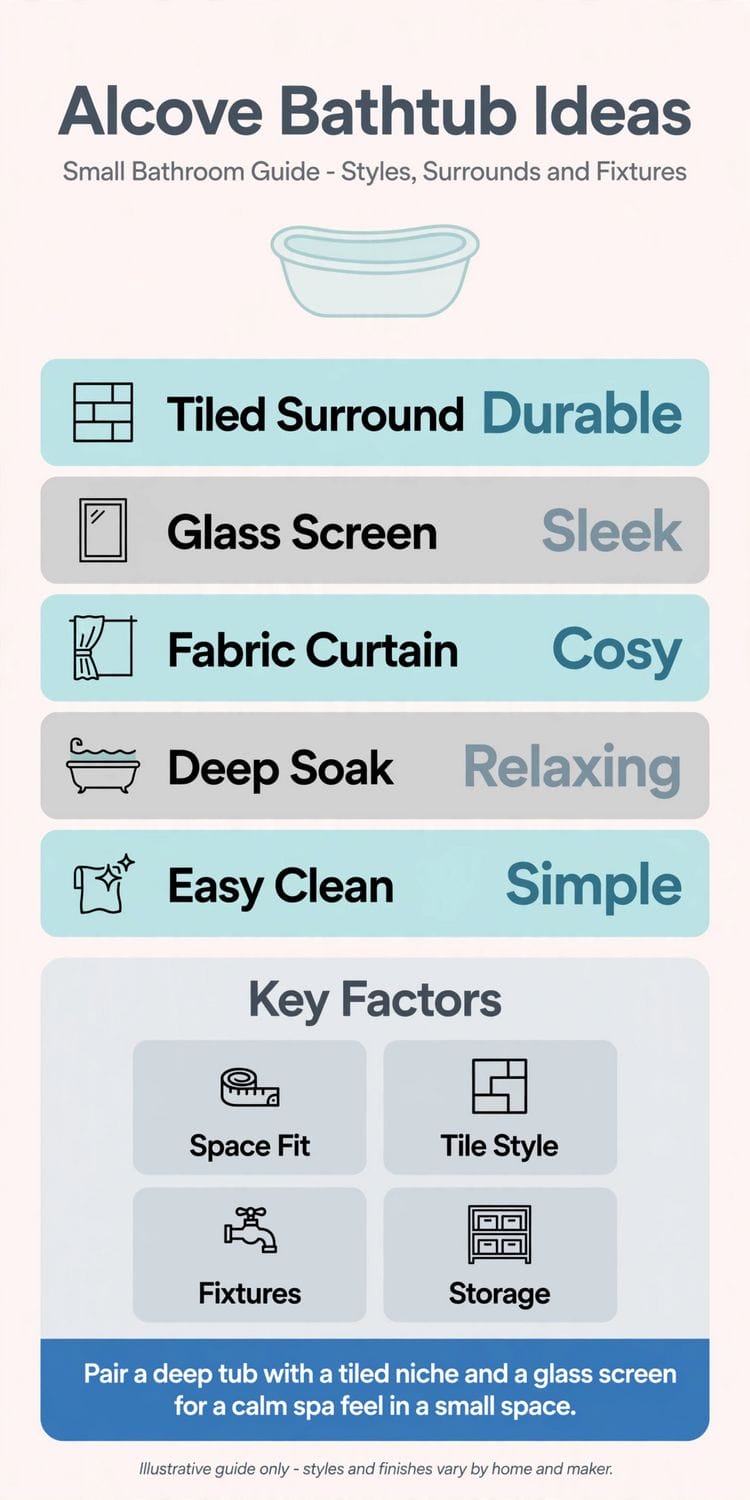
| Decision | The alcove options |
|---|---|
| Surround | Subway tile, large-format tile, panels, stone-look slabs |
| Shower screen | Fixed glass, hinged glass, fabric curtain, half-wall |
| Tub style | Standard depth, deep soaking, slipper-ended within the recess |
| Storage | Tiled niches, end ledges, corner shelves, over-tub rack |
| Fixtures | Wall-mount, deck-mount or rim-mount taps; handheld or rain shower |
2. Alcove Layouts and Configurations
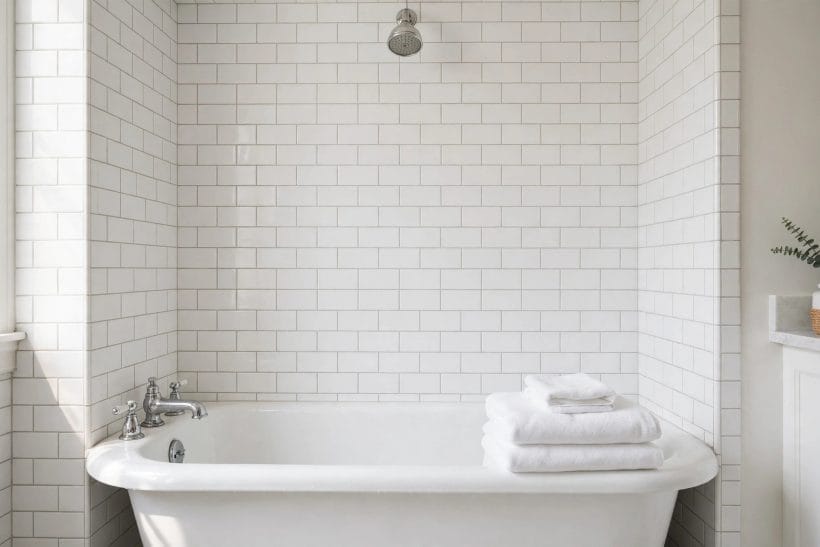
1. The classic three-wall alcove
The first gallery’s arrangement is the archetype: tub across the end wall, tile on all three sides, taps at one end, a wide deck edge for towels and bottles. It suits almost every bathroom ever built, which is why it anchors this collection — every later idea is a variation on it.
2. Alcove with the vanity alongside
In the feature photograph the alcove shares its wall run with the vanity, the tub’s tiled recess beginning where the counter ends. Running the two together shares plumbing, shares a palette, and lets one long mirror or tile line unite the wall into a single composition.
3. Left-hand and right-hand fits
Alcove tubs are handed: the drain and taps sit at one end, and the apron is finished on the exposed side. Choosing the hand to suit the door swing and the toilet position is the first measurement decision — the wrong hand puts the taps where elbows and shower spray argue.
4. The window-end alcove
An alcove across a window wall gains natural light for morning showers and a view for evening soaks. Frosted or high glass solves privacy, and the sill becomes a deep, useful ledge — though timber sills near a shower need sealing with more enthusiasm than usual.
5. Alcove in a dormer or eaves space
Loft bathrooms often fit the tub where the ceiling is lowest, because bathers are horizontal anyway. A dormer alcove with the shower on the taller end wall turns dead eaves space into the bathroom’s best feature, with the slope becoming a design gesture rather than a compromise.
6. The double-ended alcove
Centre the taps on the long wall or at the middle of one end and the tub serves two bathers or one long stretch. Double-ended alcoves need the wider recess to feel their benefit, but in a family bathroom they end the argument about who gets the tap end.
7. Alcove plus a separate shower
Larger bathrooms sometimes keep the alcove tub purely for soaking and give the shower its own enclosure. The alcove then dresses more like the freestanding baths in the bathrooms with clawfoot tubs collection — styled, unhurried, and free of screens and curtains entirely.
8. The compact alcove in an ensuite
A short alcove in a small ensuite trades length for depth: a deeper, shorter tub soaks better than a shallow long one. Pair it with a curtain rather than glass, keep the surround pale, and the smallest room in the house gains a proper bath.
3. Surrounds: Tile, Panels and Stone
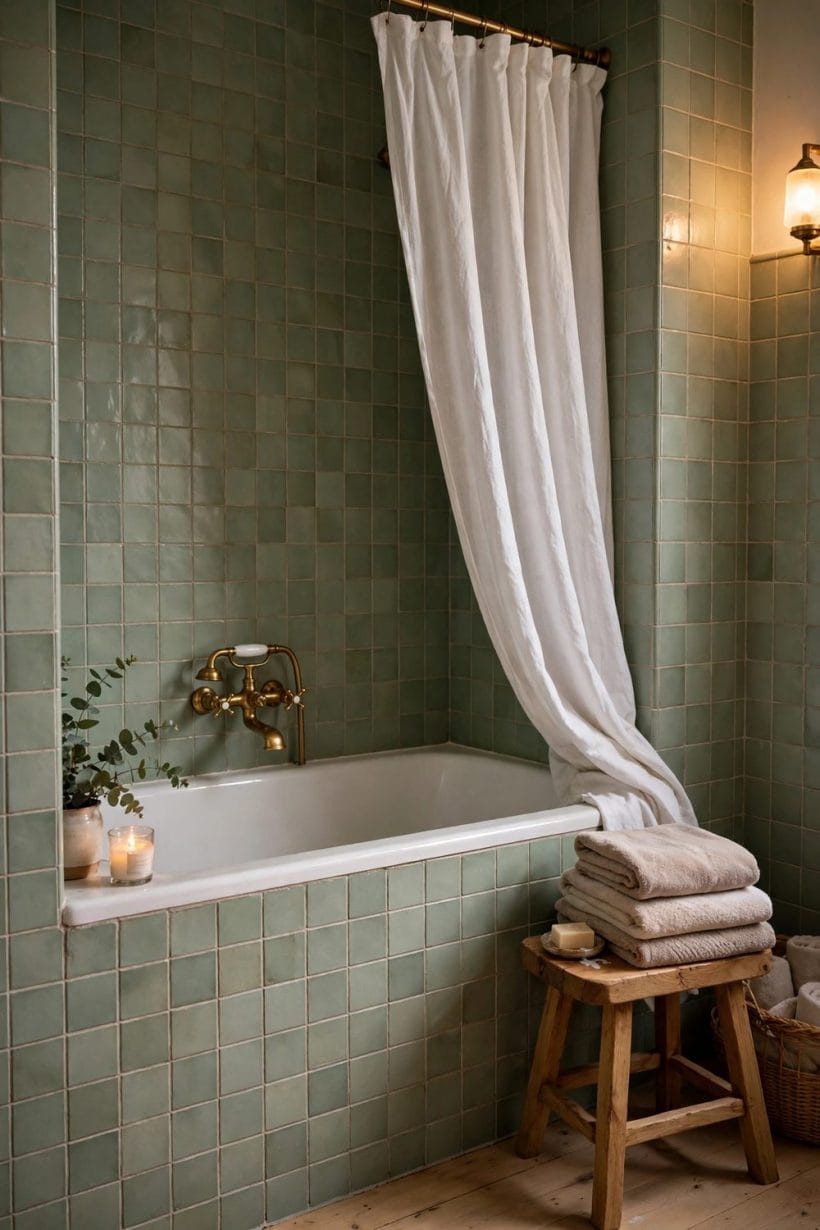
9. White subway tile, the default done well
Subway tile remains the alcove’s home crowd: cheap, classic, and kind to small rooms. Vary it with a stacked rather than brick bond, a soft grey grout, or a dark grout for definition — the feature and first gallery rooms both prove how much life the simple tile still has.
10. Large-format tiles for fewer joints
Big tiles mean fewer grout lines to scrub and a calmer, more contemporary surround. In an alcove, large formats also make the recess feel wider, especially run horizontally. Keep the cuts symmetrical at the corners — the eye forgives a lot except lopsided tile.
11. Vertical tile to lift the ceiling
Run rectangular tiles vertically and the alcove’s walls stretch upward — a useful illusion in low bathrooms. Vertical stacking suits the narrow end walls particularly, drawing the eye up the shower line instead of across the tub’s length.
12. A contrasting end wall
Tile the end wall — behind the taps — in a different colour or pattern and the alcove gains a backdrop. It is the one wall every bather faces, so it earns the drama: deep green, a bold pattern, or a stone slab where the other walls stay quiet.
13. Waterproof wall panels
Panels give an alcove a grout-free surround that wipes clean in seconds and installs in a day. Modern panels imitate tile, marble and concrete convincingly; their honesty is in the maintenance, which is why busy family bathrooms increasingly choose them over tile.
14. Stone and stone-look slabs
A slab surround — real stone or a faithful porcelain — turns the alcove into a carved niche of a bath. Veining should run continuously around the corners if the budget allows the matching; even unmatched, the material’s scale makes a standard tub feel architectural.
15. Half-height tile with paint above
Tile the splash zone and paint the walls above it, and the alcove softens into the room. The paint line is a chance for colour the tile cannot give, and repainting refreshes the bathroom without touching the surround — the budget renovator’s favourite alcove treatment.
16. Tiled apron fronts
Carry the surround tile down the tub’s apron and the whole recess reads as one tiled sculpture — the treatment in the feature photograph. It needs a tub designed for tiling-in or a framed panel, and it repays the effort every time the bathroom is photographed or cleaned.
4. Shower-Over-Tub Alcoves
17. The teal mosaic statement
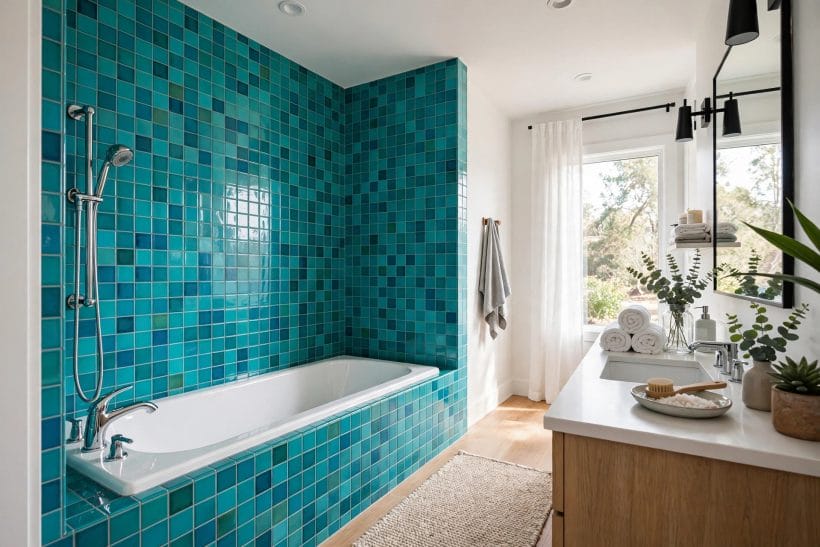
The second gallery wraps its alcove in saturated teal mosaic, tub panel included, with a handheld shower on a rail. Mosaic follows the alcove’s corners gracefully, and a single bold colour across every surface is what turns a standard shower-bath into the room’s headline.
18. A rain head plus a handheld
The generous combination: a fixed rain head for the daily shower and a handheld on a rail for rinsing hair, children and the tub itself. In an alcove the handheld is not a luxury — it is how the far corners ever get cleaned.
19. Thermostatic controls at the entry end
Place the shower controls where they can be reached without standing under the spray — near the entry end of the alcove, at a comfortable height. It is a small plumbing decision made once and appreciated at every single shower for the life of the bathroom.
20. A half-wall instead of a screen
Build the entry half of the alcove as a tiled half-wall and the shower gains a ledge, a splash guard and an architectural edge in one. The open half keeps the room light; the wall gives wet hands somewhere safe and gives the niche a home.
21. Frameless glass for a seamless look
A single frameless glass panel keeps shower spray in and visual clutter out. In pale surrounds it all but disappears, letting tile be the whole show. Keep a squeegee in the niche and hard-water marks never get their foothold.
22. Black-framed glass for definition
Where frameless glass vanishes, black-framed glass draws: a grid-edged screen gives an alcove a tailored, almost window-like front. It suits white tile and chrome-or-black fixtures, and it turns the shower-bath into the bathroom’s deliberate focal point.
23. Ceiling-mounted curtain rails
For shower-over-tub alcoves that keep a curtain, a ceiling-mounted rail lets the fabric run the tub’s full length and fall outside the spray’s arguments. The curtain becomes a soft wall — washable, changeable, and kinder to small rooms than any rigid screen.
24. Two shower niches, two heights
Shower users and bathers reach differently: a low niche serves the bath, a higher one the standing shower. Alcoves with both heights end the shampoo bottle’s life on the tub edge — and the surround looks more designed for having its storage thought through.
5. Deep Soaking Alcoves
25. Depth over length
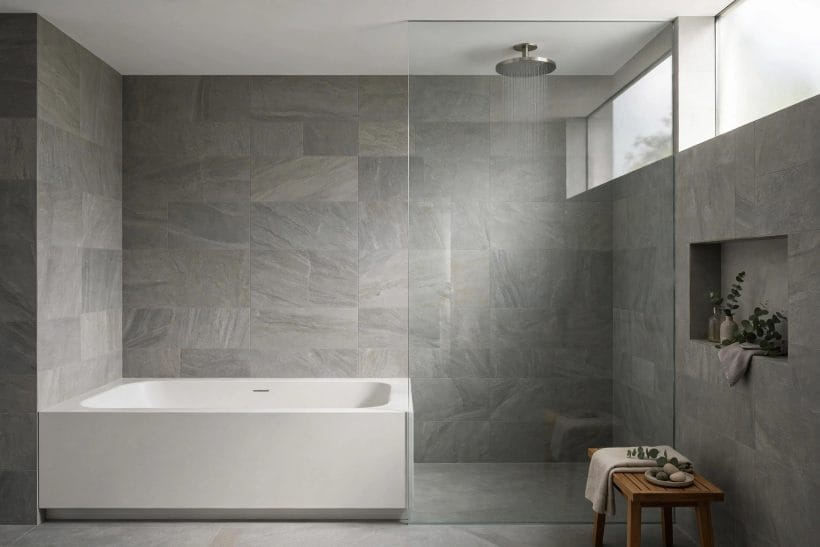
The third gallery’s tub is the soaking argument in one image: a deep, straight-sided basin in a stone-look alcove. Soaking quality is water depth to the shoulders, not tub length — a deep alcove tub delivers the full immersion of the japanese bathtub ideas within a standard recess.
26. Sloped backs for reclining
A soaking alcove earns its comfort from the backrest’s angle: a gentle, continuous slope with a slight lumbar curve. Test the shape dry in the showroom if you can — two minutes sitting in an empty tub tells you more than any catalogue description.
27. Armrest and grip mouldings
Moulded armrests and handholds, cast into the tub’s inner walls, make deep water feel secure and rising from it graceful. In a family alcove they help children and older bathers alike, without a single piece of added equipment in sight.
28. Overflow placed high
A high-set overflow is what allows a deep fill without the sad inch of air below the rim. When comparing soaking alcoves, the overflow height is the honest specification — it, not the outer dimensions, decides how much of you the water covers.
29. Keeping the heat in
Thick-walled tubs — cast iron, heavy acrylic, stone resin — hold bath heat far longer than thin steel. In an alcove, the surrounding tile mass helps too: a long soak in a tiled recess stays warm in a way an exposed tub in a draughty room cannot match.
30. A ledge wide enough for the ritual
The soaking ledge holds the book, the candle, the cup — plan its width at the deck or the end of the tub when the alcove is built. A deep tub without a ledge turns every soak into a logistics exercise of towels on the floor.
31. Quiet fills and soft lighting
Deep water is loud water: a well-chosen filler and, where possible, lighting dimmed or indirect complete the soak. Alcoves take a small wall light or a candle niche beautifully — the recess that holds the water also holds the calm around it.
32. The step-in question, answered honestly
Deep tubs ask more of knees and hips on entry. A sturdy, well-placed grab rail in the alcove’s tiling is not an admission of defeat; it is good design for a tub the household will use for decades, and in matching metal it disappears into the scheme.
33. Soaking for two in a wide recess
Where the alcove is wide, a double-ended deep tub with central taps serves two bathers or one very luxurious stretch. The surrounding tile and a pair of niches complete it — the family bathroom’s quiet answer to the spa weekend.
6. Curtains, Screens and Doors
34. The linen curtain, softened
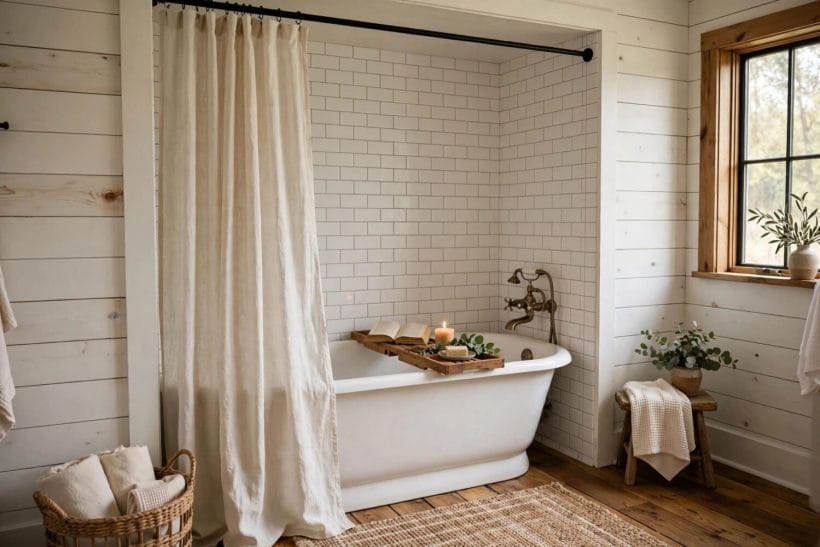
The fourth gallery dresses its alcove in a natural linen curtain on a black rail, against shiplap walls. Fabric softens everything tile hardens, and a washable linen-look curtain gives a small bathroom the calm of a bedroom — the screen choice as interior design, not compromise.
35. A weighted, extra-long curtain
Curtains fail by billowing and by ending too soon. A hem weighted along its length and a drop that reaches well into the tub keep shower spray where it belongs; the extra fabric reads as generosity rather than error, especially in natural fibres.
36. Hinged glass doors
A hinged screen that swings both ways suits alcoves used mostly for bathing, opening wide for access and closing flat for showers. Quality hinges and a proper seal at the tub edge are the whole game — cheap versions drip exactly where you step out.
37. Sliding glass panels
Sliders need no swing room, which keeps them the practical choice in tight bathrooms where a door would meet the toilet. Keep the tracks accessible for cleaning — the bottom rail of a sliding screen is where alcove maintenance is won or lost.
38. Frosted and fluted glass
Where the alcove serves a shared bathroom, frosted or fluted glass gives privacy without a curtain’s upkeep. Fluting is the contemporary favourite: it blurs the bather, bends the light prettily, and hides water spots better than clear glass ever will.
39. The half-screen compromise
A fixed panel covering only the shower half of the tub leaves the bathing half open — the best of both for households that mostly soak. Splash stays where the shower is; access stays where the bather is. Many alcoves need nothing more.
40. Curtain colour as the room’s accent
A fabric screen is the cheapest colour in the bathroom: change the curtain and the alcove changes season. Keep two in rotation — a pale one for summer light, a deeper one for winter — and the standard tub never looks standard for long.
41. No screen at all
In a wet-room-style bathroom, or where the alcove is bath-only, skip the screen entirely and let the recess read as pure architecture. The condition is honest drainage and waterproofing beyond the tub — freedom at the tub is bought with discipline at the floor.
7. Fixtures and Fittings
42. Wall-mounted taps, clean lines
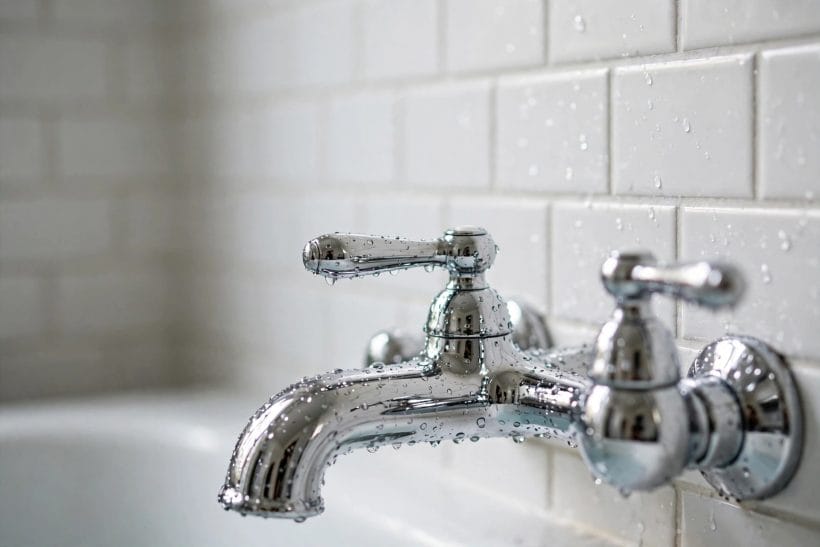
The fifth gallery’s chrome wall-mounts show why the style leads: no deck clutter, no cleaning around tap bases, and a spout that pours clear of the rim. Wall-mounting needs the plumbing planned into the surround — decide it before the tile, not after.
43. Deck-mounted taps on a wide rim
Where the tub offers a generous rim, deck-mounted taps and a handheld shower sit in a tidy row. It is the traditional alcove arrangement and still the most repairable: everything is reachable without opening a wall when washers and cartridges age.
44. The filler-and-overflow combination
A combined filler-overflow wastes no rim space at all — water arrives through the overflow fitting, leaving the deck clean for candles and bottles. It suits minimalist alcoves and deep soakers alike, and children find nothing to bump into at the tap end.
45. Exposed traditional fittings
Crosshead taps and an exposed riser give a period alcove its jewellery, especially against subway tile with a classic tub shape inside the recess. Match the metal to the curtain rail and the mirror frame and the whole alcove reads as one period thought.
46. Matte black fixtures
Black taps against pale tile draw the alcove’s working end into focus and coordinate with black screens and rails. The finish hides water marks less well than chrome but rewards a quick wipe with a graphic sharpness chrome cannot give.
47. Brushed brass warmth
Warm brass in the alcove softens tile’s coolness and suits the stone, wood and cream schemes elsewhere in this collection. Unlacquered brass will patina with the steam and splashes — character if you love it, upkeep if you do not.
48. A handheld on the tub rim
Whatever the main shower arrangement, a handheld at the tub earns its place daily: rinsing children, washing the dog, cleaning the bath itself. Fit it where it reaches the whole tub without stretching, and give it a hook that keeps the hose off the floor.
8. Styling the Alcove
49. Folded towels on the deck
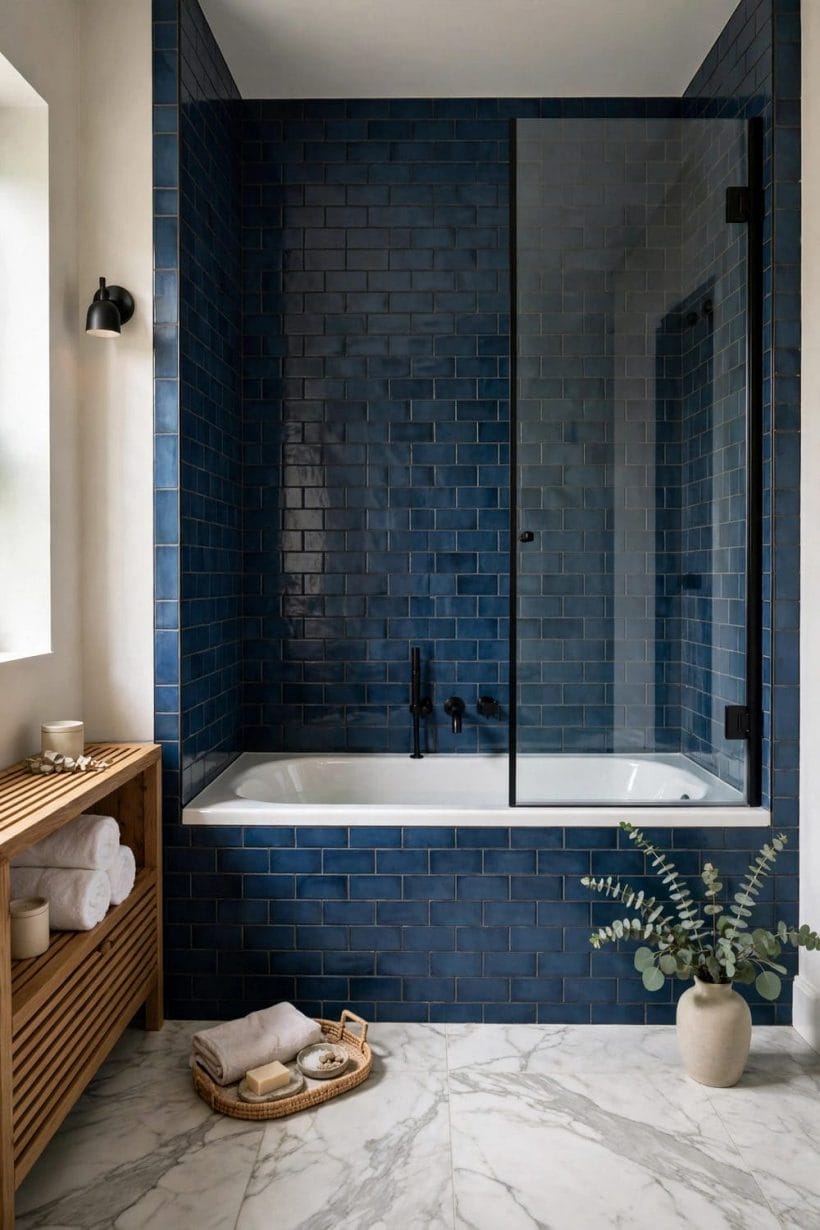
The first gallery’s rolled and folded whites on the tub deck are the alcove’s easiest styling: towels as decor, always ready. Keep the working towels elsewhere and the deck stack pristine — it is the bathroom equivalent of the made bed.
50. A plant on the end ledge
One humidity-loving plant at the alcove’s dry end softens the tile and signals the spa register instantly. Ferns and trailing pothos forgive the steam and the low light that alcove ends often have, and they ask for almost nothing back.
51. A bath caddy across the tub
The wooden caddy in the fourth gallery — book, candle, glass — is the soak styled in one object. Choose one that fits the tub’s inner width snugly, in a timber or bamboo that echoes another accent in the room, and the alcove gains a ritual.
52. Candles in the niche
A candle on the niche shelf or the end ledge turns evening baths into events, and the alcove’s tile throws the light around softly. Keep flames to the wide, stable spots the water cannot reach, and let the recess do the ambience.
53. Decanted bottles on display
Matching amber or glass bottles for the daily products turn the niche from storage into styling. It is the same trick the modern bathroom ideas collection repeats in every room: decant, group, and let the containers join the palette instead of fighting it.
54. A stool beside the alcove
A small wooden stool at the open side of the tub holds the towel, the book and the clothes in waiting. It also gives the alcove a piece of furniture — and rooms with furniture always read as more designed than rooms with only fixtures.
55. Art above the tub
The end wall above bathing height can carry a framed print where the steam is kindest — high, and away from the shower’s direct spray. Choose sealed frames and bathroom-safe prints; a picture in the alcove makes the recess feel like a room, not an appliance.
56. A bath mat with presence
The mat is the alcove’s only floor textile, so let it count: a woven cotton or a flat-weave pattern in the room’s colours. It should be wide enough for the step-out zone and washable enough for weekly life — beauty and laundry practicality in one rectangle.
57. Scent and sound
Eucalyptus hung from the shower head, a small speaker on the shelf — the alcove styled for the senses beyond sight. These are the touches photographs cannot show but every bather remembers, and they cost less than any fixture in this section.
9. Storage Niches and Ledges
58. The tall tiled niche
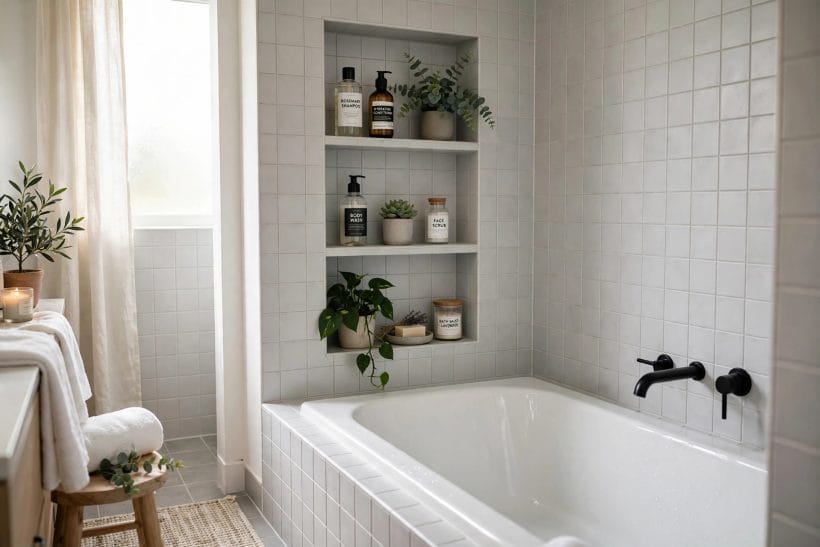
The sixth gallery’s niche runs tall — bottles, plants and jars on stacked shelves inside the tiling’s own recess. A vertical niche suits the alcove’s end wall, takes the whole family’s bottles without crowding, and its shelves can be lit or left quiet as the scheme prefers.
59. The long low niche
Running along the back wall at bather’s reach, a long niche holds everything in one line — the bather’s library of bottles. It needs the wall depth planned before tiling, and it repays the planning every day: nothing lives on the tub edge again.
60. A niche at the tap end
Placing the niche at the plumbing end keeps the shower’s bottles inside the spray’s home territory and the far end of the tub clear for stretching out. In shower-over-tub alcoves it is the natural spot — everything wet lives at the wet end.
61. Corner shelves in tile or stone
Where a niche is impossible — a solid wall, a retrofit — triangular corner shelves in matching tile or stone give most of the benefit. Two heights serve bath and shower; keep them small and the alcove stays calm rather than cluttered.
62. The wide end ledge
Building the alcove slightly long and finishing the spare length as a tiled ledge gives the tub a shelf, a seat edge and a styling stage in one. It is the oldest alcove trick in this post and still the one renovators thank themselves for most.
63. Niche lighting
A small waterproof light in the niche turns storage into display and gives the evening bath its glow without candles. Warm light, please — the alcove at night should feel like a lantern, not a laboratory.
64. Contrasting niche tile
Tile the niche’s back in a different finish — a mosaic, a deeper colour, a stone offcut — and the storage becomes the surround’s focal point. The sixth gallery keeps its niche tonal; the bolder version is the alcove’s easiest piece of drama.
65. Storage for children’s bath things
A low basket or a mesh store at the tub’s end swallows toys that otherwise colonise the deck. Give bath toys a home inside the alcove’s order and the room returns to calm the moment the children are out of it — a niche at child height works beautifully too.
66. The hidden cupboard niche
A niche closed by a flush tiled door hides the medicines and the unlovely necessities, leaving the open shelves for the photogenic bottles. It is joinery-level work in the tiling, and in a small bathroom it is worth every bit of the planning.
10. Measuring, Fitting and Care
67. Measure the recess three times
Alcoves are rarely perfectly square: measure the recess width at the floor, at rim height and at the top, and the depth at both ends. Tubs are unforgiving rectangles; knowing which way your walls lean before ordering is the difference between a fit and a fight.
68. Check the route into the room
Before the tub, check its journey: door widths, stair turns, the bathroom door itself. More alcove projects stall in the hallway than in the recess. A tub that cannot reach the room is a garden ornament, whatever its specification.
69. Apron access for plumbing
Plan how the waste and taps will be reached in ten years’ time — an access panel in the apron or from the room behind. Sealed-forever plumbing is a bet against entropy; the alcove that can be serviced is the alcove that lasts, as any guide to tiling a bathroom, including the ceramic tile bathroom collection, will insist.
70. Sealant is a maintenance item
The silicone line where tub meets tile works hard and ages visibly. Renew it when it darkens or lifts rather than after it leaks: an hour with a sealant gun every few years is the alcove’s whole structural maintenance budget, honestly spent.
71. Grout care in the splash zone
Shower-over-tub surrounds earn their grout a harder life: a squeegee habit, a ventilated room, and an occasional grout refresh keep the alcove looking new. Darker grout in the wet zone is the pragmatic designer’s quiet confession.
72. Choosing acrylic, steel or cast iron
Acrylic is warm, light and repairable; enamelled steel is crisp, hard and cooler to the touch; cast iron is the heavyweight heirloom that holds heat and demands a strong floor. In an alcove all three work — the surround matters more to the room’s feel than the tub’s material.
73. Slip resistance where it matters
A textured tub base or a quality bath mat inside the tub is the unglamorous essential of a shower-over-tub alcove. Choose it when the tub is chosen, in a finish that belongs to the scheme, rather than as an afterthought stuck on later.
74. Ventilation protects everything
Steam is the alcove’s slow enemy — of grout, of sealant, of paint above the tile line. A decent extractor, run during and after showers, protects every other decision in this post. It is the least photogenic idea here and the one that preserves all the others.
75. The alcove, judged whole
Stand back and judge the finished alcove as one composition: surround, screen, niche, taps and styling agreeing in one glance. The configuration is standard — the agreement is the design. When the five decisions speak the same language, the hardest-working bath in the house also becomes its most composed corner.
Final Considerations
The alcove bathtub rewards the homeowner who treats its fixed architecture as a frame for five good decisions: a surround with a point of view, a screen or curtain chosen for how the household actually bathes, storage built into the tile rather than balanced on the rim, fixtures placed for the hand that uses them, and styling that gives the recess a moment of calm. None of it requires a bigger bathroom — only a clearer one.



0 Comments