
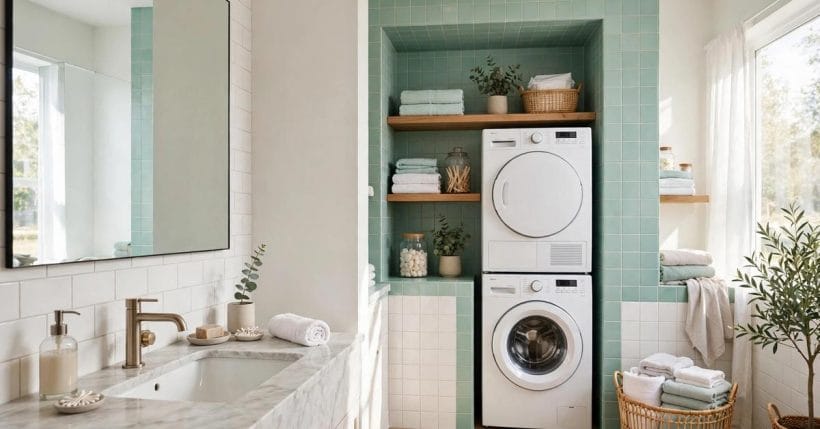
One room that washes the people and the clothes is either a small home’s smartest trick or its dampest mistake — the difference is entirely in the layout. Put the machines where the plumbing already lives, keep the wet and dry jobs apart, and a combined bathroom-laundry works beautifully.
These seventy-five bathroom/laundry room ideas cover layouts only: side-by-side and stacked arrangements, hidden machines, sorting and folding space, light, air and sound, and the small-room versions — so the combined room reads as one designed space, not a bathroom with appliances in it.
1. Bathroom/Laundry Room Ideas at a Glance
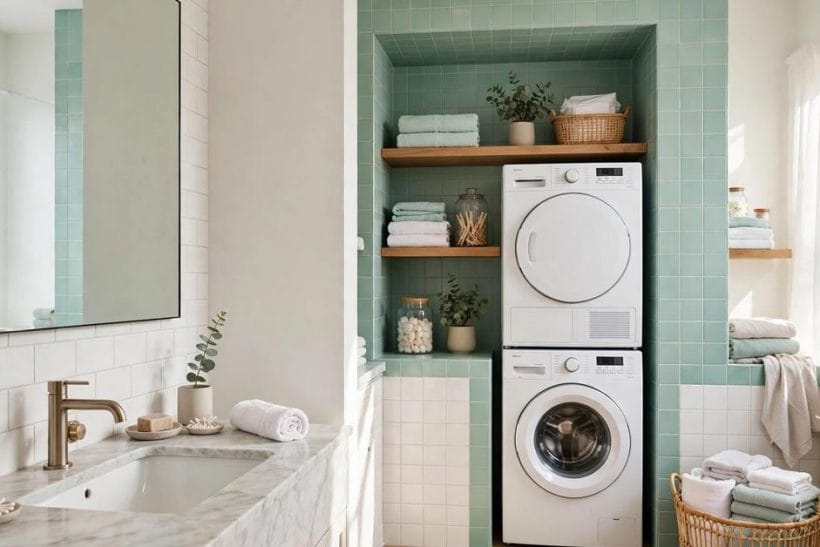
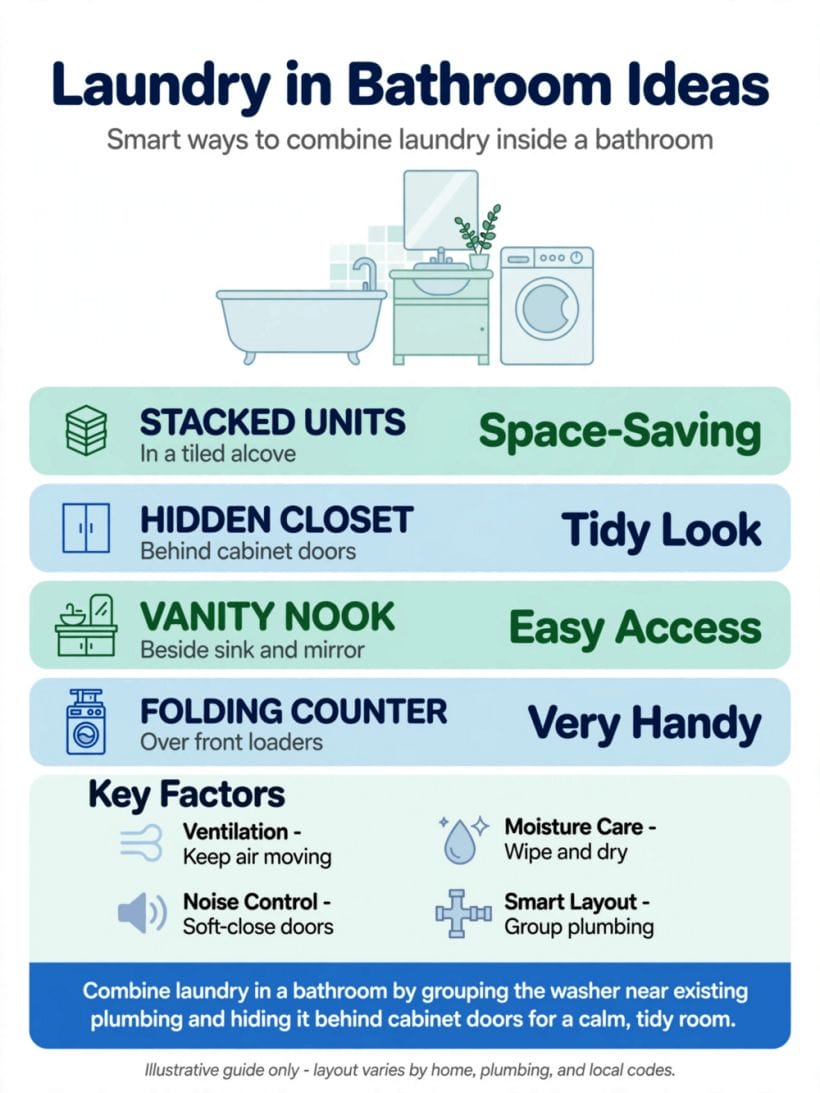
A combined bathroom-laundry puts the washing machine and dryer in the bathroom rather than in a separate utility room. It is a layout topic, not a laundry-room topic and not a bathroom topic: this post covers only how the two functions share one room — where the machines stand, how the zones divide, and how water, air and noise are managed. The room still belongs to the wider bathroom ideas family, and the washing side still borrows its manners from the laundry room ideas post; here, the marriage of the two is the whole subject.
| Question | Short answer |
|---|---|
| Why combine the two rooms? | Shared plumbing, one wet room to waterproof and ventilate, and floor space saved for living |
| What is the core layout rule? | Machines together on the plumbing wall, bathing at the far end, and a clear dry zone between |
| What decides success? | Ventilation, drainage with a floor waste where possible, and doors or screens that hide the machines |
| What should be avoided? | Laundry baskets in the walkway, machines under the only window, and nowhere to fold |
| Who suits it best? | Small homes, apartments, and any house where the bathroom is the only room with water and waste |
2. Side-by-Side Layouts
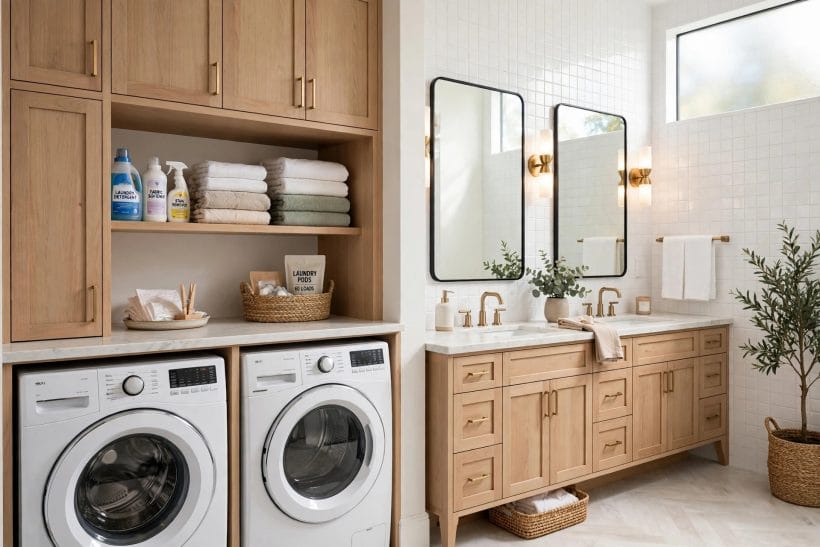
The classic arrangement: both machines on one wall, treated as a single fitted unit within the bathroom’s scheme.
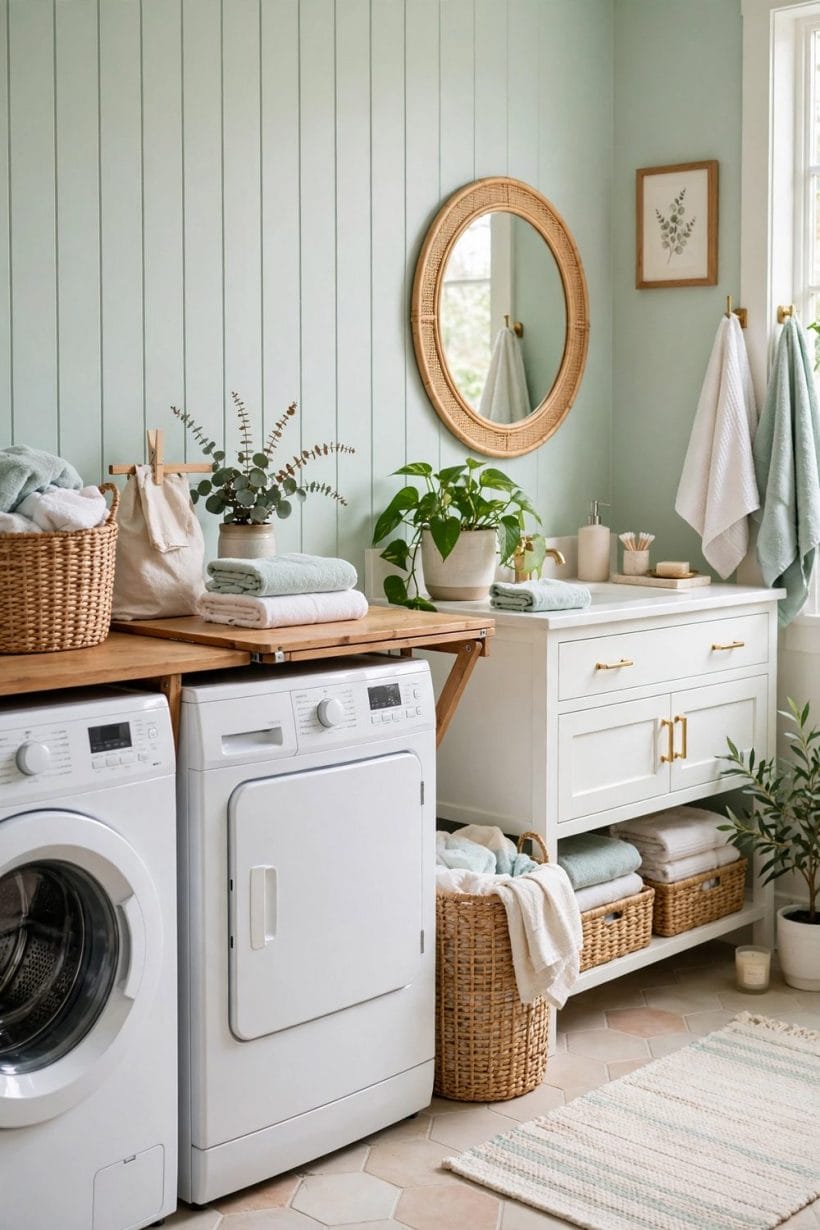
1. Machines under one continuous counter
A single worktop over a side-by-side pair turns appliances into furniture and gives the room its folding surface in the same gesture. Match its material to the vanity top and the room reads as one design.
2. The machine wall opposite the vanity
Machines on one long wall, vanity on the other, bath or shower at the end: the galley arrangement that suits most rectangular rooms. Each function gets its own wall, the middle stays clear for dressing, and plumbing runs are short on both sides.
3. Machines flanking the vanity
In a wide room, a washer on one side of a central vanity and a dryer on the other balances the composition and shortens every carry. Keep the heights matched and a single counter line across all three.
4. The pair tucked at the room’s end wall
Placing both machines on the short end wall leaves the long walls free for bath, shower and vanity in a row. The end wall becomes the utility zone, deep enough for doors or a curtain across it, and the rest of the room stays purely bathroom.
5. Machines in a shallow alcove off the bathroom
Where the plan allows a nibbled-out alcove — under a stair, in a thick wall, in a stolen slice of a cupboard — the pair sits in its own notch, open to the bathroom but out of its main space. Even a shallow alcove changes the feel completely.
6. A single machine beside the shower
One machine only — washer, with drying done on racks or elsewhere — halves the footprint and suits the smallest combined rooms. Place it at the dry end of the shower wall, screened from direct spray, with the towels and racks planned as part of the same wall.
7. The pair raised on a plinth
A low platform under side-by-side machines lifts the doors to a kinder height, hides the drainage run, and can incorporate a drawer for detergents. In flood-prone or upstairs rooms the plinth also buys a contained edge against leaks.
8. Machines behind a sliding panel
A full-height sliding panel — matched to the wall finish — covers the pair when the bathroom is in bathing mode and slides aside for wash day. Unlike doors, the panel needs no swing space, which is why it suits the tight rooms where combined layouts live.
9. The corner pair, angled to the room
In square rooms, placing the pair in a corner with a shaped counter frees the longest wall for the bath. Corner placement shortens the wet zone’s spread and gives the folding surface two usable edges.
10. Washer in the bathroom, dryer elsewhere
Splitting the pair is a legitimate layout, not a failure: the washer takes the bathroom’s plumbing while a ventless dryer lives in a hall cupboard or bedroom niche. It halves the bathroom’s machine bulk and keeps the steamiest appliance out of the bathing air.
3. Stacked and Vertical Layouts
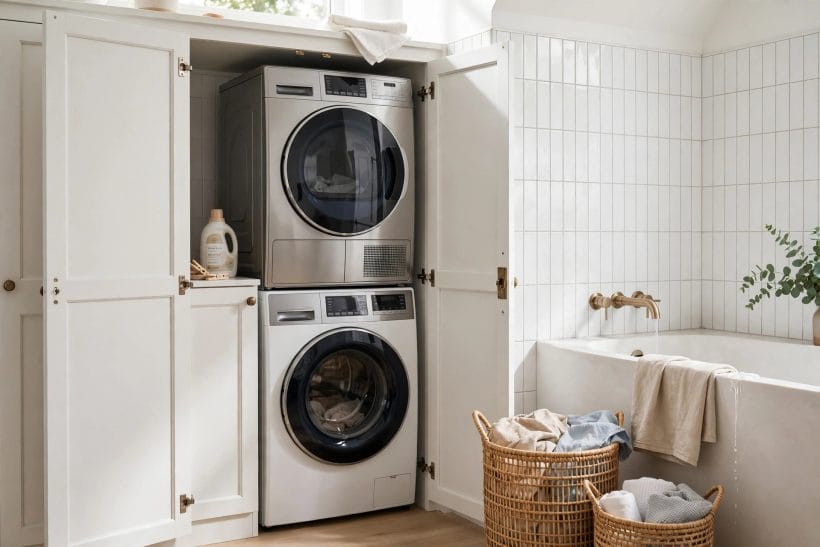
When floor space is the shortage, the pair goes up: one footprint, two machines, and a column that can be hidden as elegantly as a wardrobe.
11. The stacked pair in a tall cupboard
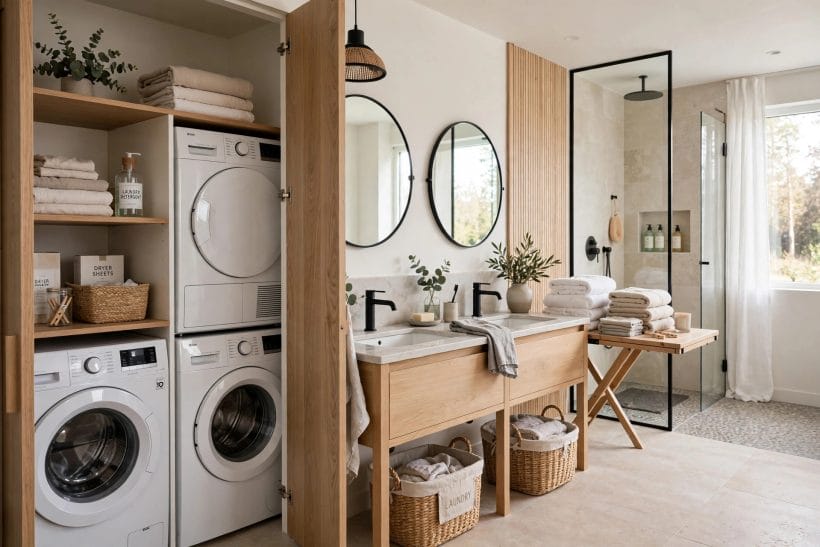
Washer below, dryer above, inside a full-height cupboard with the door left off, ajar, or fitted with louvres for air. The classic combined-room answer for apartments — the whole laundry in the footprint of one machine, a layout the tiny laundry room ideas post also leans on at room scale.
12. A stacking column beside the shower screen
The dead strip beside a shower enclosure is often exactly a machine wide. A stacked column there uses space nothing else wants, with the shower screen itself acting as the splash guard on one side.
13. Stacked machines in the eaves or slope
In attic bathrooms the low eaves wall defeats baths and vanities but can take a stacked pair built into the slope with a framed front. Mind access for servicing — the front must come off without demolishing the joinery.
14. A single column with laundry storage above
One machine, shelving above it for baskets, detergents and the ironing pile: the vertical laundry wall. It suits homes that dry on racks and need storage more than a second machine.
15. The pair stacked in a former airing cupboard
Many houses already own the perfect slot: the airing cupboard beside the bathroom, with hot water on tap. Converting it puts the laundry’s mess behind a door the house already has, at the cost of the linen shelves — which move to a bathroom wall niche or a hall press.
16. Stacked pair behind bifold doors
Bifolds open the whole column for loading and fold flat against the walls, taking less swing than a single door. Louvred bifolds solve the dryer’s air appetite at the same time.
17. A tower arrangement with the water heater
Grouping the stacked pair with the home’s water cylinder or boiler in one serviced cupboard concentrates every pipe, valve and shut-off in one place — the layout plumbers would choose, and the easiest room in the house to maintain.
18. Machines stacked at the end of the bath
The short wall beyond a bath is often too tight for a vanity but right for a column. A tiled or panelled front at the bath’s end makes the tower read as part of the bath’s own surround.
19. A raised stack for step-free loading
Building the stack on a drawer plinth lifts both doors — the dryer’s especially — to heights that spare backs. In a household washing daily, this detail outranks most styling choices.
20. The column hidden in a wardrobe-style unit
Full-height doors with the bathroom’s cabinet styling, on a unit deep enough for the stack: guests see joinery, not appliances. Ventilation slots are cut into the plinth and cornice where the eye does not go.
4. The Vanity-and-Machines Wall
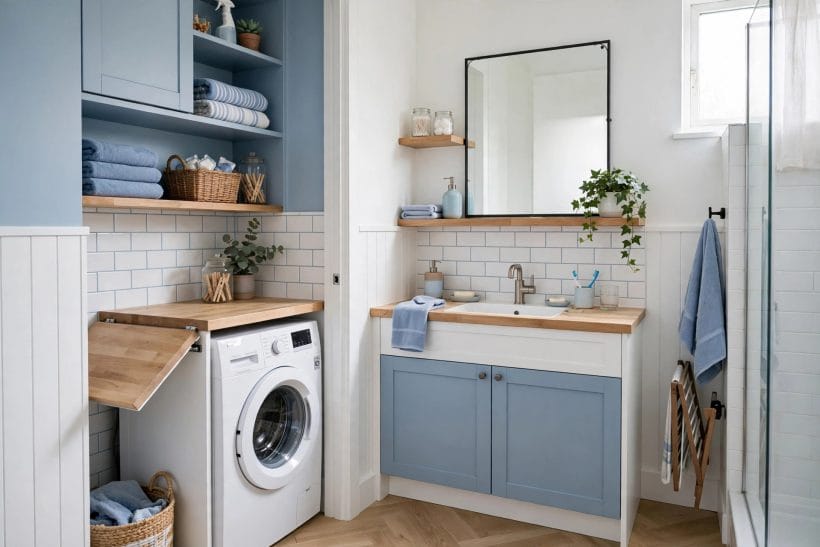
The most designed-looking solution of all: one continuous run of cabinetry that happens to include a basin at one end and two machines at the other.
21. One run: vanity, then machines, then tall storage
A single fitted wall in sequence — basin unit, washer, dryer, tall cupboard — reads as bespoke joinery and hides every pipe behind one front. This is the layout that makes visitors ask where the laundry is kept.
22. Machines under the vanity counter extension
Extending the vanity worktop over the machines unifies heights and materials, and the run of counter gives the bathroom its longest clear surface. Keep the machine doors’ swing or the washer’s drawer clear of the vanity stool zone.
23. A shared splashback across both zones
One splashback material — tile, glass or stone-look panel — running behind basin and machines alike stitches the two functions into one composition and wipes clean across both.
24. Matching fronts on integrated machines
Integrated appliances with cabinet doors over them disappear completely into the run. The trade is capacity and cost; the gain is a bathroom in which the laundry is genuinely invisible, the finish the cabinetry-led rooms in the bathroom with gray cabinets ideas post aim for.
25. Open machines framed like appliances in a kitchen
The honest alternative: machines left visible but framed by cabinetry, a cornice and a plinth so they sit in a designed opening rather than a gap. Works best with machines in a colour that suits the room rather than default white.
26. The basin set into the laundry counter
In the tightest rooms, one long counter carries the machines below and the basin on top at one end — a single slab doing three jobs, with a small inset sink serving soaking and hand-washing between the zones.
27. A utility sink beside the machines
A deeper sink next to the washer — for soaking, for muddy boots, for filling buckets — is the combined room’s quiet luxury. It shares the machines’ plumbing and earns its space weekly in a family house.
28. Tall units bookending the run
Tall cupboards at both ends of the machine-and-vanity wall hold towels at one end and laundry supplies at the other, framing the working middle. The bookends give the run its finished, furniture-like outline.
29. A mirror and shelf line continuing over the machines
Running the vanity’s mirror or open shelf at the same height across the machine zone carries the bathroom’s language over the laundry and completes the disguise.
30. Under-counter baskets in the knee space
Where the counter runs over an open knee-hole or a lower section, baskets on the floor beneath take the sorting — the space under counters is this room’s most wasted asset.
5. Hidden and Behind-Doors Laundry
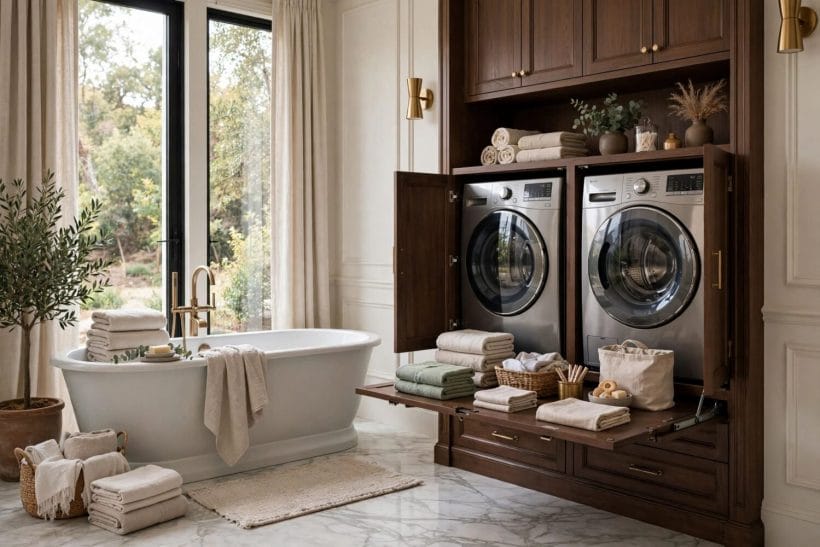
For many households the ideal combined room is one where the laundry simply vanishes between washdays. Every idea in this section is a way of closing a door on it.
31. The full laundry cupboard
Machines, a shelf, a hanging rail and the baskets, all inside one deep cupboard with proper doors. Open, it is a laundry room in miniature; closed, the bathroom is a bathroom. The cupboard needs its own air path for the dryer — louvres, a vented plinth, or doors left ajar on washday.
32. Curtained machine bays
A curtain on a ceiling track or a rod across the machine alcove is the softest closure: cheap, washable, silent, and kind to tight spaces where doors cannot swing. Choose a fabric that loves humidity — the bathroom’s own curtain logic.
33. Machines behind the bathroom door’s swing
The wall a door opens against is dead for furniture but can hold a shallow machine bay, revealed only when the door is closed. It is found space; just confirm the door’s swing and the machines’ doors never collide.
34. A laundry closet opening off the bathroom
A small closet entered from the bathroom — not a separate room, a cupboard with ambitions — keeps machines, smells and piles behind a door while sharing the bathroom’s plumbing wall and floor waste.
35. Frosted glass doors on the laundry bay
Glazed doors with frosted glass hide the machines’ shapes while borrowing light for the bay. They read as architecture rather than appliance covers — the same trick the spa bathroom ideas rooms use for whole partitions.
36. Machines housed in a rebuilt pipe-boxing run
Old bathrooms often carry a deep boxed run along one wall for pipes and a cistern. Rebuilt generously, that same run can swallow a slim machine, its top becoming a shelf — waste space converted, at the price of careful access panels.
37. A roller shutter over the machine bay
A tambour or roller front rolls up out of the way entirely — no swing, no stack, no curtain to wash. It suits wide bays over side-by-side pairs and gives the combined room a faintly workshop neatness.
38. The laundry inside a vanity-style double cabinet
Two tall cabinet doors in the vanity’s own style, behind which a washer and a compact dryer stand side by side at floor level. At eye height the room sees cabinetry; the secret is entirely in the depth.
39. Machines behind a tiled access wall
The boldest disguise: the machine bay fronted in the bathroom’s own tile on a framed, removable panel system. It demands honest access engineering, but in a fully tiled wet-room scheme it is the only closure that truly disappears.
40. A freestanding screen for renters
Nothing fixed at all: a folding screen or a tall open shelf unit placed to mask the machines from the bath’s view. The rental answer, and a decent permanent one where the machines’ position may change with the household.
6. Wet-Zone Planning: Water, Drainage and Venting
The unglamorous section that decides whether the combination delights or floods: where the water comes from, where it goes, and where the steam escapes.
41. Machines on the plumbing wall, always
Every layout above assumes the pair stands on or beside the bathroom’s existing water and waste wall. That single discipline keeps pipe runs short, drainage falls honest, and the conversion within reach of a normal budget.
42. A floor waste in the machine zone
A floor drain where the machines stand turns the inevitable leak, split hose or overflow from a disaster into a mop-up. In a combined room it is the highest-value detail in this entire list; new builds and wet-room conversions should treat it as standard.
43. A shared wet floor under bath and machines
In wet-room format, one sloped, tanked floor serves shower and laundry alike, the machines standing in the dry corner of the same waterproofed field. The freedom is total; the waterproofing must be professional.
44. Leak trays under each machine
Where a floor waste is impossible, a shallow tray under each machine, drained or at least alarmed, contains the first water and buys time — worth the trouble many times over in an upstairs room.
45. Accessible shut-off valves
Valves you can reach without moving a machine — at the side of the bay, behind a small access door — are what turn a burst hose at midnight from a flood into an anecdote. Plan their position on the drawing, not on the day.
46. The extractor sized for two steam sources
A combined room makes steam from bathing and from laundry, sometimes at once. The fan must be sized and positioned for both, near the ceiling over the wettest corner, or the room will grow mould at its cold corners.
47. A vented or condensing dryer choice
The dryer decides the room’s air. A vented model needs its duct out; a condenser or heat-pump model needs only air around it and a drain or tank emptied. Choosing the dryer type is a layout decision, made before the cupboard is built around it.
48. Heated floor as the room’s dryer of last resort
Underfloor heating under the laundry corner dries the floor, the room and a rack of clothes with the same warmth, and makes the room barefoot-kind in winter.
49. A window the layout keeps clear
If the room has a window, no machine, stack or tall unit should block its light or its opening. Steam escapes fastest through an openable window the layout respects; plan the tall elements on the windowless walls.
50. Waterproof skirting and sealed junctions
The junctions in a combined room work twice as hard: sealed waterproof skirting at the machine wall, sealed counter edges, and no raw board ends near the wet zone — the small print that keeps joinery alive, in the spirit of the small powder room ideas post.
7. Sorting, Folding and Hanging Space
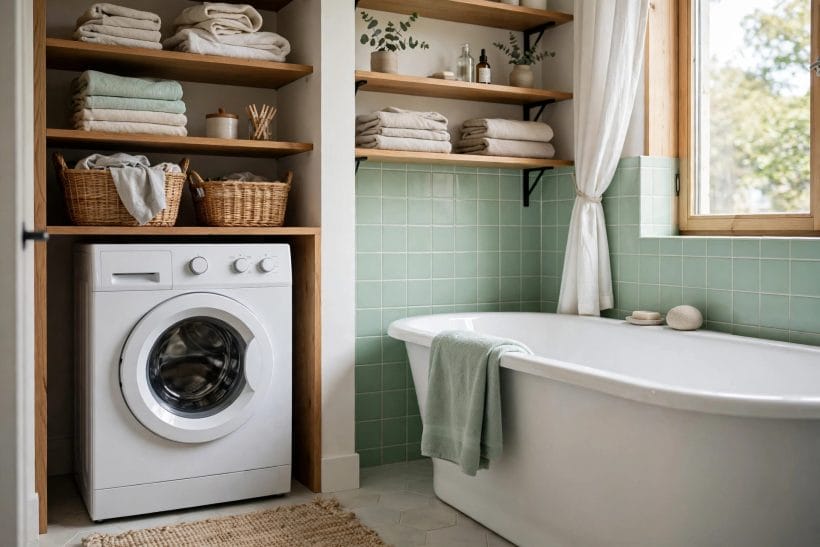
A laundry zone without a sorting and folding system exports its mess to the bath rim and the bedroom floor. These are the surfaces and containers that keep it home.
51. The counter over the machines as the folding station
Fold where the clothes come out: the machine-top counter, kept clear by rule, is the room’s folding table. Its discipline is social, not structural — nothing lives there that is not laundry in transit.
52. Three baskets: whites, colours, delicates
Sorting at the point of undressing — which is the bathroom’s unique advantage — means three baskets or a divided hamper in the room, so washday starts pre-sorted. A divided hamper inside a cupboard does the same job invisibly.
53. A pull-out sorting shelf under the counter
A sliding shelf beneath the folding counter takes the basket being filled, then pushes home out of sight. It converts the dead knee space under counters into the hardest-working drawer in the room.
54. A hanging rail for shirts straight from the washer
A short rail — over the bath, across the laundry bay, under a shelf — takes shirts and dresses on hangers the moment the cycle ends, which is when creases are decided. The rail is the cheapest iron-reducer in the house.
55. A wall-mounted folding drying rack
An accordion or drop-down rack over the bath or the machines holds a load in the room’s warm rising air and folds flat to the wall afterwards. In homes without a dryer, this rack is the laundry’s second machine.
56. A heated towel rail doing double duty
The bathroom’s heated rail dries towels daily and small laundry in rotation — delicates, swimwear, the school shirt found at bedtime. Planning its size with both jobs in mind costs nothing at layout stage.
57. Detergent storage in a closed, high cupboard
Pods, powders and bottles belong closed, dry and — in a house with small children — high or latched, in a dedicated cupboard over the machines rather than on the folding counter.
58. A shelf for the iron and board, or a press corner
If ironing happens in the room, its kit needs a designed home: a tall slim slot for the board, a shelf for the iron, a socket in the right place. Retrofitted ironing storage is always an eyesore; planned, it vanishes.
59. A laundry-only sink shelf and soaking bucket zone
A marked corner — under the utility sink, beside the washer — where soaking buckets and stain treatments live, so the bath is never commandeered for a dye job and the basin never holds a bleaching shirt.
8. Light, Air and Sound

Combined rooms fail socially as often as physically: too dark to fold in, too steamy to bathe in, too loud to sleep near. These eight ideas manage the room’s atmosphere.
60. Task light over the laundry zone
Folding and stain-spotting need real light: a dedicated fitting over the machine counter, on its own switch, so washday does not light the whole bathroom like a stage and a midnight bath stays dim.
61. Layered light shared by both functions
One lighting scheme, two layers — soft ambient for bathing, bright task for laundry — on separate controls. It is the standard bathroom answer, extended honestly across the second function instead of stopping at the vanity.
62. Anti-vibration mats and a solid floor
Most machine noise is vibration looking for a drum. Dense mats under the machines, a rigid floor beneath them, and correct levelling at installation cut the roar to a hum — and protect the floor and the neighbours below.
63. The machines’ wall chosen away from bedrooms
At plan stage, put the machine wall against a bathroom, hall or kitchen wall rather than a bedroom’s. A spin cycle through a stud wall at night is a layout failure, not an appliance failure.
64. A door that seals, and seals quietly
A well-fitted bathroom door is the combined room’s sound curtain. Solid core where possible, seals in good order — the difference between a laundry you hear and one you forget.
65. Cupboard doors as sound baffles
The laundry cupboard’s doors, lined and close-fitting, muffle the machines further. Running the noisy cycle with the cupboard closed and the bathroom door shut is the two-door rule for evening washes.
66. Fresh-air discipline after every wash
Airing the room after laundry — window open, fan run on — stops the faint closed-cupboard smell that combined rooms can grow. Build the habit into the layout by making the window and fan effortless to use.
67. Plants that tolerate the steam
A fern or a trailing pothos on the laundry shelf softens the machines’ company and thrives on the room’s humidity. Greenery is the cheapest way to make a utility corner read as part of a cared-for bathroom.
9. Small Rooms and Tiny Homes
Where the combined room is not a choice but the whole house’s only option, every idea must earn its centimetres.
68. The compact pair sized for the room
Slim-depth and compact machines exist precisely for these rooms; choosing them at layout stage buys back the inches between cramped and clever. Capacity matched to the household beats a full-size pair the room cannot hold.
69. A shower over the bath to fund the laundry wall
Combining bath and shower into one footprint is the classic trade that frees the wall the machines need. The room loses nothing it used daily and gains its entire second function.
70. Wall-hung basin and toilet to clear the floor
Floating the sanitaryware lifts the floor’s visible area and lets the machine bay run to the wall without competition. It also makes the small room far easier to clean around the machines.
71. The washer under a wall-hung counter in a wet room
In the smallest wet-room format, one machine stands at the room’s dry end under the same counter that carries the basin — the full combination in a space smaller than many separate laundries.
72. Sliding and pocket doors only
Small combined rooms cannot afford a single swing: pocket or sliding room doors, sliding machine screens, bifold cupboards. Every hinge removed is floor returned to the layout.
73. Mirrors and pale surfaces as space policy
Not decoration but policy: the small combined room stays pale, reflective and uncluttered in its finishes, because it performs two rooms’ work and must not feel like half of either.
74. One tall, thin storage tower
In place of scattered shelves, a single tower — towels up top, laundry below, cleaning in the middle — concentrates all storage on one footprint and leaves every other wall to its main job.
75. The bath given up entirely, honestly
Some small rooms serve their households better as a shower room with a full laundry wall than as a cramped bath with machines squeezed beside it. Where no one bathes, trading the tub for the laundry is the layout finally telling the truth.
10. Plumbing, Safety and Care Checks
A combined room concentrates water, electricity and heat in one space, and its checks are correspondingly plain. Electrics belong to qualified hands and to the local rules for bathrooms, with sockets and switches placed outside the wet zones as those rules require; machines should be plumbed with their own isolating valves, and their hoses inspected whenever the machines are moved for cleaning — hoses age invisibly and fail suddenly.
Care is mostly rhythm: filters and seals checked on the machines’ own schedules, the extractor’s grille kept dust-free, drains flushed, and the floor waste kept clear rather than discovered blocked. Households with small children add the standing rules: detergent stored high and closed, machine doors kept shut. None of this is special to combined rooms; it is simply harder to forget in a room you also bathe in.
Final Considerations
Combine the rooms on the plumbing wall, zone the wet from the dry, hide the machines behind something with manners, and give the laundry its sorting, folding and hanging places inside the room. Do those four things and the bathroom-laundry stops reading as a compromise and starts reading as what it is: the hardest-working room in a small home, and a comfortable one in a large one.




0 Comments