

Nobody dreams about a laundry room. But every household knows the alternative by heart: the chair buried in clean clothes, the machine marooned in a cold garage, the odd sock economy running quietly out of control.
These 75 laundry room ideas build the room in washday order — the route first, machines and counters second, storage, drying and the small-house discipline last — so the hardest-working chore in the house gets a room that works back.
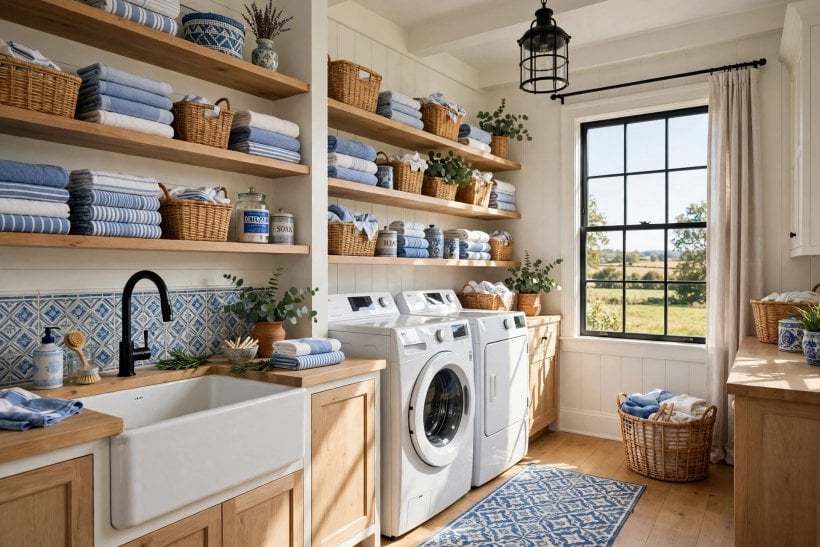
1. Laundry Room Ideas at a Glance
The central entity is the laundry room: the house’s washing workshop, built around its machines and defined by its attributes — the washday route through it, the washers and dryers, the counters and sink, the sorting and storage system, the drying provision, and the floors and services beneath. The first attribute governs the rest: a laundry succeeds or fails as a route, because every load travels the same path — in dirty, sorted, washed, dried, folded, away — and the room either helps that journey or taxes it.
| What is the ideal laundry layout? | A straight line in washday order: baskets land, sorting happens, machines stand side by side, a counter takes the folding, and storage closes the route. Backtracking is the enemy. |
| Does a laundry room need a sink? | Almost always yes — pre-treating, hand-washing, filling buckets, emptying the mop. A deep utility sink is the room’s second machine; skimping on it is felt weekly. |
| Where should the laundry live in the house? | Near the clothes: beside the bedrooms if plumbing allows, beside the kitchen if not. Every metre between the laundry and the wardrobes is paid in carried baskets, forever. |
| What is the most wasted laundry space? | The gap above the machines and the wall behind the door. Counters, shelves and hooks claim both — the laundry is a small room where vertical space is the entire fortune. |
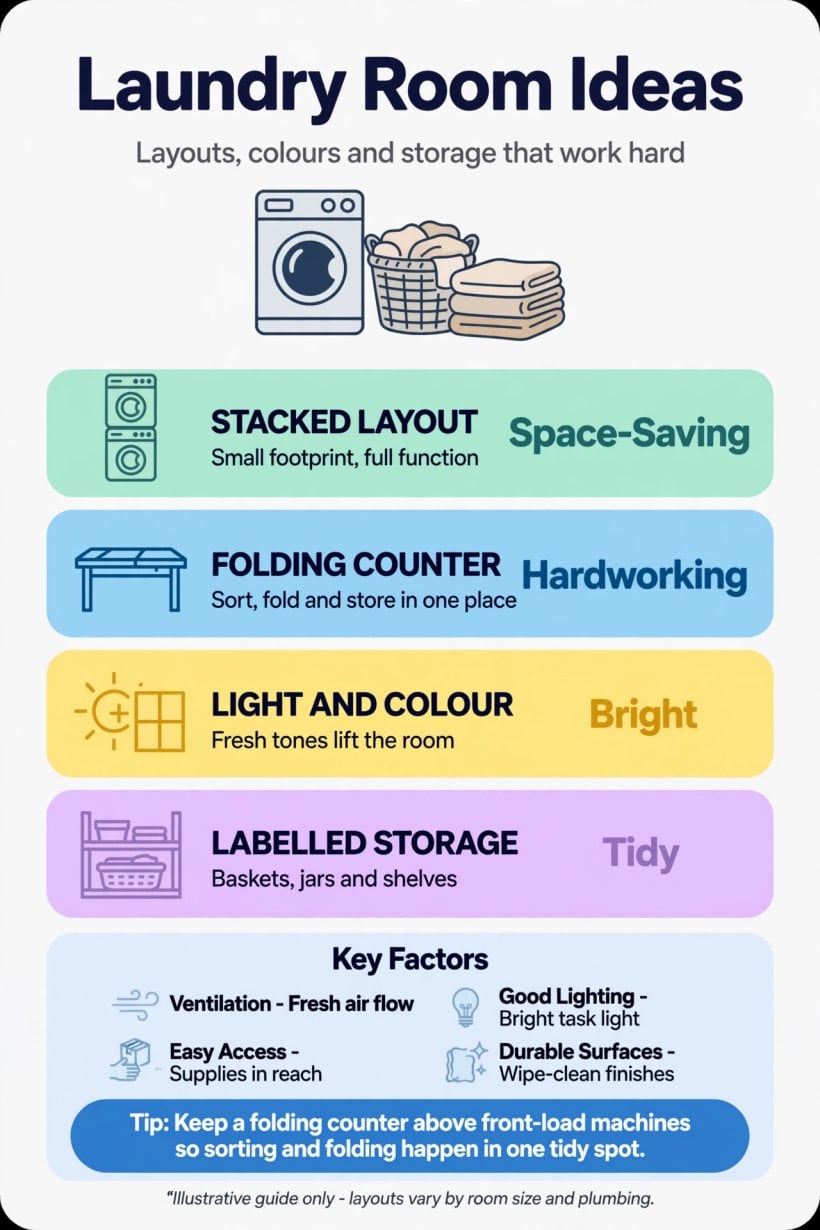
2. Layout: The Washday Route
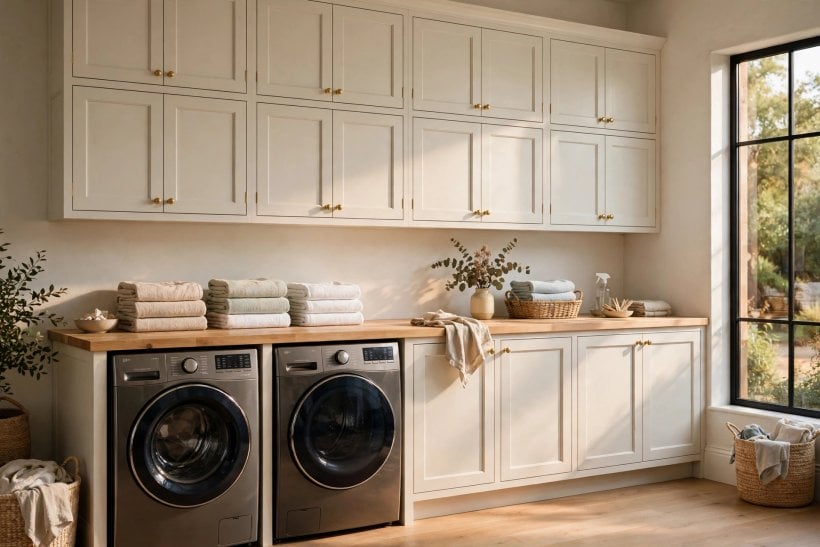
Design the laundry as a journey, not a cupboard. Stand at the door with an imaginary basket and walk the load through the room — the layout that survives that walk without a single reverse step is the right one.
1. Run the Route in One Direction
Dirty in, sorted, washed, dried, folded, stored, out clean — arrange the stations in that order along the room’s walls and the laundry processes itself. Any layout that makes the folder cross the sorter’s path taxes every load.
2. Put the Machines Side by Side
Washer beside dryer, doors opening toward the transfer, so wet clothes travel twenty centimetres instead of across the room. The pair is one machine in two bodies; house them as one station.
3. Land the Baskets at the Door
The first surface inside the door is the landing zone for full baskets — a bench, a counter end, a clear stretch of floor that is allowed to be occupied. Laundry that has a landing place never colonises the hallway.
4. Feed the Room From the Bedrooms’ Side
Where the plan offers a choice, the laundry door should open toward the bedrooms and the linen — the rooms that produce and receive the washing. The kitchen route is the acceptable second, the garage route the apology.
5. Shoot Clothes Down a Chute Where the House Allows
In two-storey houses a laundry chute from the landing to the room below abolishes the carried basket entirely — our guide to the laundry chute covers its siting and safety in full.
6. Keep the Route’s Floor Clear at Standing Width
The person carrying a full basket needs a clear path at body width from door to machine. Storage that narrows the route below that is not storage; it is an obstacle collection.
7. Give the Room a Window or a Real Extractor
Laundry rooms manufacture warm damp air professionally. A window that opens is the luxury answer; a properly sized extractor is the honest minimum. A sealed laundry perfumes the house with its work.
8. Zone the Room: Wet End, Dry End
Machines, sink and sorting at the wet end; folding, storage and the ironing at the dry. The division keeps clean laundry out of the splash zone and the room’s logic readable at a glance.
9. Share the Room With the Mudroom Where Homes Are Small
The laundry-mudroom combination is the small house’s proven pairing — boots and baskets, coats and cloth — and the plans in our tiny house plans with mudrooms show how gracefully the two share one hard-working room.
10. Light the Whole Route Evenly
One good ceiling light plus a fitting over the sink and counter: stains are spotted, labels read and socks paired by light. A dim laundry hides the dirt it exists to defeat.
11. Leave Space to Turn With a Basket
The laundry’s true unit of measurement is a person turning with a full basket. Lay the room out, then protect that turning circle — it is the difference between a workshop and a cupboard with machines in it.
3. Machines: Washers, Dryers and Their Housing
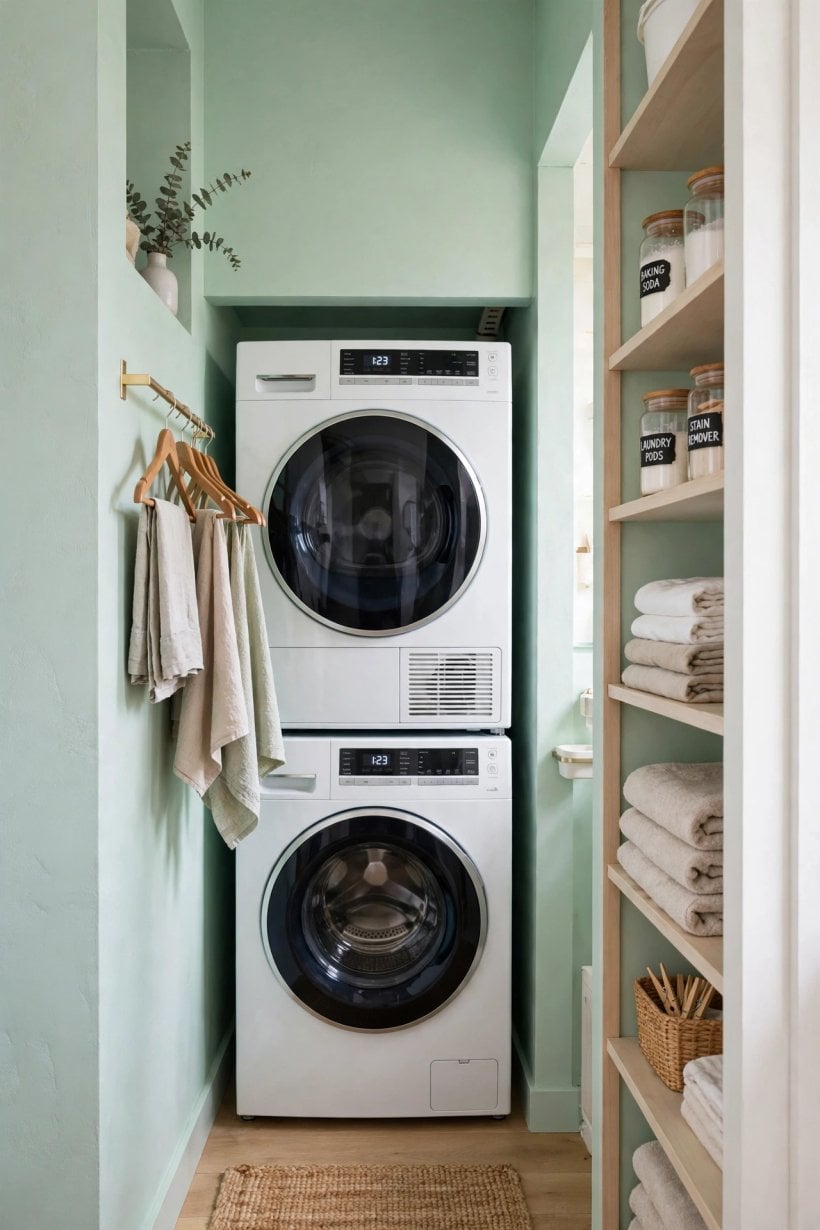
The machines are the room’s reason, and their housing decides whether they serve quietly for fifteen years or shake the house like an unbalanced promise. House them on solid ground, with air, access and respect.
12. Stand Machines on the Firmest Floor Available
A washing machine at full spin is a dynamic load with opinions. The firmest floor in the zone — ideally a ground-floor slab — keeps the spin silent and the machine’s bearings alive.
13. Level Them Like Instruments
Ten minutes with a spirit level and the adjustable feet saves years of walking machines and drumming doors. A machine that travels across the floor is not defective; it is unleveled.
14. Counter Over Front-Loaders
Front-loading pairs under one continuous counter gain the laundry its folding surface for free — the counter-over-machines run is the single most valuable detail in this whole survey.
15. Stack Where the Room Is Narrow
A stacked washer-dryer halves the machine footprint and suits galley laundries, at the price of loading the dryer at shoulder height. In narrow rooms the trade is right; in wide ones, keep the pair side by side.
16. Vent the Dryer Like the Room Depends on It
A vented dryer needs its shortest, straightest route outside; a condenser or heat-pump machine needs its filter cleaned and its room aired. Either way, the dryer’s exhaust is a design input, not an afterthought.
17. Keep Access to Every Valve and Filter
Isolation valves reachable without pulling the machine out, filters cleanable from the front: when a hose fails at midnight, the housing’s kindness is measured in seconds. Build the access in.
18. Trap the Leak Before It Travels
A shallow tray or a floor drain beneath the machines contains the leak that eventually comes to every laundry. Water that is given a route stays a nuisance; water that is not becomes a ceiling stain downstairs.
19. Choose Compact Machines Where the Room Is Compact
Slim-depth and compact machines exist precisely for small laundries, and their capacities suit small households honestly — the same logic as our compact kitchen appliances guide applies across the hall: size the machine to the household, not the showroom.
20. Sound-Proof the Shared Wall
Where the laundry backs onto a bedroom, insulation in the wall and anti-vibration pads under the machines buy the house its evenings back. Spin cycles should be felt by the laundry, not the nursery.
21. Raise Top-Loaders’ Surroundings Thoughtfully
Top-loading machines forbid the counter above but reward a shelf at the back and a sorting surface beside. Design their housing around the open lid’s arc, and never let a shelf invade it.
22. Plan the Socket and Drain Positions First
Machines dictate their services: sockets out of the splash zone, standpipe at the right height, taps within hose reach. Fix these positions on paper before the room’s pretty surfaces are even chosen.
4. Counters, Sinks and the Folding Station
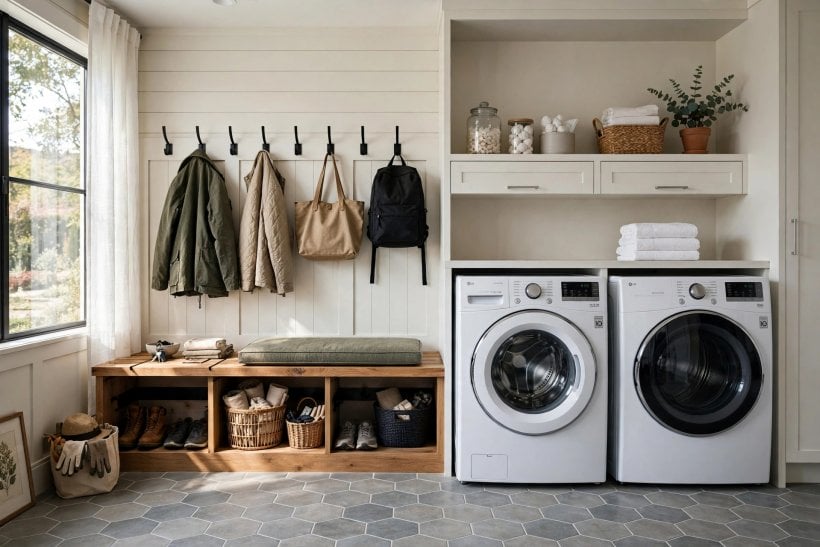
Washing is the machines’ job; everything after — sorting stains, folding, stacking, mending — happens on surfaces. The counter and the sink are where the human half of laundry lives.
23. Run One Long Counter, Unbroken
A single continuous counter along the machine wall serves sorting, folding and stacking without shuffling loads between stations. Interruptions — a sink mid-run, a step in height — tax every washday.
24. Sink Deep, With a Tall Tap
The utility sink must swallow a bucket, a pair of muddy boots and a soaking duvet in its life. Depth and a tall or pull-out tap are its whole specification; the material is negotiable.
25. Put the Sink Between the Door and the Machines
Pre-treating happens on arrival: the stain is treated at the sink, then the garment travels one step to the washer. A sink beyond the machines serves the room’s geography less kindly.
26. Fold at Standing Height, Seated Never
The folding counter sits at comfortable standing height, lit from above, with the folded stacks’ destination shelves in the same reach. Folding is standing work; the room should agree.
27. Keep a Hanging Rail Above the Counter
A rail over the folding station takes shirts straight from the dryer onto hangers — the journey from machine to wardrobe with no pile in between. This one rail abolishes half the ironing pile’s existence.
28. Surface the Counter for Water and Heat
The laundry counter meets wet clothes, hot irons and chemical bottles. Choose a surface that shrugs at all three; the beautiful but delicate worktop belongs to rooms that work less hard.
29. Add a Pull-Out Board for the Ironing
A fold-down or pull-out ironing board lives in the room without colonising it, appearing for the Sunday shirts and vanishing after. In small laundries it replaces both the stored board and its daily negotiation.
30. Give the Sink a Spray for the Muddy Work
A pull-out spray rinses boots, buckets and the dog with equal ease. The utility sink earns its name from the jobs no other sink in the house will accept — equip it for them.
31. Keep One Counter Section Sacred and Clear
Laundry counters attract the household’s homeless objects like a tide. Defend one clear section by rule — the folding surface is a workstation, and its clearness is the room’s discipline made visible.
32. Light the Counter From Above, Not Behind
Under-shelf or ceiling light aimed at the counter reveals the stain and the sock shade honestly. Light that stands behind the worker folds in shadow — the room’s second lighting courtesy, after the machines’ own.
33. Store the Iron Where It Works
The iron lives at the folding station, in a heat-safe niche with its socket — not in a cupboard across the house. Tools stored at their station get used; tools stored elsewhere get postponed.
5. Storage: Detergents, Baskets and the Sorting System
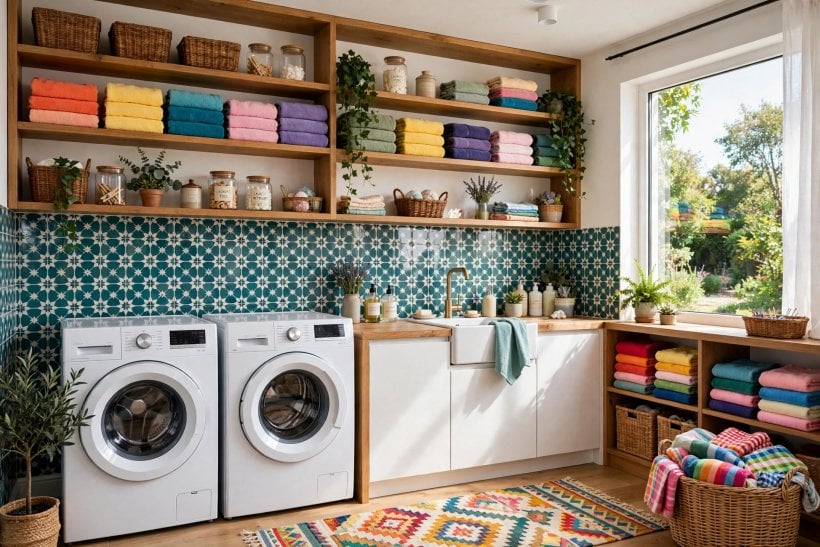
Laundry storage is a sorting system wearing cupboards. Its success is measured on the worst washday of the year, not the tidiest — design for the flood of clothes, not the trickle.
34. Sort Into Three, Minimum
Whites, colours, delicates — a divided hamper or three baskets at the landing zone let the household sort as it undresses rather than in a washday excavation. Sorting at the source is the laundry’s whole secret.
35. Decant Detergents Into a Working Shelf
Detergent, stain treatment and the washday chemicals live on one shelf or in one cupboard directly above or beside the machines, at using height. The walk to a distant cupboard is paid on every load.
36. Close the Cupboard on the Chemicals
Where children or pets share the house, the detergent cupboard closes and latches. Pretty open shelving of pods and bottles is a showroom habit that real households should decline.
37. Basket Per Person for the Return Trip
Clean laundry returns upstairs by person: a labelled basket or tote each, filled at the folding counter, emptied at the wardrobe. The system our tiny house organization strategies teach — a named home for everything — applies to laundry exactly.
38. Shelf the Spare Linens Near the Machines
Towels and bedding cycle through the laundry constantly; storing their spares in the laundry itself shortens the loop. Keep them high and dry, above the splash and the steam’s favourite corners.
39. Give Lost Socks a Visible Waiting Room
A small basket or a clipped line for single socks, reviewed monthly, ends the drawer of despair. Orphan socks matched within the month return to service; the rest are honourably retired.
40. Store the Washing Line’s Gear in One Box
Pegs, hangers for the line, the delicates bags, the sweater dryer — one box, one shelf, labelled. Washday smalls scattered across three rooms are a system failing in miniature.
41. Keep a Mending Basket Beside the Folding
Buttons, hems and loose seams are discovered at the fold. A mending basket at the counter catches them in the moment; mending postponed to another room is mending abandoned.
42. Use the Door’s Back for the Slim Things
The inside of the laundry door carries the ironing-board hook, the lint roller, the apron — shallow storage for shallow things, at zero floor cost. The door is the room’s sixth wall; furnish it.
43. Reserve a Shelf for the Household’s Cleaning Kit
The laundry naturally inherits the house’s cleaning supplies. One shelf, bottles upright in a tray against spills, keeps the inheritance tidy and the chemicals out of the food zones.
44. Leave One Basket’s Worth of Empty Space
A laundry at one hundred percent capacity fails at the first bedding wash. Protect one empty basket-space as the system’s surge capacity — the laundry’s equivalent of the closet’s empty shelf.
6. Hanging, Drying and Airing: The Room’s Second Job
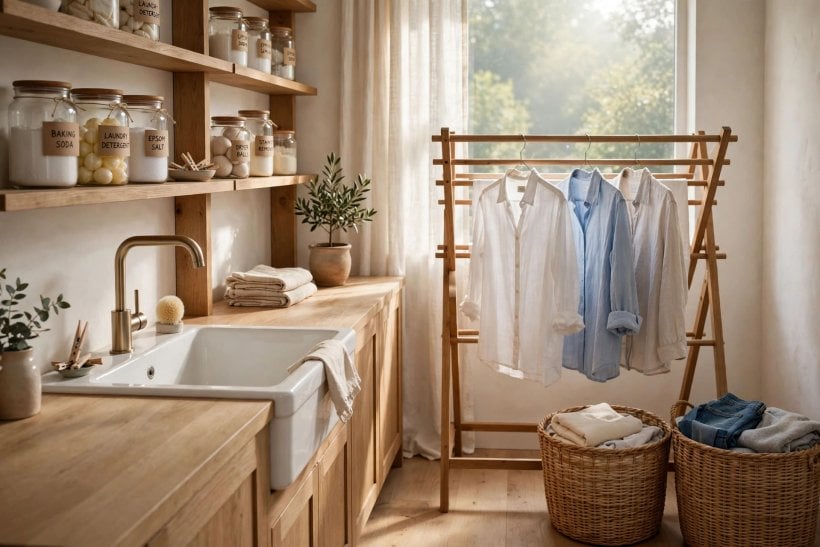
Not everything can be tumbled, and not everything should be. The drying provision — rails, racks and air — is the laundry’s second job, and the one most often forgotten until the first delicates wash.
45. Rail a Full Garment Length Near the Machines
A hanging rail within a step of the dryer takes shirts and dresses straight onto hangers, where they dry in shape and skip the iron. Its position — not its length — is what makes it work.
46. Fit a Pull-Out or Ceiling Airer
A ceiling-mounted airer on pulleys uses the room’s warmest air — the layer near the ceiling — and lifts the washing out of the walkway entirely. It is the old laundry’s best invention, still unbeaten.
47. Keep a Folding Rack’s Home Planned
The concertina rack will exist; decide where it stands in use and where it sleeps folded — behind the door, beside the machines — or it will decide for you, daily, in the doorway.
48. Dry Knitwear Flat on a Mesh
Jumpers dried hanging become jumpers stretched. A flat mesh drawer or board, slid under the counter, keeps knitwear’s shape and the laundry’s standards simultaneously.
49. Air the Room Like a Drying Green
Indoor drying loads the air with moisture; the room needs its window or extractor running while washing dries, every time. Drying that ignores ventilation trades clean clothes for mouldy corners.
50. Give Shoes and Boots Their Own Drying Spot
A tray by the door or under the sink for wet footwear keeps the puddles off the route and the boots off the radiator. The laundry that accepts muddy reality stays civilised.
51. Hang the Ironing as It Is Done
A short rail at the folding station holds the pressed shirts in order of wearing, away from the unwashed zones. Pressed clothes re-entering the dirty zone is the laundry’s saddest small journey.
52. Use the Garden From the Laundry Door
Where the laundry opens to the garden, a line within a few steps makes outdoor drying the default in fair weather. Distance decides habits: a line across the lawn is a line unused.
53. Keep a Rail of Hangers Ready
Empty hangers gathered on one rail — not scattered through the wardrobes — speed every drying transfer. The hanger rail is small infrastructure with an outsized effect on washday’s flow.
54. Dry Delicates Away From the Dryer’s Heat
A mesh shelf or a gentle corner rack for the wash-bag contents keeps delicates in moving air but out of the dryer’s exhaust path. Zone the drying as carefully as the sorting.
55. Let Sunlight Reach the Drying When It Can
Sun is the laundry’s free disinfectant and brightener. If the room has a window, let the airer stand in its light; whites dried in sun keep their honesty longer than any additive promises.
7. Floors, Walls and Water Sense
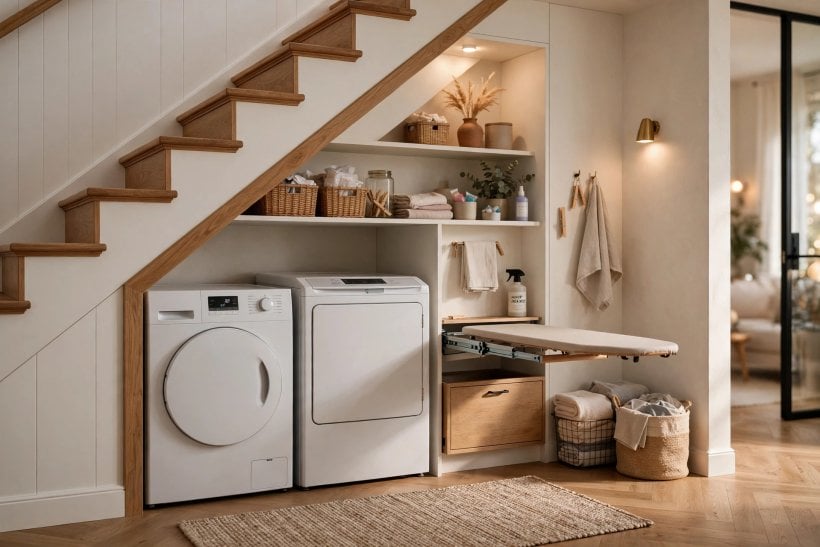
The laundry is a wet room pretending to be a dry one. Its floors, walls and plumbing should be specified for the water that will certainly visit — a burst hose is a matter of when, not temperament.
56. Floor It for the Flood
Sheet vinyl, tile or sealed concrete with a coved or sealed edge: the laundry floor should survive a machine’s full contents without complaint. Timber and laminate in a laundry are optimism, not specification.
57. Fall the Floor to a Drain Where Possible
Even a gentle fall toward a floor waste turns a flood into a mopping. In new builds and full renovations this is cheap foresight; in existing rooms, the machine tray is its understudy.
58. Know Where the Water Enters and Leaves
The laundry concentrates the house’s plumbing — supply, waste, vents and the water heater’s neighbourhood — the systems surveyed in our tiny house utilities guide. Know every valve’s location before the room is finished, and label them.
59. Waterproof the Walls Behind the Machines
The wall behind the machines meets splashes, hose drips and the occasional spray from the sink. Tile, panel or water-resistant paint there is not decoration; it is insurance with a colour choice.
60. Keep Electrics High and Dry
Sockets above counter height, switches outside the splash zone, and every circuit protected: the laundry’s electrics should be planned by someone thinking about water at all times.
61. Choose Paint That Forgives Steam
Kitchen-and-bathroom class paints resist the laundry’s daily humidity without peeling or feeding mould. The ceiling, which receives the steam first, deserves the same specification as the walls.
62. Mat the Standing Zone
A washable runner or mat at the machines and counter cushions the standing hours and catches the drips between sink and washer. Choose it washable in the machine it stands before — the room’s neatest trick.
63. Insulate the Pipes You Can Hear
Laundry plumbing runs at antisocial hours in many houses. Lagged pipes and a quiet fill valve keep the early wash from announcing itself through the bedrooms’ walls.
64. Give the Room a Door That Closes on the Noise
A solid, close-fitting door contains the spin cycle’s opinion. Where the laundry opens off a kitchen or hall, the door is a sound fitting as much as a privacy one.
65. Finish It Like a Room, Not a Cupboard
Paint with a colour, hang one picture, choose the shelf brackets kindly. The laundry is occupied for hours every week of a household’s life; its dignity is a quality-of-life decision.
8. Laundry in Small Homes and Tiny Houses
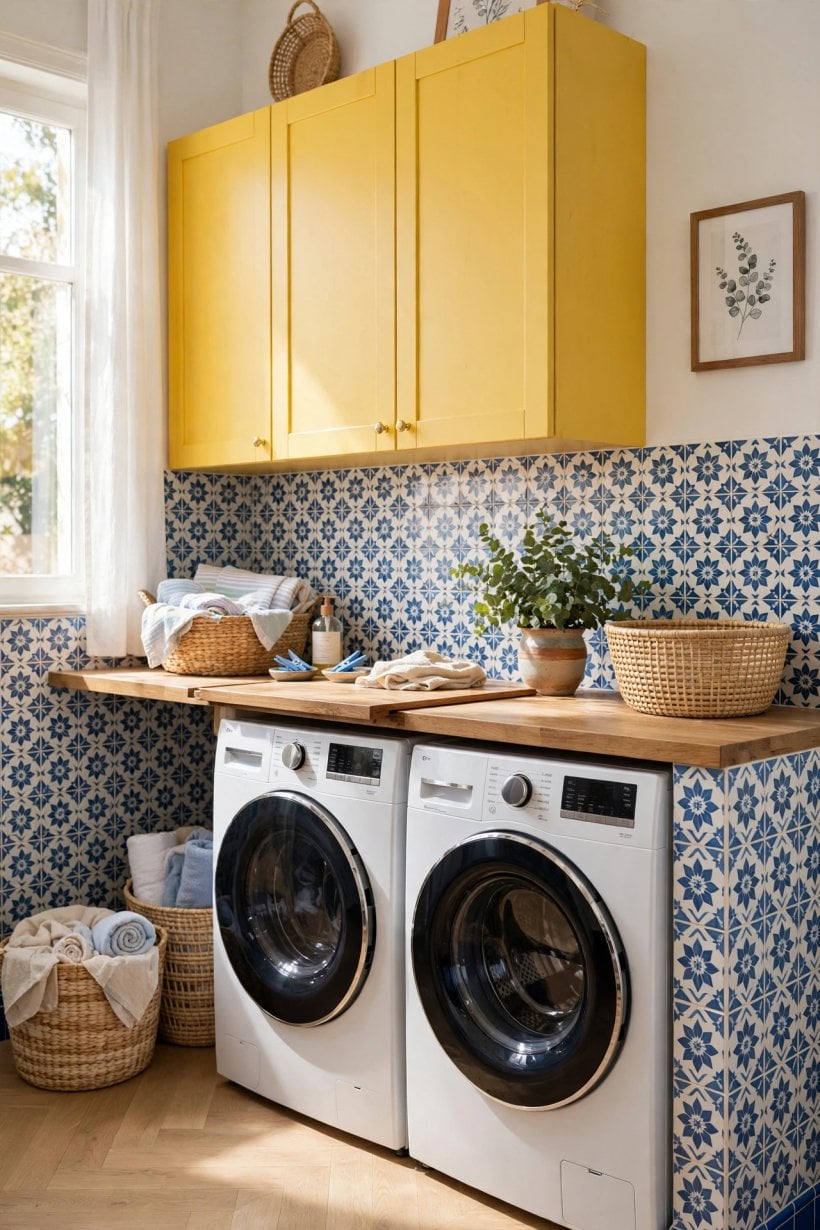
Small homes rarely grant laundry a room, so the function distributes itself — into cupboards, bathrooms, hallways and kitchen corners. The tiny-house approach plans that distribution deliberately instead of letting it happen by accident, much like the households in our guide to how to live in a tiny apartment.
66. Cupboard the Machines in a Hallway
A pair of doors in a wide hallway, machines behind them with a shelf above, is the small home’s classic laundry. Ventilation and a tray beneath are its non-negotiable conditions.
67. Combine Machines With the Bathroom
Where plumbing exists, the bathroom hosts the laundry function well — machines under a counter that doubles as the vanity’s end. One wet room, honestly tanked, serves both rituals.
68. Use the Gear-Zone Plan Outdoors-In
The mudroom-gear-zone layouts in our tiny house floor plans with mudrooms and gear zones place laundry exactly where outdoor clothes come off — the small home’s most logical laundry address of all.
69. Keep a Counter, However Small
Even a shelf-depth counter over a stacked pair gives folding its station. The tiny laundry that surrenders its surface surrenders its order — protect a flat, clear, lit rectangle at all costs.
70. Dry on a Balcony Rail or a Bathroom Airer
Small homes dry washing where the air moves: a balcony rail, a bath-edge airer, a ceiling pulley in the bathroom. Assign the drying its place in the plan, or it will take the living room’s chairs.
71. Sort in the Bedroom, Wash in the Cupboard
Distribution means the sorting lives where the clothes come off: a divided hamper in each bedroom, carried to the machine cupboard on washday. The system is the room, wherever its parts live.
72. Choose the Combination Machine Only Honestly
Washer-dryers serve small homes with no drying air, at the price of small loads and long cycles. Choose one with open eyes — for a single-person household it can be the perfect answer.
73. Fold on the Bed, Store by the Person
Without a laundry counter, the bed is the folding station and the wardrobe is metres away — the small home’s return trip is the shortest in this survey, if the baskets are kept by person.
74. Keep Chemicals in One High, Closed Box
Distributed laundry still concentrates its chemicals in one place: a high, closed, labelled box near the machines. Small homes have less room for error, not more tolerance for it.
75. Let the Routine Shrink to Fit
More frequent, smaller washes suit small homes better than the weekly mountain: the machines are close, the drying space limited, the baskets modest. In the tiny house, washday becomes a rhythm instead of an event.
9. Checks and Mistakes: Before the Machines Arrive
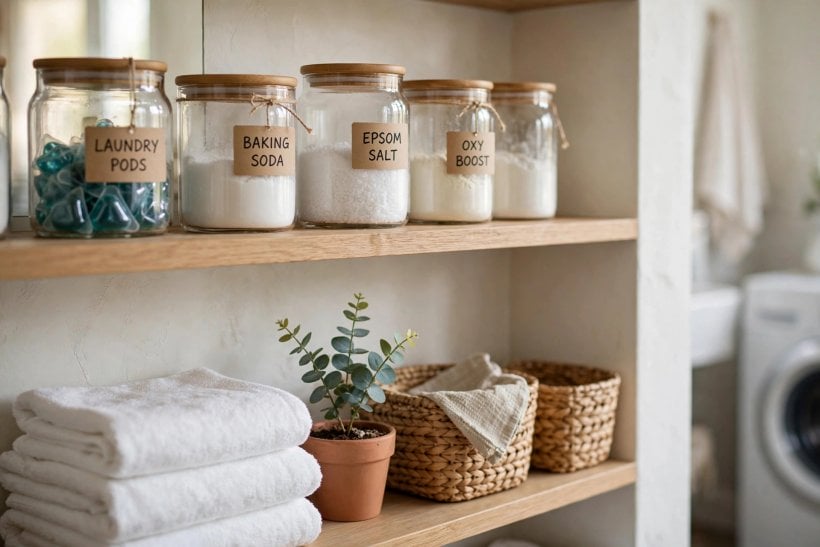
A laundry’s expensive mistakes are made by tape measure and optimism: a machine that fits the room but not the doorway it must travel through; a dryer vented into a wall cavity; a counter built over machines that then cannot be pulled out for repair; and a beautiful floor quietly rotting under a slow hose leak nobody could reach. Every one was checkable before a single delivery was booked.
Run the checks in order: the full delivery route measured — doors, turns, stairs — against the largest machine’s box; the machines’ own service clearances confirmed with their manuals, not the showroom’s memory; isolation valves reached by an actual hand; the dryer’s vent route walked end to end; and the floor’s flood plan agreed before the machines stand on it. The laundry is a workshop that runs weekly for decades — the checking hour is the cheapest maintenance it will ever receive.
10. Costs and Pulling It Together
Laundry money divides by permanence. The services — plumbing, drainage, electrics, ventilation — take the first band and justify it: they decide whether the room can exist at all, and moving a waste pipe later costs showroom money for invisible work. The machines take the middle band, with an honest spread between serviceable pairs and the quiet, efficient end; buy the pair as a system, matched in capacity, from a maker whose spares will exist in ten years. The fit-out — counters, shelves, cupboards — is the flexible band: joinery where the budget allows, honest flat-pack and a good counter where it does not, and the difference is smaller than the measuring’s quality.
Pull the order together in washday sequence: route, services, machines, counter and sink, storage, drying. Write the route on the plan and defend it against every later suggestion that costs it a reverse step. Keep the measurements — door widths, machine boxes, valve positions — in one notebook with the manuals; the laundry’s whole logic fits on two pages, and the household will thank those pages at every repair.
Final Considerations
A laundry room will never be the house’s showpiece, and it does not need to be. It needs a route that runs one way, machines housed like the workhorses they are, a counter that stays clear, and a place for every load to land. Build those four things and washday stops leaking into the rest of the house — the clean clothes arrive, the dirty ones vanish, and the room works in the silence it was designed for.



0 Comments