
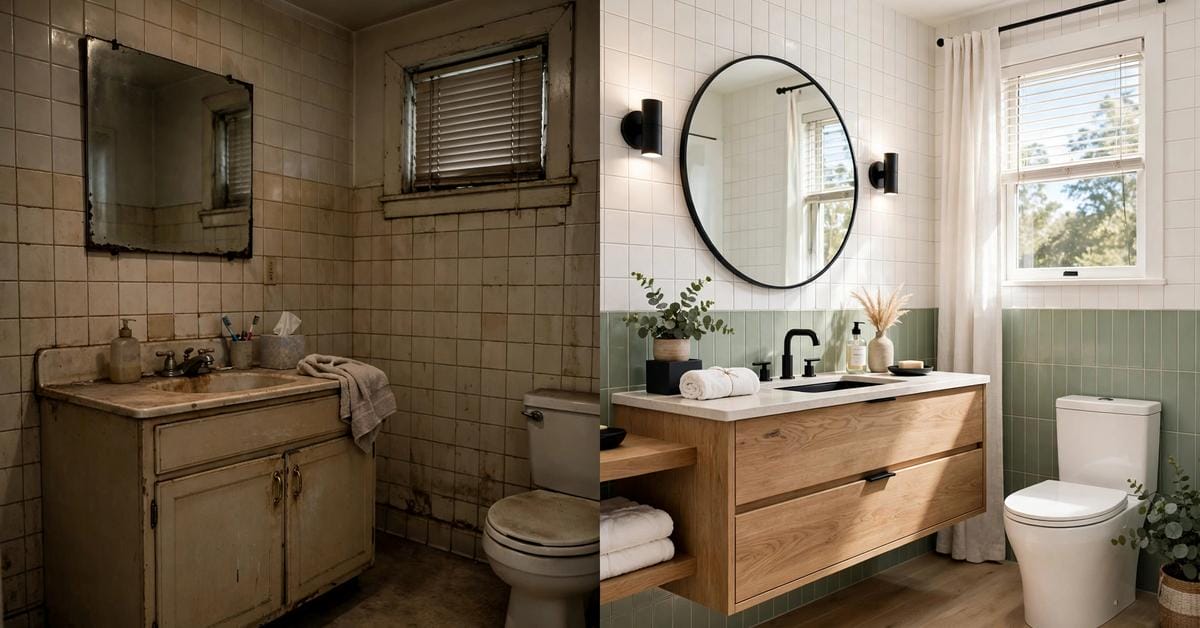
Every tired bathroom is two rooms at once: the one its owners apologise for, and the better one hiding underneath the dated tile, the tired light and the suite in a colour nobody chose twice.
Nineteen makeovers, told before and after, show the second room arriving — through layout, surfaces, light and storage, in rooms that mostly kept their walls and often kept their plumbing too.
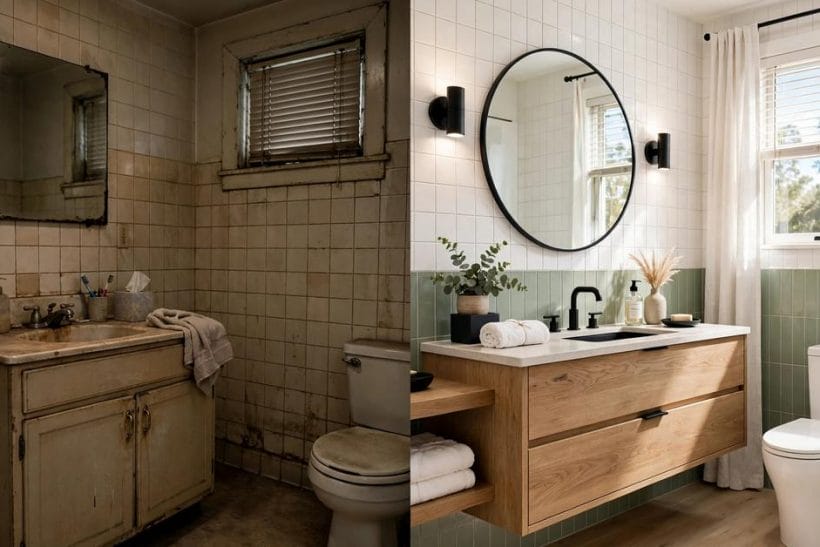
1. Bathroom Makeovers at a Glance
A bathroom makeover is the transformation of an existing bathroom — its layout, surfaces, lighting, storage and fittings — without enlarging the room. The nineteen makeovers in this article are told as before-and-after stories in general terms: each names the type of room, the failure that defined it, and the changes that cured it, so the pattern can be recognised in any reader’s own bathroom. Costs are discussed only as general drivers; the transformations themselves are the content.
| Question | Short answer |
|---|---|
| What do these makeovers show? | Nineteen typical bathroom transformations, told as before-and-after stories in general terms |
| What changes most in a makeover? | Usually the light, the surfaces and the storage — in that order |
| Do you need to move the plumbing? | Often not; many transformations keep every fitting where it was |
| What is the cheapest dramatic change? | Paint, mirrors and lighting, taken together |
| Where should a makeover start? | With the one thing the room gets wrong every single morning |
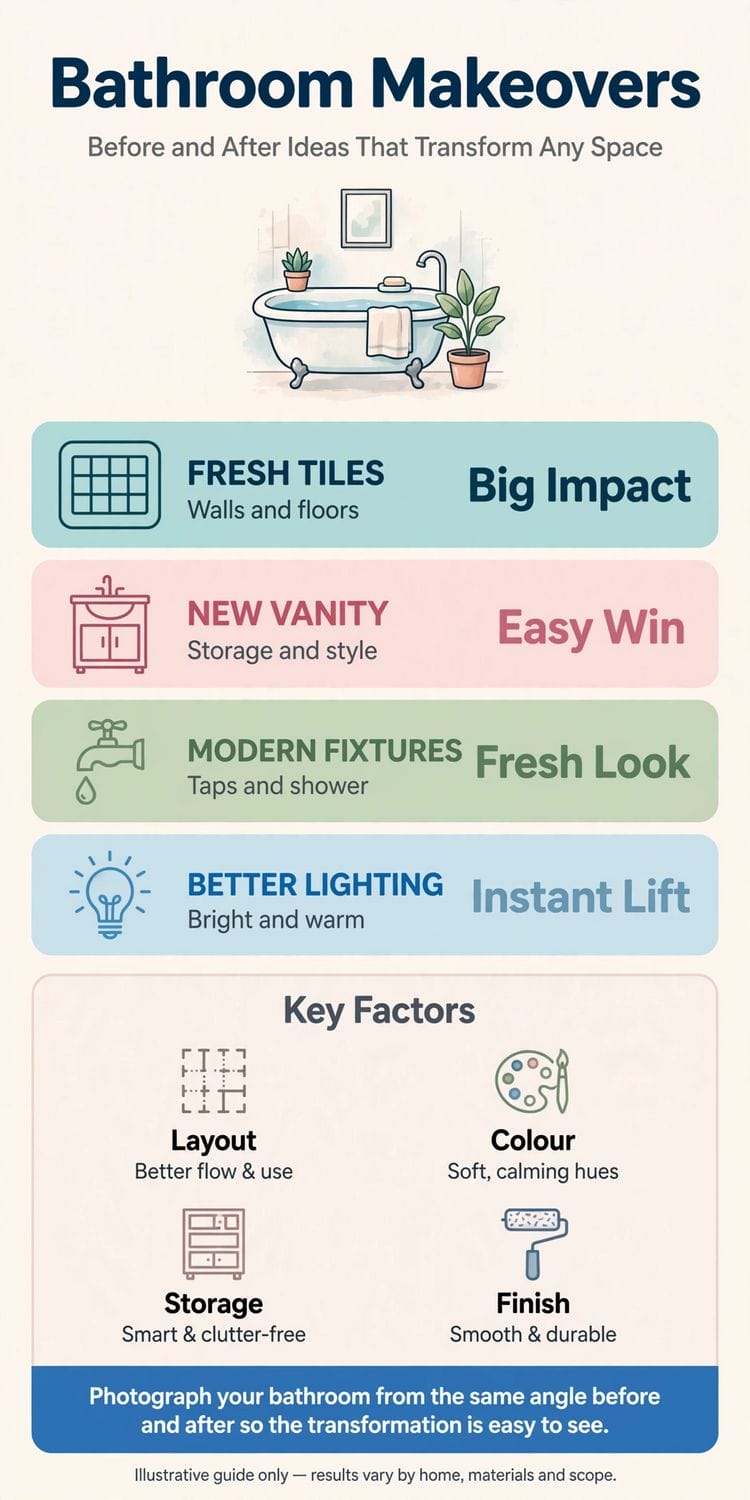
2. Before the Makeovers: What Dates a Bathroom
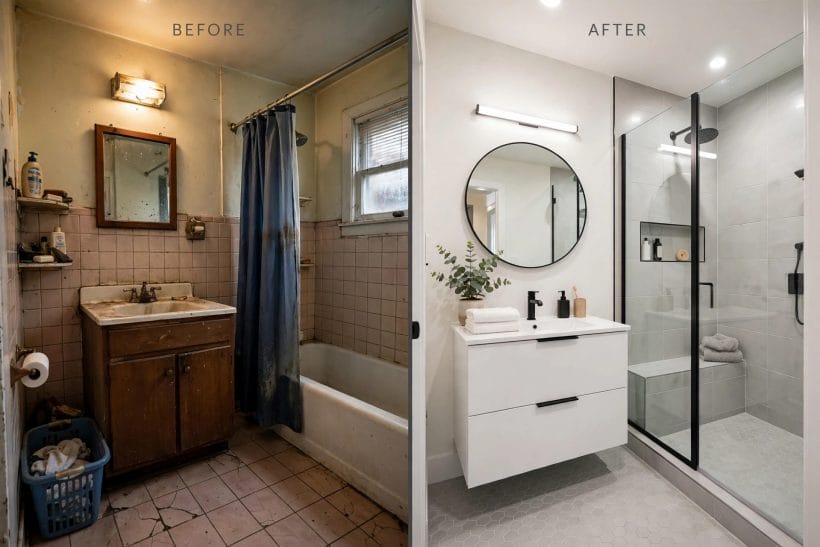
Bathrooms date faster than any room in the house, and they date in recognisable ways. The suite’s colour is the loudest clock: a bath, basin and toilet in a strong colour were a choice made once, in porcelain, and the room has been living with it every day since. The tiles are the second clock — small, busy and heavily patterned in the decades that loved pattern, plain and large in the decades that did not. The third clock is light: a single ceiling bulb in the middle of the room flatters nothing and dates everything it touches.
Underneath the style, the failures are practical. Storage is the chronic one — most older bathrooms were planned as though households owned a toothbrush and a towel each — followed by ventilation that loses to condensation, grout that has absorbed a generation of mornings, and layouts drawn when a bath was the only way to wash and a shower was something that happened at the gym. Every makeover in this article attacks some combination of those failures; none of them needed a bigger room to do it. For the room’s general planning, start with bathroom ideas, where the whole family is set out.
How to read these nineteen
Each makeover is told the same way: the room as it was, the changes that mattered, and the reason the transformation worked. They are described as design patterns in general terms — the type of room, the type of change — rather than as case files, because the pattern is what a reader can use. A coloured suite in one house and a coloured suite in another are the same problem wearing the same dress, and they take the same cure.
3. Small Bathrooms That Grew Up
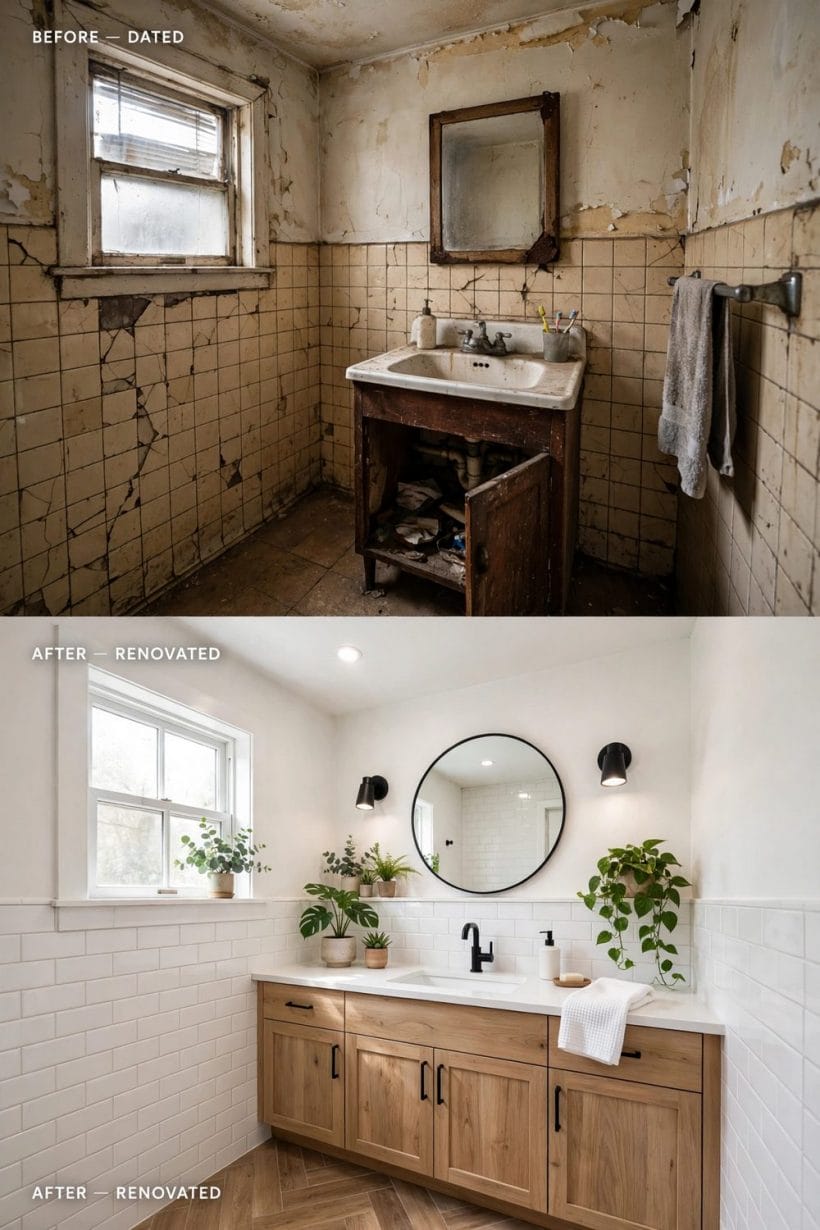
Small bathrooms are where makeovers prove their worth, because nothing in them can be solved by space — only by decisions. The three that follow all kept their walls exactly where they were.
Makeover 1: A Box Room Learns to Breathe
Before: the house’s smallest bathroom, with a bath squeezed along one wall, a pedestal basin, and everything white, worn and faintly apologetic; the room felt smaller than its measurements because the floor was occupied in every direction. After: the bath went, and a walk-in shower took its wall, behind a single sheet of glass. The basin and toilet became wall-hung, lifting the floor clear and visible from door to wall, and large pale tiles ran unbroken across it. The transformation is a lesson in sightlines: the room did not gain a centimetre, but the eye now travels to every wall, and the room reads at its true size for the first time.
Makeover 2: The Corner Bath Gives Its Corners Back
Before: a small bathroom dominated by an oversized corner bath, a fashionable giant whose triangular dead zones stole the room’s usable floor and whose far taps nobody could reach comfortably. After: a standard straight bath along the wall it should always have occupied, and in the freed corner a tall, slim storage tower with the laundry basket beneath it. The room gained a stool’s worth of standing space and all of its storage in one exchange. Some makeovers are additions; this one was a subtraction, and it is the kind more small bathrooms need.
Makeover 3: A Windowless Room Finds Its Light
Before: an internal bathroom with no window, one dim ceiling light, and dark tiles chosen bravely in a darker decade; every morning began in a cave. After: the layout never moved — the transformation was entirely light and surface. Pale glossy tiles now bounce what light there is from wall to wall, a mirror runs the full width of the basin wall, and the lighting comes in layers: a soft ceiling wash for the room, clear light at the mirror for faces. The cave became the brightest small room in the house, which is the standing rebuke to every dark tile in a windowless box.
4. Dated Suites Brought Current
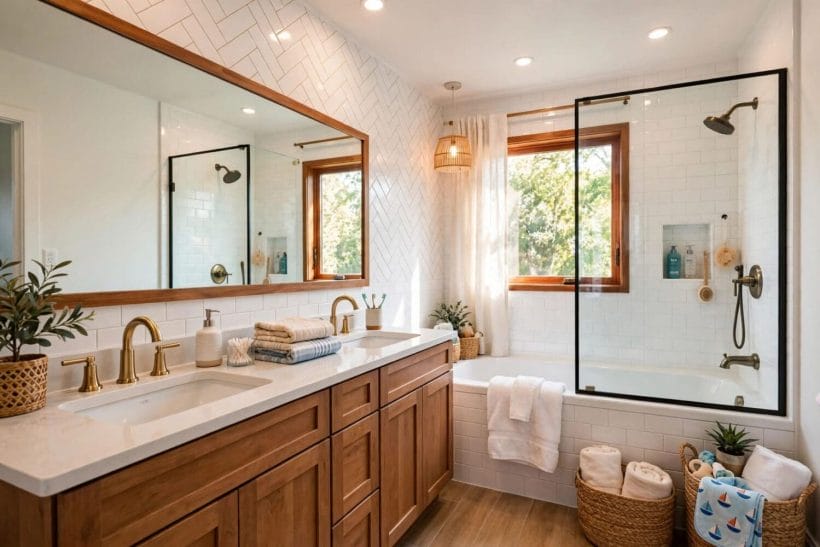
The dated suite is the makeover’s classic subject: sound plumbing wearing the fashion of its year. The cures below share one principle — move the room’s colour from the things that are expensive to change to the things that are cheap. The luxurious end of the same instinct, where the suite itself becomes the event, is explored in luxury master bathroom ideas.
Makeover 4: The Coloured Suite Grows Up
Before: bath, basin and toilet in one strong, unrepeatable colour, with tiles chosen to match and a carpet on the floor to complete the period piece. After: a white suite — because white lets everything else change its mind — a warm timber-effect floor, and the room’s colour carried on the walls in paint, where a weekend can revise it. The taps and handles came in a soft brushed finish that flatters both. The makeover’s wisdom is the relocation of colour: from porcelain, where it is a life sentence, to paint, where it is a mood.
Makeover 5: A Patterned Suite Learns Restraint
Before: patterned tiles on every wall, a patterned floor arguing with them, and fittings lost somewhere in the noise; the room was exhausting at the size of a cupboard. After: large plain tiles in a soft warm tone, their grout matched closely so the grid all but disappears, and exactly one patterned element — the floor — allowed to perform. The suite stayed; the shouting stopped. Restraint is the cheapest luxury in the bathroom repertoire, and this room proves it needs no purchase at all, only the nerve to let one thing be the picture and everything else be the frame.
Makeover 6: The Store-Room Bathroom Rejoins the House
Before: a second bathroom that had retired — serviceable suite, bare bulb, and the family’s overflow stored in the bath; a room with plumbing, moonlighting as a cupboard. After: a proper vanity unit with drawers, a mirror cabinet, tiles carried to the ceiling inside the shower and nowhere they were not needed, and a rail that warms the towels on a timer’s say-so. The storage went to a cupboard elsewhere, the bathroom went back to work, and the house discovered it had owned a second bathroom all along.
5. Family Bathrooms, Re-planned
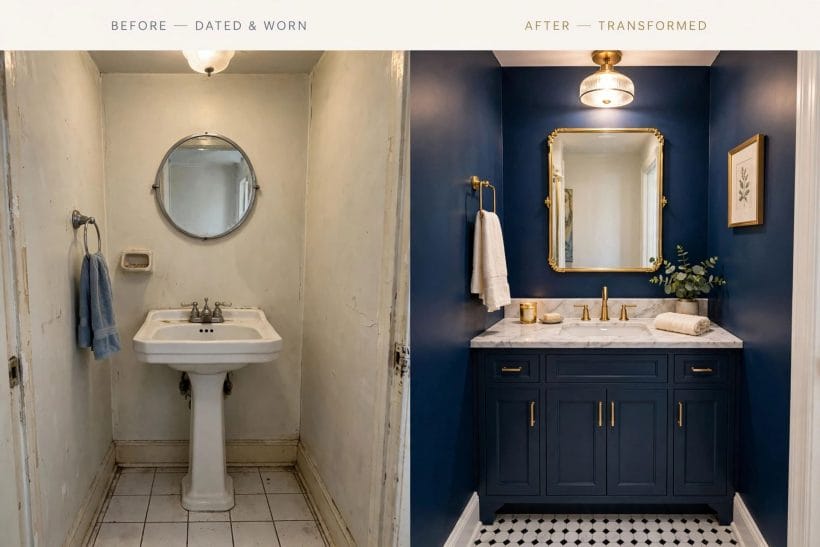
Family bathrooms fail at rush hour, not at midnight: one basin, one mirror, one queue. The re-plans below attack the queue itself — the logic of two basins is worked out fully in double sink bathroom layouts — and each keeps a bath, because families with small children vote for baths with their whole hearts.
Makeover 7: A Family Bathroom Splits Its Duties
Before: bath with a shower over it, one basin, one toilet, and the whole household’s morning routed through a single doorway in single file. After: the plan was redrawn within the same walls — a double-basin vanity along the long wall, the shower given its own corner behind glass, the bath shortened to a honest soaking length, and the toilet screened by a half-height partition. Three people can now be in the room in three different stages of readiness, which is the entire definition of a family bathroom that works.
Makeover 8: The Morning Queue Ends at the Basin
Before: one basin, one small mirror, and every product the family owned arranged on every surface the room possessed. After: the layout barely changed, but the storage arrived like a second room — a mirror cabinet running the vanity’s full width, drawers that swallow the products whole, niches in the shower wall for the bottles in use, and a row of hooks that ended the towels’ floor years. The queue ended not because the room grew, but because nobody now waits for a surface, a mirror or a place to put anything down.
Makeover 9: A Bathroom That Survives Teenagers
Before: a white, delicate bathroom being defeated daily — scuffed walls, tired grout, towels where they fell. After: a room designed to be used hard and look better for it: mid-tone large-format tiles that forgive, a long trough-style basin with two taps so siblings wash in parallel, robe hooks at two heights, and a laundry sorter built into the vanity’s end. Nothing in it is precious, everything in it is washable, and its good looks are of the kind that use improves — the only kind a family bathroom should ever buy.
6. En Suites and Guest Bathrooms
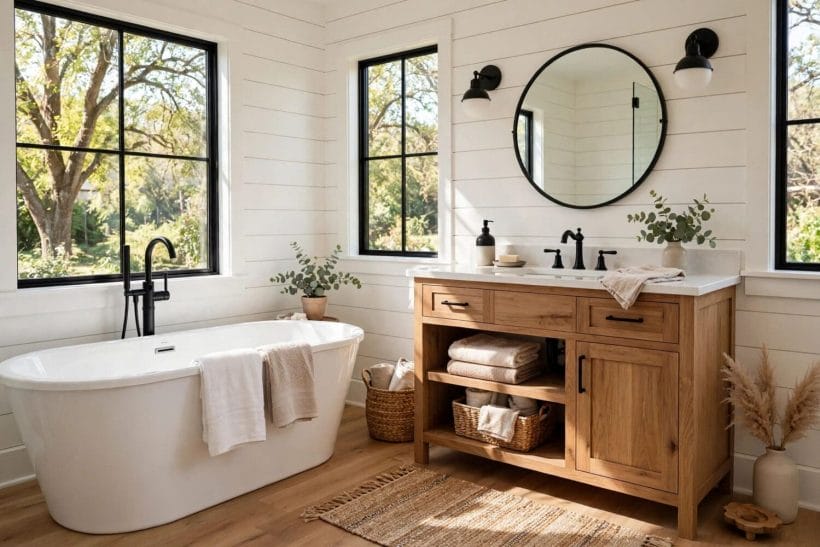
The secondary bathrooms live or die by hospitality: the en suite should continue the bedroom’s calm rather than contradict it, and the guest bathroom is the room by which visitors secretly judge the house. The restorative, hotel-minded end of the family is gathered in spa bathroom ideas.
Makeover 10: A Guest Bathroom Gets Its Welcome
Before: the downstairs guest bathroom doubling as the cleaning cupboard — mop in the corner, bottles on the sill, a basin and an apology. After: everything chemical retired to one closed cabinet, and the room finished like it meant it: a handsome mirror, a proper hand towel on a ring, a shelf left empty for guests’ own things, and light that flatters rather than interrogates. The smallest room in the house became the one visitors describe — a reminder that hospitality is measured in details, not square metres.
Makeover 11: An En Suite Borrows the Bedroom’s Calm
Before: an en suite decorated as an afterthought — tiles that clashed with the bedroom, a shower curtain doing a door’s job, and two rooms at war through an open doorway. After: the palette was matched to the bedroom’s own soft tones, the floor’s finish echoes the bedroom’s timber, the shower stands behind a frameless screen that all but disappears, and the fittings went quiet. The two rooms now read as one suite with a wet end, and the bedroom — which can see the en suite from the pillow — is the transformation’s real beneficiary.
Makeover 12: The Tiny Loo Under the Stairs
Before: a cloakroom with a corner basin fit for washing one hand at a time and walls of a tired magnolia. After: slim, short-projection fittings bought the floor back, a small but honest basin arrived with a tap that does not splash the user, and the lower walls were panelled and painted a deep, confident colour beneath a mirror with a shelf. The lesson travels well beyond cloakrooms: a tiny room can carry strong colour better than a big one, because the colour is an embrace at this scale rather than a commitment.
7. Colour and Tile Transformations
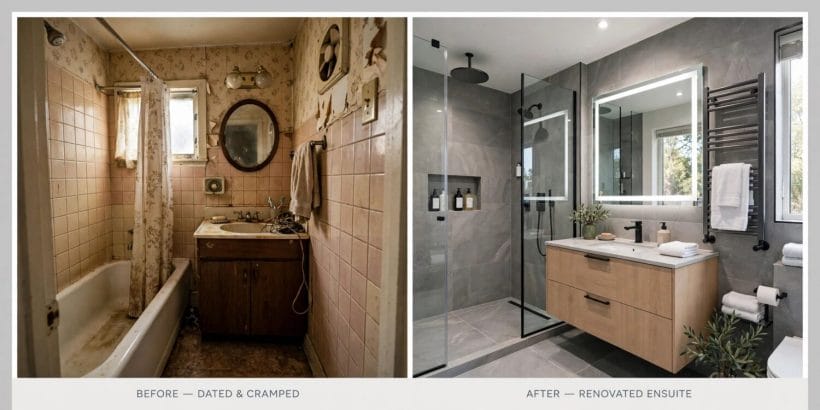
Some makeovers change nothing but the surfaces and change everything by them. Colour in a bathroom is at its most powerful on the permanent things chosen bravely — tile and cabinetry — and the cabinet end of that choice is toured in bathroom with gray cabinets ideas, where one colour carries a whole room.
Makeover 13: Colour Arrives: The Deep Green Bathroom
Before: an all-white bathroom that managed to be both bright and cold, echoing faintly and pleasing nobody. After: deep green tiles took the shower and one wall, the white suite stayed, and warm-toned metal finishes replaced the chrome. The room’s temperature rose ten degrees without a single change to its heating. Colour used on the permanent surfaces is the bravest makeover there is — and this one shows why it is worth the nerve: the green is not decoration on the room, it is the room.
Makeover 14: The Black-and-White Classic, Kept Honest
Before: a room that had attempted the classic scheme with tired materials — black tiles below, white above, grout grey with age and chrome worn to a sigh. After: the same scheme, renewed and better judged — the black carried in a patterned floor, the walls in a crisp white tile with fresh grout, the proportions redrawn so the dark sits where the eye wants weight. The makeover’s moral is diagnostic: sometimes the idea was never wrong. The execution had simply grown old, and renewing it faithfully is a transformation too.
Makeover 15: Pattern Returns to a Plain Room
Before: a plain beige box of a bathroom, inoffensive to the point of invisibility. After: a patterned floor tile became the room’s single event — walls plain and pale, the suite untouched, a vanity unit painted in a colour lifted from the floor’s own pattern. One gesture, and the room has a personality that guests remember. The industrial end of this same courage — pattern and texture carried by material rather than print — shows its working in industrial bathroom ideas.
8. Light, Mirrors and Storage Transformations
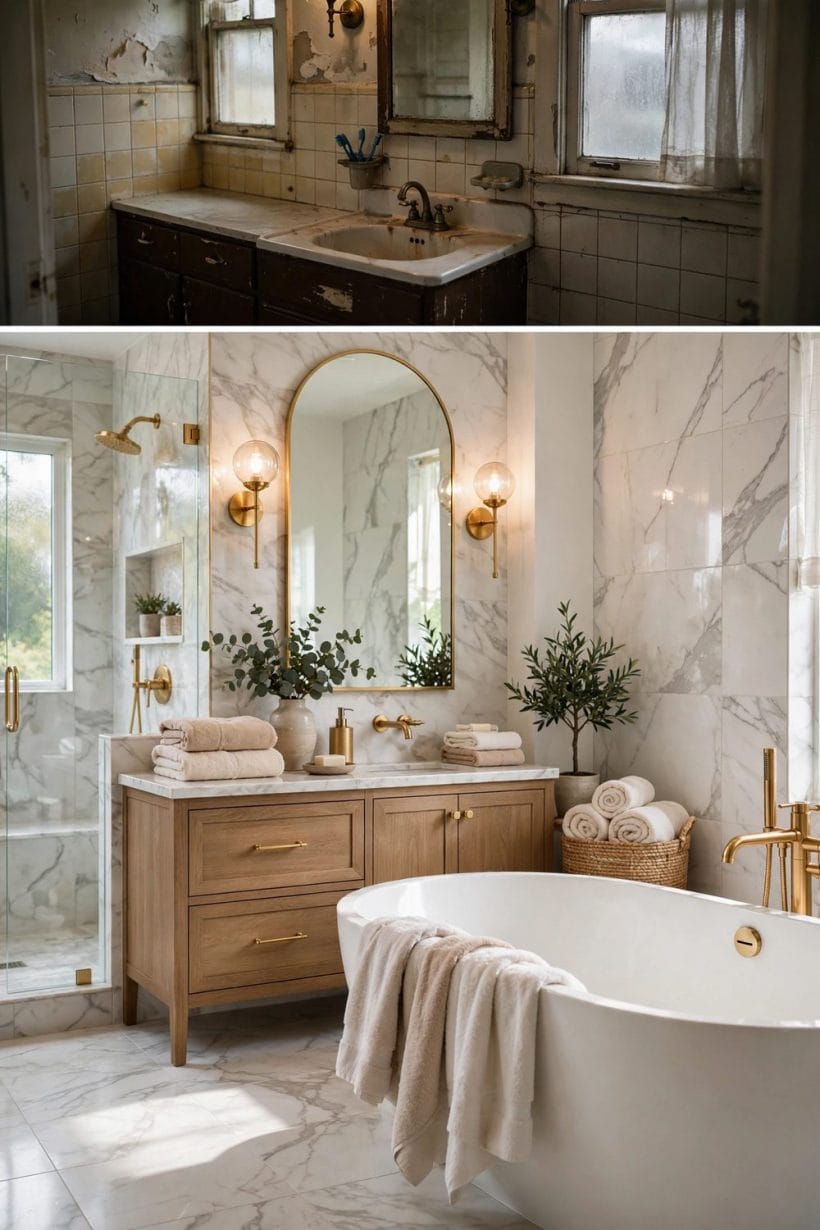
The quiet transformations: no wall moved, no suite changed, and the room reborn through what it reflects and what it holds. The mirror is the hardest-working surface in any bathroom — its placement over the vanity alone fills mirror over vanity ideas — and storage is the transformation nobody photographs and everybody feels.
Makeover 16: Mirrors Double a Small Room
Before: a small bathroom with a mirror the size of a paperback, one ceiling light, and corners the light never visited. After: a mirror running the full width of the basin wall, a mirrored cabinet beside it, and lighting placed at face height where faces actually are. The room’s apparent size doubled at the mirror’s edge and its real usefulness doubled at the basin. Of all the transformations in this article, this is the one with the highest return on the least disruption — a day of work for a decade of mornings.
Makeover 17: Storage Appears From Nowhere
Before: products along the bath’s edge, the window sill and the floor — a bathroom storing its life on its skin. After: a niche appeared in the shower wall, a recessed cabinet sank into the stud wall behind the basin, drawers replaced the vanity’s cavern, and a tall slim tower colonised the dead corner beside the door. Not a fitting moved and not a tile pattern changed; the room simply learned to hold things. Visitors call such bathrooms calm, and calm, more often than not, is storage wearing its Sunday name.
9. The Two Boldest Transformations
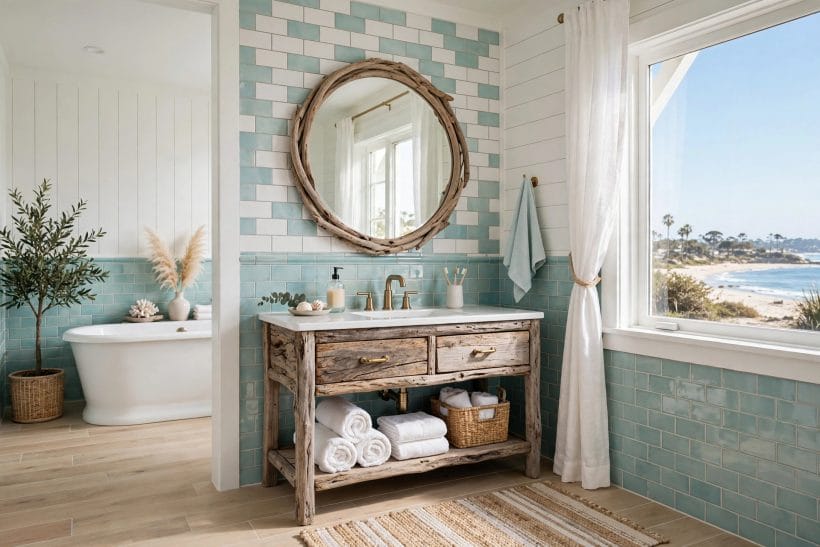
Makeover 18: The Layout Moves: Bath and Basin Trade Places
Before: a bathroom whose layout fought its household — bath under the window where the shower-over spray attacked the sill, basin marooned at the far end, the door swinging into the toilet’s knees. After: the brave option, taken whole. The plumbing moved; the bath took the long wall, the shower the window end behind glass, the basin came to the door where mornings begin. Everything about the room’s daily flow was repaired at once, at the price of the one decision makeovers usually avoid. This is the transformation against which all others are measured — and the one to choose only when the layout, not the fashion, is the disease.
Makeover 19: The Weekend Makeover
Before: a sound bathroom gone sad — good suite, decent tiles, and every detail around them tired: mirror spotted, taps dull, light mean, walls scuffed. After: a weekend. Paint on the walls and ceiling, a new mirror, new taps and handles in one consistent finish, a kinder light fitting, fresh textiles and a plant that tolerates the steam. No tile was touched and no fitting moved. It is the smallest transformation in this article and the one most readers will actually perform — which makes it, by any honest arithmetic, the most dramatic of the nineteen.
Between those two poles — the moved wall and the moved mood — sits every real bathroom project. The nineteen makeovers share a discipline more than a budget: each fixed the room’s actual disease rather than its photograph, in the order of layout, surfaces, light and storage, and stopped when the disease was cured.
10. What a Makeover Costs, and What These Nineteen Teach
Makeover costs are driven by decisions, not by rooms, and the drivers rank consistently. The largest is whether the plumbing moves: fittings kept in place keep the trades, the time and the bill within sight, while every moved pipe multiplies all three. The second driver is tiled area — full-height tile on every wall is a different project from tile where water actually lands. The third is how much of the suite is replaced rather than retained, cleaned and re-dressed.
Labour is the quiet majority of most makeover budgets, which is why the weekend transformation punches so far above its cost: its materials are paint, fittings and light, and its labour is the household’s own. At the other end, the full re-plan buys its result with professional days. Neither is the correct spend; the correct spend is the one matched to the disease, and the nineteen stories above are, among other things, a diagnostic manual for telling diseases apart.
The lessons collect themselves. Keep the colour on the changeable things unless you are certain. Spend on light before objects, and on storage before both. Let one element perform and the rest support. And when the layout itself is the problem, believe it early — surfaces spent over a broken plan are the most expensive economy in the whole bathroom repertoire.
Final Considerations
A bathroom makeover is rarely about the bathroom in the photographs; it is about the morning the room has been ruining, in small ways, for years. The nineteen transformations here all began with a household naming that ruin honestly — the queue, the gloom, the colour, the clutter — and ended with a room that had stopped committing it.
Read them as patterns, choose the one that matches your own room’s disease, and take its order of operations as seriously as its finishes. The before-and-after that matters is not the pair of photographs; it is the pair of mornings, either side of the work, in the same small room.


0 Comments