
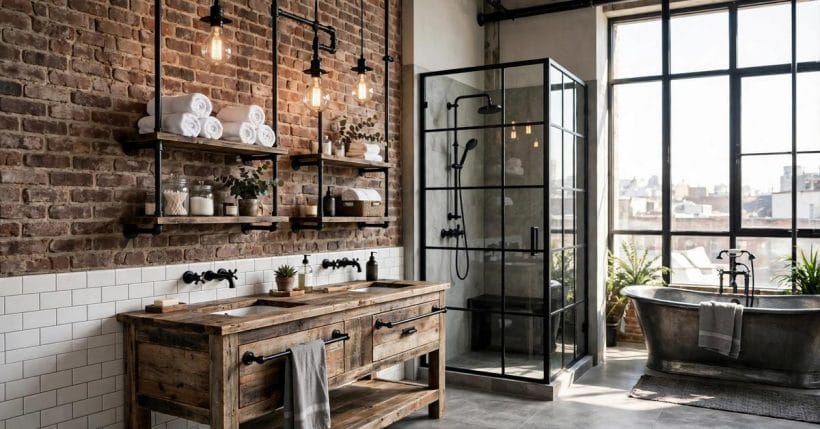
The industrial bathroom takes its cues from the loft and the workshop: exposed workings, black metal, masonry and glass, arranged with the confidence of a room that has nothing to hide.
These seventy-five ideas build the register room by room — layout, vanity, tiles, fittings, the wet zone, light and storage, and the warming finishes that keep it bracing rather than bleak — with every bathroom in the set linking back to the wider bathroom ideas survey for the general ground.
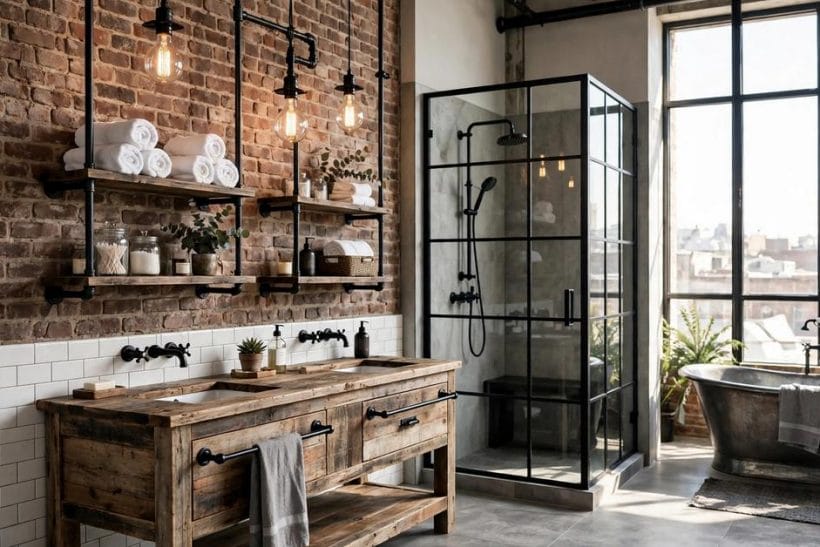
1. Industrial Bathroom Ideas at a Glance
An industrial bathroom is a bathroom finished in the materials and grammar of old factories and warehouses: metro tile and concrete-look surfaces, black metal fittings, exposed pipework, grid-framed glass and utilitarian storage.
| Question | Short answer |
|---|---|
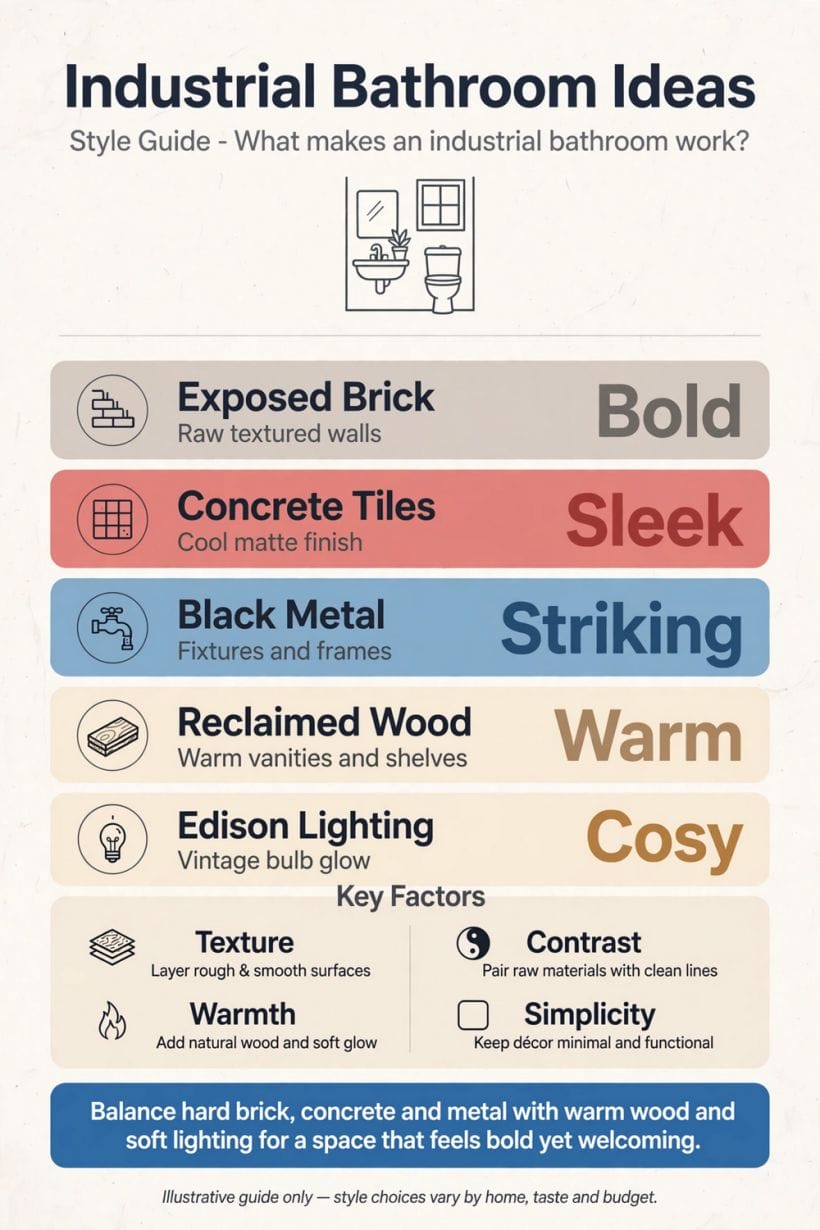
| What defines the industrial bathroom style? | Exposed workings and honest materials: brick-look or metro tile, concrete tones, black metal, visible pipework and grid-framed glass — arranged plainly, with nothing pretending to be what it is not. |
| What colours does it use? | A monochrome ground of white, grey and black, warmed with timber and one deep colour move at most — deep green or ink navy are the classics. |
| Is it suitable for a small bathroom? | Particularly: the open plan, wall-hung fixtures and glass divisions make small rooms feel larger, provided the gestures are few and done fully. |
| What metal finish should the fittings be? | One finish throughout — matte black is the signature — with at most a single brushed-metal guest to keep the scheme from reading flat. |
| How do you stop it feeling cold? | With the finishing layer: timber and leather tones, natural-fibre textiles, plants, warm light and a runner underfoot — softness added on purpose, at the end. |
2. Layouts: Space Planned Like a Workshop
The industrial bathroom borrows its planning from the loft and the workshop: an honest plan, fixtures placed as objects in space, and nothing hidden that works better shown. The whole-home version of the style is surveyed in industrial home design ideas; this post stays inside the bathroom, where the style’s bones suit steam, water and hard use.
1. Keep the plan open and let fixtures read as objects
An industrial bathroom is composed, not fitted: the bath stands as a piece of equipment, the vanity reads as a workbench, the shower is a zone rather than a cubicle.
2. Zone the wet area behind glass at one end
Gathering shower and bath at the room’s wet end, behind a single glass screen, keeps the rest of the floor dry and the plan legible at a glance. Zoning is the industrial plan’s substitute for walls.
3. Run the vanity along the longest wall
A long vanity run — slab, basins, mirror — gives the style its bench-like horizontal and all the storage the room needs in one gesture. Short, chopped runs fight the register; length is calm.
4. Float the vanity to show the floor
A wall-hung vanity on a steel frame or brackets shows the floor running beneath it, and a bathroom that shows its floor looks bigger and cleans faster.
5. Set the bath as the room’s centrepiece
A freestanding bath placed with air around it is the industrial bathroom’s hearth. Give it the room’s best position — under the window, at the axis of the door — and arrange everything else in attendance.
6. Use a walk-in shower where the room is long
Long rooms take walk-in showers naturally: a wet zone at the far end, entered past a single screen, with the fall of the floor doing the work of a tray.
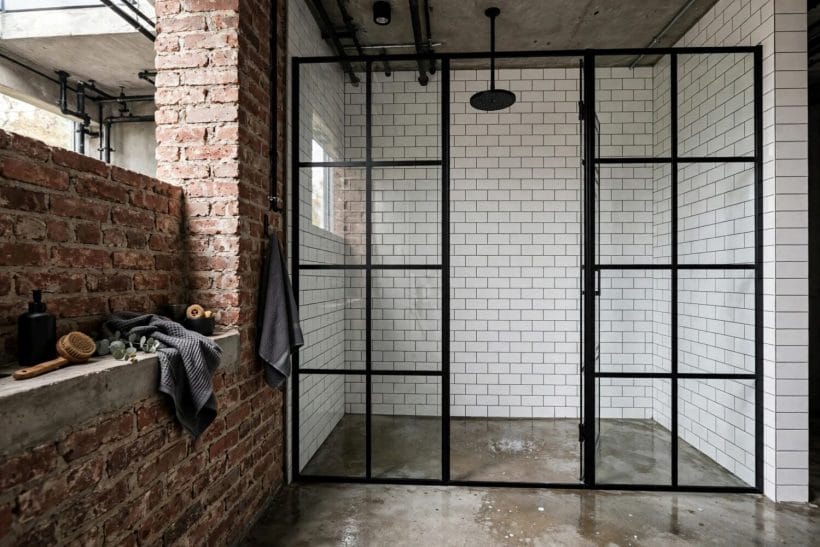
7. Divide with a metal-framed glass screen
Where a divider is needed, black-framed glass divides without closing: light passes, sightlines pass, only the water stops. It is the style’s signature partition and suits rooms too small for walls.
8. Keep the services honest and visible by design
Exposed pipe runs, surface conduit and visible fixings are the style’s grammar. Planned from the start, they read as intention; improvised later, they read as leftovers — the difference is only whether they run straight and level.
9. Give a small bathroom one industrial gesture, done fully
A tiny room cannot carry the whole register. One gesture done completely — a grid screen, an exposed-pipe shower, a steel vanity — reads as style; five half-gestures read as a theme party.
10. Borrow warehouse proportions: tall mirror, high shelf
Industrial spaces are tall even when they are not large. A mirror carried high, a shelf line near the ceiling and a pendant dropped on a long cord all exaggerate height the room may only pretend to have.
11. Plan storage as lockers and open shelves
Storage in this register is furniture, not joinery: a locker cabinet, open metal shelves, wire baskets. Planned with the layout rather than fitted around it, it keeps the workshop reading to the last object.
3. Vanities and Basins: The Workbench of the Room
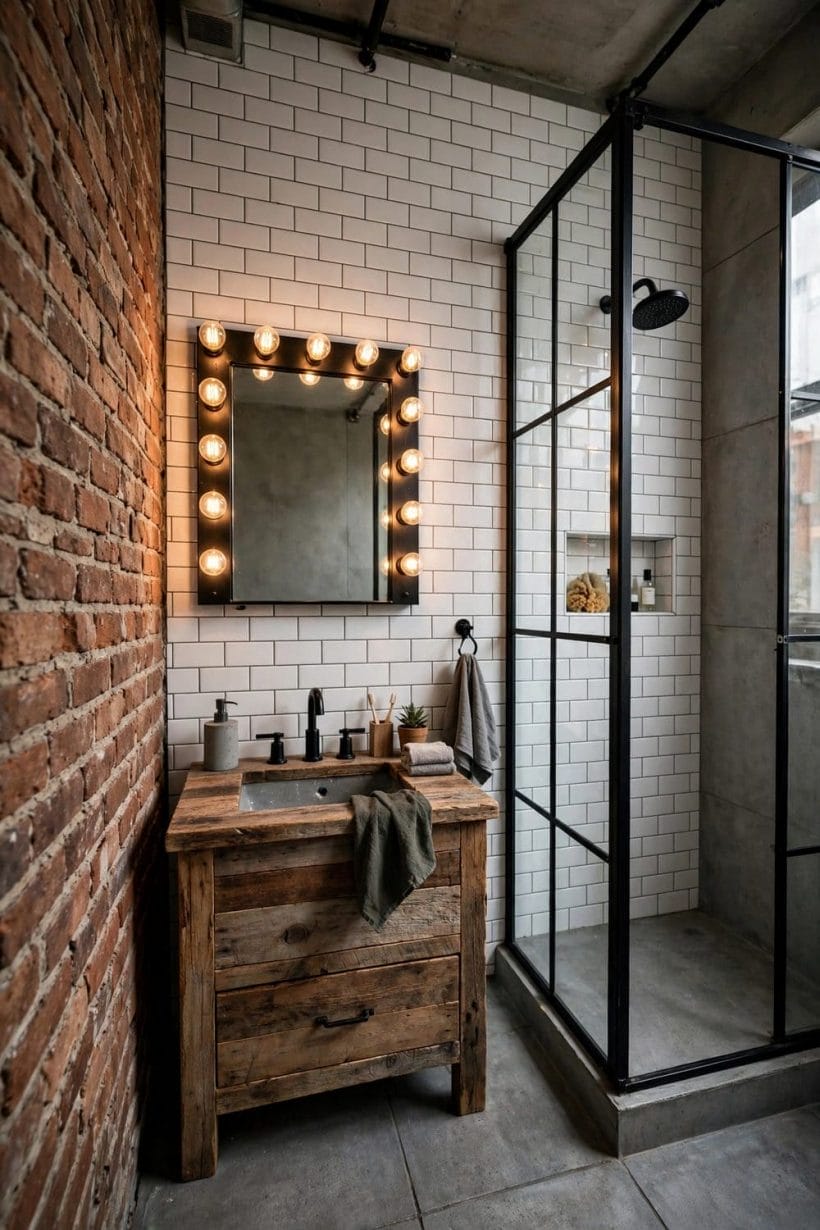
The vanity is where the industrial bathroom spends its mornings, and the style treats it as a bench: a slab, a frame, honest fittings. The room’s other vanity configurations — the shared-basin question included — are covered in double sink bathroom ideas; here the bench itself is the subject.
12. Set a trough basin on a steel frame
A long trough basin carried on a black steel frame is the style’s emblematic vanity: one generous washing channel, room for two, and pipework displayed beneath like a machine’s underside — because it is.
13. Run twin basins on a reclaimed timber slab
Two counter basins on a thick timber slab soften the steel with age and grain. The slab must be sealed for bathroom duty and the basins identical and level; the contrast of warm wood and cool ceramic is the whole effect.
14. Cast the counter as one concrete-look piece
A single cast counter with an integral basin gives the vanity a foundry calm — no joins, no grout lines, one weighty surface.
15. Hang basins on the wall where floor space is tight
Wall-hung basins free the floor entirely and make a small industrial bathroom feel like a well-run washroom. Pair with exposed bottle traps in the room’s metal and the necessity becomes the detail.
16. Show the bottle trap and pipework as detail
In most bathrooms the trap is hidden; here it is chosen. A trap and waste run in the same finish as the taps, set plumb and level, turns plumbing into the vanity’s jewellery.
17. Pair matte black taps with a pale basin
The style’s highest-contrast move is also its simplest: black fittings on white ceramic. It photographs crisply, shows the water honestly and never dates as fast as novelty finishes do.
18. Use a metal washstand in place of a cabinet
A washstand — basin on legs, shelf below, nothing enclosed — suits guest bathrooms and light use, and keeps the room’s floor visible. Towels folded on the lower shelf are its storage and its styling in one.
19. Fit deep drawers under a slab top
Where the bench must store, deep drawers under a slab keep the worktop clear and the lines unbroken. Drawers swallow the hairdryer-and-bottles sprawl that open benches display.
20. Choose one generous basin over two cramped ones
Two basins squeezed onto a short run serve nobody well. One wide basin with counter at both sides serves a couple better and keeps the bench reading as a single confident piece.
21. Carry the counter material up as the backsplash
A backsplash in the counter’s own material — stone, concrete-look, timber sealed hard — unifies the vanity wall and removes the fussy tile line where wall meets basin. One material, one gesture.
22. Hang an open towel shelf beneath the vanity
A slatted or mesh shelf under a frame vanity holds folded towels in the open, workshop style.
4. Tiles and Wall Surfaces: Brick, Concrete and the Metro Grid
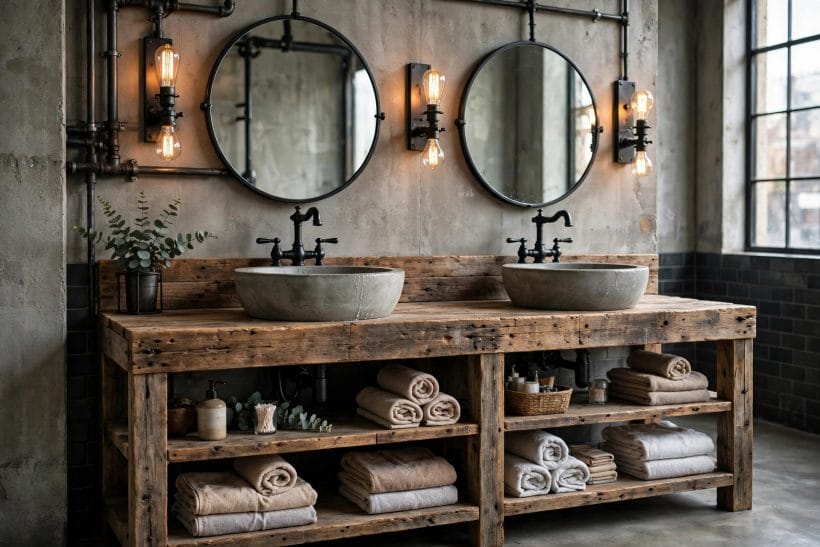
Walls carry the industrial bathroom’s atmosphere: masonry, concrete and the small-format grid of the metro tile. The room’s tile grammar here is deliberately narrow — a few honest surfaces, repeated — against which the marble-led alternative in marble bathroom styling reads as this style’s polished opposite.
23. Lay white metro tiles with dark grout as the classic ground
The white brick-format tile with a dark grout line is the industrial bathroom’s wallpaper: cheap, honest, and graphic in a way that suits black fittings perfectly.
24. Use large concrete-look tiles for a warehouse calm
Big-format concrete-look tiles quiet a room down: few lines, matte surface, the suggestion of a cast wall. They suit the wet zone especially, where their scale makes a shower feel carved rather than clad.
25. Give one wall to exposed or brick-look masonry
One masonry wall — real brick sealed for bathroom duty, or a faithful brick-look tile — brings the warehouse into the room. One wall is atmosphere; four is a cellar.
26. Choose gloss tiles to bounce light in a windowless room
Gloss is the industrial surface that works hardest in the dark: a gloss metro or glazed tile throws lamplight around a room with no window.
27. Run hexagonal floor tiles in monochrome
Small hexagons in black, white or grey give the floor a period-workshop authenticity and, being small, follow a shower fall gracefully. Their many grout lines are also quiet grip under wet feet.
28. Keep patterned cement-look tiles to one surface
Patterned tiles in the encaustic manner belong to this style’s era and are glorious — on one surface only. Floor or splashback, never both; pattern everywhere is a café, not a bathroom.
29. Clad the lower wall in painted tongue-and-groove
A painted timber lower wall behind the bath or vanity warms the masonry register and protects the splash zone at stool height.
30. Consider microcement for a seamless shell
Microcement coats walls and floor in one continuous skin: no grout, no joins, a cast-concrete calm. It must be applied and sealed by someone who knows bathrooms, and then it is the easiest surface in the room to keep.
31. Treat the grout line as part of the pattern
In a style built on grids, grout is never neutral: wide dark joints make the grid shout, fine pale joints make it whisper.
32. Run the floor tile up the shower’s back wall
Carrying the floor surface up one shower wall ties the wet zone together and makes a small shower read taller. It works best with the small formats — hexagons, mosaics — that turn corners of level gracefully.
33. Leave one surface soft: painted plaster in a warm white
A room of nothing but hard tile and metal is a laboratory. One painted plaster wall in a warm, greyed white rests the eye, carries the art and the mirror kindly, and makes the hard surfaces read as chosen.
5. Fixtures and Fittings: Black Metal and Honest Pipework
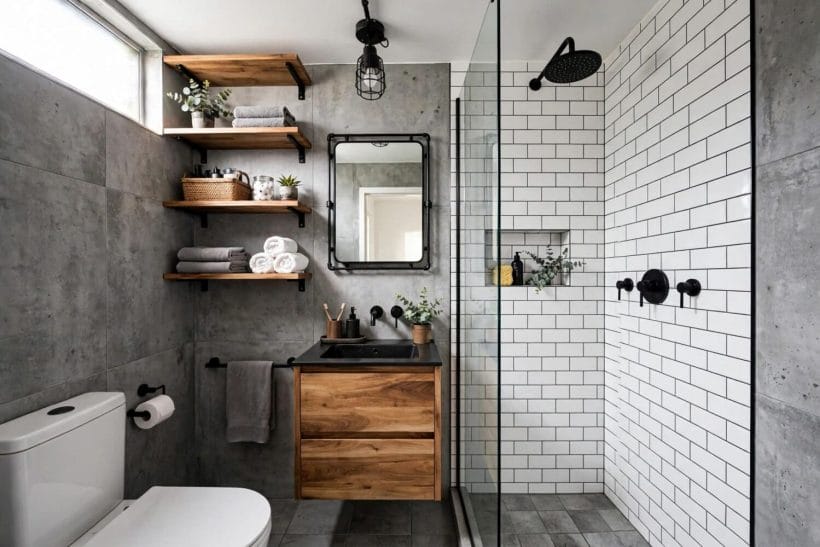
If the walls are the industrial bathroom’s atmosphere, the fittings are its accent: black metal, exposed workings, shapes borrowed from the factory floor.
34. Run matte black as the metal thread through the room
Taps, shower, flush plate, rail, screen frame, light fittings: one finish, everywhere. The discipline costs nothing extra and is the difference between industrial and merely black-accessorised.
35. Show the shower pipework on the wall’s face
An exposed riser and valve set, run surface-mounted and dead level, is the shower version of the visible trap: plumbing as ornament. It also makes future repairs a pleasure instead of a demolition.
36. Put a rainfall head on an exposed riser
The broad rainfall head suits the style’s scale — a piece of equipment, plainly hung. On an exposed riser against the tile grid it is the wet zone’s whole composition in one object.
37. Choose crosshead taps for the workshop note
Crosshead handles carry the machine-room reference most literally and are genuinely easy to grip with wet hands. They suit basins and baths alike and pair naturally with the exposed pipework around them.
38. Fit industrial lever handles to doors and cabinets
The metal thread should not stop at the plumbing. Door levers and cabinet pulls in the same black, simple and heavy in the hand, carry the register to the room’s edges.
39. Frame the shower enclosure in steel and clear glass
The grid screen’s enclosure cousin — steel-framed panels with clear glass — divides a wet zone with a factory window’s rhythm. Keep the glass clear; frosting breaks the grid’s honesty.
40. Hang the pan and use a simple flush plate
A wall-hung pan suits the open-floor plan and cleans beneath itself. Its flush plate, in the room’s black, is the one piece of the cistern the style allows to be seen — so let it be plain and well made.
41. Make the heated rail both warmth and storage
A black ladder rail heats the room, dries the towels and stores them in one wall-mounted object. In this register it replaces both radiator and towel ring, and looks like it was always machinery.
42. Add caged or wire details in small doses
Cage-fronted cabinets, wire-glass effects and mesh baskets nod to the factory store. Small doses season the room; a full set of them turns it into a film set.
43. Mix in one brushed metal so the black never flattens
A single second metal — brushed steel on the mirror frame, say, or the trap — keeps an all-black scheme from reading flat. One guest metal, consistently placed, is depth; three is a showroom.
44. Keep fittings heavy and simple rather than ornate
Industrial fittings persuade by weight and plainness: thick sections, few curves, no decoration beyond the making. If a fitting is trying to be pretty, it is in the wrong bathroom.
6. Showers, Baths and Glass: The Wet Zone Composed
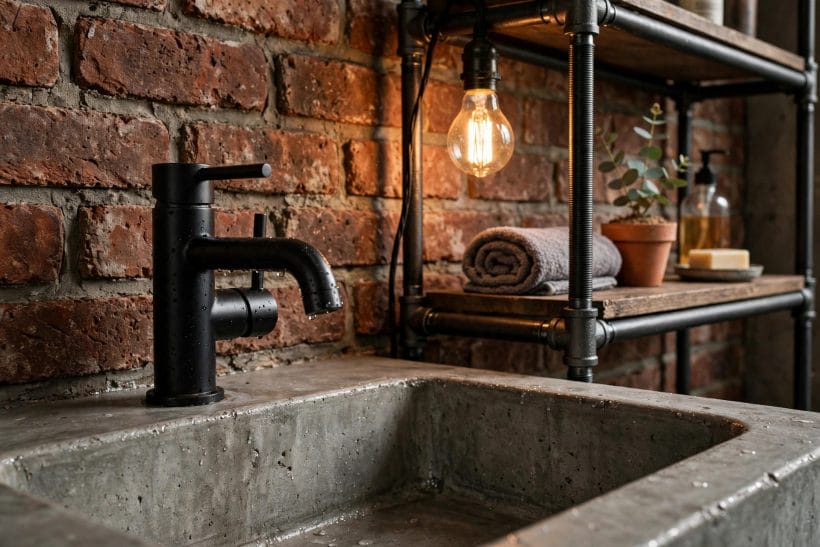
The wet zone is where the industrial bathroom spends its drama: a bath like equipment, a shower like a process. The freestanding forms themselves are surveyed in freestanding bathtub ideas; here they are placed and dressed in the industrial register.
45. Choose a freestanding bath with a painted exterior
The classic industrial tub wears colour outside and white within: a deep exterior shade — ink, green, black — against the room’s pale grid. It is the fastest way to give the bath its centrepiece gravity.
46. Let a roll-top silhouette suit the style’s bones
The roll-top’s foundry origins make it the style’s natural bath: cast, heavy, unapologetic. On simple feet with exposed waste pipework, it needs nothing else in the room to announce the theme.
47. Use a dark, curbless shower tray or a screeded floor
A dark tray or a tiled fall in a deep tone grounds the wet zone and hides the day’s water honestly. Curbless entry keeps the floor’s run unbroken — the plan’s openness preserved into the shower itself.
48. Pick reeded or fluted glass for privacy with light
Fluted glass blurs the bather while passing the light, and its vertical ribs rhyme with the style’s grids and corrugations. It is the privacy solution that adds pattern instead of apologising.
49. Use a black grid screen instead of a shower door
A fixed grid screen — no door, no hinges, no seals to fail — is the style’s signature shower divider. Walk in past it, and the wet zone stays a zone rather than becoming a box.
50. Line shower niches in the wall tile and light them simply
A niche is a shelf the wall swallows: bottles off the floor, lines unbroken. Lined in the wall’s own tile and given one small light, it reads as part of the architecture rather than a storage afterthought.
51. Add a bench in timber or metal inside the shower
A simple bench — slatted timber or folded steel — serves sitting, foot-rest and bottle duty, and gives the big walk-in shower its human scale. In this register it should look built, not bought as an accessory.
52. Fit twin heads where the shower is the main event
In a bathless industrial bathroom, the shower is the hearth: two heads on the exposed pipework, a bench, a niche each. Spending the drama here, rather than spreading it thin, is the style’s own logic.
53. Keep the glass clear and let the frame be the feature
Clear glass shows the tile work and the pipework — the room’s real decoration. The frame’s grid is the ornament; anything printed or frosted on the glass competes with it and loses.
54. Choose a deep soaking tub in enamelled steel
Pressed-steel baths, enamelled inside, are the workshop’s own tubs: light, deep, and honest about their making. In smaller rooms their compact footprints keep the freestanding reading where cast iron cannot fit.
55. Make drainage a detail with a long channel drain
A single channel drain along the shower’s edge replaces the central grate with one clean line — the floor’s only interruption, drawn deliberately. It suits the screeded, curbless floor and the style’s love of a ruled line.
7. Lighting, Mirrors and Storage: The Working Layer
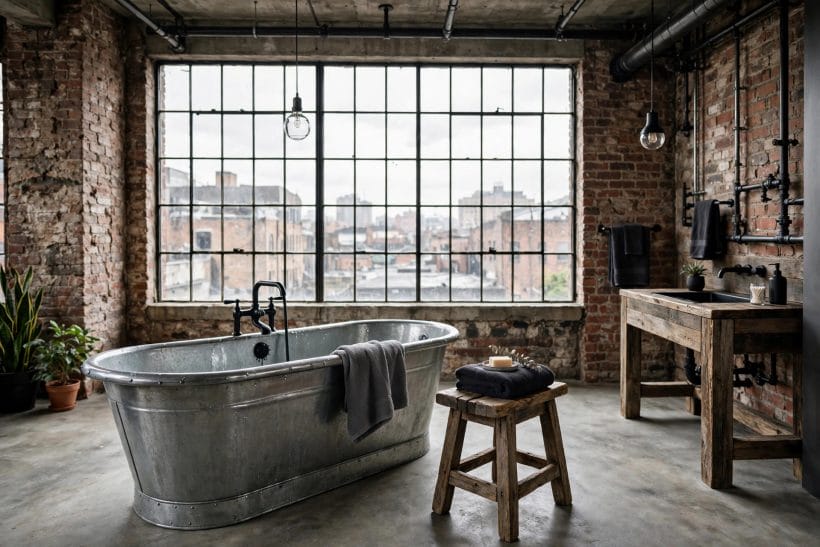
The layer that makes an industrial bathroom usable at seven in the morning is the same layer that makes it atmospheric at nine at night: task light at the mirror, storage that behaves like equipment, and mirrors that borrow the warehouse’s height. It is also where this register quietly borrows softness from its opposite pole — the luxury master bathroom — without surrendering an inch of its own.
56. Drop pendant lights with metal shades over the vanity
Pendants on long cords, shaded in enamelled metal, bring the light down to face height where it is wanted and give the vanity its workshop canopy.
57. Run a row of bare bulbs on a simple bar
Exposed filament-style bulbs on a plain bar light the mirror evenly and make no secret of their workings.
58. Hang a round mirror in a black frame as the counterpoint
One circle among the room’s grids rests the eye and flatters the face. A round black-framed mirror over a rectangular bench is the industrial bathroom’s most reliable composition.
59. Pair twin mirrors over twin basins, identical and level
Where the bench carries two basins, two mirrors — never one wide sheet — keep each washing place composed. Identical frames, hung dead level, are the discipline that makes it look intentional.
60. Store towels and kit in a locker-style cabinet
A tall locker cabinet, vented doors and all, is the style’s wardrobe: towels, spares and the cleaning kit behind one factory door. It earns its floor space by holding the room’s entire clutter in one object.
61. Use open metal shelving, edited hard
Open shelves suit the register only under strict editing: folded towels, glass jars, one plant. The moment they hold the bathroom’s overflow, the workshop reads as a stockroom — edit weekly, without mercy.
62. Decant into enamel canisters and wire baskets
Cotton wool in an enamel canister, spares in a wire basket: decanting the branded bottles into the style’s own containers is a small spend with an outsized effect on the room’s calm.
63. Fit a tall narrow ladder shelf into a dead corner
Every bathroom has a sliver of wall too narrow for furniture. A ladder shelf takes it — towels below, plants above — and turns the dead corner into the room’s vertical accent.
64. Use hooks and rails instead of a crowded towel ring
A row of black hooks or a long rail spreads towels to dry properly and draws another ruled line on the wall. Rings crumple towels into damp bunches; hooks keep both the towel and the composition dry.
65. Keep the counters clear: everything has a home
The bench reads as a workbench only when its surface is clear. The style’s final storage rule is behavioural: what lives on the counter is the soap and today’s glass — everything else has a drawer, a locker or a shelf.
8. Colour, Warmth and Finishing Touches
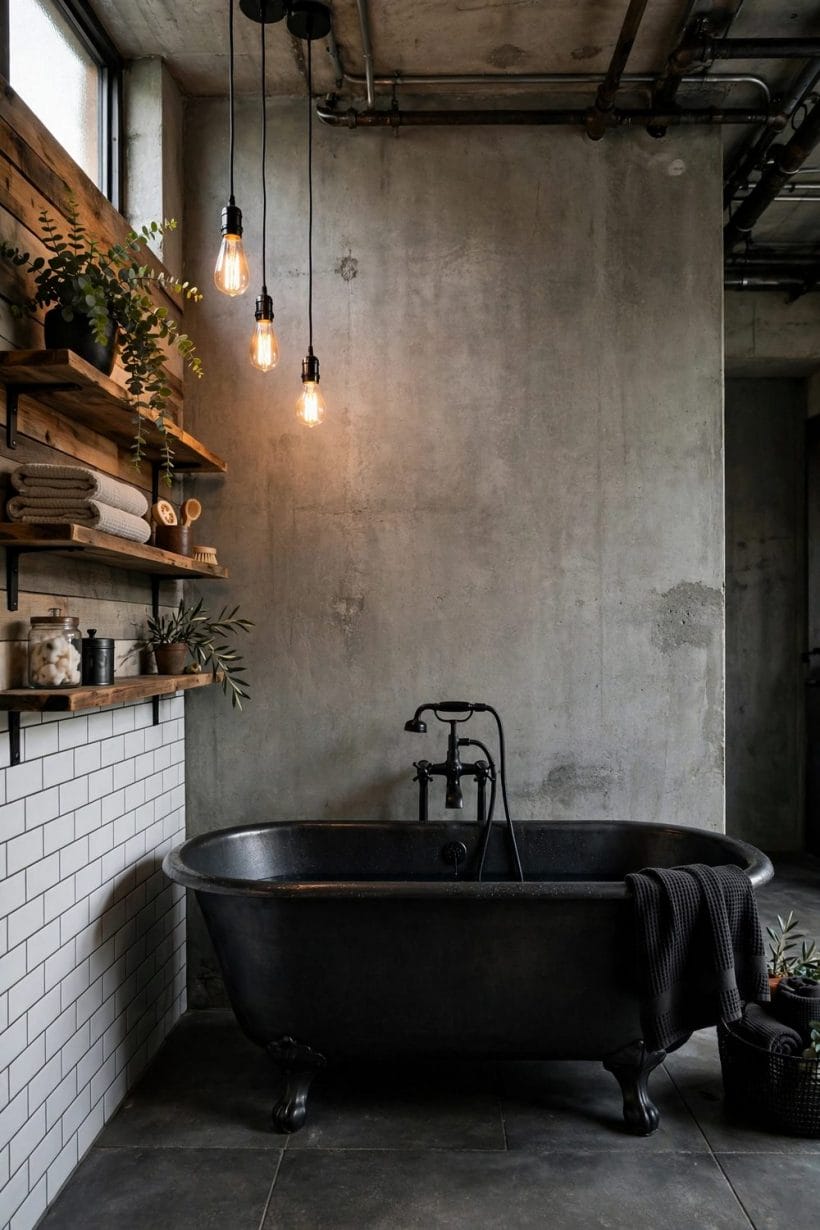
Industrial bathrooms fail in one direction only: cold. The finishing layer — timber, textiles, plants, one colour move — is what keeps the register bracing rather than bleak, and it deserves the same deliberation as the tile grid and the metal thread that came before it.
66. Warm the palette with timber and leather tones
A timber stool, a tan leather strap on the mirror, a woven basket: the warm browns are the industrial palette’s missing degree.
67. Make one colour move: deep green or ink navy
Beyond the monochrome ground, the style takes exactly one colour well — a deep green on the bath’s exterior, an ink navy on the lower wall. One move, repeated nowhere else, is confidence; three is a scheme unravelling.
68. Soften every hard edge with plants
A trailing plant on the high shelf, a fern where the steam suits it: greenery is the industrial bathroom’s soft furnishing. It thrives on the humidity the hard surfaces create and pays it back in life.
69. Choose natural fibre for mats and towels
A woven cotton mat, linen-look towels, a rush basket — natural textures against the tile grid keep the room tactile. Synthetics gleam in the wrong way under this style’s honest light.
70. Hang art in simple black frames, sparingly
One or two framed prints — a line drawing, an old advertisement’s restraint without its brands, a photograph of structures — hung with air around them. The bathroom’s art rule is the shelf rule: edited, or absent.
71. Keep the floor warm underfoot with a runner
A flat-weave runner between bath and vanity takes the chill off the tiles at the exact two places bare feet stand longest. In the room’s palette, it is also the floor’s one soft line.
72. Add scent and sound as the quiet finishing layer
A room of hard surfaces carries scent and sound cleanly: one candle or reed diffuser in a plain vessel, and the absence of visual noise doing the rest. Atmosphere in this style is mostly subtraction.
73. Edit ornaments to objects with a job
The industrial test for any object: does it work? A scale, a clock, a stool, a brush — if it has a job it may stay; if it is merely referencing factories, it is a prop, and props are what date a room.
74. Let patina happen on metals that age honestly
Unlacquered metals darken and water-spot into a lived finish that suits this style better than showroom shine. Choosing them is choosing a room that improves with use — the workshop’s own bargain.
75. Finish with one salvaged or vintage piece
One genuine old object — a mirror, a stool, a enamel sign’s plain cousin — anchors the whole register in reality.
9. Checks and Mistakes: Before the First Purchase or the First Fitting
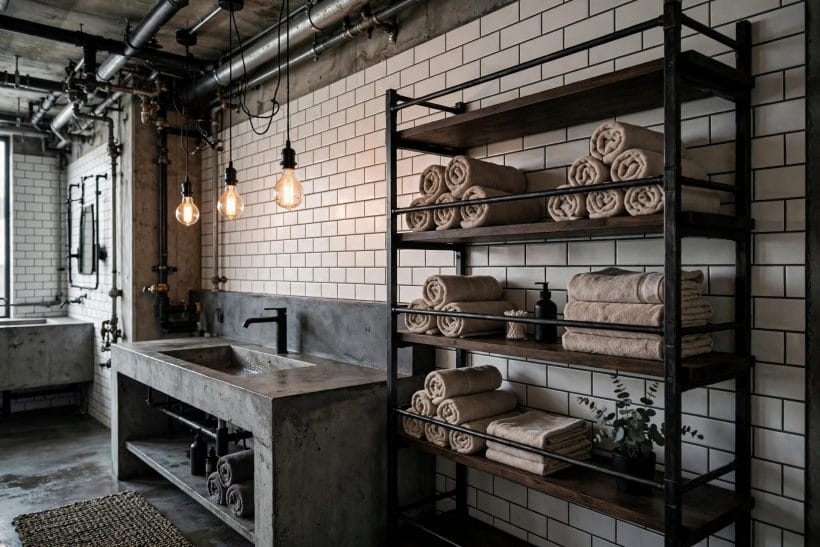
The style’s classic mistakes are all failures of nerve or of discipline: chrome taps left over from the old bathroom, three metal finishes arguing, a themed accessory bought as a shortcut.
Safety and sense deserve their plain sentences: exposed pipework carrying hot water within reach should be planned so it cannot scald a steadying hand, glass must be the proper safety kind for bathrooms, and electrics belong to the correct zones and a qualified installer.
Finally, live with the plan on paper before the tiles are ordered: stand where the bath will stand, mime the morning at the vanity, and check the screen against the door’s swing.
10. Costs and Pulling It Together
Costs follow the same order as the work: the palette and the planning are free, tiles and a screen are the room’s middle spend, and fittings are where quality is felt daily and worth concentrating.
Pull it together with one ruled line repeated everywhere: the grout grid, the screen frame, the towel rail, the shelf edge. A bathroom of ruled lines reads as designed; it is the cheapest coherence there is.
Final Considerations
An industrial bathroom succeeds when it feels like equipment that happens to be beautiful: everything visible, everything working, nothing apologising. Built with discipline and finished with warmth, it is among the most durable registers a bathroom can wear.
Start with the metal thread and the tile grid, and the rest of the room tends to fall into place behind them.



0 Comments