

Choosing a look for a bathroom is harder than it looks in photographs, because the room has to survive steam, splashes and sleepy mornings as well as it photographs. The ten bathroom styles in this guide each solve that puzzle differently.
Read them like a menu: notice the fixtures, tiles, colours and light that define each one, then borrow shamelessly until the style fits your room, your budget and your plumbing.
1. Bathroom Styles at a Glance
Every style below is a recipe with four ingredients: a fixture silhouette, a tile and surface choice, a colour palette, and a mood. Change one ingredient and the room drifts toward another style, which is good news: most real bathrooms are blends. Use this table to find your closest match, then read its section for the details that make the recipe work and the mistakes that quietly break it.
| Style | Signature elements | Best for | Palette |
|---|---|---|---|
| Modern | Floating vanity, walk-in shower, frameless glass | Clean-lined family bathrooms | White, grey, black accents |
| Contemporary | Soft curves, statement mirror, current finishes | Trend-aware updates | Warm neutrals, brushed metals |
| Traditional | Freestanding tub, panelling, classic taps | Period homes | Cream, chrome, deep accents |
| Farmhouse | Beadboard, apron details, wood and enamel | Country and cottage homes | White, sage, natural wood |
| Scandinavian | Pale wood, white tile, simple shapes | Small, darker rooms | White, ash, soft grey |
| Industrial | Black fittings, concrete looks, exposed details | Lofts and bold renovations | Charcoal, brick, metal |
| Coastal | Breezy blues, woven texture, weathered wood | Homes near or dreaming of the sea | Sand, sea blue, white |
| Mediterranean | Patterned tile, arches, terracotta warmth | Sunny, characterful rooms | Terracotta, azure, plaster white |
| Spa and Zen | Soaking tub, stone, plants, low light | Retreat bathrooms | Stone grey, eucalyptus, bamboo |
| Vintage and Retro | Salvaged fixtures, pastel or bold period colour | Character restorations | Mint, blush, checkerboard black and white |
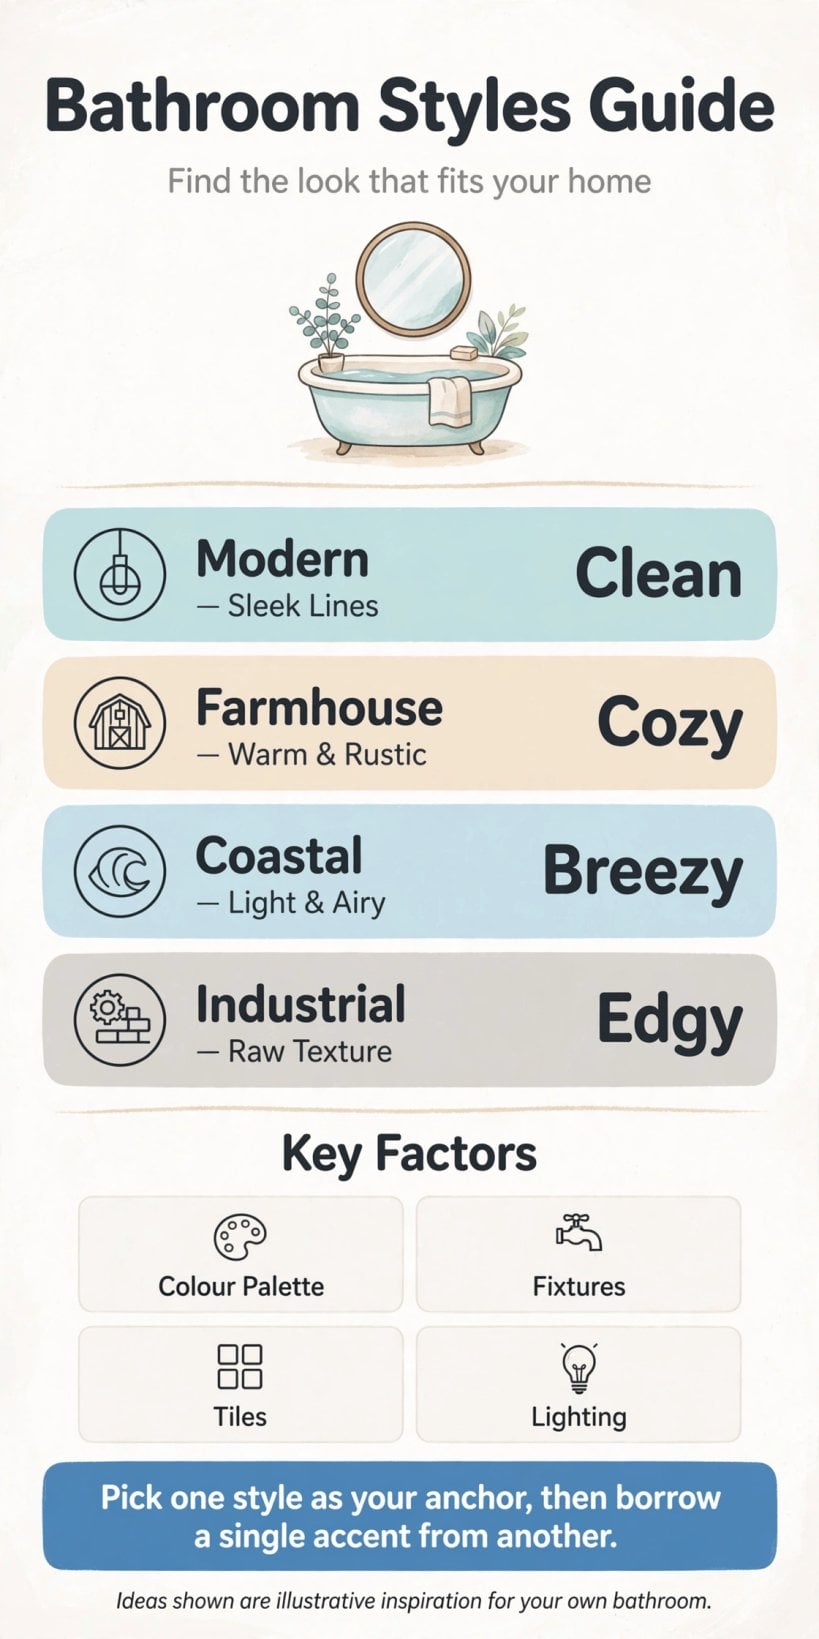
Ten styles, one method: match the fixtures, surfaces, palette and mood, and the room will hold together beautifully.
Two ground rules apply to every recipe that follows. First, bones before beauty: layout, waterproofing, ventilation and safe electrics are decided with qualified trades and current local guidance, not with a mood board. Second, samples before orders: tiles, taps and paint change character under your light and your water, so live with samples in the room before committing the whole budget to them.
2. Modern: Clean Lines and Floating Fixtures
Modern bathrooms strip the room to calm geometry. A wall-hung or floating vanity keeps the floor visible and the room feeling larger, a walk-in shower behind a single panel of frameless glass removes visual clutter, and large-format tiles with tight grout lines give walls a smooth, architectural finish. Taps and showers are simple, often in matt black or brushed finishes, and storage hides behind flat, handle-free fronts.
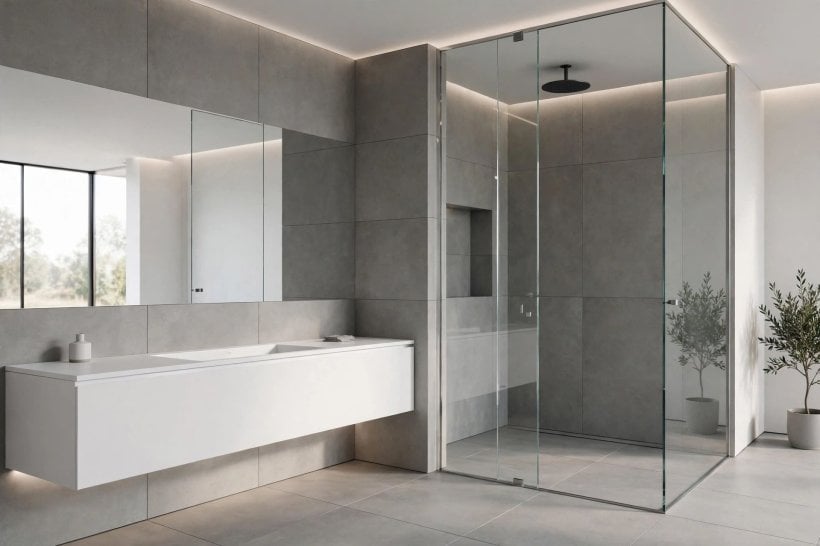
The style fails when it turns cold or impractical. Warm it with one natural material, a timber shelf, a stone tray, a woven basket, and plan storage for the bottles and brushes that photographs pretend do not exist. Think in systems the way the best small-space planners do; this round-up of tiny house interior design ideas is full of rooms that stay calm because everything has a planned place. Lighting is layered and glare-free, with mirrors lit from the sides so faces look like faces, not mugshots.
Keep the palette disciplined: two main tones and one accent are plenty, repeated across towels and accessories so the room reads as designed rather than accumulated. Large tiles mean fewer grout lines to clean, but they also demand flat walls and careful setting out, so ask your tiler how they will handle corners, niches and the shower fall before work starts, and confirm tile and adhesive choices suit wet areas with the manufacturer’s guidance.
3. Contemporary: Today’s Trends, Softly Curved
Contemporary means of the moment, and right now the moment is soft. Curves replace the sharpest modern edges: arched or pill-shaped mirrors, rounded vanities, and taps with a little sculpture in them. Finishes lean warm, brushed brass, bronze and nickel tones against warm white and greige walls, and tiles bring texture, fluted, handmade-look or gently three-dimensional, rather than flat gloss.
Because contemporary chases the present, it dates fastest, so spend on the permanent bones cautiously and let the replaceable layers carry the trends: mirrors, lights, taps, paint and accessories can all be swapped in an afternoon when tastes move on. Keep the sanitaryware classic in shape even when the finish is fashionable. That balance, timeless tub and basin, fashionable jewellery, is what keeps a contemporary bathroom looking current for years instead of expiring with the season’s catalogues.
Light is where contemporary rooms quietly win. A backlit or edge-lit mirror, dimmable downlights and one warmer accent near the bath let the same room handle bright weekday mornings and slow evening soaks. Choose fittings with the electrician’s advice and the manufacturer’s ratings for bathroom zones, and test paint colours beside the mirror lighting you actually install, because warm light can turn a fashionable greige unexpectedly pink and a cool white unexpectedly blue.
4. Traditional: Panelled Walls and a Proper Tub
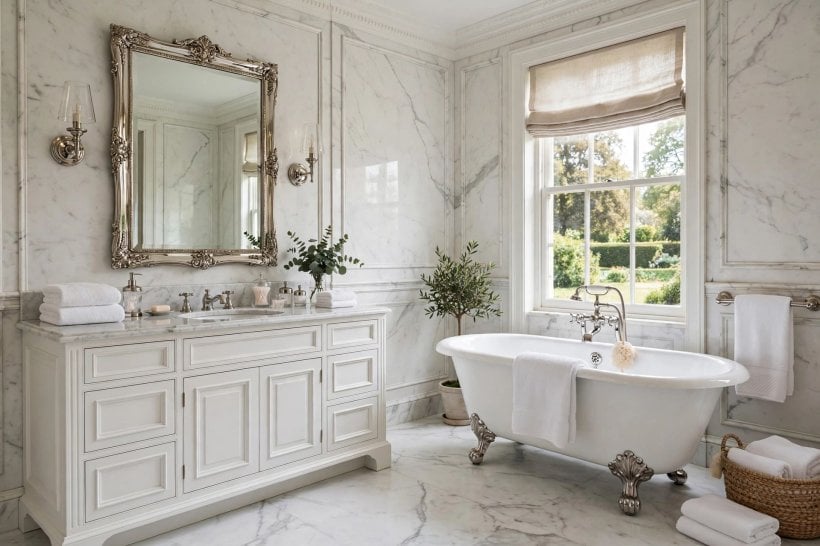
Traditional bathrooms borrow their manners from period rooms: a freestanding or roll-top tub as the centrepiece, a pedestal or console basin, wall panelling or a tiled dado with a chair rail line, and taps that look like they belong to the plumbing’s golden age. Floors might be small hexagonal tiles, a checkerboard, or timber-look finishes where real wood is impractical, and mirrors come framed, sometimes over a marble-topped vanity.
The trick is comfort without costume. Modern showering, heating and waterproofing should hide inside the period shell, and proportions matter more than ornament: panel heights, tile sizes and fixture scales that suit the room’s age and size. Whole-house thinking helps here too, because a traditional bathroom feels most convincing when the hallway outside it agrees; these home designing ideas for tiny houses show how consistent trim and door styles tie small period rooms together. Add deep, restful colour on the panelling, navy, forest or oxblood against cream above, and the room turns quietly grand.
5. Farmhouse: Beadboard, Enamel and Honest Wood
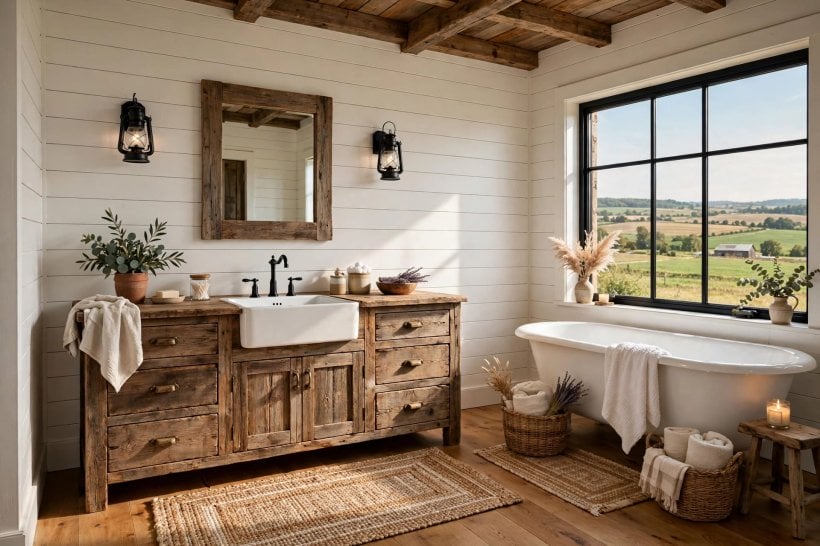
Farmhouse bathrooms trade polish for warmth. Beadboard or tongue-and-groove on the walls, a vanity built like a washstand or converted from a sturdy old dresser, an apron-front or deep utility-style basin, and open shelves of folded towels set the tone. A soaking tub, freestanding if the room allows, galvanised or enamel accessories, and taps in traditional shapes complete a room that feels used and loved rather than staged.
Practicalities come first in working farmhouses, and the bathroom is no exception: surfaces should forgive muddy hands and dog-washing duty, floors should be chosen for wet-room suitability with the manufacturer’s guidance, and storage should swallow laundry, not display it. The look pairs naturally with the rest of a country home’s rooms; the small-space lessons in these kitchen ideas for tiny houses and small spaces about open shelves and hardworking corners apply just as well here. Keep colours chalky, white, sage, dusty blue, and let one piece of genuinely worn furniture carry the room’s history.
Small farmhouse details are cheap and charming: peg rails for towels and robes, a stool that doubles as a bath tray stand, jars for cotton wool, and a mirror in a plain timber frame. Keep metals unlacquered-look or softly brushed rather than mirror-bright, and let the textiles, ticking stripes, waffle cotton, a faded rug chosen for washable practicality, do the pattern work. The room should smell faintly of soap and clean laundry, and look better slightly lived-in than showroom-tidy.
6. Scandinavian: Pale Wood and Northern Light
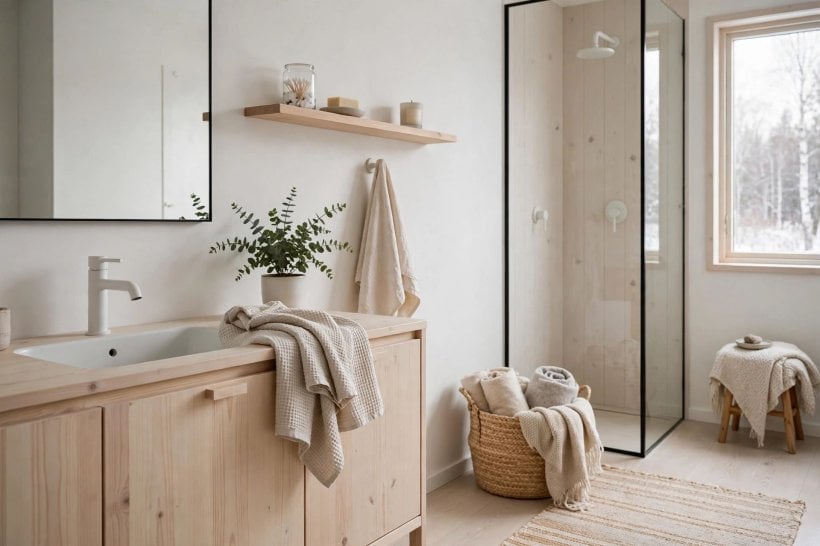
Scandinavian bathrooms make small, dim rooms feel like morning. White or palest grey tiles, ash or pale oak-look surfaces, a simple vanity with clean drawers, and a round mirror are the core kit. Every object earns its place, clutter hides in closed storage, and what remains on show, a folded linen towel, a wooden brush, a single plant, is chosen like a still life.
Warmth is engineered, not accidental: underfloor heating where the system and product guidance allow, textiles in natural fibres, and lighting that mimics daylight without turning clinical. Black accents appear sparingly, a tap, a mirror frame, a shower profile, to give the pale scheme its outline. For the full sensibility beyond the bathroom door, these Scandi cottages that feel like home show the same light, wood and calm working across whole houses. In family bathrooms, add a step stool and low hooks in the same pale timber, and the style proves it can be practical as well as serene.
7. Industrial: Black Metal, Concrete Looks and Grit
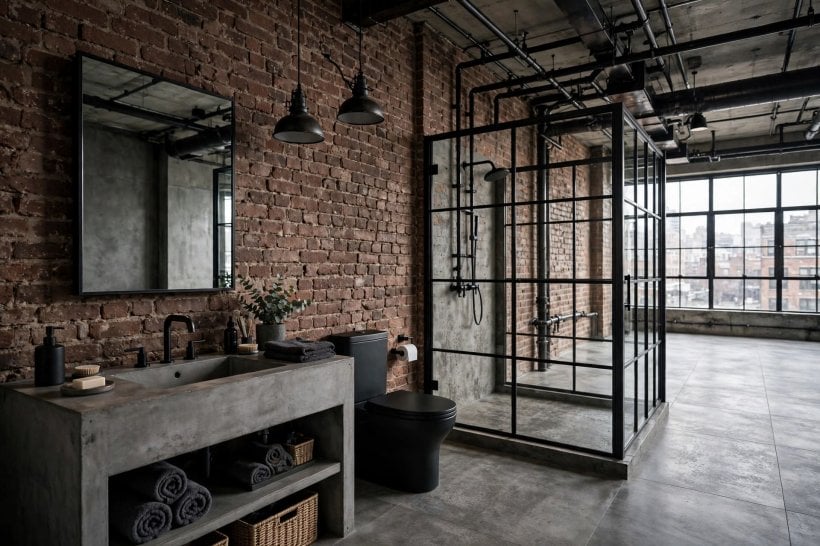
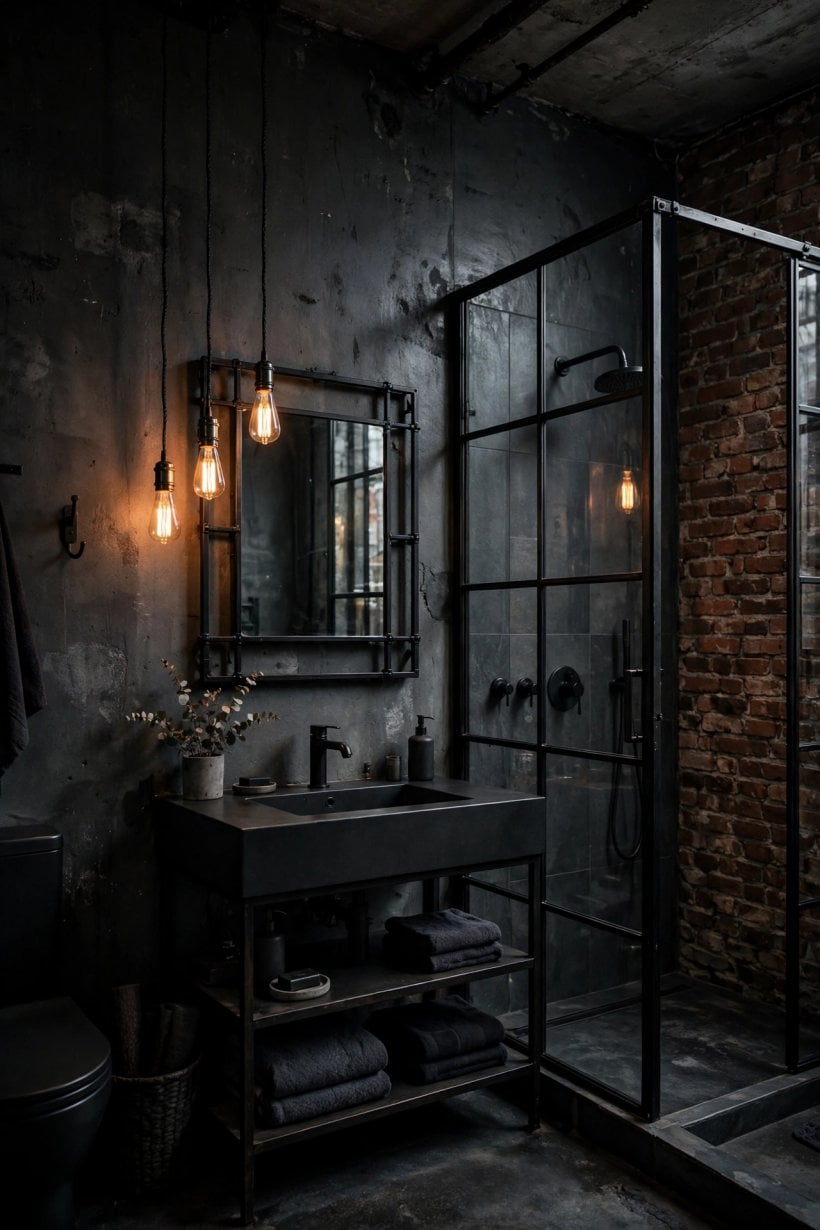
Industrial bathrooms take their cues from warehouses and workshops: black-framed shower screens in a grid pattern, concrete-look tiles or microcement-style finishes, exposed or surface-run pipework where regulations and trades allow, and fittings in black, gunmetal or aged metal. A timber or metal vanity unit, sometimes openly framed like a workbench, keeps the scheme from feeling like a locker room.
Texture is the style’s softness: rough concrete against smooth porcelain, warm wood against cold metal, a woven mat against hard tile. Choose wall and floor finishes rated and detailed for wet use, and take advice on what the products need beneath them; these lightweight interior wall finishes for tiny houses cover how finish choice and substrate planning go together. Lighting should feel like good workshop lighting, bright at the mirror, warmer elsewhere, and black fittings deserve a care routine agreed with the manufacturer’s guidance, because hard water marks show on dark finishes first.
Plan storage like a workshop, too: open metal shelving for towels, hooks and rails instead of fussy cabinets, and a mirror with a shelf or ledge for daily kit. Industrial rooms tolerate, even celebrate, visible function, so a well-made ladder towel rail or a wall-mounted cabinet in enamelled metal looks entirely at home. Just keep the working clutter edited, because the line between workshop charm and garage overflow is drawn by how much you leave out.
8. Coastal: Sea Air in Tile and Timber
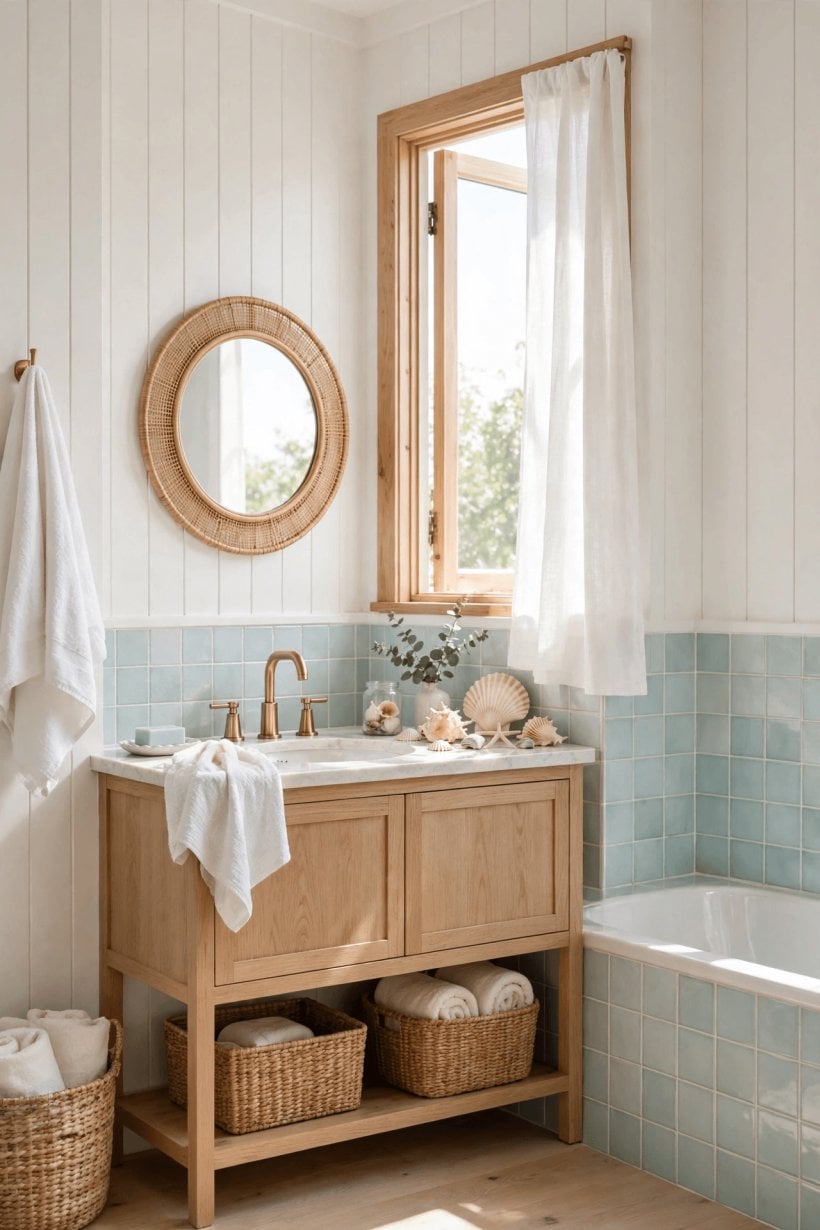
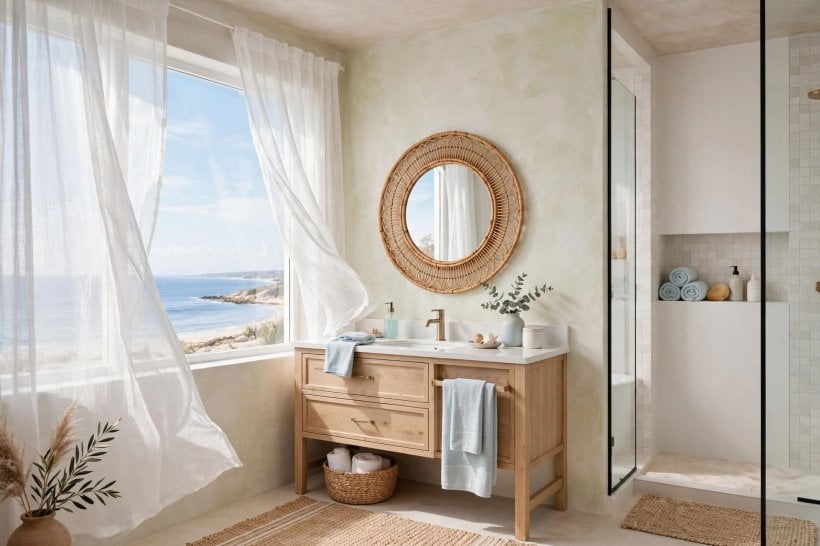
Coastal bathrooms breathe. The palette is sand, shell white and every blue between mist and deep water; materials include weathered-look timber, woven baskets and rope or rattan details; and the light feels bounced, as if off water. Tiles might be glossy handmade-look squares in sea-glass tones, a simple white with a blue grout twist, or a pebble-style shower floor chosen with comfort and slip guidance in mind.
Restraint keeps coastal chic instead of themed: no anchors, no rope handrails, just colour, texture and air. Choose corrosion-aware fittings for real seaside homes, following manufacturer guidance for coastal environments, and ventilate well, because sea air is damp air. The mood extends outdoors beautifully in warm climates, as these DIY outdoor shower designs prove: a coastal bathroom and a simple outdoor rinse share the same barefoot logic. Finish with striped or waffle towels, a timber stool and a mirror that catches as much window light as the room can spare.
9. Mediterranean Warmth and the Spa Retreat
Two styles share this section because they share a soul: water, stone and shade. Mediterranean bathrooms glow with terracotta, plaster whites and azure or patterned tiles, often with an arched mirror or niche and a vessel basin on a chunky counter. Spa and Zen bathrooms strip that warmth back to stone, bamboo tones, a deep soaking tub, plants that enjoy humidity, and light kept low and warm, so the room feels like the quiet end of a good hotel.
For the Mediterranean look, let one patterned tile do the singing, on the floor or a single wall, and keep everything else limewashed and plain. For the spa look, hide everything: storage behind calm fronts, towels rolled, one tray of bathing things, nothing else. Both looks reward whole-room planning, and this tiny house and small-space interior design guide is a good companion for making small retreat bathrooms feel generous. In both, scent, sound and warm towels matter as much as tile, so budget a little for the finishing layer rather than spending it all on stone.
Both styles also live or die on water behaviour. Splash zones need finishes chosen and sealed for the job, following the product guidance for wet rooms, and timber in steamy spaces should be specified and finished for humidity rather than hoped into service. A heated towel rail, discreetly styled, earns its wall in either scheme, and a small stool or bench in stone or sealed wood gives bathers somewhere for a book, a cup and a folded robe, the little staging that turns a bathroom into a retreat.
10. Vintage, Retro and Confidently Eclectic
The last family celebrates bathrooms with a past. Vintage rooms restore or imitate period fixtures, pastel sanitaryware tones, chrome with curves, and tiles in heritage shapes. Retro rooms go bolder: checkerboard floors, mint or blush with black, and mid-century silhouettes. Eclectic rooms mix the families in this whole guide on purpose, a clawfoot tub under an industrial screen, farmhouse wood beside Mediterranean tile, held together by a disciplined palette.
Salvage brings soul and homework in equal measure. Check old fittings for condition, compatibility and safe materials, have plumbing and electrics assessed by qualified trades, and expect some pieces to need professional restoration before they earn their place. New pieces made in period shapes are the pragmatic middle path, giving the look with modern internals and warranties. When mixing eras, these tiny house decorating ideas offer the right discipline: few pieces, honestly old or honestly made, arranged where they will be used daily. The eclectic rule that saves every room is simple: repeat each brave choice at least twice, a colour, a metal, a shape, so the mix reads as intention rather than accident.
Final Considerations
Choose the style that fits your house’s bones, your household’s traffic and your appetite for upkeep, in that order. Steal the table’s closest match, soften it with one borrowed ingredient from a neighbouring style, and let samples and trades confirm the details before anything is ordered. Remember that taps, mirrors, lights and paint are the easy-change layer, while layout, tiling and waterproofing are the long commitments, so bravery belongs on the surface and caution belongs underneath it. Do that, and whichever of the ten you pick, modern, farmhouse, spa or vintage, the room will look deliberate on day one and still feel like yours on day one thousand. Start with the room’s hardest-working hour, the weekday morning rush, and let every pretty decision prove it can survive that first.

0 Comments