
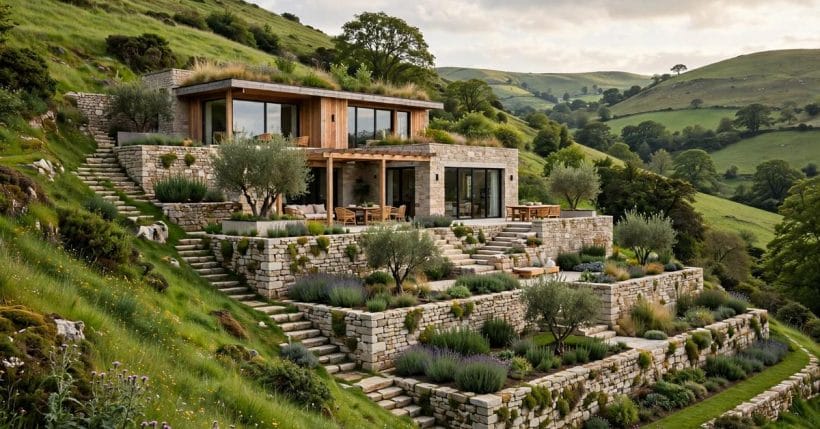
Flat land asks a house to invent its own interest. A hillside hands the interest over for free — a view that changes with the weather, rooms stacked like a small village, gardens on every level — and then charges for it in structure, drainage and sheer climb.
This article is about the design half of that bargain: how houses built into hills are shaped, oriented and lit so the slope becomes the architecture. The engineering half belongs to engineers, and it is flagged plainly wherever it appears.
1. The Hillside House at a Glance
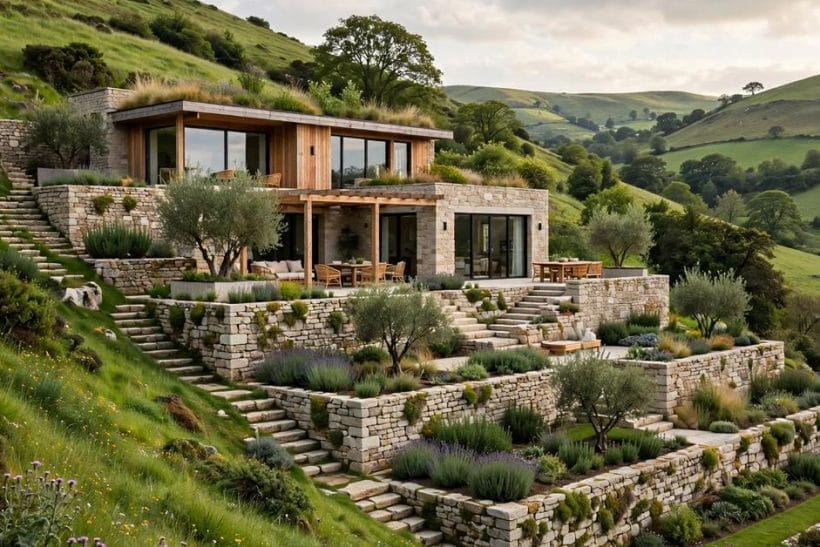
A hillside house is not a flat-land house parked on a tilt. At its best it is a building that has negotiated with the slope: part buried, part cantilevered, its floors stepping down the contour so that almost every room touches the ground, the view or both. The feature house shows the whole negotiation at once — terraced stone levels, a timber-and-glass top floor, gardens held between retaining walls, and steps doing the work a corridor does indoors.
One honesty note before the beauty, because the runsheet for this topic demands it and so does the subject: a slope is structure, not scenery. Orientation, form, light and access are design questions, and they fill this article. The ground itself — soil stability, foundations, retaining and drainage — is engineering. A hillside build needs a geotechnical assessment, structural engineering, a designed drainage scheme and local permits, in that order, before any of the design below leaves the page. Nothing here is a building method; it is a way of seeing what a good hillside house is doing, and what to ask the professionals who will make it stand.
| Design move | What it gives you |
|---|---|
| Terraced levels | Flat, usable ground won in steps instead of one vast platform |
| Stepped forms | Floors that follow the contour, so the house hugs rather than fights the hill |
| Glass to the fall of the land | The view becomes the main wall of every downhill room |
| A level cut into the slope | Cool, quiet rooms borrowed from the hill itself |
| Stepped access | Paths, stairs and landings that make the climb a sequence, not a slog |
| Planted slopes | Roots and ground cover that dress the banks — the planting side is covered by hillside landscaping ideas |
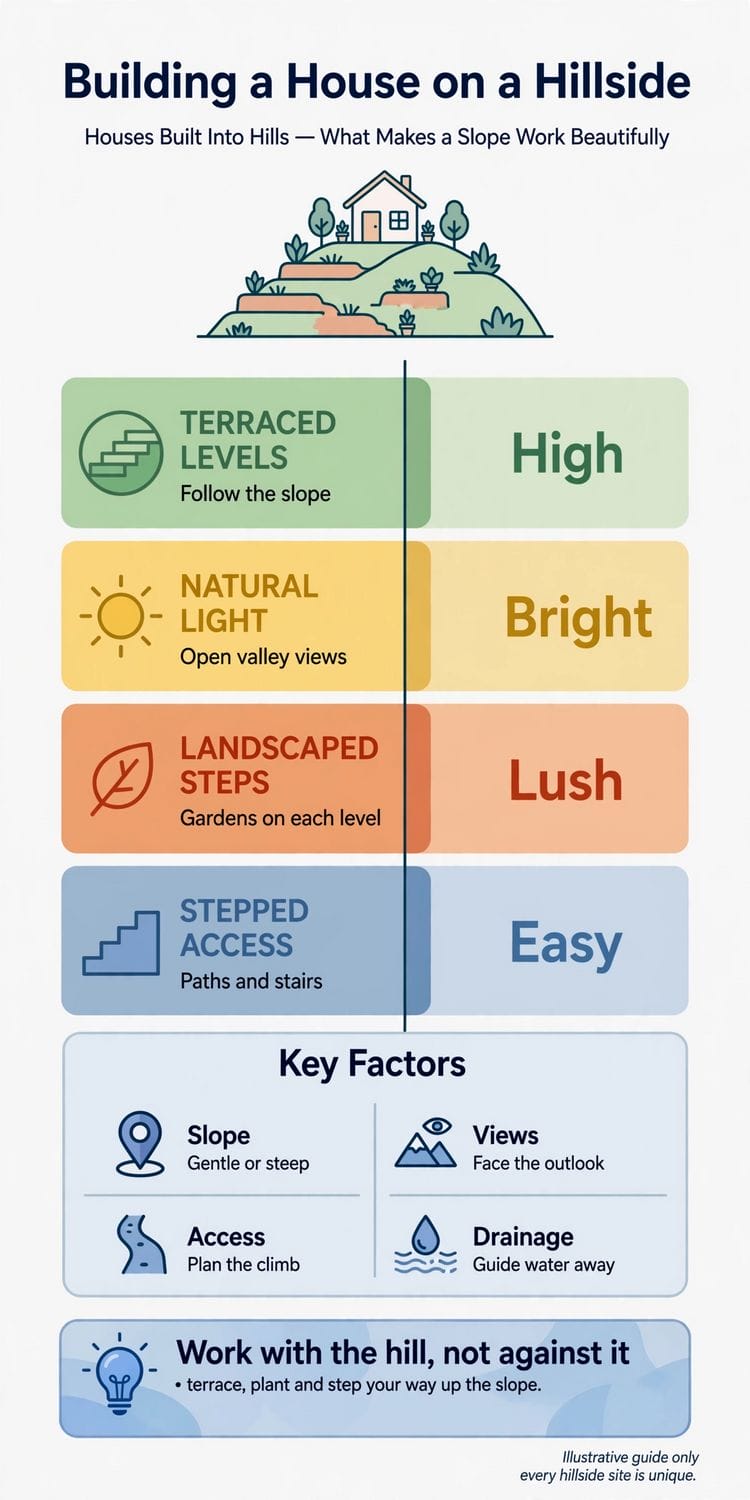
2. Reading the Slope Before Anything Is Drawn
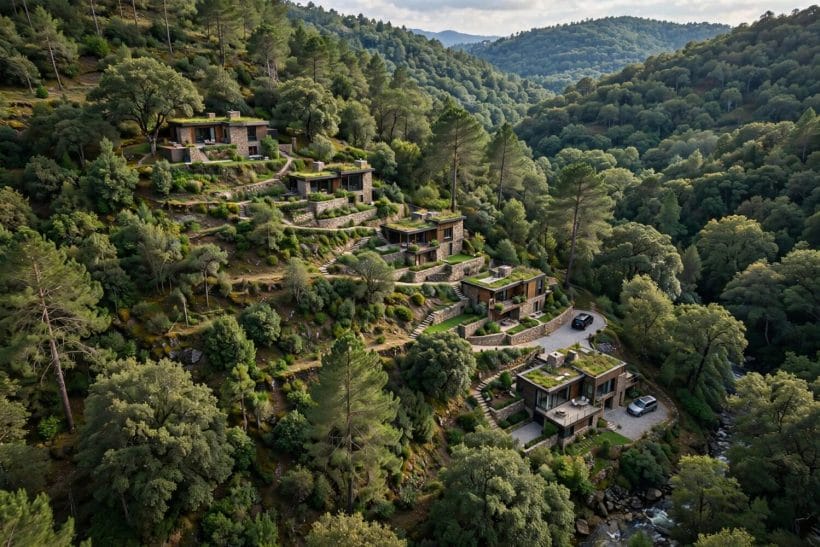
Every decision in a hillside house is downstream of one skill: reading the land. From the air, as in gallery-1, a settled slope reads like a contour map made of roofs — each house placed where the hill briefly relents. On foot the reading is slower and more exact, and it happens before a single line is drawn.
1. Walk the land in every condition you can
Visit at dawn and at dusk, after rain and in wind. Note where water runs and pools, where frost settles, which corner catches the last sun. A slope keeps its diary in these small events, and the house will live with all of them; the design should meet them on paper first, not through the windows later.
2. Sun, wind and the lie of the hill
Aspect decides almost everything: a slope facing the sun is a garden and a solar collector; one facing away is cool, private and demanding of light borrowed from above. Wind funnels along contours and over ridges, so the sheltered pocket a few metres below a crest is often the true building site.
3. Find the view corridors first
Stand where the living room might be and look. Then stand where the bedroom might be. The view is the hillside house’s chief asset and it is directional — a few metres sideways can trade a valley for a neighbour’s roof. Fix the corridors of sight before fixing anything else, and let the plan grow around them.
3. Stepped Forms: Letting the House Climb
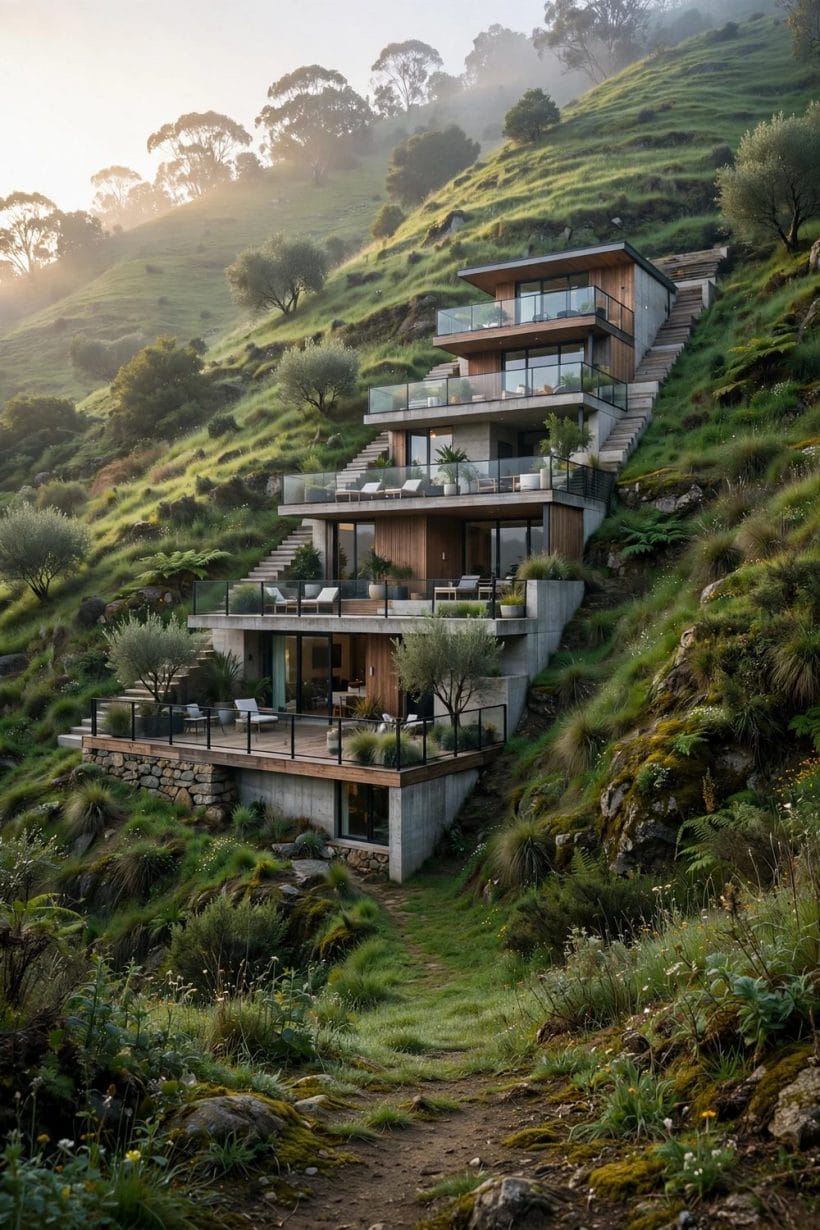
The flat-land instinct is to level a platform and build a box on it. The hillside instinct is the opposite: keep the building in small pieces and let each piece sit at its own height, so the house cascades. The pin image shows the type clearly — a tall, narrow house broken into stacked, set-back levels, each with its own terrace, the whole thing reading as part of the hill rather than an object on it.
4. Split levels that follow the contour
Half-flights of stairs instead of full storeys let floors track the ground outside, so rooms stay close to the garden on a slope where a conventional two-storey box would tower at one end and bury itself at the other. The plan feels generous because no room is ever far from the land.
5. Terraced platforms, one room deep
Building one room deep along the contour is the oldest hillside trick in the world — it is how slope villages everywhere are made. Every room gets the view and the light, cross-ventilation comes free, and each platform’s roof becomes the next level’s terrace. Depth is the enemy on a slope; thin plans win.
6. The cascade of roofs and terraces
When levels step, roofs stop being lids and become outdoor rooms. A green or gravelled roof below a bedroom window reads as meadow; a paved one becomes the sitting terrace the slope could never offer flat. Designing the cascade means designing every roof as somebody’s floor — with the privacy of the rooms below kept in mind.
4. Orientation: Face the Outlook
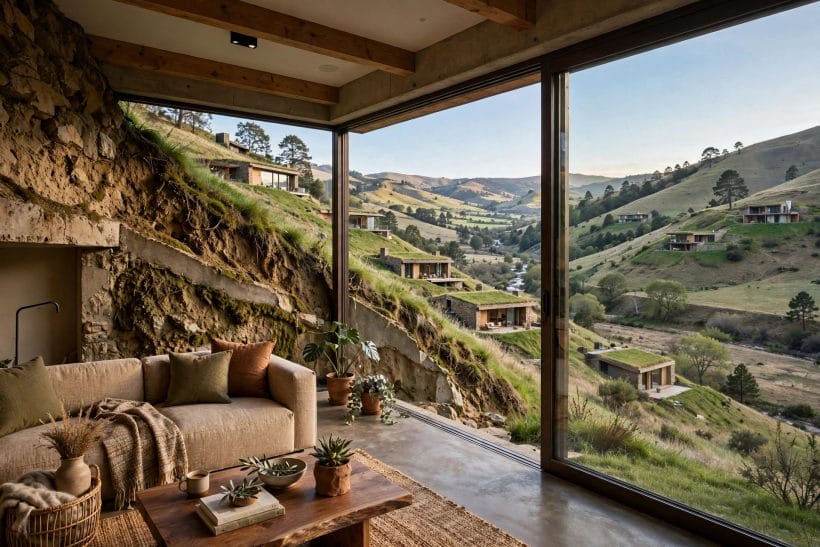
Gallery-2 is the hillside bargain in one room: a sofa against raw excavated rock, and opposite it a wall of glass looking down the valley. Behind is the hill — shelter, coolth, silence. Ahead is the outlook. Orientation in a hillside house is mostly the art of deciding which rooms earn which side.
7. Living rooms to the view, services to the hill
The classic arrangement puts day rooms on the glass face and buries the back-of-house — bathrooms, storage, stairs, utility — against the slope, where small windows or none are no loss. It is economical as well as beautiful: the rooms that want darkness and cool get them free from the hill.
8. Glass on the downhill face
Because the ground falls away, downhill glass can be tall without being overlooked — the slope itself is the privacy screen. Full-height glazing that would feel exposed on flat land feels merely honest here, framing a view nobody can stand in. Shading still matters: a falling site often faces its sun with nothing to interrupt it.
9. Rooms cut into the slope stay cool and quiet
The buried level is the hillside house’s secret asset: earth-sheltered rooms hold a steady temperature and a deep quiet that suits bedrooms, studies and wine-dark storage alike. They need designed light and ventilation — borrowed through lightwells, courts or the glass face — which is a design task for the architect, planned from the start rather than apologised for later.
5. Terraces: Gardens Between the Levels
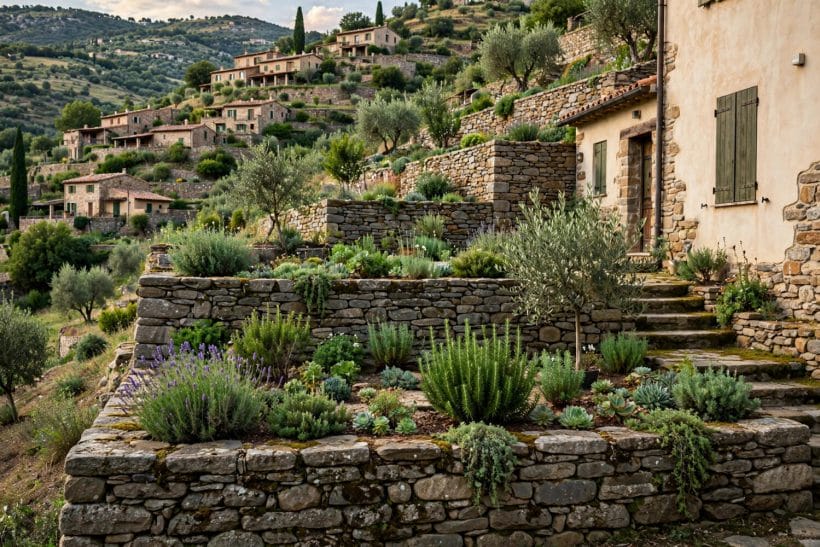
Between the house’s levels, the slope still exists — and what the design does with it decides whether the grounds feel like a garden or a leftover. Terraces are the answer at every scale: flat pockets held by low walls, planted deep, joined by short flights of steps, as in the stone terraces of gallery-3.
10. Small flat pockets beat one big lawn
A hillside garden works as a sequence of rooms — a sitting terrace, a herb pocket by the kitchen door, a shaded bench level — rather than as a single sloping lawn nobody can put a chair on. Each pocket is small enough to hold with modest walls and to plant intensively.
11. Steps as the garden’s corridor
On a slope, steps are circulation, architecture and rhythm at once. Wide, shallow flights with landings invite lingering; planting spilling over their edges softens the engineering. For the planting schemes themselves — ground covers, banks and erosion-aware planting in general terms — see rock garden slopes and stone terracing.
12. Planting holds the picture together
Unplanted banks read as construction scars. Planted ones — grasses, trailing shrubs, small trees whose roots knit the surface — read as landscape. The planting is not decoration added after the build; on a hillside it is part of how the site settles and drains, which is why it is planned alongside the house, with local advice on what suits the soil.
6. Light on a Slope
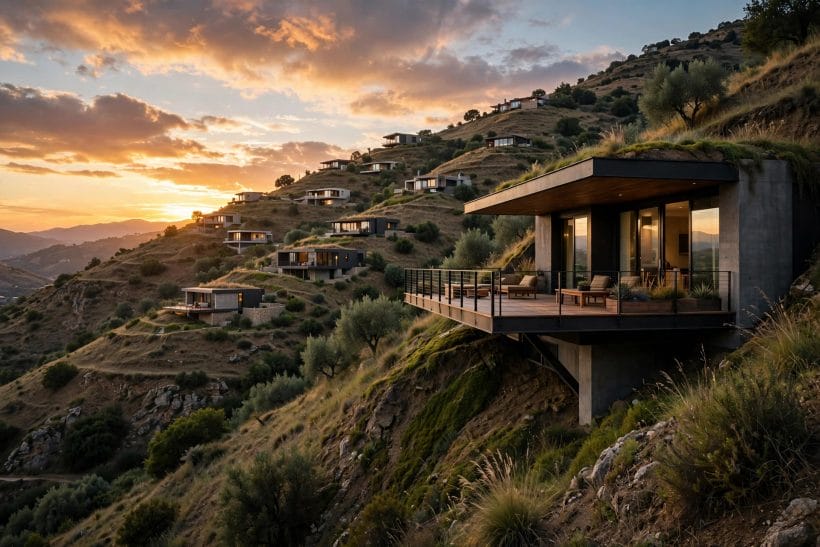
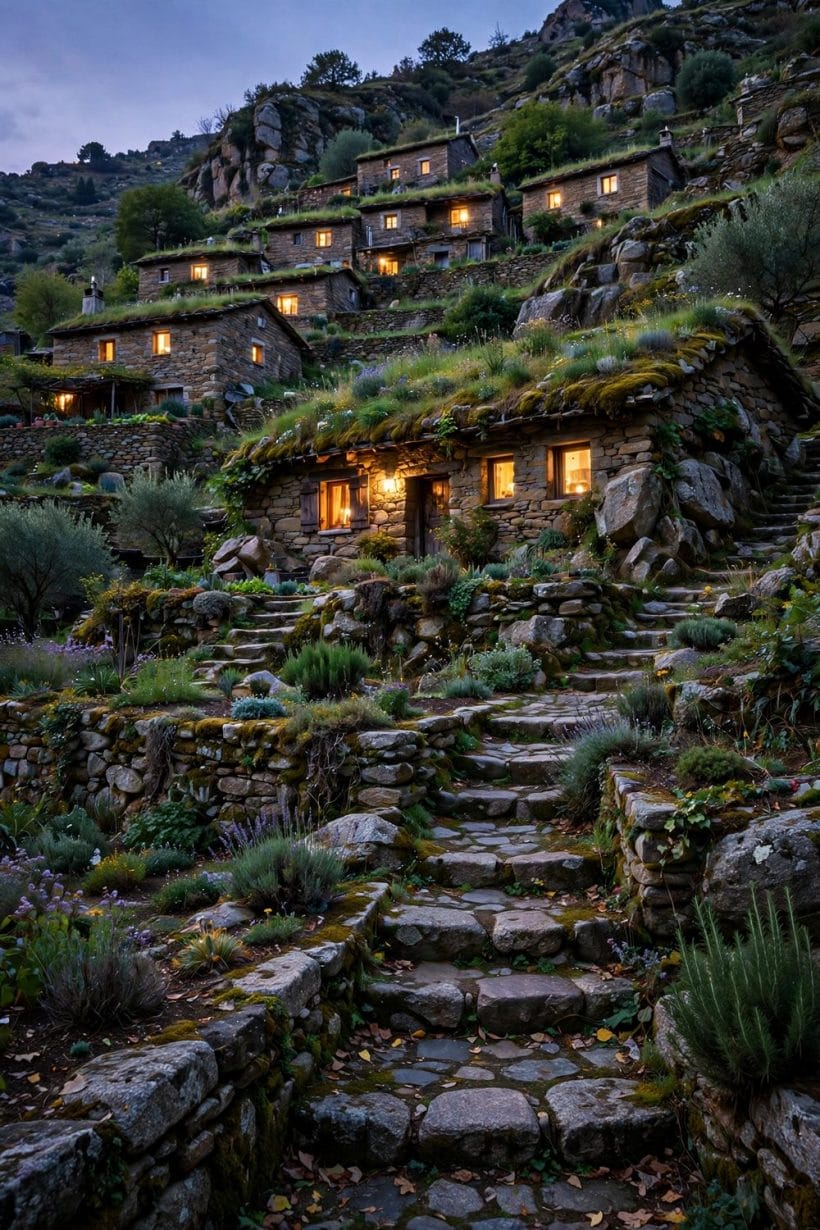
Light behaves strangely on hillsides. The downhill rooms can be flooded while the buried rooms starve; the house in gallery-4 glows at dusk precisely because its glass face drinks the last of the sun. Designing light on a slope means planning for both conditions at once.
13. The downhill glass does the heavy lifting
Tall glazing on the falling face pulls daylight deep into thin plans, and because the view side is usually the sun side in the classic layout, living rooms get the long light. The design work is in the shading — overhangs, screens and planting that temper the same glass in high summer.
14. Borrow light for the buried side
Rooms against the hill take their light second-hand: through glazed internal walls, lightwells cut down from above, high windows under the eaves of the level above, or a small court carved into the slope. Borrowed light done well feels deliberate — a glow at the end of a hall — rather than like an apology.
15. Evening light is a design material too
A hillside house is seen from below as much as it sees. Warm interior light spilling from stepped glass levels, path lights tracing the stair lines, a lit terrace floating over the dark slope — the night face of the house is half its architecture, and the cheapest half to get right at design stage.
7. Access: The Road, the Steps, the Daily Climb
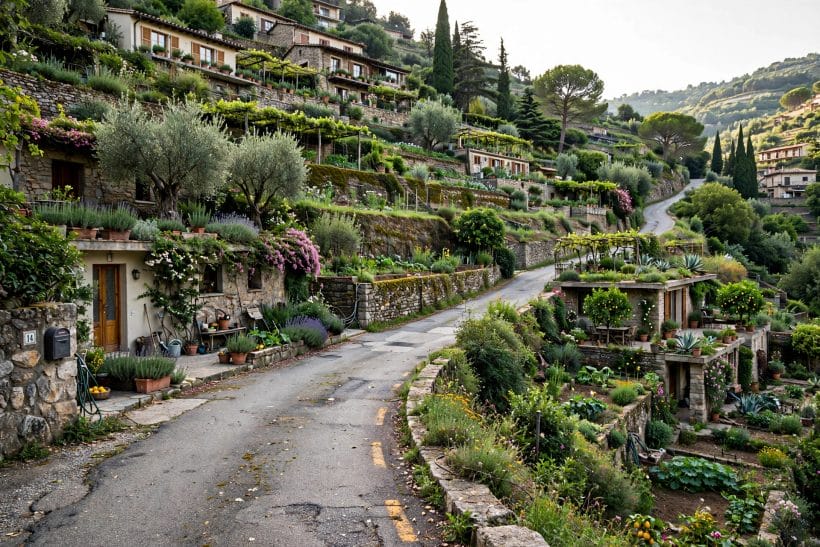
Every hillside idyll has a practical shadow: getting there. The lane in gallery-5 — winding between terraced gardens, serving a whole slope of houses — is the friendly version. The design questions are the same at every scale: how vehicles arrive, how people climb, and how the house copes on the day the fridge is delivered.
16. The approach decides the plan
Houses entered from above live differently from houses entered from below: arrival at roof level puts living rooms a flight down and bedrooms up; arrival at the bottom reverses it. There is no right answer, but there is an early one — the approach is fixed by the road, and the plan should accept it gracefully rather than pretend the site is flat.
17. Steps you will climb ten thousand times
External stairs are the hillside house’s true hallway, used in rain, darkness and shopping-bag loads. Generous treads, honest landings, a handrail treated as architecture and lighting at foot level are not luxuries; they are the difference between a charming climb and a daily grievance. Sheltered waiting spots — a bench landing, a covered porch mid-flight — repay their space.
18. Decks where the ground will not serve
Where the slope is too steep or too precious to terrace, a deck on posts steals flat ground from the air. The detailing differs from a hillside terrace but the intent is the same; for the flat-site version of the idea, see ground level deck ideas. On slopes, structure and fixings are again the engineer’s call, never a weekend improvisation.
8. Water Runs Downhill
It is the first law of the slope and the one that most punishes optimism. Every hillside design decision — where the house sits, where terraces break the fall, where paths run — is also a decision about where rainwater will go, which is why drainage on a slope is a designed system, not an afterthought with a spade.
19. Read the water before you place the house
Slopes collect and deliver water along predictable lines: gullies, old tracks, the drip lines of trees. Siting the house across those lines without a plan invites the hill to send its weather through the ground floor. The geotechnical assessment that any slope build needs maps exactly this, and the design follows its map.
20. Terraces slow water; planting drinks it
In design terms, the stepped landscape is also the drainage landscape: each terrace interrupts the fall, each planted bank absorbs and slows runoff, each path can double as a shallow channel to somewhere safe. The principle is general; the sizing, falls and construction are a drainage engineer’s design, specific to the site’s soil and rainfall.
21. Keep the hill’s water out of the hill’s rooms
The buried level’s comfort depends on the hill staying politely outside it. Tanking, drainage and ventilation for earth-sheltered rooms are specialist work with local rules attached; the design-level takeaway is simply to budget and plan for them from the first sketch, and to treat any promise that they can be improvised later as the red flag it is.
9. Foundations and Retaining: The Engineers’ Brief
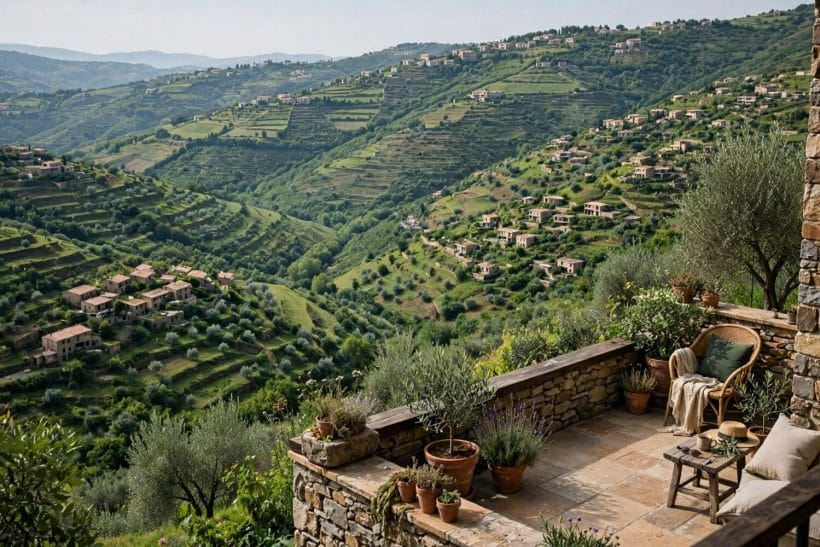
This is the section the whole article has been promising: the part of hillside building that is not a matter of taste. From the terrace in gallery-6, the view is of a landscape entirely held by structure — centuries of walls keeping soil where people need it. Modern hillside houses ask the same of their engineers, with better maths.
22. What the geotechnical report actually decides
Soil type, depth to firm ground, groundwater, slope stability, the risk of slip or creep — the report’s findings decide where on the slope building is sane at all, what the foundations must do, and what the retaining must hold. It comes before design fees are spent in earnest, and a designer who suggests skipping it is telling you something important.
23. Retaining is structure, not gardening
A wall that holds back a hillside is under permanent, serious load, and the taller it is, the more serious the engineering. Retaining structures for a house site are designed, drained and built as structures, to local permits — full stop. The traditional dry-stone craft has its own long literature; for the garden-scale version, see natural rock retaining walls, and keep the house-scale work with the engineers where it belongs.
24. Permits, neighbours and the slope below
Building on a slope affects the land downhill — its drainage, its stability, its view — so hillside projects typically meet closer planning scrutiny than flat ones. Early conversation with the local authority, honest drawings of the finished profile, and a drainage design that demonstrably looks after the neighbours are the unglamorous foundations of every beautiful hillside house.
10. Planting the Slope and Living With the Hill
The last design layer is time. A hillside house is finished not at handover but a few seasons later, when the terraces have greened, the steps have weathered in, and the building has settled into the contour it borrowed. Choosing planting that belongs to the slope — and accepting the hill’s terms for maintenance, access and weather — is what turns a build into a place.
25. Plant for the slope you have
Sun-baked banks, shaded undercrofts and wind-combed crests are different gardens wearing one address. Matching plants to each micro-slope — drought-tolerant where the sun and drainage conspire, lush where the terraces hold moisture — gives the settled, inevitable look of the old slope villages, where nothing appears to be struggling.
26. Maintenance is a design decision
Every terrace must be reachable, every bank plantable and prunable without heroics. Paths and steps planned at design stage — the same ones that carry guests — carry the gardener too. A hillside garden that can only be maintained by abseil will not be maintained, and an unmaintained slope slowly returns to its own plans.
27. The hill always wins a little
Paths will ask for re-levelling, planting will migrate, water will find the one route nobody predicted. The houses that age best on slopes are the ones designed with this humility built in — accessible structure, replaceable surfaces, drainage that can be inspected. For the wider family of slope-conscious exteriors, modern exterior home ideas shows how the same stepped, planted language reads at street level.
Final Considerations
A hillside offers what flat land cannot: a house woven into a view, cool buried rooms, gardens stacked in the sun. The price is that the slope must be taken seriously as structure from the very first conversation — geotechnical advice, engineered foundations, retaining and drainage, and local permits are not the bureaucracy around the design; they are its ground floor. Work with the hill, with the right professionals beside you, and the terraces in these photographs stop being somebody else’s holiday view and become a way of living: up the steps, into the cool of the house, and out onto a terrace that floats over the valley. For the general exterior language these houses speak, see exterior home ideas.


0 Comments