
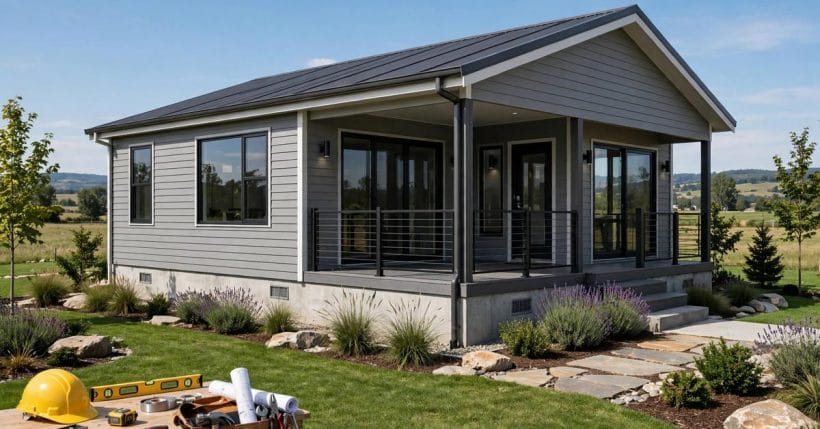
“Which are the good ones and which are the bad ones?” is the first question every manufactured-home buyer asks — and the least useful one. The honest answer is that quality in a factory-built home is not a badge on the gate; it is a list of checkable things, and the buyers who learn the list rarely need the badges.
This guide is that list: the construction standard, the label, the frame, the sealing, the systems, the siting and the paperwork — everything that separates a sound manufactured home from a sorry one, with no brand ranked, no year cited and no verdict invented.
1. Manufactured Home Quality at a Glance
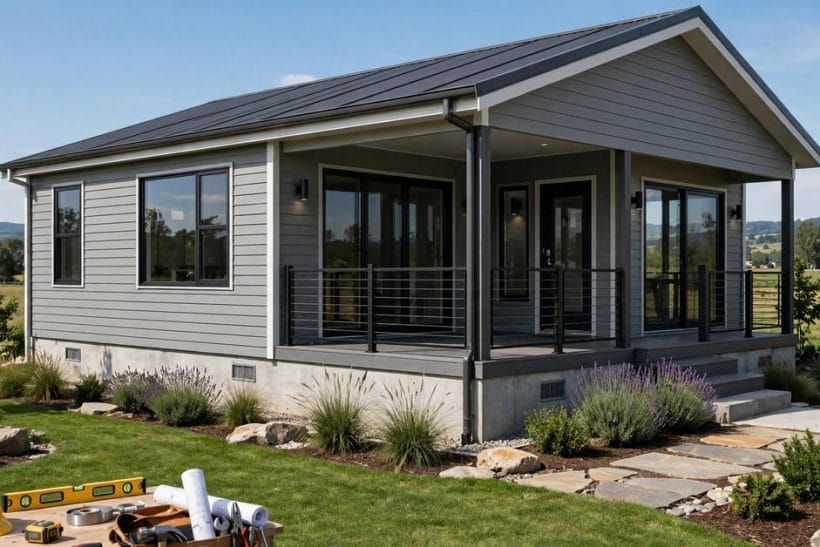
A manufactured home is built in a factory to a national construction code, transported to its site in one or more sections, and installed on a foundation. Each of those three facts — factory, code, installation — is a place where quality is either built in or left out, and each can be checked by a buyer who knows where to look. The finished home in the feature photograph, sitting level and landscaped on its permanent foundation, is what the checks are all aiming at.
Definitions first, because the words are used loosely: a manufactured home is not a mobile home in the old sense — the term belongs to homes built since the federal code took hold — and it is not a modular home, which is factory-built to local site-built codes instead. The closest published comparison is tiny house vs mobile home, which untangles the family. This guide covers the manufactured home itself: what to check, in what order, and what should make you walk away.
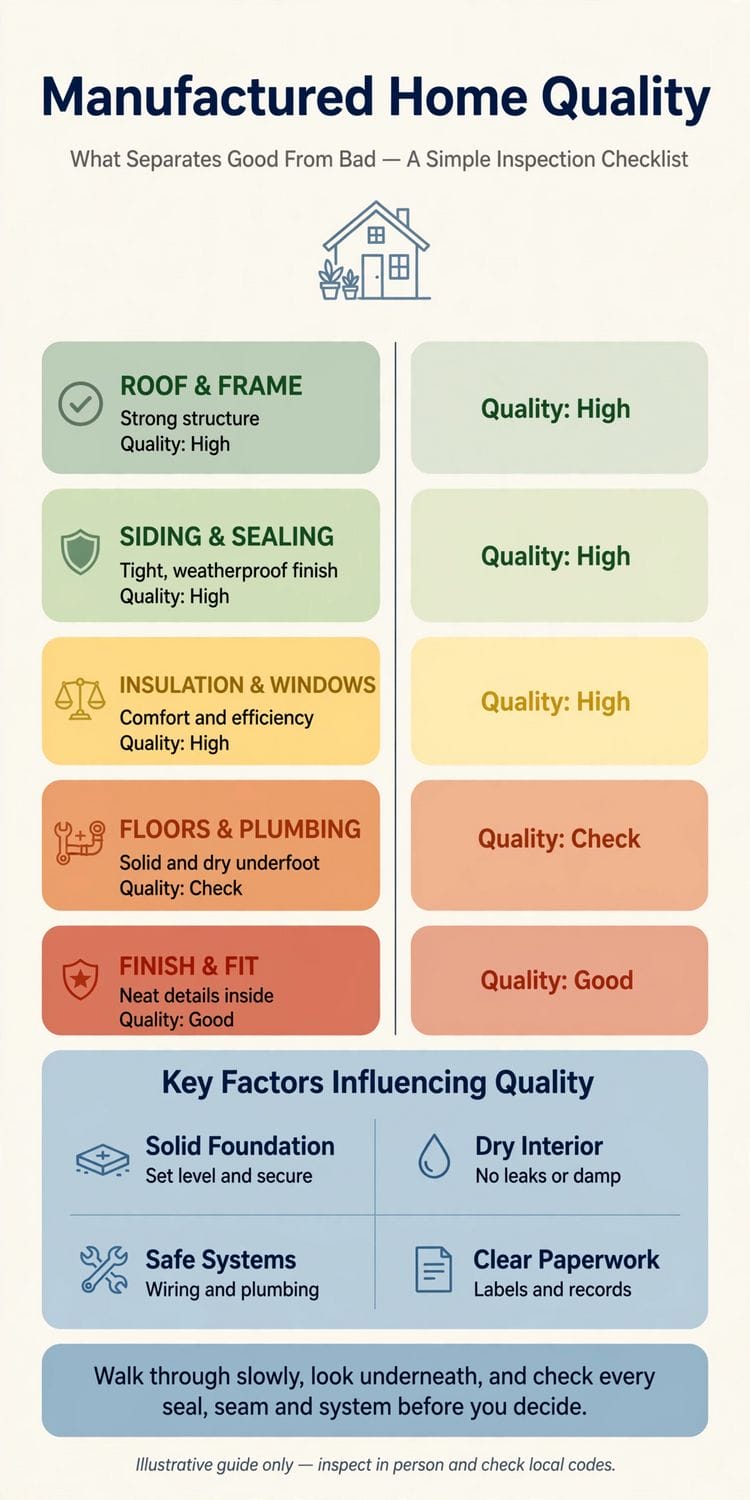
| Check | What good looks like |
|---|---|
| Roof & frame | Strong structure, built and braced for the climate it will live in |
| Siding & sealing | Tight, weatherproof finish — every joint and penetration sealed |
| Insulation & windows | Comfort and efficiency matched to the home’s thermal zone |
| Floors & plumbing | Solid and dry underfoot; systems neat, accessible and leak-free |
| Finish & fit | Neat details inside — doors true, cabinets sound, seams finished |
| Paperwork | Certification label and data plate present; title and records clear |
2. Start With the Build Standard
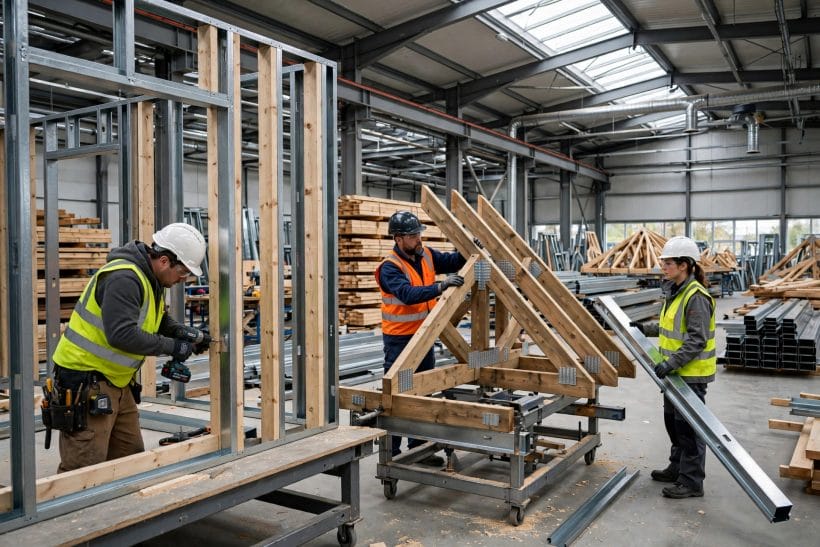
On the factory floor in gallery-1, wall frames and roof trusses are being assembled under a roof, in the dry, by people who build the same junctions every day. That controlled birth is the manufactured home’s great advantage — and its quality is governed by the code the factory builds to, which is where a buyer’s checks begin.
1. The federal code is the floor, not the ceiling
Every manufactured home is built to the federal Manufactured Home Construction and Safety Standards — the HUD code — which sets minimums for structure, fire safety, plumbing, electrical and energy. Meeting the code is mandatory, not meritorious. The buyer’s question is never “does it meet the code?” but “how far above the minimums does this particular home go?” — in frame strength, insulation, and finish — because that margin is the quality you are actually shopping for.
2. Zones: the home must match its climate
The code divides the country into zones for roof load, wind and thermal performance, and a home is built for the zone it is destined for. A home built for a mild thermal zone will punish its owner in a cold one — in comfort and in bills — however neatly it is finished. Checking that the home’s zone ratings suit your site’s climate is a two-minute conversation that protects twenty winters.
3. Factory-built is a family, not a synonym
Manufactured, modular and kit-built homes all arrive from factories and diverge in code, financing and resale. The distinctions that matter to a buyer deciding between them are drawn out in prefab vs kit tiny house; the short version is that the code on the label decides which rules — and which lenders — apply to the home for its whole life.
3. The Certification Label and the Paperwork

The inspector in the pin — clipboard out, eyes on the siding and eaves — is doing the buyer’s second job: verifying that the home in front of him is the home its documents claim. Manufactured homes carry their identity on their bodies, and reading it is a skill worth the five minutes it takes.
4. Find the red label and the data plate
Each section of a manufactured home carries a certification label on its exterior, and inside — typically in a kitchen cabinet, a utility cupboard or the main bedroom’s closet — sits the data plate: maker, serial number, date and place of manufacture, and the zone ratings the home was built to. Both should be present, legible and in agreement. A missing data plate is not a catastrophe, but it is a question that deserves a documented answer before money moves.
5. Records: installation and alterations
Ask for the installation documents and any records of alteration or repair. A home installed to its maker’s instructions, on a foundation suited to its soil, keeps its structure and its value; a home with undocumented alterations — a wall moved, a roof re-covered — asks the buyer to underwrite mysteries. Paperwork is not the opposite of quality; in factory-built housing, it is one of its forms.
6. Title status shapes everything later
Whether a manufactured home is titled as personal property or classified as real estate decides how it can be financed, insured and sold — more in section 10. At the checking stage, simply establish which it is, and whether the title is clear. Surprises here are the kind that surface at the worst moment, which is to say at somebody else’s desk, late in the purchase.
4. Frame, Chassis and Foundation
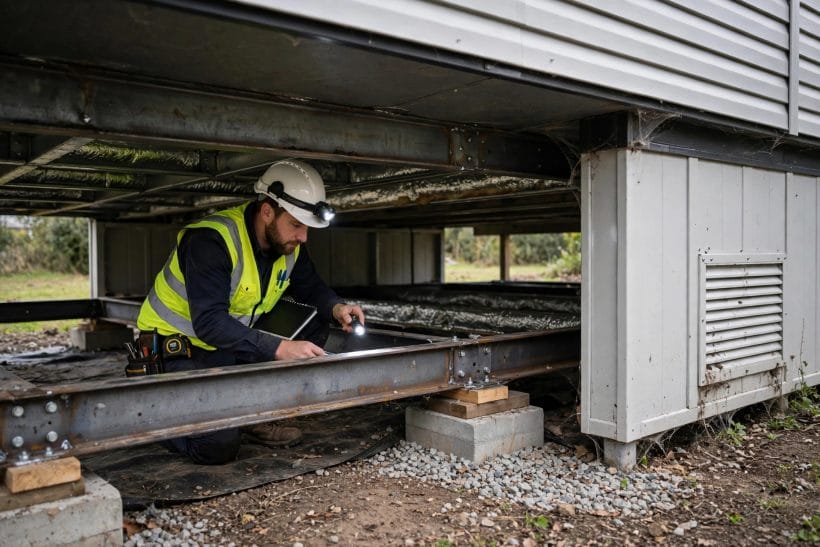
Underneath the home in gallery-2, an inspector with a torch is reading the structure the way you are reading this: beam by beam. The underneath of a manufactured home is where its next thirty years are written, and a buyer — or the inspector the buyer hires — should always look there.
7. The chassis: straight, sound and dry
The steel chassis is the home’s spine. It should be straight, free of serious corrosion, and undistorted by its journey and installation. The space beneath should be dry: standing water, tide marks or a damp smell under a home are findings, not quirks, and they point at drainage and siting questions that section 9 takes up.
8. Piers, anchoring and level
The home should sit level on its piers or foundation, with anchoring suited to its wind zone and soil — a system installed to the maker’s instructions and local requirements, not an arrangement of hopeful blocks. Doors or windows that bind, floors that slope, and marriage-line cracks in multi-section homes are the interior symptoms of an underneath that wants attention.
9. Permanent foundations and what they change
A properly engineered permanent foundation does more than steady the home: it can change its classification, its financing and its resale, and it protects the structure from the slow movements of lesser supports. What counts as permanent is defined locally and on paper — another reason the paperwork in section 3 and the foundation belong in the same conversation.
5. Siding, Sealing and Windows
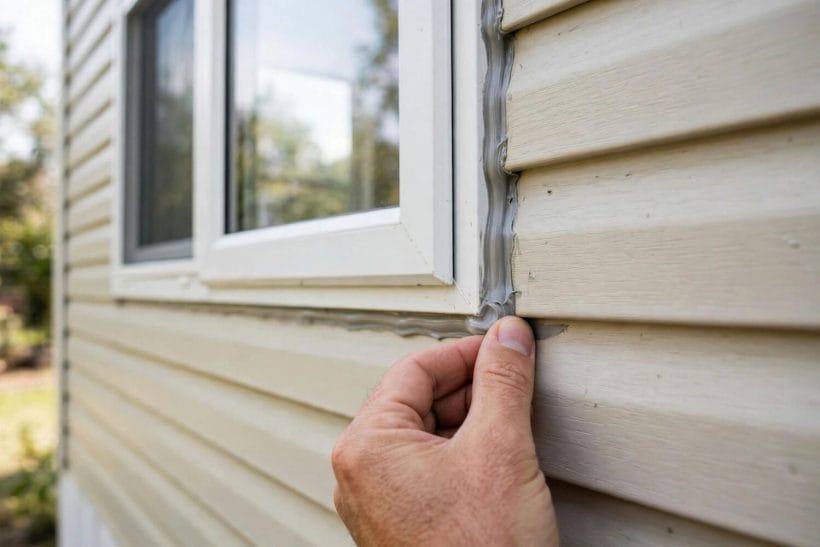
The hand in gallery-3 is testing the least glamorous and most consequential detail on the home’s exterior: the sealed joint where siding meets a window frame. Water is patient, and it enters manufactured homes the way it enters all homes — at the junctions. The weather skin is a checklist of junctions.
10. Walk the seams
Sealant should be continuous and sound at windows, doors, corners and every penetration — vents, lights, hose points. Cracked, shrunken or painted-over sealant is a small finding with a long shadow, because the repair is cheap and the neglect it signals is not. On multi-section homes, the marriage line — where the sections join — deserves the same slow attention inside and out.
11. Siding: material and behaviour
Vinyl, metal, fibre-cement and engineered wood all clad manufactured homes respectably; what matters is condition and fixing — no loose, warped or oil-canning panels, no rust bleeding at fixings, no gaps at the base where weather and wildlife apply for entry. Siding is a raincoat, not the wall; judge it as one.
12. Windows: operation and evidence
Open and close every window. They should move freely, latch truly and show no fogging between panes — the signature of a failed seal — and no staining on the sills or walls below them, which is water’s signature instead. Windows also carry the home’s thermal promises; their fit and condition are comfort, itemised.
6. Floors, Plumbing and the Working Systems
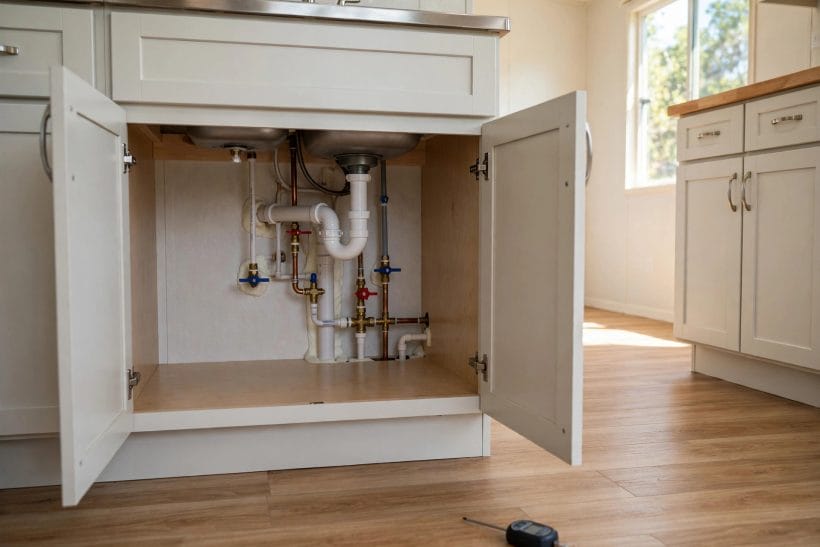
Inside the kitchen cabinet in gallery-4, the plumbing tells the truth about the whole home: neat pipework, accessible valves, dry surfaces, work done by someone who expected to be inspected. Systems are where factory quality shows most honestly, because nobody details a pipe run for a photograph.
13. Floors: walk every room slowly
Walk the whole floor plan in socks. Solid and silent is the standard; bounce, spring or squeak maps the joists and the subfloor’s condition, and soft spots — especially near baths, doors and the water heater — are water’s old addresses. Around every plumbing fixture, press and look: the floor there has met water before, and its condition says how that meeting went.
14. Plumbing: pressure, drainage and access
Run the taps together, flush, and watch the drainage keep up. Under sinks and behind access panels, pipework should be tidy, supported and dry, with shut-off valves that exist and turn. The belly of the home — its underfloor enclosure — should be intact: torn undersides invite cold, condensation and tenants with fur.
15. Electrical, heating and the safety basics
The panel should be labelled and its work neat; heating and cooling should run and respond; detectors for smoke and carbon monoxide should be present and in date — these are code matters with names and rules, checked in person and, for a purchase of this size, by a professional inspector as well. A home whose systems are orderly in the small things has usually been orderly in the large ones too.
7. The Roof and Rainwater

From the ladder in gallery-5, the roof edge, the flashing and the gutter can be read in one glance — and on a manufactured home they should be, because the roof is the one component working against weather every hour of the home’s life.
16. Read the roof from the ladder
Shingles or metal should lie flat and complete, with no lifted edges, patched corners or sagging lines. The roof’s pitch and build should suit the home’s roof-load zone — a fact the data plate states and the buyer’s eyes can broadly confirm. A roof at the end of its surface life is not a scandal; it is a number that belongs in the negotiation, honestly known.
17. Edges, flashing and gutters
Water leaves a roof at its edges, so edges are where quality concentrates: sound flashing at every penetration, gutters that fall the right way and discharge clear of the home’s base. Gutters that pour onto the skirting or foundation are quietly undoing sections 4 and 9 — a small, fixable, telling detail.
18. The ceiling keeps the minutes
Inside, look up. Ceiling stains map old leaks with embarrassing honesty, and a stain with a story — repaired cause, dated, dry since — is a different finding from a stain with a shrug. Fresh paint on one ceiling panel, in a home painted nowhere else, is the roof’s way of asking to be looked at properly.
8. Finish and Fit Inside
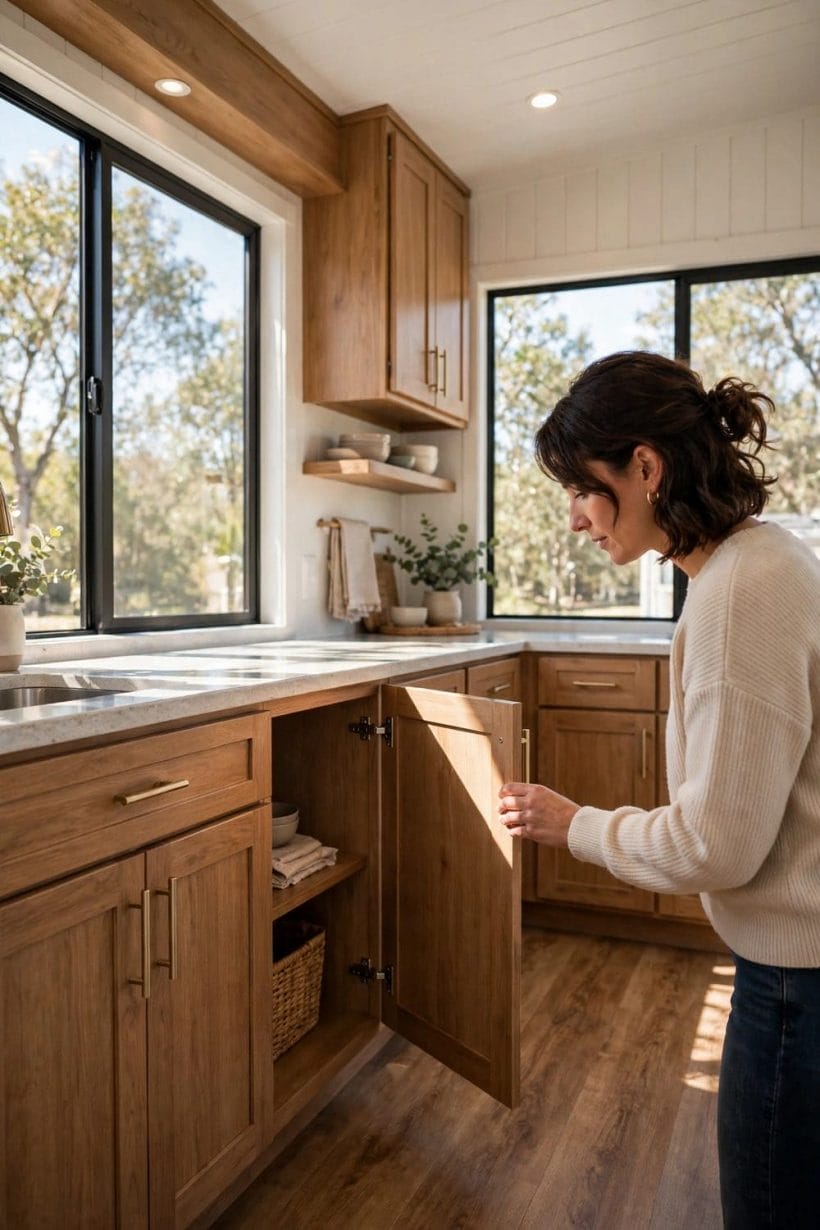
The buyer in the second pin is doing the last of the physical checks: opening the kitchen cabinets in a finished home, feeling the doors, looking at the fit. Interior finish is where quality becomes daily experience, and it is assessed by hand as much as by eye.
19. Doors, drawers and the marriage line
Interior doors should hang true and latch without persuasion; drawers should run level; and on a multi-section home the marriage line — across floors, walls and ceiling — should read as a faint seam, not a step. Misalignment here is the interior echo of the level checks in section 4, and it is read the same way: as a question about the underneath.
20. Fitted things: kitchens and bathrooms
Cabinets should be fixed, level and dry beneath; worktops sealed at their edges and behind their taps; baths and showers sealed at every junction with no give in the tray and no softness in the floor around them. These are the rooms where water and use concentrate, and their fit is the home’s promise about its next decade, made in sealant and screws.
21. The feel of the whole
Stand in the middle of the home and take its temperature as a place: floors calm, doors quiet, light even, no smell of damp or of fresh paint doing a cover job. Finish and fit are finally a judgement of care — the care of the factory, the installer and every owner since — and a well-kept modest home will out-feel a neglected grand one every time.
9. Siting: Land, Communities and Permissions
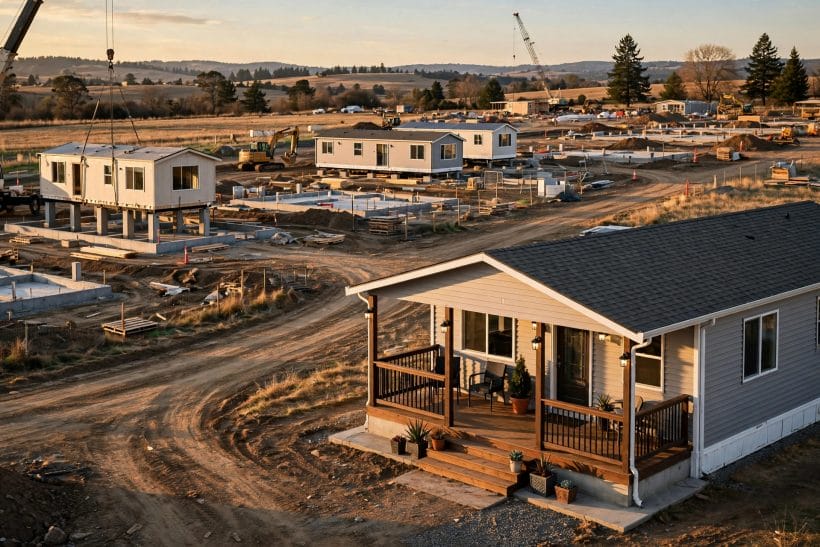
The aerial view in gallery-6 — homes being craned onto foundations in a new community, one finished house already wearing its porch — is the siting decision made visible. The same home is a different purchase on different ground, and the ground has rules.
22. Owned land, leased land and communities
On your own land, the home and the ground appreciate or fall together, and the checks are about the land itself — drainage, access, services. In a land-lease community, add the community’s own questions: the lease terms, the rules, the management’s record, what happens on resale. Neither is automatically wiser; they are different purchases wearing the same house, and the guide to the land half of the question is how much land for a tiny house.
23. Permissions are local — check them locally
Zoning, placement permits, foundation requirements and community rules for manufactured homes vary from place to place and change over time; general guidance — including this guide — is no substitute for the local authority’s current answer. The habit of asking early is the transferable skill, and it is the same one urged in zoning laws for tiny houses: talk to officials before money, not after.
24. The site itself: water, slope and services
Stand on the site in the rain if you can. Where does the water go? How does the home arrive — is there crane and transporter access? Are water, sewer or septic, and power at the plot, or promised at a price? A modest home on a dry, serviced, permitted plot is a better purchase than a palace awaiting all three.
10. Title, Financing and Insurance — and the Final Walk-Through
The money sections of a manufactured-home purchase differ from site-built buying in ways that reward the informed. None of it is forbidding; all of it should be established in writing, in general terms, before the final walk-through.
25. Financing follows the classification
A home titled as personal property is commonly financed differently from one classified as real estate with its land — different lenders, different terms, different paperwork. Which route suits you is a conversation with lenders in your area, held early; the buyer’s task is to know which classification the home carries and to have the documents that prove it. Floor-plan cousins of the decision appear in modular tiny house floor plans, where the same factory logic meets a different code.
26. Insurance: foundation and wheels change the question
Insurers read a manufactured home through its foundation, anchoring, age and title status. The principles — what a foundation changes, what an insurer wants to see — are laid out in tiny house insurance: wheels vs foundation, and they apply across the factory-built family: the more permanent and documented the installation, the more straightforward the cover.
27. The final walk-through: slow, lit and listed
Walk the home once more, slowly, with this guide’s sections as the list: label and data plate, chassis and piers, seams and sealant, floors and systems, roof and ceilings, doors and drawers, site and paperwork. Note every finding in writing, with photographs. A seller who welcomes the walk-through is telling you something; so is one who does not. Quality in a manufactured home was never a badge — it is this list, checked. At the smaller end of the same factory-built family, mobile tiny houses for sale shows where the spectrum begins.
Final Considerations
The sheet question behind this guide asked for the good brands and the bad brands, and the guide has deliberately answered a better question. Brands change their ranges, their factories and their fortunes; the checks do not change. A manufactured home built well above its code’s minimums, labelled and documented, sound in chassis and seal, neat in its systems, honestly finished, and sited with its permissions in order — that is a good manufactured home, whatever name is on its data plate. And a home that fails those checks is a bad buy at any badge and any price. Walk through slowly, look underneath, check every seal, seam and system — then decide.


0 Comments