
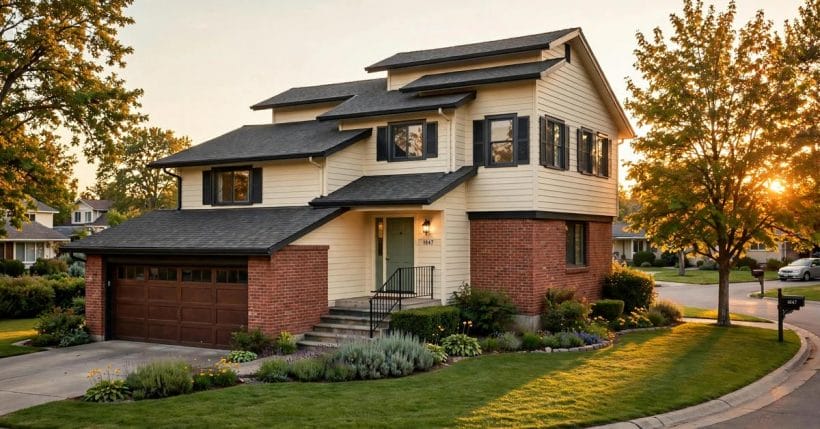
The split level is the most misunderstood house type ever built in quantity. Its floors stagger — living up a few steps, sleeping up a few more, the family room dropped below — and for decades that stagger was treated as a problem to apologise for. It is actually the house’s genius: separate zones for noise and quiet, short flights instead of long ones, and a section that does the organising a plan never could.
These seventy-five split level house ideas treat the type as a whole: how the form works, and how to run entries, living levels, kitchens, light and colour across the split so the house feels designed rather than divided. The wider survey of house fronts and forms sits in the exterior home ideas pillar, and the split-level’s outside face has its own post — the split level exterior covers the remodel and street-appeal angle in depth. This post is the house type itself, inside and out: that one covers the skin, this one covers the skeleton and the life arranged on it.
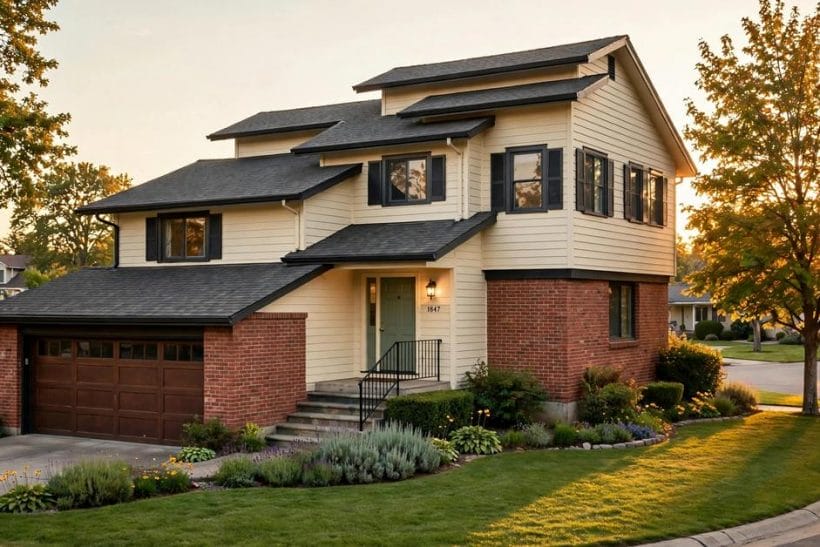
1. Split Level Homes at a Glance
The central entity is the split level house: a home whose floor plates sit at staggered heights, connected by short half-flights of stairs, so that public, private and family zones occupy their own levels within one compact volume. The form flourished on sloping and suburban plots because it follows the ground instead of fighting it, and because half-flights are easier on knees, children and furniture-moving than full storeys. Everything in this post hangs on one principle: the levels are the feature. Work with the stagger — sightlines across it, light borrowed through it, colour carried over it — and the house coheres; fight it, and every room feels like a corridor to somewhere else.
| Question | Short answer |
|---|---|
| What defines a split level? | Staggered floor plates joined by short flights — typically living on one level, bedrooms half a flight up, family space half a flight down |
| Is it the same as a bi-level or a raised ranch? | Regional names overlap; the raised ranch or bi-level usually means two full levels with the entry between them, while the classic split level staggers three or more plates |
| What is the type’s real advantage? | Zoning without distance — noisy, quiet, public and private life separated by a few steps instead of long stairs and corridors |
| What is the classic mistake? | Decorating each level as a separate house, so the stagger reads as fragmentation instead of flow |
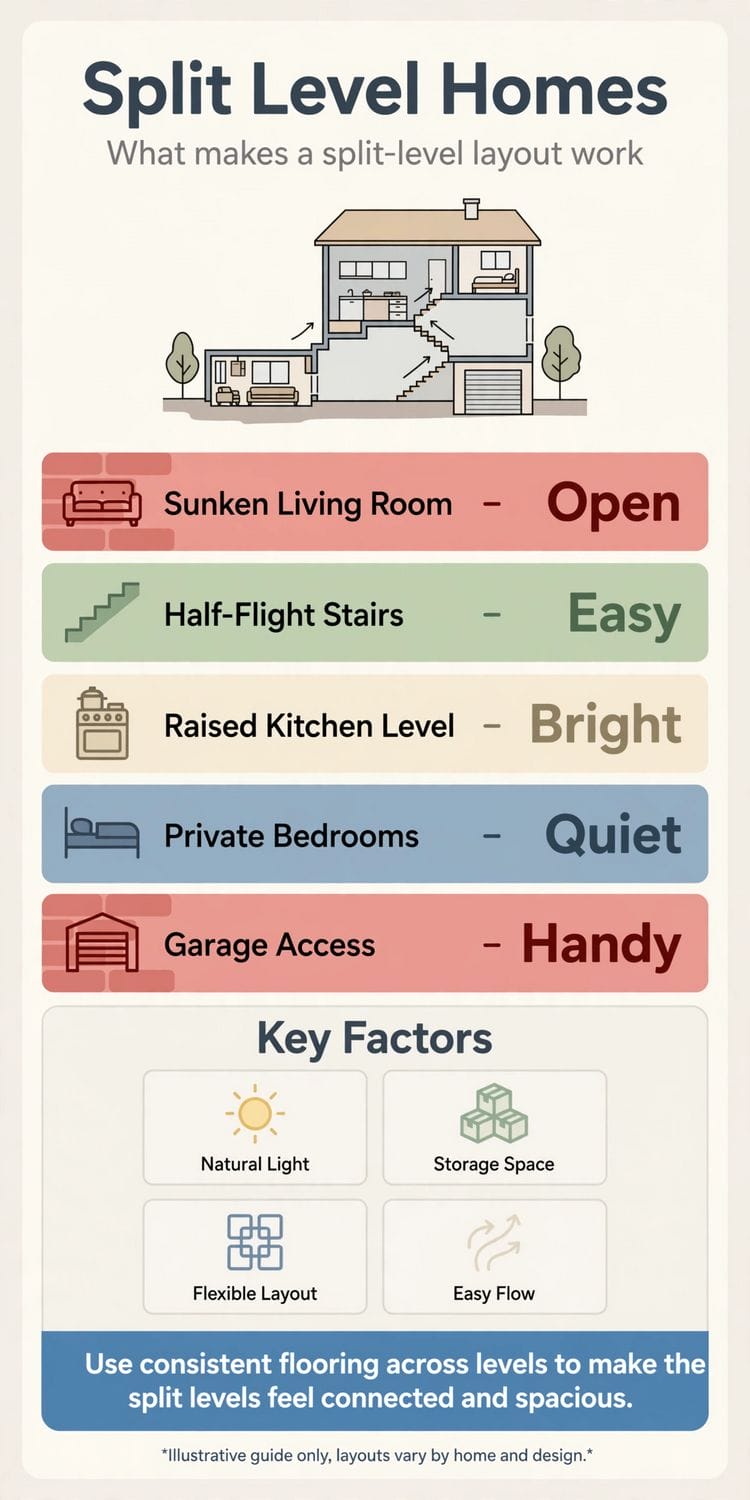
2. Reading the Form: Half-Flights and Staggered Floors
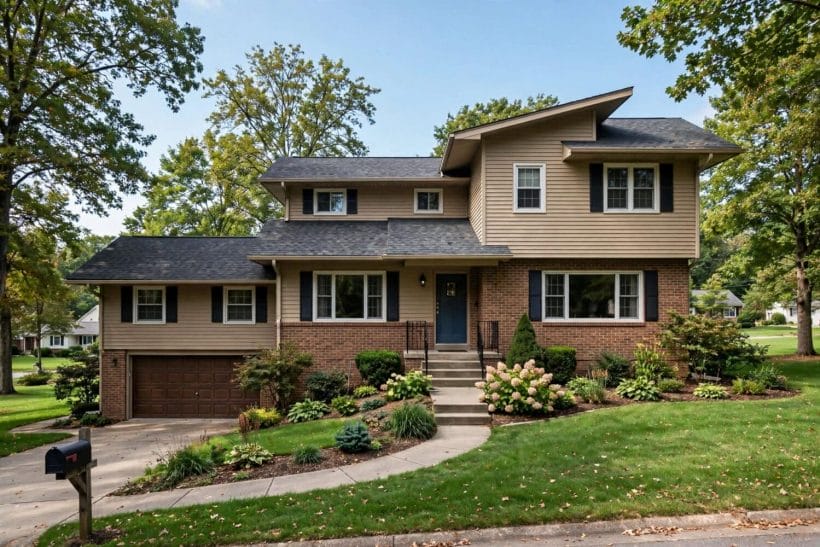
Before changing anything, read the house. A split level explains itself in section: stand at the entry and count the plates, note which rooms share sun and which share plumbing, and the logic of the type — and the right way to decorate it — usually becomes obvious within minutes.
1. Learn your exact configuration
Side splits, back splits, front-to-back splits and stacked splits all stagger differently. Name yours before planning anything; the configuration decides where light enters, where the entry lands and which level can grow.
2. Count plates, not storeys
Think of the house as three or four horizontal plates at different heights rather than as floors. The plate is the unit of split level life: each gets a job, a palette and a share of the light.
3. The half-flight as a room divider
A short flight separates zones more completely than a doorway and more gently than a wall. Treat each half-flight as a threshold — a change of material, a pendant, a picture hung for the climb.
4. Short stairs, used kindly
Half-flights are climbed dozens of times a day, so they earn good light, a handrail worth holding and treads kept clear. Their kindness is the type’s daily dividend over the full staircase.
5. Ceiling heights vary on purpose
Split levels often pair a tall living level with cosier lower rooms. Read the difference as zoning, not inconsistency: height signals ceremony, lowness signals retreat, and the house is speaking clearly.
6. The garage under the bedrooms
Many splits tuck the garage beneath the sleeping level, which is why that level sits high. It is also why the bedrooms can feel cool and quiet — the plan’s hidden gift, worth keeping in mind before blaming the form.
7. Windows follow the stagger
Because the plates sit at different heights, windows land at unusual levels — high in the lower rooms, low in the upper ones. Those placements are privacy devices as much as quirks; dress them accordingly.
8. Respect the section in every plan
Any change — an opening, a railing, a colour — should be sketched in section, not just in plan. Split levels punish plan-only thinking and reward anyone who draws the stagger first.
3. The Entry: Landing the Split
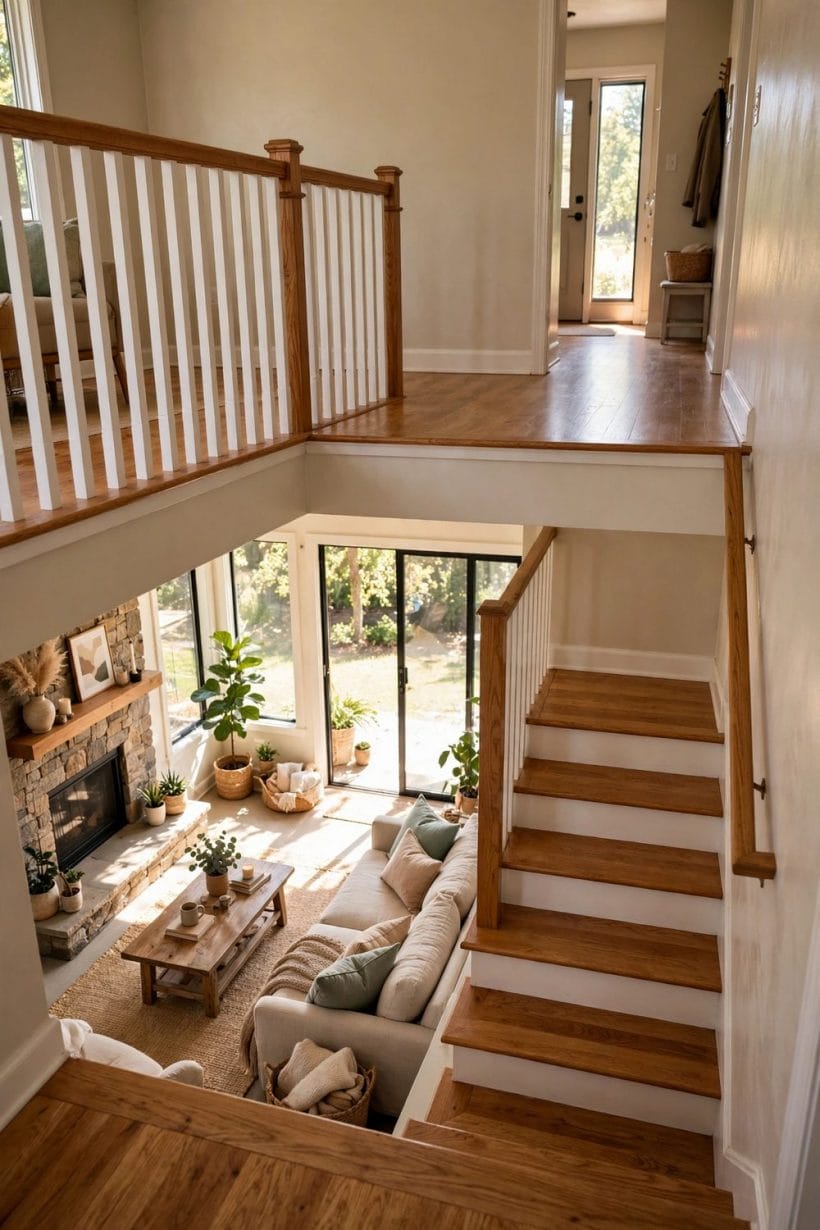
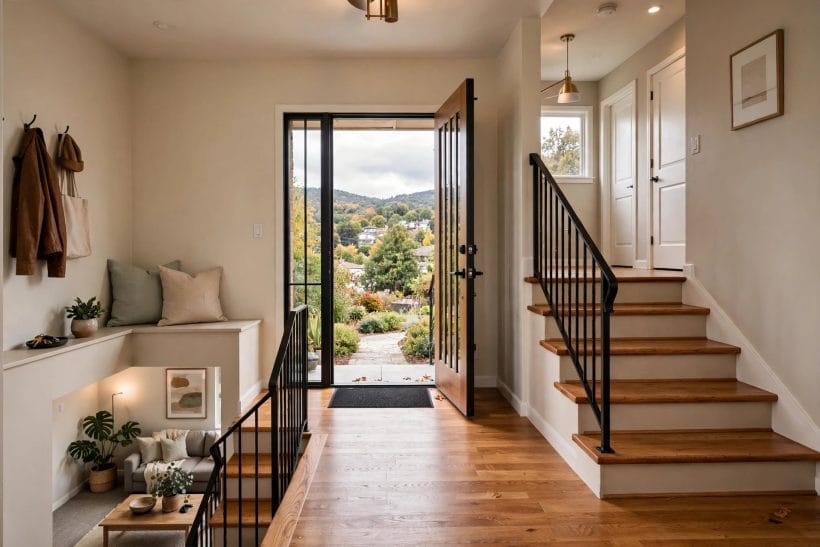
The classic split level entry opens onto a small landing with a choice: up to the living level or down to the family level. That moment of choice is the house’s handshake, and it deserves more design attention than any other square metre in the building.
9. A landing that reads as a room
Give the entry landing a rug, a picture, a light of its own and somewhere for keys. A landing furnished like a tiny room turns the type’s most awkward moment into a deliberate pause.
10. Light the choice
Both flights visible from the door should be lit from the landing itself. A pendant centred over the split, plus a wash of light up the main flight, tells guests which way the house lives without a word.
11. A bench and hooks at the door
Landings are small, so entry storage must be vertical and honest: a slim bench, a row of hooks, a basket for gloves. Anything bulkier steals the turning space the flights need.
12. Make the main flight the obvious one
The route to the living level should win visually — the wider-looking tread, the better light, the art on its wall. Guests should never have to guess, and in a well-dressed split they never do.
13. Flooring that starts the story
The entry floor sets the material the rest of the house answers. Run the living level’s timber to the landing’s edge and the whole house feels connected from the first step inside.
14. A door that suits the form
Mid-century splits take a slab door with vertical glass beautifully; traditional splits take a panelled door and a small porch. Either way, the door is the one exterior note the entry landing hears — coordinate them.
15. Coat storage without a cupboard
Many split entries lack a coat cupboard. A shallow niche, a mirrored hook board or a tall narrow cabinet on the landing does the work; what matters is that coats never colonise the stairs.
16. House numbers for a staggered house
Because the entry often sits between levels, visitors misread which door and which steps are theirs. Clear numbers, a lit path and a porch light at the true door solve the stagger’s only social problem.
4. Living Levels: The Raised Living Room
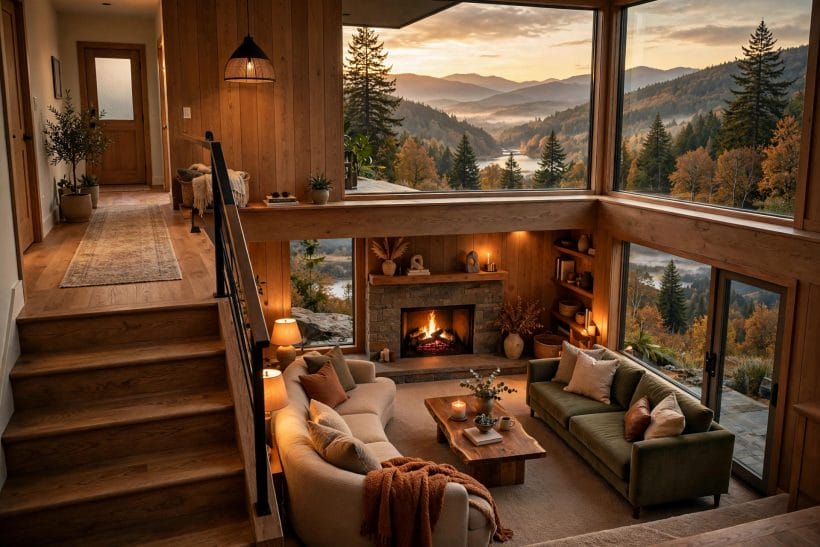
The living level usually sits a few steps above the entry and often a full half-flight above the garden rooms below it. That small elevation is its charm: it feels like a platform — slightly ceremonial, well lit, and naturally separated from the family’s noise downstairs. Compare how the same room behaves at grade in the living room ideas pillar; elevation changes everything about it.
17. Furniture that faces the view across
Arrange the main seating to enjoy the level’s best asset — often the long view out, or the overlook down to the family level. A raised living room that turns its back on its own height wastes the form.
18. The railing as furniture line
Where the living level overlooks the drop, the railing is part of the room’s furniture composition. Choose its material as carefully as the sofa’s; it is in every photograph the room will ever take.
19. A fireplace on the living plate
Many splits place the hearth on the living level, anchoring the formal zone. Keep its surround in the level’s own palette and let the rooms below borrow its warmth through the open section.
20. Ceiling treatment for the tall plate
Beams, a coffer or a simple change of paint can give the tallest level a ceiling worth its height. In split levels the living ceiling is often the only grand one in the house — spend the gesture there.
21. Books and quiet things up here
Elevation suits calm: the reading chair, the piano, the good rug. Putting the quiet programme on the raised plate means the house’s natural acoustics work for you instead of against you.
22. A window seat in the deep reveal
Raised levels often have deep-set windows where the structure steps. A cushion in the reveal makes a seat that floats above the garden — the split level’s single most charming place to read.
23. Keep the plate visually open
Low-backed furniture, glass or open shelving instead of tall bookcases against the railing, and nothing that walls the level off. The raised room should feel like a balcony over the house’s life, not a bunker above it.
24. Evening light planned per plate
Lamp the living level for its own hours — reading and conversation light, dimmable, warm. Levels lit independently can live independently, which is the entire point of the type.
5. The Lower Level: Dens, Family Rooms and Spare Beds
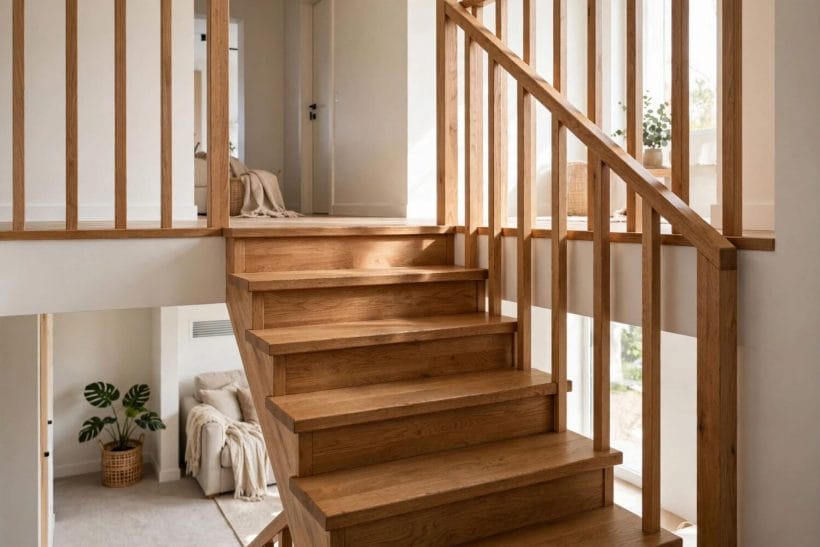
Half a flight down, usually half sunk toward the garden, sits the level that makes split levels beloved by families: the informal room, close to the ground, tolerant of noise, and often the coolest room in summer and the cosiest in winter.
25. The family room that can be loud
Television, games, music practice, teenagers: the lower level absorbs all of it a half-flight and a change of level away from the quiet rooms. Sound falls; the stagger is an acoustic device.
26. A garden door changes everything
Lower levels that open straight to the garden become the summer house entire — play, muddy boots, barbecues. If yours can gain a door under local rules and professional advice, it is the type’s best upgrade.
27. The guest room down below
A lower-level spare room gives guests their own territory and the household its mornings back. Keep it genuinely comfortable — a real bed, blackout for the low windows — and it will be chosen over hotels.
28. A study that closes off
The dropped level is the natural home office: separate enough for calls, close enough for coffee. Its small separation does what a spare bedroom door never quite manages in a flat plan.
29. Playroom now, den later
Plan the lower level to change jobs without rebuilding: toy storage that becomes media storage, a play rug that becomes a reading rug. Split levels serve families for decades because this level keeps being re-hired.
30. Warm floors for a half-sunk room
Ground-hugging rooms run cool; rugs, lined curtains and upholstered furniture are functional here, not decorative. Carpet on the lower level is a defensible, even wise, old-fashioned choice.
31. Light borrowed from above
Keep the flight down open — railing rather than wall — and the lower level borrows the landing’s light all day. Closing that flight in is the single most common way splits are made gloomy.
32. Storage in the under-stair and the low wall
The stagger creates odd voids: under the flights, along the low retaining wall. Fit them with doors and they swallow the board games, the luggage and the decorations that otherwise colonise the room.
6. Kitchens and Dining Across the Split
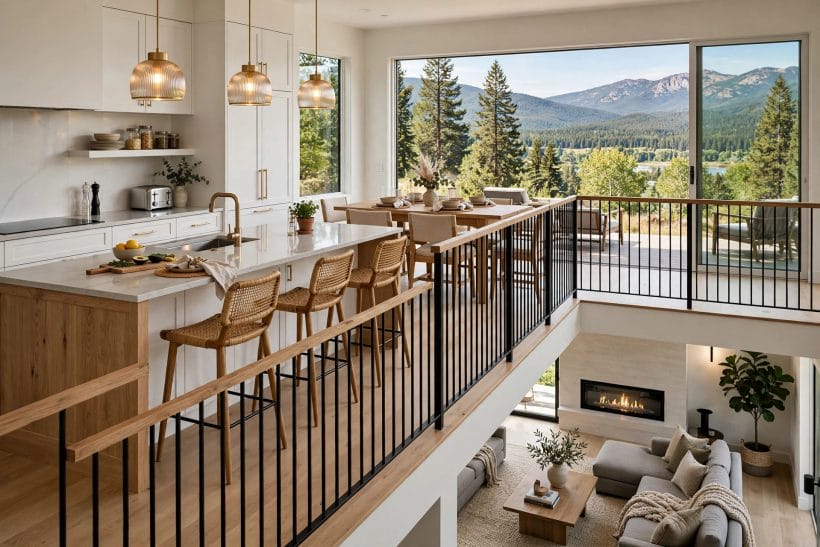
In most splits the kitchen shares the living plate or sits a half-level from it, and dining has to negotiate the stagger. Handled openly — a serving hatch of space, a dining spot chosen for its light — the arrangement serves beautifully; handled apologetically, every meal involves a staircase negotiation.
33. Dining on the living plate
The classic arrangement: table on the raised level, near the kitchen, enjoying the tall ceiling and the best windows. It keeps formality where the house already put it and leaves the lower level free for lounging.
34. Dining below, by the garden
The alternative suits informal houses: eat on the lower level beside the garden door, and summer meals become indoor-outdoor without a single tray carried up a flight.
35. A breakfast spot at the split itself
A small table or counter at the landing between kitchen and family level makes a third, in-between place — morning coffee watching the house wake up on both sides of the stagger.
36. Serving without stair drama
Where food must travel a half-flight, give it a wide tread, a clear rail and a landing tray-table. Most split level meal accidents are really furniture placement accidents wearing a disguise.
37. Kitchen light from two heights
Kitchens on the upper plate often sit under the house’s highest ceiling and beside its largest windows. Use that height for tall storage and let the worktop live in the level’s generous daylight.
38. The half-wall servery
Where the kitchen overlooks a lower dining or family level, a half-wall or open hatch between them passes dishes, conversation and supervision in both directions — the split working as a serving machine.
39. Keep dining chairs light
In a house of half-flights, furniture gets moved between levels for parties more than in any other type. Choose dining chairs one person can carry comfortably; the house will thank you at every gathering.
40. One flooring language for the eating zone
Whether the table sits up, down or between, run one floor material through kitchen and dining areas. A continuous floor is the strongest signal that the stagger is one house, not several.
7. Light and Openness: Railings, Half-Walls and Sightlines
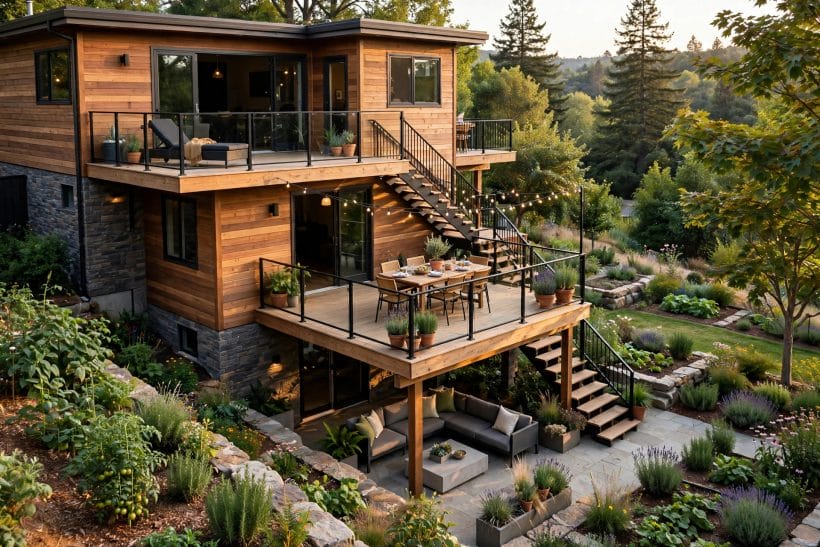
The split level’s section is a lighting instrument: every opening between plates moves daylight and lamplight through the house. The craft is opening the section where it helps and closing it only where privacy or structure genuinely requires.
41. Railings instead of walls
Every internal wall replaced by a railing between levels doubles the rooms it touches — each borrows the other’s light, air and company. Keep the railings’ language consistent through the house.
42. Open risers on the half-flights
Where structure and local rules allow, open-riser treads let light fall through the flight itself. The lower level gains a shaft of borrowed daylight exactly where it is darkest.
43. Half-walls that stop at shoulder height
A half-wall divides without darkening: it defines the upper room’s edge, carries a shelf or a plant ledge, and lets the ceiling run continuous so the section reads as one tall, interesting space.
44. Sightlines planned like corridors of view
Stand at each level and look: the best splits frame a view at every landing — a window, a picture, the garden. Hang art and place pendants to reward the glances the architecture keeps offering.
45. Glass panels in the railing
Where a railing must also be a draught or safety barrier, plain glass panels keep the sightline whole. In traditional splits, a timber rail with slim balusters does the same job in period dress.
46. Clerestory moments between roofs
Staggered plates often mean staggered roofs, and the step between them can hold high glass that pours light into the middle of the plan. If your split has the bones for it, it is the type’s signature light.
47. Mirrors on the inner walls
The walls facing the stagger are the darkest in the house. A mirror placed to catch the landing window multiplies the light exactly where the section needs it most.
48. One pendant family throughout
Repeating the same pendant or shade at each landing ties the levels together after dark. The eye reads the repetition as one house climbing, which is precisely the story the split wants to tell.
8. Colour and Materials That Unify the Levels
The decoration rule for a split level fits in one sentence: one palette, varied by level. Same family of colour and material throughout, with each plate given its own depth or emphasis — never four unrelated schemes stacked in one section.
49. One wall colour, carried over the split
Run the main wall colour continuously across the levels wherever the section is open. The stagger then reads as sculpture in a single material instead of a pile of separate rooms.
50. Depth graded by level
Within the one palette, let the lower level take the deepest tone and the living level the lightest — or the reverse, deliberately. A graded section feels intentional in a way identical rooms never do.
51. Timber repeated on every flight
The same timber on treads, rails and one piece of furniture per level is the split level’s connective tissue. Repetition of a material is the strongest unity signal a section can send.
52. A single metal finish
Choose one metal — blackened steel, brushed nickel, aged brass — for rails, handles and lights on all levels. Mixed metals across a stagger look accidental because the eye compares them in one glance.
53. Stone or brick that climbs
A chimney breast or masonry wall that runs through two plates is the house’s spine made visible. Keep it exposed where it exists and let every level borrow its texture.
54. Ceilings in one white
Different ceiling whites on different levels show up cruelly in a section view. One ceiling colour throughout keeps the staggered ceilings reading as one folded plane.
55. Textiles echo, never match
Let a colour appear as cushions upstairs, a rug below and curtains at the entry — echoes, not uniforms. The section then rhymes, which is warmer and cleverer than matching.
56. The exterior palette answers the interior
Split levels show several wall planes at once outside; a disciplined palette there matters doubly. The blue exterior home ideas post shows one strong colour handled across a whole facade — the same discipline serves a staggered front.
9. The Exterior Face: Entries, Garages and Landscaping
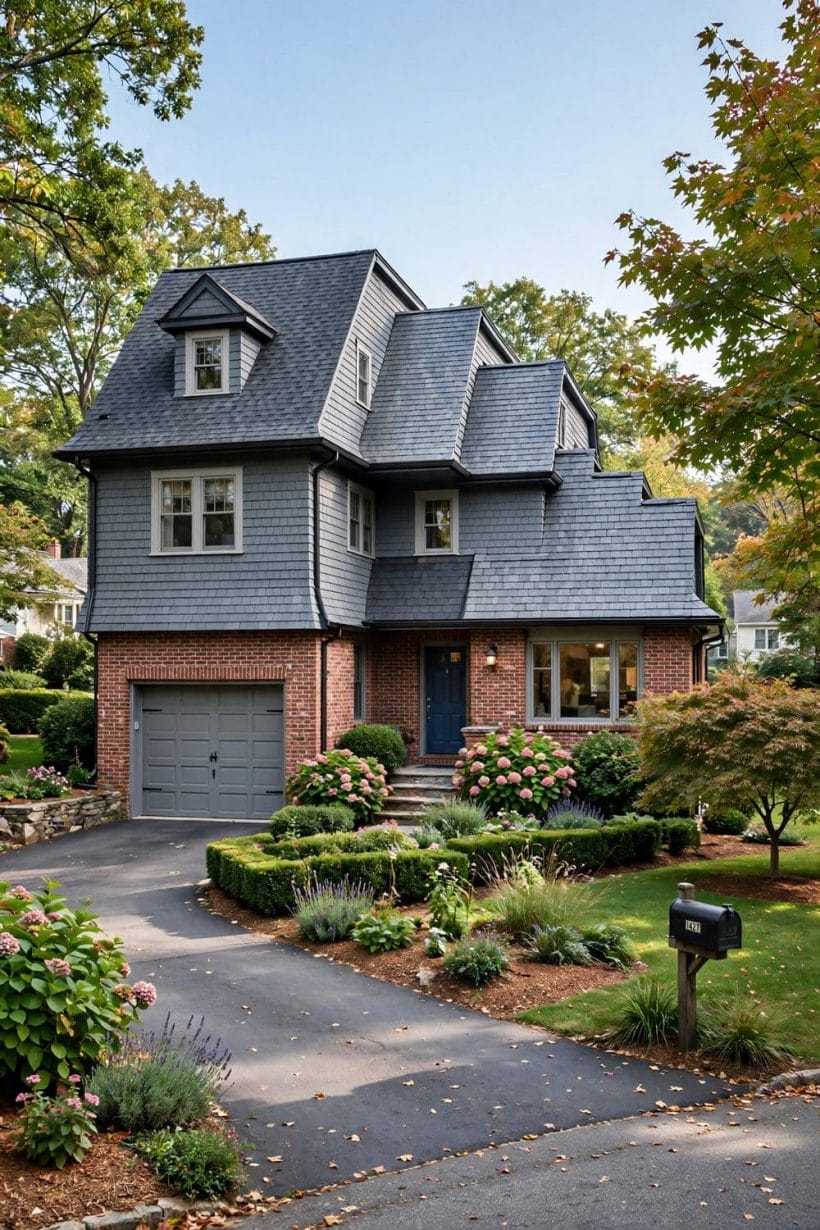
From the street, a split level shows its stagger honestly — roof lines stepping, the garage low, the living windows high. The full exterior treatment, colours and remodel angles, is the split level exterior post’s territory; these ideas cover how the whole-house view supports the type, alongside the general principles in the modern barn house and traditional home surveys, whose houses solve similar multi-plane problems.
57. Let the roofs step proudly
The staggered roof line is the type’s silhouette. Keep its planes in one material and colour so the stepping reads as design, and resist any addition that flattens it into an ordinary box.
58. Planting that climbs the stagger
Terraced planting, stepped hedges and a climber at the level change teach the garden to do what the house does. Flat planting against a staggered facade fights it; stepped planting completes it.
59. The garage door, quieted
The garage often dominates the lower facade. Paint it with the wall rather than against it, keep its detailing minimal, and give the front door the contrast, the light and the planting instead.
60. A path that explains the entry
Because the door sits between levels, the path must do the explaining: a clear run, a step or two lit at night, planting that funnels the eye to the true entrance and nowhere else.
61. Windows grouped by plate
Keep each plate’s windows in one style family — the living level’s large panes, the bedroom level’s smaller ones — so the facade reads as stacked intentions rather than scattered holes.
62. A porch that marks the middle
A small porch or canopy at the split gives the facade a centre and the visitor a destination. It is also the one exterior addition a split level almost always accepts gracefully.
63. Retaining walls as garden rooms
The groundworks that make a split sit on its slope — retaining walls, terraces, steps — are outdoor architecture. Face them decently and plant their edges, and the plot gains rooms the plan never drew.
64. Side elevations matter here
No house type shows its side like a split level: the stagger is fully visible in profile. Keep side windows, meters and vents orderly; the neighbours read that elevation daily.
65. Lighting the steps outside
Every exterior step on the route to the door deserves light — a low fitting, a porch lamp’s spill, a lit number. Staggered houses have more changes of level than most; light is how they stay kind at night.
10. Updating a Split Level: What Works and What to Avoid
The last ideas are judgement calls gathered from the type’s long life: the updates that reliably improve a split level, and the fashionable moves that reliably damage it. Structure, stairs and guarding are regulated work everywhere — these are design principles, and anything structural belongs with local professionals and codes.
66. Open the entry, keep the levels
The best modernisation removes visual barriers — walls to railings, doors to openings — while keeping every plate exactly where it is. Openness fixes the split’s reputation; the levels were never the problem.
67. Never chase a flat floor
Trying to level a split level fights the structure, the roof and the plot at once. Houses that accept their stagger age gracefully; the rare levelled ones usually lose the light and space that made them interesting.
68. Renew the stairs as one composition
Treads, rails and the landing belong together. Renewing them in one material language — all timber, or timber with one metal — updates the whole house from its centre outward, because every room touches a flight.
69. Add storage at every landing
The chronic split level shortage is not space but cupboards. Landings, under-flights and low walls fitted with quiet doors solve it without stealing a single plate’s purpose.
70. Insulate and draught-proof the section
Staggered junctions and half-sunk walls are where these houses lose heat. Attention there — done with proper advice for the construction type — pays back in every room at once.
71. Update kitchens within their plate
A kitchen renewed on its existing level, with services where they already run, costs its money in cabinets rather than in plumbing. The split rewards working with its levels in services as in everything else.
72. Keep one bathroom stack
The plates share plumbing walls for a reason. New bathrooms placed on the existing stack behave; bathrooms scattered across the section bring long runs, low points and bills. Design around the stack.
73. Respect the ceiling you have
Raising a low lower-level ceiling or dropping a tall living one both attack the section’s logic. Better: light, colour and flooring that make each height feel chosen — because it was, by the architect.
74. Additions step, never slab
When a split level grows, the addition should step with the house — a garden room off the lower level, a suite over the garage — not arrive as a flat-floored block that argues with every plate it touches.
75. Buy the stagger, not despite it
The final idea is for the undecided: a split level in good order gives zoning, light and character that flat plans twice its price cannot copy. Judge it by how its levels live, and it stops looking like a compromise and starts looking like a find.
Final Considerations
A split level house is a section before it is a plan: staggered plates, short kind flights, and zones separated by steps instead of corridors. Decorate it as one house with a graded palette, open its internal edges to railings and half-walls so the light can travel, give the entry landing the dignity of a small room, and let each level do the job its height suits it for — ceremony above, family life below, quiet at the top. Keep the splits straight: the exterior post owns the skin and the street face, the pillar owns house forms generally, and this post owns the type itself and the life arranged across its levels. Owners who work with the stagger rarely wish for a flat house again.


0 Comments