
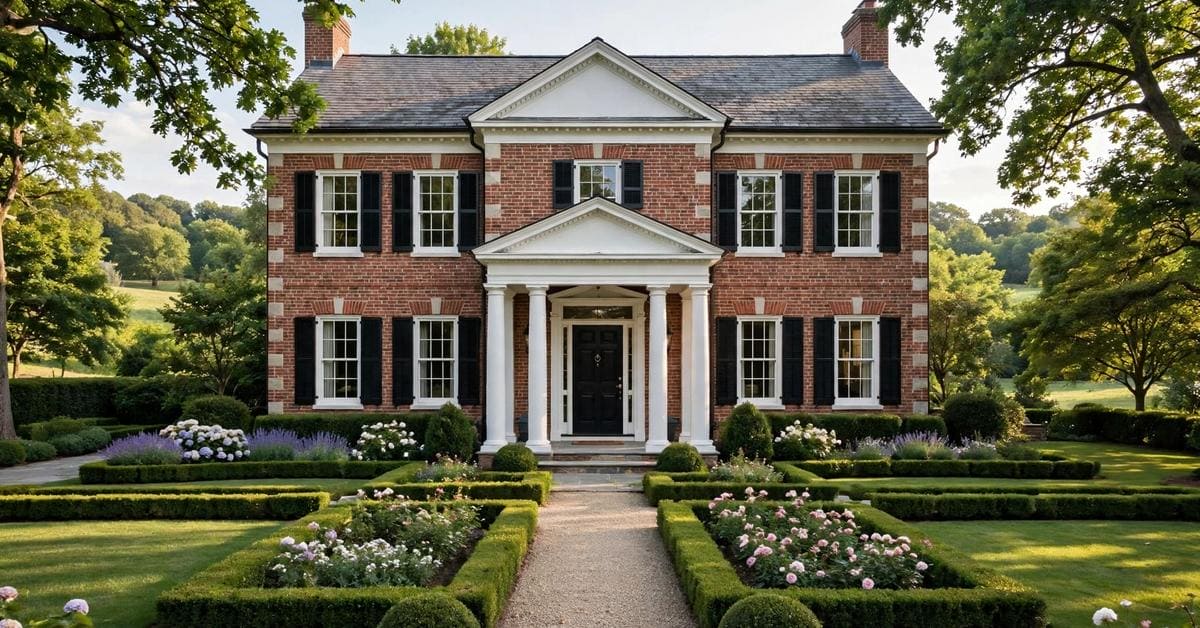
Symmetry, brick, a door you could set your watch by — the traditional house does not chase the decade, and that is exactly why it never looks dated.
These seventy-five traditional home design ideas cover the facade and roof, the entry and windows, interior layouts and details, colour, pattern and furnishings, the garden, and the care and cost drivers behind a style built to outlast fashion.
1. Traditional Home Design Ideas at a Glance
A traditional home is designed in an inherited language — balanced facades, pitched roofs, panelled doors, divided windows, rooms with defined purposes — spoken fluently rather than copied stiffly. This post treats the whole-house style: its living-room expression is gathered in traditional living room ideas and its bathroom in traditional bathroom ideas, while the wider survey of house design lives in the home design ideas pillar. Here the subject is the complete traditional composition, from the garden gate to the stair newel — one central entity, covered whole.
| Question | Short answer |
|---|---|
| What defines a traditional home? | Symmetry and proportion, a pitched roof, classic materials, a composed entry and defined rooms — details borrowed from the regional building language |
| Is it one style? | No — a family: Georgian, colonial, Cape Cod, Tudor, country and other regional dialects share the grammar of balance, craft and permanence |
| What matters most? | Proportion — the sizes and spacing of windows, doors and bays agreeing with each other before any decoration is added |
| Can modern life fit inside? | Yes — kitchens, bathrooms and services modernise freely; the traditional envelope and room structure carry them without strain |
| What does it cost? | Drivers only: materials and craft detailing, roof and facade complexity, and how much is restoration versus new work |
2. The Facade: Symmetry, Proportion and Presence
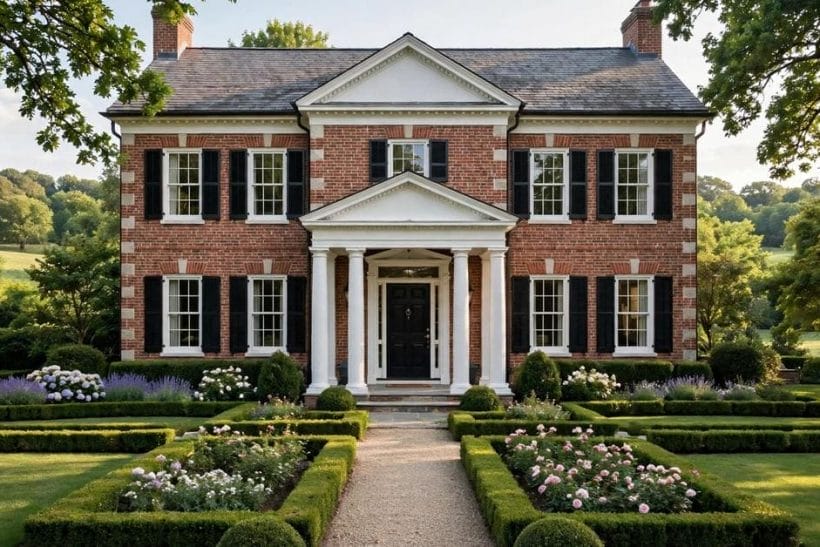
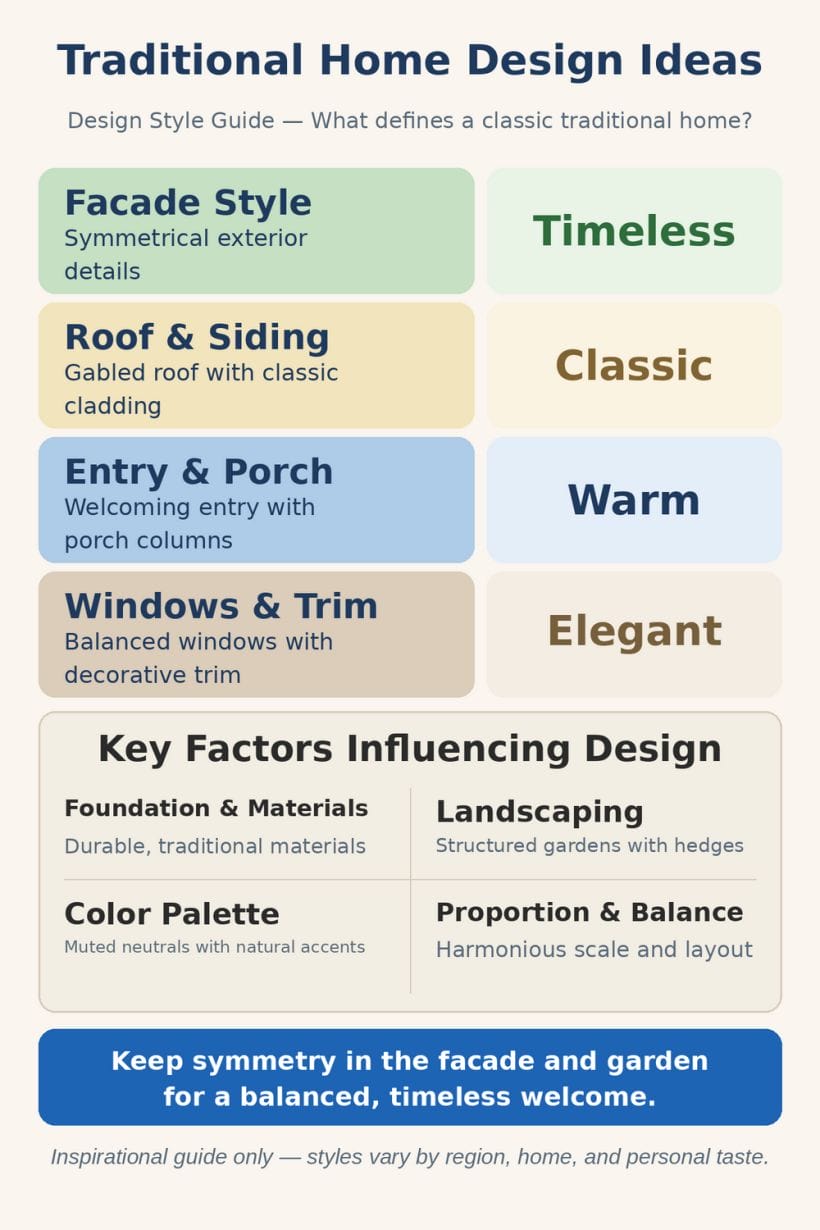
The infographic opens where the style begins: facade, timeless. The feature photograph is the lesson complete — brick, white trim, matched shutters, a columned door at the exact centre of a balanced composition.
1. Balance the bays across the front
Windows and doors arranged in matched bays either side of a centre line give the facade its calm authority. Perfect symmetry suits formal houses; near-symmetry, honestly kept, suits almost every other traditional dialect.
2. A centred door with a proper surround
The entry sits at the composition’s heart, framed by an architrave, a pediment or a small portico, as on the feature house. A traditional door is never a hole in the wall — it is a framed event.
3. Windows sized to the rooms behind them
Traditional facades let window sizes follow the rooms’ dignity — taller below, calmer above — rather than a grid imposed from a catalogue. The facade then reads as the house’s true portrait.
4. White or pale trim against the wall material
Trim painted pale against brick, stone or render draws the facade’s geometry in light, as the feature’s white surrounds do. It is the style’s most recognisable brushstroke and its easiest to maintain badly — keep it crisp.
5. Shutters sized as if they could close
Decorative shutters earn their place when each is half the window’s width, hung at the frame with believable hardware. Undersized shutters glued to the wall are the traditional facade’s commonest act of self-sabotage.
6. A facade of one main material, calmly used
Brick alone, stone alone, render alone — traditional houses usually commit to one wall material and let trim and roof supply the contrast. Mixed-material collages belong to other styles and dates.
7. Quoins, string courses and the quiet masonry details
Corner stones, a band course between floors, a dentilled cornice: small masonry manners that cost care rather than fortune. They are how a plain brick box becomes a composed facade, one course at a time.
8. Chimneys as part of the silhouette
Traditional roofs carry chimneys with pride — capped, flashed and placed as part of the composition, even where the fireplaces below are now decorative. A removed chimney leaves a roof reading like a sentence with its verb missing.
9. Restraint: one gesture per elevation
The facade that tries every traditional detail at once achieves none of them. Choose the portico or the shutters or the oriel as the front’s gesture, and let proportion do the rest in silence.
3. Roofs, Cladding and Exterior Materials
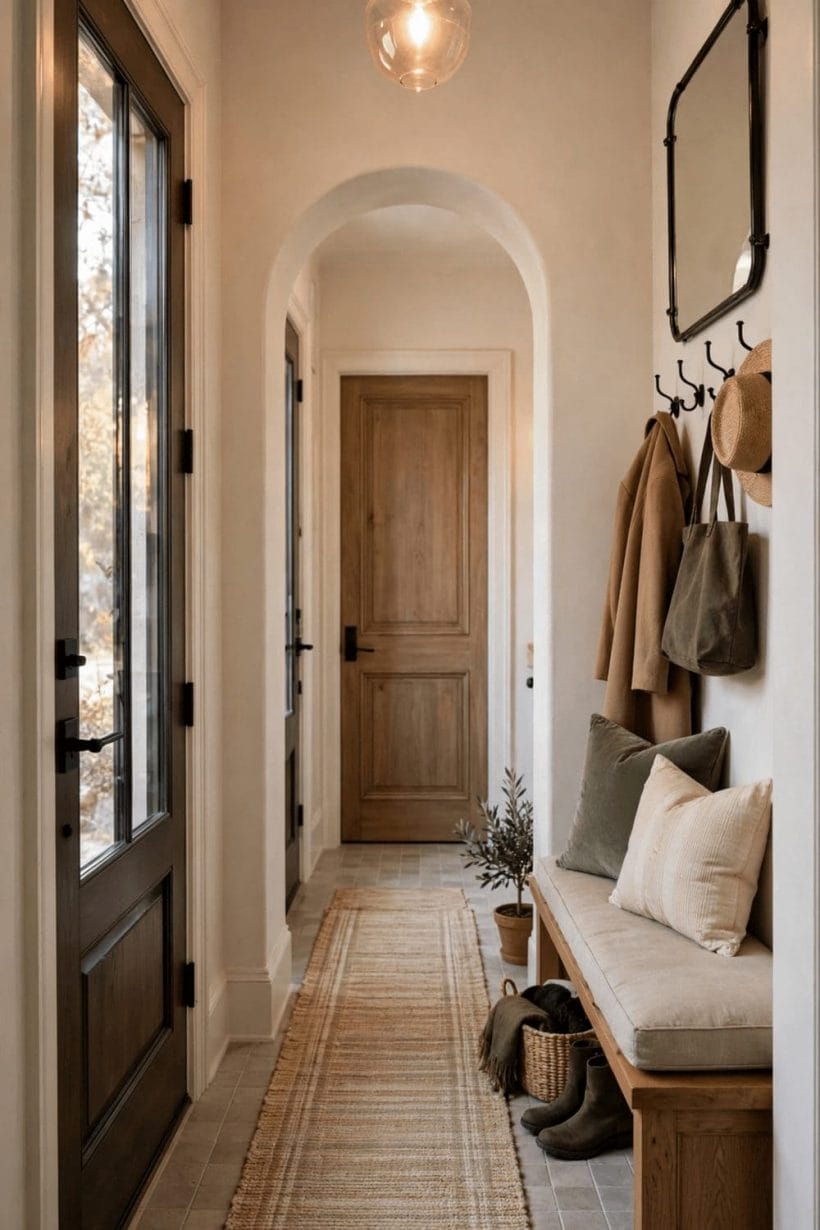
Roof and siding are the infographic’s second row — classic, it says, and classic is a discipline: honest materials, pitched forms and details that shed water as gracefully as they catch light.
10. The pitched roof, pitched properly
Traditional houses wear their roofs: a real pitch, visible from the street, in slate, tile or shingle as the region dictates. The roof is often a third of the facade’s height — it is clothing, not a lid.
11. Gables that answer the facade
A central gable or pediment over the entry, as on the feature house, crowns the composition and marks the door from the street. Cross-gables and dormers join where the plan earns them, never as appliqué.
12. Dormers with manners
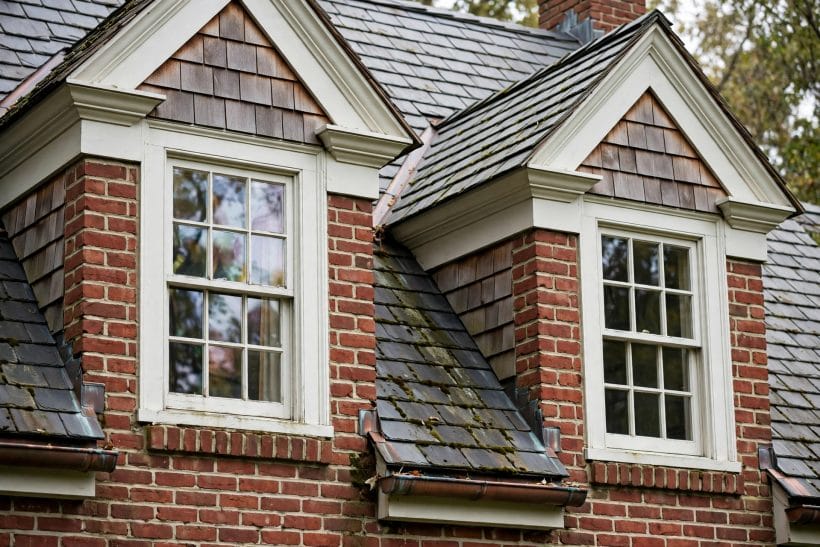
Dormer windows should match the house’s window language, sit comfortably within the roof’s slope and light real rooms. A dormer that looks pasted on usually is; proportion and alignment with the bays below are its manners.
13. Brick, the default traditional wall
Brick in a bond the region recognises, with mortar joints kept sound, is the style’s home ground — the feature house exactly. Repointing in a matching mortar is maintenance; smearing in a hard modern mix is slow damage.
14. Stone and render, regionally honest
Stone where stone is local, limewashed or painted render where that is the tradition: the material should sound like the place. Imported cladding dialects read as costume on a traditional house.
15. Timber cladding and the country dialect
Weatherboarding and shingles carry the rural and coastal traditional houses, painted in the palette the region keeps. Timber cladding is a maintenance commitment — beautiful, cyclical and entirely honourable when accepted knowingly.
16. Roof materials matched to pitch and place
Slate, clay tile, concrete tile and shingle each suit their pitches and regions; the maker and local practice govern the pairing. A roof material chosen from a photograph alone is a leak with good publicity.
17. Gutters and downpipes as drawn lines
Traditional houses show their rainwater goods proudly — ogee gutters, hopper heads, pipes aligned with the bays. Painted to match the trim, they become part of the facade’s drawing rather than its plumbing.
18. Extensions that continue the sentence
When a traditional house grows, the addition should match roof pitch, material and window rhythm, and sit slightly humbly beside the original. An extension in a foreign dialect makes both buildings look apologetic.
4. Entry, Porch and the Welcome
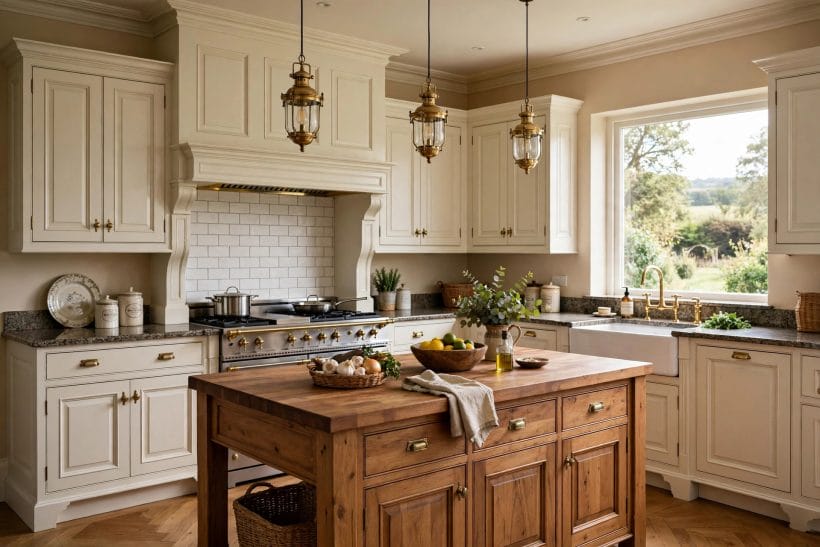
Warm, rules the infographic’s entry row — welcoming entry with porch columns. The traditional welcome is architectural: a marked threshold, shelter, light and a door dressed for its role, in the spirit the front porch ideas pillar gathers.
19. A portico or porch that marks the door
Columns, a small roof, a raised step: the entry gets a room of its own outdoors, as the feature house’s white portico does. Even a modest canopy with two brackets performs the same ceremony at smaller scale.
20. The panelled door, painted with confidence
Six panels, a deep confident colour — black on the feature house — brass at its centre: the traditional door is furniture for the facade. Its colour is the one bold note a restrained facade permits itself.
21. Steps in stone, swept and sound
Stone or brick steps, level, drained and edged with planting, are the welcome’s handshake. Wobbly steps and a cracked path undo a fine facade faster than any paint choice can.
22. Lanterns in pairs
Lights flanking the door, matched and warm, give the entry its evening portrait and its callers a lit threshold. Symmetry outdoors follows the same law as symmetry on the facade — in pairs, or not at all.
23. A door knocker and a bell that work
Traditional entries keep the knocker — weighty, centred, polished by hands — alongside whatever modern bell the household uses. The ritual of arrival is part of the architecture, not a quaint extra.
24. Pots and planting in formal pairs
Box balls, standard shrubs or matched planters either side of the door repeat the facade’s balance at ground level. The feature garden’s clipped geometry begins exactly here, at the step.
25. A bench or a chair where the porch allows
A seat on the porch turns the entry from corridor to room — parcels, conversations and summer evenings all use it. It is the traditional porch’s social contract, kept in timber or iron.
26. The boot room instinct at the door
Even in grand houses, the traditional entry plans for mud: a mat well, a bench, somewhere for boots and dogs. Welcome that ignores weather is theatre; the traditional welcome is practical hospitality.
27. House name or numerals, classically lettered
Serif numerals, a painted name, brass or black on pale: the address is presented as part of the composition. Legibility from the street is the test — calligraphy that cannot be read is wallpaper.
5. Windows, Shutters and Trim
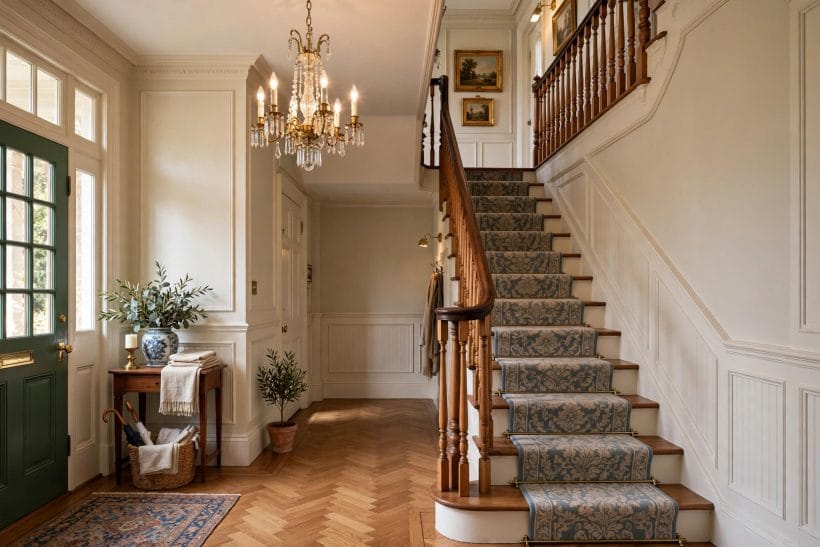
Elegant, the infographic calls its windows row — balanced windows with decorative trim. Windows are the facade’s eyes and the interior’s light in one decision, and traditional ones follow strict, learnable manners.
28. Sash windows and the vertical emphasis
Sliding sashes with their tall proportions suit the formal dialects and carry rooms of consequence. Where originals survive, repair is usually the honourable and economical answer — a specialist’s assessment beats a sales pitch.
29. Casements for the country dialects
Side-hung casements with glazing bars belong to cottage and country traditional houses, opening to the garden they frame. Their charm is proportion and pattern; their modern versions seal and lock as the makers specify.
30. Glazing bars in a consistent pattern
Six over six, two over two, cottage panes — the pattern should agree across the whole facade and match the house’s period. One renegade window pattern breaks a traditional front like a wrong note in a hymn.
31. Window trim with a real profile
Architraves with depth and shadow, a proper sill that throws water clear: trim is the frame that makes the window a picture. Flat, mean trim is false economy visible from the road.
32. Shutters, louvred or panelled, in the house colour
Where shutters belong to the dialect, louvred for the formal houses and boarded or panelled for the country ones, painted with the door or a shade deeper. The feature house’s black shutters against brick and white trim are the textbook chord.
33. Curtains and blinds that respect the glass
Inside, traditional windows dress with lined curtains, sheers or simple blinds that let the architecture show. The glazing pattern is part of the room’s decoration; swamping it in fabric wastes what the facade promised.
34. Window boxes and the softened sill
On cottages and townhouses alike, a planted box under a window softens the geometry and carries the garden up the wall. Kept watered and seasonal, it is the cheapest facade refresh in this entire post.
35. Replacement windows in the original language
When windows must be replaced, matching the original pattern, proportion and opening style preserves the house’s value and face. Local rules for older or protected houses may govern — check before ordering, not after fitting.
6. Interior Layouts: Defined Rooms, Honest Plans
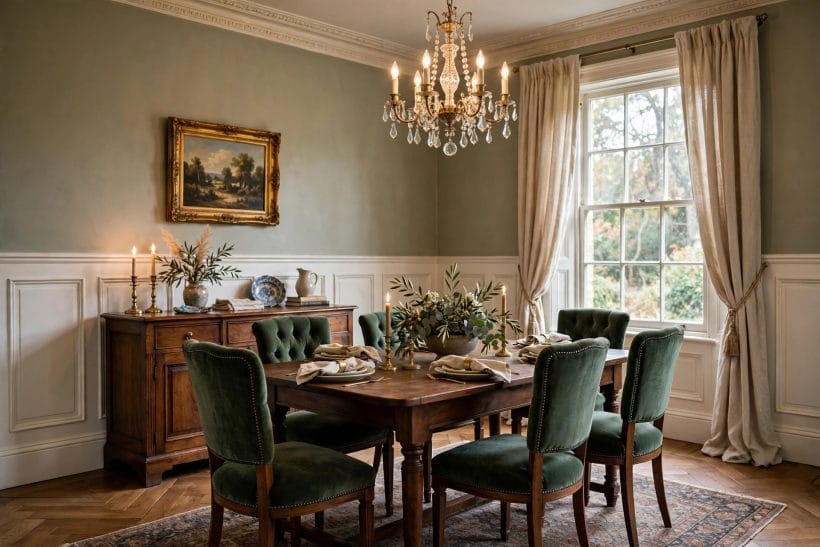
Inside, the traditional plan is a suite of defined rooms off a hall — each with a purpose, a door and a centre of gravity. The living room’s own expression is gathered in the traditional living room ideas linked at the start; here, the plan itself is the subject.
36. A hall that is a room, not a corridor
The traditional hall receives, distributes and impresses: stair rising from it, doors in balanced pairs, room enough for a table and a mirror. Houses whose halls work rarely feel small, whatever their measurements.
37. Defined rooms with doors that close
Living, dining, study and kitchen each keep their own room and their own mood — the plan’s great gift is acoustic and psychological privacy. Open plan is another style’s answer, not a defect this one suffers from.
38. The fireplace as the living room’s anchor
Furniture composes around the hearth — paired chairs, a sofa facing the fire, lamps in balance. Even where the fire is now occasional, the chimney breast remains the room’s natural centre of ceremony.
39. A dining room meant for evenings
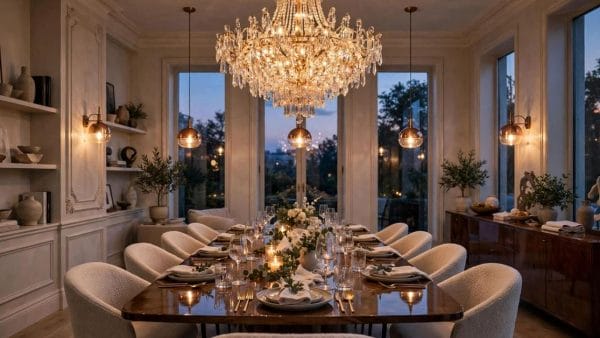
Traditional plans give dining its own room near the kitchen, sized for a table with leaves and chairs with backs. It doubles as the house’s second sitting room, library or homework hall without surrendering its ceremony.
40. The kitchen’s traditional place — and its modern licence
Period kitchens were working rooms at the back; today’s traditional houses keep the position and modernise everything inside it. Cabinetry in a classical language over contemporary function is the standard, honourable compromise — the cottage specialists in cottage interior ideas strike the same bargain at smaller scale.
41. A study or snug, the small room of consequence
One small, bookish, firelit room is the traditional plan’s luxury — disproportionately loved, used every evening. If a plan offers a spare small room, this is its highest calling.
42. Bathrooms in the classical language
Upstairs, the traditional bathroom keeps panelled baths, pedestal basins and classical fittings over modern plumbing — the full treatment lives in the traditional bathroom ideas post linked earlier. Consistency of language floor to floor is the style’s quiet luxury.
43. Circulation that respects ceremony
Doors aligned so rooms connect in enfilade, landings generous enough for furniture, back stairs where the dialect allows: movement through a traditional house should feel composed, never like escaping through cupboards.
7. Interior Details: Mouldings, Stairs and Craft
Traditional interiors are recognised by their joinery: skirting with a profile, doors with panels, a stair built like furniture. These details are the style’s craft signature — and its most copyable element in any house.
44. Skirting, architraves and cornice with profile
Mouldings in a traditional room have depth — tall skirting, architraves that cast a shadow line, cornice where ceiling height allows. They frame every room like a picture frame, and their absence is felt before it is noticed.
45. Panelled doors inside as well as out
Four or six raised panels, good ironmongery with weight, doors that close with a click rather than a bounce. Interior doors are handled a hundred times a day; their quality is the house’s daily handshake.
46. The staircase as furniture
Turned or square balusters, a handrail that runs continuous and warm under the hand, a newel post with presence: the stair is the hall’s centrepiece. A runner in a deep pattern is its traditional dress, kind to feet and acoustics alike.
47. A fireplace with a proper surround
Marble, stone or carved timber with a mantel shelf dressed in balance — clock, candlesticks, a picture above. Even unlit, a well-kept fireplace organises its room the way an altar organises a chapel.
48. Ceiling roses and the considered ceiling
Where height allows, a ceiling rose, beams in the country dialect or simple coffers give the fifth wall its manners. Traditional rooms are finished in every direction the eye travels, including up.
49. Timber floors and honest rugs
Boards or parquet underfoot, rugs that define the furniture’s islands: the traditional floor is warm, repairable and better with age. Wall-to-wall pale carpet is another dialect’s accent entirely.
50. Built-in joinery: bookcases, presses and window seats
Fitted furniture in the room’s own language — library shelves flanking a fireplace, a window seat in the bay, linen presses on the landing — is traditional craft at its most useful. It also stores a household beautifully, which no era has ever regretted.
51. Hardware inside: brass, iron and weight
Handles, hinges and catches in brass or black iron, matched through the house, chosen for the hand as much as the eye. Consistency of ironmongery is one of the cheapest ways to make a whole house feel traditional.
8. Colour, Pattern and Furnishings
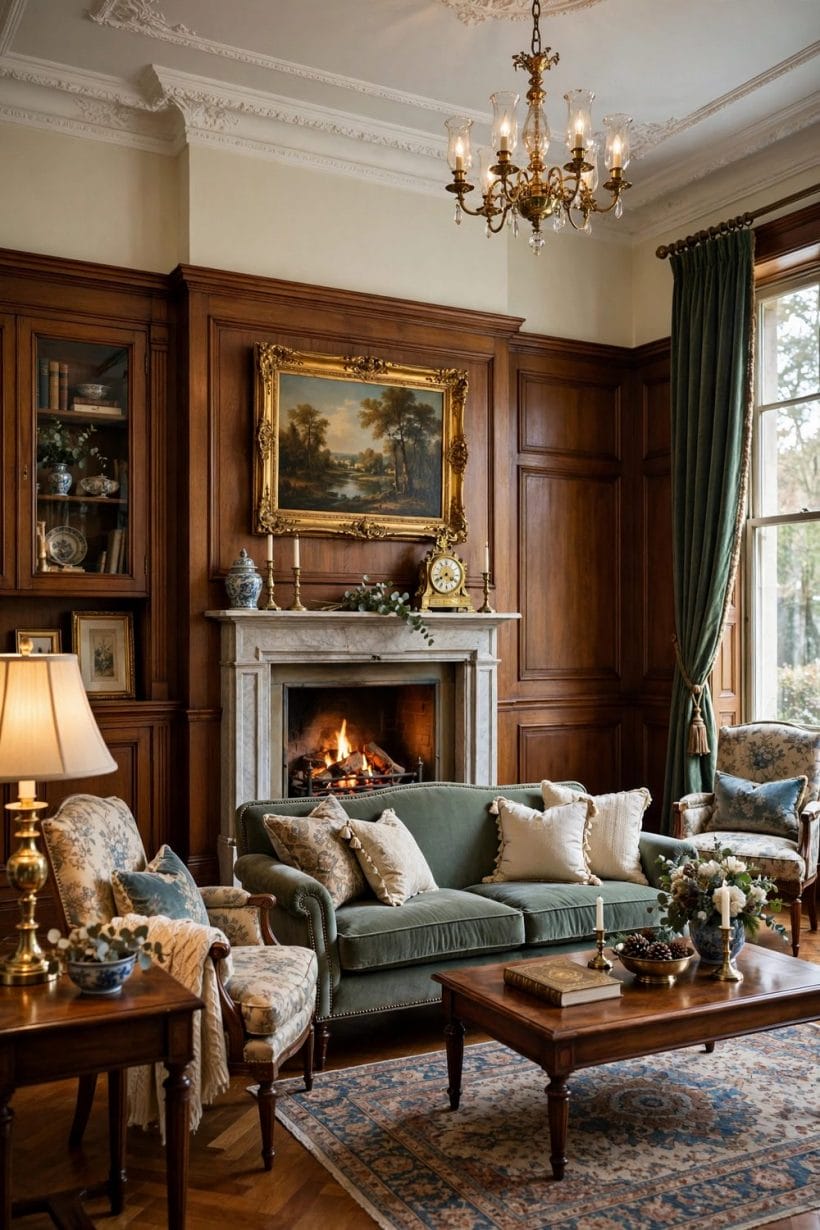
Traditional rooms dress in depth: warm colours, patterned fabrics, furniture with ancestry or the manners of it. Nothing here matches exactly — traditional furnishing is composed, like a garden, not purchased as a set.
52. Warm, deep wall colours
Heritage palettes — sage, ochre, deep red, ink blue, warm whites — flatter traditional architecture and lamplight alike. The infographic’s muted neutrals with natural accents describe the quieter end of the same family.
53. Pattern layered with confidence
A floral, a stripe, a check and a plain can share a room when their scales differ and their colours converse. Traditional rooms have always layered pattern; timidity, not pattern, is what makes them look unsettled.
54. Furniture with curves and craft
Rolled arms, cabriole legs, buttoned upholstery, polished timber with grain: traditional furniture shows how it was made. One genuine antique among honest reproductions anchors a room better than a suite of either.
55. Symmetry at the fireplace and the sofa
Pairs — of chairs, lamps, pictures, cushions — are the furnishing dialect of the facade’s law. Arranged around the room’s centres, pairs give traditional rooms their composed, breathing calm.
56. Curtains to the floor, lined and full
Window dressings in traditional rooms are generous: full-length, lined, on poles or tracks with presence. Short, mean curtains are the fastest way to make a tall traditional window look apologetic.
57. Lamps in layers, never one centre light alone
Table lamps, picture lights, a standard lamp by the reading chair — traditional rooms are lit in pools, warm and low. The central pendant is for finding the room; the lamps are for living in it.
58. Pictures, mirrors and objects with a past
Portraits, landscapes, gilt or dark frames, a mirror over the mantel, shelves of real books and chosen objects: the traditional room accumulates meaning. Bought-instantly decor shows; gathered decor glows — patience is a furnishing material.
59. Rugs and textiles that age gracefully
Wool rugs in deep patterns hide a decade’s traffic and improve with it; throws, cushions and table linen carry the season’s changes. Textiles are where a traditional room spends small and refreshes often.
9. Gardens and Grounds in the Traditional Manner
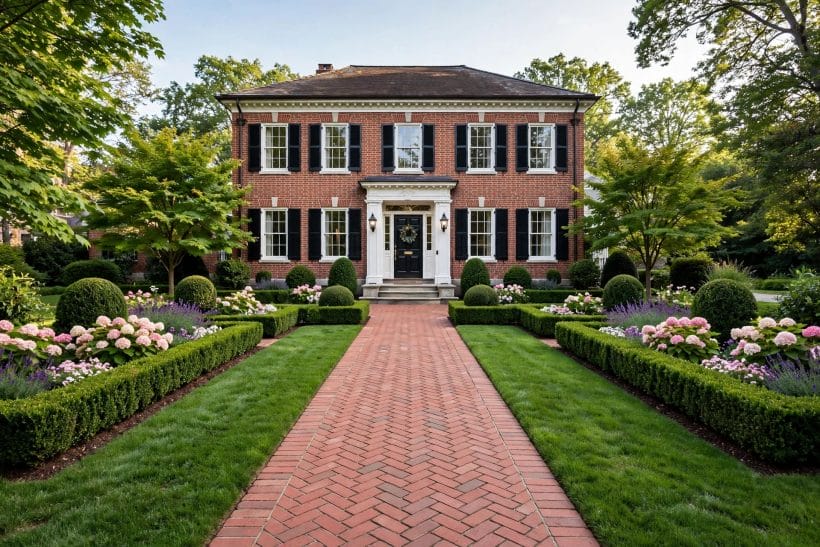
The feature photograph’s garden is half its architecture: clipped hedges, rose beds in geometry, a straight gravel path. Traditional grounds are rooms outdoors, structured first and planted second.
60. A straight path to a centred door
The approach should honour the facade’s axis — path, gate and door on one line, as the feature garden draws it. A wandering path to a symmetrical house argues with it the whole way in.
61. Clipped hedges and formal bones
Box, yew and privet hedges give the garden its evergreen architecture, holding the design through winter. Structure first, flowers second is the traditional garden’s whole constitution.
62. Beds in geometry, planted generously
Rectangles and squares of roses, lavender and perennials, edged and repeated, read as the garden’s facade — balanced bays in planting. Within the geometry, planting can be as romantic as it likes.
63. A lawn kept as a room’s floor
The traditional lawn is a green carpet between the beds — edged crisply, large enough to breathe. It is the garden’s hall: plain, essential and setting off everything around it.
64. Trees placed as architecture
A specimen tree at the composition’s corner, an avenue where the ground allows, pleached or clipped forms near the house: trees are the garden’s columns, placed with the facade’s own deliberation.
65. A gate and boundary in the house’s language
The garden’s edge — hedge, brick wall, iron railing or picket fence in the regional dialect — should sound like the house it guards. The boundary is the facade’s first sentence; let it be grammatical.
66. A bench, a sundial, one ornament
Traditional gardens take their ornament seriously and sparingly: a stone bench at a path’s end, a sundial in the sun, an urn on the axis. One piece per vista, chosen well, beats a crowd of whimsy.
67. Kitchen garden and the working ground
Behind the formality, the traditional house keeps its productive ground — herbs by the door, vegetables in ordered rows, a compost corner screened by hedge. Beauty at the front, breakfast at the back, both by design.
10. Care, Costs and Choosing
The last eight ideas are the ledger. A traditional home is a long commitment to materials and maintenance, so the choosing questions are about honest condition, craft and upkeep — costs stated as the drivers they are, since prices vary too widely by region, size and condition for any figure here to be honest.
68. Cost driver: materials and craft detailing
Brick, stone, slate, timber joinery and profiled mouldings carry craft prices, and restoring them costs more than replacing them cheaply. The budget follows the detail count — count the details before falling for the whole.
69. Cost driver: roof and facade complexity
Every gable, dormer, chimney and bay adds junctions, flashing and upkeep. The picturesque silhouette is bought junction by junction, in the first build and in every decade’s maintenance since.
70. Survey before sentiment on older houses
Period fabric hides period problems — damp, roof timbers, old wiring and plumbing — that a proper survey exists to find. On a traditional house, the survey is not bureaucracy; it is the purchase’s foundation document.
71. Maintenance is cyclical, and plannable
Paint, pointing, roof and timber care return on known rhythms in a traditional house. Owners who calendar them spend steadily; owners who defer them spend dramatically — the fabric always collects its debts.
72. Modernise services, respect the envelope
Heating, wiring, kitchens and bathrooms can and should be contemporary inside a traditional shell; windows, roofs and facades deserve the conservative hand. That division of courage is the whole art of owning one.
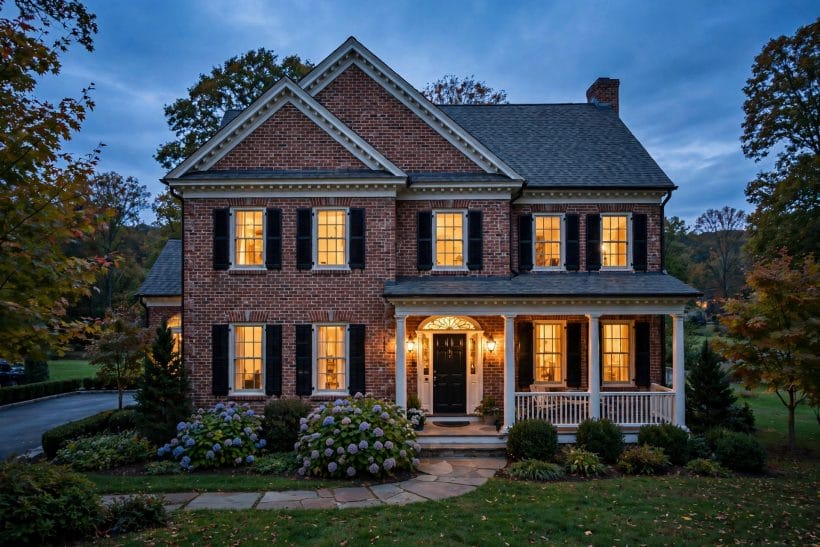
73. Choosing between dialects
Georgian formality, cottage informality, the barn-flavoured modern reading in modern barn house design: each dialect suits different ground and different lives. Choose the dialect whose daily manners — formality, room count, upkeep — match the household, not just the photograph.
74. The street test for alterations
Before changing a traditional facade, stand across the street and ask what the alteration does to the composition — proportion first, detail second, novelty last. Most regretted alterations were decided from inside the house, looking out.
75. The generation test
Finally: traditional design is the only style whose explicit promise is to please the next owners as much as these. Choose what will still look inevitable in thirty years — because on the evidence of the feature photograph, it will.
Final Considerations
A traditional home is less a look than a set of agreements — between facade and street, room and room, house and garden — kept patiently over time. Symmetry and proportion first, honest materials second, craft in the details third, and decoration last and lightest: that order is the style’s entire secret, and it is visible in the feature photograph before a single word is read. It asks more maintenance than a plain modern box and repays it in a currency fashion cannot devalue. Build or restore one decision at a time, in the right order, and the house will look inevitable for generations.

0 Comments