

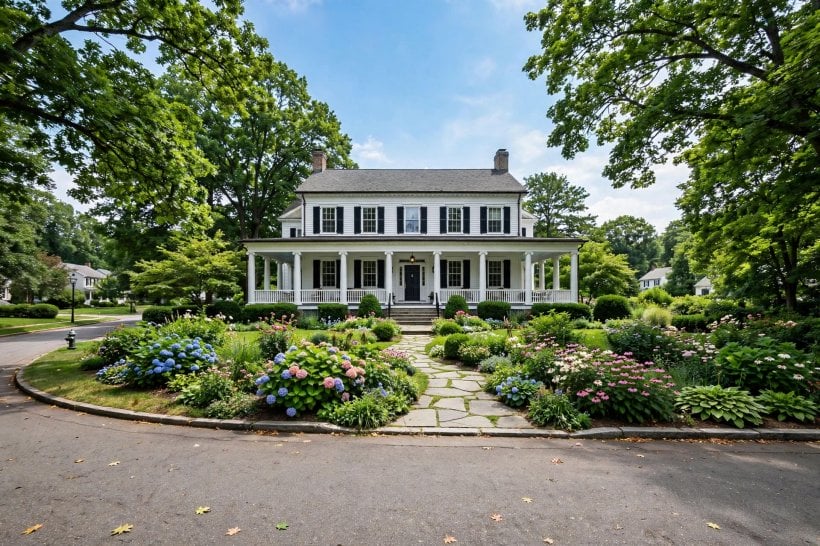
Few sights in residential architecture feel as settled and welcoming as a colonial home with a deep, shaded front porch. Look at any image of colonial home with front porch and the same ingredients appear: a symmetrical facade, a centred door, evenly spaced columns and a roof that shelters the whole arrangement. These 75 ideas explore the styles, columns and practical details behind that look, so you can plan a porch that feels timeless rather than themed.
1. At a Glance: Porch Styles Compared
Colonial porches fall into a handful of families, and choosing between them is mostly a question of house width, budget and how you plan to use the space. A full-width porch suits sitting and entertaining, a portico protects just the entry, and a wraparound extends living space around a corner. The table below compares the main options before the sections that follow look at columns, roofs, steps and details in turn.
| Porch style | Best for | Typical columns | Roof form | Watch out for |
|---|---|---|---|---|
| Full-width porch | Sitting, dining, daily use | Four to six, evenly spaced | Shed or shallow gable | Darkening the front rooms |
| Portico | Entry shelter on smaller homes | Two | Small gable or flat | Looking undersized on wide facades |
| Wraparound porch | Corner lots and farmhouses | Continuous rhythm around the corner | Hipped or shed | Cost and roof complexity |
| Two-storey porch | Tall colonial and revival homes | Full-height or stacked pairs | Two levels of roof or one tall roof | Scale overwhelming the house |
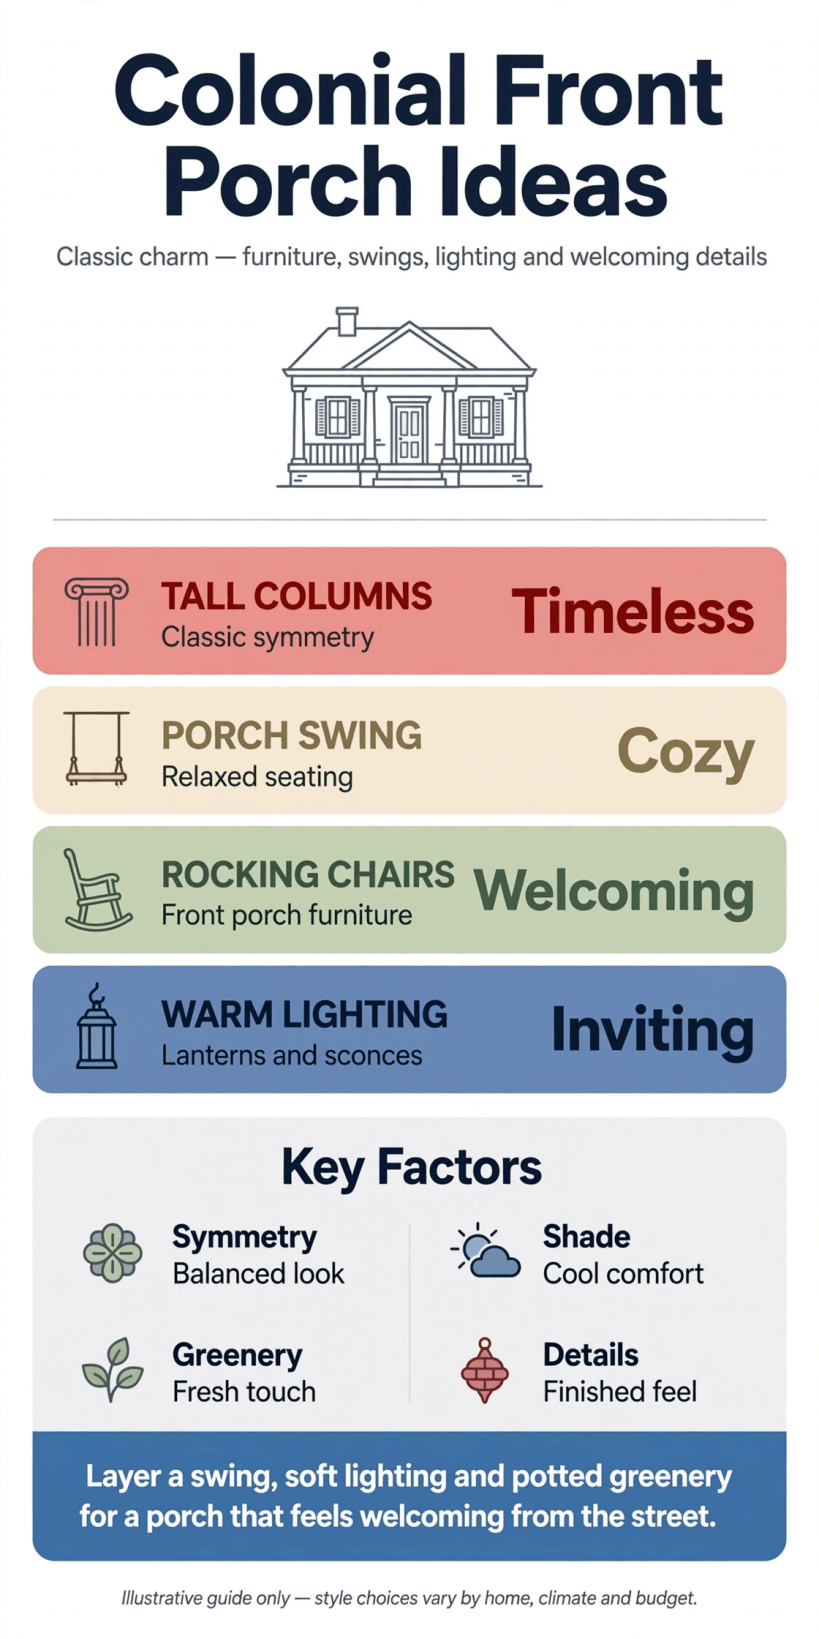
The main porch styles at a glance — pick the family first, then refine columns, roof and details to suit your facade.
2. Symmetry First: Reading a Colonial Facade
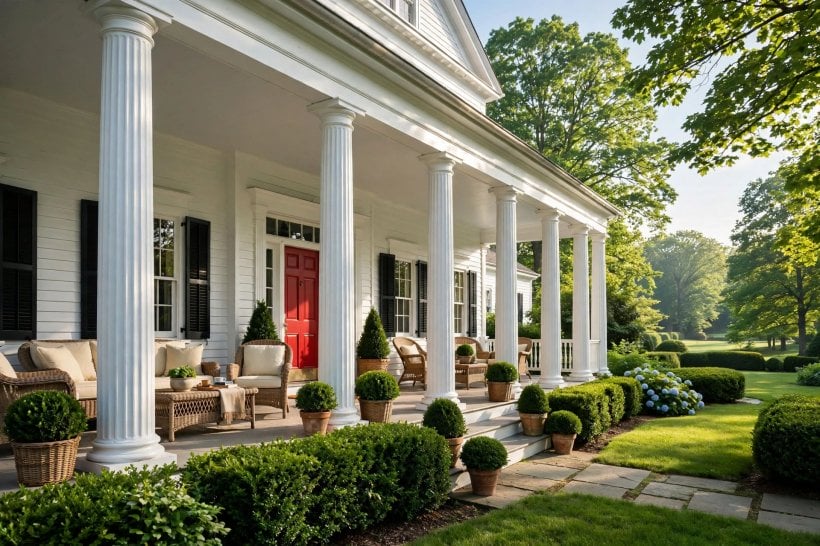
The porch only works because the house behind it is balanced. Colonial design is built on symmetry: a centred front door, matching windows on either side, and a roofline that mirrors itself. When you study any image of colonial home with front porch closely, the porch columns usually land in line with the window rhythm, which is why the whole front feels calm rather than busy.
Start by reading your own facade. Stand across the street, take a straight-on photograph and draw a vertical line down its centre. Windows, shutters and the door should mirror across that line, or nearly. The discipline behind this is the same one that shapes good bedroom interior design for tiny houses: in a compact composition, every element earns its place by balancing another.
- Photograph the facade straight on and mark its true centre line.
- Align the front door with that centre wherever the plan allows.
- Match window sizes and shutter styles in pairs across the front.
- Space porch columns to echo the window spacing behind them.
- Keep porch width proportional: generous, but never wider than the house reads.
- Repeat one trim colour across porch, windows and door for unity.
- Let the roofline stay simple so the porch remains the main event.
- Check the view from both ends of the street, not only from the gate.
3. Full-Width Front Porches
The full-width porch is the classic image: a shaded platform running across the whole front of the house, deep enough for chairs, a small table and people passing comfortably. Depth is the deciding factor. A shallow porch looks the part but works only as a shelter; a deeper one becomes an outdoor room that genuinely extends the house through spring, summer and autumn.
Plan the furniture before the structure. A pair of chairs and a walkway need one depth, a dining set another, and a porch swing needs clearance behind it to move. Homes that borrow space cleverly — the way tiny barn house interiors turn one volume into several uses — show how a few extra inches of depth can change a porch from decoration into the most-used room of the house.
- Make the porch deep enough for chairs plus a clear walking lane.
- Zone the length: seating at one end, entry kept clear at the other.
- Hang a swing only where there is room behind it to swing freely.
- Run the porch boards front to back for a classic, drained finish.
- Add a ceiling fan where summers are hot and evenings are still.
- Keep one section near the door free for parcels, boots and bags.
- Use the ends for planters or a bench rather than more chairs.
- Leave space at the far end for a small table between two seats.
4. Columns: Round, Square and Paired
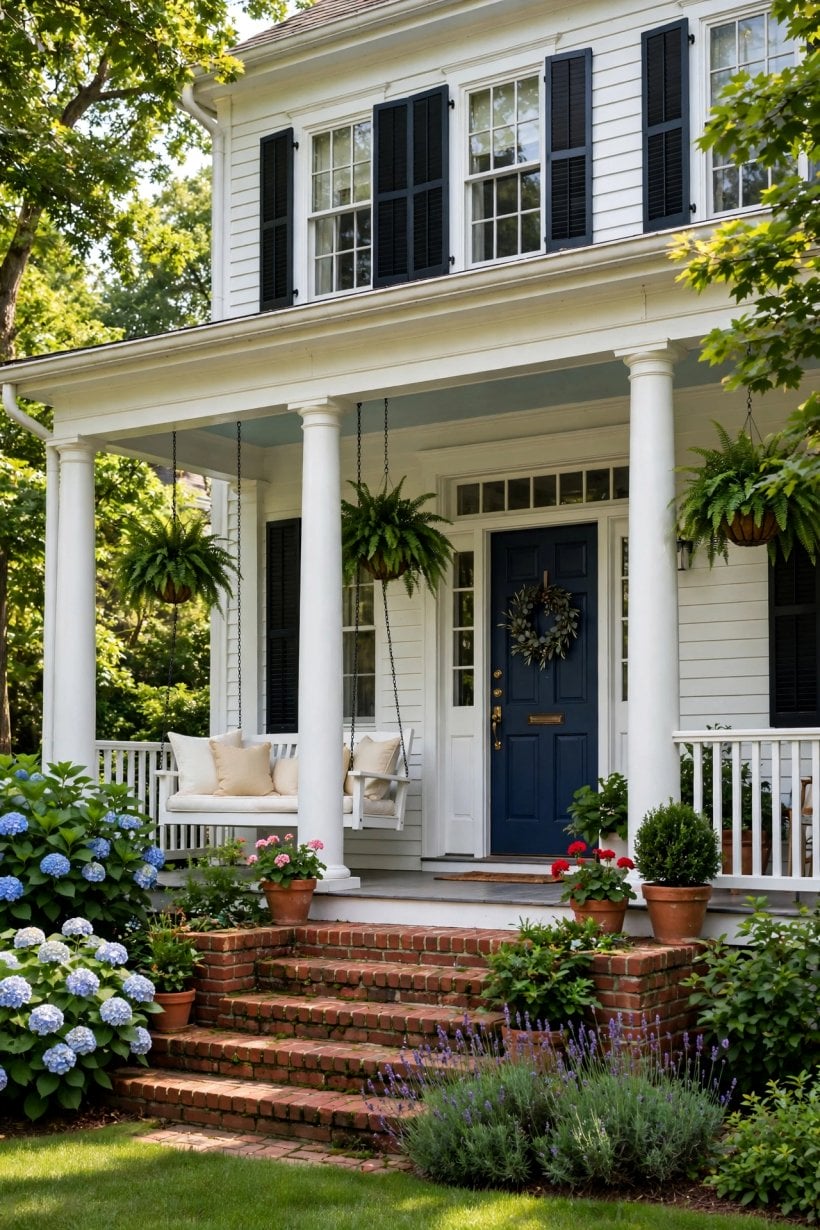
Columns carry both the roof and the style. Round, tapered columns read as formal and classical, square posts feel sturdier and more craftsman-influenced, and paired columns at the corners add ceremony to wider porches. Whatever the profile, proportion matters most: a column that is too thin makes the roof look heavy, and one that is too thick makes the porch feel like a bunker.
Keep the spacing rhythm even, and let corner columns do visual work — they frame the whole composition from the street. Bases and capitals should be simple and consistent: a plain base block, a clean shaft and a modest capital suit nearly every colonial facade, while heavily turned or fluted profiles belong to grander, more formal houses.
- Choose round columns for formality, square for a sturdier, simpler feel.
- Size columns to the roof load and to the height they must span.
- Space columns evenly; an irregular rhythm is visible from far away.
- Pair columns at corners on wide porches for a stronger frame.
- Keep bases and capitals plain unless the house itself is grand.
- Raised bases protect column feet from splashing rain and rot.
- Match column colour to the trim, not to the wall behind them.
- Check that columns land on solid piers, never on deck boards alone.
5. Porch Roofs: Shed, Gable and Flat
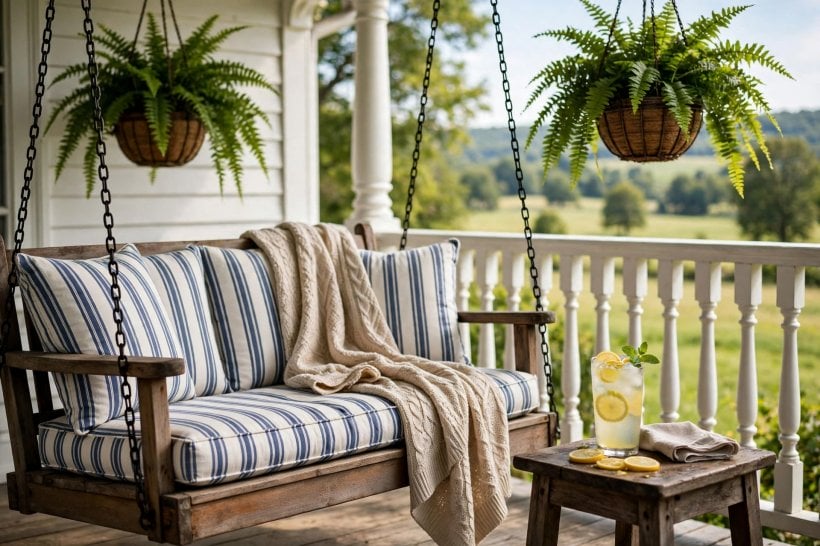
The porch roof decides how the addition meets the house. A shed roof — one simple slope leaning off the main wall — is the most common and the most forgiving, shedding water forward and suiting one-storey porches. A gable over the entry adds a focal point and echoes the main roof, while a flat or very shallow roof gives a crisp, tailored line on brick colonial homes.
Pitch deserves care. Too steep and the porch roof fights the main roof; too shallow and water lingers and the front windows lose their light. Match the porch roof material and colour to the main roof so the porch reads as part of the house rather than an afterthought bolted on decades later.
- Use a shed roof for simplicity on most one-storey porches.
- Centre a small gable over the door to mark the entry clearly.
- Keep porch pitch lower than the main roof so the house stays dominant.
- Match shingles or metal to the main roof in colour and texture.
- Flash the joint where porch roof meets wall with real care.
- Continue the house gutter line or add one; never leave drips over steps.
- Finish the porch ceiling — beadboard painted pale is the classic choice.
- Check upstairs windows still open fully above the new roofline.
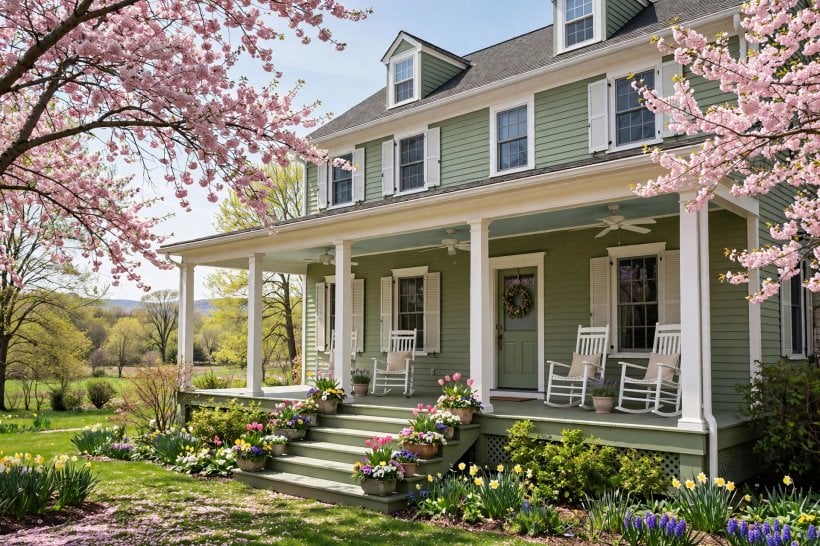
6. Steps, Railings and Balusters
Steps set the tone before the door does. Wide, shallow steps feel generous and safe; narrow, steep ones feel mean and are genuinely harder for children, older visitors and anyone carrying shopping. Centre the steps on the door, make them at least as wide as the door opening, and keep every riser the same height — uneven steps are a trip hazard however pretty they look.
Railings on colonial porches are traditionally simple: a moulded top rail, square balusters spaced closely, and posts at the ends that match the columns in spirit. Local rules often govern railing height and baluster spacing, so check what applies to your home before building — this guide deliberately keeps to design guidance and leaves code specifics to your local authority and builder.
- Centre the steps on the front door and widen them generously.
- Keep every riser equal and every tread deep enough for a full foot.
- Choose treads in brick, stone or timber to suit the house base.
- Use square balusters and a simple top rail for a period-true look.
- Check local rules for railing height and spacing before you build.
- Anchor newel posts firmly; a wobbling rail undermines the whole porch.
- Add a handrail on open steps even where the porch itself has none.
- Light the steps from the side so edges read clearly after dark.
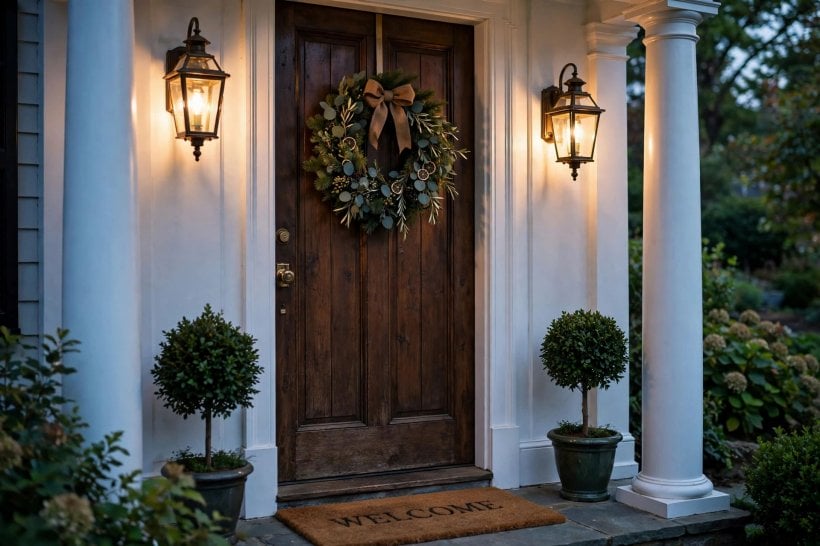
7. Doors, Shutters and the Entry Composition
The front door is the focal point the whole porch frames. A panelled door with a fanlight or sidelights is the classic colonial arrangement, giving the entry ceremony without fuss. Colour does the heavy lifting: deep red, navy, black or a rich green against a pale facade is traditional, and a polished door handle and knocker finish the picture at close range.
Shutters complete the composition, and they should look operable even when fixed: sized to cover the window if closed, mounted close to the frame, and hung in matching pairs. Thoughtful window treatment is a thread that runs through good facades just as it runs through considered interiors — the same eye for proportion behind tiny house bedroom ideas keeps shutters, windows and porch in balance from the street.
- Choose a panelled door; add sidelights or a fanlight for ceremony.
- Paint the door a deep, confident colour against the facade.
- Fit shutters sized as if they could really close over the glass.
- Hang shutters in true pairs with simple, dark hardware.
- Add a lantern each side of the door or one centred above it.
- Keep the house number large, plain and readable from the street.
- Choose a door mat and boot scraper that suit wet-weather reality.
- Frame the door with a simple architrave, not competing mouldings.
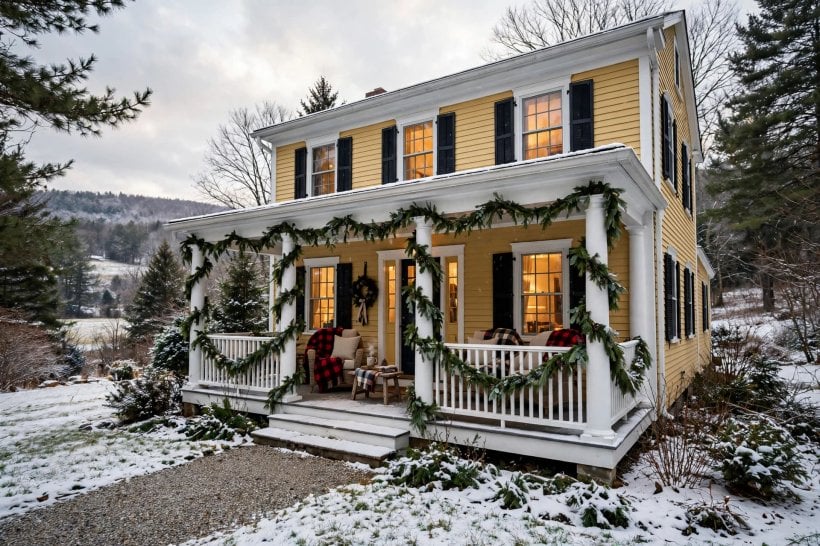
8. Colour, Materials and Period Detail
Colonial colour palettes are restrained for a reason: the architecture is the ornament. Pale siding or brick left honest, white or cream trim, a dark roof and one accent on the door will suit almost any house of this style. Confident colour still has its place — the lesson of colorful tiny house interior ideas is that colour works best when it is placed deliberately, in a few strong notes, against a calm background.
Materials should age gracefully together. Painted timber columns, a brick or stone base, and porch flooring in timber, brick or stone all weather in compatible ways. Keep detailing consistent: if the main house has simple trim, the porch trim should be simple too, and one repeated detail — a bead, a cap profile, a railing pattern — is enough to tie the addition to the original.
- Build the palette from wall, trim, roof and one door accent.
- Keep porch trim the same colour and profile family as the house.
- Leave brick unpainted where it is sound; paint rarely improves it.
- Repeat one small detail across porch and house to tie them together.
- Use exterior paints and finishes rated for your climate’s extremes.
- Test colours on a board on the porch, in shade and in sun.
- Let metalwork — lanterns, railings, house numbers — share one finish.
- Refresh paint on a cycle; peeling trim undoes every other effort.
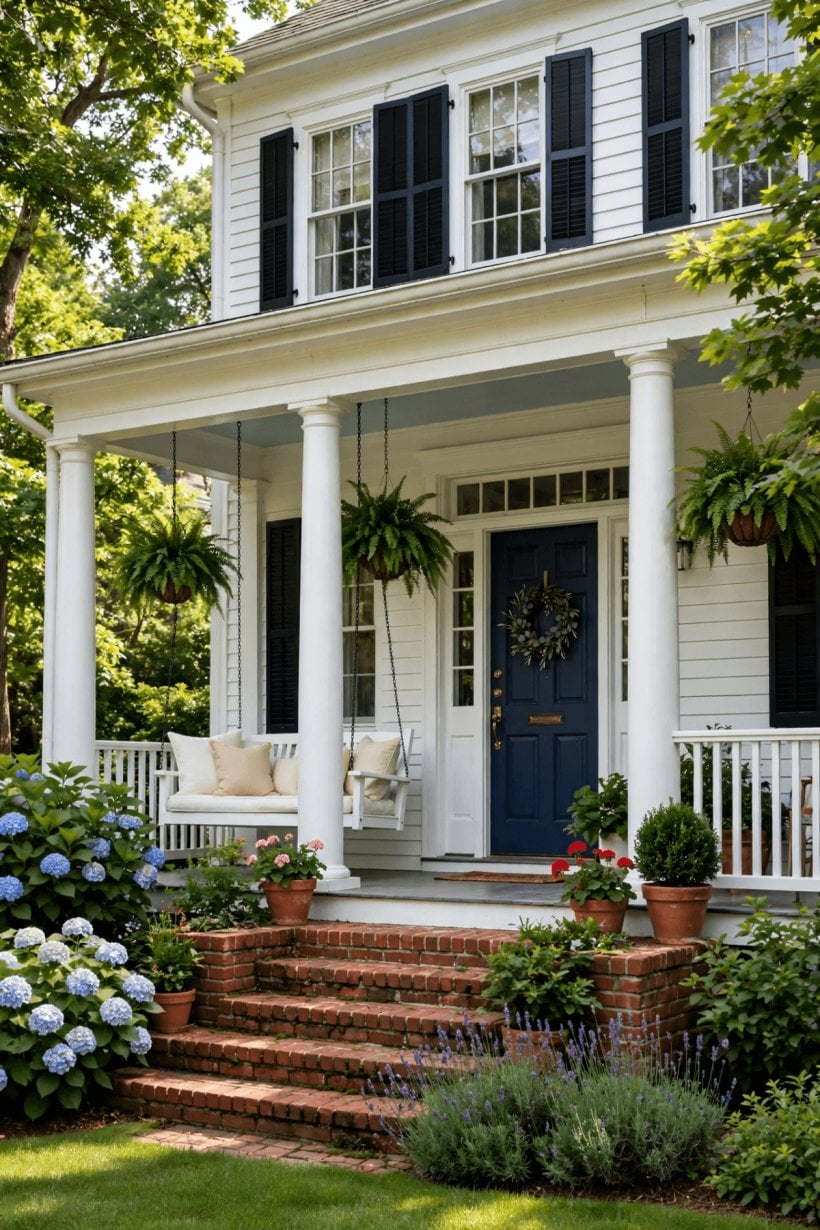
9. Furniture, Lighting and Planting
A finished porch is furnished like a room, because that is how it gets used. Rocking chairs and a swing are the traditional core, layered with an outdoor rug, a side table for drinks and cushions in fabrics that can live outside. Arrange seating to face both the street and each other, so the porch works for watching the world and for conversation equally well.
Planting softens the architecture and connects the porch to the garden. Foundation shrubs, a pair of planters flanking the steps and something climbing at one corner are usually enough; the broader principles in tiny house landscaping ideas — layers, repetition and restrained plant lists — scale up perfectly to a colonial frontage. Treat the porch as the house’s outdoor living space, much as you would plan tiny house living room ideas indoors: seating first, surfaces second, decoration last.
- Start with two comfortable chairs or rockers and a small table.
- Add a swing or bench only where depth genuinely allows it.
- Layer an outdoor rug under seating to define the sitting zone.
- Flank the steps with matching planters for instant symmetry.
- Plant low foundation shrubs that will not swallow the porch.
- Train one climber at a corner post for softness without mess.
- Use warm, shielded lighting so the porch glows rather than glares.
- Keep a clear, lit path from street to steps for evening arrivals.
10. Practical Checks Before You Build or Renovate
Good looks rest on dull details done properly. Water is the main enemy: the porch floor should slope very slightly away from the house, the roof joint must be flashed, and column bases should sit raised so end grain never stands in puddles. Ventilation under a raised porch floor prevents the damp, still air that rots joists quietly for years before anyone notices.
Permissions and neighbours matter too. Many areas require approval for structures at the front of a house, and setbacks from the street can limit depth, so confirm what applies before ordering materials — this article is design guidance only, not a substitute for local rules. Anyone planning bigger changes, like the readers following how to build your own tiny house, will recognise the pattern: check first, measure twice, and let the paperwork lead the timber by a comfortable margin.
- Confirm permits, setbacks and any heritage rules before designing in detail.
- Slope the porch floor gently away from the house wall.
- Raise column bases on piers or plinths so timber stays dry.
- Ventilate beneath a raised porch floor to prevent hidden rot.
- Flash every roof-to-wall joint as if the warranty depends on it.
- Inspect paint, bases and step edges every spring, and repair early.
- Keep gutters above the porch clear so overflow never stains columns.
- Store cushions dry in winter to double their useful life.
- Photograph the finished porch each year to spot slow changes.
- Budget for maintenance as part of the project, not as an afterthought.
- Choose the design you will still enjoy maintaining in ten years.
Final Considerations
A colonial front porch succeeds through balance rather than extravagance: a symmetrical facade, columns in proportion, a roof that belongs to the house, and details repeated calmly from steps to shutters. Choose the porch family that fits your frontage, spend on structure and water management before decoration, and furnish the result like the outdoor room it is. Do those things, and the porch will look as if it was always there — which is the highest compliment this style can earn.



0 Comments