

Two small homes can share the same footprint and still look nothing alike. One has a low porch roof held up by tapered columns, the other has a flat roof and a wall of glass, and a passerby can name both styles at a glance. Learning to read those clues turns a confusing streetscape into a clear map. This guide explains how to recognise the most common architectural styles on small homes, using the features that are easiest to spot from the kerb: rooflines, windows, doors, porches and materials. Each style has a visual signature, and once the signature is known, the rest of the house usually falls into place.
Start With the Roofline
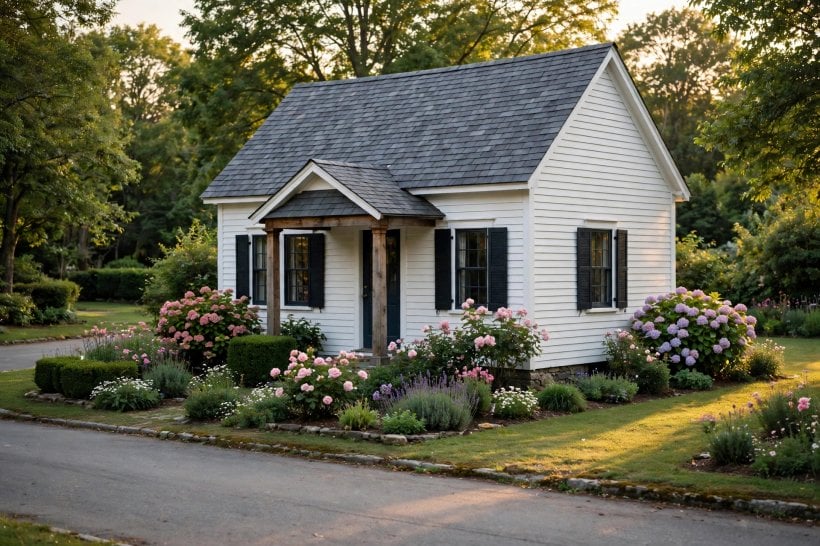
The roof is the largest single clue on a small home, and it is visible from the street before anything else. A steep gable, a low hip, a flat plane or a gambrel each points toward a different family of styles, so the roofline is the best place to begin. Look first at the pitch, which is how steeply the roof rises, and then at the shape. A steep triangular gable suggests a cottage, a Tudor or a Cape Cod. A low, wide hip roof with deep eaves points toward a Craftsman or a Prairie-influenced design. A nearly flat roof with a thin edge belongs to a modern home. A gambrel roof, with two slopes on each side, is the hallmark of a Dutch Colonial.
Next, notice the eaves, the part of the roof that extends past the walls. Wide eaves with exposed rafter tails, the small beam ends visible under the roof edge, are a Craftsman signature. Short eaves that sit tight against the wall suit a Colonial or a Georgian-inspired home. A roof with no visible overhang at all, where the wall meets the roof in a crisp line, is a modern detail. The chimney also helps: a tall stone chimney on the front wall suits a Tudor or a cottage, while a slim chimney tucked at the side suits a Colonial.
Roofing material adds a final hint. Clay tile in warm red or terracotta belongs to Mediterranean and Spanish Revival homes. Wood shingles or shakes suit a cottage or a Craftsman. Standing-seam metal suits a modern or a farmhouse design. Slate or dark shingles suit a Colonial or a Tudor. None of these clues proves a style on its own, but together they narrow the field fast. For a broader look at how the outside of a home comes together, see these exterior home ideas for siding, colour and street-facing details.
Craftsman: Low Roofs, Tapered Columns and Exposed Rafters
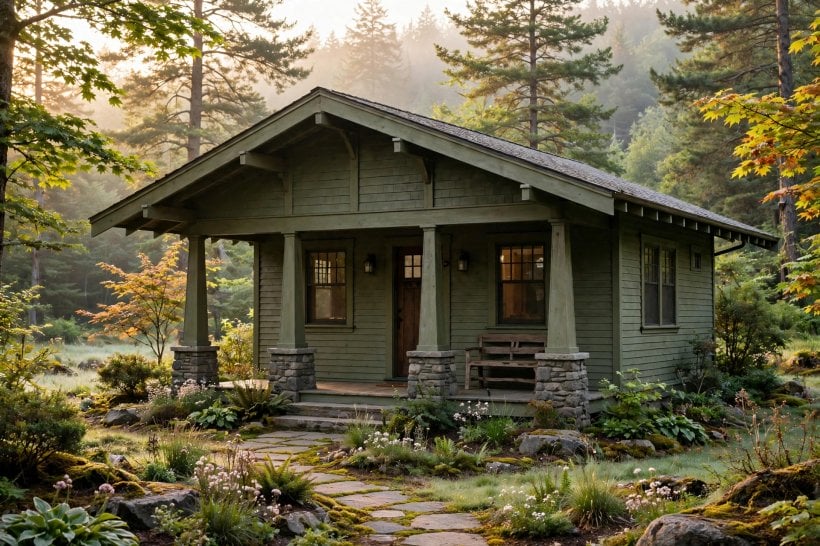
The Craftsman style grew out of the Arts and Crafts movement, and it celebrates honest materials and visible handwork. On a small home, the Craftsman look is easy to spot: a low-pitched gable roof with wide eaves, exposed rafter tails under the roof edge, and a covered front porch held up by tapered columns. The columns are wider at the base than at the top, and they often sit on stone or brick piers. The porch is deep enough to sit on, and it is often the most prominent feature of the front elevation.
Windows in a Craftsman home usually have divided lights in the upper sash and a single clear pane below, a pattern that lets in light while keeping the lower view open. The front door is often solid wood with a small window near the top, and the trim around doors and windows is wide and flat. Materials are natural and mixed: wood siding, stone or brick at the base, and shingles on the gable ends. Colours tend toward earthy greens, browns and warm neutrals, with a darker trim that outlines the structure.
Inside, a Craftsman home often has built-in shelving, a fireplace with a simple wooden mantel, and open beams on the ceiling, but the exterior tells the story first. The style suits small homes well because its low roof and deep porch make a modest footprint feel grounded and welcoming. A close cousin is the bungalow, which shares the low profile and the porch, and the two are often confused. The difference is that a bungalow is a form, a single-storey home with a low roof, while Craftsman is a style that can appear on a bungalow or on a larger home. For a sense of how this look plays out on an older small home, see the ideas inside a 1920s bungalow, where casual, thoughtful design meets the Craftsman spirit.
Modern and Contemporary: Flat Planes and Big Glass
Modern homes strip away ornament and let the structure speak. The roof is usually flat or nearly flat, or a single low slope known as a shed roof. Walls are plain planes of stucco, wood, metal or concrete, with no moulding, no shutters and no decorative trim. The corners are sharp, the lines are horizontal, and the whole composition reads as a set of clean boxes and planes.
Windows are the defining feature. Large panes of glass, often floor to ceiling, open the living space to the view outside, and the frames are slim and dark. Windows may wrap around a corner or form a ribbon of glass along one wall. On a small home, a big window does more than admit light; it makes the interior feel larger by borrowing the landscape beyond. The front door is usually a simple slab, sometimes in a bold colour, set flush into the wall with no porch roof above it.
Contemporary homes share the modern vocabulary but are looser about the rules. A contemporary small home might mix a flat roof with a warm wood accent wall, or pair a glass front with a sloped metal roof. The key is the absence of historical detail: no columns, no shutters, no pitched gable with decorative trim. Landscaping is usually simple too, with gravel, grasses and a few sculptural plants rather than a formal garden. When a small home looks like it was drawn with a ruler and finished with glass and smooth render, the modern family is the right guess.
Farmhouse: Simple Forms, Tall Windows and Deep Porches
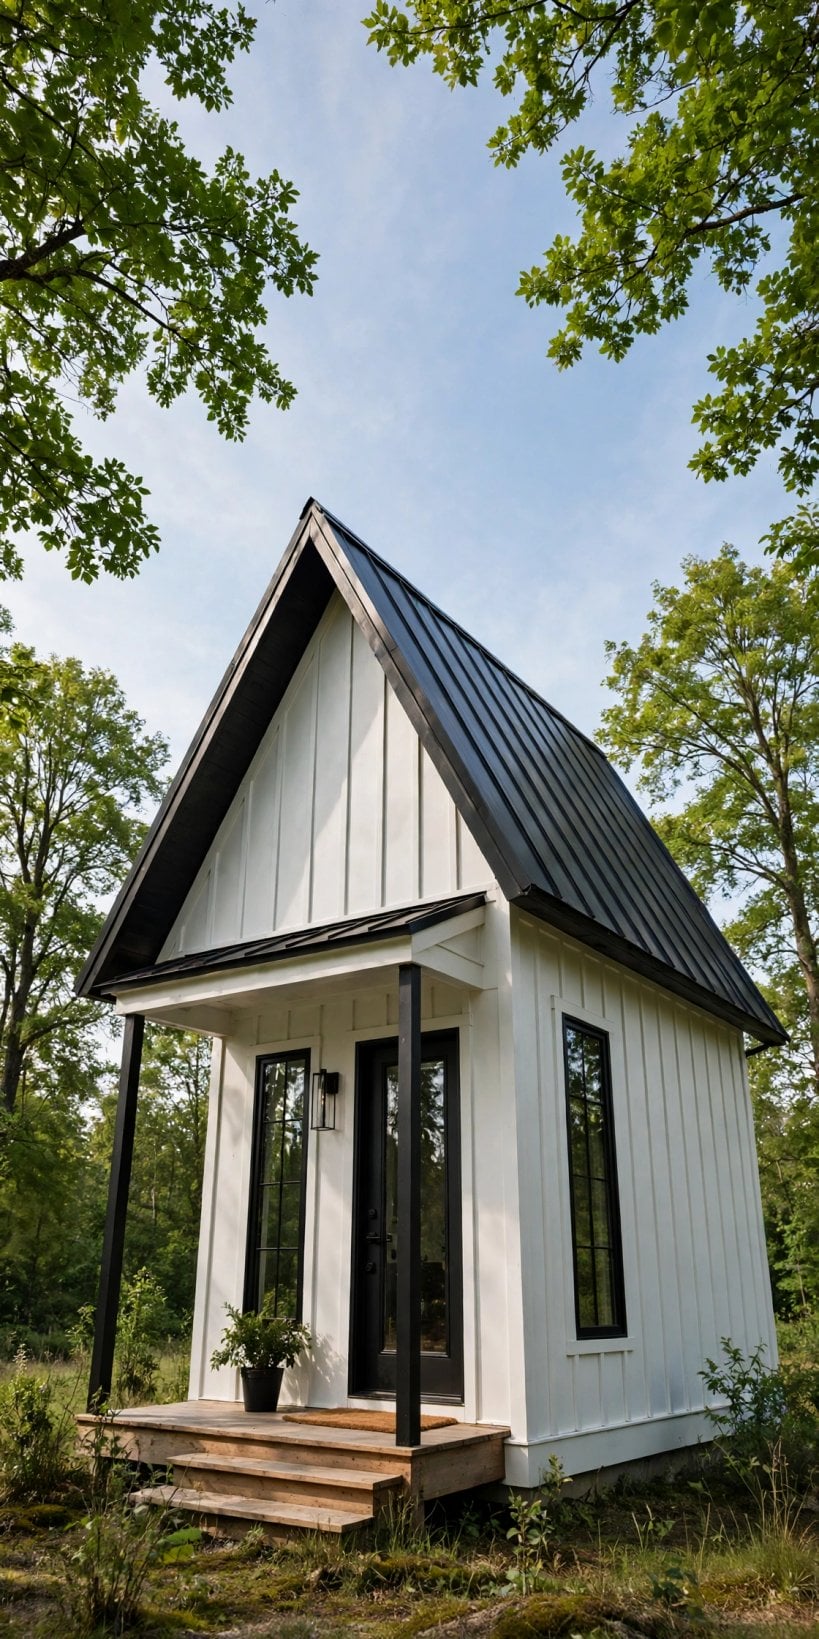
The farmhouse is one of the easiest styles to recognise, because its form is so simple: a rectangular body, a steep gable roof, and a long porch running along the front. The modern farmhouse keeps that silhouette and adds crisp white or pale siding, black window frames, and a standing-seam metal roof. The result is bright, graphic and unmistakable.
Windows are tall and evenly spaced, often in a simple grid pattern, and the front door is usually centred on the facade with a small gable or porch roof above it. The porch is deep and practical, with simple square columns and a railing that does not draw attention to itself. Materials are plain and hardworking: horizontal siding, board and batten on the gables, and a stone or brick chimney at one end.
The older farmhouse, the one that inspired the modern version, is less polished. It may have a wraparound porch, a mix of siding types added over the years, and a kitchen wing that extends to the side. The porch is the heart of the style in both versions, a covered outdoor room for sitting, working and greeting neighbours. For a look at the older, lived-in version of the style, see these old farmhouse ideas, where porches, kitchens and vintage details set the tone.
Colonial: Symmetry, Centred Doors and Even Windows
Colonial homes are built on symmetry. Stand in front of one and draw an imaginary line down the middle: the door sits on the line, and the windows mirror each other on either side. That balance is the first and most reliable clue. The roof is usually a steep side gable or a hip roof, and the chimney sits at the centre or at each end. The facade is flat and formal, with no porch roof breaking the line of the wall, though a small entry porch with columns may shelter the door.
Windows are double-hung with divided lights, often in a grid of small panes, and they are evenly spaced across the facade. Shutters, when present, are louvred and sized to match the window, a detail that separates a true Colonial from a house that simply has shutters tacked on. The front door is panelled, often with sidelights and a fanlight above, and it is usually painted a dark colour that contrasts with the siding.
Materials are traditional: brick, clapboard or stone, with white or pale trim. The Dutch Colonial is a close relative, and it is easy to spot by its gambrel roof, which gives the upper floor more headroom and creates a broad, barn-like silhouette. The gambrel roof with its two slopes on each side is the single feature that separates a Dutch Colonial from the rest of the family. For a closer look at that roofline and the layouts it creates, see these Dutch Colonial house ideas. A Colonial home reads as orderly and calm, and that order is the style in a nutshell.
Mediterranean and Spanish Revival: Tile Roofs and Arches
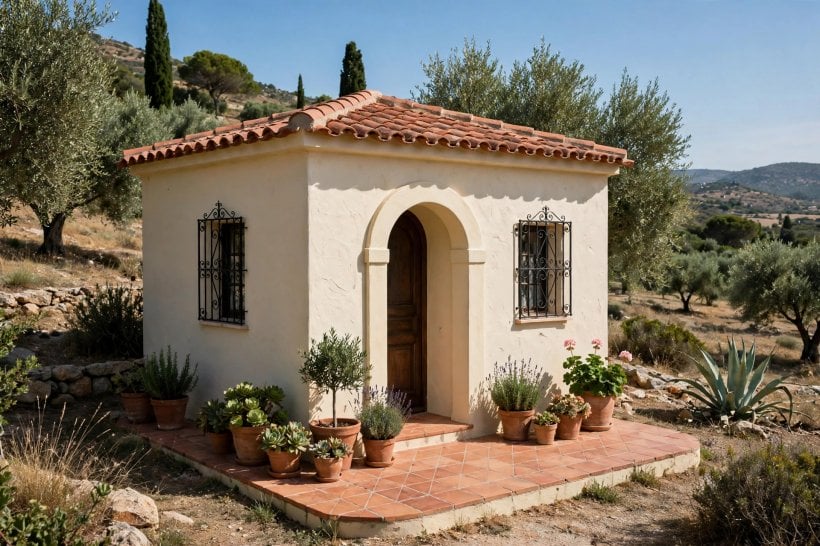
Mediterranean and Spanish Revival homes bring the warmth of southern Europe and Latin America to the streetscape, and the clues are hard to miss. The roof is low-pitched and covered in clay tile, usually in a warm red or terracotta, with the curved tiles visible at the eaves. The walls are stucco, often in a warm white, cream or pale ochre, with a smooth or lightly textured finish.
Arches are the second signature. Doorways, windows and covered walkways often have a rounded arch at the top, and a small arched window may sit high on a gable. Wrought iron appears on balconies, window grilles and gates, adding dark, delicate lines against the pale stucco. Windows are often tall and narrow, sometimes grouped in pairs, and they may have wooden shutters or a simple iron grille.
On a small home, the Mediterranean style often shows up as a single-storey courtyard plan, with the rooms wrapped around a small patio or garden. A tower or a raised parapet may add height to one corner, and a pergola or a tiled fountain may sit near the entry. The style suits warm climates, where the thick stucco walls and the shaded patio keep the interior cool, and the tile roof sheds rain fast. For a full tour of the look, from facades to courtyards, see these Mediterranean exterior home ideas. When the roof is red tile, the walls are pale stucco and the openings are arched, the Mediterranean family is the answer.
Tudor and Storybook Cottage: Steep Gables and Mixed Materials
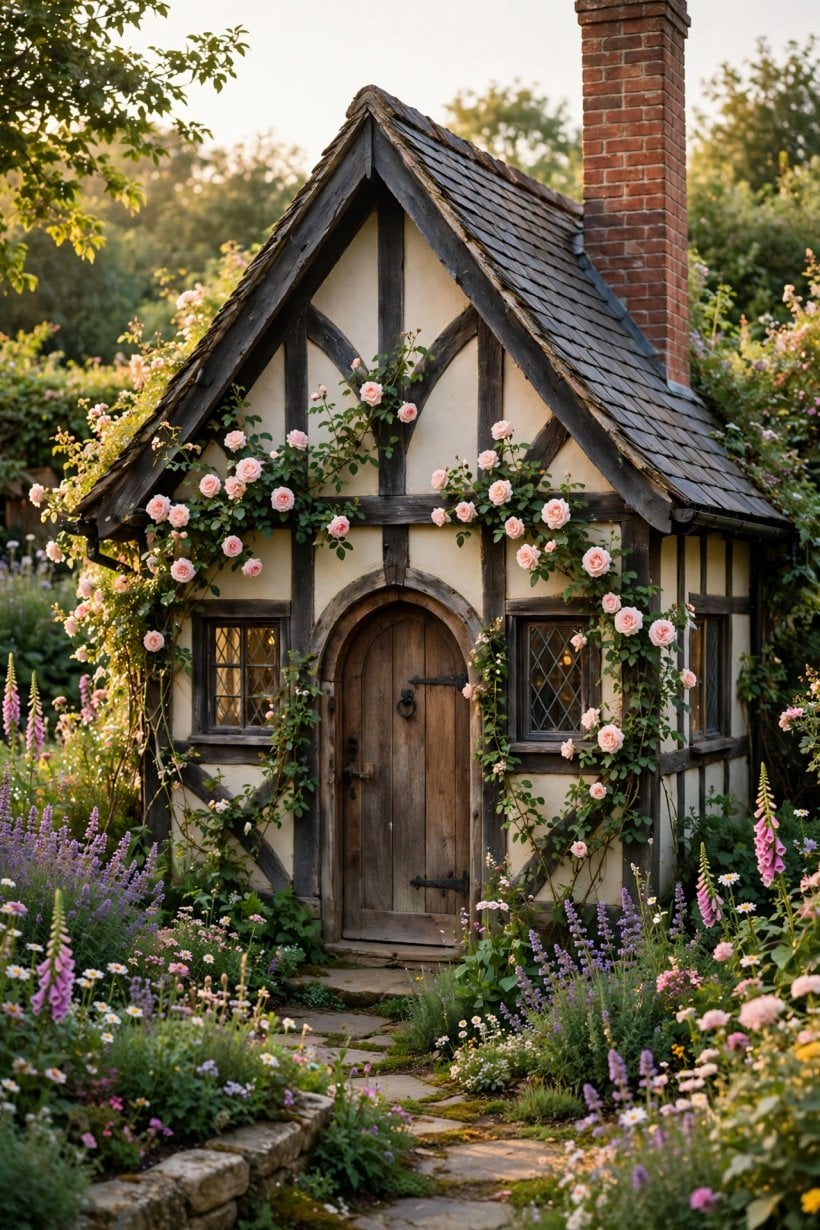
Tudor homes borrow from medieval English manor houses, and they look like they belong in a storybook. The roof is steeply pitched, often with several gables crossing each other at different heights, and the front door sits under a tall, narrow gable of its own. The door itself is often arched, made of heavy wood with iron hinges, and set into a stone surround.
The most distinctive feature is half-timbering: dark wooden beams laid over pale stucco or brick infill, forming geometric patterns on the upper storey or on the gables. The effect is graphic and unmistakable, and it is the fastest way to identify a Tudor from the street. Materials are mixed on purpose: brick on the ground floor, stucco and timber above, and stone around the chimney and the entry. Windows are tall and narrow, often grouped in threes or fours, with small diamond-shaped panes in the oldest examples.
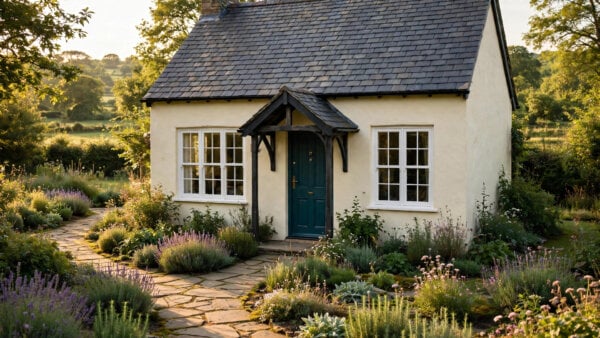
The storybook cottage is a smaller, softer cousin. It keeps the steep roof and the arched door but drops the formal half-timbering, adding instead a curved roofline, a tiny round window, and a garden that grows close to the walls. Both styles suit small homes well because the steep roof and the varied materials make a modest footprint look tall and interesting. For a look at how the Tudor look works at cottage scale, see these small Tudor cottage ideas. When a small home has a steep roof, an arched door and a mix of brick, timber and stone, Tudor is the likely answer.
Ranch and Bungalow: Long Lines and Low Profiles
The ranch is the horizontal home. It spreads out rather than up, with a long, low roofline, a single storey, and a wide facade that faces the street. The roof is a low hip or a low gable, and the eaves are wide. The front door is usually set off-centre, and a picture window or a sliding glass door opens the living room to the garden. The ranch grew popular in the mid-twentieth century, when larger plots and a car in the driveway made a spread-out plan practical, and it remains one of the most common small-home forms.
Materials are simple: brick, wood siding or stucco, often in a single colour, with a low stone or brick accent wall near the entry. Windows are wide and horizontal, matching the long lines of the house, and the garage is often attached and visible from the street. The raised ranch lifts the same plan half a level, putting the living space above a ground floor that can hold a garage or extra rooms, and the split-level entry is the clue that gives it away.
The bungalow is the ranch’s older cousin. It is also low and wide, but it has a deep front porch, a steeper roof, and a craftsman influence in the columns and the trim. The bungalow porch is a room in its own right, while the ranch porch is often just a slab and a small roof over the door. For a look at how the ranch presents itself from the street, see these one-storey ranch home exteriors. Long, low and wide is the ranch signature; low, wide and porch-fronted is the bungalow.
Cape Cod and Saltbox: Compact Classics With Steep Roofs
The Cape Cod is the compact classic of the American coast. It is a small, rectangular home with a steep side-gable roof, a central chimney, and a front door in the middle of the facade. Dormers, the small roofed windows that poke out of the roof slope, often light the upper floor, and the windows are double-hung with shutters. The whole house reads as a simple box with a steep hat, and that simplicity is the point: the form sheds snow and rain, and the central chimney warms every room.
Materials are plain: wood shingles or clapboard, often left to weather grey or painted white, with a dark roof. The door is simple, sometimes with a small portico, and the landscaping is usually low and informal. The Cape Cod suits small homes because the steep roof creates usable space upstairs without adding a full second storey, and the compact footprint keeps the exterior easy to maintain.
The saltbox is a close relative with a dramatic twist. Its roof slopes steeply down at the back, much lower than at the front, so the rear of the house is a single storey while the front is two. The long rear slope is the giveaway, and it is visible from the side of the house. The saltbox began as a practical way to add rooms at the back without building a full second floor, and the sloping roofline became a style in its own right. When a small home has a steep roof, a central door and a boxy plan, think Cape Cod; when the rear roofline drops low and long, think saltbox.
How to Read a Small Home in Five Minutes
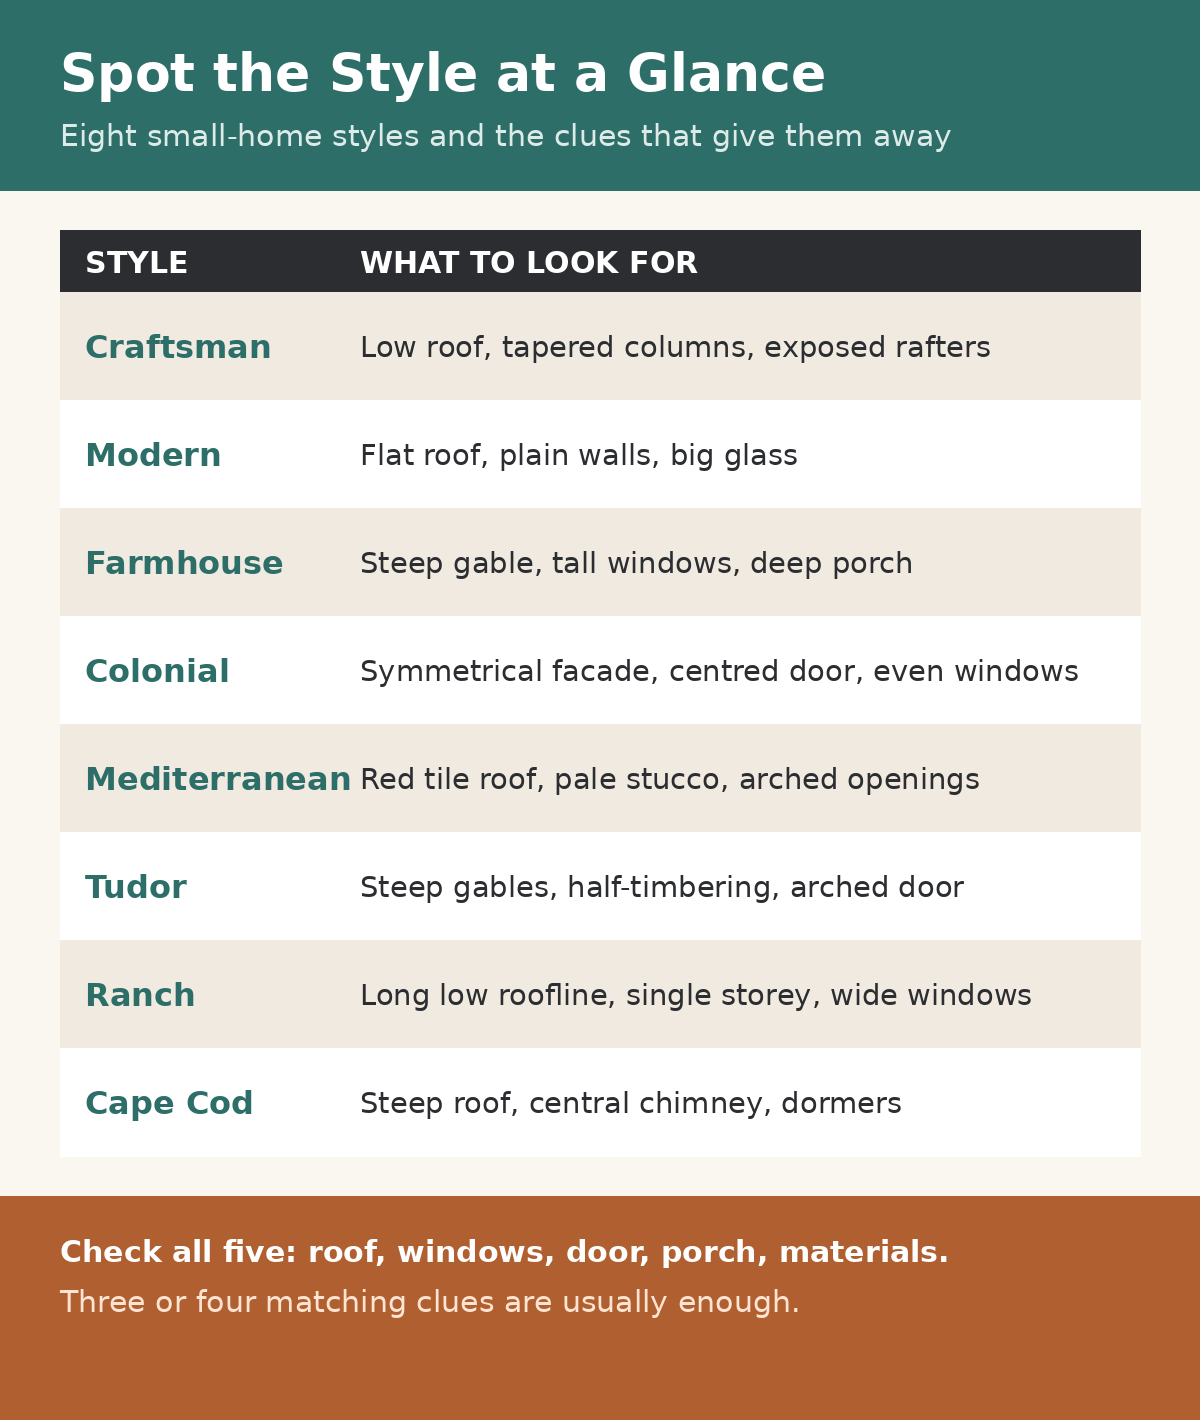
Reading a style is a skill, and it gets faster with practice. Start at the roof and work down: note the pitch, the shape and the material, then move to the walls and the windows, and finish at the door and the porch. Three or four matching clues are usually enough to name the style with confidence. A low hip roof, exposed rafters and tapered porch columns point to Craftsman. A flat roof, plain walls and a wall of glass point to modern. A red tile roof, pale stucco and an arched door point to Mediterranean.
Watch out for the traps. Shutters that are too small for the window are decoration, not a style clue, and they appear on homes of every style. A porch column that is a plain square post could belong to a farmhouse, a ranch or a Colonial, so look at the roof and the windows before deciding. Paint colour is the weakest clue of all, since a house can be repainted in a weekend while the roofline and the window pattern stay the same for decades.
Also expect mixed styles. Many small homes combine features from two families: a Colonial body with a Craftsman porch, a farmhouse plan with modern windows, or a ranch with a Tudor gable over the door. Builders borrow freely, and homeowners add features over time. In those cases, name the dominant style first, the one that controls the roof and the overall form, and then note the secondary influence. A home is not a quiz answer; it is a record of choices, and reading it well means noticing both the main theme and the variations. Keep a mental checklist of the five features that matter most: roof, windows, door, porch and materials. Run through them in order, and the style usually reveals itself before the list is finished.
How to Use Architectural Styles When Planning a Small Home
Knowing the styles is useful, but the real value comes when the knowledge guides a decision. A style is not just a look; it is a set of choices about the roof, the windows, the materials and the way the house meets the street. When planning a small home, start with the style that fits the site and the climate. A steep roof suits a place with heavy rain or snow, while a low roof and a shaded patio suit a warm, dry climate. A deep porch suits a home that faces a garden or a quiet street, while a flat facade with a big window suits a home with a view worth framing.
Next, check the style against the size of the home. Some styles need room to breathe: a Colonial wants a wide, symmetrical facade, and a Mediterranean wants a courtyard or a patio to anchor the plan. Others compress well: a Craftsman, a Cape Cod and a storybook cottage all look right at a small scale, because their charm comes from detail rather than size. A modern home also compresses well, since its clean lines and big glass make a small footprint feel open.
Finally, commit to the details that carry the style. A farmhouse without a porch is just a box with a gable; a Tudor without the mixed materials is just a steep roof. The roofline, the windows and the entry do most of the work, so spend the attention there and keep the rest simple. A small home that gets those three elements right will read clearly as its style, and it will look settled and intentional from the street. That clarity is the reward for learning to tell the styles apart: the eye knows what it is looking at, and the home feels like it belongs exactly where it stands.

0 Comments