

There is a particular pleasure in a shower you simply walk into — no door to wrestle, no sill to step over, no curtain sticking to your leg — just a tiled opening, falling water, and a floor that quietly takes everything away. It feels less like an appliance and more like weather you own.
These 75 walk-in shower ideas are devoted to that one type, in full: the entries, thresholds, glass, drainage, benches and finishes that make doorless showering work rather than merely look good. The whole shower family is surveyed at all showers bathroom ideas; this post never leaves the walk-in.
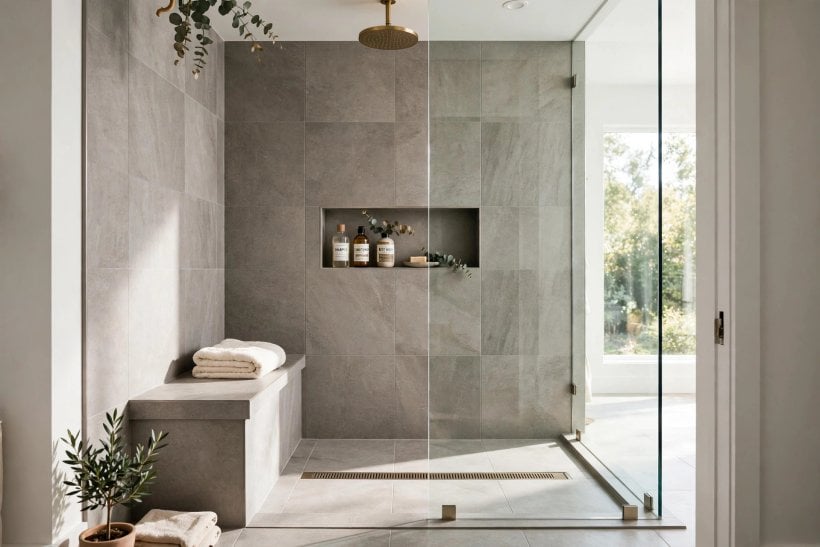
1. Walk-In Shower Ideas at a Glance
The central entity is the walk-in shower: an open or partially screened shower entered without a door, usually without a step, where water is contained by design rather than by barrier — by the floor’s fall, the entry’s geometry and the spray’s placement. Its attributes follow from that single decision: threshold and entry design, glass and partitions, drainage, heads and controls, seating and storage, and the waterproof finishes that line it. The governing truth is unforgiving and simple: a walk-in is a drainage system you stand in, and every beautiful one is beautiful second.
| What makes a shower a walk-in? | Entry without a door — and usually without a raised threshold — with containment achieved by falls, baffles and distance instead of a sealed enclosure. |
| How much space does one need? | Enough for the spray to die before the opening. Compact walk-ins work when the entry is baffled and the head is placed at the far end; the floor plan matters more than the raw area. |
| What is the type’s biggest risk? | Water escape and cold draughts — both are design failures, not type failures. Correct falls, a baffled entry and sensible head placement answer both. |
| Where should the money go? | Into the floor: its construction, falls, drainage and waterproofing. Glass and fittings can be upgraded later; the floor must be right under the tiles, first time. |
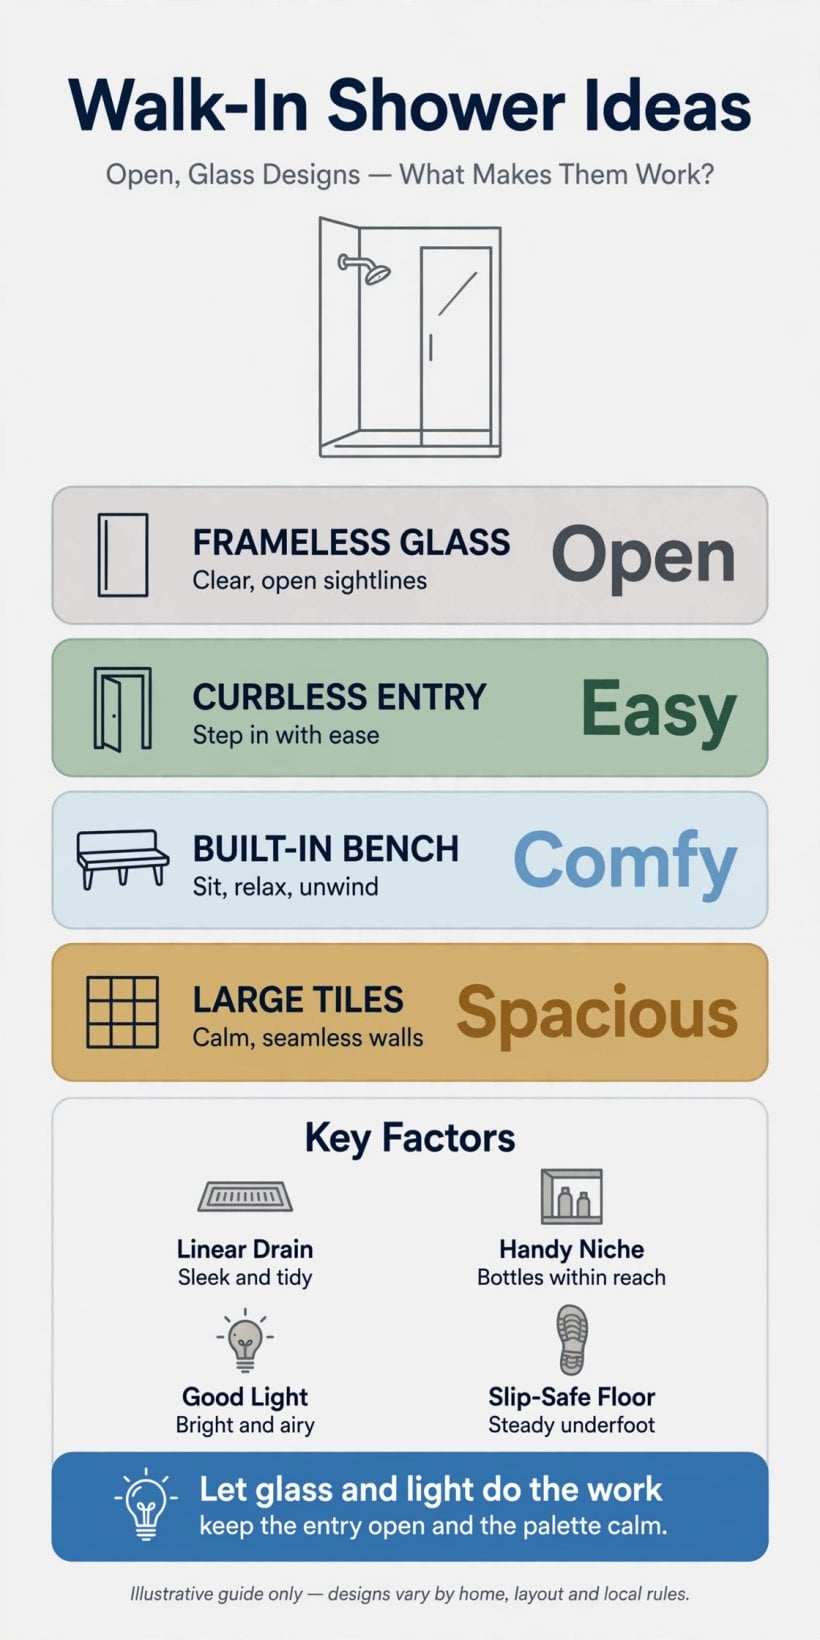
2. Entry Design: Thresholds, Curbs and Going Curbless
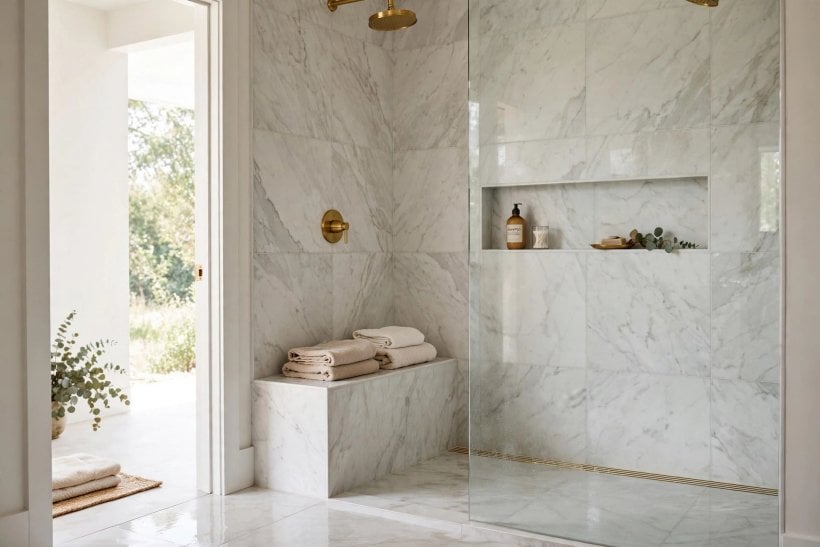
The entry is the walk-in’s defining detail — the gap the water must not escape and the body must not trip over. This section designs it: level entries, honest curbs, baffled openings and the geometry that keeps the dry side dry.
1. Go Curbless for the True Walk-In
The level entry is the type’s signature: floor runs unbroken from bathroom to shower, and the whole room reads as one calm surface. It is also the accessible entry — wheels, walkers and bare feet all cross it without negotiation.
2. Build the Fall Into the Floor’s Structure
Curbless is not a tiling style; the slope lives in the floor build-up beneath. Where joists or slab cannot be shaped, the honest answer is a low curb — pretending otherwise is how bathrooms flood politely.
3. Keep a Slim Curb Where Containment Needs Help
A low, well-made curb is a line of defence for short stalls, shy falls and enthusiastic showerers. It steps over easily, gives partitions an edge to meet, and apologises to no one.
4. Baffle the Entry With a Return Wall
A short return of wall at the opening turns the spray’s escape into a dead end and shelters the bather from draughts. The baffle is the walk-in’s invisible door — always there, never operated.
5. Angle the Opening Away From the Spray
Entries placed around a corner from the head — the L-shaped plan — contain water by geography. Where the room allows the turn, it is the most reliable containment ever devised: distance and a corner.
6. Lengthen the Stall Before Widening It
In open designs, length is dryness. A longer run between head and opening lets the spray spend itself on tile instead of escaping; a short wide shower leaks at both corners of its ambition.
7. Raise a Drained Channel at the Threshold
A linear drain set exactly at the entry line intercepts whatever strays toward it — the curbless shower’s belt and braces. Water heading for the bathroom meets a drain wearing a threshold’s clothes.
8. Keep the Entry Wide Enough for Real Life
Shoulders, elbows, a parent holding a toddler, a carer assisting: the opening is a doorway and should be sized as one. Narrow gaps in wet rooms are measured in bruises.
9. Round or Splay the Entry’s Corners
Tiled corners at shin height in a wet, soapy room should be kind. Splayed or softened entry edges forgive the missteps that bare feet and closed eyes eventually take.
10. Mark the Boundary With a Floor Change
A border course, a change of tile format or tone at the shower’s edge tells feet — and eyes — where wet country begins. Open showers are navigated by their floors; draw the map clearly.
11. Plan the Towel Within One Dry Step
The walk-in’s user exits wet into an open room. A rail or hook exactly one step beyond the spray’s reach — no more — is part of the entry’s design, not an accessory added after the first dripping journey.
3. Glass, Partitions and Open Entries
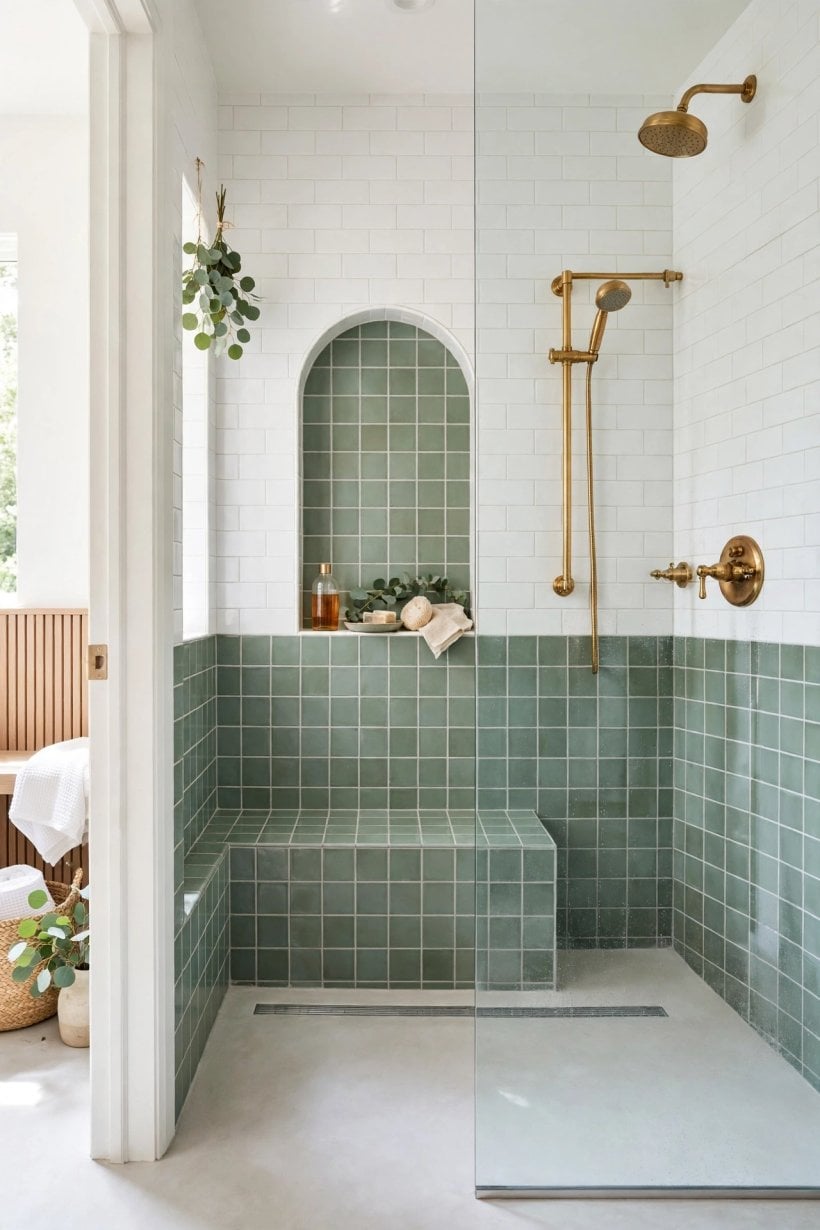
Most walk-ins are not fully open: a blade of glass or a half-wall does the spray-stopping while the entry stays free. This section places those partitions — where they earn their keep, and where they merely interrupt. The high-end versions are toured at luxury showers.
12. Stand a Single Glass Blade as the Spray’s Fence
One fixed panel, positioned by the spray’s cone rather than by symmetry, is the classic walk-in screen: it blocks the direct flight of water and leaves the entry honestly open.
13. Return the Blade’s End for a Drier Floor
A short return panel at the blade’s far end closes the spray’s favourite escape route. The L of glass costs one more panel and buys a noticeably drier bathroom.
14. Build a Half-Wall Where Privacy Outweighs View
A tiled half-wall gives the walk-in a solid, private side and a ledge on top for bottles and candles. In family bathrooms it is often the wiser partition — unbothered by water spots, silent about occupants.
15. Cap the Half-Wall With a Working Ledge
The wall’s top is the shower’s shelf: wide enough for bottles, sloped a whisper to drain. Storage built into the partition’s bones never falls, never rusts and never needs suction cups.
16. Choose Clear Glass to Keep the Room Whole
Clear panels preserve the bathroom’s sight lines, which is half the walk-in’s spaciousness. Frosting spends that openness on privacy the baffle may already provide — decide which currency matters.
17. Frost or Flute Where the Room Is Shared
In bathrooms used by two in the morning rush, a frosted or fluted blade keeps the walk-in sociable. Fluting has the extra grace of hiding water spots in its ribs.
18. Keep Glass Off the Floor’s Fall Line
Panels should land where the floor is calm — at the slope’s edge, on a slim threshold channel — never mid-fall where their seals fight the gradient. Glass and drainage are separate trades; keep their borders peaceful.
19. Brace Long Blades Back to Structure
A tall sheet of glass is a sail in a draught. Ceiling or wall bracing sized to the panel keeps it glass-still; a wobbling screen makes the whole room feel provisional.
20. Use a Curtain Only as a Confessed Temporary
A curtain across a walk-in entry works, cheaply and honestly — as a phase. The design should know where its glass will land later, with the fittings’ positions already innocent of pipes.
21. Darken the Frame or Lose It Entirely
Black-framed blades read as architecture; frameless ones read as air. Both suit walk-ins. The middle ground — chunky silver channel everywhere — suits neither and dates fastest.
22. Leave the Entry’s Side of the Glass Dry-Hand Friendly
Controls reached around the blade’s edge, a towel over its top rail position, the door-free path kept ruthlessly clear: the glass serves the ritual only when the ritual’s route stays simple.
4. Drainage and the Floor That Slopes
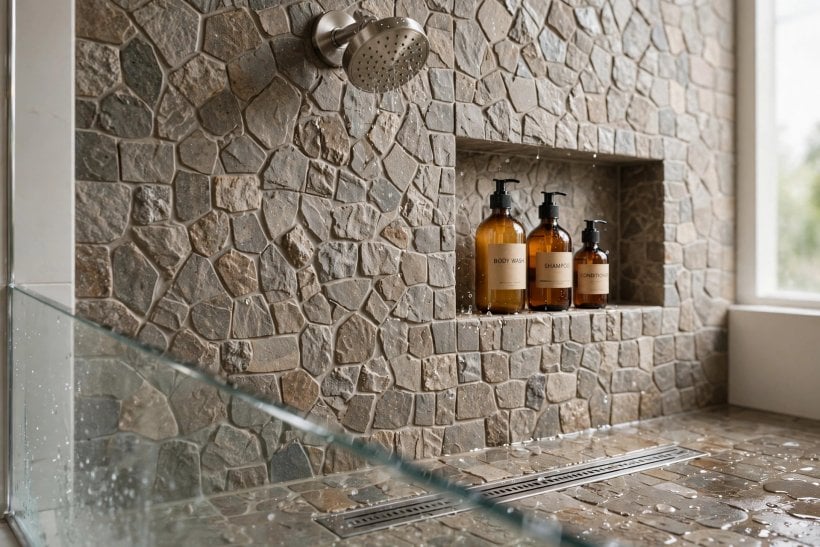
Ask a walk-in’s owner what they love and they say the openness; ask its builder and they say the floor. This section is the floor: falls, drains and the waterproofing beneath — the territory the dimension questions at standard stand up shower size measure from the dry side.
23. Fall Every Inch Toward the Drain
The shower floor is a shallow landscape with one destination. Falls must run from every corner without level pockets — water that loiters is water that will eventually introduce itself to the room below.
24. Run a Linear Drain Along the Back Wall
A channel at the wall lets the floor fall in a single plane — simpler to build, kinder to large tiles, and the water exits along the room’s edge like it was designed by the tile itself.
25. Centre the Drain Only in a Square, Honest Plan
Centre drains ask the floor to fall from four directions — the envelope fold — which suits small square stalls and small tiles. In longer walk-ins it fights the geometry; the wall channel wins.
26. Size the Drain for the Head’s Ambition
Rain heads and body jets deliver water faster than a shy drain removes it. Match the drainage’s capacity to the fittings’ flow, or the curbless floor becomes a paddling pool with a view.
27. Tank Beneath Everything, Seamlessly
The waterproof membrane is the walk-in’s actual floor; the tile is its clothing. Membrane runs under the whole shower, up the walls’ feet and into every corner without a casual joint — this is not the layer to economise.
28. Keep the Falls’ Gradient Barefoot-Kind
Too steep feels like standing on a roof; too shy ponds. The right fall is felt as security, not slope — feet should read it as grip and guidance, never as a hillside.
29. Choose Small Tiles or Scored Slabs on the Floor
Many joints mean many grips and a floor that can follow falls gracefully. Large slabs need scoring or single-plane falls; either way, the wet foot’s traction is the specification, not the showroom’s look.
30. Heat the Floor to Dry What the Drain Misses
Underfloor warmth evaporates the film the fall leaves, dries grout between showers and makes a level entry luxurious in January. In open showers it is close to standard equipment for a reason.
31. Seal Movement Joints Where Planes Meet
Wall-to-floor junctions move; grout cracks; flexible sealant absorbs. The walk-in’s perimeter is a chain of such joints, and the chain’s strength is the room’s waterproof reputation.
32. Test the Drainage Before the Glass Arrives
Buckets, time, observation: run the floor’s water test while remedies are still cheap. A walk-in’s drainage is proven with water on tiles, not with confidence at handover.
33. Plan Access to the Trap From Above
Hair and life will visit the drain. A grate that lifts and a trap that can be cleared from inside the shower keeps maintenance a minute’s work instead of a plumber’s excavation.
5. Heads, Sprays and Steam
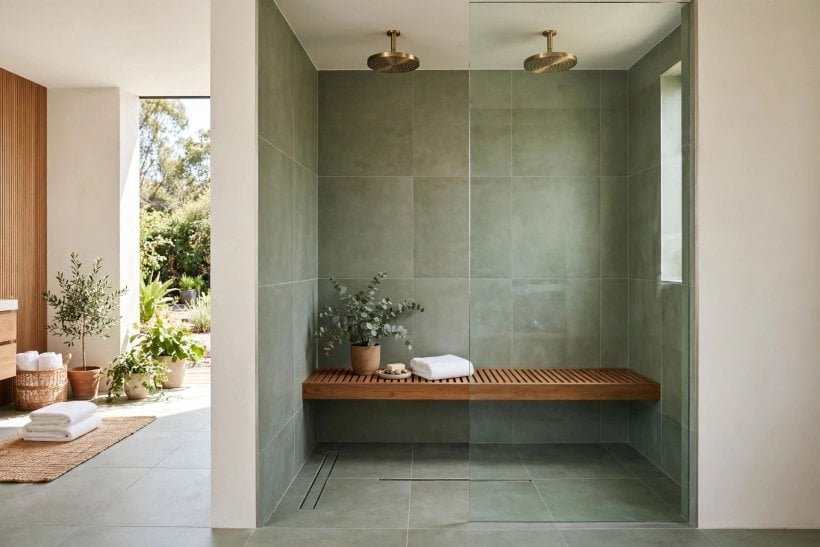
With no door to close, the walk-in’s water must be aimed like a stage light: generous inside the zone, absent outside it. This section fits the heads, sprays and steam that the open plan can honestly support, continuing the hardware survey in the cluster’s bathroom ideas pillar.
34. Put the Main Head at the Far End, Always
Distance is the open shower’s door. The head belongs as far from the entry as the plan allows, so its spray spends its energy inside the stall and arrives at the opening as mist, not weather.
35. Rain From the Ceiling for the Full Effect
A ceiling-mounted rain head drops its water vertically, which is the easiest pattern to contain and the most luxurious to stand under. Vertical rain respects boundaries that angled sprays argue with.
36. Add a Hand Shower for Everything Else
Rinsing hair, washing down tiles, bathing children and dogs, seated showering: the hand set on its rail is the walk-in’s second, essential water. Park it at the bench end, where seated life happens.
37. Start the Water From the Dry Side
Controls at the entry, reachable without entering the spray, are the walk-in’s defining courtesy. Nobody’s morning should begin with a cold ambush administered by their own shower.
38. Thermostatic Control Is Near-Mandatory Here
Open showers are stood in longer and adjusted oftener. A thermostatic valve holds the temperature through the household’s other demands — the fitting that turns the open plan from daring to dependable.
39. Body Jets Belong Low and Aimed Inward
Jets multiply the spray’s escape routes. Where they are wanted, keep them below shoulder height and angled into the stall’s heart; jets aimed at the opening are a sprinkler system for the bathroom.
40. Steam Demands a Ceiling and a Concession
A true steam shower needs an enclosure — which the walk-in refuses. The honest compromise is a steam-capable enclosed end or accepting the walk-in’s open freshness instead. Choose the ritual; do not fake both.
41. Two Heads Serve Two People Without Diplomacy
In a generous walk-in, paired heads at the far end let two shower without negotiating the warm spot. It is the type’s most civilised upgrade and the one couples mention years later.
42. Keep the Spray’s Cone Inside the Tile Map
Before the glass is ordered, run the head and watch where water actually lands at full pressure. The honest splash map — not the brochure’s — decides the blade’s position and length.
43. Angle Wall Heads Down the Stall, Not Across It
A wall-mounted head should fire along the shower’s length. Across the width, its spray hits the opposite partition and ricochets toward the entry with the enthusiasm of a squash ball.
44. Light the Water, Not Just the Room
A wet-rated downlight over the stall turns the falling water luminous and the shower into the room’s evening lantern. In an open plan, the shower’s light is the bathroom’s atmosphere.
6. Benches, Niches and Grab Points
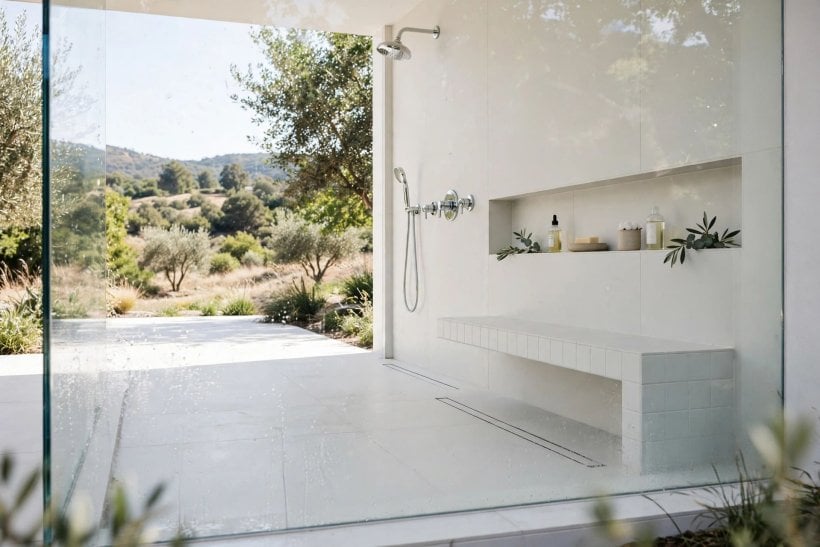
The walk-in is stood in, sat in and leaned in — furniture matters here more than in any enclosed stall. This section seats it, stores its bottles and gives every age of body a handhold, with the small-room applications detailed at small bathroom ideas.
45. Build the Bench at the Dry End
A bench under the spray’s edge serves shaving and soaking; a bench at the far, drier end serves sitting, dressing feet and lingering. Most walk-ins want the second kind, placed where the water is a guest, not a resident.
46. Float the Bench to Keep the Floor Whole
A wall-hung bench keeps the falls and cleaning running beneath it and reads as calmly as the curbless floor it hovers over. Its brackets are structure, specified like it.
47. Fold a Seat Down in a Narrow Stall
Where width is scarce, a folding teak or solid-surface seat gives the sit-down option without spending the standing room. Folded, it is a slatted sculpture; down, it is the shower’s kindness.
48. Slope the Bench Top a Whisper
A bench that pools water is a cold, slimy seat. A slight fall to its front edge keeps it drained and warm-hearted — a degree of slope, invisible and decisive.
49. Recess the Niche at Elbow Height by the Controls
Bottles belong where the hand already travels: beside the valve, at standing elbow height, deep enough for the tallest pump bottle the household owns. Measure the bottles, then cut the hole.
50. Run a Ledge When a Niche Cannot Be Cut
Solid walls and awkward studs refuse niches; a tiled ledge along the back wall stores the same bottles in the room’s own material. The ledge doubles as a footrest for the shaving ritual.
51. Place Grab Bars Where Bodies Actually Reach
Entry side, beside the bench, at the turn: bars earn their keep where a wet hand naturally seeks support. Styled to match the room’s fittings, they read as design — because they are.
52. Let the Half-Wall’s Top Be the Second Shelf
Where a partition wall exists, its cap is storage the plan already paid for. Candles, the spare bottle, a plant that loves humidity: the ledge is the walk-in’s mantelpiece.
53. Keep a Footrest at Shaving Height
A low rail, a corner step or the bench’s end placed for a braced foot transforms the leg-shaving negotiation. It is the fitting nobody photographs and everybody uses.
54. Store the Squeegee Where the Last User Left It
Glass stays clear when its tool hangs within the shower’s reach. A hook for the squeegee inside the stall turns a chore into a ten-second ritual performed before the water is even off.
55. Give Children and Elders Their Own Reach Map
A lower hand-shower park position, a niche shelf at their height, the bench where small legs need it: the walk-in serves every age when the fittings are placed in more than one person’s geography.
7. Tile, Stone and Waterproof Finishes
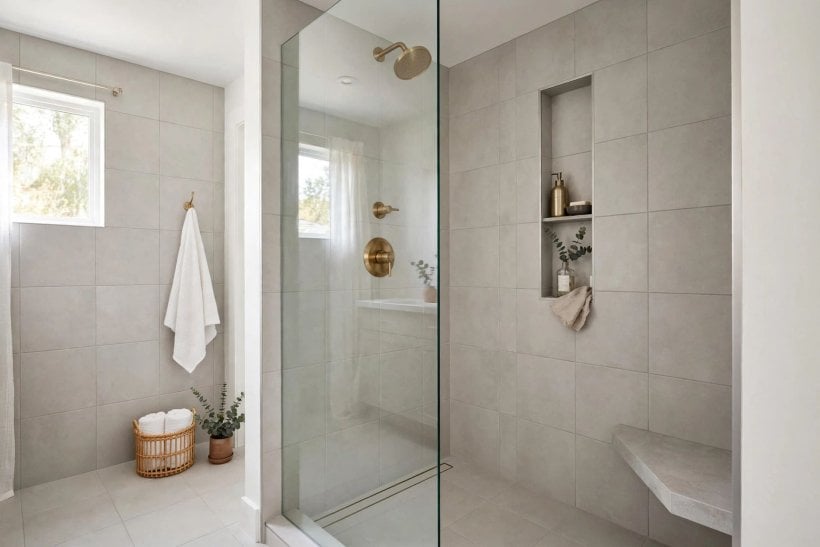
The walk-in’s surfaces are its architecture — there is barely a door or frame to share the credit. This section finishes the wet room’s three planes: the walls that take the spray, the floor that takes everything, and the grout that quietly decides the maintenance.
56. Run One Tile Language From Room to Shower
Continuity is the walk-in’s spaciousness trick: the bathroom’s floor flowing into the shower, the wall tile unbroken. Every change of material draws a line the open plan was invented to erase.
57. Save the Bold Tile for the Back Wall
The wall behind the head is the room’s portrait — seen through the entry, framed by glass. Spend the pattern, the handmade glaze, the deep colour there, and let the side walls applaud.
58. Grip the Floor Like a Wet Foot Is Coming
Because it is. Matt, textured or small-format floor finishes with real wet grip are the walk-in’s non-negotiable surface; the polished slab that skates belongs in the dry rooms of braver houses.
59. Match Grout to the Maintenance You Will Actually Do
Pale grout in a hard-working shower is a subscription to scrubbing. Mid-toned, quality grout sealed properly keeps the tile’s beauty and the owner’s weekends in better balance.
60. Use Large Slabs Where Falls Allow
On single-plane falls, large-format porcelain gives the calm, jointless look the type loves. The falls decide the format, not the catalogue — geometry first, grandeur second.
61. Stone Reads Luxury and Drinks Sealant
Natural stone in a walk-in is magnificent and thirsty: it wants sealing, gentle cleaners and an owner who enjoys patina. Porcelain that dreams of being stone asks none of this. Choose with the household’s honesty.
62. Continue the Ceiling’s Finish Over the Stall
Steam rises to whatever is above. A ceiling finished for humidity — the right paint, a tiled soffit, extraction that draws — keeps the walk-in’s crown from peeling over its glory.
63. Contrast the Floor to Read the Wet Zone
A deeper-toned shower floor inside a pale room draws the map of the wet country beautifully and hides the day’s evidence gracefully. The eye reads the boundary the baffle only implies.
64. Detail the Edges Where Tile Meets Glass and Air
Schluter trims, mitred corners, sealed glass channels: in an open shower every edge is on show, and edges are where tile work confesses its quality. The walk-in has nowhere to hide a lazy corner.
65. Keep One Surface Warm to the Touch
All-tile rooms can feel clinical. A timber-look tile bench, a teak mat at the dry end, towels in warm tones — one tactile kindness keeps the wet room human at 7 a.m. in February.
8. Walk-In Showers in Small Bathrooms and Tiny Homes
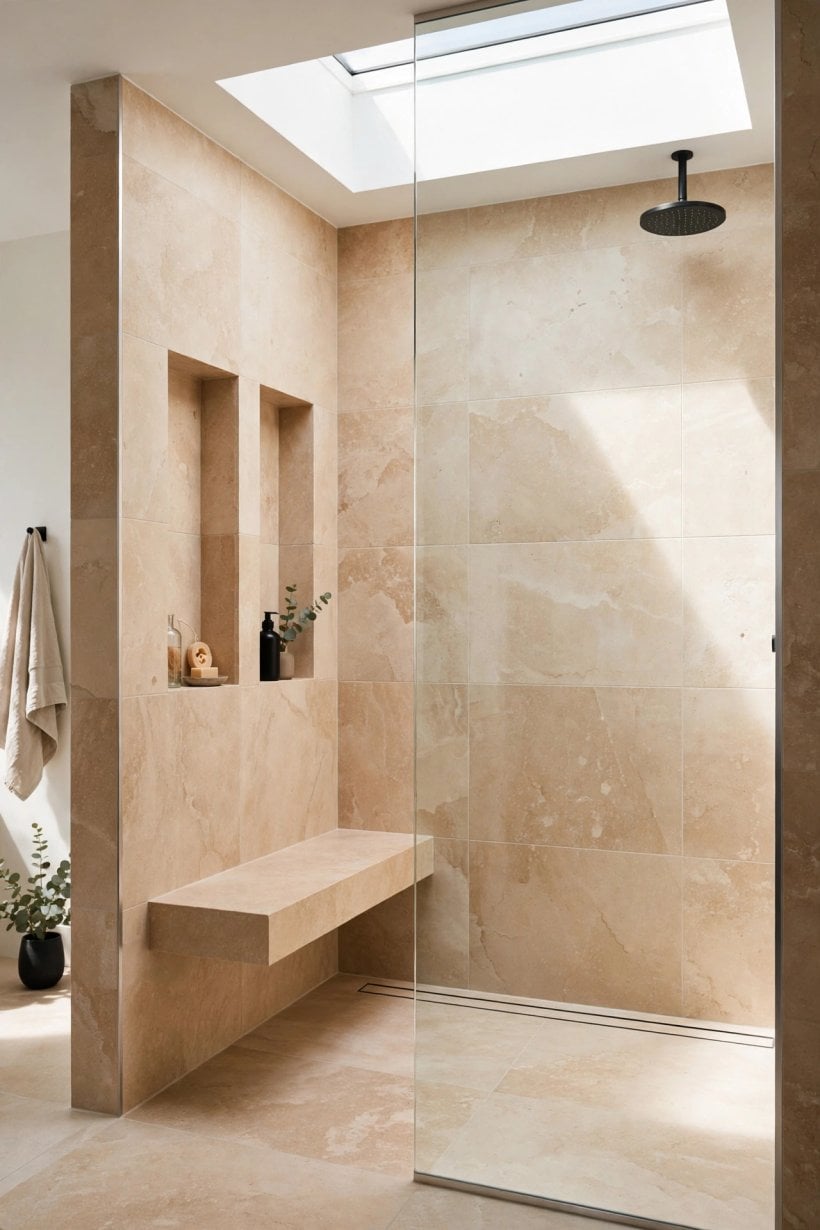
The walk-in seems to demand space — and in small bathrooms it can be the very thing that creates it, erasing the stall’s box and the door’s swing from a tiny plan. These final ideas fit the type at compact scale, in the spirit of the tiny house bathroom layouts and the wet-bath logic of waterproof tiny house wet bath designs.
66. Take the Room’s End Wall as the Shower’s Home
The classic small plan: the shower owns the far end, glass blade across, everything else between it and the door. The room reads as one space with a wet end — the tiny bathroom’s most generous trick.
67. Let One Blade Do All the Enclosing
In a small room, a single well-placed panel is the whole enclosure budget and needs to be. Positioned by the spray map, it keeps the openness the type promises and the dryness the room demands.
68. Slope the Whole Bathroom Floor, Gently
At the smallest scale, the wet-room solution — one floor, one fall, a drain in the shower’s corner — is simpler than engineering a shower tray zone. Tiny bathrooms forgive the whole-floor fall that larger rooms complicate.
69. Keep the WC and Basin on the Dry Side of the Blade
The splash map in a tiny room has no spare territory. Arrange the fixtures so the spray’s honest range lands only on tile, and the toilet paper lives a dry life.
70. Fold the Bench, Always
A folding seat is the small walk-in’s whole furniture programme: down for shaving and sitting, up for space. In a compact stall, a fixed bench is a permanent guest in a room with no spare chairs.
71. Store Up the Wall, Not Out From It
Recessed niches and the half-wall’s cap keep bottles off the scarce floor-to-wall inches. In small showers, every projection is a hip bruise rehearsing; recess everything recessable.
72. Use the Corner Plan to Steal a Diagonal
An angled blade across a corner gives a walk-in whose entry faces the room and whose interior feels larger than its footprint. Corners are the small bathroom’s spare geometry — spend them on the shower.
73. Keep Fittings Compact and Wall-Mounted
Wall-hung basin and WC beside a doorless shower make the tiny room read as a designed wet cell rather than a cupboard of compromises. Every fixture off the floor returns the floor to the eye.
74. Ventilate Like the Room Is a Sauna, Because It Is
A small bathroom with an open shower fills with steam entirely. Extraction sized generously and run long is the difference between a spa cell and a mould farm with good tiling.
75. Let the Walk-In Be the Tiny Bathroom’s One Grand Gesture
A small room can afford one luxury, and the doorless shower — calm floor, kind water, honest drainage — is the one its owner will feel every single day. Build the gesture properly and the room’s size becomes its least interesting fact.
9. Checks and Mistakes: Before the First Tile Is Laid
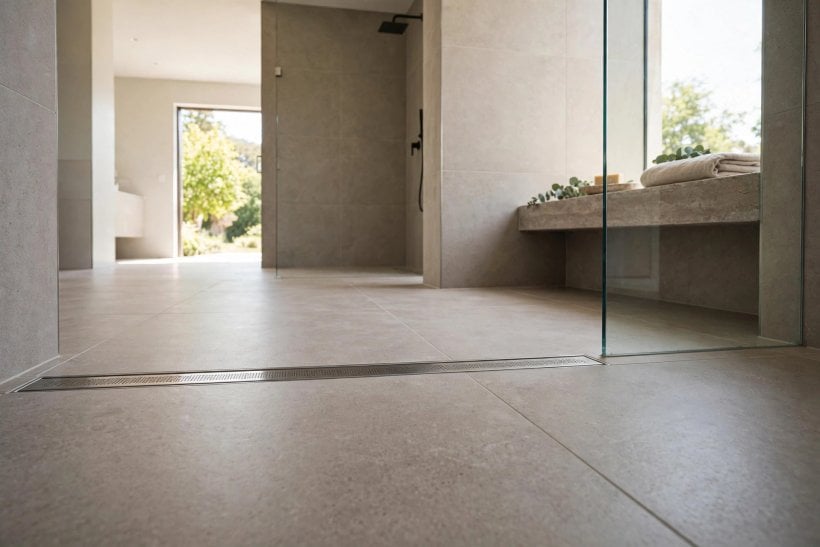
The classic walk-in mistakes are all hydrological: falls that pond, a blade placed by symmetry instead of spray, controls that ambush. Each is visible with a hose and a bucket before the tiles close, which is when this section should be read — after tiling, every fix is a demolition.
Apply the checks in build order. First, the fall check: water released at the entry’s edge flows to the drain, none escapes, none loiters. Second, the spray check: the head run at full pressure, its honest map marked, the blade’s position judged against fact. Third, the reach check: controls from the dry side, niche at the elbow, towel in one step. Fourth, the membrane check: every corner, junction and penetration sealed before a single tile hides them. A walk-in that passes all four will still be dry-floored when the grout is old.
10. Costs and Pulling It Together
Walk-in costs live in the floor and the glass, and they invert the enclosed stall’s arithmetic: no door, no tray, no enclosure hardware — but a floor rebuilt to fall, drainage moved or added, waterproofing without shortcuts, and often a sheet or two of custom glass. Simple baffled walk-ins in existing wet rooms sit at the kind end; curbless conversions of ordinary bathrooms are construction, priced as such.
The spend order is the section above, read backwards: membrane and falls first, drain second, controls third, glass fourth, finishes last. Owners who fund the invisible layers get the shower in the photographs; owners who fund the photographs first get a beautiful room that mops itself sadly every morning.
Final Considerations
The walk-in shower is an argument about trust: trust in falls, in drainage, in a floor built like a promise. When it is right, it is the most civilised way to wash ever fitted in a house — step in, stand under kind water, step out, nothing opened, nothing closed, nothing stuck to your leg.
Build the wet parts like an engineer and the visible parts like a poet, and the walk-in becomes the bathroom’s calm centre: a small tiled weather system, raining exactly where it should, on exactly who it should.


0 Comments