
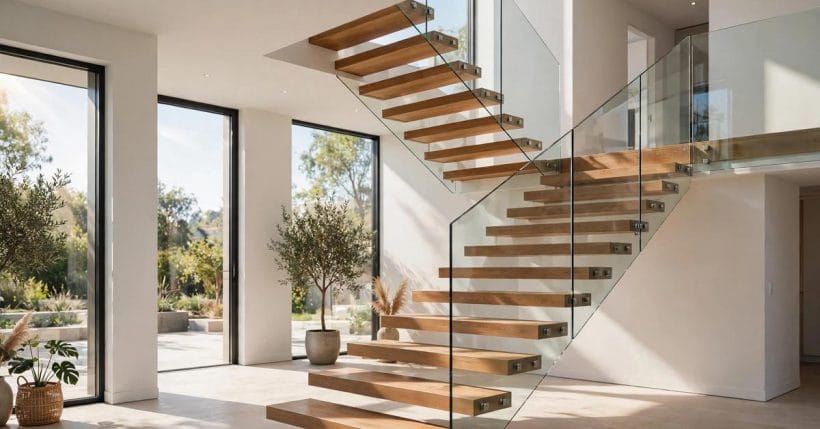
A closed staircase is a cupboard you climb. An open one is a window you climb — treads you can see through, daylight falling where the risers used to be.
These seventy-five open staircase ideas cover the structures, treads, guards and layouts that let a stair share its light with the whole house — safely, honestly and beautifully.
1. Open Staircase Ideas at a Glance
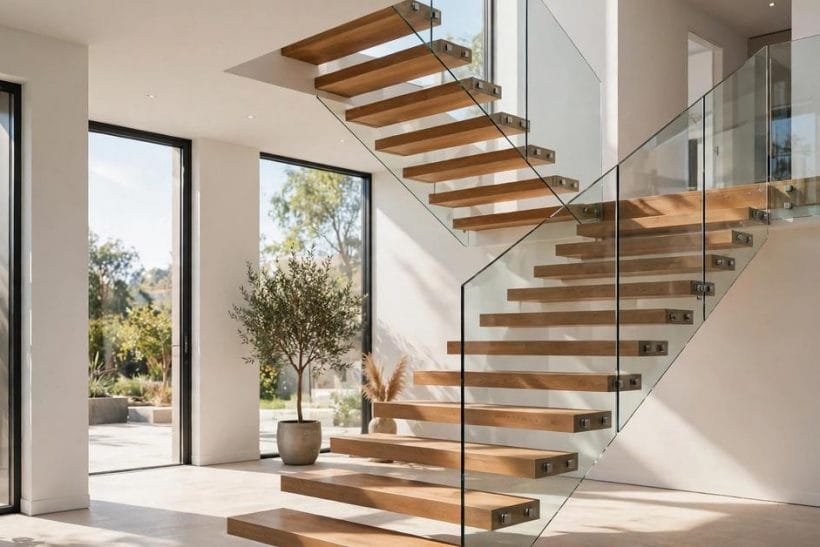
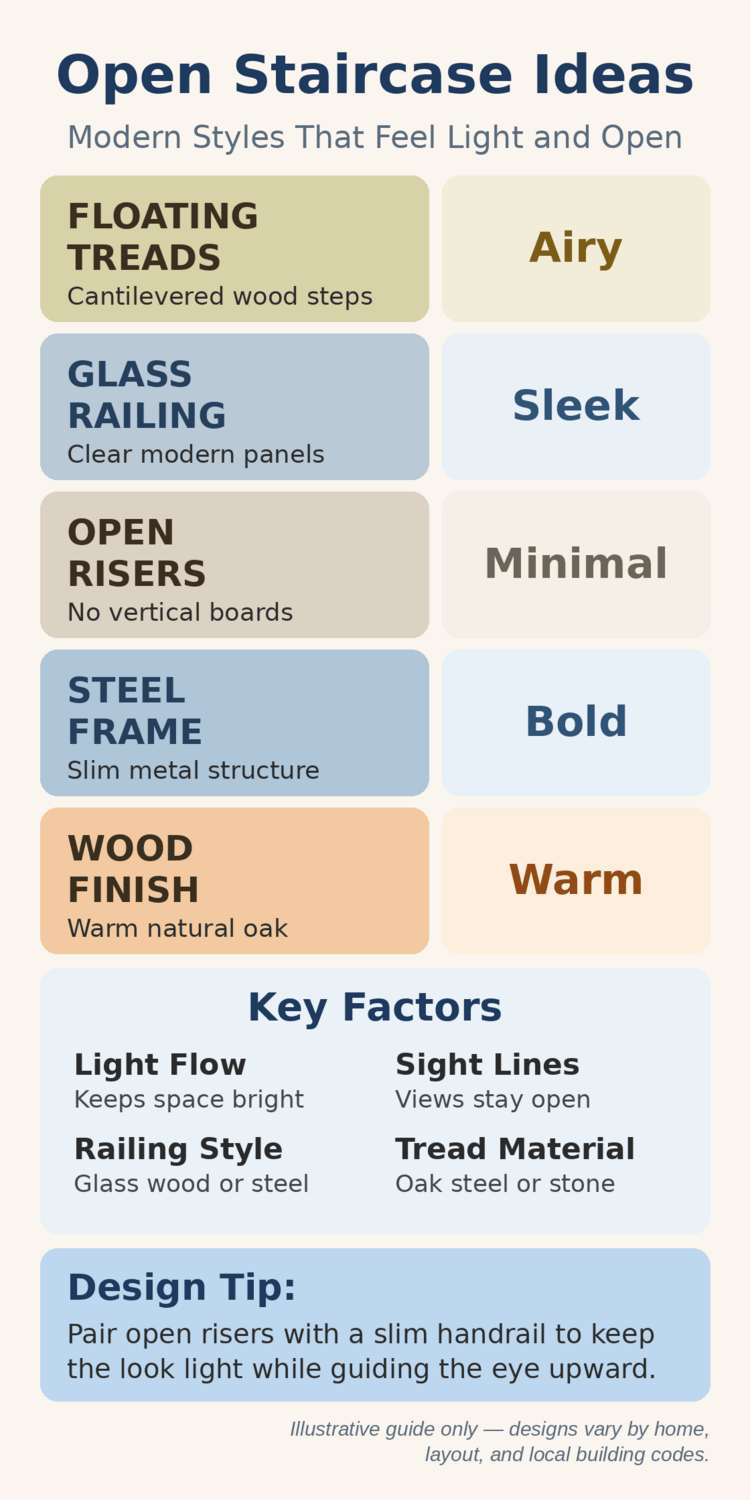
An open staircase is a flight built without risers — the vertical boards between treads — and usually with a slim or transparent structure, so light and sight pass through the stair itself. Its defining bargain is openness for engineering: cantilevered treads, spine strings and glass guards do visibly what a closed stair hides, turning the stairwell from a dark shaft into the house’s light shaft. Open staircases are governed by local rules on riser gaps, guards and handrails, which differ from place to place and must be checked locally; within them, the family ranges from a few mezzanine treads to a full helical flight.
| Question | Short answer |
|---|---|
| What makes a staircase ‘open’? | No risers between the treads, and a structure light can pass through |
| How do floating treads stand up? | Cantilevered from a structural wall or carried on a spine or strings |
| Are open stairs allowed everywhere? | Local codes govern riser gaps and guards — check before designing |
| Do they suit small houses? | Yes — they borrow no light and their underside stays usable |
| What is the biggest mistake? | Designing from photographs before the structure and codes are settled |
2. Structures: Cantilevers, Spine Strings and Floating Treads
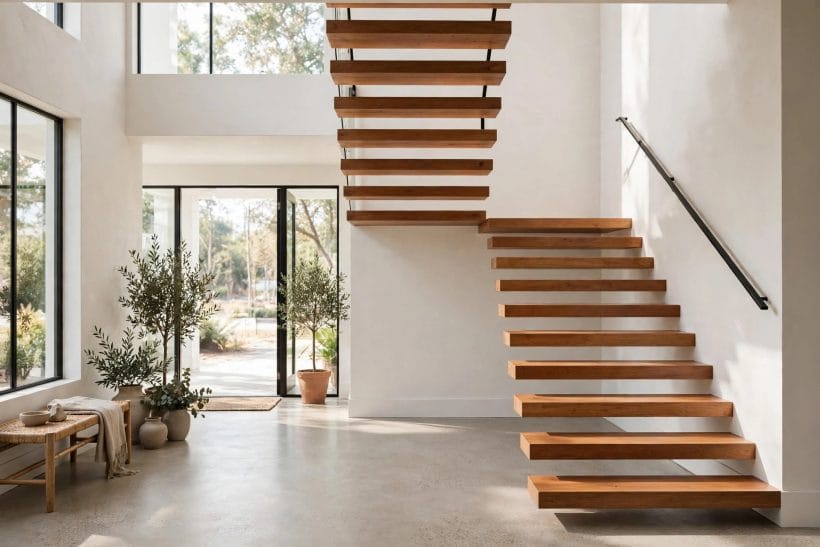
An open staircase is engineering made visible: with no risers and no closed string to hide behind, the structure is the decoration. The staircase family as a whole is gathered in staircase ideas, and the contemporary end of it in modern staircase ideas; here the subject is how an open stair actually stands up.
1. Cantilevered treads floating from the wall
Each tread is a small beam, anchored into a structural wall and projecting into the room with nothing beneath it: the purest floating stair. Cantilevers demand a wall built or strengthened for the job — the magic is in the masonry, not the timber.
2. A single spine string in steel
One steel beam runs up the stair’s middle, and the treads sit on it like a spine’s ribs: the mono-string is strong, slim and honest, and it suits treads in timber, stone or steel alike.
3. Twin stringers at the treads’ edges
Two slim strings — steel or laminated timber — carry the treads between them at the open sides: the most legible structure in this list, traditional in logic and modern in finish.
4. A zigzag folded-plate string
The string folds up and down in a zigzag, following the treads’ own rhythm: structure as origami, usually in steel or folded timber, and the most sculptural way to carry an open flight.
5. Treads suspended on rods from above
The theatrical option: each tread hung from slender rods fixed to the ceiling or the floor above. Suspended stairs move a whisper underfoot and read as furniture-scale engineering — a specialist’s design, properly calculated.
6. A cantilever in folded steel plate
Treads and their support folded from single sheets of steel, welded into a continuous ribbon: the industrial floating stair, precise, thin and unapologetically metal.
7. Thick timber treads on hidden brackets
Generous timber treads carried on concealed steel brackets within a wall or string: the warm version of floating, where the wood takes the eye and the engineering keeps its counsel.
8. Glass treads on a steel spine
Laminated glass treads — frosted for grip and modesty — on a slim spine: the stair as a light fitting, passing daylight down through itself to the floor below.
9. Stone treads on a concealed frame
Stone’s weight carried on a hidden steel skeleton gives the open stair a monumental calm: the choice for halls in stone-floored houses, where timber would read too light.
10. A helical open stair around a pole
Treads radiating from a single column, open all the way up: the spiral’s grown-up form, saving floor and making a sculpture of the circulation. Helicals suit corners and towers of rooms alike.
11. A hybrid: closed below, open above
The first flight boxed and stored beneath, the upper flight open to the light: a practical hybrid for houses that want the open look where it shows and the cupboard where it counts.
3. Treads: Timber, Steel, Stone and Glass
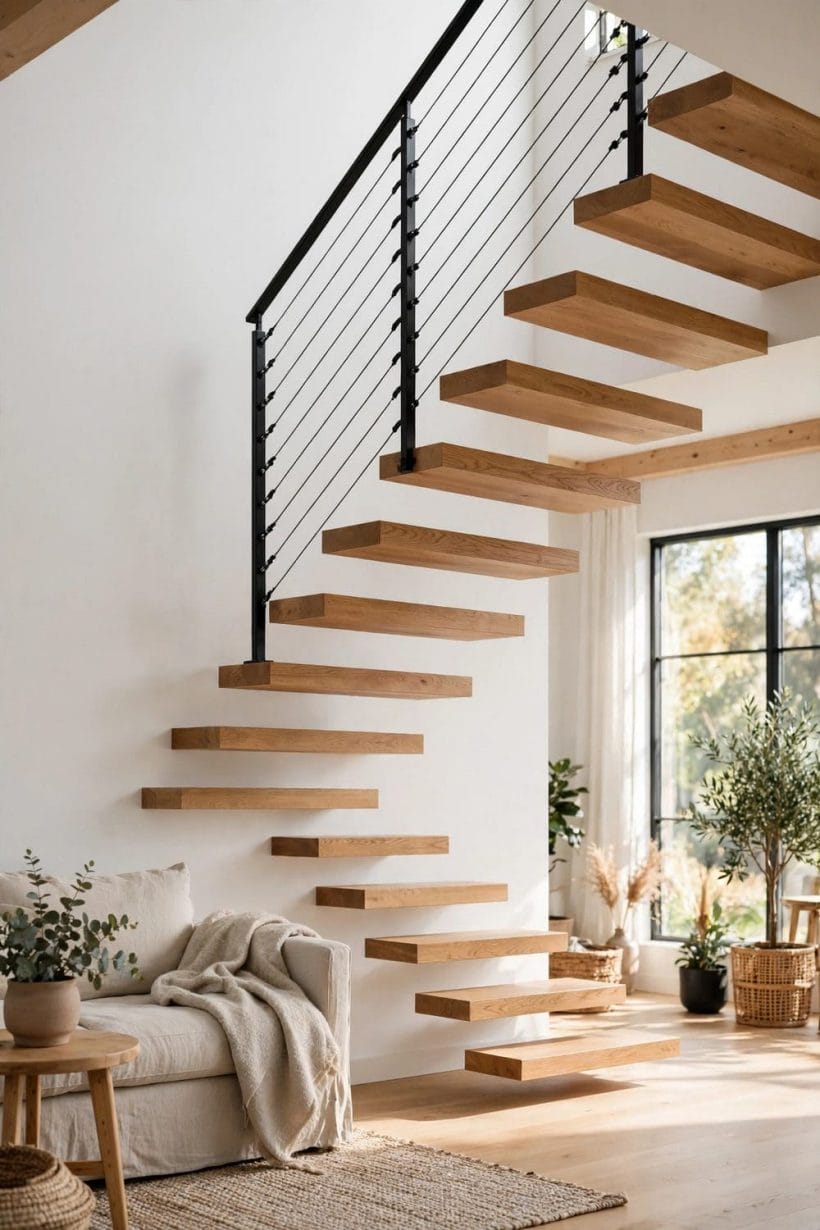
On an open stair the tread is the whole step — its top is walked on, its underside is looked at, and its edge is the design’s handwriting. Choose the material for all three faces at once.
12. Solid oak treads with a natural oil finish
The standard by which others are judged: warm, hard-wearing, repairable tread by tread, and kind to bare feet at midnight. Oak’s grain carries the stair’s whole decorative burden happily.
13. Walnut for a darker, richer flight
Deep brown treads against pale walls give the open stair its evening register: walnut suits formal halls and houses whose timber runs dark throughout.
14. Ash and pale timbers for the northern look
Pale, fine-grained treads keep the stair light in every sense — the Scandinavian choice, bouncing daylight down the flight and suiting white-painted strings and walls.
15. Reclaimed timber with its history on show
Old beams re-sawn into treads bring nail holes, saw marks and a century’s colour: the reclaimed stair is a story told underfoot, and no two treads match — which is the point.
16. Blackened steel treads for the industrial stair
Steel plate treads, often with a raised grip pattern, on a steel string: the workshop stair refined for the house, honest, thin and nearly indestructible.
17. Perforated and grated treads for light
Treads pierced in pattern pass light and air downward — the choice over a workspace or a planted well, where the stair should shade as little as possible.
18. Concrete treads cast as a ribbon
Cast concrete treads, polished or left matte, give the open stair a gallery’s gravity: cold underfoot in winter, magnificent in houses of masonry and glass.
19. Terrazzo and stone-composite treads
Speckled composite treads match terrazzo halls and stone floors seamlessly, hiding dust and wear kindly: the stair disappears into the floor’s own material story.
20. Treads with a carpet runner for softness
A runner down the middle of open treads softens sound and step while the open edges keep the look: the compromise households with dogs, children and midnight walkers arrive at happily.
21. Nosings and edge details that catch the light
A brass strip, a shadow gap, a softly rounded arris: the tread’s front edge is where the eye lands on every step, and its detail — lit by the stair’s own light — is the design’s signature.
22. Extra-deep treads for a slow, grand ascent
Where the plan allows, deeper treads slow the stair’s pitch and turn climbing into procession: deep treads suit entrance halls and any stair meant to be seen arriving upon.
4. Railings and Guards That Keep the Open Feel
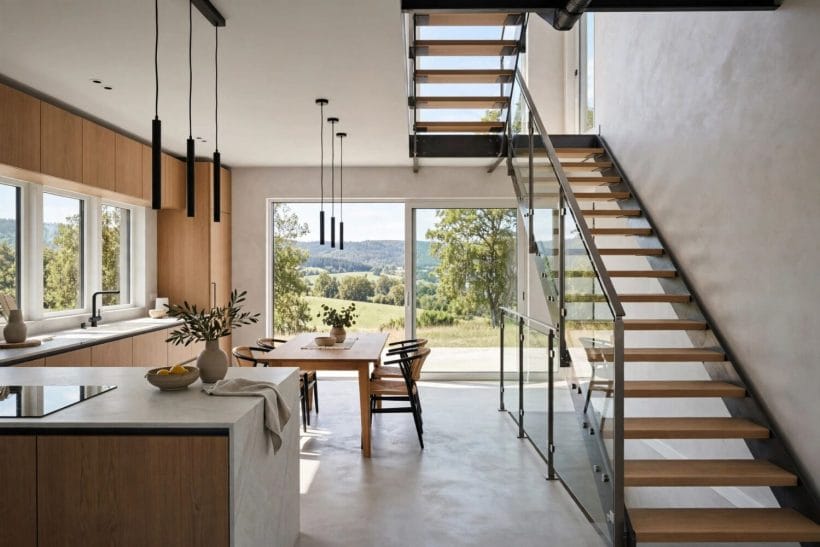
The guard is the open staircase’s second structure: it must protect the drop without closing the stair. The family’s full guard survey lives in stair railing ideas; the guards below are the ones that keep an open stair feeling open.
23. Frameless glass panels on slim fixings
The guard that isn’t there: frameless glass clamped or bolted at its base, a slim handrail on top if the hand wants one. Glass keeps every sightline and all the light — and shows every fingerprint, which is its honest price.
24. Glass with a warm timber handrail
Glass below, a rounded oak rail above: the combination that suits most houses — the view kept, the hand given something kind to hold, and the stair’s materials tied to the floors it joins.
25. Vertical steel rods, closely spaced
A forest of slim black rods from tread to handrail: the industrial guard, graphic against light walls, and kind to small children and pets because there is nothing to climb and no gap to tempt.
26. Horizontal cables for a nautical line
Tensioned cables run the flight’s length like rigging: minimal material, a ship’s neatness, and a guard that reads as lines rather than a wall. Cables want periodic tensioning as their care.
27. A solid half-wall where the stair meets a room
Where the flight passes a landing or a room’s edge, a plastered half-wall guards with architecture instead of railing: the solid guard suits stairs that turn against walls and gives pictures a hanging place.
28. Timber balusters in a modern rhythm
Square-section balusters, evenly spaced and honestly joined: the traditional guard thinned for modern rooms, warm under the hand and repairable piece by piece forever.
29. A steel mesh or perforated panel guard
Panels of woven mesh or punched metal guard the drop with texture: light passes, the pattern shadows the wall, and the industrial stair gains its most characteristic face.
30. A handrail alone on an open wall side
Where one side of the flight runs against a wall, a single well-placed handrail — timber, steel or rope — may be the wall side’s whole guard: the open side takes the glass or rods, the wall side takes the hand.
31. Rope and leather-wrapped rails for softness
A rail wrapped in rope or leather warms the industrial stair and suits coastal and rustic rooms: the handhold as textile, kind in winter and beautiful in wear.
32. A guard that becomes a bookcase or screen
At a landing, the guard can thicken into shelving or a slatted screen: protection, storage and a room divider in one run of joinery — the guard earning its floor like every other element of a small house.
33. Lighting built into the handrail
A light strip channelled beneath the handrail washes the treads in a continuous glow: the guard becomes the stair’s lamp, and night journeys need no ceiling light at all.
5. Layouts: Straights, Switchbacks, Winders and Spirals
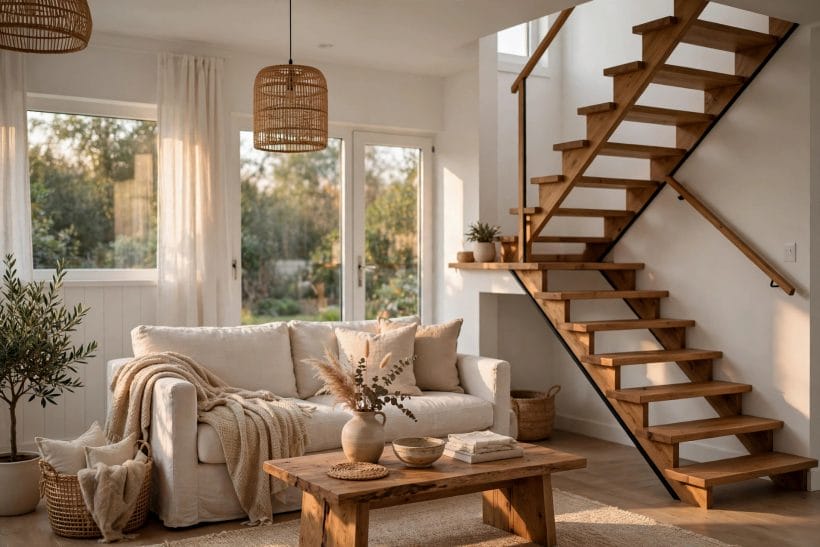
Open construction suits every plan shape a stair can take, and each shape spends its light differently. The compact end of the family — stairs planned for small houses — borrows its discipline from tiny house staircase design, where every tread must argue for its floor.
34. A straight flight along a wall
The simplest open stair: one flight, cantilevered or spined, rising along the hall’s wall. Straights are the easiest to build open and the most dramatic in a tall, narrow space.
35. A straight flight freestanding in the room
A flight that stands away from walls — spine-carried, glass-guarded — becomes the room’s sculpture and its divider at once: the open-plan house’s favourite way to keep one space feeling like two.
36. An L-shaped stair with an open quarter landing
A turn at a small landing suits houses whose floors stack closely: the L fits corners, shortens the apparent climb and gives the turn a resting place the eye enjoys.
37. A switchback with a half landing
Two flights doubling back over each other, open beneath and between: the switchback stacks the stair into the smallest plan rectangle and makes a lightwell of its own middle.
38. Winders that turn without a landing
Tapered treads fan the turn where a landing will not fit: winders keep the flight continuous and the plan tight. Their narrow ends ask for care in placing the walking line, and honest handrails.
39. A spiral for the smallest footprint
The open spiral climbs in a circle a cupboard would envy: the secondary stair, the loft stair, the garden-room stair — compact, sculptural and unhurried by design.
40. A stair that arrives at a gallery
An open flight landing on a railed gallery multiplies the effect: the hall gains a balcony, the stair gains an audience, and the upper floor borrows the hall’s whole volume of light.
41. A split stair: two flights from one landing
The grand arrangement in open form — one flight dividing to left and right: a manor’s plan in modern materials, for halls with the width and the welcome to carry it.
42. An external open stair to a garden room
Steel and timber open stairs serve upper terraces, studios and annexes outdoors: galvanised structure, treads that shed water, and the garden gained a piece of architecture.
43. A stair over a workspace or a reading nook
The open flight’s underside is usable air: a desk, a reading chair or shelves beneath an open stair get light a closed stair would steal — one of the open plan’s genuine dividends.
44. A shallow-pitch stair for lofts and mezzanines
Where the rise is small — a split level, a mezzanine — a few broad open treads do the work with a furniture-maker’s lightness: steps as joinery, not construction.
6. Light: Daylight, Stair Lights and the Space Beneath
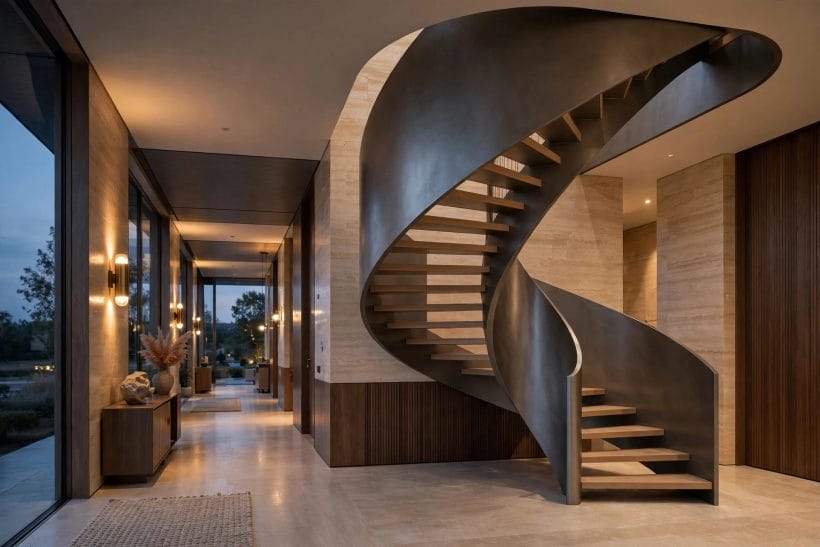
The open stair’s whole argument is light: it exists to let a house’s brightest shaft — the stairwell — shine into the rooms it serves. The finished stair that greets the house is placed in its hall by entry hall ideas; here the subject is the light itself, and what to do with the space the light reaches.
45. A window at the half landing
The classic stair window, doubled in value on an open flight: daylight falls through the open risers and draws patterns on the floor below that change with the hour.
46. A skylight over the stairwell
Light from directly above turns the open stair into a lantern: treads shadow the wall in stripes, and the whole house borrows the stairwell’s brightness.
47. Tread lights on every step
Small lights at each tread’s edge — recessed in the wall or under the nosing — make the night stair safe and theatrical at once, at the cost of a candle’s worth of power.
48. A wall of glass beside the flight
Where the stair runs by an external wall, glazing that wall floor to ceiling gives the flight a backdrop of garden: the open stair against green is the modern house’s postcard.
49. The space beneath: a garden under glass
An indoor planting bed beneath an open stair, lit through its risers: the house gets a garden in its hall, and the stair’s underside becomes its most interesting view.
50. The space beneath: storage that stays visible
Open shelves and drawers beneath the flight, kept tidy because they are seen: the open stair does not allow a junk cupboard, which households call either its virtue or its discipline.
51. Pendants hung through the stairwell
Long pendants dropped through the open well light every flight from one fitting and give the stair its vertical jewellery: choose lengths with the handrail’s line in mind.
52. A mirror or pale wall to multiply the light
The wall facing the flight, painted pale or mirrored in panels, throws the stair’s light back into the room: the cheap multiplier every open stair deserves.
53. Borrowed light for the room beside the stair
An internal window or glazed screen between the stairwell and the room beside it lets the flight share its daylight sideways: the open stair becomes the lamp of a room that has no window of its own, and the borrowing costs nothing but the wall’s honesty.
54. Sun-patterns as the stair’s decoration
Shadows of treads and rails move across wall and floor all day: on an open stair the sun is the decorator, and pale surfaces are its canvas — plan the colours to receive it.
55. Evening scenes: the stair as the house’s lamp
Tread lights, a lit handrail and a pendant or two let the stairwell glow as the house’s evening centre: rooms borrow its light, and the open stair earns its keep after dark as before it.
7. Safety and Everyday Living with Open Risers
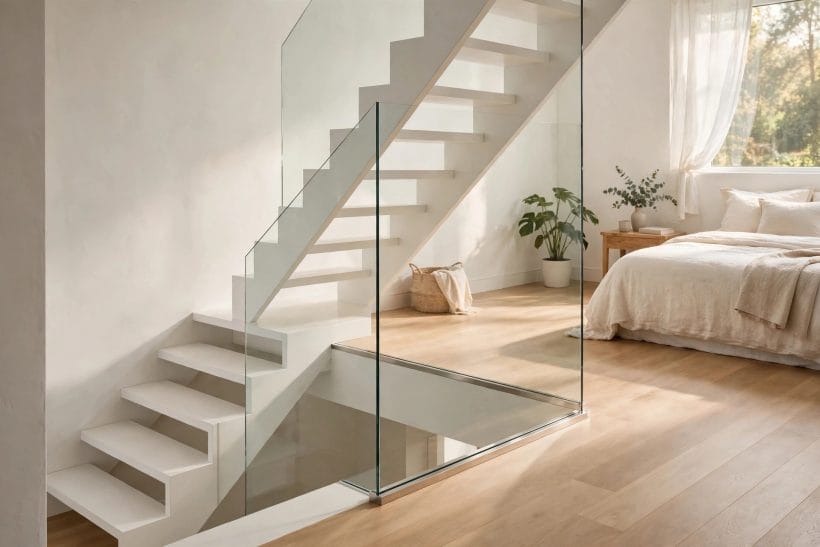
An open stair must answer its honest questions plainly: the gaps, the grip, the children, the codes. Nothing here is a reason to avoid an open stair — it is the list that lets a household choose one with its eyes open, and it stands in deliberate contrast to the closed, carpeted flight examined in carpeted staircase alternatives.
56. The riser gap and the rules that govern it
Open risers are regulated in most places — the gap is limited so a child’s head cannot pass and a foot finds no trap. The exact figures belong to local codes, which is why an open stair begins with a check of them, not a catalogue.
57. Tread depth and the walking line
Comfort on any stair lives in consistent treads and a clear walking line: open stairs keep the same geometry as closed ones — the openness is in the risers, not in permission for odd steps.
58. Grip: finishes that hold a sock
Polished stone and glossy timber are midnight hazards; matte oils, textured finishes and nosings with grip strips keep the open stair honest underfoot. Bare feet and socks are the test — walk it in both before approving the finish.
59. Handrails on both sides for real households
Design photographs omit them; grandparents, children, arms full of laundry and anyone with a healing ankle do not. A rail on the wall side as well as the guard side is the open stair’s kindest detail.
60. Children, pets and the honest conversation
Open risers and wide guards are a phase-of-life question: gates fit open stairs at top and bottom, guards can be chosen climb-proof, and many households simply schedule the floating stair for the house after the toddler years. All three answers are respectable.
61. Carrying furniture up an open flight
The open stair’s hidden gift: no closed string and no boxed turn means sofas and mattresses negotiate it more easily — but plan the route and the landing sizes before the delivery van does.
62. Noise: the open stair in a quiet house
Sound travels through an open stairwell as light does: footsteps carry, doors echo kindly or not. Runners, timber treads and a door at the well’s foot are the household’s volume controls.
63. Cleaning under and through
Dust shows on open treads and settles beneath them: the open stair asks for a handier vacuum habit than its closed cousin, and rewards it by never hiding a decade of crumbs in a cupboard.
64. Heating the tall, open well
Warm air climbs an open stairwell and pools at the top landing: radiators and curtains should be planned with the chimney effect in mind, or the upper hall roasts while the entrance freezes.
65. When a closed stair is the right answer
Storage-hungry small houses, households with toddlers, and anyone who simply prefers a carpet’s quiet: the closed stair remains a good design. The open stair is a choice, not an obligation — and knowing when not to build one is part of building well.
8. Styles: Scandinavian Light, Industrial Steel, Warm Timber and More
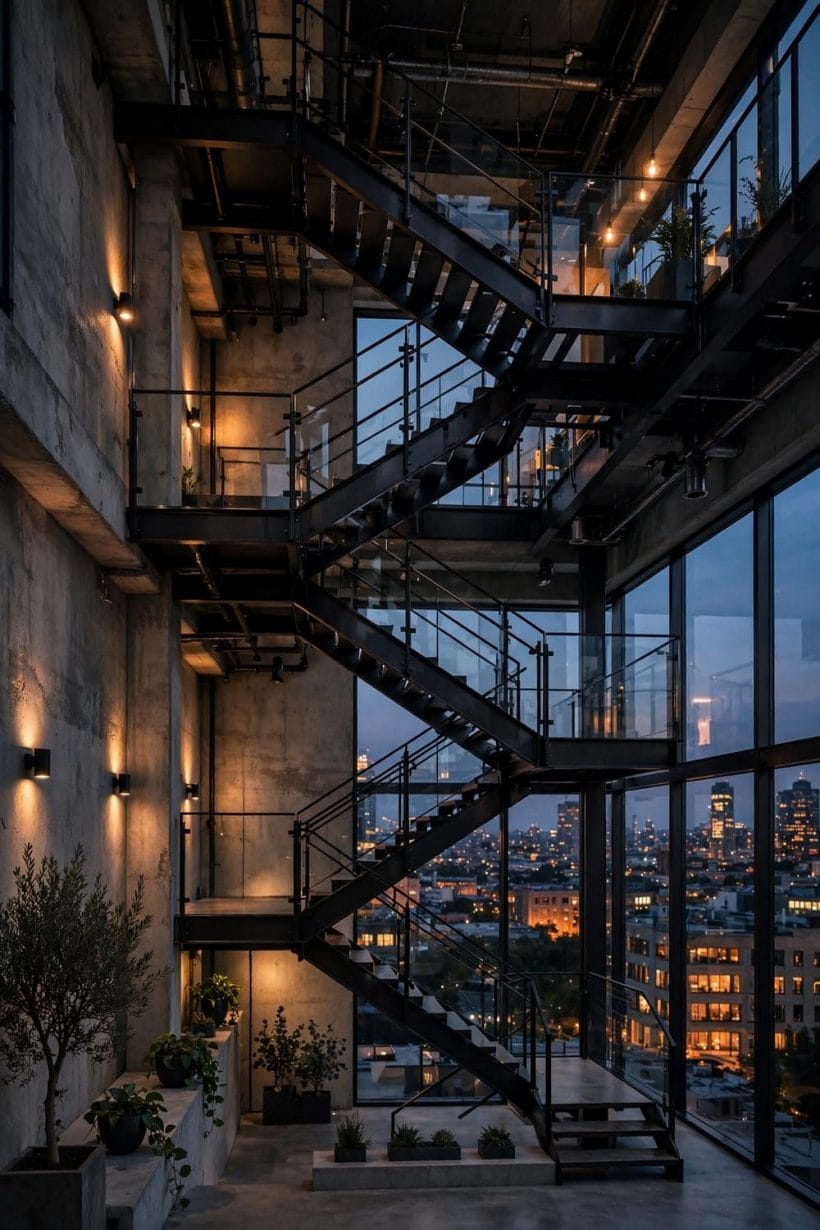
Structure decided, the open stair still chooses a voice — and because it is all structure, its voice is mostly material and finish. The styles below run from the palest northern flight to the blackest steel, so the stair you build argues in the same accent as the house around it.
66. Scandinavian light: pale treads, white strings, glass
Ash or pale oak, white paint, frameless glass and daylight doing the decorating: the northern open stair, and the one that flatters small, bright houses most.
67. Industrial steel: black spine, plate treads, rods
The workshop stair in the house: blackened steel everywhere, rod guards, perforated treads — honest, graphic and happiest with brick, concrete and tall windows.
68. Warm timber traditional: the open farmhouse flight
Thick oak treads on timber strings with square balusters: the farmhouse stair opened up, keeping every virtue of the traditional flight except its darkness.
69. Minimalist white: the stair as folded paper
Treads and string in a single white material, folded like card: the minimalist flight vanishes into white rooms and lets the shadows do the drawing.
70. Glass and chrome: the high-tech stair
Glass treads, glass guards, polished fixings: the stair as an instrument, transparent in every direction and utterly unforgiving of clutter — which is its discipline and its charm.
71. Rustic open: reclaimed beams and rope
Old timber treads on a rough string with a rope handrail: the open stair for barns, lodges and coastal houses, where polish would be a lie.
72. Japandi calm: low contrast, fine timber
Fine-grained timber, slim proportions, everything quiet: the Japandi stair meditates its way up the house, and pairs with the stillest interiors in this list.
73. Mid-century: walnut, brass and slim rods
Walnut treads, brass details and slender vertical rods revive the last century’s most elegant stair: warm, precise and unmistakably of its era — an era currently winning.
74. Colourful: a painted string as the house’s exclamation
One element painted boldly — the spine in deep green, the string in oxblood — against pale treads: the open stair as the hall’s single confident colour statement.
75. The gallery stair: open flight, art wall
The flight kept plain so the wall beside it can carry the house’s pictures: the open stair as a slow gallery, climbed at looking pace, landing by landing.
9. Checks and Mistakes: Before the First Purchase or the First Fitting
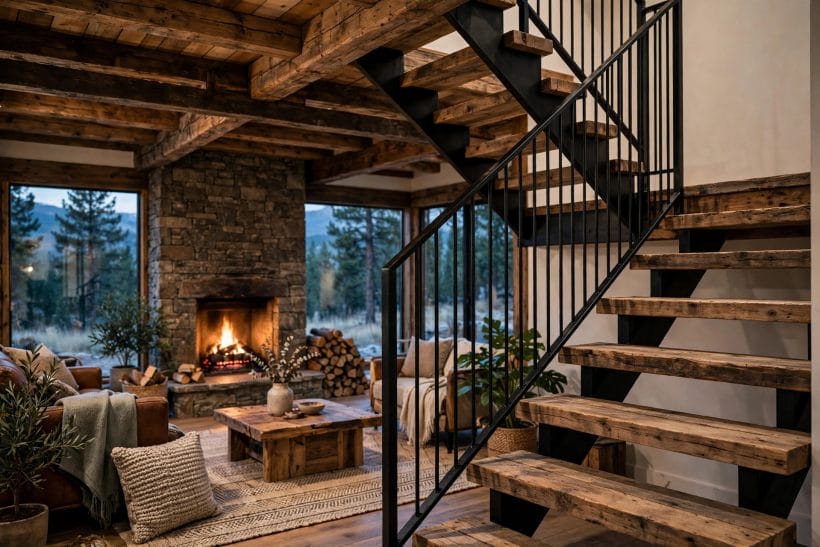
Begin with the rules, because an open staircase is the most regulated object in a house’s interior. Riser gaps, guard heights, handrail requirements and tread geometry all carry local rules that differ from place to place, and an open design lives exactly where those rules bite — establish them with the local building office or a stair specialist before the design hardens, not after the steel is cut.
Structure is the second conversation, and it is not a decorative one. Cantilevered treads are only as good as the wall or frame that holds them; spine and string stairs concentrate loads at their ends. A structural engineer’s judgement is part of this stair’s honest cost, and any design that waves the question away should be waved away itself.
Mind the household’s real life at the planning stage: toddlers and gates, dogs and open risers, grandparents and double handrails, the furniture that must one day come down. The open stair forgives none of these being discovered late, and rewards all of them being answered early with a design that fits the family as well as the house.
The commonest disappointment is noise and dust, not safety: an open stairwell is a sound chimney and its treads show the week. Households that choose runners, timber and a door at the well’s foot rarely regret the stair; households that chose it from a photograph sometimes do.
10. Costs and Pulling It Together
Costs follow structure and material, in that order. A spined stair in standard timber is the modest end of the open family; full cantilevers into strengthened walls, glass treads and bespoke frameless guards are the expensive end, with engineering and specialist fitting priced into every tread.
The drivers in order: the structural work first — walls, spines, frames — then the treads themselves, then the guard (glass out-pricing rods out-pricing timber), then lighting, then the finishes that tie the stair to its floors.
Pull the design together by choosing the structure the house can honestly hold, the tread material from the floors it joins, and the guard from the light the stair exists to share.
Final Considerations
An open staircase is a house deciding to live in its own light: structure you can see through, daylight you can borrow, and a climb that becomes the day’s small ceremony.
Check the codes, commission the engineering, and let these seventy-five ideas argue for the flight your house has been waiting for.

0 Comments