

The corner of a room is usually where the armchair goes to be forgotten. Put a stove there instead, and it becomes the warmest, most wanted seat in the house.
These ideas cover corner layouts, colours, the cost patterns to expect and the practical details that make a corner installation work beautifully.
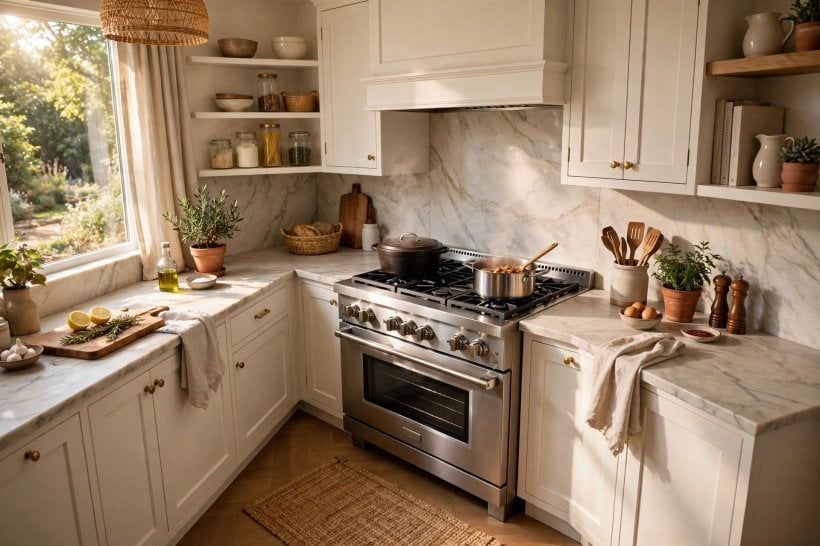
1. Corner Stove Ideas at a Glance
Every design in this roundup uses the same trick: turning an underused angle into a heat source that serves the whole room. Shortlist your favourites here, then read the detail behind each one.
| Idea | Focus | Best For |
|---|---|---|
| Classic corner stove on a raised hearth | Layout | Cabins, cottages and traditional rooms |
| Stove as open-plan room divider | Layout | Combined living and dining spaces |
| Kitchen corner cooking stove | Layout | Off-grid kitchens and keen cooks |
| Black and cast iron tones | Colour | Almost any interior style |
| Coloured enamel finishes | Colour | Rooms wanting one bold feature |
| Greys and stone-clad corners | Colour | Modern and Scandinavian schemes |
| Budget drivers explained | Costs | Anyone comparing quotes |
| Flues, hearths and clearances | Practicalities | Planning a safe installation |
| Fuel, sizing and daily running | Practicalities | New stove owners |
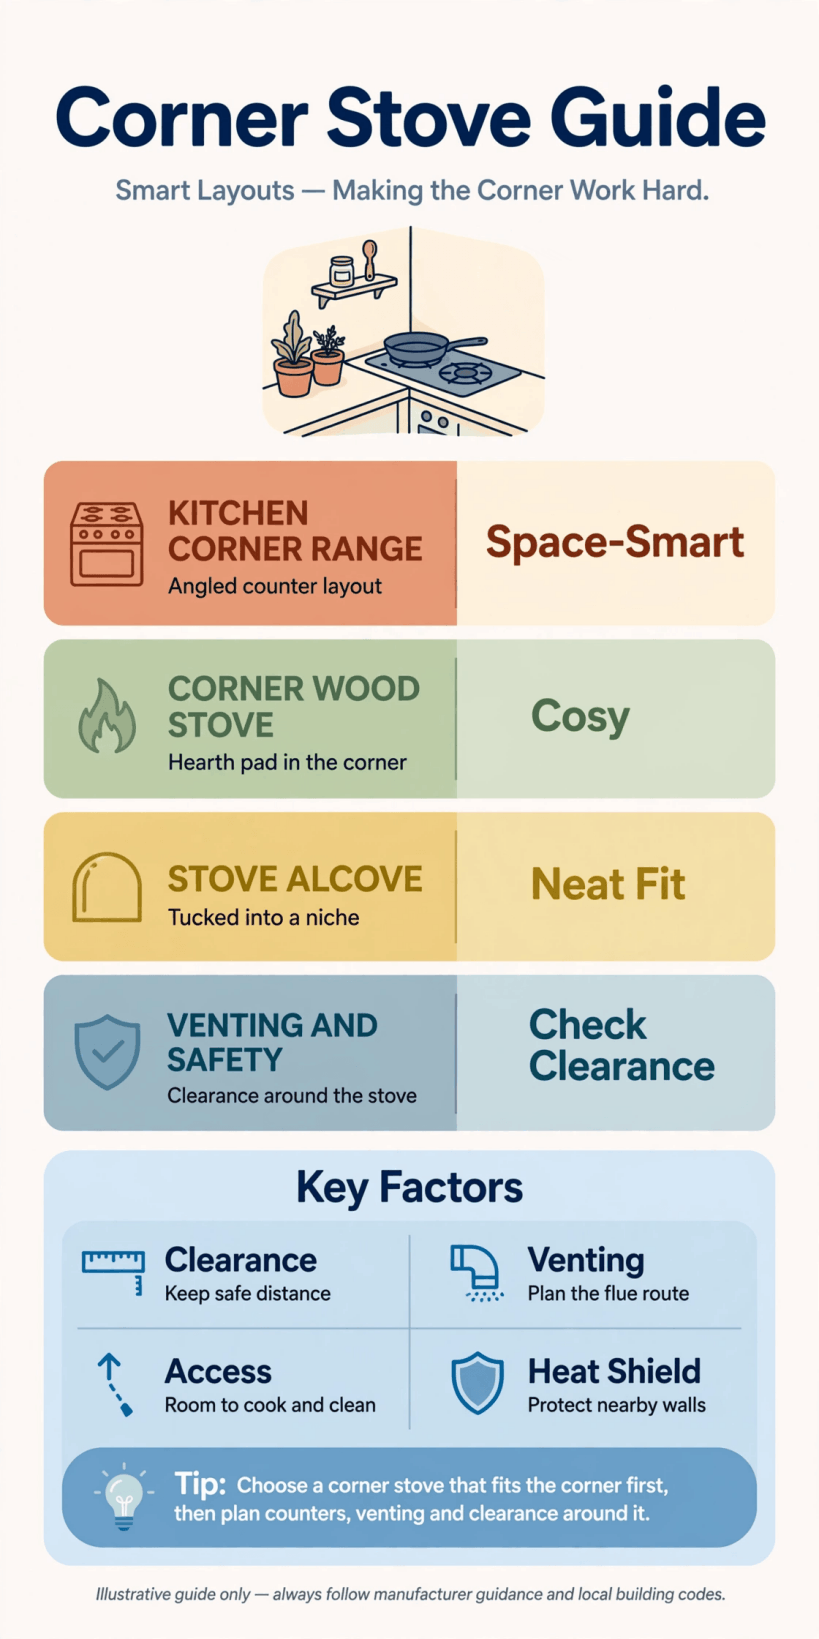
The roundup at a glance: three layouts, three colour directions, the cost drivers and the practical essentials.
2. Layout Idea One: The Classic Corner Stove on a Raised Hearth
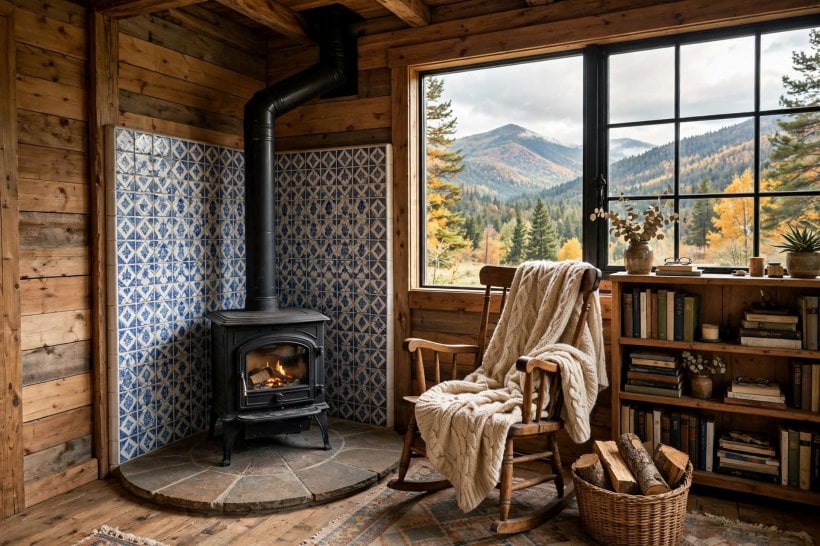
The traditional arrangement angles the stove at forty-five degrees across the corner, standing on a raised hearth of stone, brick or tile. The angled position lets the fire be seen from two walls’ worth of seating, and the raised hearth adds a perch, a wood store beneath in some designs, and a clear visual boundary that says this corner is the fireside.
Raising the stove also raises the fire view, which matters when you are seated; flames at knee height are easily hidden by a coffee table, while a modest plinth brings them into your eyeline from the sofa. In tiny houses the hearth plinth often doubles as the step or storage box the room needed anyway, a trick borrowed from the multi-tasking layouts in our guide to building your own tiny house.
Choose hearth materials that suit your cleaning style: smooth slate wipes clean in seconds, while rustic brick hides ash dust between sweeps. Keep the corner walls finished in a heat-appropriate material your installer approves, and consider a simple timber shelf high on one wall for candles and a kettle. It is the classic corner stove arrangement for a reason: sociable, space-efficient and endlessly adaptable to the room around it.
3. Layout Idea Two: The Stove as an Open-Plan Divider
In open-plan rooms, a corner is sometimes created rather than found: a short return wall, a shelving unit or a change of level makes an angle, and the stove anchors it. Positioned at the junction between living and dining zones, the stove warms both, marks the boundary without blocking light, and gives each zone its own fireside.
This layout rewards a stove with a generous glass door, ideally visible from both sides of the junction, and a flue that rises cleanly through the room rather than hugging a wall. The vertical flue becomes part of the design, so keep it straight, simple and finished to match the stove. Furniture then does the rest: a rug and low chairs on the living side, the dining table catching warmth and firelight on the other.
Think about traffic flow before fixing the position; the route between kitchen and sofa should pass the stove at a comfortable distance, not squeeze past it. The zoning mindset matches our tiny house kitchen design guide, where one well-placed feature is asked to serve several areas at once. Done thoughtfully, the divider layout makes a large room feel like two cosy ones.
4. Layout Idea Three: The Kitchen Corner Cooking Stove
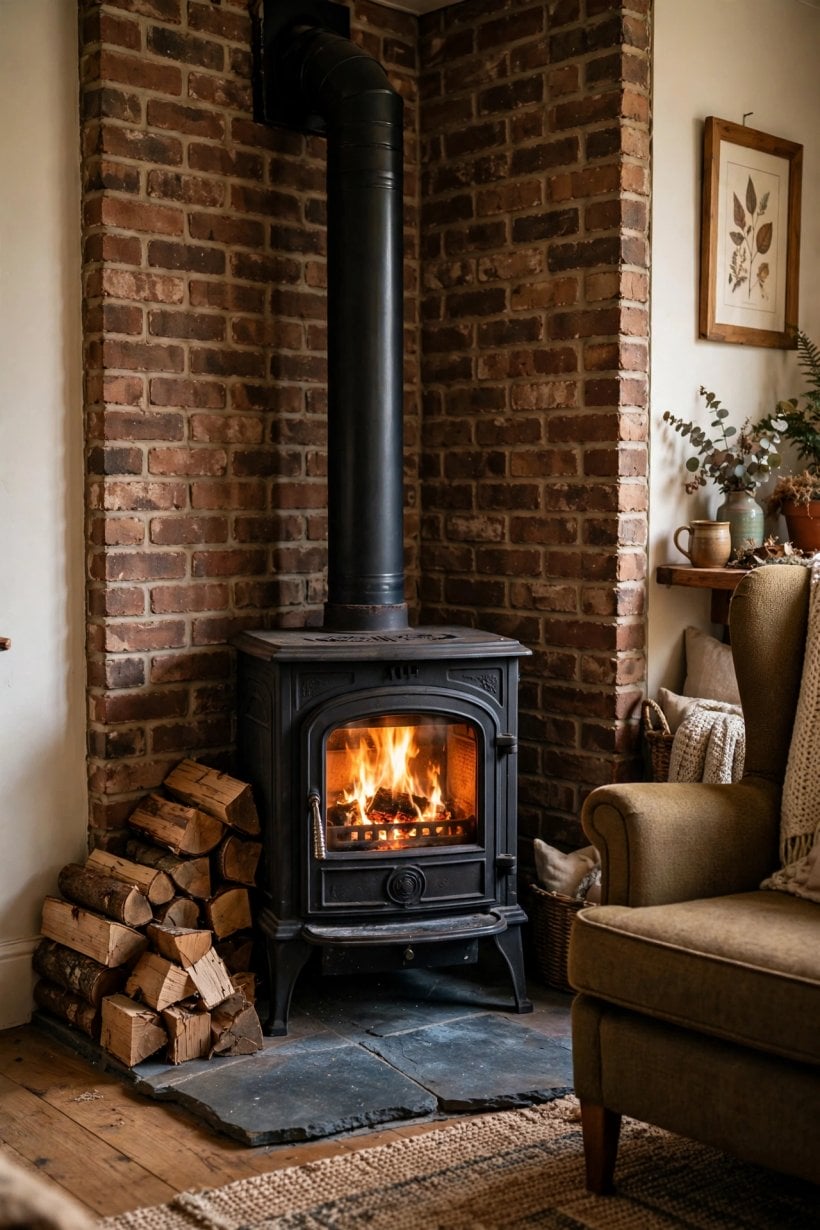
A small range-style stove in a kitchen corner earns its space twice: heating the room while its top and little oven cook the dinner. For off-grid and rural homes this is a deeply practical romance, turning breakfast into a by-product of warming the house. Even in conventional homes, a compact cooking stove makes the kitchen the natural gathering point on cold days.
Plan the triangle between stove, worktop and sink so hot pans travel the shortest, safest route, and give the stove corner a washable, heat-appropriate splash zone. A rail for utensils, a hook for the kettle and a small wood basket within arm’s reach turn the corner into a self-contained cooking station. Keep everyday seating far enough away that chairs and table edges respect the clearances your installer specifies.
Ventilation and heat in a working kitchen need honest thought: a room that is cosy in January can be fierce in July if cooking and heating share one appliance, so many owners pair the stove with a simple summer cooking alternative. The seasonal rhythm is part of the charm, and it suits the self-reliant spirit celebrated in our home interior design ideas for tiny houses.
5. Colour Direction One: Classic Black and Cast Iron Tones
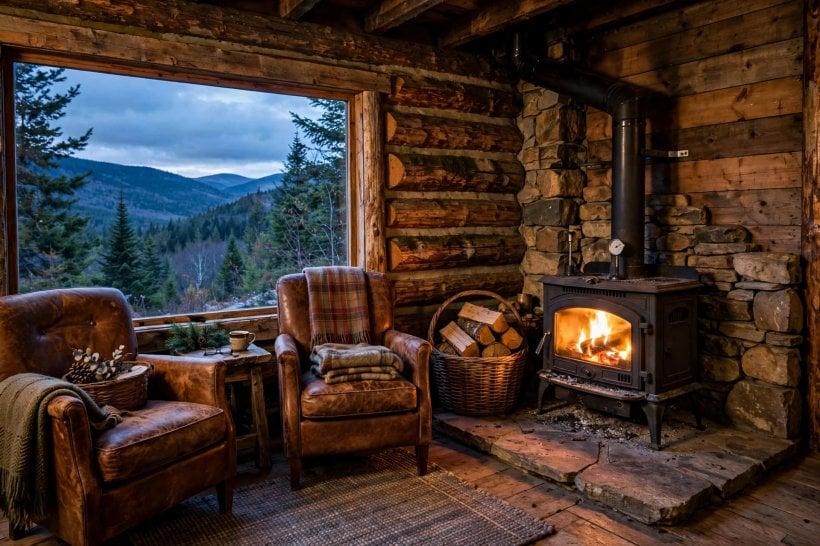
Black is the stove colour that never argues with a room. In a corner it reads as a strong silhouette against pale walls, a moody accent against deep colours, and a traditional anchor against stone or brick. Matt black shows ash dust quickly but rewards a wipe with a deep, even finish; satin finishes hide a little more between cleans.
Pair a black stove with natural textures to keep it warm rather than stark: a honey-toned hearth, a woven log basket, brass or iron accessories and textiles in rust, cream or forest shades. The black flue continuing the colour upward elongates the corner and makes low ceilings feel taller, especially when the wall behind is a lighter tone.
Black also suits mixed and evolving interiors, because it asks nothing of the furniture around it. If your room’s style is still developing, or you redecorate often, it is the safest long-term choice in this roundup. Many of the schemes in our living room ideas for tiny houses lean on exactly this contrast: one dark, hardworking feature framed by soft, light surroundings.
6. Colour Direction Two: Enamel Finishes That Make the Corner the Feature
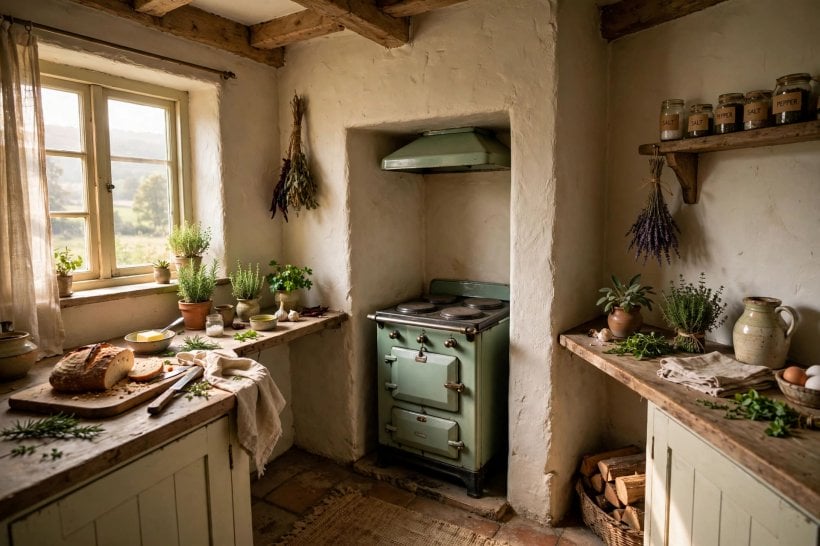
Enamelled stoves in cream, burgundy, racing green or deep blue turn the corner into the room’s deliberate centrepiece. The glossy finish reflects firelight and daylight alike, photographs beautifully and wipes clean with unusual ease. Choose the colour from something already in the room, a rug, a door or a beloved chair, so the stove joins the scheme rather than shouting over it.
Cream softens a dark corner and suits cottage interiors; green pairs naturally with timber and plants; deep red brings a heritage, farmhouse warmth; blue can look strikingly modern against pale stone. Because a stove is a decades-long purchase, test your nerve with cushions and throws in the candidate colour first; if you still love it after a season, commit.
Practically, enamel asks for gentle handling: use the maker’s recommended cleaning approach, avoid abrasive tools, and be a little careful with log loading around the door edges. In return you get the easiest-wiping finish in the stove world and a corner that guests comment on before they even notice the fire.

7. Colour Direction Three: Modern Greys and Stone-Clad Corners
For contemporary rooms, the sophisticated move is to blend rather than contrast. A grey stove, or a black stove set into a corner clad in grey stone, slate or large-format tiles, creates a tonal, architectural feature that feels built-in. The fire’s orange glow then becomes the only warm colour in the composition, which makes it look more dramatic, not less.
Cladding the corner also solves practical problems elegantly: it provides the non-combustible wall finish stoves need, hides the junction between two walls, and gives the installation a finished, intentional frame. Continue the same material a short distance along both walls to define the fireside zone, and light it with a low lamp rather than ceiling spots to keep the mood soft.
This direction suits open-plan and minimalist spaces where the stove must earn its place visually every day, lit or not. It also travels well into hallways and garden rooms. The restrained palette echoes the calm schemes in our tiny house bathroom design ideas, where one material, repeated with discipline, makes a small space feel considered.
8. Costs: What Drives the Budget for a Corner Installation
Corner installations follow a familiar cost pattern: the stove itself is only part of the bill. The flue system, hearth, wall protection, labour and any building work to prepare the corner make up the rest, and in many projects the installation side rivals the appliance side. A corner with an existing suitable chimney nearby is a different budget from a corner needing a new twin-wall flue through the roof.
The main drivers are easy to list. Flue length and route complexity. Whether the corner needs cladding, a new hearth or structural support. The stove’s size, material and finish, with enamel and stone-clad models typically sitting above basic steel in the range. Professional installation and certification, which should never be the line you economise on. And the finishing touches, from skirts and trims to redecorating two walls rather than one.
Compare quotes like-for-like, with the flue, hearth and making-good itemised, and keep a contingency for what an old corner reveals once work starts. That is the same disciplined approach recommended in our guide to framing a tiny house on a trailer: the base and structure decisions deserve the careful money, because everything else depends on them.
9. Practical Details One: Flues, Hearths and Clearances
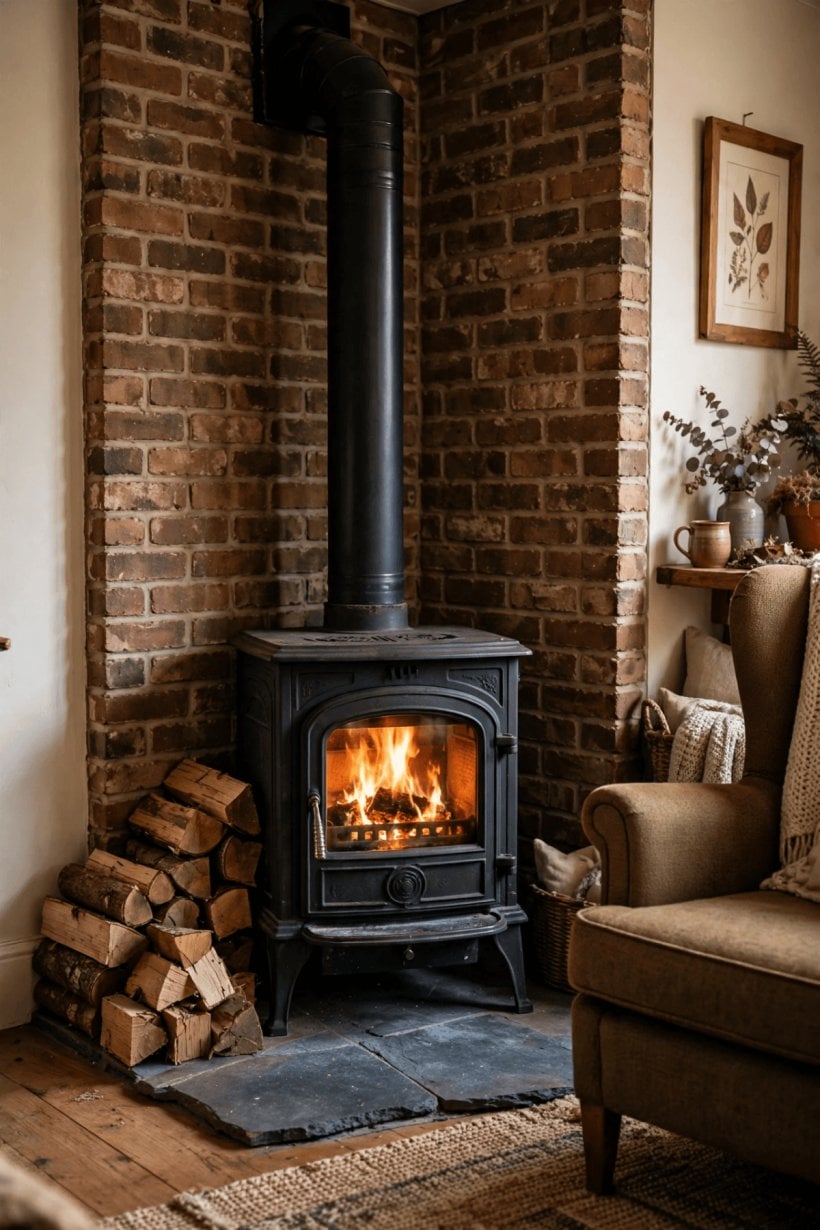
Three practical elements decide whether a corner design is viable at all. First, the flue: it must rise from the stove’s outlet to a safe termination, and corners can complicate the route if the stove sits far from an existing chimney. A professional can advise whether a flexible liner in an old chimney or a new insulated flue system suits your corner, and what the route means for cost and appearance.
Second, the hearth: it protects the floor, defines the zone and must be sized and made to the requirements that apply to your stove and home. Third, clearances: the distances from the stove and flue to combustible materials, furniture and the walls themselves are specified by manufacturers and local rules, and corners put two walls in play at once. Angle the stove and the geometry can help, but the figures are never a matter of guesswork.
Treat this section as the non-negotiable foundation of the whole idea, and involve a qualified installer at the drawing stage, not the delivery stage. A corner stove planned around its flue, hearth and clearances from day one installs smoothly and passes its checks without drama; one planned around a photograph usually meets its surprises later and pays for them.
10. Practical Details Two: Fuel, Sizing and Daily Running
Size the stove to the room, not to ambition. An oversized stove run slowly to avoid roasting the occupants burns inefficiently and dirties its glass and flue; a correctly sized one burns brightly and cleanly at a comfortable heat. Your installer can calculate the room’s needs from its size, insulation and layout; corners in open-plan spaces may serve a larger volume than the fireside corner alone suggests.
Fuel is the daily relationship. Burn dry, seasoned wood stored under cover, keep the log basket close but at the safe distance specified, and learn your stove’s air controls the way you learned a new oven: a few attentive weeks at the start pays off for years. Ash removal, glass cleaning with approved methods and an annual professional sweep and inspection keep the installation safe and efficient.
Finally, plan the corner’s furniture around real life with a lit fire: the nearest chair at a comfortable warmth, a side table for books and tea, lighting low enough not to fight the firelight. Get the practicalities right and the corner stops being a compromise position. It becomes the seat everyone hopes is free.
Final Considerations
A corner rewards a stove like no other position can: the fire faces two directions, the seating gathers naturally, and space that was doing nothing starts doing the most loved job in the house. Choose the layout that fits your room’s shape, a colour you can live with for decades, and an installer who treats flues, hearths and clearances as the design’s foundation.
Then light it often. Stoves are not ornaments, and a corner that glows through the winter earns its place in every photograph, every evening and every memory the room collects.

0 Comments