

A deck is where a tiny house stops feeling small. Morning coffee, muddy boots, friends with nowhere to sit — all of it moves outside the moment you have a platform at the door. The catch is travel: a fixed deck gets left behind when the house rolls. A folding one comes with you.
1. At a Glance: The Folding Deck in Brief
A folding deck is a modular platform hinged to the wall of a portable home. Down, it is a terrace; up, it locks flat against the cladding and travels with the house. Builders who live this way full-time keep coming back to one honest answer for outdoor space that survives the road: a foldable outdoor deck. The system is a chain of parts — wall fixing, hinge line, panels, outer support — and it only works when every link is planned together. This table is the whole build in miniature; the sections after it take each part in turn.
| Part | Typical choice | Why it matters |
|---|---|---|
| Hinge line | Continuous stainless-steel hinges along the wall edge | The pivot everything folds around; a crooked line makes a crooked deck |
| Deck panels | Modular framed cassettes, kept small enough to lift comfortably | Panels sized to the wall fold neatly and stay manageable by hand |
| Frame timber | Cedar, redwood, reclaimed lumber or recycled composite boards | Weather resistance and weight decide how the deck ages on the road |
| Outer support | Folding legs, support chains, or both sharing the load | The outer edge must never hang off the hinges alone |
| Attachment | Fixings into wall structure, or hooks, straps and adjustable clamps | Structure carries the load; cladding never does |
| Surface finish | Water-based stain or sealant, renewed on a routine | The finish is the deck’s only weatherproofing once it lives outside |
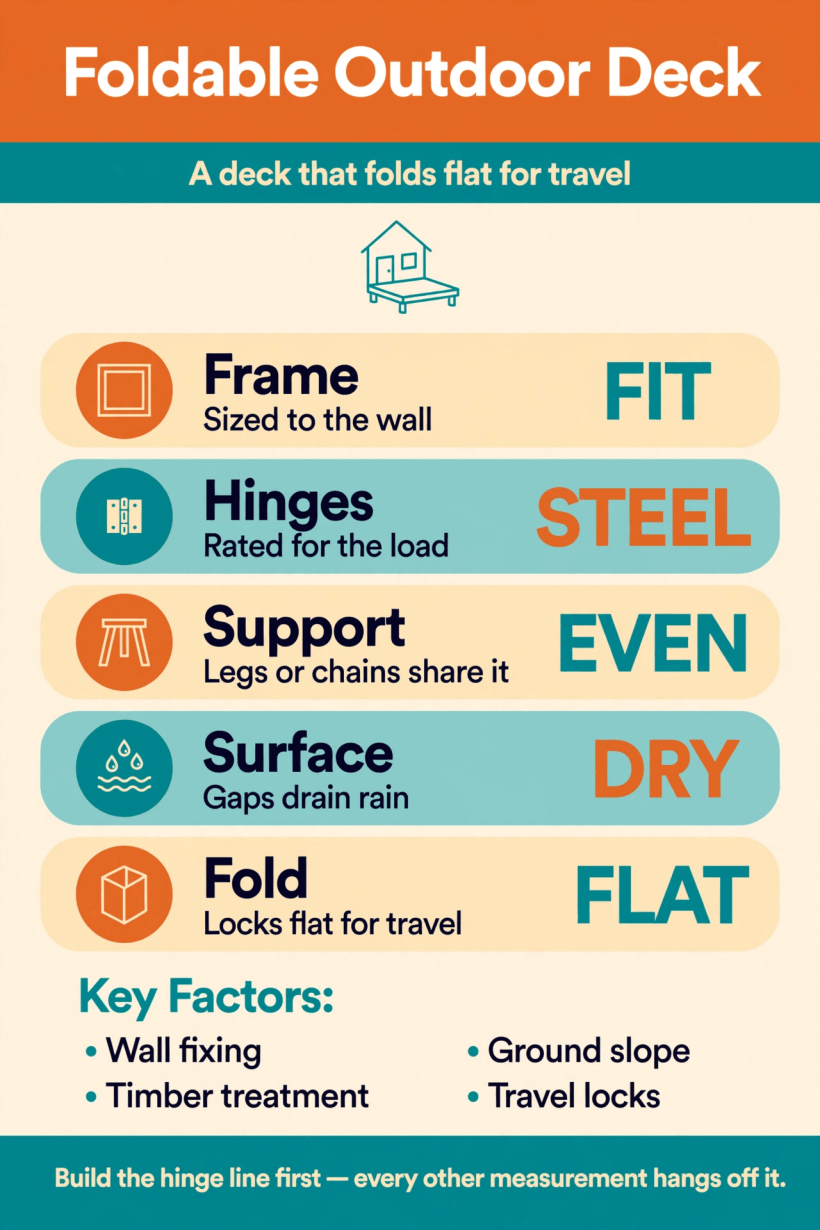
The folding-deck system at a glance — frame, hinges, support, surface and the flat fold that makes travel possible.
2. Why a Folding Deck Suits Portable Homes
Start with your habits, not the hardware. If slow evenings outside matter, the deck becomes a living room. If weekends mean friends visiting, it becomes the entertaining space a tiny interior cannot be. Either way, the platform earns its keep daily rather than occasionally — and unlike a fixed terrace, it answers the portable home’s defining problem: the house moves, and everything attached to it must move too, or be left behind.
The folding principle itself is old. Camping equipment, folding chairs and collapsible furniture have used it for generations, and pairing the deck with folding furniture — wooden Adirondack-style chairs are the classic example — keeps the whole outdoor room packable. Where a permanent build-out is possible instead, tiny house plans with screened porches show the fixed end of the same idea, and builders whose outdoor space has to go up rather than out can study tiny house floor plans with rooftop decks. For a home on wheels, though, the hinged platform is the version that keeps the freedom intact: full outdoor living at the site, nothing abandoned at the kerb on moving day.
3. Design First: Size, Hinges and the Load Path
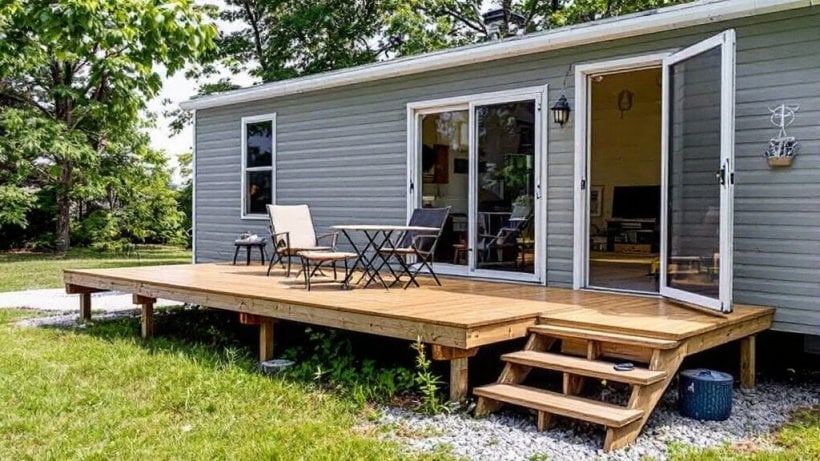
Design begins at the wall. Measure the wall section the deck will cover, check the door swing so the open door never fights the platform, and let those two facts set the deck’s width. Depth is a judgement call: deep enough for chairs and a small table, shallow enough that the outer edge stays easy to support and the folded package stays slim against the house.
Panels are the unit of construction. In the builds described by long-term tiny-house dwellers, panels are often kept to around four feet square or smaller — a size one or two people can lift, fold and carry without drama. Each panel is a rigid cassette: a frame with deck boards fixed across it. A row of cassettes hinged together, or a single platform hinged along the wall, produces the same result: a surface that folds in sequence rather than wrestling as one heavy slab.
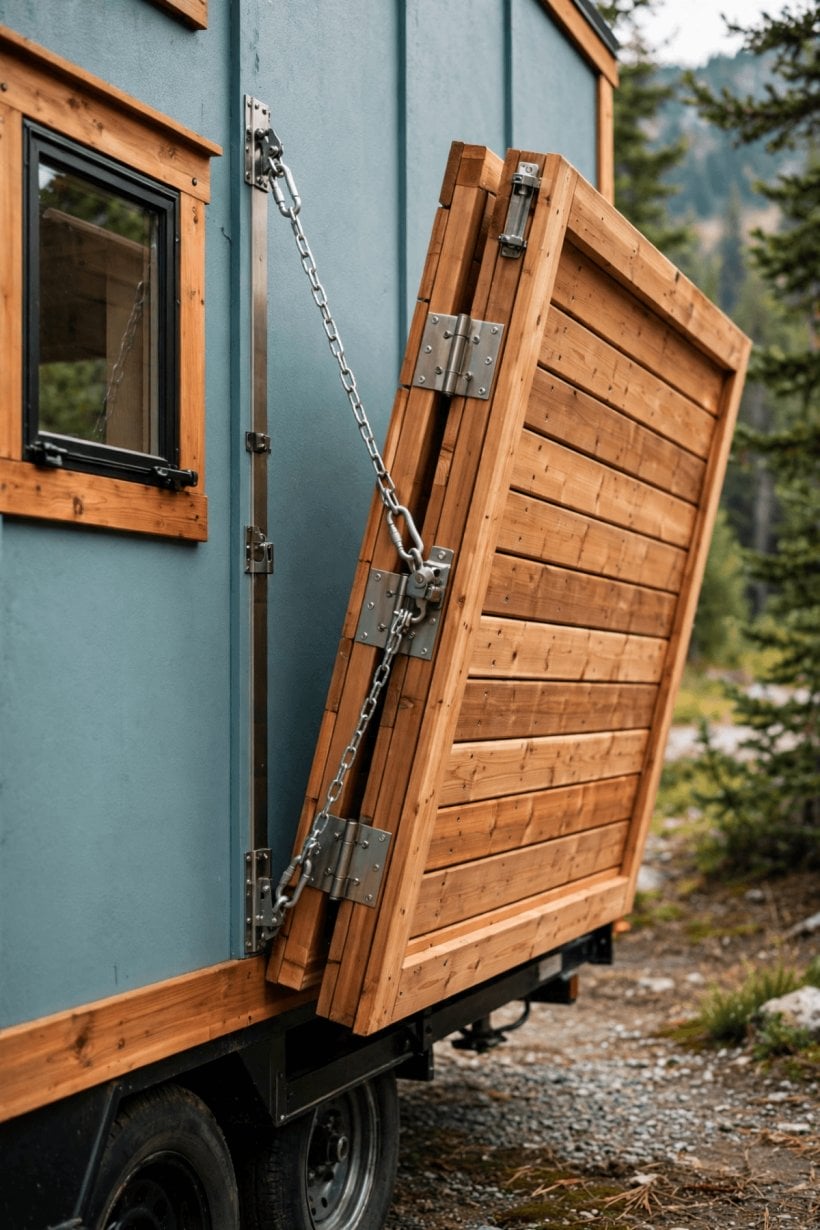
Then trace the load path, because this is the engineering that decides whether the deck feels solid or spongy. People and furniture load the boards; the boards pass it to the joists and frame; the frame delivers it to two places — the hinge line into the wall structure, and the outer support into the ground. Every design decision in this guide serves that path. Builders comparing hinge geometries will find a useful contrast in the drawbridge method for folding decks, where chains from the wall carry the outer edge in tension. Whichever geometry you choose, build the hinge line first and measure everything else off it.
4. Materials: Timber, Hardware and Finishes
Timber choice balances three things: weather resistance, weight and looks. Cedar and redwood are the traditional picks — naturally resistant to moisture and decay, warm in tone, and light enough for a structure that gets lifted by hand. Reclaimed lumber tells the same story as the log projects for outdoor furniture and garden planters elsewhere on this site: sound old timber, cleaned and re-finished, often outlasts new softwood. Recycled composite boards — recycled plastic blended with reclaimed wood fibre — resist moisture, shrug off weather and ask for very little maintenance, which is why many tiny-living builders have switched to them despite the plainer appearance.
Hardware has one rule: stainless steel outdoors. Hinges, screws, chains and brackets in ordinary steel will stain the timber and weaken at exactly the joints that move. For parts that touch the ground, pressure-treated lumber or a lightweight aluminium frame keeps supports strong without adding carrying weight. Finish with an eco-friendly, water-based stain or sealant: it protects the surface, keeps the natural texture visible, and avoids the hazardous chemicals that sit badly with off-grid living. Apply it uniformly, before assembly if you can — the faces hidden inside a folded joint are the ones water finds first.
5. Building the Frame and Deck Panels
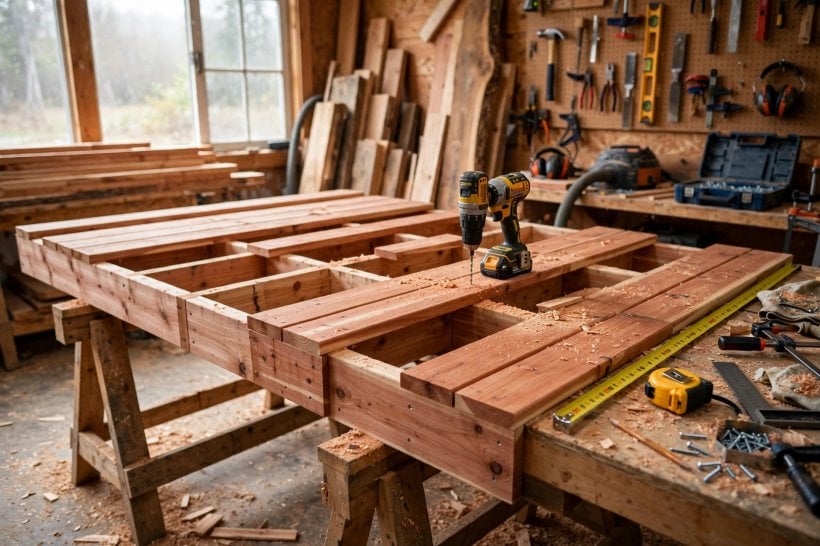
Build each panel as a small, rigid tabletop. Cut the frame members and boards carefully at the very start: precision in this first cutting phase determines how easily the panels fold later, because small errors compound at every hinge. Assemble the frame square, fix the boards across it with consistent gaps — the gaps are not sloppiness, they are drainage, letting rain pass through instead of pooling on the surface — and check the panel for twist by laying it on a flat floor.
Two details from experienced builds are worth copying. First, integrated handles: a simple cut-out or strap handle on each panel transforms folding and carrying from an awkward shuffle into a one-trip job. Second, storage inside the panels: a shallow compartment built into a panel can swallow the chairs’ cushions, the grill tools or the folding furniture’s loose parts — solving the portable home’s storage problem inside the deck itself, the same instinct that organises these garden shed ideas around small footprints.
Before anything is fixed to the house, trial-fold the whole set on the ground. Panels should stack flat, hinges should swing without binding, and the folded package should match the wall space you measured. Ten minutes of floor rehearsal is cheaper than one hole drilled in the wrong place.
6. Hinges, Chains and Locks: The Moving Hardware
The hinge line is the deck’s spine. Use continuous stainless-steel hinges, or two or three individual hinges per joint, positioned symmetrically so folding stress is distributed evenly instead of tearing at one point. Concealed hinges keep the walking surface clean and protect the mechanism from grit. Every hinge screw goes into frame timber — never into a deck board’s end grain alone — and the whole line must be straight, because the platform will faithfully reproduce any wobble in it, magnified at the outer edge.
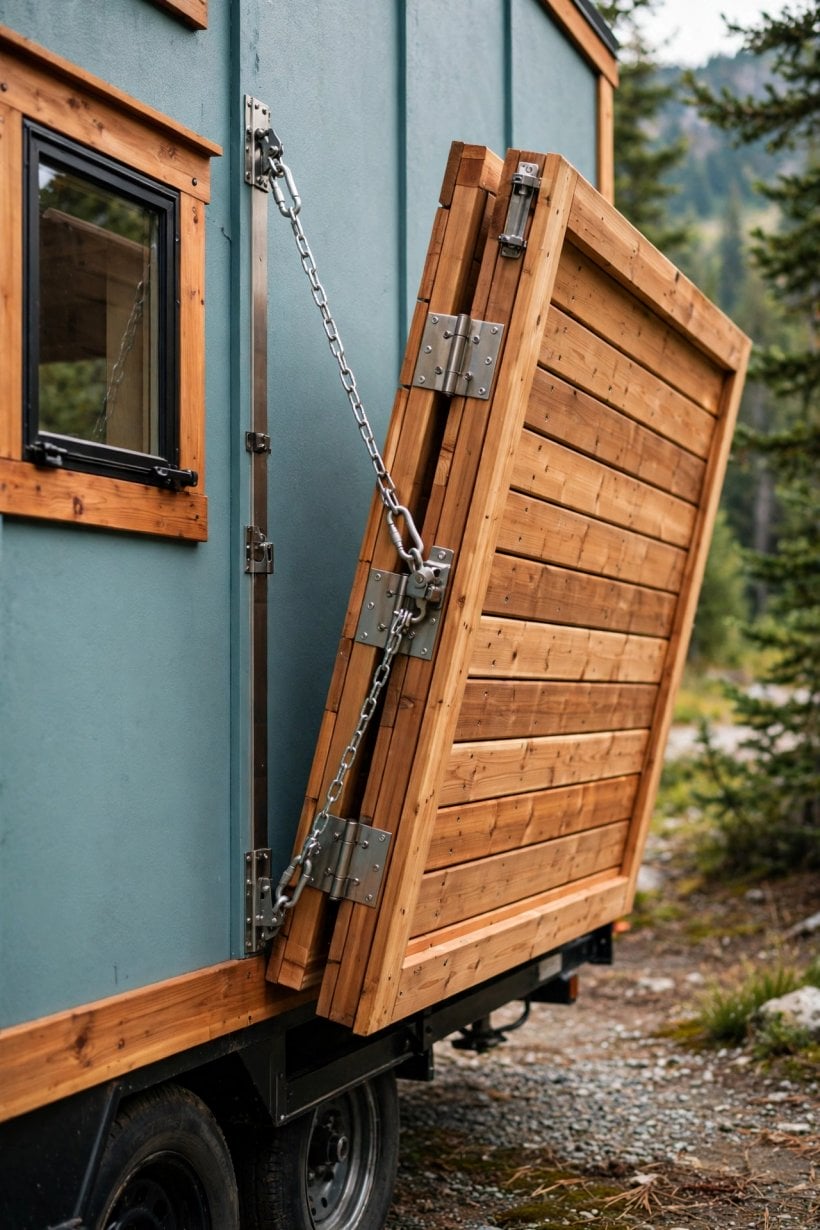
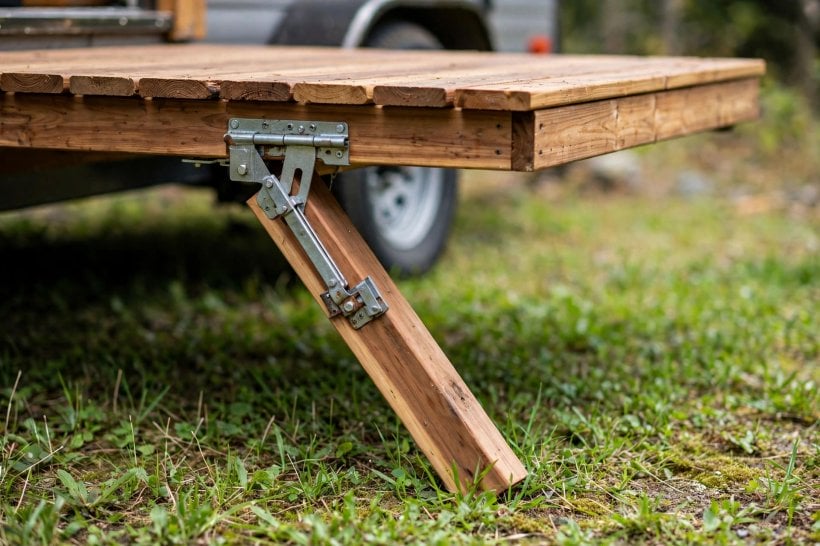
Support at the outer edge comes in two families. Folding legs swing down from the panel and stand on the ground: simple, self-contained, and adjustable if you build in a threaded foot. Chains or cables run from the outer corners up to anchors on the wall: they carry the edge in tension, add almost no weight, and fold away to nothing — but they ask the wall anchors to be genuinely structural. Many builds use both, legs for everyday stiffness and chains as the safety path. Finally, the travel locks: latches, bolts or straps that pin the folded deck hard against the wall so road vibration cannot work it loose. A deck that rattles at the first pothole was locked by hope, not hardware.
7. Attaching the Deck to the House or Trailer
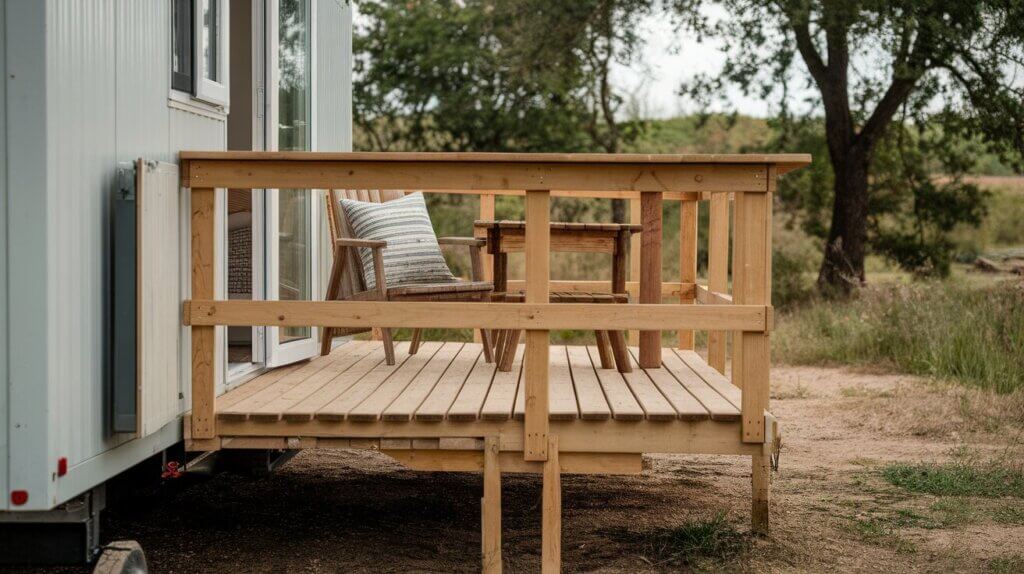
Attachment is where good decks are separated from dangerous ones. The hinge line and any chain anchors must fix into the wall’s structure — studs, framing or the trailer’s own frame — because cladding and siding are weather skins, not structure. Find the framing before you drill, spread the load across as many fixing points as the wall offers, and seal every penetration so the hole that carries your deck does not become the hole that rots your wall.
Fixed bolts are not the only option. Hooks, straps and adjustable clamps can connect a deck to a home without permanent holes, and they make the same deck transferable — from an Airstream-style trailer to a modern modular tiny house — which suits owners who change homes more often than they change decks. Whichever system you choose, it must do three things without tools-heavy fuss: hold the deck level with the interior floor, release quickly when moving day comes, and show obvious signs if it ever starts to loosen. Check the fixings after the first few folds and again after the first journey; settling is normal, silence about it is not.
8. Levelling and Ground Supports
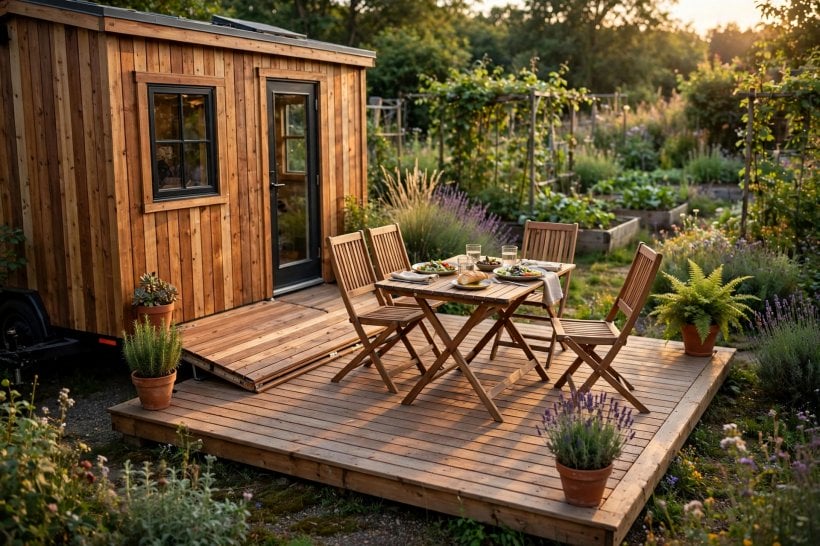
No site is flat, so the support system must absorb the ground rather than argue with it. Adjustable legs — threaded feet, telescoping sections or simple notched props — let each corner find its own height while the platform stays level with the door threshold. On soft or sloping ground, spread the point loads: flat blocks, pads or pavers under each foot stop the slow sink that leaves a deck rocking by the weekend. Modifying support heights for changing ground levels is what makes one deck work at a forest clearing, a gravel pitch and a friend’s sloping garden in the same month.
Think about the ground itself while you work. A breathable membrane under the platform discourages weeds without sealing the soil, and the strip around the deck deserves the same care as the deck — the low-maintenance planting and edging in these tiny house landscaping ideas keep the threshold tidy without eating your weekends. Level is not a one-time achievement, either: after heavy rain or a frost, walk the corners and re-check. Thirty seconds with a spirit level now prevents the creaks, spills and door clashes that an out-of-level deck delivers all summer.
9. Weatherproofing and Maintenance
A folding deck lives the hardest outdoor life of any part of the home: walked on, rained on, folded wet, and bounced down the road. Weatherproofing starts with the finish — stain or sealant applied uniformly over every face, edge and end grain, then renewed routinely as the seasons wear it thin. End grain drinks water faster than any other surface, so it gets the extra coat. Composite boards forgive more neglect, but their fixings and frames still need the same attention.
Maintenance is a seasonal rhythm, not a repair bill. Each season, inspect the hinge points for play and corrosion, check the frame for soft spots where moisture has sat, and test every lock and latch before it is trusted with a journey. Small responses done promptly — a tightened screw, a replaced hinge, a fresh coat over a worn patch — protect the whole investment for the price of an afternoon. Fold the deck dry whenever you can, store cushions and loose parts inside, and never let leaves compost themselves in the panel joints: trapped damp is the quiet enemy of every timber structure, folding or not.

10. Safety, Transport Mode and Common Mistakes
Safety begins with the drop. A deck raised any height above the ground deserves an edge treatment, and removable railings answer it neatly: sections that slide or slip onto designated mounts when the deck is up, and stow flat when it folds — protection without permanence, exactly what an elevated platform needs. Folding itself is a two-person, fingers-clear operation: panels are heaviest at the outer edge, hinge lines are pinch points, and the correct sequence — clear the surface, fold the furniture, release the supports, fold, lock — should become a habit nobody improvises.
For travel, the folded deck gets locked, strapped and checked like any other part of the load, then checked again at the first stop. Before building at all, do the paperwork the original builders of these decks recommend: many areas regulate deck dimensions, safety features, distances from neighbouring properties and how permanent an addition may be. A folding, temporary structure is usually welcomed by portable communities precisely because it assembles fast, leaves little trace and disappears on moving day — but “usually” is a reason to research your local rules, not to skip them.
The common mistakes are all versions of haste. Fixing hinges into cladding instead of structure. Letting the hinge line wander and then blaming the panels. Laying boards tight with no drainage gap. Forgetting the door swing until the finished deck blocks it. Folding with furniture still standing on the platform. Skip those five, and the build is already better than most first attempts.
Final Considerations
A well-built foldable outdoor deck gives a portable home the one thing its floor plan cannot: a room that faces the view. Planned from the wall outward — hinge line first, honest materials, supports that share the load, locks that hold on the road — it expands daily life without surrendering a single mile of freedom. Build it carefully, maintain it seasonally, and the platform that folds away in minutes will be the space you remember the journey by.



0 Comments