

A deck without cover is a fair-weather friend: lovely in May, abandoned in August heat and October rain. Add the right roof and it becomes the most-used room of the house.
These 75 deck roof ideas span pergolas, clear covers, sails and full pitched roofs — starting with the planning that keeps any structure safe, legal and good-looking.
1. Plan First: Size, Structure, Permissions and Light
Before choosing a style, settle the groundwork: how much of the deck needs cover, which direction weather arrives from, and what your home’s structure can support. Rules for attached structures vary, so check with your city or county building department early — the same advice we give for outdoor projects in our guide on where you can build a tiny house.
| At a Glance | Best Move | Why It Works |
|---|---|---|
| Best all-weather cover | Full pitched or solid flat roof | Real shelter in every season |
| Best for dappled shade | Pergola, planted or slatted | Shade without losing the sky |
| Best flexible option | Retractable awning or canopy | Cover when you want it, open when you don’t |
| Best for light | Clear or translucent panels | Shelter that keeps rooms behind bright |
| Best first question | What does your local authority require? | Permissions and inspections vary by area |
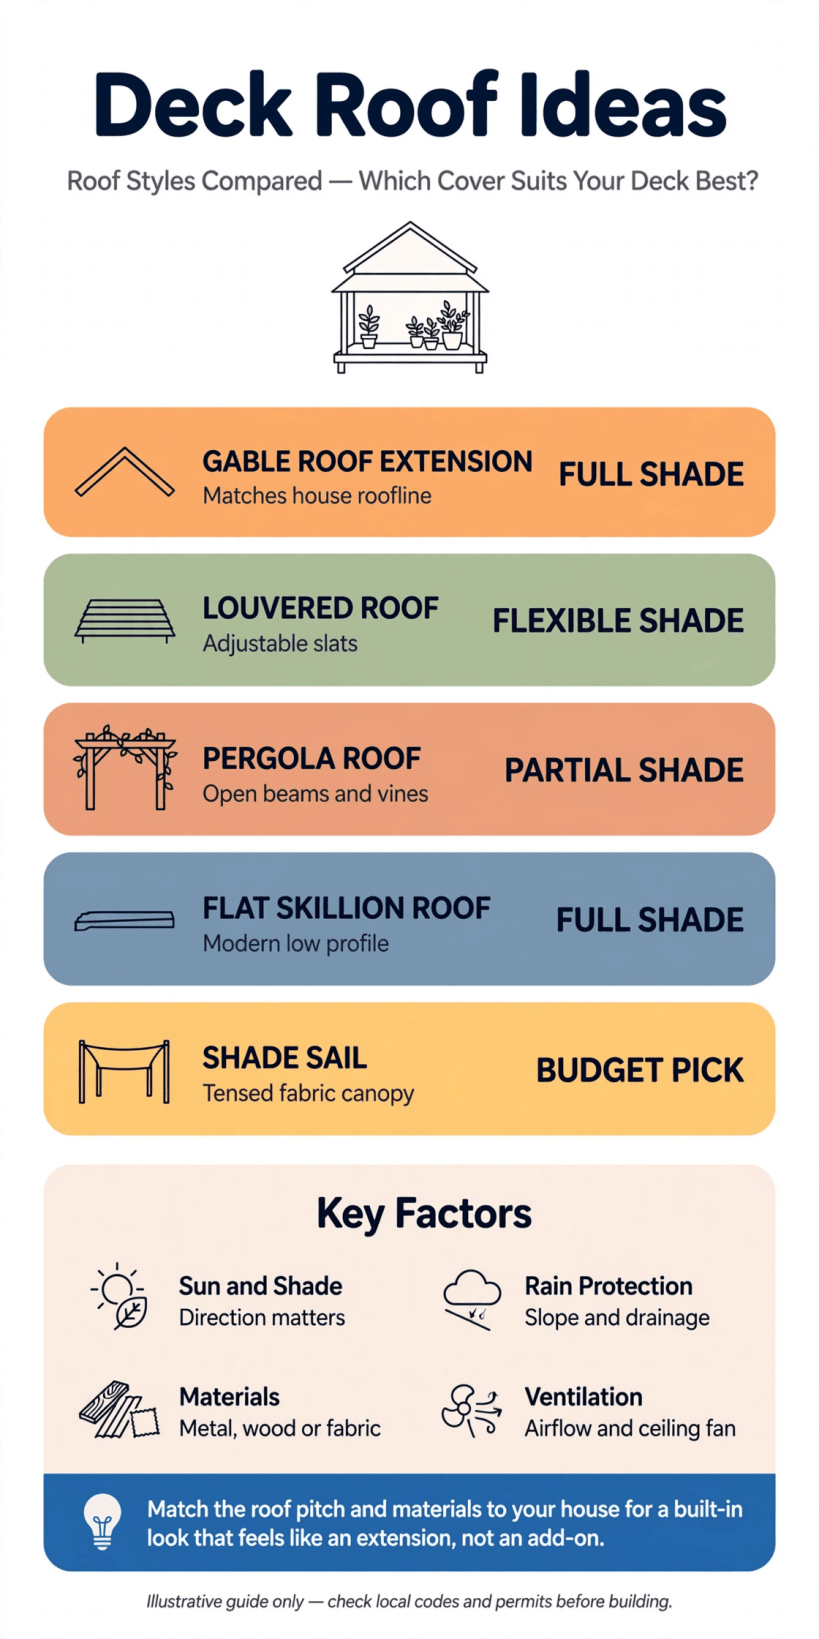
The short version: decide how much weather you are really sheltering from, then match the structure — light, flexible or full — to your climate and your deck.
1. Map Sun and Rain Before Anything Else
Watch the deck across a hot afternoon and a wet morning. Note where sun scorches, where rain drives in and where puddles gather, then cover the zones that fail — not automatically the whole deck.
2. Check Permissions With Your Local Authority
Attached roofs, larger structures and work near boundaries often need approval, and rules differ between cities and counties. A quick check with your local building department before ordering materials prevents expensive unpicking later.
3. Decide Attached or Freestanding Early
An attached roof borrows strength and shelter from the house wall; a freestanding structure can sit anywhere but must stand entirely on its own posts. The choice shapes cost, looks and the build itself.
4. Confirm the Deck Can Carry the Load
A roof adds weight and wind uplift that many older decks were never designed for. Have the footings, posts and fixings assessed — by a professional if you are in any doubt — before building upward.
5. Give the Roof a Honest Slope
Even ‘flat’ deck roofs need a gentle fall so water runs off instead of pooling. Plan the slope, the gutter and where the downpipe discharges from day one, not as an afterthought in the first storm.
6. Protect the Light in Rooms Behind
A solid roof can darken the kitchen or living room that opens onto the deck. Sketch the shadow, consider clear sections over the doors, and keep the ceiling under the roof as pale as you can.
7. Match the House Architecture
Echo the main roof’s pitch, materials or colour and a deck cover looks built-with, not bolted-on. Even a simple colour match between posts and window frames ties the new structure to the old house.
8. Set a Realistic Budget in Layers
Price the project in layers — structure, roofing material, then comforts like lighting and screens — and keep a contingency for the fixings and flashing nobody photographs. Qualitative rule: the prettier the finish, the more the details matter.
2. Solid Roof Covers for All-Weather Decks
When you want a deck that works in February as well as July, a solid cover is the answer. Build the structure properly and it behaves like a true outdoor room.
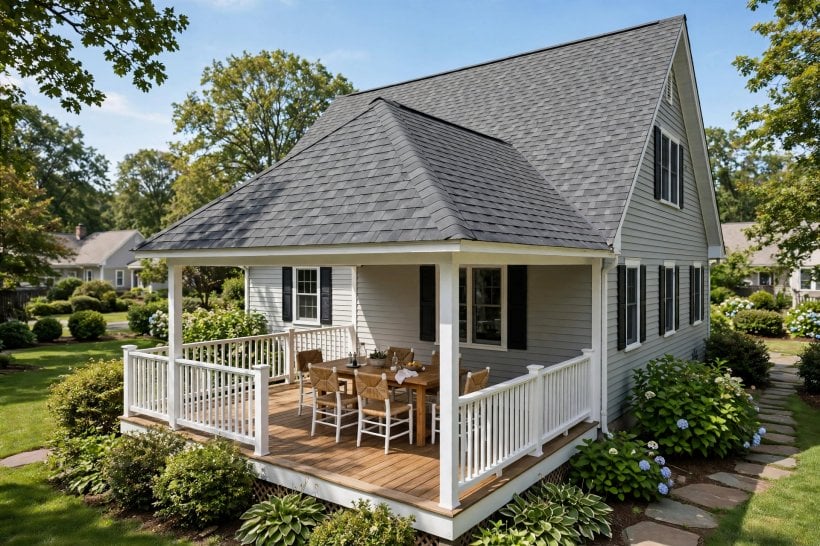
9. Build a Pitched Roof That Mirrors the House
A pitched cover following the home’s own roofline is the most architectural option of all. It sheds weather confidently, gives headroom for fans and lights, and adds genuine resale-friendly permanence.
10. Try a Simple Lean-To Roof
A single-slope lean-to fixed to the house wall is the workhorse of deck covers: straightforward structure, honest drainage and a clean modern line. It suits long decks against a rear wall beautifully.
11. Choose a Flat Roof With a Deep Overhang
A flat or near-flat roof with a generous overhang reads contemporary and throws shade well beyond the deck edge. Keep the fall correct and the membrane quality high; flat roofs forgive nothing.
12. Use Metal Roofing for a Crisp, Long-Life Finish
Standing-seam or corrugated metal gives a sharp finish, shrugs off weather and sounds wonderful in gentle rain. It pairs especially well with timber posts for that modern-farmhouse balance of warm and industrial.
13. Shingle the Cover to Match the Main Roof
When the deck roof is visible from upstairs windows or the street, matching the house shingles makes the addition disappear into the architecture. Consistency overhead is what separates extensions from add-ons.
14. Add Exposed Rafters Under a Solid Roof
Leaving rafters and purlins visible under a solid cover adds craft and shadow-play to the ceiling you will actually look at. Paint them to match the posts for a calm, deliberate underside.
15. Fit Gutters From the Start
A covered deck without gutters just relocates the waterfall to the deck edge. Proper guttering and a downpipe protect the decking, the posts’ feet and anyone walking out with a coffee.
3. Pergolas: Classic Timber, Modern Lines
The pergola is the crowd-pleaser: shade, structure and sky in one. If you are building your own, the sequencing lessons in our guide to building your own tiny house — structure first, finishes last — apply at deck scale too.
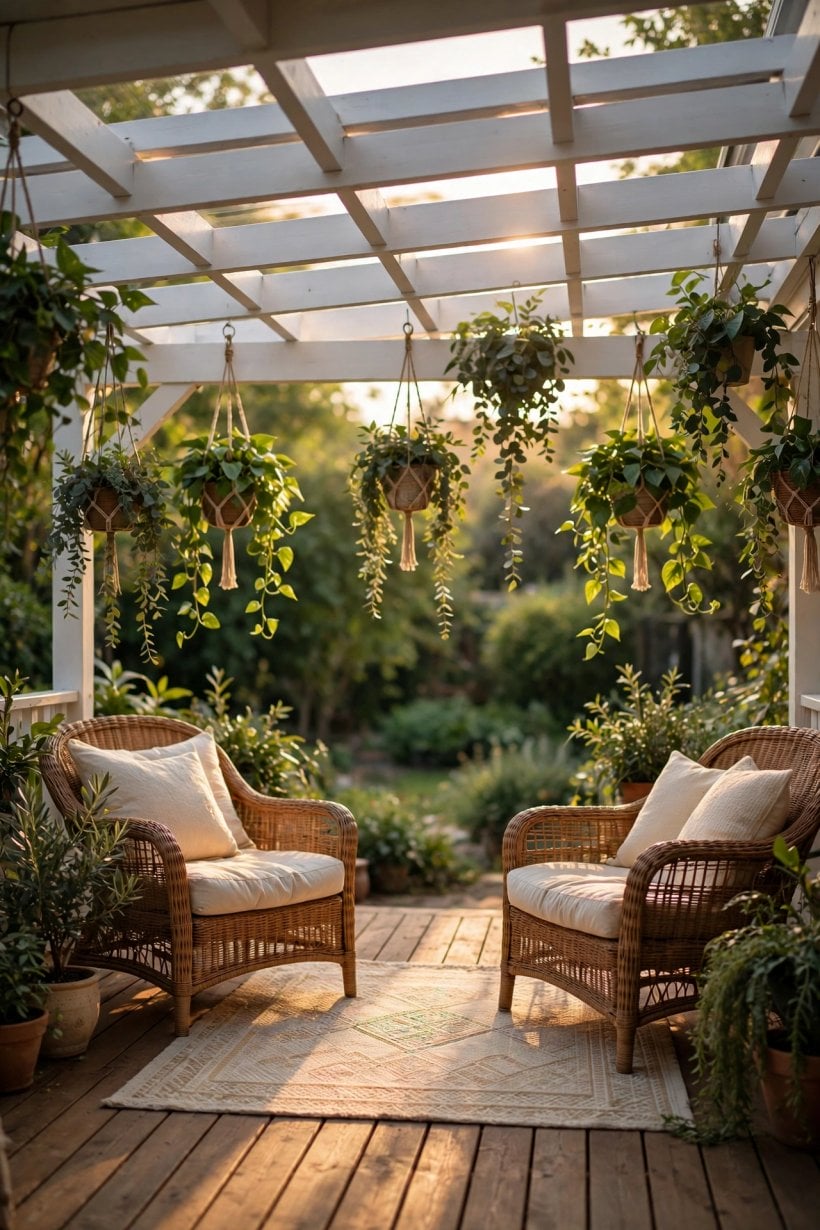
16. Build a Classic Four-Post Timber Pergola
Four sturdy posts, two beams and a ladder of rafters: the timeless recipe. Timber pergolas suit almost any house, take climbers happily and can be stained or painted to match your scheme.
17. Space the Rafters for the Shade You Want
Rafter spacing is a design dial: closer spacing means deeper shade and a more architectural rhythm. Mock the shadows with poles on a sunny day before fixing the final pattern.
18. Add a Slatted Roof for Adjustable Shade
Fixed slats angled against the afternoon sun — or louvred slats you can tilt — turn a pergola into a shade machine. It is the pergola answer for west-facing decks that bake at dinner time.
19. Go Sleek With a Metal Pergola
Slim aluminium or steel frames give pergola shade a contemporary edge and ask for almost no maintenance. Powder-coated finishes keep the lines crisp beside modern decking and glass doors.
20. Attach the Pergola to the House Wall
A wall-mounted pergola uses two posts instead of four, freeing deck space and tying the shade directly to the doors you use most. Confirm the wall fixing is into solid structure, professionally if unsure.
21. Grow a Climber Over the Rafters
A grape, jasmine or rose trained over the top turns carpentry into a green ceiling that thickens every year. Allow for the plant’s mature weight and keep a little headroom for hanging fruit and flowers.
22. Drape a Removable Canvas Top
A canvas shade cloth laced over pergola rafters gives summer cover that can come down for winter sun or washing. It is the flexible middle path between open pergola and permanent roof.
23. Corner Pergola for a Small Deck
A three-post corner pergola shades a seating nook without covering the whole deck. Small decks keep their sunshine while gaining one properly sheltered, destination corner for chairs and coffee.
4. Shade Sails, Awnings and Flexible Covers
Not every deck needs a building. Flexible covers go up fast, come down for storms or winter, and suit renters and sun-chasers alike.
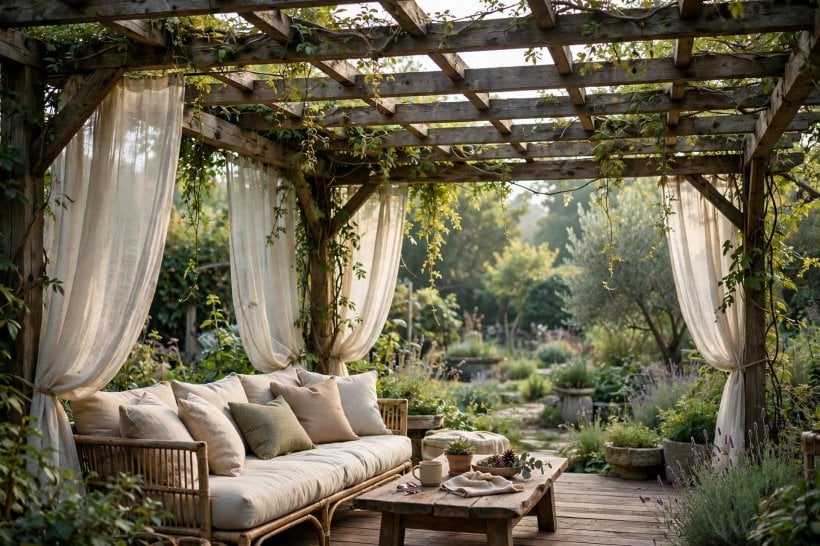
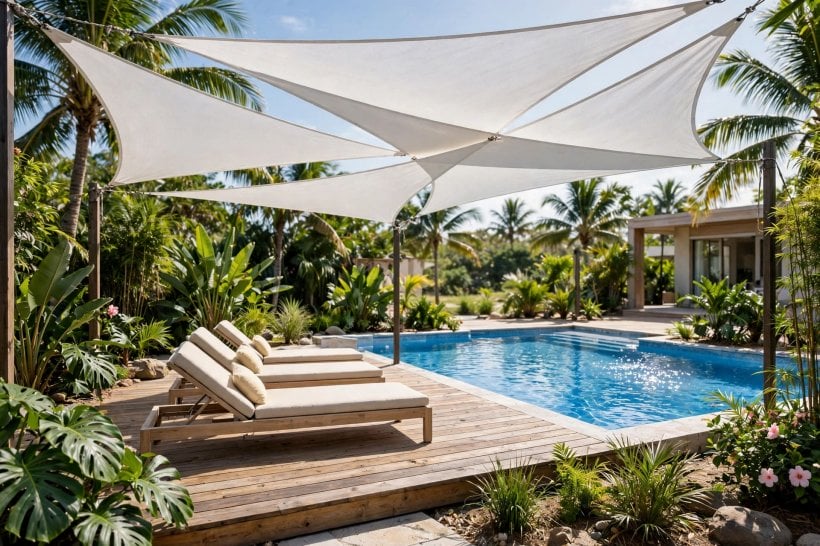
24. Stretch a Triangular Shade Sail
A single sail angles shade exactly where the sun is worst and adds a sculptural note overhead. Tension it properly, angle it to shed rain, and use fixings rated for the pull it creates.
25. Combine Two Sails at Different Heights
Overlapping sails at staggered heights look designed rather than improvised and close the gaps a single sail leaves. The layered look suits large decks and poolside seating especially well.
26. Fit a Retractable Awning Over the Doors
A wall-mounted retractable awning shades the deck and the room behind it, then rolls away when you want the sky. Choose the projection to cover your seating, not just the doorway.
27. Choose a Motorised Awning for Big Decks
On wide spans, a motor and remote turn shade into a one-button decision, so it actually gets used daily. Many systems add wind sensors that retract the fabric when weather turns.
28. Hang Outdoor Curtains on a Pergola
Curtains on a pergola’s sunny or windy side give shade, privacy and a soft resort feel. Use outdoor-rated fabric and a track or rod that lets them glide fully clear when not needed.
29. Add a Retractable Canopy on Tracks
Canopy systems that slide along tracks under a pergola roof offer the best of both worlds: structure plus choice. Slide it closed against glare or a shower, open it for stars and moonlight.
30. Use a Market Umbrella as the Starter Cover
Before building anything, live with a large tilting umbrella for a season. It teaches you exactly where shade is wanted, and the lesson costs a fraction of any permanent structure.
31. Rig a Simple Tarp for Occasional Gatherings
For the twice-a-year big party, a neatly rigged tarp over part of the deck is honest, practical cover. Dress the edges with festoon lights and nobody reads it as a compromise.
5. Clear and Light-Letting Roof Covers
Shelter without the gloom: transparent and translucent covers protect the deck while daylight pours through. The planning tools in our tiny house building design ideas round-up can help you sketch panel layouts before ordering.
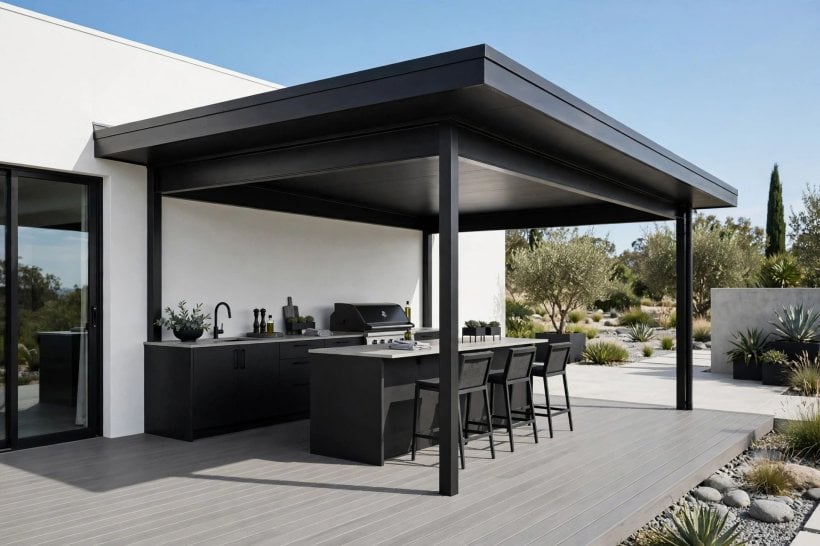
32. Roof It in Clear Polycarbonate Panels
Clear multiwall or solid polycarbonate is light, tough and lets the sky stay visible while rain stays out. It keeps rooms behind the deck bright — the solid roof’s biggest drawback, solved.
33. Choose Bronze or Opal Tint to Cut Glare
Tinted panels soften harsh sun and reduce heat build-up while still feeling open. On south-facing decks, a gentle tint is the difference between a shelter and a greenhouse.
34. Mix Clear Panels With Solid Sections
Clear strips over the seating and solid cover elsewhere balances light, shade and privacy from upstairs neighbours. Mixed roofs look intentional when the pattern follows the deck’s own zones.
35. Build a Glass Roof for a Premium Finish
Toughened glass panels on a slim frame give the clearest view and the quietest rain. Glass is heavier and needs proper structural support, so this is a check-the-engineering-first option.
36. Add a Skylight Panel Over the Table
One clear panel centred over the dining table keeps lunch bright and lets you watch weather roll in. It is a small luxury that makes the covered deck feel like a garden room.
37. Use Corrugated Clear Sheets on a Budget Structure
Corrugated transparent sheets on a simple timber frame are the classic affordable cover. Overlap and fix them exactly as the maker directs, and they will serve for years of dry coffees.
38. Frost Part of the Roof for Privacy
Frosted or sandblasted-effect panels block the view down from neighbouring windows without blocking light. Privacy you cannot see through, in both senses, keeps the deck relaxed.
39. Keep Clear Roofs Cleanable
Clear covers show leaves, pollen and algae, so plan safe access for a twice-yearly wash. A roof you can clean stays a light feature; one you cannot becomes a grey lid.
6. Attached, Freestanding and Architectural Structures
Where the roof stands is as important as what it is. These structural ideas suit decks of every position — sketched easily with the planners in our design your tiny house online guide.
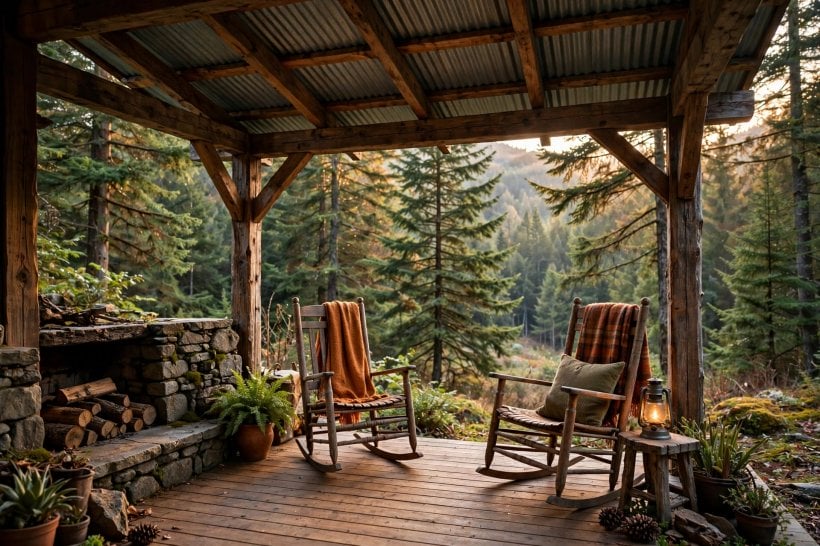
40. Build a Freestanding Pavilion at the Deck’s End
A pavilion roof on its own four posts at one end of a long deck creates a true outdoor room with the rest left open to the sun. It zones big decks beautifully.
41. Extend the Main Roofline Over the Deck
Continuing the house roof out over the deck is the most seamless cover of all — and the most involved. It is a design-and-permissions project, so bring in professional help from the sketch stage.
42. Cantilever the Cover for Clear Floor Space
A cantilevered roof floats from the house side with no front posts, leaving the deck edge completely open. It looks effortlessly modern but absolutely requires proper engineering — never guess it.
43. Wrap the Cover Around a Corner Deck
L-shaped decks deserve L-shaped thinking: cover the dining corner solidly and pergola the lounge corner lightly. Matching materials across both makes the change of cover feel designed, not indecisive.
44. Frame a Gazebo-Style Roof Over a Round Deck Section
A faceted or conical roof over a circular deck bay adds storybook charm and a natural gathering point. It suits garden-facing decks where the structure itself becomes the view.
45. Add a Roof Over Just the Outdoor Kitchen
Cooks need shelter more than loungers do. A focused cover over the grill and prep zone — with proper clearance and ventilation for smoke — keeps barbecues running through passing showers.
46. Build a Two-Tier Roof for Height and Air
A raised central tier, clerestory-style, lifts hot air out and light in. Two-tier roofs feel pavilion-grand and keep tall covered decks from becoming dark and stuffy.
47. Keep One Bay Open as a Sun Trap
Resist covering everything: one open bay keeps a sunbathing, stargazing, herb-growing corner alive. Partial cover is a feature, not a failure — most households use both zones all summer.
7. Ceilings, Fans and Lighting Under Cover
A roof creates a ceiling, and a ceiling is an opportunity. What you fit underneath decides whether the covered deck feels like a shed or a room.
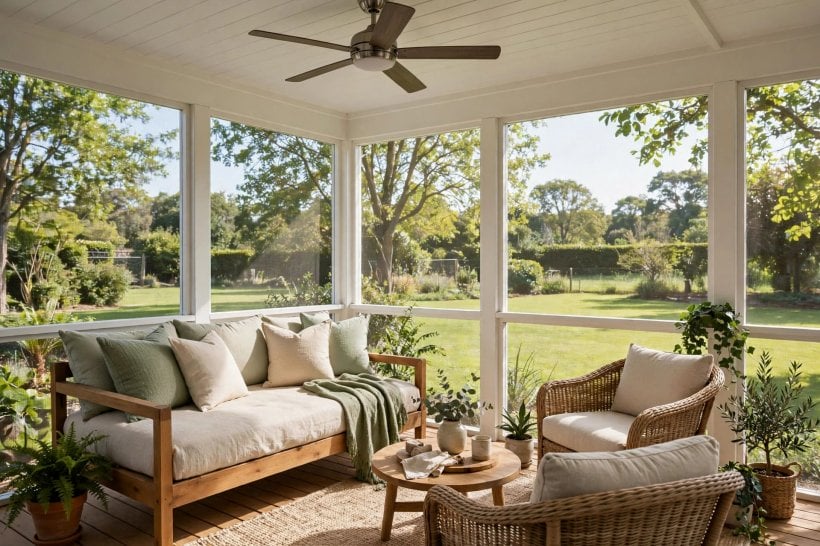
48. Line the Underside With Tongue-and-Groove
Painted or stained boards under a solid roof hide rafters and give a porch-ceiling finish that flatters everything below. Pale colours bounce light back down onto the deck.
49. Fit an Outdoor-Rated Ceiling Fan
A fan under cover moves air on still, humid evenings and discourages insects around the table. Use only fittings rated for outdoor or damp locations, installed to the maker’s instructions.
50. String Festoon Lights Along the Beams
Warm festoon strings are the fastest evening transformation a covered deck can get. Fix them with proper clips, keep fittings outdoor-rated, and let a dimmer set the mood.
51. Add Recessed Lights for Task Zones
Downlights over the outdoor kitchen, steps and doorways handle the practical jobs festoon lights cannot. Keep them warm-toned and zoned separately so dining can stay candle-soft.
52. Hang a Statement Pendant Over the Table
One generous pendant centred over the dining table anchors the whole covered space. Choose outdoor-rated designs and hang them high enough for serving platters and tall guests.
53. Up-Light the Roof Structure at Night
Small uplights washing the beams and ceiling make a covered deck glow like a lantern after dark. The structure becomes the light fitting — dramatic, and surprisingly gentle at eye level.
54. Install a Heater for Shoulder Seasons
A safely mounted outdoor heater under a solid roof stretches the deck’s season by months. Follow the maker’s clearances exactly, and never use heaters under fabric covers unless they are approved for it.
55. Hide Speakers and Wiring in the Build
Plan power, speaker and lighting cables while the roof is open carpentry, not after it is lined. A little foresight keeps the finished ceiling clean of surface wiring and regrets.
8. Privacy, Screens and Weatherproofing Extras
A roof stops weather from above; screens handle the sides. Styled with the eye from our tiny house decorating ideas, these extras turn cover into comfort.
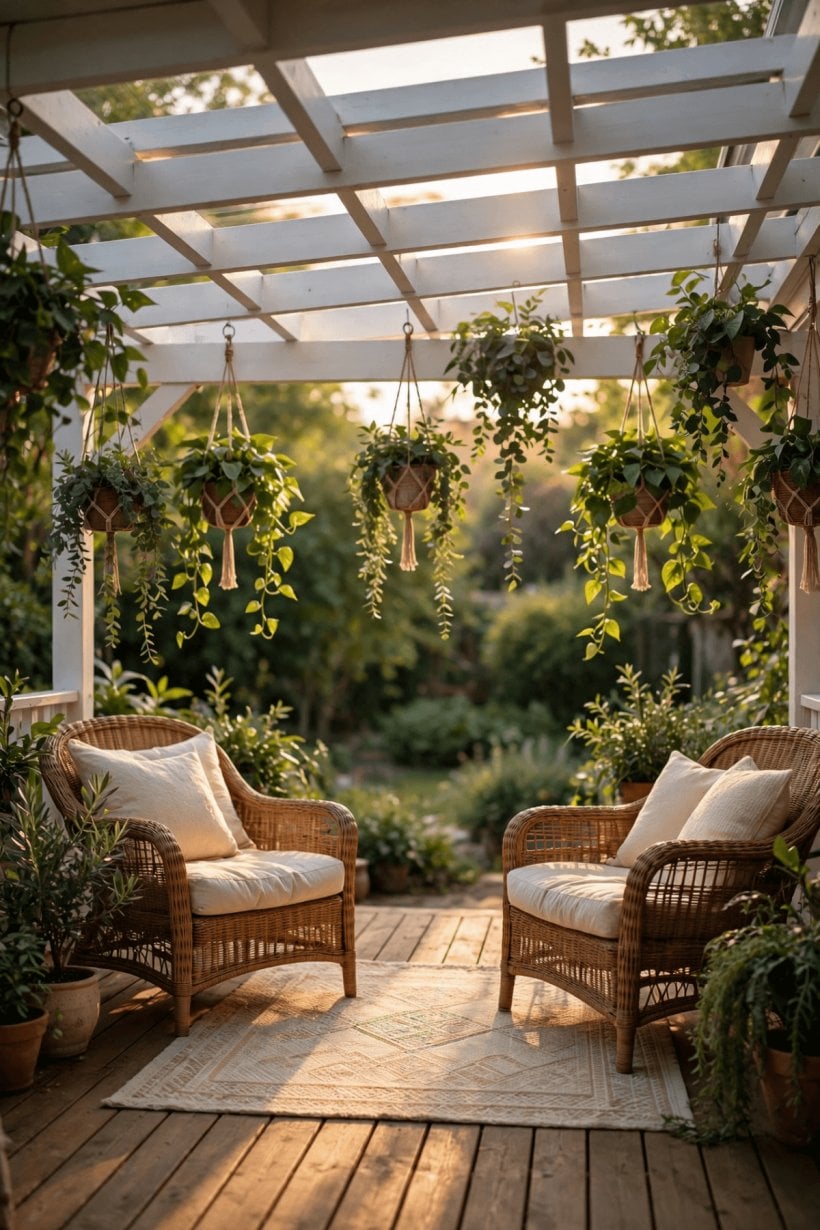
56. Add a Slatted Screen on the Weather Side
A timber slat screen under the roof edge on the prevailing-weather side cuts driving rain and low sun while keeping air flowing. It doubles as the deck’s most handsome wall.
57. Fit Outdoor Blinds That Zip Into Tracks
Track-guided outdoor blinds turn a covered deck into a near-room on windy or wet evenings. Clear versions keep the view while stopping the weather — the best of both worlds.
58. Hang a Green Wall of Climbers on One Side
A trellis of jasmine or evergreen climbers at the roof’s edge gives living privacy and scent. Green screens soften the structure and cool the air passing through them.
59. Build a Low Storage Wall Under the Eaves
The dry strip under the roof edge is perfect for a cushion store, log box or bench with a hinged lid. Using the shelter’s edge for storage keeps the deck itself clear.
60. Add Removable Clear Panels for Winter
Clear side panels that clip on for the cold months and store away in spring give a covered deck two personalities. Label them as you remove them; future-you says thanks.
61. Seal the House Junction Properly
Where an attached roof meets the wall, flashing and sealing keep water out of both structures. This unglamorous detail is the difference between a deck roof and a damp problem — do not skimp it.
62. Direct Drips Away From Doors and Steps
Check where the roof’s edge drips in rain and adjust gutters so the drip line never crosses a doorway or the deck steps. Dry thresholds and safe steps are design, not luck.
9. Planting, Decor and Cosy Finishing Touches
Cover changes the planting rules: shade-lovers move in, pots need watering by hand, and the sheltered zone becomes the natural home for everything soft.
63. Move Shade-Loving Pots Under Cover
Ferns, hostas and Japanese maples in pots thrive in the roof’s gentle shade and soften posts and corners. Group them where you can water easily — covered pots get no rain.
64. Lay an Outdoor Rug in the Sheltered Zone
A rug under cover lasts far longer than one in open weather and defines the ‘room’ instantly. It is the single fastest cosiness upgrade a newly roofed deck can receive.
65. Dress the Posts With Lanterns and Hooks
Posts are free display space: lanterns at seated eye height, hooks for throws and hats, a small shelf for drinks. Styling the structure makes the roof feel furnished, not just built.
66. Add a Ceiling-Hung Swing or Hammock Chair
If — and only if — the structure is confirmed strong enough by a professional, a hanging chair under cover is the seat everyone fights for. Never hang loads from a pergola you have not had checked.
67. Paint the Ceiling a Porch-Blue or Warm White
A soft colour overhead under a solid roof lifts the shade from gloomy to gentle. Traditional porch blues and warm whites both bounce light kindly onto faces and food.
68. Keep a Basket of Throws by the Door
Shelter plus a throw equals evenings that last an hour longer. Storing blankets steps from the deck keeps the covered space working from spring’s first supper to autumn’s last.
69. Plant One Specimen Tree Beside the Cover
A small tree just beyond the roof edge frames the view, cools the deck’s approach and gives the structure something living to converse with. Choose a variety sized for the space, with local advice.
10. Budgets, Maintenance and Mistakes to Avoid
The best deck roof ideas survive contact with real budgets and real weather. Finish with the same clear-eyed planning as our home interior design ideas for tiny houses — spend where it shows, maintain what you build.
70. Spend on Structure, Save on Finishes
Posts, footings and fixings are forever; paint and fabric can be upgraded any year. If the budget tightens, simplify the finish, never the bones holding the roof over your family.
71. Avoid Blocking Gutters and Valleys
Where a deck roof meets the house roof, leaves gather and water misbehaves. Keep the junction accessible for clearing, and check it after autumn storms as part of the household routine.
72. Never Underestimate Wind Uplift
Lightweight covers act like sails in a storm. Every panel, sail and sheet needs fixings chosen for uplift, not just weight — and flexible covers should come down when severe weather is forecast.
73. Clean Clear Roofs and Solid Roofs Differently
Clear panels want soft washing to stay transparent; metal and shingles want debris cleared and fixings checked. Put both on a twice-yearly list and the cover will look deliberate for years.
74. Leave Access to the House Wall
Windows, vents and the wall itself still need maintenance after the roof goes up. Design the cover so a ladder and a painter can still reach — future repairs will thank the planning.
75. Photograph the Build at Every Stage
Photos of footings, fixings and flashing before they are covered are gold for future owners, insurers and your own memory. Five minutes with a phone during the build saves detective work forever.
Final Considerations
The best of these deck roof ideas is simply the one matched to your climate, your house and how your household actually lives outdoors. Cover the dining zone first if money is staged, keep the structure honest and the drainage planned, and check local requirements before a single post is ordered.
Start with the umbrella test if you are unsure, draw the shade before you build it, and bring in professional help for anything structural. A well-chosen cover turns a deck from a sometimes-place into the room everyone chooses — rather like the effect a great roof has on the homes in our tiny house interior design ideas, where every square foot earns its keep in every season.



0 Comments