

A raised deck without skirting is a table in a garden — all legs and shadow, with the garden’s clutter collecting underneath.
These 75 ideas work through the deck skirting options in order: the open-or-closed decision, lattice, boards and slats, stone and metal, the storage beneath, and the planting that softens the finished edge.
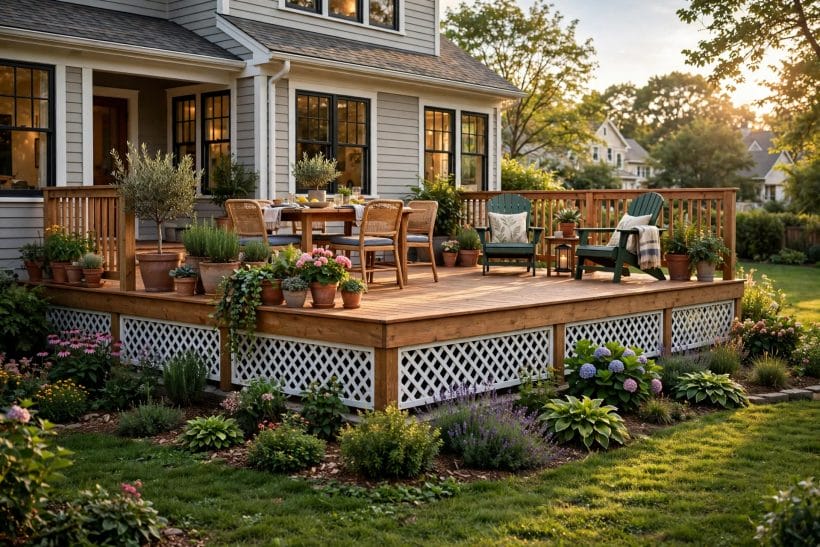
1. Deck Skirting Ideas at a Glance
The central entity is deck skirting — the material that closes the gap between a raised deck and the ground — defined by its attributes: ventilation for the structure it hides, access to the space and services beneath, resistance to soil damp at its foot, a pattern scaled to the base’s height, and a material chosen from one family at a time: lattice, boards and slats, stone and brick, metal and modern panels, or a planted shadow gap. It stays strictly on the skirting; the deck above it belongs to the deck pillar.
| Question | Short answer |
|---|---|
| What does skirting actually do? | It finishes the deck’s edge visually, creates dry storage beneath, shelters the structure’s view — and must keep air moving under the boards. |
| Which is the classic choice? | Framed lattice, painted with the house trim — diamond for traditional decks, square grid for calmer modern lines, mesh-backed where animals are tenants. |
| What suits a modern deck? | Horizontal slats with even shadow gaps, perforated metal panels, or a recessed dark base that makes a low deck appear to float. |
| What must never be skipped? | Ventilation, an access door planned from the start, and keeping every material off the soil on a gravel or stone course. |
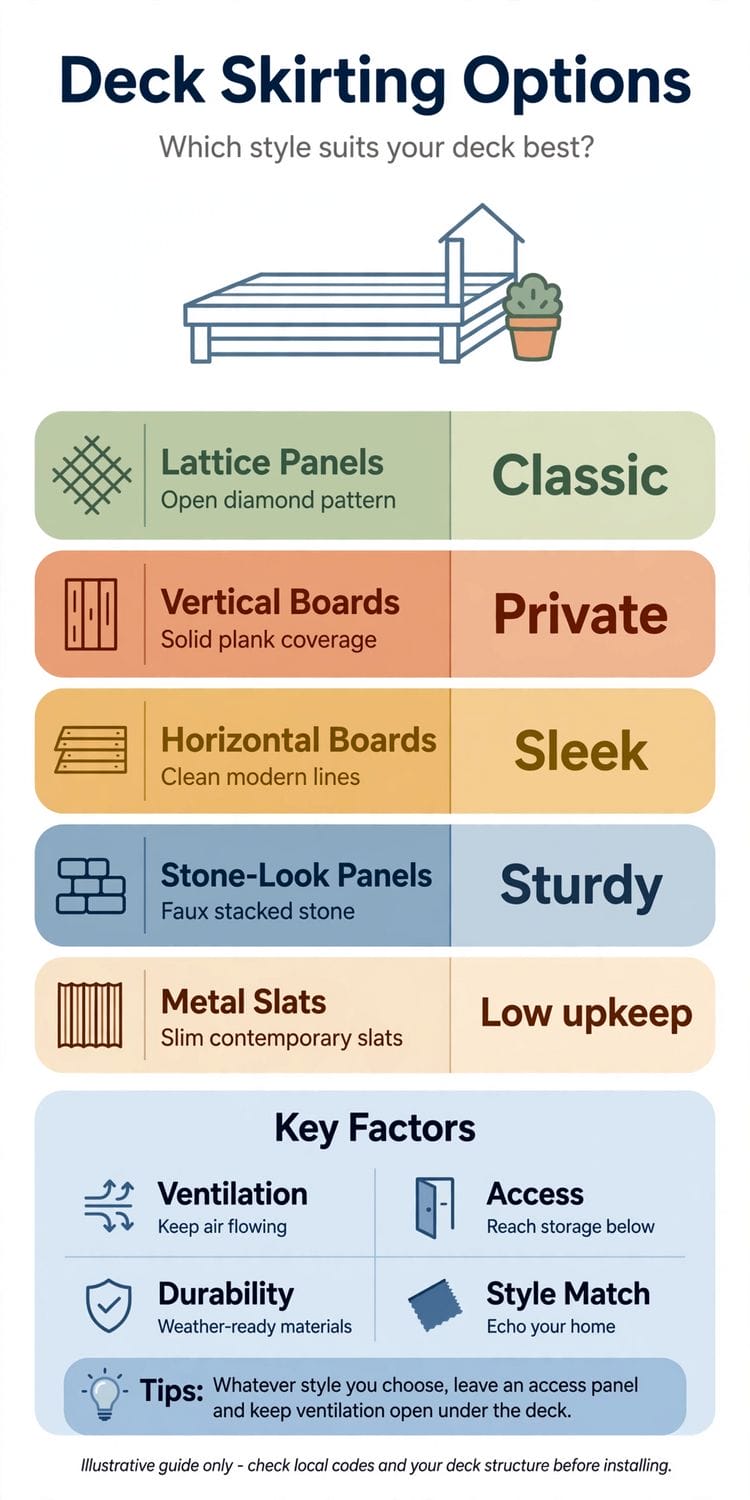
2. Why Skirting Matters: The Deck’s Finished Edge and Hidden Space
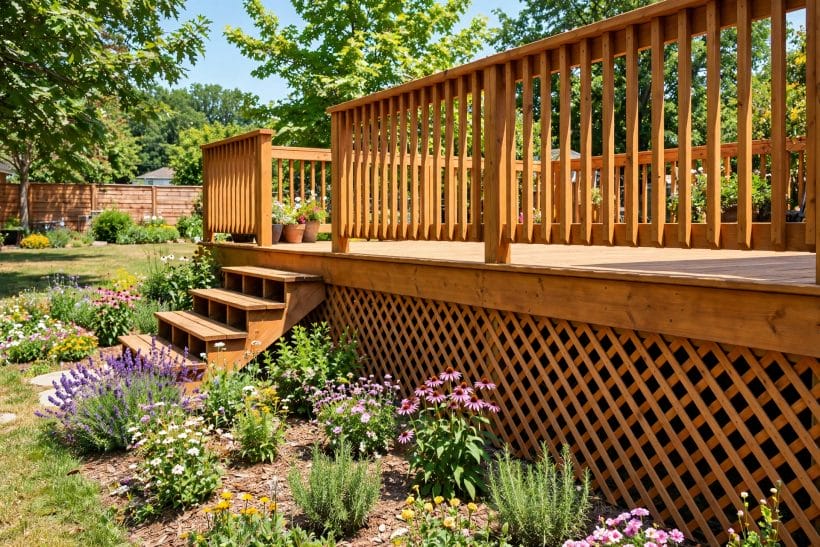
Skirting is the difference between a deck that looks built and a deck that looks parked. The deck itself — structure, boards and stairs — is surveyed whole in the deck ideas pillar; this post keeps strictly to the skirting: the materials and patterns that close the gap between deck and ground, and the rules that keep that closure ventilated, accessible and honest.
1. Finish the Edge, Finish the Deck
An open gap under a raised deck shows joists, shadows and stored regrets to the whole garden.
2. Decide Open or Closed Before Choosing Anything
Closed skirting gives storage, shelter and a clean line; open or part-open skirting gives air, drainage and a lighter look.
3. Respect the Ground the Skirting Meets
Soil, gravel, paving and slope each meet the skirting differently. A gravel strip at the foot keeps splashback off timber and gives the mower a truce line; set the detail before the boards are cut.
4. Keep Ventilation as a Design Rule, Not an Afterthought
Timber decks need air moving beneath them to stay dry and sound.
5. Plan Access Before the Skirting Goes On
Whatever lives under the deck — shut-offs, storage, the hose, a child’s lost ball — will be wanted again.
6. Match the House, the Deck or the Garden — Pick One
Skirting that echoes the house’s cladding unifies the plot; skirting matched to the deck boards reads as one structure; skirting lost in planting reads as landscape. All three work.
7. Let Height Decide the Pattern’s Scale
A low deck needs little more than a shadow gap or a single board’s depth; a tall deck’s skirting is a wall, and must be patterned like one.
8. Treat the Under-Deck as a Room With a Door
Once skirted, the space beneath becomes the garden’s cellar: dry-ish, dark and genuinely useful. Plan its parish — tools, cushions, the mower’s winter home — and its access, lighting and floor, as deliberately as any room indoors.
9. Keep Animals in Mind, Both Ways
Closed skirting keeps raccoons, skunks and the neighbour’s cat from tenancy; mesh-backed lattice keeps them out while the air gets in.
10. Remember Skirting Is Seen From the Garden, Not the Deck
The audience for skirting sits on the lawn, not on the boards above. Compose it from the garden’s viewpoint — from the chairs, the path and the gate — and step back there often while building.
11. Budget Skirting as Part of the Deck, Not Its Leftover
Skirting priced as an afterthought gets built as one. Cost it with the deck from the start, in the deck’s own materials where possible, and the finished edge arrives with the finished deck, not a season later.
3. Lattice: The Classic, Its Patterns and Its Upgrades
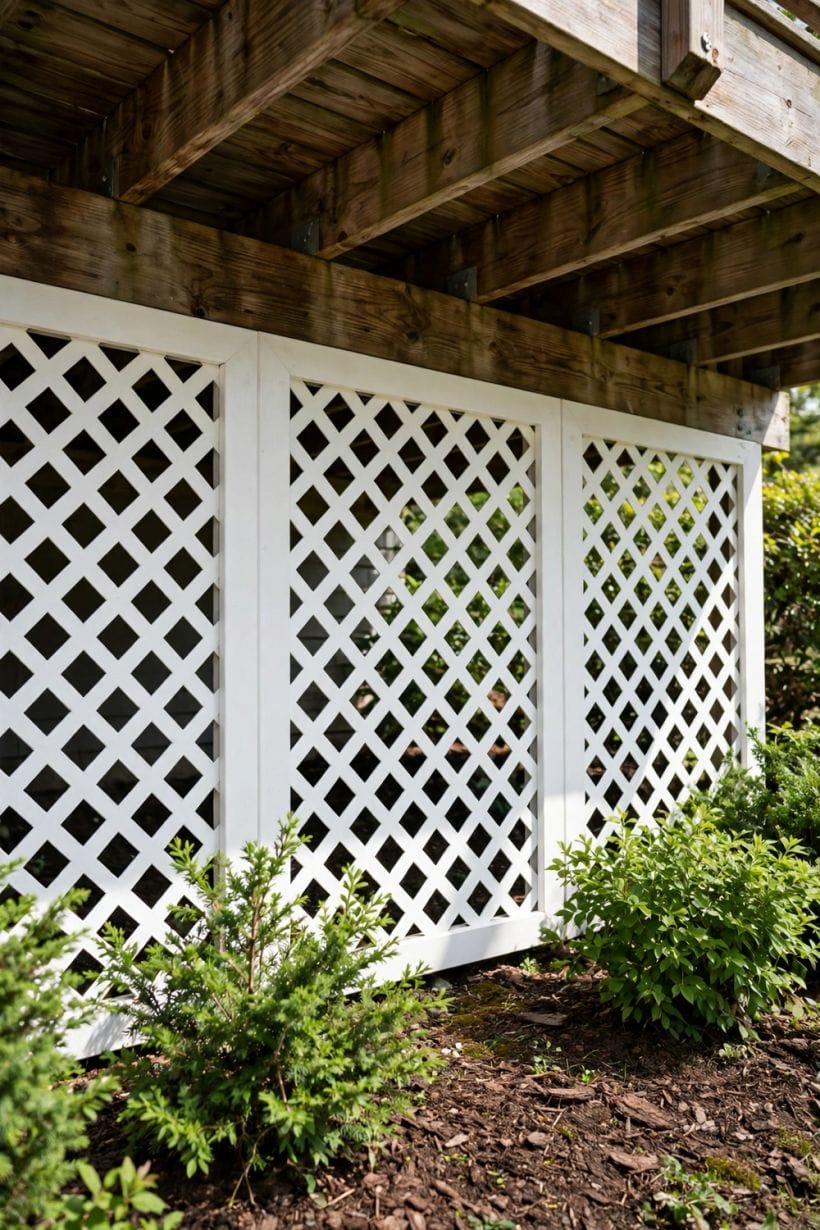
Lattice is the traditional answer, and its neighbours in the outdoor cluster — the porch ideas pillar, where lattice closes porch bases too — share its grammar. This section keeps to deck lattice: diamond and square, timber and modern panels, framed and planted.
12. Choose Diamond Lattice for the Traditional Deck
The diagonal diamond is the pattern the eye expects under a classic deck, and it flatters traditional houses without argument. Keep its scale generous on tall decks; a tight diamond on a high base reads as netting.
13. Take Square Lattice for a Calmer, Modern Line
Square-grid lattice reads quieter and more architectural than the diamond, and suits contemporary decks and rendered houses. It is also the easier pattern to frame neatly at corners and gates.
14. Frame Every Lattice Panel Like a Picture
Lattice stapled raw between posts sags, rattles and dates the deck in a season. Panels built into framed sections — with a proper top and bottom rail — stay taut, straight and removable for access.
15. Paint Lattice to Match Trim for the Finished Look
Lattice painted with the house’s trim turns the deck’s base into architecture; lattice left as raw treated timber turns it into fencing. The paint is most of the difference between the classic look and the cheap one.
16. Back Lattice With Mesh Where Animals Are Tenants
A fine mesh fixed behind the lattice keeps the air, the pattern and the light, and returns the under-deck to its owners. Fit it at build time, from inside, where it stays invisible and intact.
17. Use Privacy-Grade Lattice Where Storage Hides Behind It
Tighter-weave panels conceal the under-deck’s working clutter while keeping some airflow. Where bicycles and bins live beneath, the denser pattern is the difference between storage and exhibition.
18. Let a Living Lattice Carry Green Up the Base
A section of lattice given to a climber softens the tallest deck bases beautifully. Keep the planting’s parish defined, its roots in the ground’s soil, and a removable panel behind it for the deck’s own maintenance.
19. Replace Rotten Lattice Sections, Not the Whole Run
Framed panel construction pays its second dividend at repair time: one failed panel unbolts and a new one takes its place. Build in panels now, and the skirting’s whole life is cheaper.
20. Keep Lattice Off the Soil, Always
A gravel strip, a stone course or a treated bottom rail keeps lattice ends out of the damp earth. Lattice buried at the foot rots from the ground up, and the failure climbs visibly into the pattern.
21. Mix Lattice With Solid Sections Deliberately
Lattice over the vents and the view, solid boarding where the storage hides: a run that changes pattern for a reason reads as designed.
22. Consider Modern Panel Alternatives With the Same Grammar
Contemporary slatted and laser-pattern panels in durable materials obey the lattice rule exactly: framed, ventilated, off the soil and scaled to the height. The pattern language is new; the discipline underneath it is not.
4. Boards and Slats: Vertical, Horizontal and Board-and-Batten
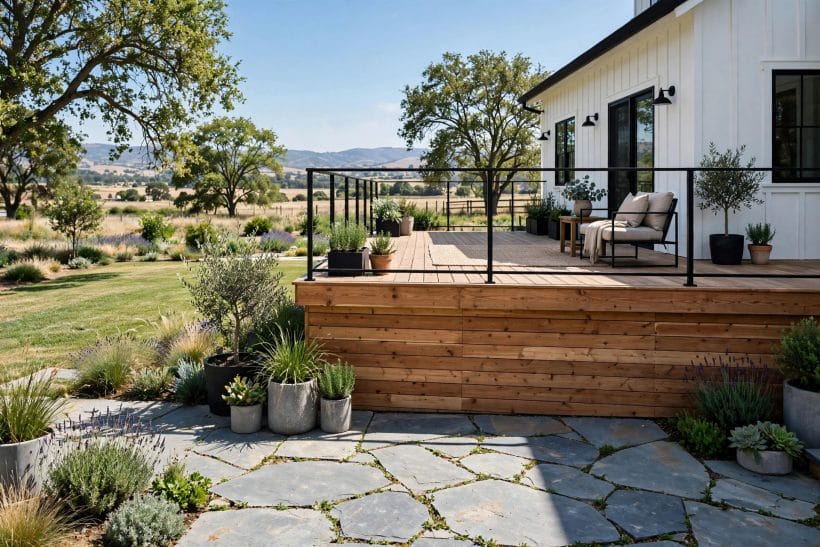
Solid boarding is the other great family of deck skirting options, and its closest indoor-outdoor cousin is the cladding surveyed in the exterior home ideas post. This section keeps to the deck’s base: verticals, horizontals, battens and the shadow gap.
23. Run Boards Vertically to Match a Tall Deck’s Stance
Vertical skirting echoes fence and cladding lines, sheds water honestly and suits tall bases where horizontal lines would emphasise the width. Leave the designed gaps the timber’s movement and the deck’s air both require.
24. Run Slats Horizontally for the Modern Deck
Clean horizontal slats with even shadow gaps give a contemporary deck its plinth and hide the under-space completely. The gaps themselves do the ventilating, provided they are kept as designed and never caulked shut by enthusiasm.
25. Match the Deck’s Own Boards for One-Structure Honesty
Skirting in the same boards, run in the same direction as the house side or the deck above, makes the whole build read as one drawing.
26. Use Board-and-Batten Where the House Wears It
On a board-and-batten house or barn-style garden, battened skirting ties the deck to the plot’s architecture completely. The battens also forgive minor board movement gracefully, which plain butt-jointed runs do not.
27. Leave a Shadow Gap for the Low, Floating Deck
For decks barely off the ground, a recessed dark skirting — or no visible skirting at all, just a dark recess — makes the deck float.
28. Build the Corner Before the Run
Skirting corners — mitred, butted with a corner post, or wrapped in trim — decide whether the base reads as carpentry. Solve the corner detail first, on paper, and let the straight runs simply repeat it.
29. Give Solid Skirting Its Vents, Disguised as Design
Louvred vents, a lattice section or a run of wider gaps placed where they compose: solid skirting must breathe, and the vent can be the pattern’s accent rather than its apology.
30. Fit a Boarded Gate in the Run, Hinged and Invisible
A section of boarded skirting on hidden hinges gives wide access without breaking the run’s lines. Mark its position in the garden plan, because a truly invisible gate is also invisible to the household’s memory.
31. Keep Timber Skirting Off the Ground on a Plinth Course
A treated bearer, a stone strip or a gravel bed under the boards’ feet defeats the splash and soil rot that kill skirting from below. Boards that touch earth are boards already leaving.
32. Stain or Paint Boarding With the Deck’s Own Finish
One finish across deck and skirting, renewed in the same weekend, ages as one material. Mismatched products weather apart visibly, and the base ends up a different colour from the deck it carries.
33. Let Composite Boards Solve the Wettest Sites
Where the base stays damp, the ground slopes badly or maintenance is honestly unlikely, composite and fibre boards in the deck’s own palette outlast timber without argument.
5. Stone, Brick, Metal and Panel Systems

The hard materials bring the deck’s base into the house’s own masonry language. Their wider family — steps, edges and the ground between — is gathered in the patio ideas pillar; this section keeps to the deck base itself.
34. Face the Base in Stone Where the House Stands on Stone
A stone-clad skirting course under a timber deck marries the garden’s warmest material to its hardest-working structure. Build it as a real, drained skin with its own footing detail, never as tiles hoped onto damp boards.
35. Use Brick Skirting on the Brick House, Laid as a Screen
Brick laid in an open screen pattern ventilates as it closes, and ties the deck to the house completely.
36. Take Corrugated Metal for the Working, Rural Deck
Galvanised or dark-coated corrugated sheet is the farm deck’s honest skirting: fast, tough, ventilated at its laps and at home beside sheds and barns. Frame its edges properly and it reads as craft, not as salvage.
37. Use Perforated Metal Panels for a Crisp Modern Base
Laser-cut and perforated panels give the contemporary deck a patterned, ventilated and nearly maintenance-free base. Keep the pattern’s scale bold on tall decks, and its fixings stainless where the weather will inspect them.
38. Consider Faux-Stone Panels Where Weight Is the Limit
Modern stone-effect panels give the masonry look where a real stone skin cannot be carried or afforded.
39. Build a Gabion or Stone-Filled Edge for the Sloped Site
Where the deck meets falling ground, a low stone-filled basket edge can carry the skirting line down the slope as landscape rather than carpentry. It drains freely, never rots, and plants beautifully at its foot.
40. Keep a Solid Plinth Where the Deck Meets Paving
Where people walk straight from paving onto the deck, a solid masonry plinth takes the knocks that lattice never survives. Put the hard material where the traffic is, and the delicate patterns where it is not.
41. Vent Masonry Skirting With Air Bricks or a Lattice Course
Stone and brick close a deck completely, so their ventilation must be built in deliberately: air bricks, a lattice course or a screened vent placed as a pattern.
42. Mind the Junction: Skirting Against House Walls
Where the deck’s base meets the house, the skirting must respect the wall’s own damp defences. Keep the detail open, drained and inspectable, and take the local guidance for the wall’s protection before closing any junction.
43. Let Metal Skirting Be Repaired in Sections
Panel systems earn their keep at damage time: one bent or stained section unbolts. Whatever hard material is chosen, build it in sections sized to a single person’s repair, and keep the fixing pattern simple.
44. Match Mortar, Paint and Patina to the Plot’s Age
A brand-new bright base under a weathered deck and an old house reads as a repair, not a design. Choose finishes that begin near the plot’s own age, and let the whole composition weather together from there.
6. Access, Storage and the Space Beneath
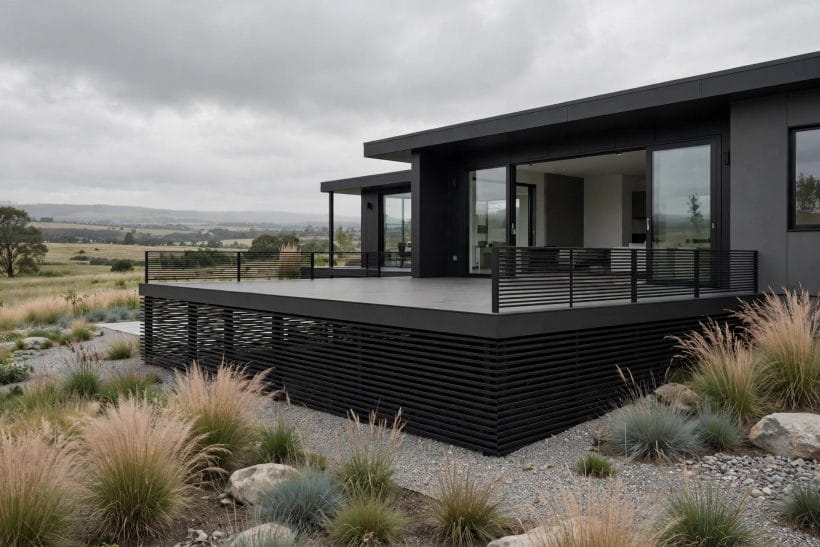
A skirted deck creates the garden’s most useful hidden room. The front-of-house equivalent — the dressed threshold — is the front porch ideas post’s parish; this section organises the space beneath the deck itself.
45. Give the Under-Deck One Wide, Honest Entrance
A full-height door or a wide double panel beats three mean hatches. Everything the space stores — mower, cushions, bicycles — was sized by a person thinking of a door; build the door that person imagined.
46. Floor the Storage Area, Even Simply
Paving slabs, gravel on a membrane or decking offcuts keep stored things off the damp earth and make the space sweepable. A floored under-deck is a store; an unfloored one is a cave with ambitions.
47. Store by Height: Tall at the Tall End
On sloping ground the under-deck’s ceiling falls with the site. Put the tall storage where the headroom lives, the low boxes at the shallow end, and never the ride-on mower at the six-inch end of the world.
48. Keep Garden Chemicals and Fuel Out, or Locked Apart
If the under-deck stores the mower’s fuel or the garden’s chemicals, give them a locked, ventilated parish of their own, away from children’s stored toys. The hidden room obeys the same safety grammar as the shed.
49. Hang the Long Things on the Inside of the Skirting
Rakes, hoses and folded chairs hang happily on the skirting’s inner face and the deck’s own posts. The under-deck organised vertically holds twice the parish of the one that stores everything on its floor.
50. Light the Entrance, Even With a Battery Lamp
One fixed light at the door turns evening retrieval from archaeology into errands. The under-deck that can be seen into gets kept tidy; the one that cannot, gets believed tidy, which is different.
51. Protect Stored Cloth From the Space’s Damp Truth
Cushions and outdoor cloth store best in lidded boxes raised off the floor, in the driest corner. The under-deck is sheltered, not conditioned — store in it as in a garage, not as in a wardrobe.
52. Keep a Clear Path to Every Service Point
Gas, water and electrical points under a deck must stay reachable without emptying the store. Lay the storage plan around the services’ access first; the path to them is the room’s non-negotiable corridor.
53. Inspect the Under-Deck Twice a Year, on a Schedule
Skirting hides the deck’s structure as kindly as it hides the storage. Twice-yearly, go in with a light: joists, posts, damp and tenants all report early to the owner who actually visits.
54. Let the Space Stay Half-Empty on Purpose
A storage room filled to its door stores nothing new and hides everything old. Keep the under-deck at the discipline of the house’s best cupboard — a parish for each thing, and air between the parishes.
55. Close the Season With the Skirting Checked
Before winter, walk the run: panels sound, gate swinging, vents clear, mesh intact. The skirting’s annual five minutes prevents the spring discovery of tenants, rot and the mower’s flat tyre, in that order.
7. Choosing by Site: Height, Slope, Damp and Climate
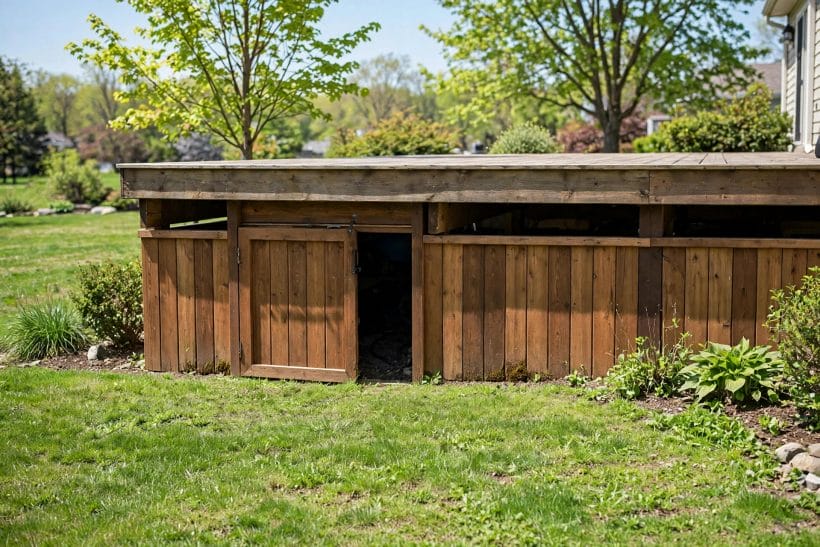
No skirting choice survives contact with the wrong site, so this section reads the ground before the catalogue. Every material family already introduced is re-judged here against height, slope, water and weather.
56. Let a Low Deck Choose Shadow, Lattice or a Single Board
Decks near the ground need little closure and much restraint: a recessed shadow line, a shallow lattice course or one board’s depth. Over-skirting a low deck makes a plinth looking for a building.
57. Give the Tall Deck a Pattern With Real Scale
High bases are walls and must be composed as walls: bold lattice, full boards or masonry, in sections with rails and corners. Small patterns on tall skirting read as fuss at garden distance.
58. Answer Sloping Ground With Stepped or Raked Sections
Step the skirting in framed sections down the slope, or rake the boarding to the ground line deliberately. Gaps stuffed with offcuts announce a run that met its hill unprepared.
59. Put the Driest Material Where the Base Stays Wettest
The shaded, low corner gets masonry, metal or composite while the dry runs wear timber. One run may change material for a stated reason — damp — provided the junction is framed like a decision.
60. Vent Hardest on the Still, Shaded Side
Air moves least where the sun never reaches, and that is where the deck’s structure needs the skirting’s help most. Place the generous vents, lattice sections and gaps on the still side first.
61. Keep Snow, Leaf and Flood Lines in the Design
Where the plot’s seasons pile leaves, snow or water against the base, choose materials and heights that shrug them off, and keep the access door on the kind side of the run.
62. Let Windy Sites Choose Weight and Fixings Carefully
Lattice and light panels on an exposed plot must be framed and fixed like the sails they resemble. The windy garden’s skirting is engineering first and pattern second, in that order.
63. Match Maintenance Honesty to the Material’s Demands
Timber skirting asks for its finish renewed; masonry asks for its pointing watched; metal asks mostly to be left alone. Choose the material whose asking price in weekends the household will actually pay.
64. Prototype One Framed Panel Before Building the Run
Build the first panel completely — frame, fixings, finish, vent — and live with it against the deck for a week. Every error in the skirting is in that panel, cheap, rather than in the whole base, dear.
65. Record What Is Behind Every Panel
A photographed map of the under-deck — services, storage parishes, the gate’s position — kept with the house’s papers turns every future visit under the deck into an errand rather than an excavation.
8. Planting, Steps and the Skirting’s Soft Edge
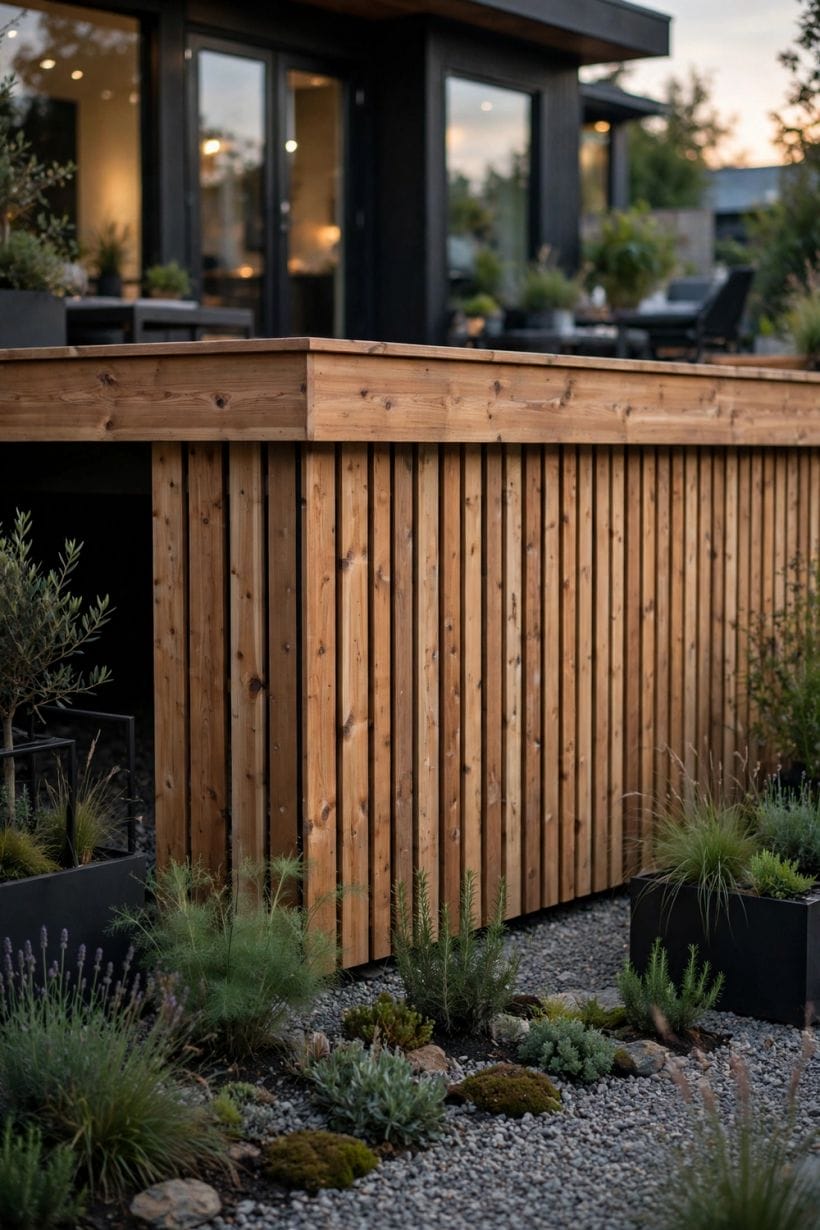
Skirting ends where planting begins, and the junction is the garden’s detail. The foldable small-deck tradition is kept in the foldable outdoor deck post and the drawbridge method in the folding deck designs post; this section plants and steps the full-size deck’s edge.
66. Plant a Low Green Skirt in Front of the Hard One
A ribbon of low evergreen or grasses at the skirting’s foot softens every material in this post.
67. Keep Climbers on Their Own Trellis, Off the Skirting
A climber trained on a removable trellis a few inches proud of the skirting gives the green wall without trapping damp against the boards. The trellis lifts away for maintenance; the climber forgives and re-covers.
68. Widen the Steps Where the Deck Meets the Garden
Skirting runs interrupted by generous, shallow steps read as landscape architecture. Build the step junction deliberately — skirting returned neatly into the stair’s sides — and the deck gains a front door worthy of its garden.
69. Carry the Skirting Round Planters and Benches as One Line
Built-in planters and bench bases at the deck’s edge should wear the skirting’s own material and pattern. The base then reads as one composed plinth from which the garden’s furniture grows, not as obstacles it dodges.
70. Use a Gravel Margin as the Skirting’s Necklace
A clean gravel strip at the foot drains the splash zone, stops the mower’s arguments and draws the eye a neat line under every pattern.
71. Let Lighting Live Low, at the Skirting’s Line
Small lights set into or before the skirting wash the base and mark the deck’s edge after dark. Keep them few, warm and aimed at the ground; the deck’s evening outline needs a pencil line, not a runway.
72. Soften Tall Skirting With a Stepped Planting Bed
Against a high base, a raised bed or a second, lower terrace of planting breaks the wall into garden. Tall skirting unplanted is a fence under a floor; planted in steps, it becomes the garden’s backdrop.
73. Keep the Lawn’s Edge Honest Against the Base
A mowing strip or a defined edge where grass meets skirting saves the boards from the strimmer and the grass from the shadow’s damp. The junction maintained weekly stays a line; neglected, it becomes a negotiation.
74. Match the Skirting’s Colour to Its Shadow Life
The base lives in shade much of the day: colours read deeper and cooler there than on the sample card. Choose a tone lighter than the intention, and let the shadow do the deepening for free.
75. Finish the Run Where the Eye Stops, Not Where the Deck Does
Carry skirting a return’s depth around exposed corners even where the gap shallows, so no view under the deck survives from any garden seat.
9. Checks and Mistakes: Before the First Pour or Purchase

Check any skirting scheme against the deck’s own needs before the garden’s: can air move beneath the boards, can a person reach every service point, can one panel come out for repair? A base that fails those three checks is decoration on a structure it is quietly harming.
Check the material against the site’s damp truth — the shaded north base, the sloping wet corner — rather than against the catalogue photograph. The right skirting for the dry, high deck is the wrong one for the low, wet deck, and the site, not the style, has the casting vote.
The common mistakes are sealing the base airtight, burying lattice ends in soil, and building storage with no door. Each is avoided by this post’s order — decide open or closed, ventilate, plan access, keep it off the ground — in that sequence, before a single panel is framed.
10. Costs and Pulling It Together
Costs stay qualitative, as honest building must: the economical end is framed lattice and the yard’s own offcut boards, the expensive end is real stone and made-to-measure metal panels, and between them sit the boarded runs that most decks honestly need. The false economy is the unventilated cheap closure, whose bill arrives later, written in the deck’s own joists.
Pull it together in the order kept here: the decision, lattice, boarding, hard materials, the room beneath, then planting. Followed in that sequence, these seventy-five ideas give a deck what a plinth gives a house — a finished, breathing, useful base that the whole garden reads as intentional.
Final Considerations
Skirting is the deck’s handshake with the ground: firm, clean and built to last as long as the structure it carries. Ventilate it, give it a door, keep its feet dry and plant its edge — and the space under the deck turns from the garden’s embarrassment into its cellar, workshop and best-kept secret.




0 Comments