

Arriving home under a graceful roof, out of the rain, with the front door steps away — that small daily luxury is what a well-planned porte cochere delivers.
Browse these 75 ideas by roof, pillar, lighting and landscaping, then check clearances, drainage and any local rules with your city or county office before building.
1. At a Glance: What Makes a Great Covered Entrance
Every memorable drive-through entrance balances the same handful of ingredients. The roof must shed weather well clear of the car doors, the pillars must look strong enough to hold it, and the drive beneath must guide tyres, guests and groceries smoothly toward the house. Use this snapshot to set your priorities before the pretty details pull you in different directions.
| Element | What to aim for |
|---|---|
| Clear height | Comfortable clearance for your tallest vehicle plus roof boxes; confirm actual needs with your builder rather than assuming a standard. |
| Width | Room to open both car doors fully and walk around with bags, without brushing a pillar. |
| Roof pitch | Enough slope to shed rain and snow away from the entry path, matched to the main house roof. |
| Lighting | Warm light at face height near the door and low glare along the drive edges. |
| Drainage | Gutters and a drive surface that carry water away from foundations and walking routes. |
| Materials | A palette borrowed from the house itself, so the addition looks born there, not parked there. |
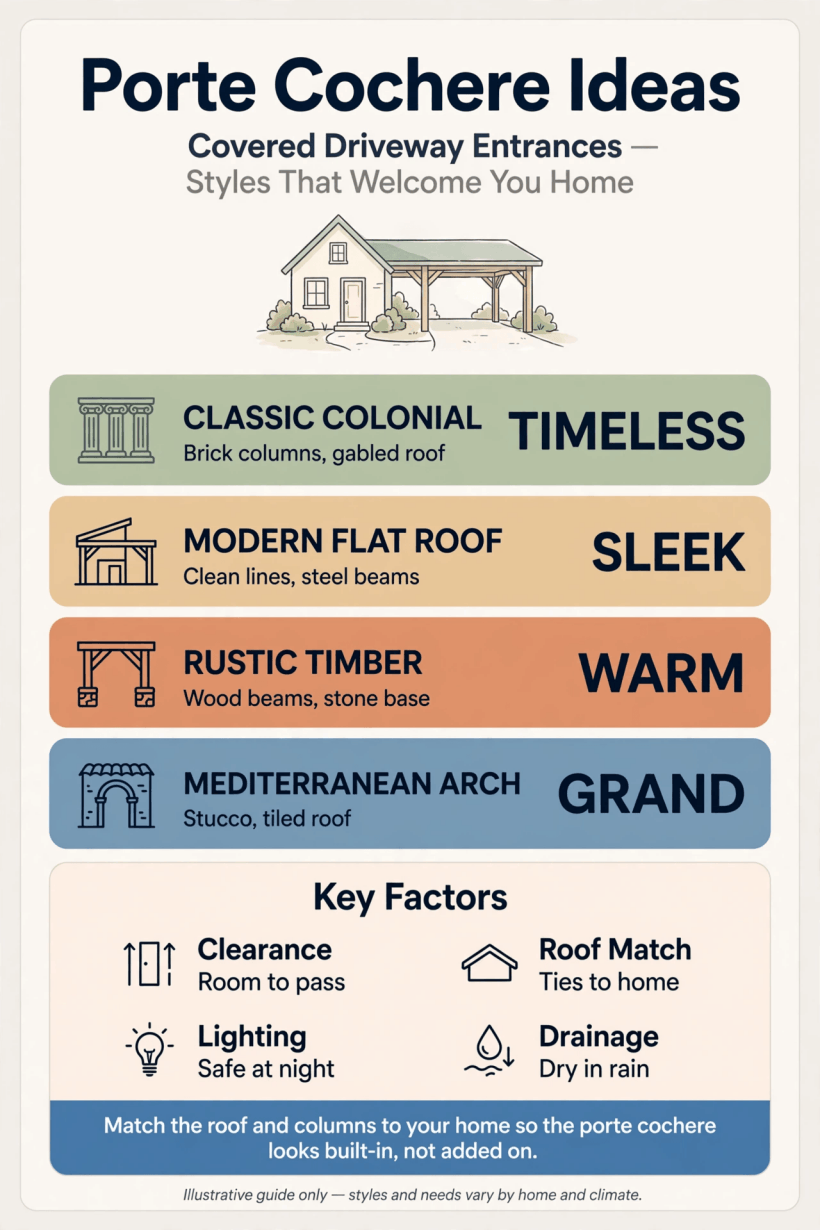
The key elements of a welcoming covered entrance, summarised on one page.
Treat the entrance as the house’s handshake. Visitors read it in three seconds: solid or flimsy, welcoming or forgotten, in keeping or at odds. The ideas that follow are grouped so you can mix one roof, one pillar treatment, one lighting mood and one landscaping finish into a combination that feels entirely your own, much like the layered rooms in Interior Design Home Decorating Ideas for Tiny Houses, where every layer earns its place.
2. Classic Shapes That Always Work
Start with timeless silhouettes. These ten entrances rely on proportion, honest materials and a roofline that echoes the house rather than shouting over it.
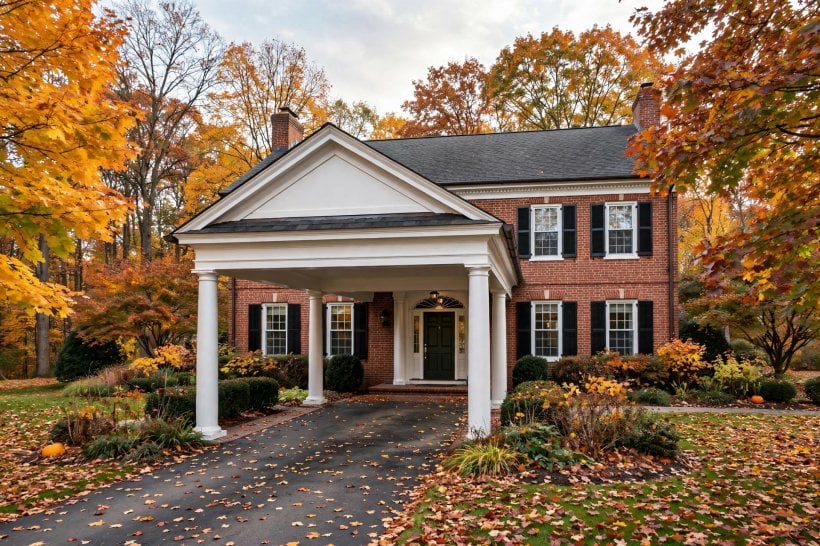
1. Simple Front Gable. A single pitched roof facing the street, echoing the main gable, in matching shingles and trim for an instantly settled, built-with-the-house look.
2. Stone Pillars. Chunky stone-clad supports with a timber roof above, grounding the entrance and pairing beautifully with stone or brick house walls.
3. White Columns, Dark Roof. Crisp painted columns under a near-black roof give a formal welcome that suits symmetrical facades and neat box hedging.
4. Brick Arch Entry. A broad brick arch spanning the drive, borrowing the language of old carriage houses for homes with heritage character.
5. Hip Roof Harmony. A hipped canopy that mirrors a hipped main roof, keeping lines low, calm and neighbour-friendly on suburban streets.
6. Cedar Shake Canopy. Weathered cedar shakes over sturdy posts, softening a formal house and ageing gracefully alongside garden planting.
7. Twin Lantern Posts. Classic proportions lifted by a pair of lantern-topped piers at the drive entrance, signalling the canopy long before you reach it.
8. Painted Brick Supports. Brick pillars painted to match the house, letting new work blend in while the roof shape does the talking.
9. Deep Eaves, Low Line. Generous overhangs that throw rain well clear of car doors and create cool shade through summer afternoons.
10. Copper Gutter Detail. Standard shapes finished with copper gutters and downpipes that patina slowly into a quiet marker of quality.
3. Roofs With Real Presence
The roof is what the street actually sees, so give it a silhouette worth looking at. These ten treatments range from garden-light to grand, and any of them can sit over the same simple drive.
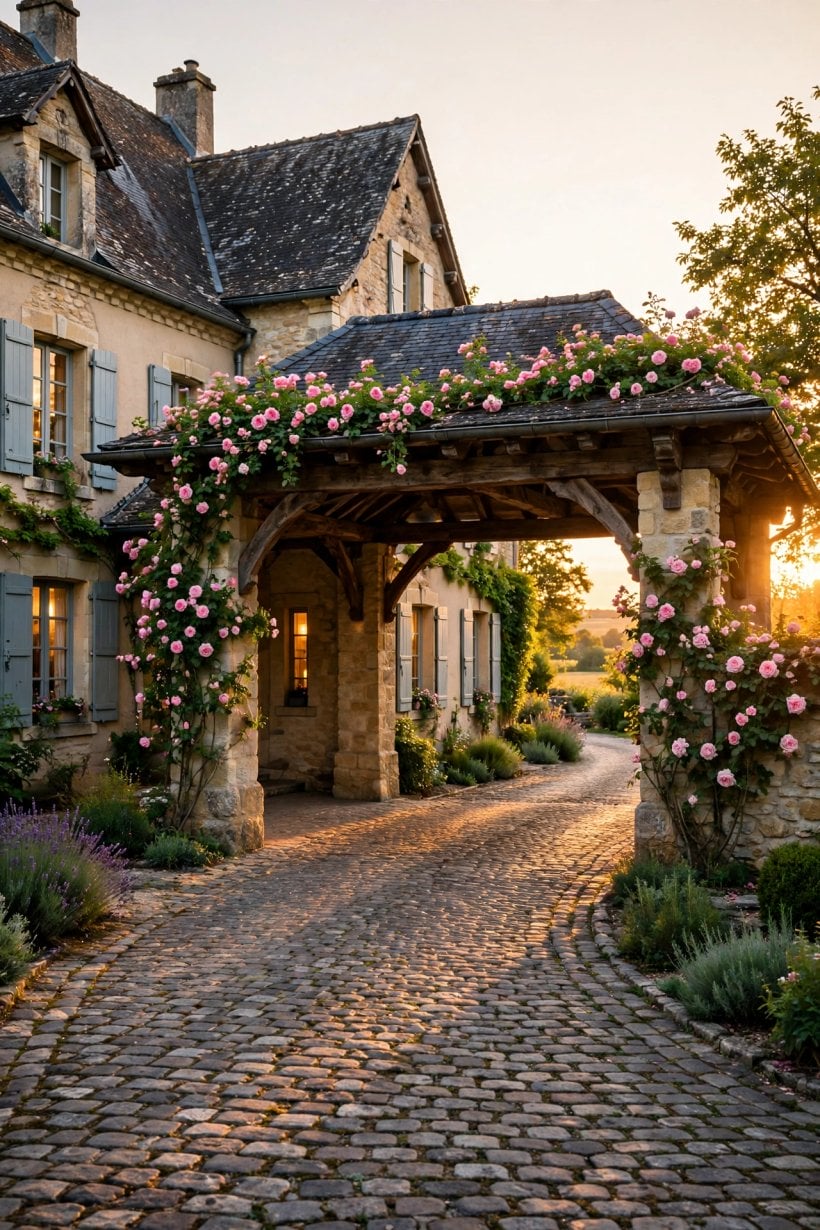
11. Glass Panel Inserts. Sections of toughened glass set into the roof plane, washing the drive with daylight while keeping the rain off.
12. Green Living Roof. A shallow tray of sedum and grasses over the canopy, cooling the drive beneath and giving pollinators a motorway.
13. Barrel Vault Curve. A gentle curved roof that sheds water to both sides and reads as a friendly wave from the street.
14. Standing Seam Metal. Slim ribs of dark metal for a crisp, contemporary edge that shrugs off weather and needs little upkeep.
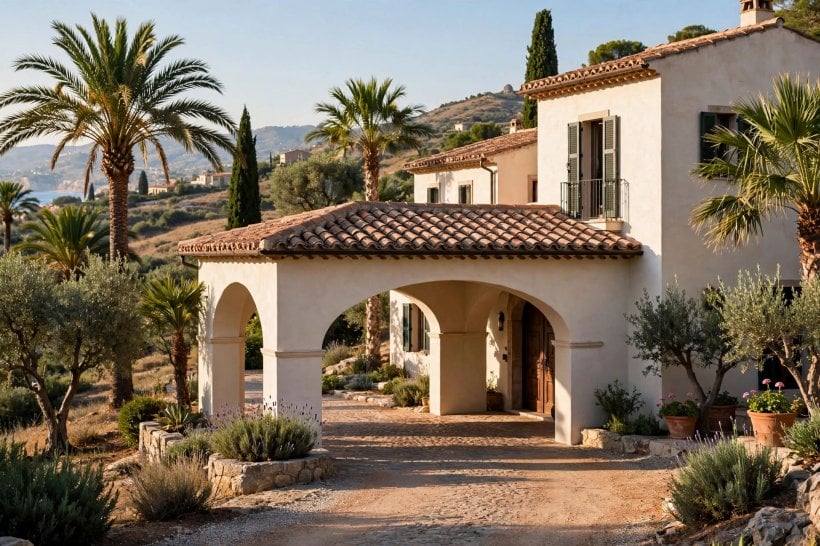
15. Clay Tile Match. Tiles matched to a Mediterranean-style main roof, carried on warm timber beams with white rendered pillars.
16. Slate With Lead Flashing. Natural slate and neat leadwork for a canopy that could happily sit on a centuries-old manor or a new build.
17. Pergola Hybrid. Half solid roof, half open beams trailing wisteria, sheltering the doors while the driver’s side stays sky-lit.
18. Clerestory Pop-Up. A raised central roof section with glazing, lifting headroom and light without widening the footprint.
19. Thatched Cottage Roof. Deep thatch with a soft rolled ridge for chocolate-box cottages, finished with a simple timber frame below.
20. Flat Modern Plane. A razor-thin flat roof floating on slim steel posts, all shadow line and restraint beside a minimalist facade.
4. Pillars, Posts and Beams With Character
Supports carry both the roof and the design story. Choose a treatment below and the whole entrance takes on its personality, from farmhouse sturdy to gallery sleek. The circulation thinking is the same as in Smart Tiny House Design Ideas: structure first, decoration second.
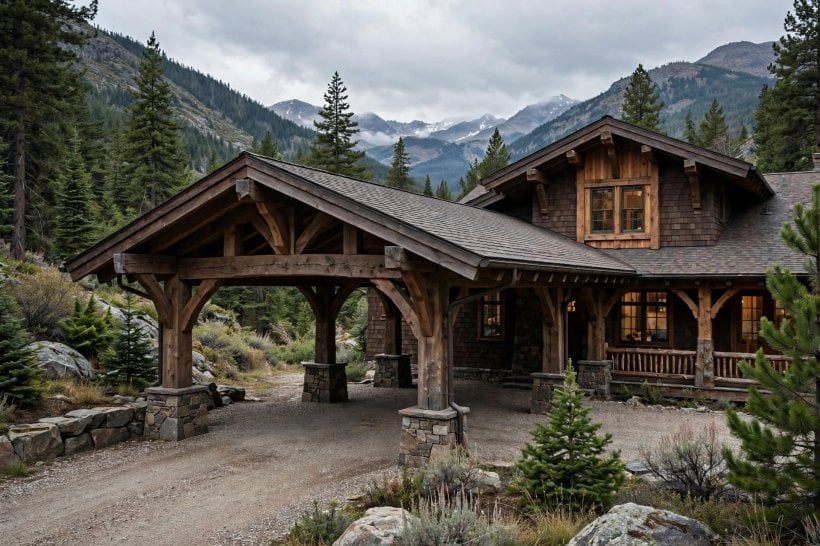
21. Tapered Craftsman Columns. Battered, tapering pillars on stone bases under exposed rafter tails, warm and unmistakably handcrafted.
22. Round Tuscan Columns. Smooth round columns with simple capitals for a Mediterranean welcome beside gravel and olive pots.
23. Raw Oak Posts. Chunky untreated oak that silvers with age, bolted details left honestly visible.
24. Black Steel Slender. Thin black steel posts that almost disappear, letting a dramatic roof plane float above the drive.
25. Brick and Timber Mix. Brick piers carrying heavy timber beams, a halfway house between cottage and barn styling.
26. Carved Corbel Brackets. Decorative brackets where beam meets post, adding shadow and craft to an otherwise simple frame.
27. Fluted Classical Pilasters. Flat fluted pilasters against the house wall, with freestanding columns opposite, for a portico-flavoured drive-through.
28. Dry-Stone Bases. Posts rising from dry-laid stone plinths that tie the structure into garden walls and planting.
29. Twin Post Pairs. Paired slim posts at each corner instead of one heavy pillar, lightening the look on smaller homes.
30. Arched Timber Braces. Curved braces sweeping from post to beam, echoing barn doors and old carriage sheds.
5. Lighting That Welcomes You Home
After dark, lighting is the design. These ten ideas layer glow at the door, along the drive and under the roof so arrivals feel guided rather than floodlit.
31. Hanging Lantern Row. A line of lanterns down the centre beam, pooling warm light exactly where passengers step out.
32. Recessed Ceiling Spots. Flush downlights in a panelled ceiling for a clean, hotel-style arrival with no visible clutter.
33. Uplighting the Pillars. Low uplights washing each pillar, turning the structure into sculpture on winter evenings.
34. Drive Edge Markers. Discreet low markers tracing the drive curve, kind to tyres, headlights and late-night reversing.
35. Motion-Welcome Glow. Sensors that raise the light gently as a car approaches, then settle back to a soft standby.
36. Festoon Evening Mood. Weather-rated festoon strands under the eaves for party nights, on their own switch away from everyday lighting.
37. Number Plaque Spotlight. A small dedicated light on the house number and door bell, practical for guests and deliveries alike.
38. Stair and Step Strips. Slim light strips under the front step nosing, making the last two metres the safest of the journey.
39. Firefly Garden Spill. Low garden lights in the planting beside the canopy, letting the entrance borrow the garden’s evening depth.
40. Smart Scene Control. One button by the door for arrive, depart and guests scenes, so the entrance always matches the moment.
6. Drives and Surfaces Underfoot
The surface beneath the canopy sets the tone before a door even opens. These finishes balance grip, drainage and good looks, and they pair with the outdoor thinking in Tiny Houses for Sale in Colorado With Land, where ground and building are planned together.
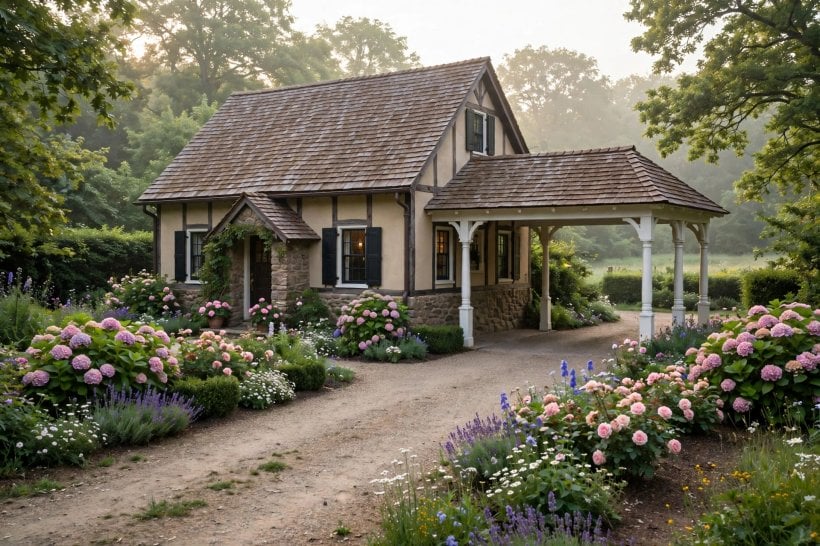
41. Crunchy Gravel Classic. Compacted gravel on a firm base, announcing arrivals with a gentle crunch and draining freely.
42. Granite Setts. Small granite blocks in fan patterns, nearly indestructible and handsome under both modern and period roofs.
43. Herringbone Brick. Warm brick pavers echoing the house walls, laid herringbone for strength on turning areas.
44. Large Format Slabs. Big stone or concrete slabs with grass joints, calm and architectural beneath a flat modern canopy.
45. Resin-Bound Smooth. A smooth, permeable resin surface in a warm gravel tone, friendly to heels, wheels and sweeping.
46. Cobble Apron Accent. A cobbled apron strip where drive meets canopy, marking the threshold like a doormat for the car.
47. Two-Track Ribbon Drive. Twin paved tracks with planting between, reducing hard surface while keeping the route clear.
48. Boardwalk Timber Deck. A raised timber deck section beside the parking bay, keeping shoes dry on the walk to the door.
49. Patterned Concrete. Stamped or brushed concrete with a border detail, practical for larger turning circles and family traffic.
50. Heated Patch by the Door. A small heated area at the passenger door in cold climates, ending the winter shuffle on ice; check local guidance and costs first.
7. Planting and Kerb Appeal
Planting turns a structure into a scene. These ten finishes soften pillars, frame views and make the entrance feel gardened rather than parked on.
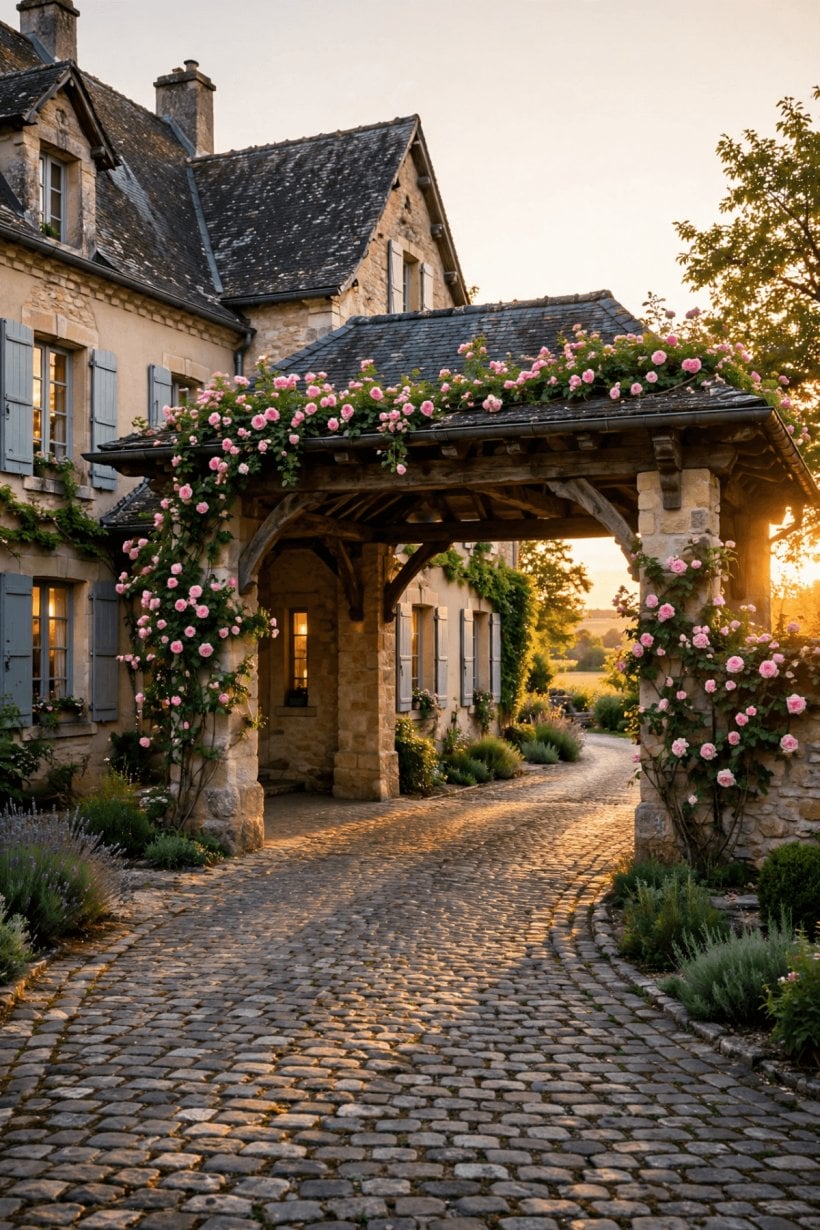
51. Climbing Roses on Posts. Roses trained up sunny pillars, with a simple wire system that keeps stems off the drive.
52. Evergreen Structure. Clipped yew or box cones in pairs, holding the entrance together through the bare months.
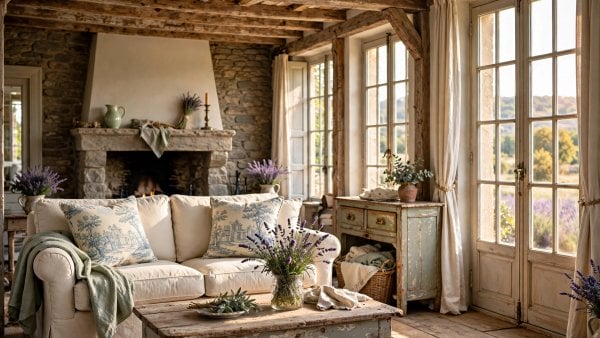
53. Lavender Edges. Lavender ribbons along the drive, brushing ankles with scent as passengers step out in summer.
54. Olive and Citrus Pots. Big pots flanking the entry for Mediterranean houses, moved seasonally to chase the sun.
55. Native Grass Swathes. Ornamental grasses that move in the breeze and ask for one cut a year, softening long drives.
56. Window Box Welcome. Flowers in boxes on the house wall under the canopy, changed with the seasons for a cared-for signal.
57. Climbing Hydrangea Shade. A shade-tolerant climber clothing the north-side pillar where little else flowers happily.
58. Herb Garden Threshold. Thyme and rosemary in the sunniest corner by the door, useful, fragrant and forgiving.
59. Specimen Tree Framing. One small multi-stem tree placed to frame, not block, the canopy from the street view.
60. Seasonal Bulb Drift. Bulbs threading through the planting so spring announces itself right where you arrive home.
8. Small Homes and Tight Plots
A covered entry is not only for grand houses. These scaled-down ideas borrow the same moves in miniature, the way Home Interior Design Ideas for Tiny Houses borrow big-house comfort for compact rooms.
61. Single-Car Slimline. A narrow canopy on wall brackets and two posts, sheltering one car and the door beside it.
62. Side-of-House Slot. A lean-to roof running down the side wall, turning a passage into a dry arrival route.
63. Shared Neighbour Canopy. One structure spanning two drives by agreement, splitting cost and doubling the architecture.
64. Corner Wrap Entry. A small roof wrapping the corner where drive meets porch, giving both car and door the same shelter.
65. Bicycle and Buggy Bay. A widened section near the door sized for bikes, prams and mobility scooters, not just the car.
66. Mini Gable Porch Plus. A porch roof simply extended sideways over the parking bay, one build, two jobs done.
67. Transparent Roof, Tiny Plot. Clear roofing panels that shelter without stealing light from the rooms and garden beside.
68. Fold-Away Canvas. A retractable canopy for renters and strict streets, present for winter guests, gone for summer.
9. Grand Gestures and Weekend Projects
Finally, ideas for when the entrance is the event: bigger spans, bolder materials and details borrowed from hotels, barns and country estates. Adapt the scale honestly to your plot and budget, and confirm structural and planning questions with professionals and your local office.
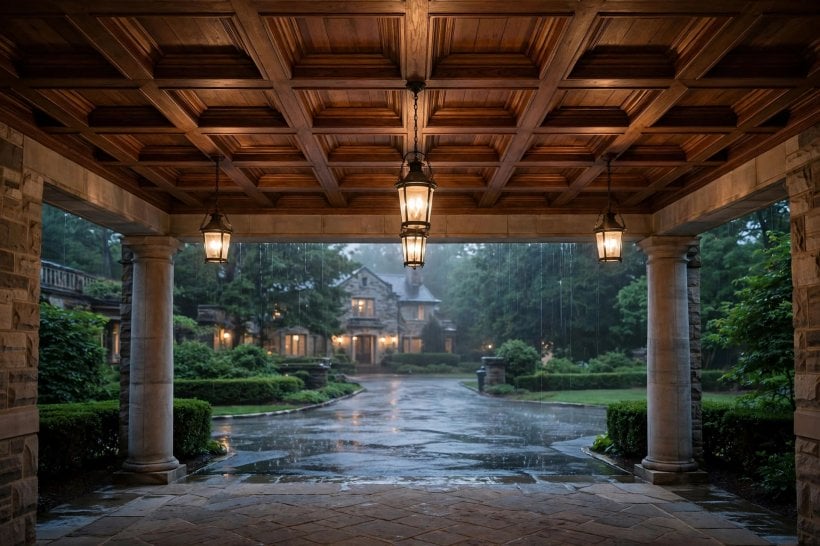
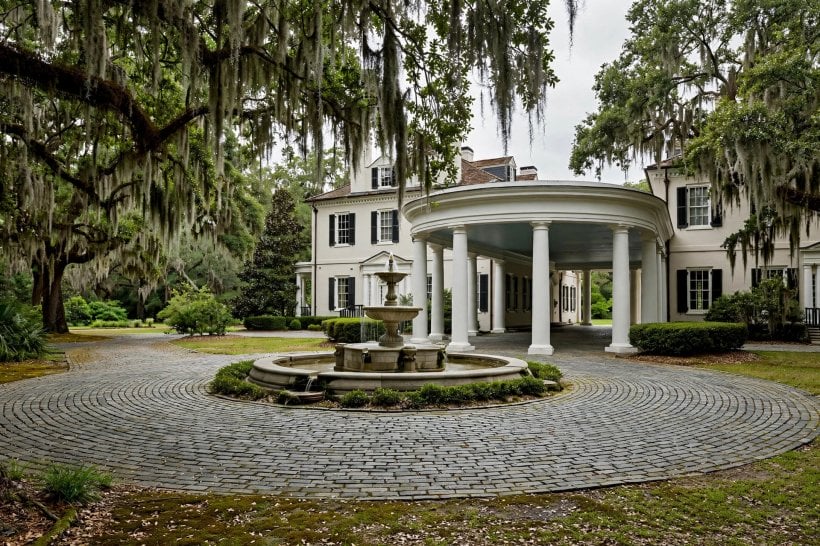
69. Circular Fountain Drive. A sweeping circle under a generous canopy with a simple fountain or sculpture at its heart.
70. Barn-Style Truss Roof. Exposed king trusses and a steep pitch, channelling converted barns and riding stables.
71. Double-Height Welcome. A taller canopy aligned with a two-storey hall window, making arrivals feel ceremonial.
72. Guest Wing Link. A covered drive that doubles as the link between house and guest annexe, one roof serving two buildings.
73. Vintage Petrol-Pump Charm. Restored enamel signs and a period lamp on a country home, playful rather than theme-park.
74. Sculptural Cantilever. An engineered canopy with no front posts at all, the roof hovering dramatically over the drive.
75. Night-Time Landmark. A modest structure transformed after dark by layered lighting alone, proof that mood can outrank size.
10. Planning, Permissions and Practical Checks
Before falling for finishes, walk the practical list. Measure your tallest vehicle with roof bars and boxes fitted, then add comfortable margin, and confirm the turning circle a delivery van would need. Check where roof water will go; gutters should deliver it to drainage that does not cross the walking route or soak foundations. Look up, too: overhead lines, tree canopies and the swing of gates all shape what can be built safely.
Rules vary widely, so check with your city or county office whether permits, setbacks, height limits or historic-area controls apply to a drive-through structure on your plot, and talk to neighbours early if the canopy sits near a boundary. Keep the budget qualitative and honest at this stage: structure, roofing, drainage and lighting are the four cost corners, and simplifying any one of them usually beats shrinking all four. Households planning alongside community living may also enjoy Colorado Tiny House Communities and Florida Tiny House Communities, where shared streetscape thinking is part of the appeal.
Final Considerations
The best porte cochere feels inevitable, as if the house always meant to welcome you this way. Choose a roof that rhymes with the main house, pillars with genuine presence, light that flatters faces and planting that softens the engineering, then let daily use refine the details — a hook where the bags land, a bench where boots come off. Start with the classics, borrow one bold idea, and build the entrance your future self will thank you for on the next rainy night.


0 Comments