

Ask a room of bathroom designers to name the best shower and you will start an argument that outlasts the hot water. The rainfall devotee, the wet-room purist, the tub-shower pragmatist — each is right about a different household, a different morning.
These 75 all showers bathroom ideas refuse to pick a winner: they survey the whole family — walk-ins, stalls, corners, tub combinations, wet rooms — so the choice is made by fit rather than fashion. The pillar at bathroom ideas covers the room entire; this post stays under the water.
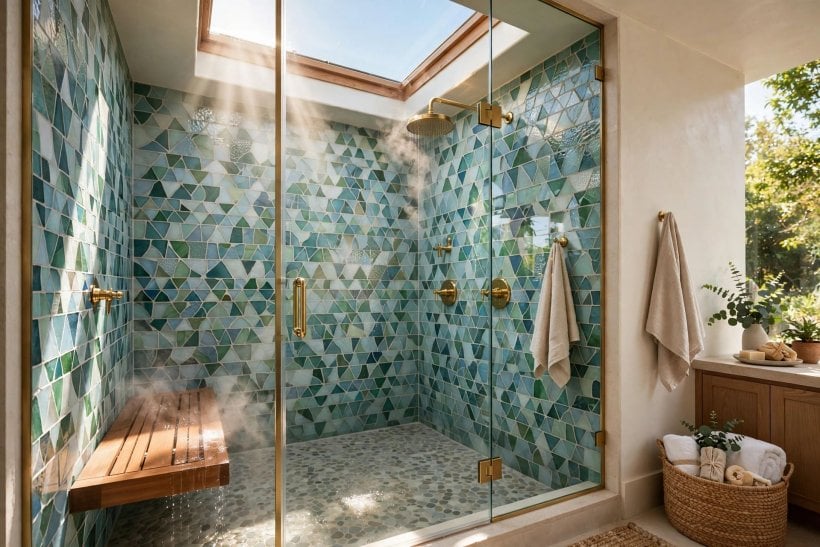
1. All Showers Bathroom Ideas at a Glance
The central entity is the shower: a controlled fall of water over a drained, waterproofed standing place. Its attributes divide by enclosure and entry — the walk-in, the enclosed stall, the corner unit, the tub combination, the open wet room — and by the hardware layered over any of them: heads, valves, benches, niches, glass. No type is best in the abstract; each trades water control, space, cost and ceremony differently, and the right answer is the one whose trade-offs match the room and its user.
| Which shower type suits a small bathroom? | A corner or alcove stall with a sliding or bifold door, or a tub-shower combination that keeps both ceremonies in one footprint. |
| Which feels most luxurious? | The walk-in and the wet room, because they remove the door from the ritual — the luxury is spaciousness and continuity, not the fittings. |
| What decides between them in practice? | Water discipline. Open designs forgive nothing: the floor’s fall and drainage must be right, or the whole room takes the shower too. |
| Where does the money matter most? | Under the tiles. Waterproofing, drainage and the valve outlast every visible fitting; a modest head over a sound base beats a chandelier over a leaking one. |
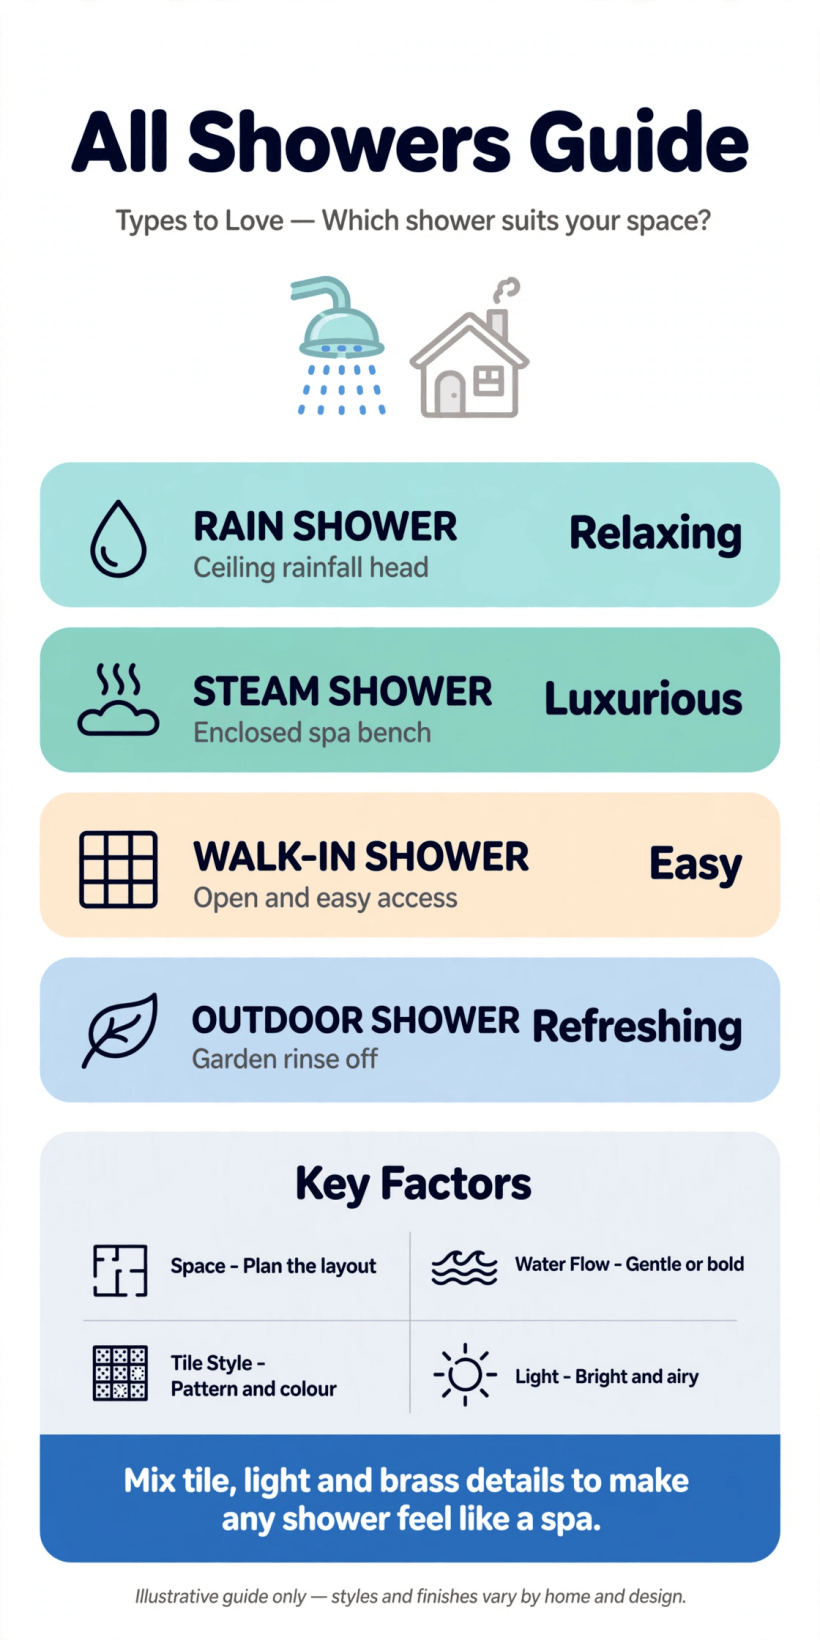
2. Walk-In and Curbless Showers
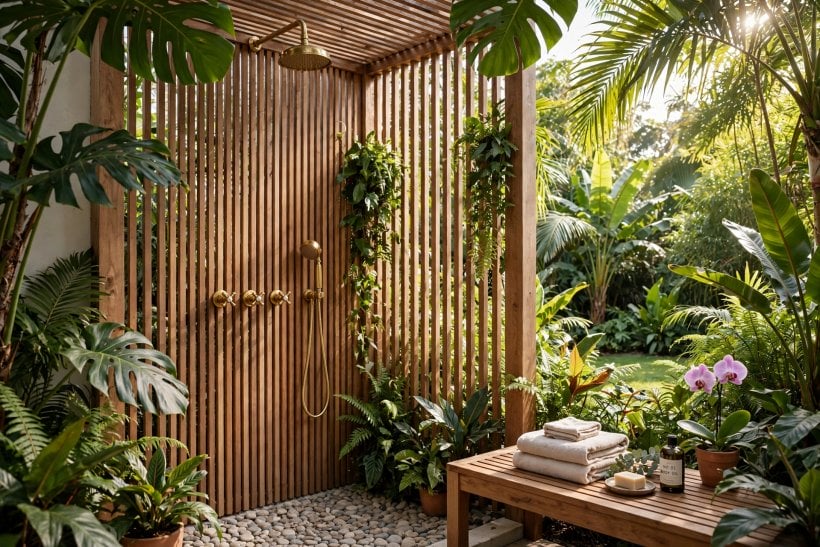
The walk-in removes the door and the threshold, and with them the feeling of being shut in a cabinet. It is the survey’s glamour type — and the one that asks most of its floor. The dedicated treatment lives at walk-in shower ideas; here it takes its place as first among equals.
1. Enter Without a Door, Dry Without Drama
The walk-in’s entry is a gap, not a gate — wide enough for shoulders, baffled enough to hold the spray. Design the entry as water engineering and the doorless ritual is pure pleasure; design it as an afterthought and the bathroom floor is the towel.
2. Drop the Curb for a Level Floor
A curbless entry lets the bathroom floor run unbroken into the shower, which reads as space and works for every age and ability. The fall must be built into the floor’s construction — curbless is a structure decision, not a tiling mood.
3. Keep a Low Curb Where the Fall Is Shy
Where the floor cannot be rebuilt, a slim curb contains the water honestly and gives the glass a line to meet. A well-made curb is not a failure of nerve; it is the difference between a wet room and a wet house.
4. Baffle the Opening With a Return Panel
A short return wall or glass blade at the entry turns the spray’s escape route into a dead end. The baffle does quietly what doors do loudly, and it doubles as the wall the controls can live on.
5. Put the Controls Where a Dry Hand Reaches Them
The walk-in’s small ceremony: start the water from outside the spray, step in when it is kind. Controls at the entry, head at the far end — the arrangement every user discovers they wanted after one cold surprise.
6. Lengthen the Stall to Buy Dryness
In an open design, distance is waterproofing. A longer stall lets the spray die before it reaches the opening, which is why generous walk-ins stay dry and short ones argue with their owners.
7. Bench the Far End as a Matter of Course
A built-in bench at the dry end serves shaving, soaking feet, sitting out the steam and the future’s stiffer knees. In a walk-in it costs no extra footprint and returns daily usefulness.
8. Zone the Floor With a Change of Tile
A border or field change at the shower’s invisible boundary tells feet where the wet country begins. Open showers are read by the floor; the tile map is the only wall some of them have.
9. Heat the Floor Where Winters Are Real
Underfloor heating under an open shower turns the curbless expanse from a chill risk into the room’s warm heart, and dries the floor between uses. In cold climates it is the difference between daring and sensible.
10. Light It Like a Room, Not a Cupboard
Doorless showers are part of the bathroom’s architecture and deserve its lighting: a ceiling light over the stall, no dark grotto at the end of the room. Water finds dignity in good light like everything else.
11. Plan the Towel’s Landing Before the First Shower
An open shower with nowhere dry to hang a towel exports its user, dripping, across the room. A hook or rail just outside the spray’s reach completes the design — the smallest idea in this section and the most daily.
3. Enclosed Stalls and Alcove Showers
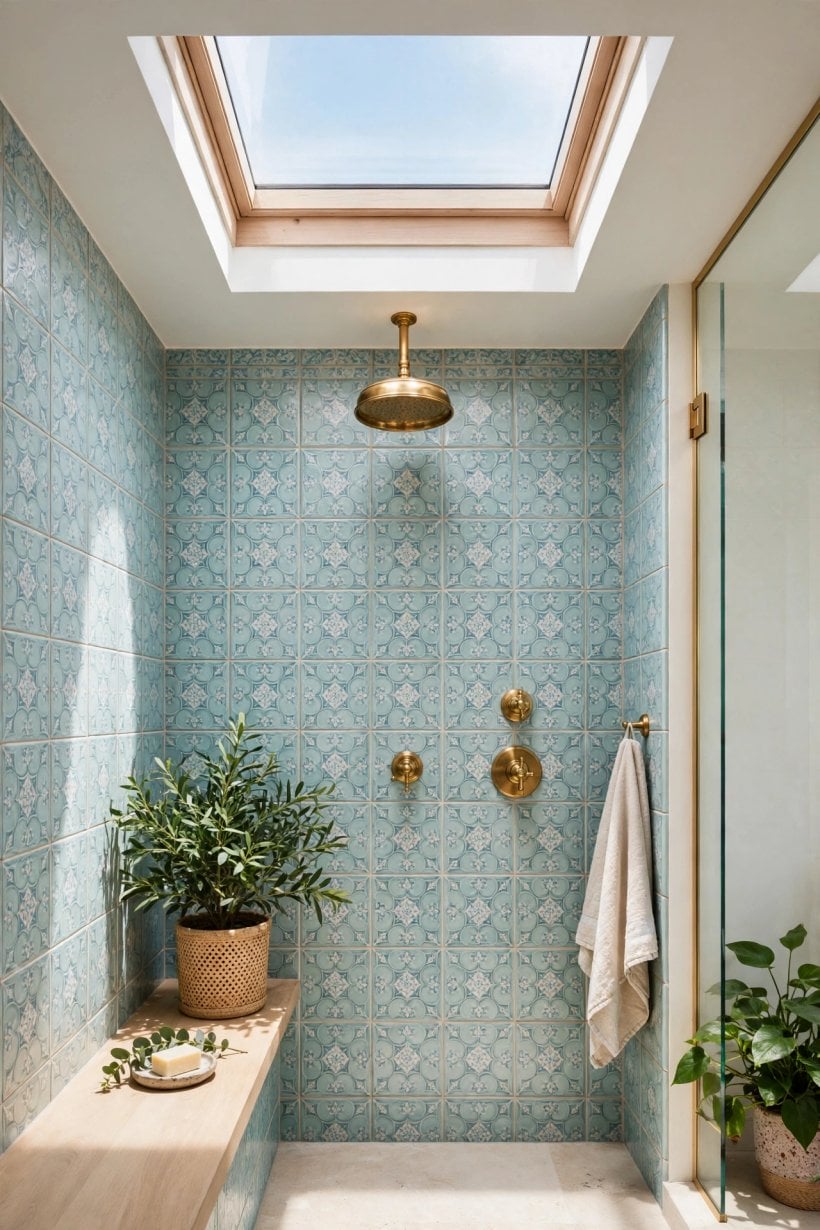
The enclosed stall is the survey’s workhorse: a defined box, a door that shuts, water that stays exactly where it was put. Alcove stalls — three walls and a front — turn the bathroom’s most awkward rectangle into its most reliable room-within-a-room.
12. Make the Alcove the Default Honest Choice
Three existing walls and one glazed or curtained front is the cheapest sound shower that exists, because the room does most of the building. Where a bath comes out, an alcove shower is usually what the space is asking for.
13. Choose the Door for the Room’s Elbow Space
Pivot doors need swing room outside the stall; sliders and bifolds need none. The door decision is made by the bathroom’s floor, not the catalogue’s photograph — measure the swing against basin and the room’s own door.
14. Frame the Glass Lightly or Not at All
Frameless glass keeps a small stall feeling like part of the room; framed systems are sturdier, cheaper and more forgiving of enthusiastic doors. Both keep water in; the choice is temperament and budget wearing glass.
15. Tile All Three Walls as One Surface
The alcove reads best when its three walls share one tile language and the bathroom takes the accent. A stall tiled as a separate species looks installed; a stall tiled as the room’s continuation looks built.
16. Recess the Door’s Drip Back Into the Stall
Every shower door sheds its water somewhere when opened. Channels and thresholds that shed it inward keep the bathroom floor out of the ceremony — a detail invisible when right and daily when wrong.
17. Give the Stall a Ceiling’s Worth of Thought
Steam rises and condenses on whatever is above. A stall under a proper ceiling with extraction is a pleasure; a stall under a cold, dripping soffit teaches its owner to shower quickly in winter.
18. Standardise on a Kit Where the Budget Is Tight
Acrylic and composite stall kits are unfashionable and excellent: fast to fit, kind to old walls, honest about their price. The money saved buys the better valve, which the user touches every day.
19. Keep the Controls Off the Wet Wall’s Far End
In a stall, the valve belongs beside the entry, reachable before commitment. The cross-stall reach through cold water is a design error so common it has become a rite; it is still an error.
20. Ventilate the Enclosure, Not Just the Room
A shut stall holds its weather after the shower ends. A gap at the door’s head, a transom, or extraction that actually draws from the stall keeps the enclosure drying instead of ripening.
21. Use the Alcove’s Depth for a Ledge, Not a Shelf
A tiled ledge along the back wall at sitting or standing height holds bottles without a plastic caddy in sight, and doubles as a footrest. Built-in beats suction-cupped in every stall ever showered in.
22. Light the Stall’s Interior Separately
One downlight rated for the wet zone, centred on the stall, ends the shower-in-a-cave effect of rooms lit only at the mirror. Shaving, checking the water, finding the dropped soap — all lit work.
4. Corner and Neo-Angle Showers
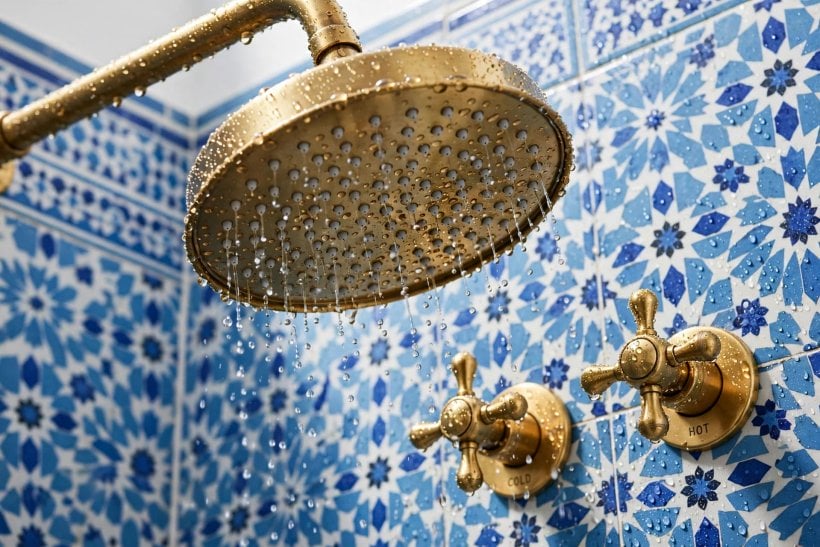
The corner shower is the survey’s diplomat, negotiating space from rooms. Square, curved-front and neo-angle forms each shave the footprint differently, and in small bathrooms — the programme at small bathroom ideas — the corner is often the only honest site.
23. Curve the Front to Save the Passing Space
A quadrant’s curved glass returns floor to the room exactly where hips pass. In a tight bathroom the curved corner shower is not a compromise but a piece of traffic engineering.
24. Angle the Door With a Neo-Angle Front
Three glass facets across the corner give a wider door and a grander interior than the square it replaces, at the price of custom glass. It is the corner shower dressed for company.
25. Keep the Square Corner for Honest Simplicity
Two walls, two glass panels, one door, standard sizes throughout: the square corner stall is the cheapest corner answer and the easiest to repair forever. Simplicity is a feature in a wet room.
26. Float the Tray or Tile the Floor Through
A raised tray announces the shower as an object; a tiled, level floor absorbs it into the room. Small bathrooms usually read larger with the floor run through — and the corner becomes a zone, not a box.
27. Put the Drain Where the Corner’s Fall Wants It
Corner floors fall awkwardly if the drain placement fights the diagonal. A corner or linear drain along the back wall keeps the falls simple and the water’s intentions clear.
28. Steal the Corner’s Height for Storage
The corner above shoulder height is dead in every other use. A recessed niche tower in the corner’s wall stores the whole household’s bottles in the footprint of none of them.
29. Mind the Door’s Swing Against the Basin
Corner doors open into the room’s busiest diagonal. Where a pivot door would duel the vanity, specify the slider or the inward bifold at design stage, not at the first bruised morning.
30. Match the Glass’s Edge to the Room’s Lines
A curved front in a room of straight lines, or facets in a minimalist plan, jar quietly forever. Corner showers come in enough geometries that one of them agrees with the room’s architecture.
31. Use the Corner Opposite the Door of the Room
Placed across the room’s diagonal, the corner shower leaves the entry wall free for the basin and mirror run. Layout is a whole-room argument; the corner shower wins it from the far corner.
32. Tile the Corner’s Walls to the Ceiling
Short tiling in a corner stall looks like a rumour of a shower. Full-height tile closes the form, protects the walls the spray actually reaches at an angle, and makes the small enclosure feel finished.
33. Leave Air Around It in a Guest Bathroom
In a guest room the corner shower plus a clear yard of floor reads generous; the same shower wedged among furniture reads apologetic. Corners need breathing room to look chosen rather than cornered.
5. Tub-Shower Combinations
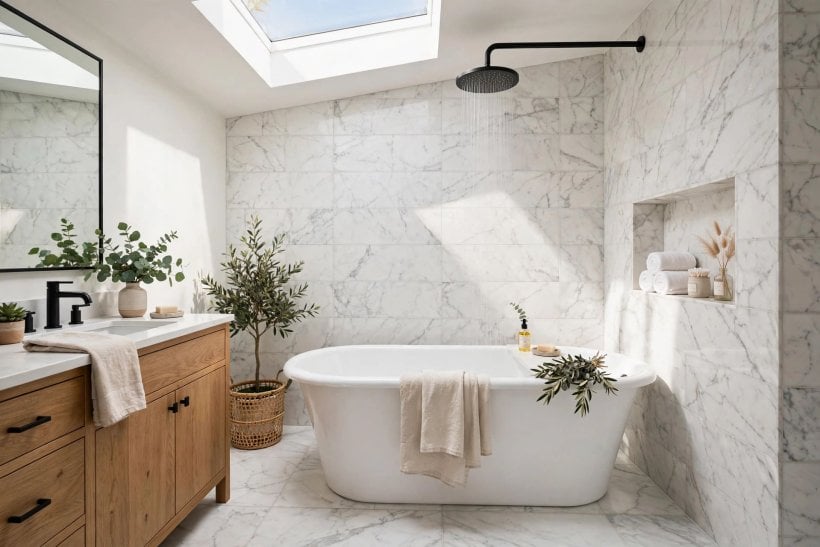
The combination is the survey’s pragmatist: one footprint, both ceremonies, the household’s bathers and showerers sharing a wall and a water supply. It is routinely sneered at and eternally reinstalled, because most households genuinely need both and have room for one.
34. Keep the Combination Where Baths Are Loved
Children, soakers and the occasional aching athlete make the bath non-negotiable in many homes. The combination protects the bath while giving the daily shower its dignity — a treaty, and a good one.
35. Screen It With Glass, Not a Curtain, When You Can
A fixed or hinged bath screen turns the combination into something that reads as designed, keeps the spray honestly, and ends the curtain’s cold embrace. The curtain remains the flexible, washable, budget answer — choose knowingly.
36. Put a Proper Shower Head at Standing Height
The combination fails when the shower is a hose on the bath taps. A real riser, a real head at real height and a diverter that behaves: the shower half must be a shower, not an apology with water.
37. Add a Hand Shower on a Slide Rail
The hand set rinses hair, children, dogs and the bath itself, and serves seated bathers. In a combination it is the hardest-working fitting in the room, and the cheapest to add at build time.
38. Choose a Bath Whose Rim Feet Can Trust
Showering standing in a bath demands a flat, grippy base and a rim that takes a steadying hand. Deep, curved soaking tubs make treacherous shower floors; the combination wants a bath shaped for standing as well as lying.
39. Widen the Bath’s Showering End if Replacing
Baths with a squared, widened showering end give elbows room the standard shape denies. If the combination is permanent, the bath’s plan shape is its most consequential dimension.
40. Tile the Long Wall as the Shower’s Backdrop
The wall above the bath takes the spray’s whole testimony. Tile it fully and boldly — it is the combination’s splashback, shower wall and visual anchor in one surface.
41. Give the Combination Two Places for Bottles
Bathers and showerers store differently: the rim serves the bath, a niche or ledge at standing height serves the shower. One caddy stretched between both serves neither and falls on everyone.
42. Light the Bath’s Far End for Showerers
Room light centred on the ceiling leaves the tub’s far end in the showerer’s own shadow. A wet-rated light washing the long wall serves both ceremonies and ends the gloom at the taps.
43. Keep a Grab Rail Honest and Visible
Stepping over a bath side, wet, is the combination’s one real risk. A well-placed rail styled like the room’s other fittings is not an admission of age; it is the mark of a household that plans to keep bathing there.
44. Let the Combination Be a Phase, Not a Failure
Many combinations are a young family’s chapter before a later remodel splits the ceremonies. Built well — proper head, good screen, sound tiling — the phase is comfortable, and nothing about it needs apologising for.
6. Wet-Room and Open Showers
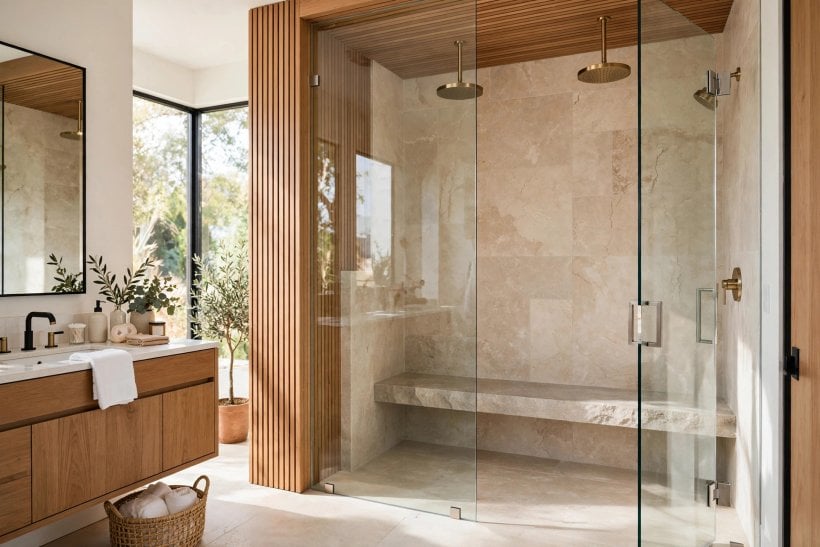
The wet room dissolves the shower into the bathroom entire: one waterproofed floor, one fall, no enclosure at all. It is the survey’s boldest type and its least forgiving — the tiny-house version is documented at waterproof tiny house wet bath — brilliant where the tanking is perfect, miserable where it is nearly perfect.
45. Tank the Whole Floor, Not the Shower’s Share
A wet room is a single waterproof vessel with furniture in it. The membrane runs wall to wall and up the walls’ feet, because water given a map of the whole floor will eventually visit all of it.
46. Fall the Floor to One Drain, Decisively
Shy falls make ponds; ponds make regret. The wet-room floor is a piece of gentle landscape engineering, sloping everywhere toward its drain with no level places for water to loiter.
47. Choose a Linear Drain for Grace and Simplicity
A channel drain along one wall lets the floor fall in a single plane — easier to build, kinder to large tiles, and the water’s exit reads as a design line rather than a plumbing event.
48. Keep the Toilet and Timber Outside the Splash Map
Open water travels. Arrange the room so the spray’s honest range lands on tile and stone, while the toilet, vanity and anything wooden live in the dry weather beyond it.
49. Screen the Spray With One Blade of Glass
A single fixed glass blade is the wet room’s usual concession: it stops the direct spray, keeps the openness, and gives the bather a defined country. Positioned by the spray’s geometry, not by symmetry.
50. Heat the Floor to Dry the Room
In a wet room the floor is the drainage’s partner: warmth evaporates what the fall leaves behind. Heated floors are near-standard in good wet rooms because a dry floor by morning is the type’s whole reputation.
51. Specify Slip Resistance Like You Mean It
The whole floor is a shower floor now. Its finish must grip wet feet everywhere — the rating is not a detail, and the beautiful polished stone that skates when wet belongs in the dry rooms.
52. Raise the Door Threshold or Flood-Proof the Door
The wet room’s water must never reach the hall. A subtle threshold, a drained channel at the doorway, or a door detailed for the wet side keeps the experiment inside its room.
53. Ventilate for a Room That Gets Wet Entirely
Extraction sized for the whole room’s moisture, run long after each shower, keeps the wet room fresh rather than fusty. The type’s failures are usually ventilation failures discovered slowly.
54. Store Towels and Paper in the Dry Zone or Outside
Wet rooms punish optimistic storage. Towels live on a heated rail in the dry zone or on hooks outside the door; the toilet paper’s location should be decided by the spray map, not by habit.
55. Let Small Bathrooms Gain the Most
Counter-intuitively, the wet room shines smallest: no swing doors, no stall footprint, one continuous floor that makes a tiny bathroom feel like a spa cell. The tiny-house wet bath exists because the logic is sound.
7. Shower Heads, Valves and Controls
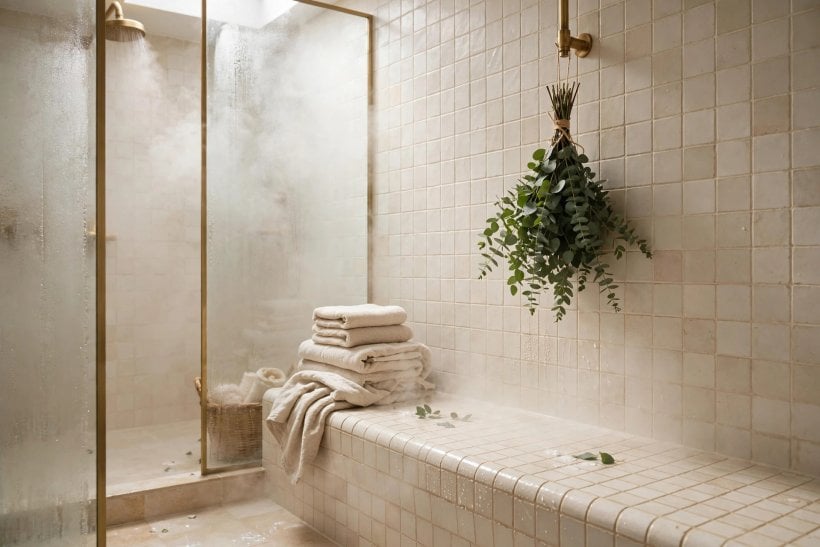
Hardware is where every type in this survey meets the hand. Heads decide the water’s character, valves decide its manners, and the fittings’ quality is felt daily in a way no tile choice ever is. The luxury end of this territory is toured at luxury showers.
56. Choose the Head for the Shower You Actually Take
Rainfall heads pour; standard heads spray; hand sets aim. Most households want a fixed head for the daily stand and a hand set for everything else. Buy for the Tuesday shower, not the hotel memory.
57. Fit a Thermostatic Valve and Never Go Back
Thermostatic control ends the scald-and-freeze dance when other taps run, and holds a temperature across seasons. It is the single fitting whose absence users feel in their skin, daily.
58. Run a Hand Shower Alongside Every Fixed Head
Rinsing, cleaning, seated showering, washing the dog through the hatch of life — the hand set is the shower’s utility player. On a slide rail it also becomes the adjustable head for every height of user.
59. Keep Controls Simple Enough for Guests
One lever for flow, one dial for temperature, both labelled by feel. Showers requiring an induction course are design failures wearing chrome; visitors should be clean without being examined.
60. Mind the Water Pressure Before the Catalogue
Big rain heads and body jets are promises made to pressure. Where the supply is modest, a well-chosen single head delivers a better shower than a chandelier of starved jets — check the system’s honest output first.
61. Add Body Jets Only Where the Ritual Wants Them
Jets are glorious for the thirty seconds they are used and plumbing forever. They earn their place in showers built for lingering — steam and spa types — and are theatre in a three-minute morning stall.
62. Bench-Height Controls Serve Seated Showering
A second, lower control or a hand set parked at bench height serves seated users without a stretch. Universal comfort is designed in reach ranges, not in good intentions.
63. Pick Finishes That Forgive Hard Water
In hard-water country, mirror chrome shows every spot and brushed or darker finishes hide the evidence between cleans. The finish decision is a cleaning decision wearing a style hat.
64. Build the Niches Where the Hand Already Is
Bottle storage belongs at elbow height beside the controls, not behind the bather or under the bench. One deep niche, tiled and slightly sloped to drain, ends the bottle colony on the floor.
65. Test the Spray Before the Tiles Close
First-fix plumbing can be run and judged before the walls close: reach, spray pattern, the cold-start reach, drainage pace. The time to discover the head rains on the doorway is before the doorway is tiled.
8. Showers in Small Bathrooms and Tiny Homes
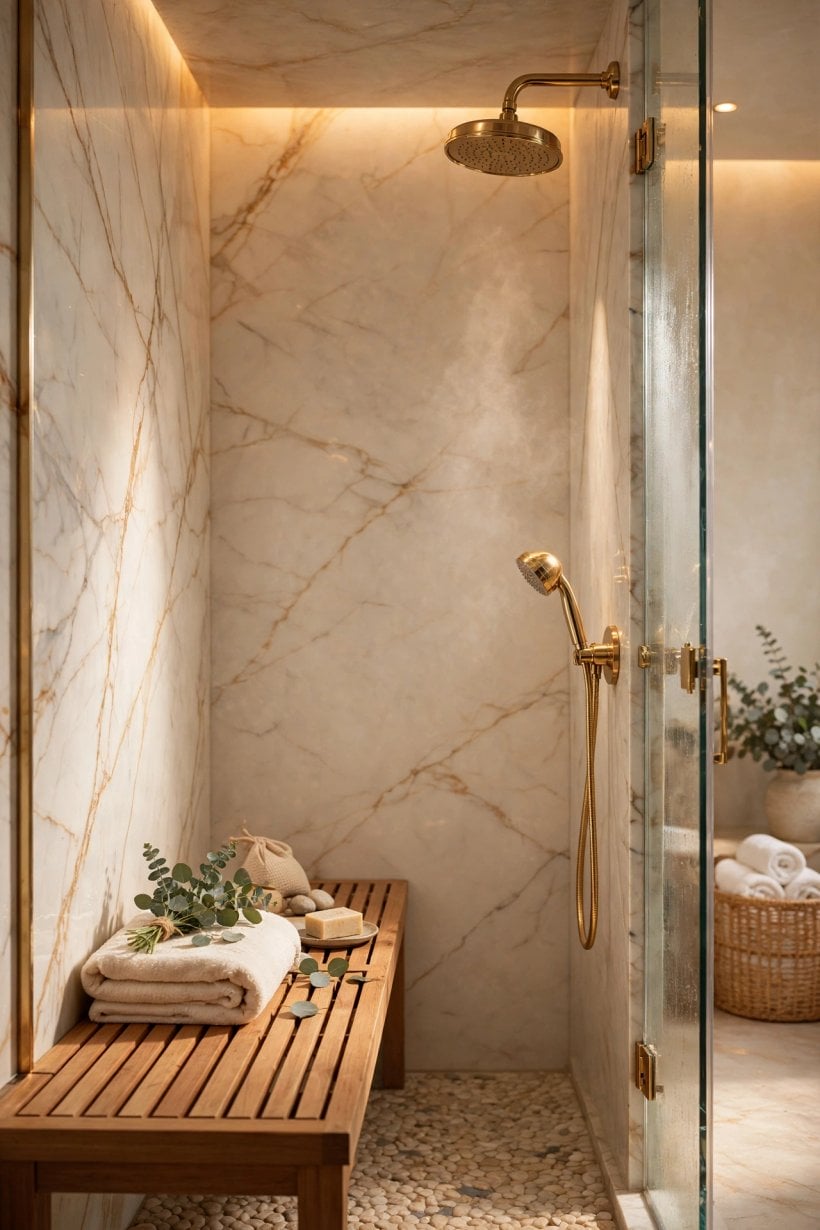
Small bathrooms concentrate the survey: every type’s trade-offs sharpen when the room is the size of a wardrobe. These final ideas apply the family’s logic at tiny scale, where the shower is often the bathroom’s biggest single decision — the compact layouts are drawn in detail at tiny house bathroom layouts.
66. Take the Corner Before It Is Given to Clutter
In a small bathroom the corner is the shower’s natural estate. Claimed early, it shapes the whole plan; claimed late, it is where the laundry basket lives and the shower goes nowhere.
67. Run the Floor Through to Make the Room Read Whole
A continuous tiled floor with a glass blade reads as one room; a tray and curtain read as furniture in a cupboard. Small bathrooms gain more dignity from continuity than from any fitting.
68. Use a Sliding or Bifold Door, or None
Outward-swinging doors are floor area spent on an arc. Sliders, bifolds and doorless baffle entries keep every centimetre working — in tiny rooms the door’s geometry is a planning decision, not a detail.
69. Steal the Niche Into the Wall’s Thickness
Stud walls are hollow; a niche between studs stores the bottles in space the room never misses. In small showers, storage that costs no floor is the only storage there is.
70. Keep One Wall Free for the Towel and the Rail
The small shower’s user exits into the room they showered beside. A heated rail or hook wall within one step of the glass keeps the dripping journey to a single pace.
71. Choose Compact Fixtures Without Apology
Short-projection basins and toilets return centimetres to the shower’s side of the argument. The room is a zero-sum plan; the shower, used daily and stood in, deserves its share defended.
72. Light the Shower as the Room’s Window
Many small bathrooms have no window, and the shower’s glass and pale tile are the room’s light engine. Keep them bright, keep the grout pale, and the whole room borrows the shower’s cheer.
73. Standard Sizes Are the Small Room’s Friend
The dimension questions — what fits, what is minimum, what is comfortable — are answered generally at standard stand up shower size. In a tiny room, standard trays and screens are cheaper, faster and replaceable forever.
74. Ventilate Small and Hard
A small bathroom’s moisture has nowhere to go, and the shower is its weather system. A fan that actually extracts — sized to the room and run after every shower — is the tiny bathroom’s survival equipment.
75. Let the Shower Be the Room’s One Indulgence
If a small bathroom can afford one generous thing, make it the shower’s water: a good head, a kind valve, a bench if the plan allows. Rooms are remembered by their daily ceremonies, and this one happens every morning.
9. Checks and Mistakes: Before the Tiles Are Chosen
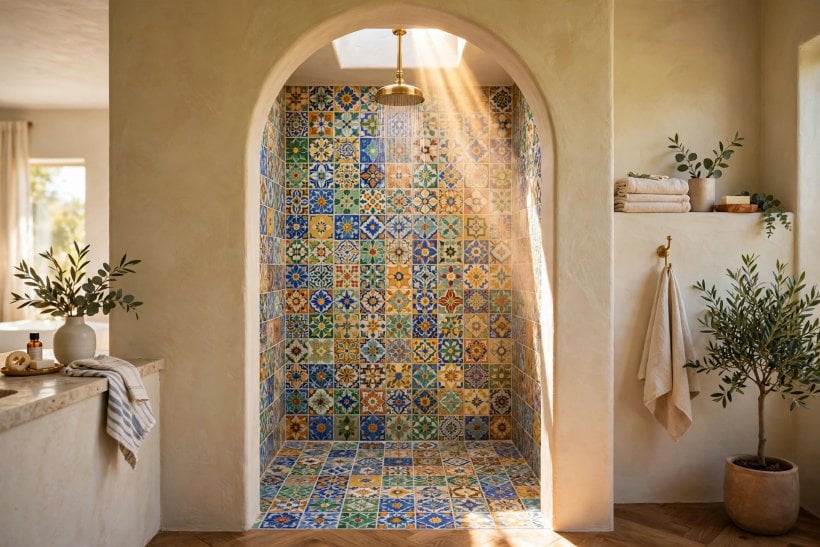
The classic shower mistakes are all subterranean: falls that pond, waterproofing treated as paint, valves chosen for their photograph. Each is cheapest before the tiles close over it, which is when this section should be read.
Apply the checks in build order. First, the water check: pressure and flow at the outlet, measured, not assumed. Second, the fall check: water poured at the far corner reaches the drain without loitering. Third, the reach check: controls operable from outside the spray. Fourth, the door check: swing or slide clears basin, toilet and the room’s own door. A shower passing all four will be forgiven almost any tile.
10. Costs and Pulling It Together
Shower costs sort by how much building the type demands. Kits and alcove conversions sit at the modest end — the room does the work. Tiled walk-ins and wet rooms sit at the other: the labour is in the floor, the falls and the waterproofing, and the fittings are almost an afterthought. Glass sits in the middle, priced by the millimetre.
The running truth is that money follows water discipline: spend first on drainage, tanking and the valve, then on glass, and let the visible fittings take what is left. A shower is a machine for staying dry outside its boundary — fund the machine, decorate the result.
Final Considerations
Seventy-five ideas, one fall of water. The survey’s lesson is that the shower’s type matters less than its honesty: the right enclosure for the room, falls that fall, controls a guest can fathom, and water kept where water belongs. Get those right and every type in this family — stall, corner, combination, wet room — delivers the same small daily miracle.
Choose by fit, build the wet parts like you mean them, and the shower becomes what it should be: the room’s most reliable pleasure, taken standing up, at the temperature you asked for.


0 Comments