

An open porch is lovely for about four months a year. Enclose it, and the same footprint becomes the most-used room in the house — coffee in April rain, dinner in October, no bugs at either.
These enclosed porch ideas cover the enclosure itself: screening and glazing systems, doors, floors, weatherproofing, and the furniture and lighting that work once the weather stays outside.
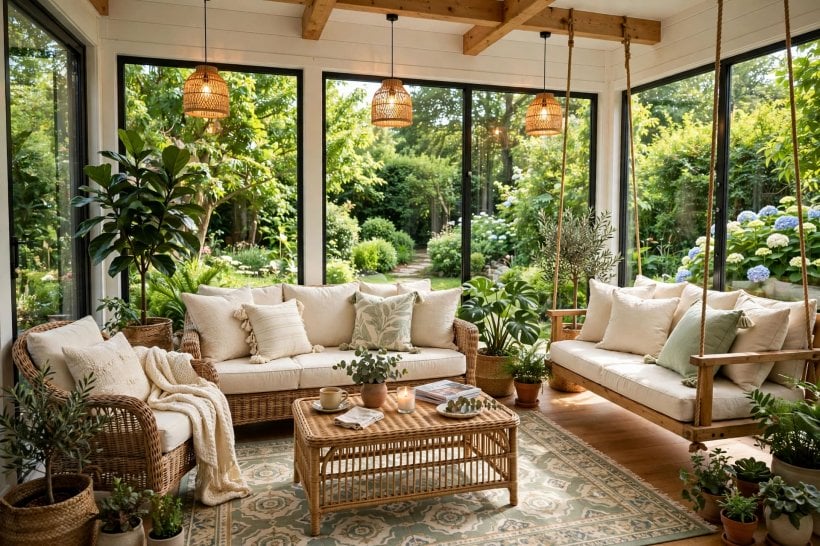
1. Enclosed Porches at a Glance
An enclosed porch keeps the structure and feel of a porch — generous openings, garden views, a step between indoors and out — while adding a barrier against insects, rain and wind. How far you take that barrier, from simple screening to full glazing, decides the seasons the room can serve and everything else that follows.
| What counts as enclosed? | Screened, panelled or glazed walls between the existing posts — the porch roof and floor stay. |
| Main enclosure types? | Fixed screening, removable screen panels, vinyl or acrylic panels, three-season window systems, full glass. |
| Biggest decision? | How many seasons the room must serve — that sets the glazing, insulation and budget. |
| Floor note? | Enclosed floors stay far drier, so indoor-style rugs and finishes become practical. |
| Permit note? | Glazed, heated enclosures may count as living space locally — check before you build. |
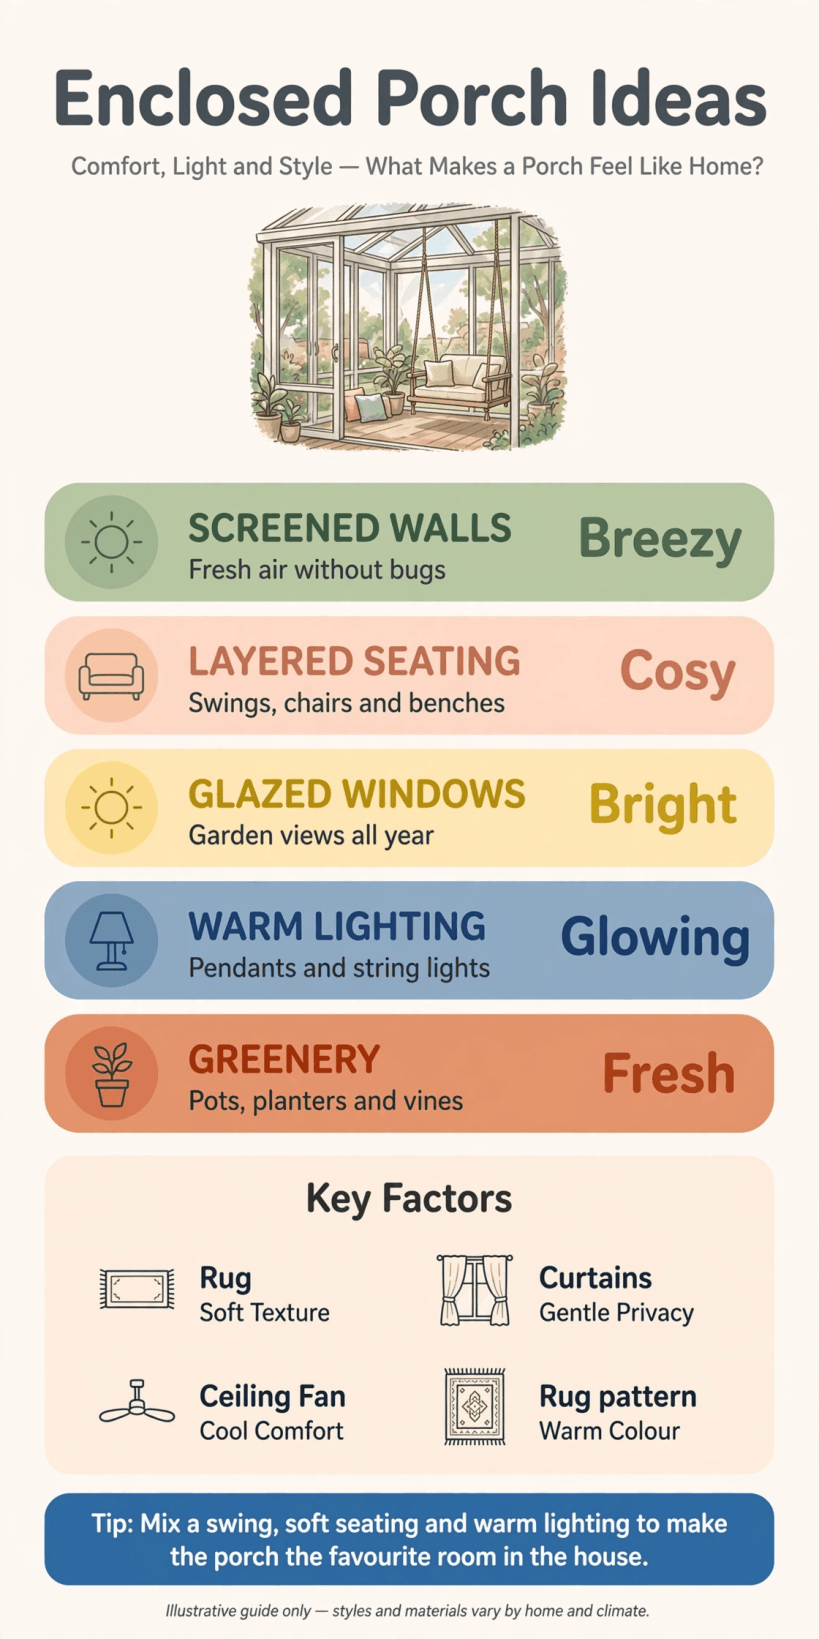
At a glance: choose the enclosure level first, then doors, floor and furnishings follow from it.
2. Choosing the Enclosure Type
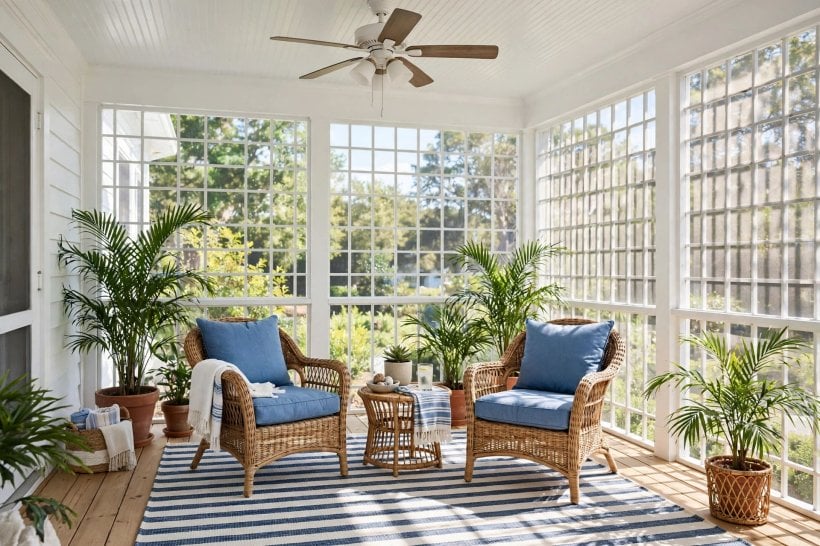
Every enclosure is a trade between openness and protection. Houses that already blur the line, like the tiny house plans with screened porches in our collection, show how much use even the lightest barrier adds. Start from the months you honestly lose now, and enclose for those — not for a climate you do not have.
1. Fixed Screening for Summer Use
Stapled or splined screening is the cheapest enclosure and keeps the porch breezy and open-feeling while stopping insects.
2. Removable Screen Panels
Framed panels that lift out for winter storage protect the mesh and let you open the porch fully on perfect days.
3. Clear Vinyl Panels for Shoulder Seasons
Flexible clear panels over screening block wind and rain while keeping the view, extending use into spring and autumn.
4. Three-Season Window Systems
Stacking or sliding vinyl-glazed windows open most of the wall in summer and close it tight when the weather turns.
5. Full Glazing for a Four-Season Room
Proper windows make the porch a genuine sunroom — the biggest cost, and the only route to year-round comfort.
6. Screen Doors That Match the System
Whatever the walls, the door gets the hardest use; choose hardware and closers rated for constant daily traffic.
3. Doors, Entry and Thresholds
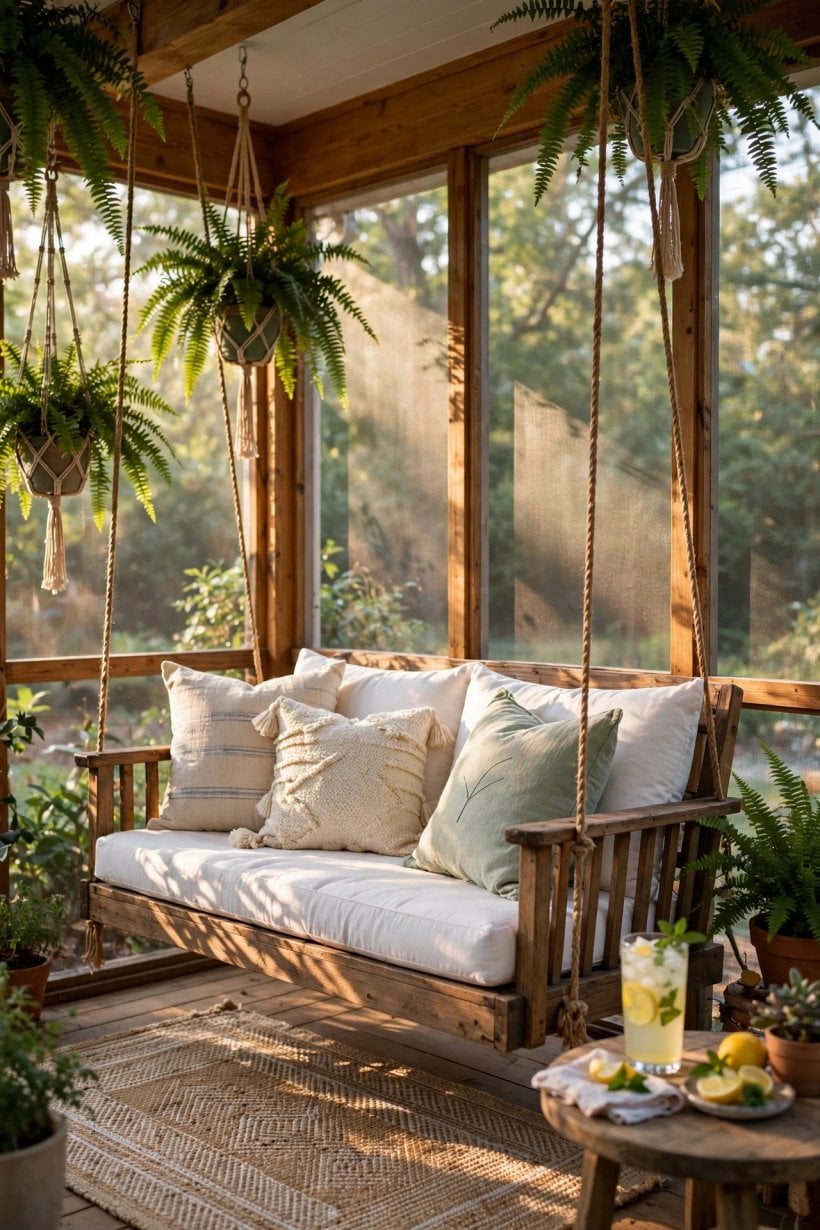
The entry decides whether the enclosed porch feels like a room or a cage you pass through. A well-sealed threshold keeps out draughts, driven rain and the insects the enclosure exists to stop, and a door you can manage with full hands gets used instead of propped open. Entry detailing matters at house scale too — compare the thinking in these Japanese genkan tiny house entryways, where the threshold is a designed moment, not an afterthought.
7. Add a Storm Door With a Screen Panel
A storm door over the porch door lets you ventilate on mild days without opening the room to bugs.
8. Seal the Threshold Properly
A swept, level threshold stops the wind-driven rain that finds the gap under every poorly fitted door.
9. Put a Boot Tray and Mat Inside
Enclosed porches become the mudroom by default — a tray, mat and hooks absorb the mess at the door.
10. Light the Entry From Inside
A warm light just inside the door reads as welcome from the garden and stops the glass going black at night.
4. Floors and Rugs Under Cover
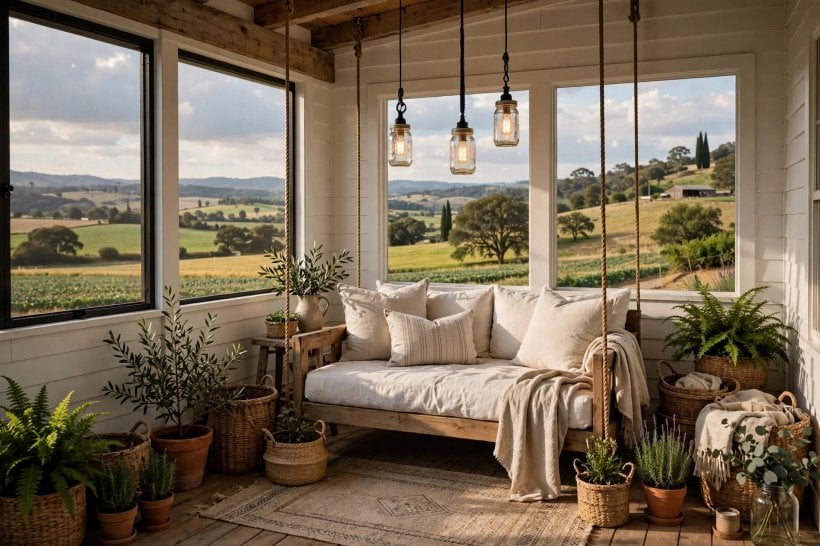
Enclosure transforms what a porch floor can be. Rain no longer drives across it, frost lifts less, and the dust load drops — so painted boards, sealed concrete and even indoor-style rugs become realistic. The floor also carries the room’s temperature: pale finishes bounce the light the enclosure lets in, while darker floors absorb warmth on sunny winter days.
11. Paint the Boards a Light, Warm Grey
Paint hides repairs, unifies old boards and lifts the whole room; porch-rated paint handles the temperature swings.
12. Lay a Large Indoor-Outdoor Rug
One big rug defines the seating zone and softens sound; enclosed porches keep it dry enough to stay down all season.
13. Tile a Glazed Sunroom Floor
Tile over a sound slab adds thermal mass that stores daytime sun and releases it into the evening.
14. Keep a Bare, Sealed Utility Corner
Leave the plant and potting corner rug-free on sealed boards — soil and water belong on a washable surface.
5. Seating and Furniture That Suit Enclosed Space
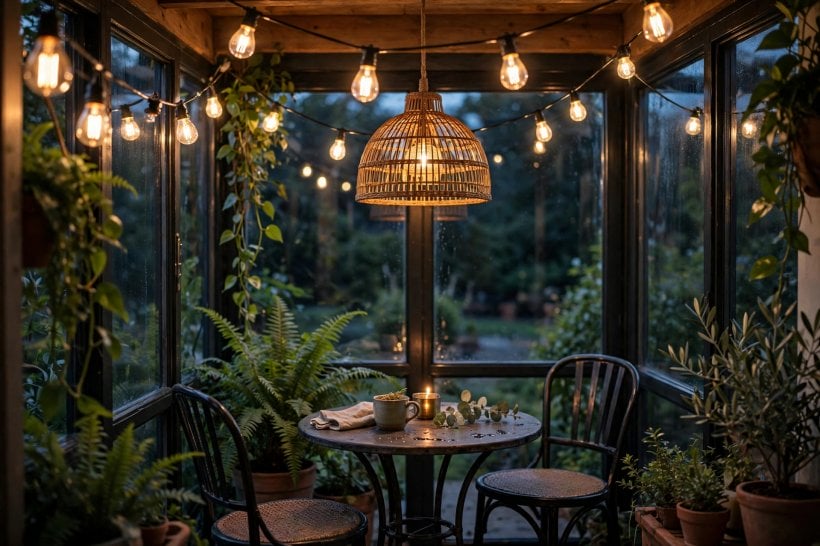
Furniture rules change under cover: cushions can stay out, upholstery survives, and pieces live closer to interior standard than garden standard. The porch still is not a living room, though — sun through glass fades fabrics, and temperatures swing wider than indoors. Choose interior comfort with outdoor tolerance.
15. Keep a Porch Swing — Now Usable in Rain
The classic swing earns its keep once enclosure means a thunderstorm is a show to watch, not a retreat indoors.
16. Use Real Cushions, Stored in a Bench
Deep cushions make long evenings possible; a storage bench swallows them during storms or winter closure.
17. Add a Daybed for Reading and Naps
A single daybed along the glazed wall is the seat everyone negotiates for — position it for the garden view.
18. Choose a Table That Seats Six Tightly
Enclosed porches host dinners the dining room cannot; a gateleg or extending table flexes with the guest list.
Scale matters as much as style. In compact homes the porch often carries the big gatherings the interior cannot, which is why the furniture thinking in these new home exterior design ideas for tiny houses treats the covered outdoor room as core living space rather than an occasional extra. Measure the room with the table extended and chairs pulled out before buying anything — an enclosed porch that cannot circulate is a room that stops being used.
6. Light, Shade and Privacy
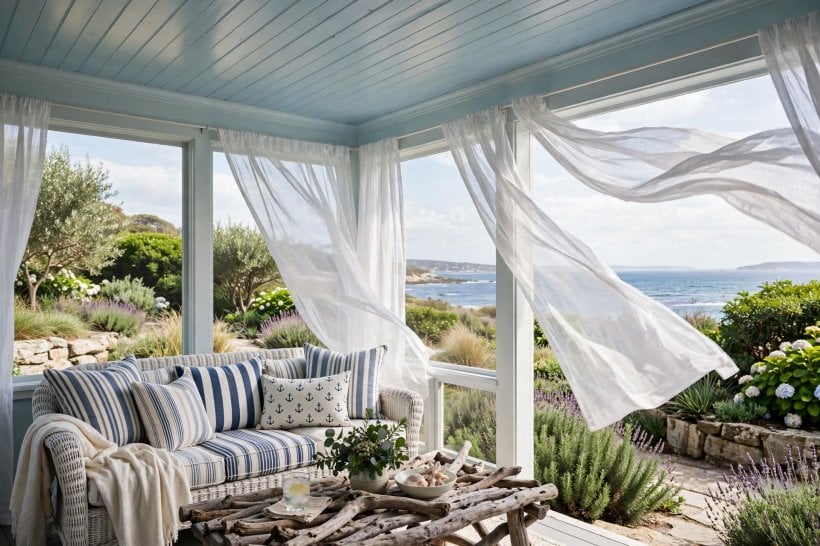
Glass and screening cut both ways: the room is wonderfully bright by day, then turns into a lit display case after dark. Layered control — shade for glare, sheers for privacy, warm lamps instead of one bright ceiling light — makes the room comfortable at every hour. The layered approach mirrors good exterior lighting planning: several modest sources beat one harsh one.
19. Fit Roller Blinds on the Sun Side
Simple blinds tame afternoon glare and heat gain without closing the room down permanently.
20. Hang Sheers for Evening Privacy
Light curtains soften the fishbowl effect at night while keeping the room feeling open by day.
21. Use Table and Floor Lamps, Not Overheads
Low, warm lamps keep reflections off the glass and make the garden visible beyond the room at night.
22. Add a Ceiling Fan for Still Days
Moving air matters more once screens cut the breeze; a fan rated for covered outdoor use keeps the room fresh.
7. Heating, Cooling and Year-Round Comfort
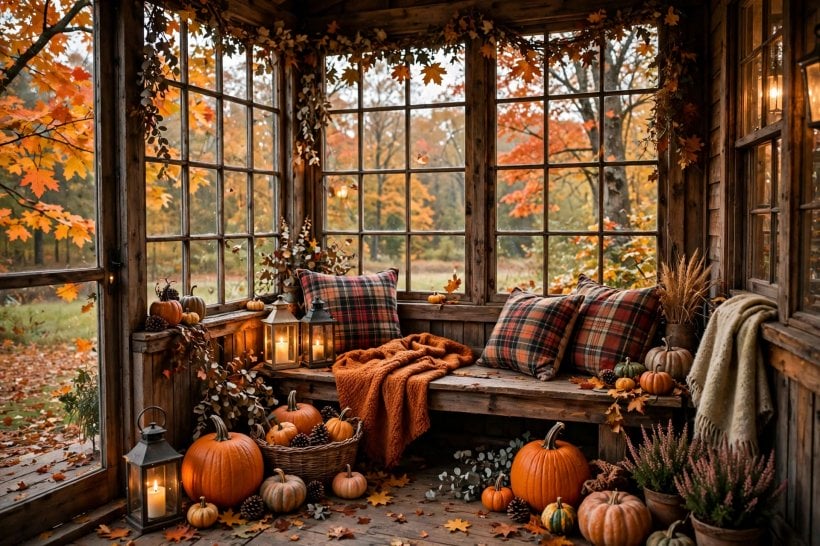
Comfort decides the room’s real season. A screened porch needs shade and airflow; a glazed room needs heat in winter and serious ventilation in summer, because glass traps sun faster than any other room in the house. Plan the comfort systems with the enclosure, not after the first unbearable afternoon.
23. Vent High and Low
Openable panels at both heights let hot air escape upward and pull cooler air through the room.
24. Use a Small Electric Heater for Glazed Rooms
A modest heater takes the edge off spring and autumn evenings; year-round use needs a properly sized fixed system.
25. Insulate the Roof Before Adding Heat
Heat escapes through the porch roof first — insulating it does more than any heater upgrade.
26. Keep Throws and Layers in the Room
An enclosed porch runs cooler than the house; blankets and cushions bridge the gap without energy cost.
8. Plants, Garden Rooms and Green Corners
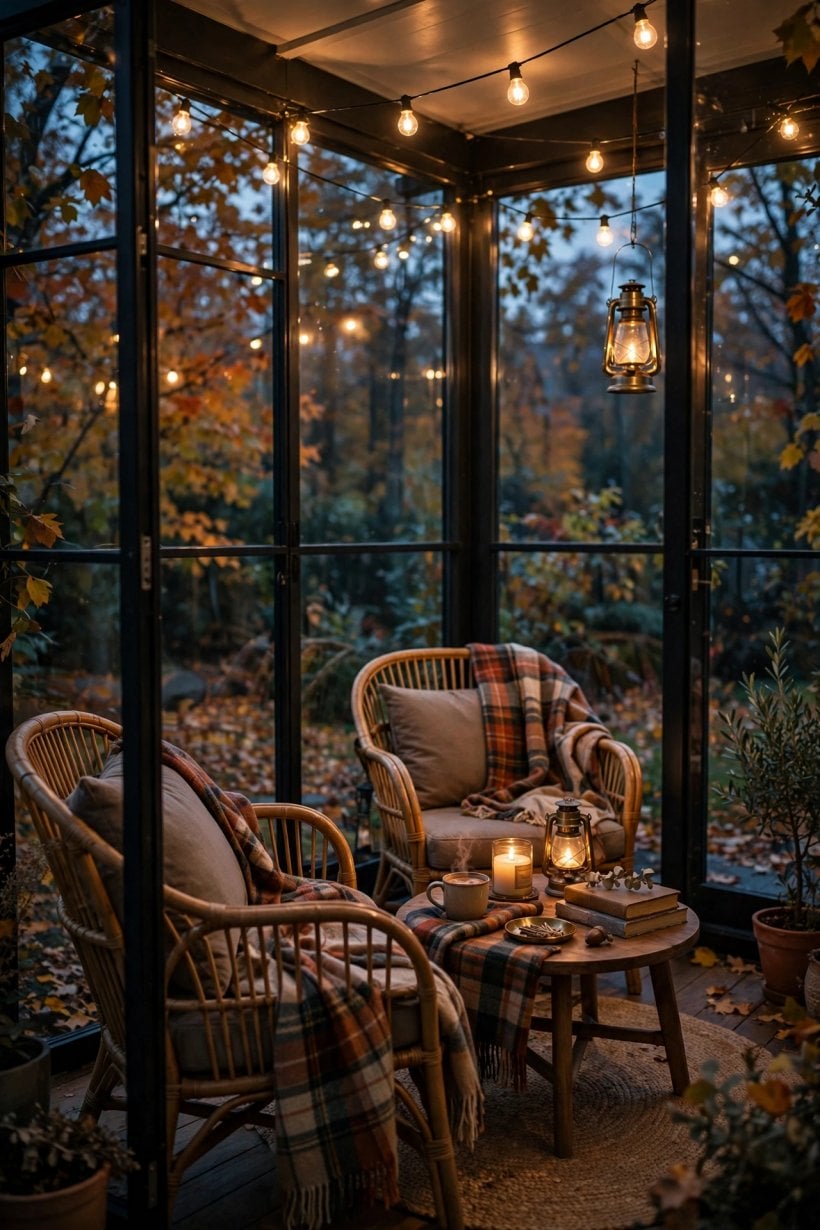
An enclosed porch is the best plant room most houses ever get: bright, sheltered, and forgiving of water spills. Tender plants overwinter here, seedlings start early, and herbs sit steps from the kitchen. It connects the house to the garden the way good backyard landscaping ideas connect the garden to the house — each side makes the other more usable.
27. Overwinter Tender Plants Along the Glass
Citrus, pelargoniums and herbs survive winter in the light and shelter, ready to go back out in spring.
28. Start Seedlings on a Potting Bench
A bench with trays under the brightest wall turns the porch into a spring nursery without soil in the house.
29. Grow a Herb Rail by the Kitchen Door
Pots on a rail at hand height keep herbs in daily use — the shortest garden-to-plate trip in the home.
30. Watch Condensation on Cold Glass
Plant moisture plus cold glass means condensation; airflow and spacing protect both plants and frames.
9. Welcoming Details and Kerb Appeal
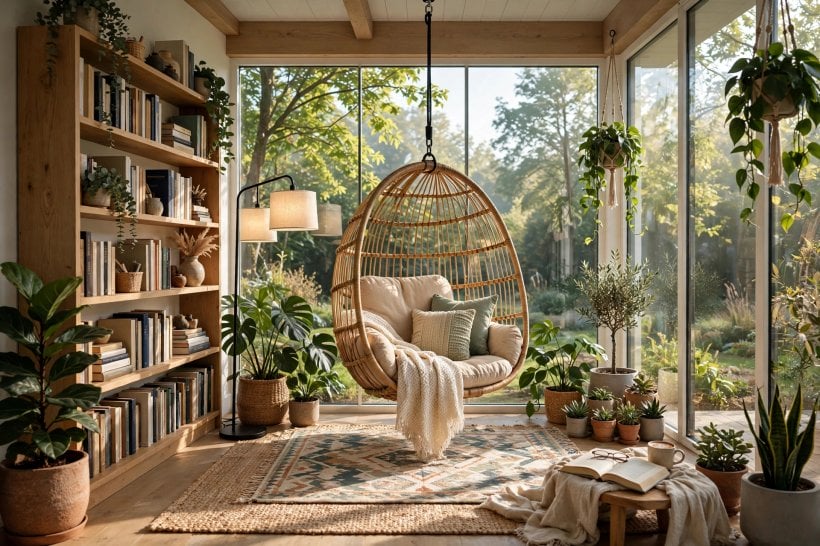
From the street, an enclosed porch changes the house’s face — it should read as a lit, lived-in room, not a storage annex behind plastic. The same details that build front yard curb appeal apply here at the threshold: clear sightlines, healthy plants, warm light and nothing stored in view that belongs in a shed.
31. Match Panel Frames to the House Trim
Frames painted with the trim make the enclosure look original to the house instead of added later.
32. Keep the View Lines Clear
Furniture below sill height from outside keeps the room looking open and the house looking welcoming.
33. Dress the Door With a Wreath or Lanterns
One deliberate detail at the door signals the room beyond is cared for and in daily use.
34. Hide Storage Behind Skirting or Screens
Bikes, bins and tools behind a lattice or skirt panel stop the porch reading as the house’s overflow.
10. Budget Order and Mistakes to Avoid
Costs scale with the enclosure level: screening is a weekend-scale spend, three-season systems are a mid-range project, and full glazing with heating approaches extension money. Spend in the order that protects the result — structure and weatherproofing before furniture and decoration, always.
35. Fix the Roof and Posts First
Enclosing under a leaking roof or rotten posts wastes the whole investment; sound structure comes before panels.
36. Do Not Enclose a Floor That Ponds Water
If rain still reaches the floor, fix drainage and falls first — enclosure traps moisture against everything inside.
37. Plan Power Before Panels Go In
Outlets for lamps, fan and heater are easy before the walls close and awkward after; rough them in early.
38. Check the Permit Line for Glazed Rooms
A heated, glazed porch can count as habitable space; confirm the local position before committing the budget.
39. Avoid Plastic Sheeting as a Permanent Answer
Tacked film flaps, clouds and tears within a season — removable rigid panels cost more and last years longer.
40. Keep One Opening Section You Can Fully Retract
However complete the enclosure, one wall section that opens wide preserves the porch feeling on the best days.
Finally, think of the enclosed porch as the house’s flexible room: it can host, grow, store and shelter in rotation, much like the adaptable outdoor spaces in our foldable outdoor deck guide. Enclose at the level your climate and budget honestly support, and the room will pay you back in months of use every single year.
Final Considerations
The best enclosed porch ideas start with one honest question: how many seasons must this room serve? Answer that, and the enclosure type, door, floor and comfort systems all follow. Screening for summer, panels for the shoulder seasons, glass and insulation for the year — each level is right somewhere.
Trade-offs are real: every layer of enclosure trades a little openness for a lot of usability. Keep one section that opens fully, keep the structure sound and the water out, and the enclosed porch becomes what owners consistently report — the room nobody wants to give up. Start modestly if the budget asks for it — screens this year, panels next — because an enclosure built in honest stages still serves every season it covers, and each stage makes the next one easier to plan, fund and enjoy for years to come, long after the work itself is forgotten.

0 Comments