

A family room addition succeeds when it feels like it was always part of the house: same light, same calm, just more room to live in.
These family room addition pictures and notes walk through the decisions in order, from zoning the layout to choosing light, floors and storage, so the new space earns its keep every single day.
1. Start With the Job the New Room Must Do
Before sketches, write down the three activities the addition must host on an ordinary week: perhaps everyday lounging, children playing within sight, and a desk corner for homework or working from home. That short list decides everything else, because a room designed around named activities rarely wastes space, while a room designed around furniture alone often ends up as a prettier corridor. Keep the list honest. Guests stay a few nights a year; your family lives here daily, so everyday uses outrank occasional ones at every decision point.
| Detail | At a Glance |
|---|---|
| Core purpose | One main use, one secondary use, one flexible corner |
| Layout focus | Clear zones, one honest walkway, seating turned toward light or a focal point |
| Best light | Generous glazing on the garden side, layered lamps for evenings |
| Joins to plan | Doorway width, floor level and ceiling line where old meets new |
| Storage focus | Built-in where possible, low and closed for everyday clutter |
| Practical finish | Washable paint, hard-wearing floor, sockets where life actually happens |
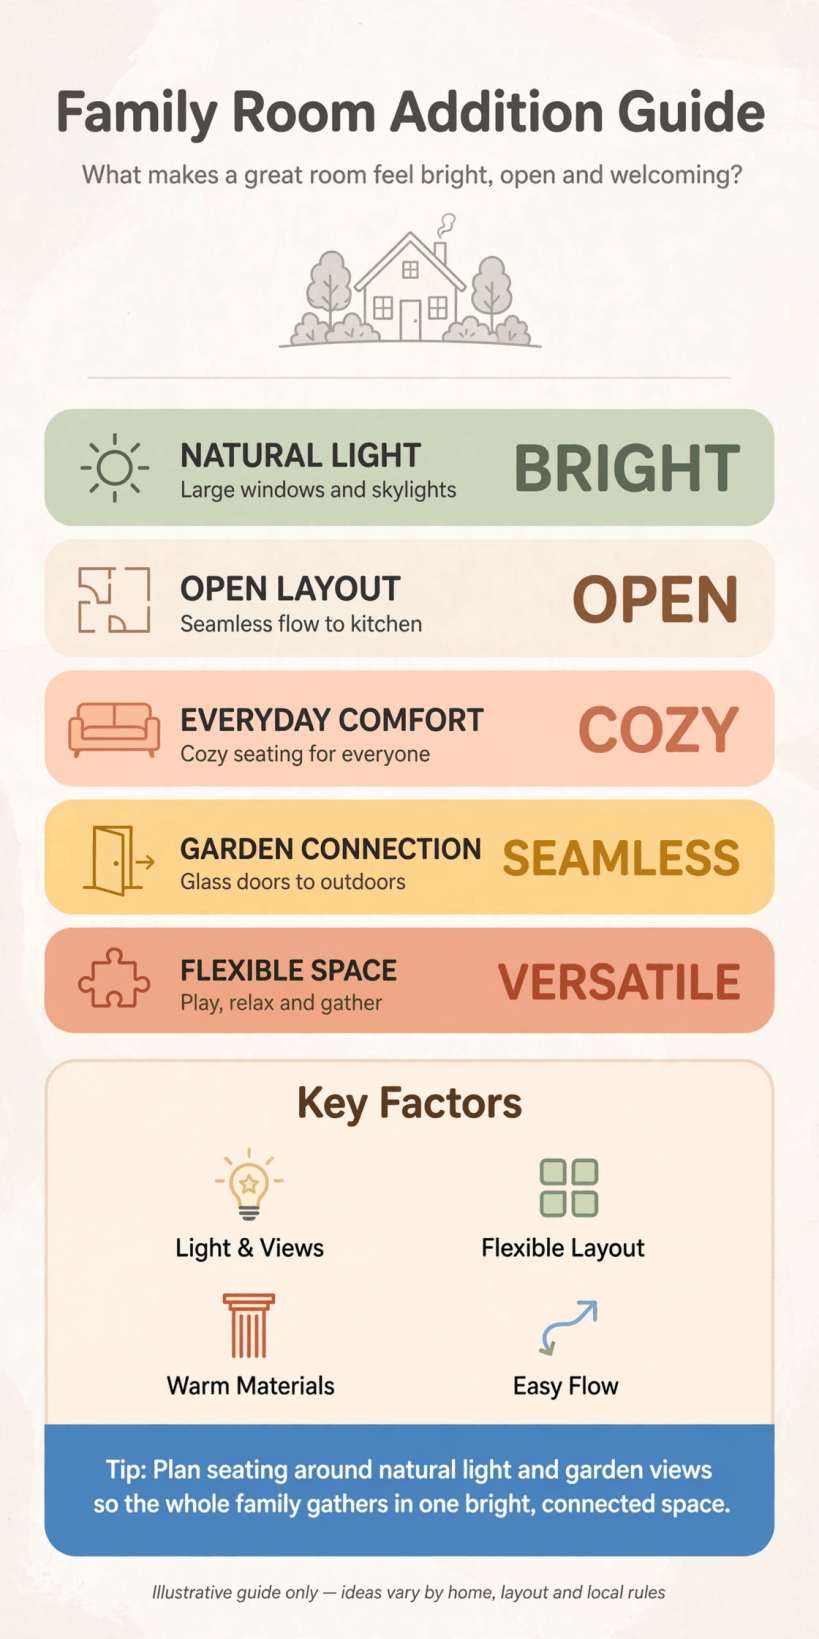
The essentials at a glance: purpose, layout, light, joins, storage and finishes.
The table works as a filter for every later choice. If a proposed feature serves none of its rows, question it. Additions grow expensive and complicated when each decision is made in isolation; they stay calm when each one answers to the same short brief. Share that brief with everyone involved in the project, family and builders alike, so the room taking shape in conversation is the same room that gets built.
2. Zone the Layout: Lounge, Play and Quiet Corners
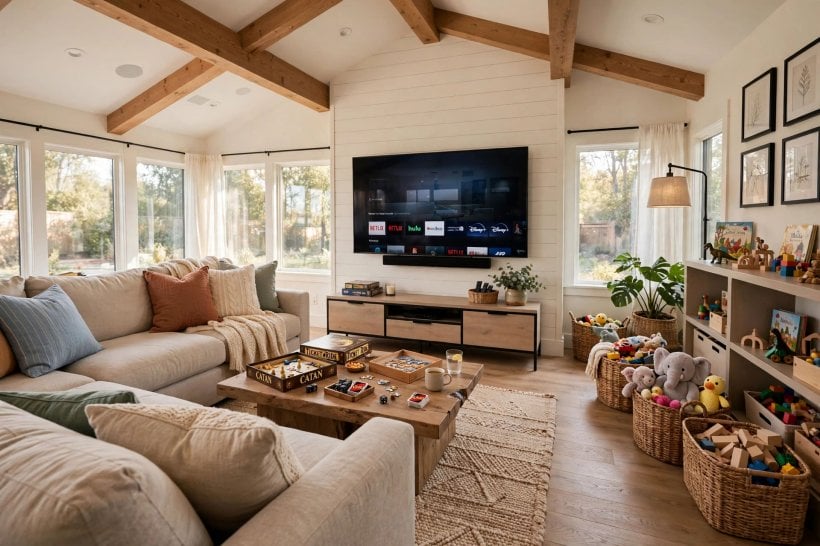
Divide the new room into zones by activity rather than by walls. The lounge zone wants the best seat in the house: sofas arranged for conversation and a view, not lined against walls in a waiting-room row. The play or homework zone belongs near natural light and within sight of the kitchen if the rooms connect, with low storage so clearing up takes minutes. A quiet corner, one chair, a lamp and a small table, gives the room its adult retreat and costs almost nothing to plan at this stage, yet is nearly impossible to retrofit once furniture fills the floor.
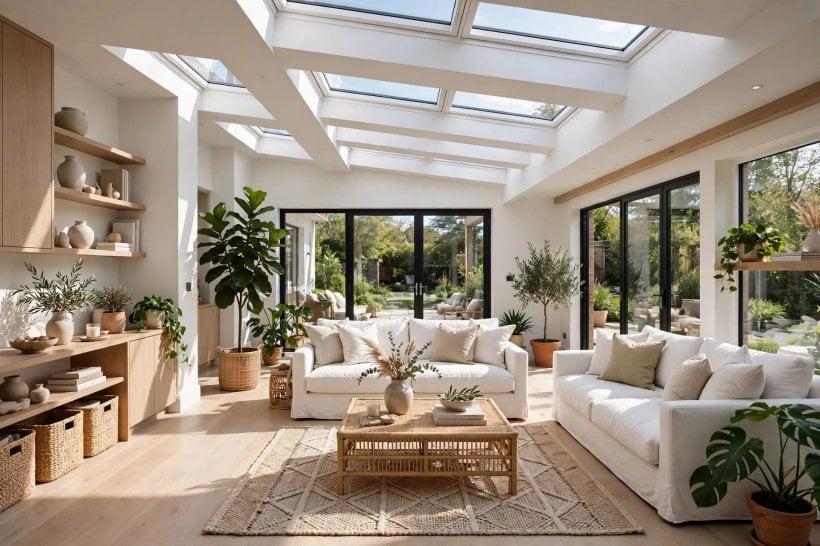
Protect the walkway through the room as fiercely as the zones themselves. People should cross from the old house to the garden without weaving around chair legs or stepping over toys; a straight, generous path makes the whole addition feel larger. Rugs are the gentlest zoning tool: one under the seating group, none under the walkway, and the floor plan explains itself. The same zoning discipline appears in our tiny house living room ideas, where small footprints force every zone to justify itself, and the lessons scale up gracefully to a full-size addition.
3. Joining Old and New: Openings, Levels and Lines
The join between the existing house and the addition is where these projects succeed or quietly disappoint. A wide opening, or a fully open plan connection, lets the two spaces share light and life; a narrow doorway can leave the new room feeling like an afterthought annex. Whatever opening you choose, align the details: floor levels that meet without a lip to trip over, ceiling lines that read as one gesture, and skirting and trim that match or deliberately echo the older rooms. Consistency in these small lines is what makes visitors assume the room was always there.
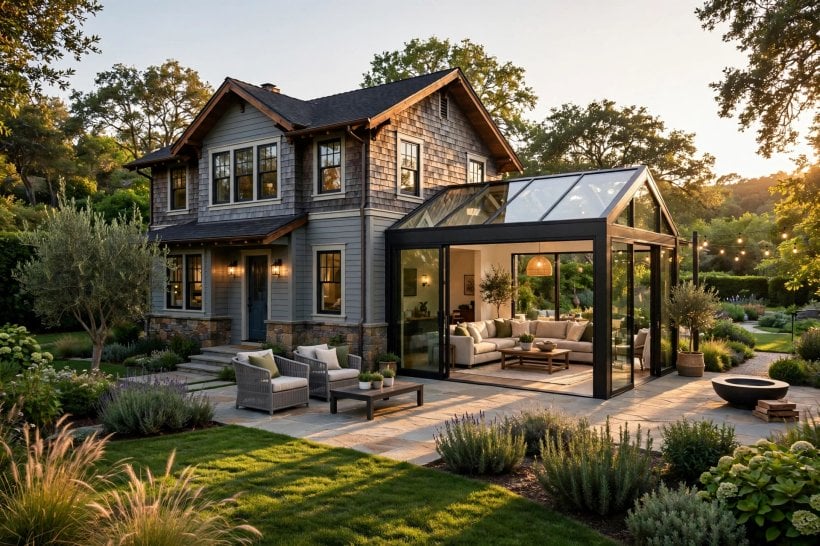
Think about structure and permission early, and in general terms: additions change a home’s footprint and appearance, so check what your local authority requires before detailed design, and use qualified professionals for structural work. Keep the exterior honest too. Roof pitch, brick or render tone and window proportions that nod to the original house will always age better than a contrast that shouts. Inside, repeat one material from the old part of the home in the new room, a floor tone, a door style, a handle finish, and the join softens from a seam into a sentence that continues.
4. Light First: Windows, Garden Doors and Evening Lamps
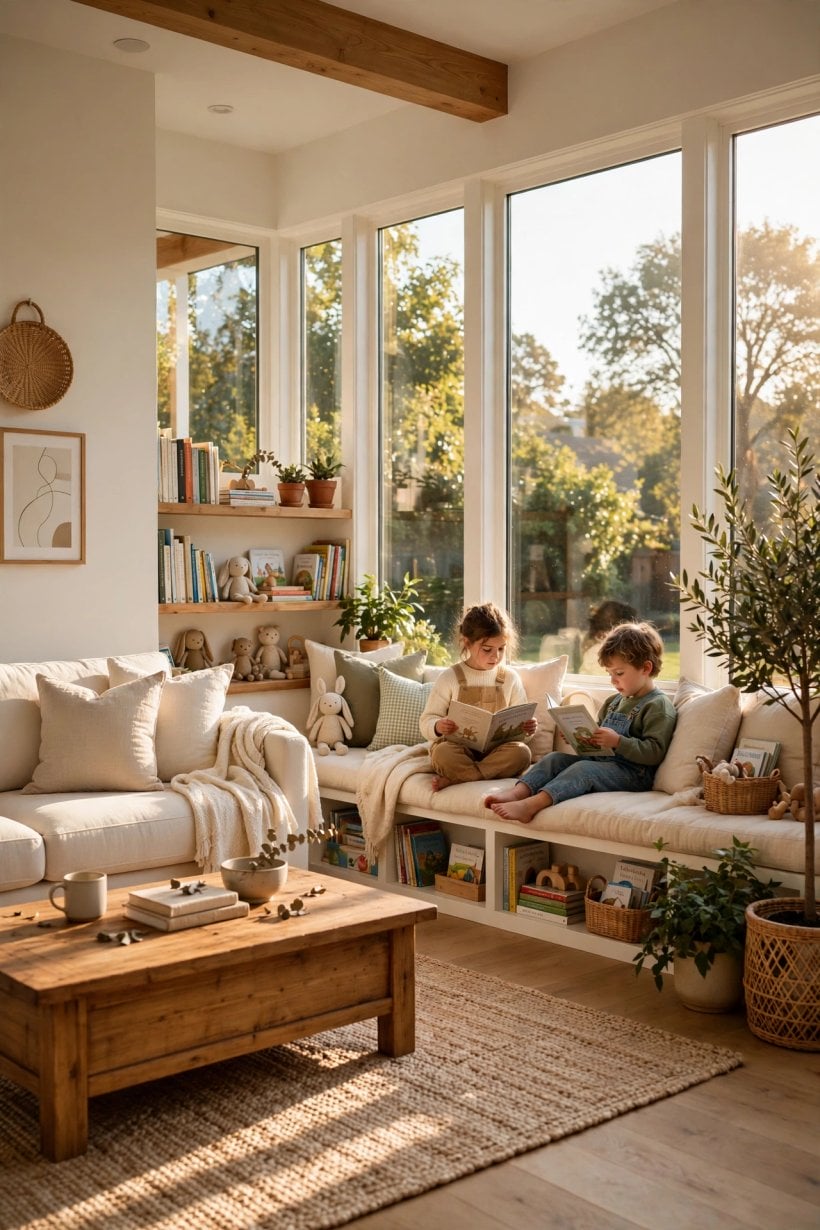
Additions live or die by their light. Put the generous glazing where the garden is, and size it for winter as well as summer; a room that is bright in June but gloomy in January will be abandoned for half the year. Garden doors that open wide merge the room with outdoor life in good weather, while a well-placed window seat under a side window can become the most fought-over spot in the house. If the addition steals light from an existing room, borrow it back with glazed internal doors or a shared opening placed high and wide.
Plan evening light with the same care. One ceiling light in the middle of a large new room creates a bright island and dark, useless corners. Layer instead: dimmable ceiling lights for general use, lamps at seated eye level for reading and conversation, and a low light near the play zone for winding children down. Blinds or curtains matter for glare on screens and for privacy after dark; sheer layers keep daytime softness while heavier curtains close the room in. Light is the cheapest luxury in any addition, and the one most worth designing slowly.
5. Floors and Finishes That Survive Family Life
Choose the floor for the life it will actually meet: muddy shoes from the garden door, dragged toy boxes, spilled drinks and furniture that moves for games and gatherings. A continuous floor running from the old room into the new one is the single strongest trick for making the addition feel original rather than attached, so if the existing floor can be matched or extended, start there. Where it cannot, choose a close tone and let a wide threshold or a large rug mediate the change honestly instead of pretending it is not there.
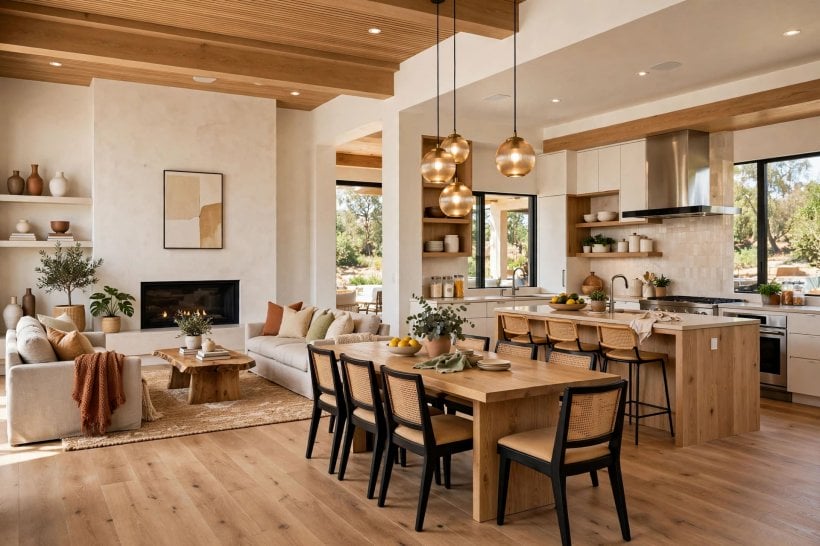
Walls take knocks in family rooms, so washable paint in a soft, warm neutral earns its place, with colour carried by cushions, art and throws that can change as the family does. If the addition connects to an open-plan kitchen, let the finishes shake hands across the opening; the planning approach in tiny house kitchen design, where every finish must work hard and clean easily, applies word for word here. Keep one finish slightly special, perhaps a timber sill, a stone hearth or a painted bookcase wall, so the room has a signature without depending on fragile decoration.
6. Furniture at the Right Scale
New rooms tempt people to buy new everything, usually too big. Measure the lounge zone and choose seating that leaves air around it; a slightly smaller sofa with two flexible chairs beats a vast corner unit that swallows the floor and fixes the layout forever. Keep sightlines low where the garden view matters, and let one piece, a daybed, a window seat, a deep reading chair, do double duty for guests, naps and quiet time. Furniture on legs keeps larger pieces feeling light and makes cleaning under them a realistic habit rather than an annual event.
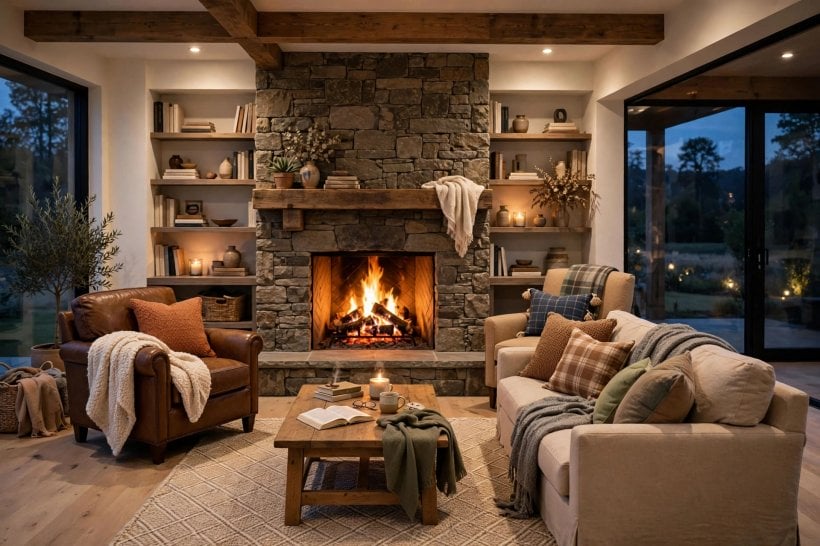
Arrange for conversation first and screens second. Seats turned partly toward each other make talk natural; a screen can sit on a side wall or a movable stand rather than commanding the room’s only focal wall. Tables should be reachable from every main seat, and at least one surface should stay permanently clear for puzzles, homework and laptops. Live in the room with your existing furniture for a few weeks before buying anything large. Use exposes the layout’s truth: where people actually sit, where bags land, where the dog claims territory, and those observations are worth more than any showroom visit.
7. Storage That Keeps the Room Calm
Family rooms fail quietly when storage is an afterthought, because everyday life arrives with board games, blankets, chargers, school bags and sports kit. Build storage into the addition while walls are open: a run of low cupboards under windows, shelves in an alcove, a bench with a lift-up seat near the garden door. Closed storage should outnumber open shelving, with open shelves reserved for books and a few loved objects. Everything used daily needs a home reachable in seconds, or it will live on the floor and the room will never quite feel finished.
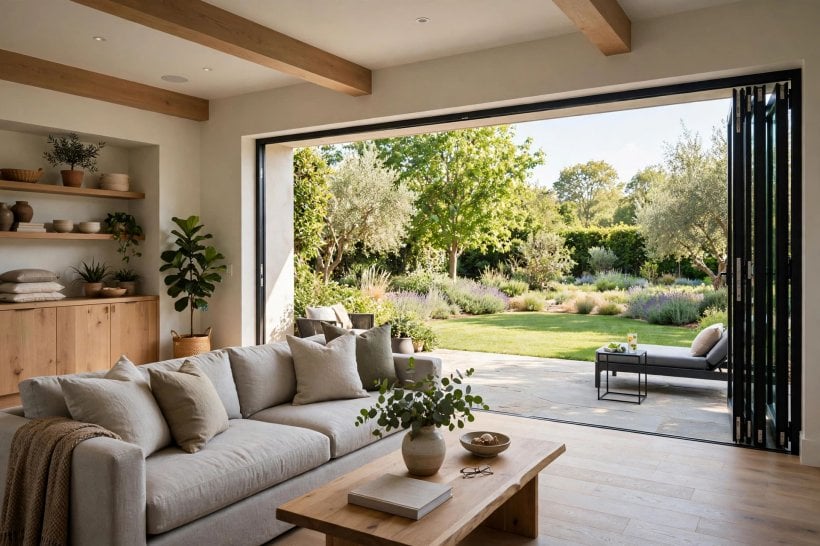
Zone storage as you zoned the room: play things in the play corner’s cupboards, blankets beside the sofa, homework in a lidded box that slides under the desk or bench. Label by habit, not by hope; a box everyone opens daily stays tidy, while an over-specific system collapses by half-term. The storage-first mindset in tiny house bedroom ideas, where a place for everything is the only way small rooms stay restful, scales perfectly to a family addition. Leave one shelf and one drawer deliberately empty when you move in. Rooms fill; starting with spare capacity is the kindest gift you can give your future self.
8. Warmth, Air and the Practical Services
Comfort decides whether the addition becomes the family’s favourite room or its prettiest mistake. Plan heating for the room’s real exposure: a garden-facing wall of glass feels wonderful in spring and chilly in deep winter if warmth was an afterthought, so size heating generously and place it where people sit, not only where pipes run easily. Think about summer too: openable windows on two sides, blinds for high sun and a ceiling fan or good through-breeze can keep the room pleasant without machinery doing all the work.
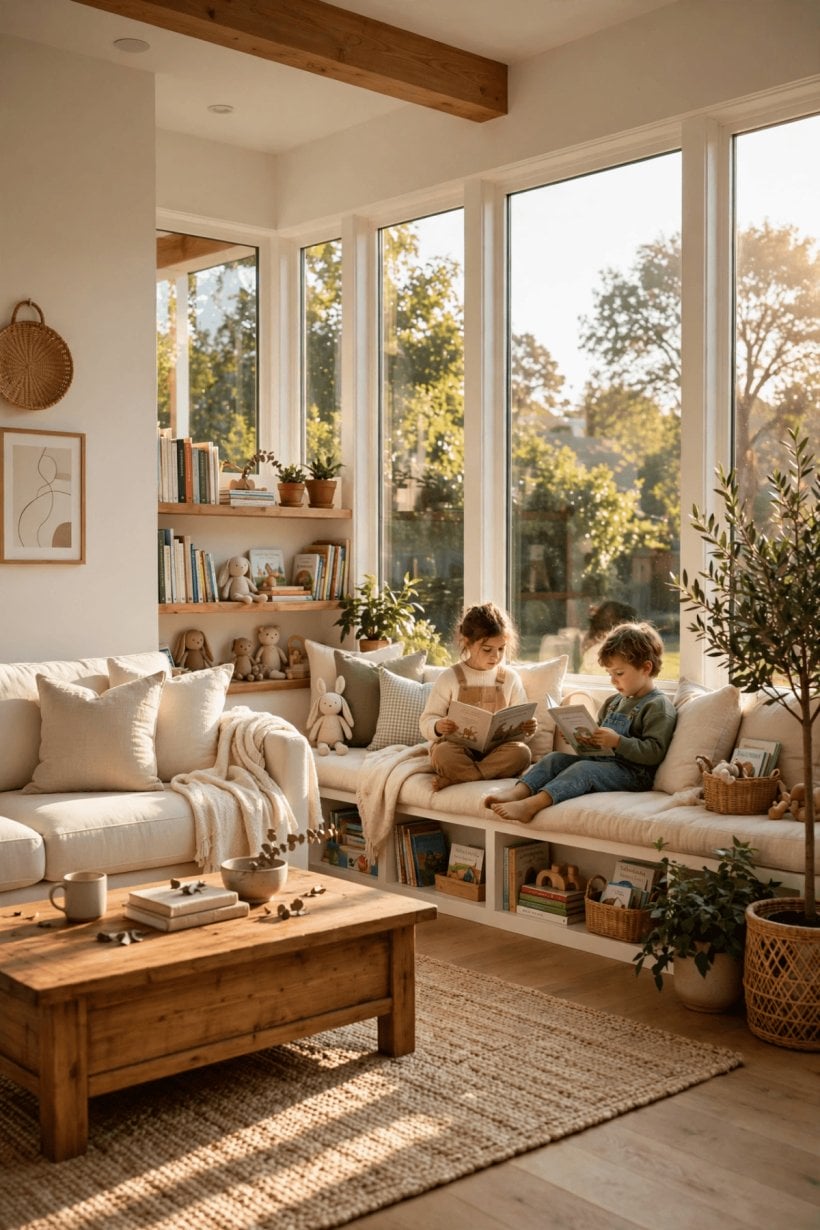
Sockets and switches are the least photogenic decisions and the most lived-with. Put sockets where lamps, chargers and the tree at festive seasons will actually stand, including inside a storage cupboard for charging clutter out of sight, and place switches so entering from either the house or the garden never means crossing a dark room. These modest, practical choices mirror the spirit of how to make a cheap tiny house: money spent on daily function outperforms money spent on display. Agree these positions before walls are closed, because moving a socket later costs ten times the thought it takes now.
9. Details That Make It Feel Finished
Once the big pieces behave, small details lift the room from built to beloved. Art at seated eye level, a mirror that borrows garden light, plants that soften the newness of fresh plaster and paint: each is inexpensive and together they change the temperature of the space. Textiles do quiet, essential work, absorbing echo in a large hard-surfaced room; a generous rug, curtains with some weight and cushions in two or three allied tones will make conversation sound as good as it looks. Keep a little of the old house in view, a reused armchair, a family photograph wall, so the addition feels like a chapter, not a replacement.
Resist finishing everything in the first month. Live with the room through different weather and routines, and let the gaps reveal themselves: the corner that begs for a floor lamp, the wall that wants one large picture rather than six small ones. Additions settle, and so do families; decorating in two gentle passes, essentials first and character second, produces rooms that look collected rather than purchased. Photograph the room at the same hour on a bright day and a grey one before deciding anything is wrong; often the light, not the room, is the thing to fix.
10. Mistakes to Avoid and Money-Smart Choices
The classic addition mistakes are easy to dodge once named. Building for imaginary dinner parties while daily life squeezes into corners. Choosing the biggest possible footprint and then furnishing it thinly, so it echoes. Skimping on glazing or heating to protect a finishes budget, then rarely using the room. Forgetting storage until the toys arrive. Each has the same cure: return to the brief from section one and spend first on the things the room does every day: light, warmth, floor, opening and storage. Finishes can be upgraded over years; structure and services cannot.
Money-smart does not mean cheap; it means sequenced. Do the irreversible work properly the first time, and let reversible layers, paint, textiles, even some furniture, arrive gradually and second-hand where suitable. A smaller addition that is beautifully joined, warm and bright will be loved more, and used more, than a vast one that drained the budget before its details were funded. Keep a contingency for the surprises older houses hide, and hold back a little energy for the garden side of the new walls, even simple planting and a decent path, because the view out is half of what you have built.
Final Considerations
Browse these family room addition pictures again with your own brief beside you, and borrow shamelessly: a zoning idea here, a lighting trick there, a storage wall that solves your clutter in one move. The best additions are not the largest or the most dramatic; they are the ones that make ordinary Tuesdays easier, brighter and more together. Plan the purpose first, honour the light, join old and new with care, and let the room grow its character over time. Do that, and the new space will stop feeling like an addition at all. It will simply feel like home, with room to breathe.


0 Comments