

A fireplace that is too wide bullies a room; one that is too narrow looks like an afterthought apologising in the corner. Judging the fit is a proportion skill, not a formula. This guide shows how to weigh fireplace width against the wall, the furniture, the ceiling and the way the room is actually used, using typical ranges and visual checks rather than rigid numbers — because rooms, like fires, refuse to be standardised.
1. Judge the Fit: The Questions That Matter First
Before measuring anything, answer the questions in the table below for your specific room. They take minutes and they prevent the two classic mistakes: choosing a fireplace that overwhelms a short wall, and choosing one so timid that it disappears on a long one. The rest of this guide works through each question in depth, but the honest summary is simple — a fireplace fits when it is in proportion to its wall, its furniture and its ceiling, and when the seating can enjoy it without craning or squinting.
| Question | What to judge | Why it matters |
|---|---|---|
| How long is the wall? | The fireplace’s share of the wall it sits on | The wall is the frame; the fireplace is the picture |
| What stands near it? | Sofa length, cabinets, doors and windows on the same wall | Neighbours set the scale the fireplace must answer to |
| How high is the ceiling? | Whether the design should spread sideways or can afford height | Low ceilings favour width handled gently; tall rooms absorb more |
| How far away do people sit? | The usual seating distance and angle | A fire is viewed, not just installed |
| What type of fire is it? | Wood, gas, electric or a decorative feature | Type affects the sizes commonly available and how they are fitted |
| Is it the room’s main event? | Whether TV, art or views compete for the same wall | Two focal points must share the wall politely |
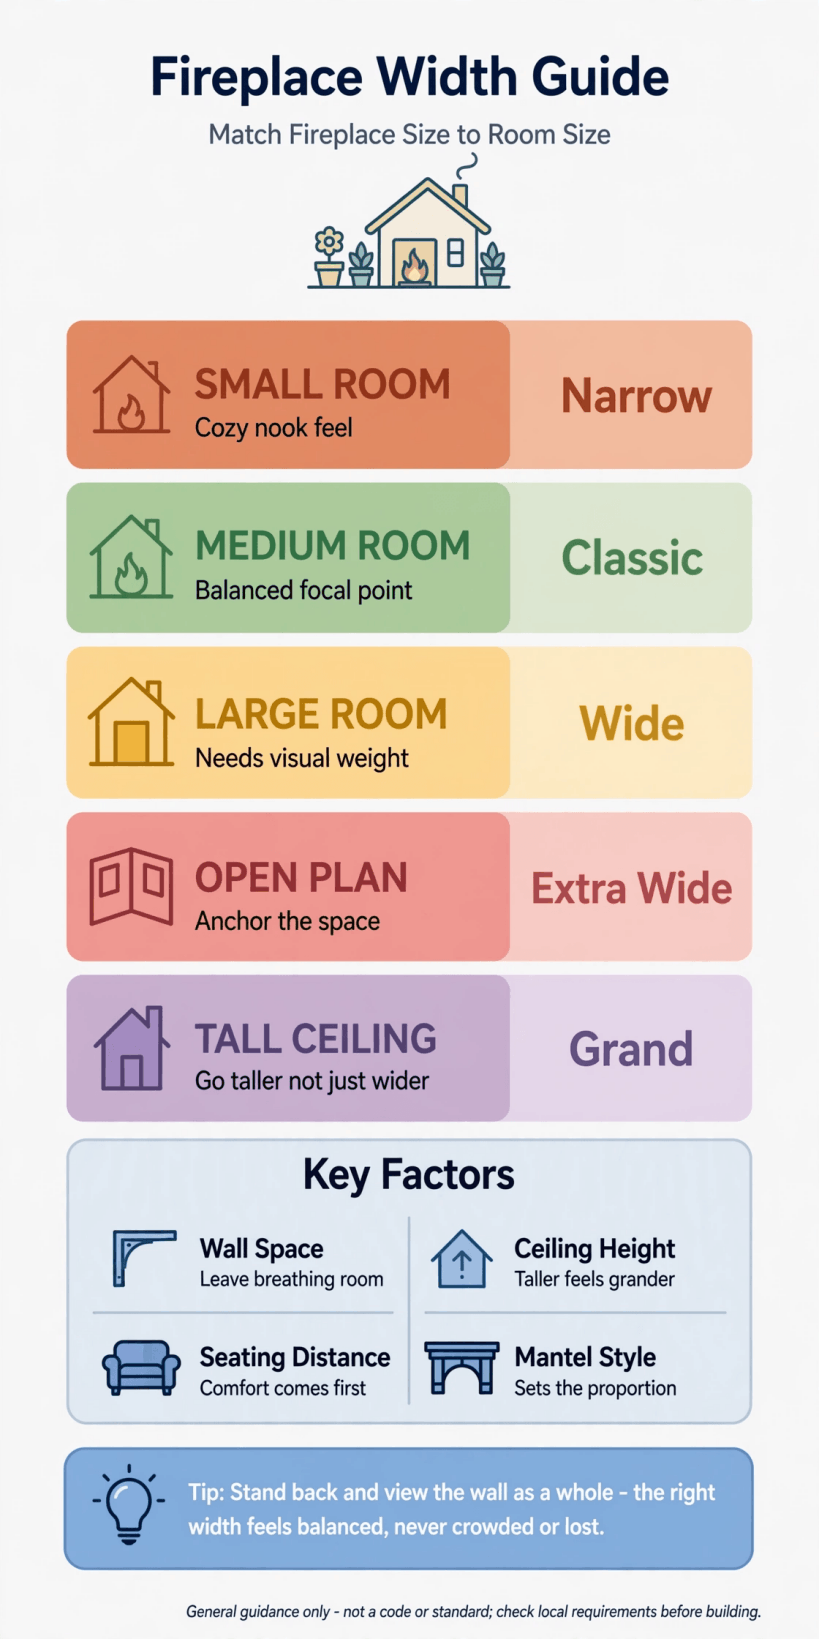
The six proportion questions to answer before choosing a fireplace size for any room.
2. Start With the Wall, Not the Fireplace
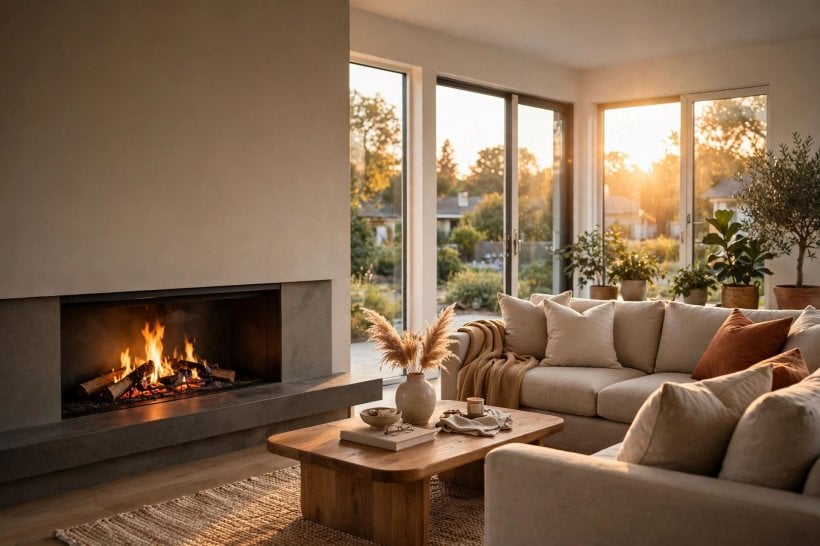
Every sizing conversation should begin with the wall the fireplace will live on. Measure its full length and note what interrupts it: doors, windows, alcoves, radiators and the corner where furniture turns. In typical living rooms, a fireplace that occupies a noticeable but not dominant share of its wall — substantial enough to anchor the room, modest enough to leave breathing space either side — is the range most people find comfortable. When a fireplace and its surround stretch close to the wall’s full width, the wall stops being a wall and becomes a fireplace with edges, which only suits genuinely grand rooms.
Alcoves deserve special care, because they set a natural width limit: a fireplace that fits its alcove with a small margin either side looks built for the house, while one squeezed in with no margin looks wedged. If the wall is short, let the fireplace be honestly small and make up presence with the surround and hearth rather than raw width. The proportional discipline in tiny house living room ideas applies at any scale: the largest object in the room should still leave the room looking like a room.
3. Set the Width Against the Room’s Other Furniture
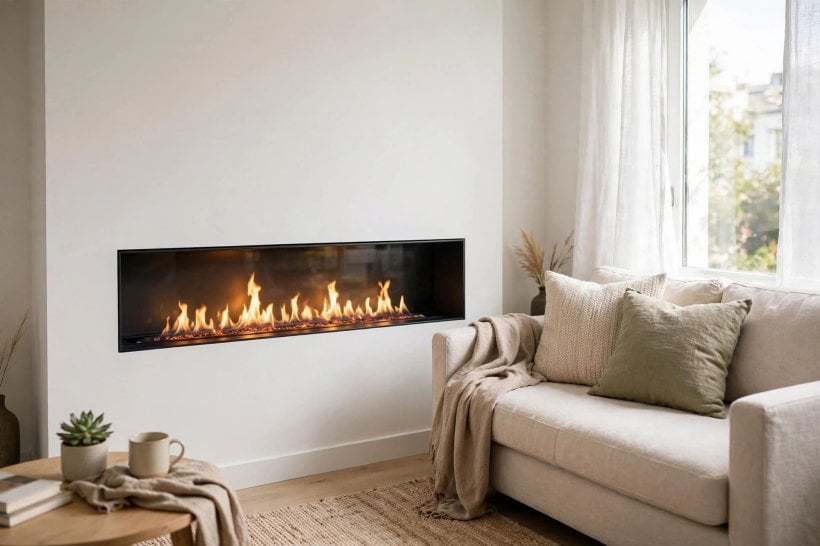
A fireplace does not sit alone; it sits opposite sofas, beside cabinets and under televisions. Compare its width with the furniture it will be judged against every day. A common visual comfort point is a fireplace whose width is in the same neighbourhood as the sofa facing it — narrower than the sofa usually reads as a touch mean, while much wider can make the seating feel like an audience at a monument. Side cabinets, bookshelves and log stores extend the fireplace’s footprint, so count the whole composition, not just the firebox.
Television placement is the modern scale-trap. A wide screen mounted above a narrower fireplace makes the fireplace look undersized, and a very wide fireplace under a modest screen does the reverse. If both must share the wall, choose their widths together, and let one of them be the clear senior partner. Symmetry helps too: a fireplace centred on its wall with balanced furniture either side can carry a little more width than an off-centre one, because the eye reads the whole arrangement as deliberate rather than accidental.
Media walls deserve a special mention, because they quietly change the maths. When the fireplace sits within a built wall of shelving, panelling or cabinets, the eye measures the whole built composition first and the fire second. That means a modest fire can work inside a grand media wall, and a wide fire inside a plain one must do all the visual work itself. Decide which of those two rooms you are actually building before choosing the fire’s size, and size the shelving bays to echo the fire’s width so the wall reads as one thought.
4. Judge Height Alongside Width: Mantel Line and Ceiling
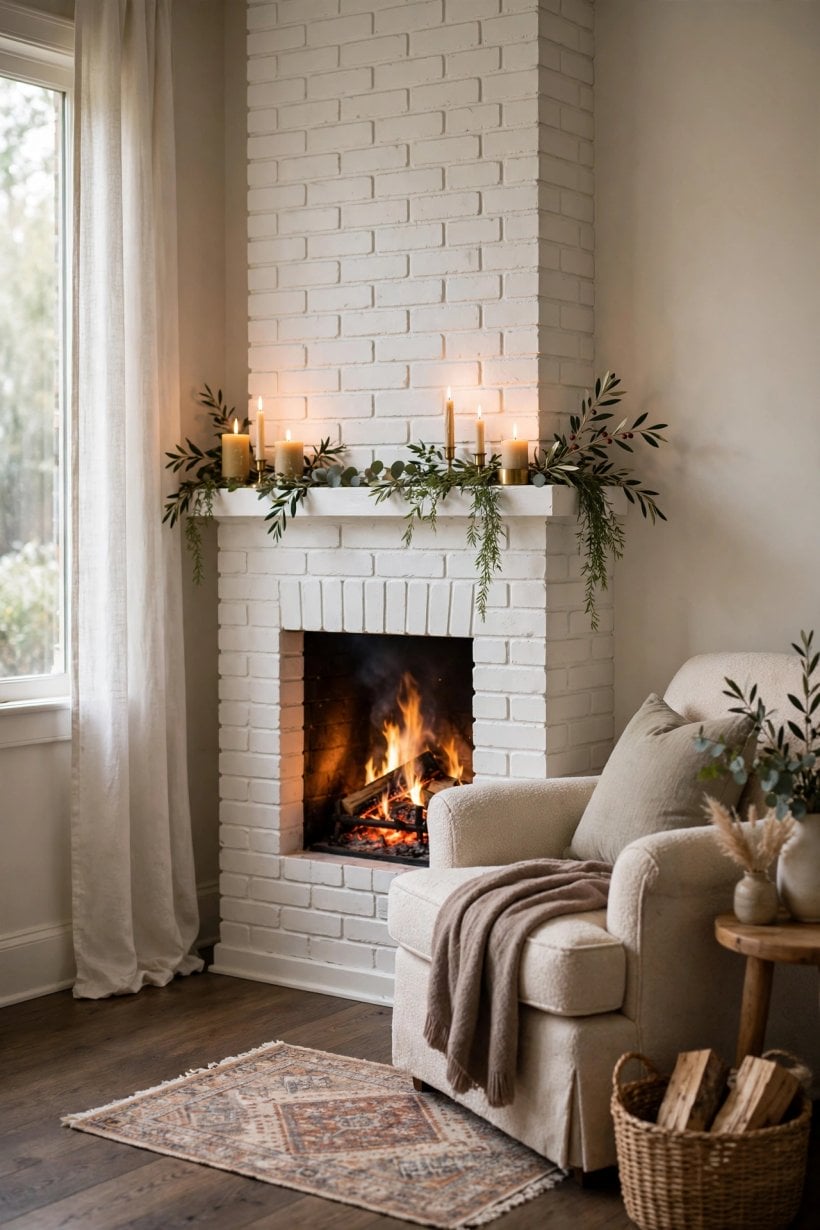
Width is only half the proportion. The mantel line — the height at which the surround tops out — decides whether a fireplace feels squat, balanced or looming. On lower ceilings, a wide fireplace with a modest mantel height usually sits calmly, because the design spreads its presence sideways instead of stacking it upward. Taller ceilings can absorb a taller surround, a deeper mantel shelf and even a chimney breast treatment that continues upward, drawing the eye and making the width feel earned.
Bedrooms are the test case: a fireplace there should whisper. The gentle approach used in tiny house bedroom ideas — low, wide, simple — suits rest far better than a tall, statement surround. Whatever the room, stand at the doorway and check the fireplace against the ceiling line: if your eye keeps being pulled to a heavy band at the top of the surround, the height is fighting the room; if the whole composition settles quietly into the wall, the proportions are close to right.
5. Check the Viewing Distance and the Seating Layout
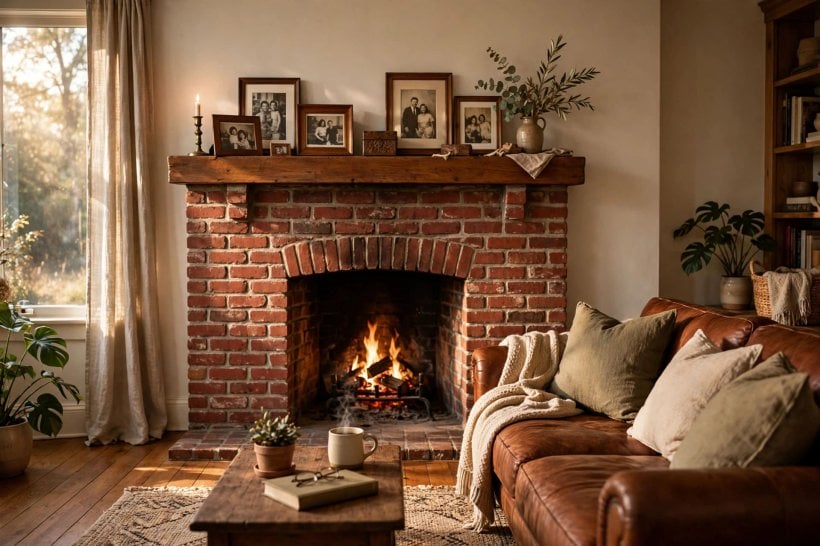
A fireplace is a picture the room sits and watches, so judge its size from the seats, not from the showroom. In a typical arrangement, the main seating sits a comfortable conversational distance away; from there, the fire should fill a pleasant portion of your view — present and warm, not a distant glow and not a cinema screen. If seats are close, as in a snug or a small flat, even a modest fireplace feels generous. If the room is long and the sofa sits far back, the same fireplace can shrink to a postcard.
Angle matters as much as distance. Chairs placed side-on to a wide fireplace see its edge, not its face, so width spent beyond the seating’s natural field of view is width wasted. Walk the room’s actual paths too: a deep hearth or protruding surround on a wide design eats floor space in the walkway between sofa and door. Mark the intended footprint on the floor with tape and live with it for a day; the route your feet take will tell you more honestly than any measurement whether the size respects the room.
6. Small Rooms: Keeping the Fireplace in Its Place
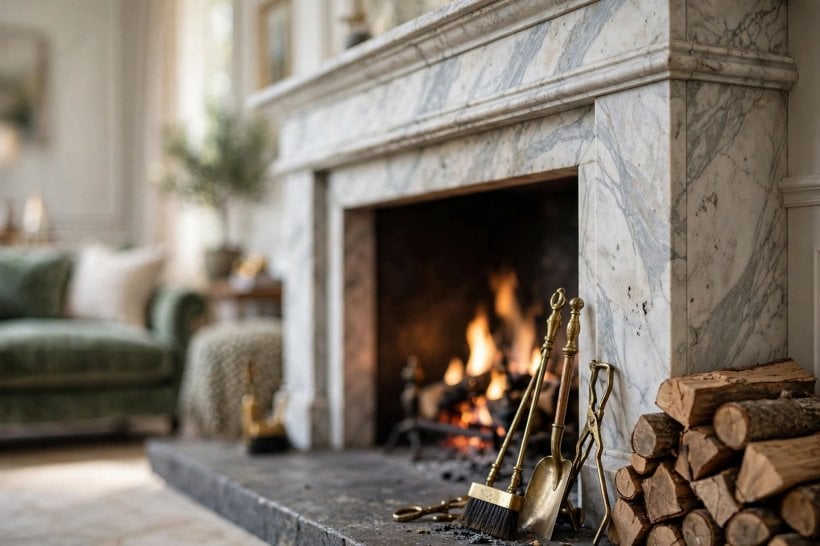
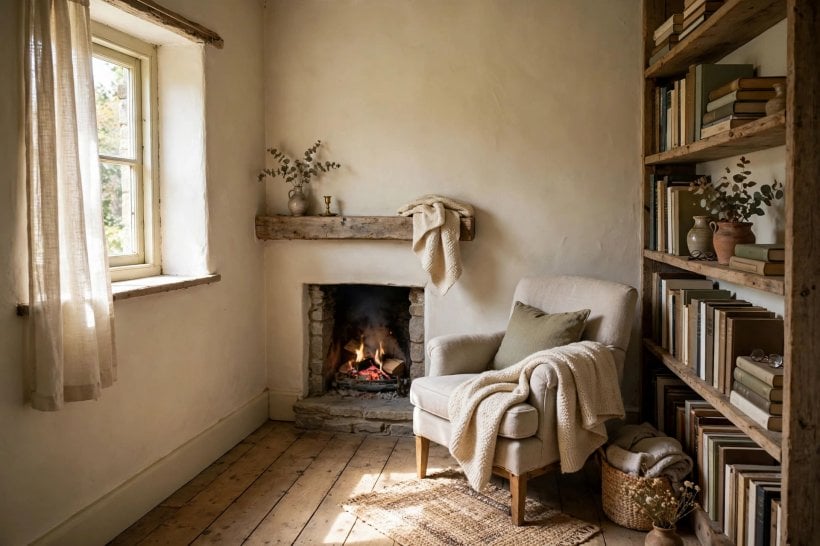
In a small room, the fireplace must earn its wall twice over, because it competes with storage, seating and doors for the same few metres. Compact designs — narrower fireboxes, slim surrounds, hearths that sit nearly flush — keep the room’s balance while still delivering a real focal point. Corner installations can suit small, awkward rooms surprisingly well, freeing the main wall for a sofa. The key judgement is honesty about scale: a small room with a right-sized fireplace feels cosy; the same room with an oversized one feels like a fireplace showroom with chairs in it.
Small bedrooms and studio spaces benefit from the same restraint shown in bedroom interior design for tiny houses, where every element is sized to the footprint rather than to a catalogue photograph. Electric designs are often the practical friend here, since many are shallow and need no chimney, which lets the width be chosen for looks alone. Whatever the type, leave visible wall beside the surround: that margin of plain wall is what makes a small fireplace read as intentional jewellery rather than a squeeze.
Comfort sets a second, quieter limit in small rooms. A large fire in a small space can simply be too much warmth for the seats nearest to it, so the cosy chair ends up exiled to the far corner. Always follow the manufacturer’s guidance on clearances and suitability for the room, and treat your own comfort test as part of sizing: if the best seat in the room would be uncomfortably close to the intended fire, the fire — or the layout — is the wrong size, whatever the wall says.
7. Large and Open-Plan Rooms: Giving the Fireplace Enough Presence
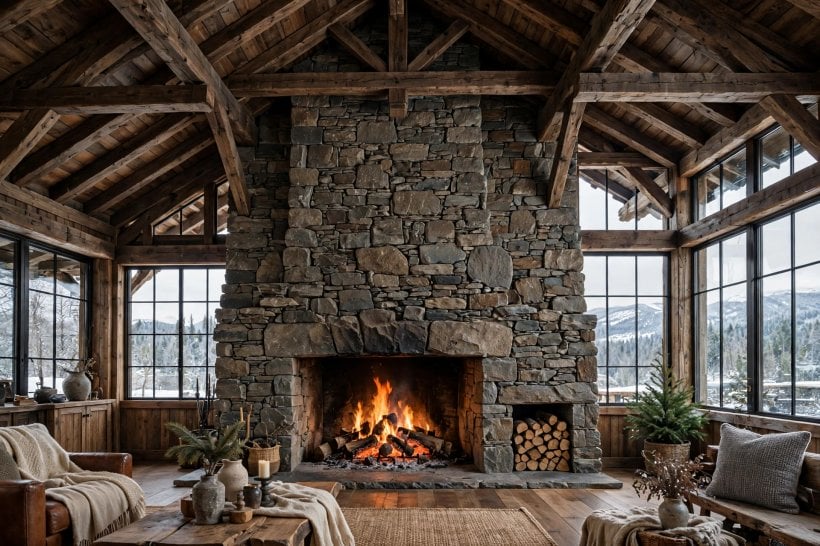
Big rooms fail in the opposite direction: a standard fireplace centred on a long wall can look lost, like a picture hung in a gallery corridor. Open-plan spaces usually need either a wider design that matches the wall’s scale, or a deliberate composition — fireplace plus log store, plus shelving, plus a bench hearth — that together span a satisfying share of the wall. Double-sided and three-sided designs come into their own here, zoning one large space into a fireside area and a dining or working area without building a wall.
Ceiling height usually grows with room size, and taller rooms can carry taller, more architectural surrounds, echoing the generous proportions celebrated in tiny barn house interior ideas. Judge from the farthest seat: if the fire reads clearly and warmly from the kitchen end of an open-plan room, the size is doing its job. If you have to walk halfway across the room before it registers, scale up the design or widen the composition around it rather than hoping accessories will rescue it later.
Very long rooms sometimes do better with two modest fires than one enormous one — a main fireplace at the seating end and a small stove or electric feature at the far end, each sized to its own zone. It sounds extravagant, but it often matches how the room is genuinely used, and it avoids the single oversized statement that dominates every photograph and every evening. Judge each fire against its own seating group, exactly as you would in two separate rooms, and let the wall between them stay calm.
8. Surround, Hearth and Materials Change the Perceived Size
The firebox is only part of what the eye measures. A broad stone surround, a deep mantel shelf and a generous hearth all add visual width and weight, so a modest firebox in a big surround can fill a wall like a much larger unit — a useful trick when the fire itself must stay small. Conversely, a frameless, inset design reads as little more than its opening, letting a technically wide fire sit lightly in a small room. When judging sizes in a showroom, always compare the overall surround dimensions, never the firebox alone.
Materials shift perception too. Pale stone, plaster and painted finishes recede and feel smaller; dark slate, blackened steel and busy brick advance and feel larger. A contrasting hearth widens the footprint visually even when it adds little physically. Colour confidence, of the kind shown in colorful tiny house interior ideas, can therefore resize a fireplace without touching its measurements: keep surround and wall close in tone to calm a big unit down, or contrast them deliberately to give a small one more stage presence.
9. Fire Type Affects the Sizes on Offer and How They Fit
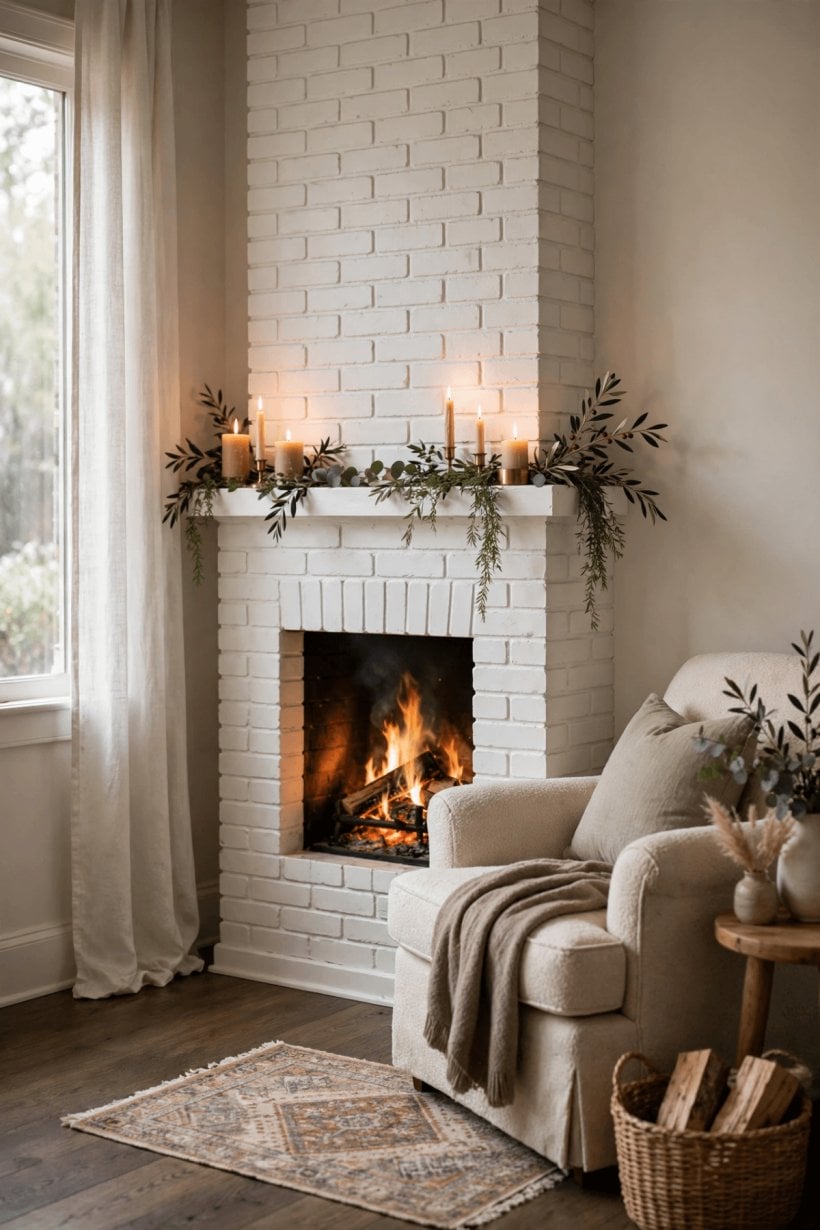
Wood-burning, gas and electric fires arrive in different typical size families, and the type you choose quietly narrows your sizing choices. Traditional wood stoves and open fireplaces are tied to an existing chimney breast, which sets a natural width stage; inset electric designs are often the most flexible, made in long, low formats that suit wide, shallow rooms and media walls; gas designs sit between, with sizes shaped by their fitting requirements. Always let a qualified installer confirm what a specific flue, chimney or supply can safely serve — this guide judges visual fit only, and safety clearances belong to the manufacturer’s instructions and local rules, not to guesswork.
Outdoor fireplaces and fire features follow the same proportion logic at garden scale: a wide outdoor design needs a terrace or seating wall long enough to carry it, which is why outdoor rooms are planned with the house and garden together, much as in tiny house landscaping ideas. Indoors and out, the sequence is the same — measure the setting first, then choose the fire that the setting flatters.
Retrofitting an existing chimney breast deserves its own honest paragraph. The breast’s width is fixed by the house, so your real choices are the opening, the surround and how much of the breast you dress. A surround that spans most of the breast reads as traditional and settled; a small fire centred in a vast breast, surrounded by plain plaster, reads as modern and calm. Both can be right. What rarely works is a half-hearted middle — a surround that almost reaches the breast’s edges and looks like a measuring error. Commit to one reading or the other.
10. Test the Size Before You Commit: Tape, Cardboard and Photographs
The most reliable sizing tool costs nothing: mark the exact outline of the intended fireplace and surround on the wall with painter’s tape, including the mantel line and hearth footprint. Live with the outline for several days. Sit in every seat, stand in the doorway, and look at it in morning and evening light. Tape reveals what imagination hides — a design that felt right in the showroom can look timid or bossy at home within a single glance, and it is far better to learn that from tape than from a delivered pallet.
Step the test up with cardboard: a flat box front taped at the outline, or a shallow mock-up of the surround, shows depth and shadow as well as width. Photograph the wall from the main seats and compare two or three candidate sizes side by side; the camera is merciless about proportion and generous about truth. This patient, measure-twice habit is the same one any builder following a how to build your own tiny house guide depends on: decisions made at full scale, in the real room, are the ones that survive contact with reality.
Final Considerations
Judging fireplace width is a chain of comparisons, not a calculation: against the wall, against the furniture, against the ceiling, and against the distance from the seats. Work through the six questions at the start of this guide, stay inside the typical ranges that feel calm rather than extreme, and always test the final size at full scale with tape before ordering. A fireplace chosen this way stops being a gamble and becomes what it should be — the warm, well-mannered centre of the room, exactly as wide as it needs to be and not a hand’s breadth more.

0 Comments