

Every house, cabin and tiny home stands or falls on what sits beneath it. A concrete foundation looks simple from the road, yet its price is shaped by dozens of quiet decisions made long before the first truck arrives.
This guide explains those decisions in plain language, so you can read any quote line by line and understand exactly what is driving the number.
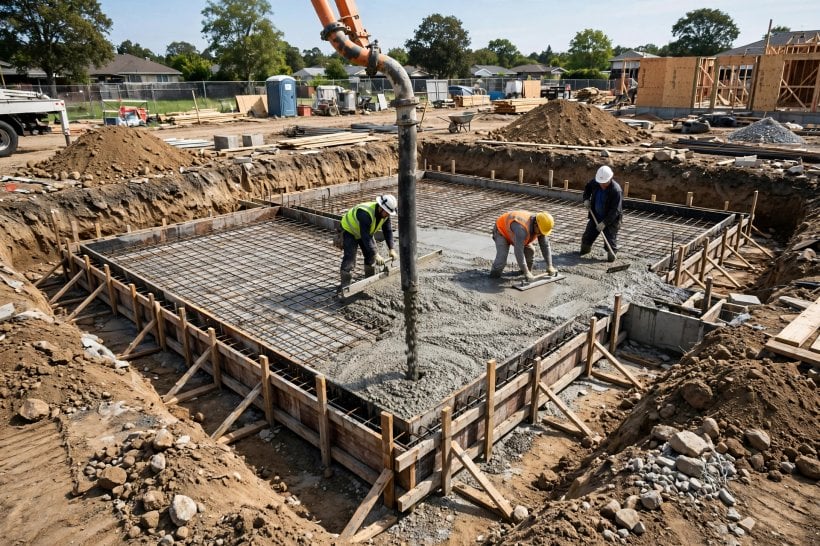
1. Foundation Costs at a Glance
Before the detail, here is the whole picture in one place. Foundations are rarely priced from a single rate card, because no two building plots behave the same way. The table below answers the questions owners ask most often, in the order they usually ask them.
| Question | Short Answer |
|---|---|
| What is a foundation quote actually paying for? | Excavation, formwork, concrete, steel reinforcement, labour, equipment, drainage and the inspections that sign the work off. |
| Why do two quotes for the same house differ so much? | Because each builder reads the soil, slope, access and specification differently, and includes different extras in the total. |
| Which foundation type usually costs least? | A simple slab on flat, well-drained ground is typically the most economical pattern, with crawl spaces and full basements usually costing more. |
| What pushes a quote up fastest? | Difficult soil, steep slopes, poor truck access, deep frost footings and late design changes. |
| Can I save money by doing part of it myself? | Clearing and simple site preparation sometimes, but structural excavation, steel fixing and pouring are usually best left to experienced crews. |
| How do I compare quotes fairly? | Ask every builder to price the same drawings, the same depth and the same list of inclusions, in writing. |
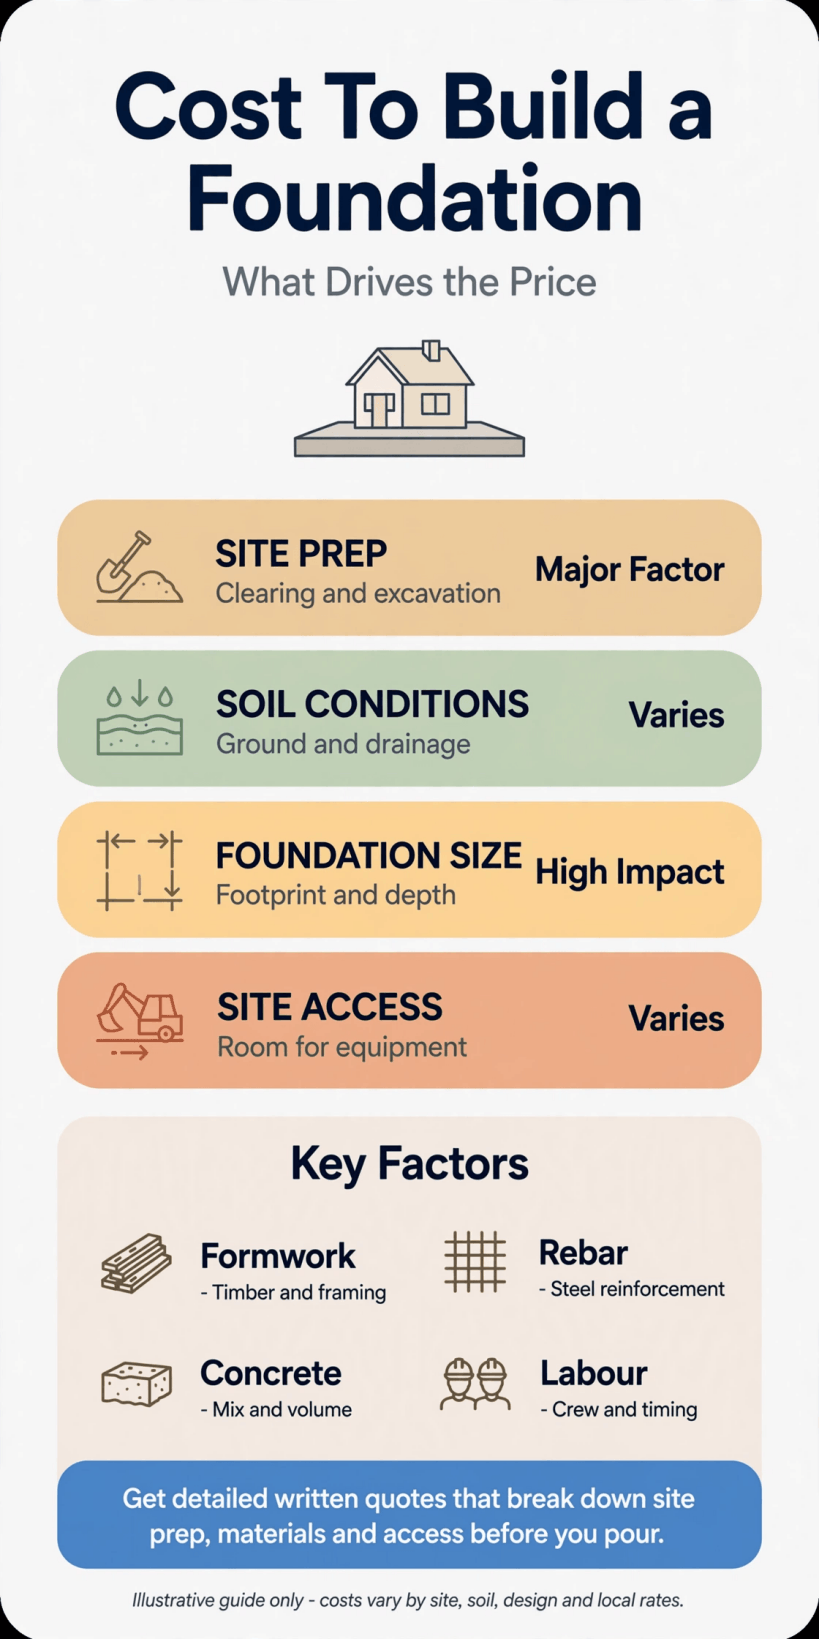
The main cost drivers at a glance: size, type, soil, access, materials, labour and approvals all feed into one final figure.
2. Size and Footprint: The First Driver
The single biggest influence on any foundation quote is how much ground the building covers. A larger footprint means more excavation, more formwork timber or panels, more concrete, more steel and more hours on site. Doubling the floor area does not always double the foundation bill, because some costs, such as delivering equipment and setting out the site, stay roughly the same, but the overall direction is always upward as the footprint grows.
Shape matters almost as much as size. A plain rectangle is the easiest and usually the cheapest outline to dig, form and pour. Every extra corner, step, bay or curve adds formwork labour and creates more places where measurements must be checked. Two homes with identical floor areas can therefore carry noticeably different foundation quotes simply because one outline is simple and the other is intricate.
Height plays a quieter role. A two-storey design may need wider or deeper footings than a single-storey building of the same footprint, because the walls below ground carry more load. When owners ask how much to pour a concrete foundation for a bigger or taller plan, the honest answer is that the engineer, not the sales brochure, decides how much concrete the ground safely needs. If you are still shaping your project, our guide to building your own tiny house shows how early footprint decisions echo through every later budget line.
3. Foundation Type: Slab, Crawl Space or Basement
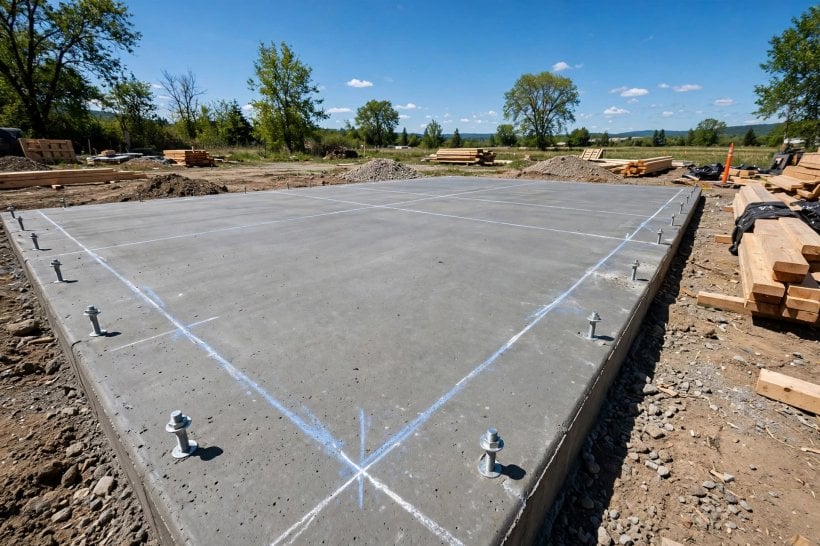
The type of foundation you choose changes the whole cost pattern. A slab is essentially a thick, reinforced plate of concrete cast directly on prepared ground. It involves the least excavation and the least formwork height, which is why it is the pattern most often associated with lower foundation bills on flat, stable plots.
A crawl space lifts the floor above the ground on short walls or piers. That adds wall material, more formwork and usually a little more excavation, but it buys easy access to plumbing and wiring later, which many owners value when repairs are needed. Ventilation and moisture control also need attention in this design, and those details belong in the quote from the start.
A full basement is the most ambitious option. It needs deep excavation, tall walls, serious waterproofing and often a staircase, lighting and ventilation. In return it delivers genuine extra living or storage space, so its higher cost is partly a purchase of floor area rather than pure structure. Climate guides the choice too: cold regions often need footings below the frost line anyway, which makes a deeper foundation more logical, while warm, dry regions frequently favour slabs. Treat the type decision as a lifestyle and climate decision first, and a cost decision second.
4. Soil, Slope and Site Access
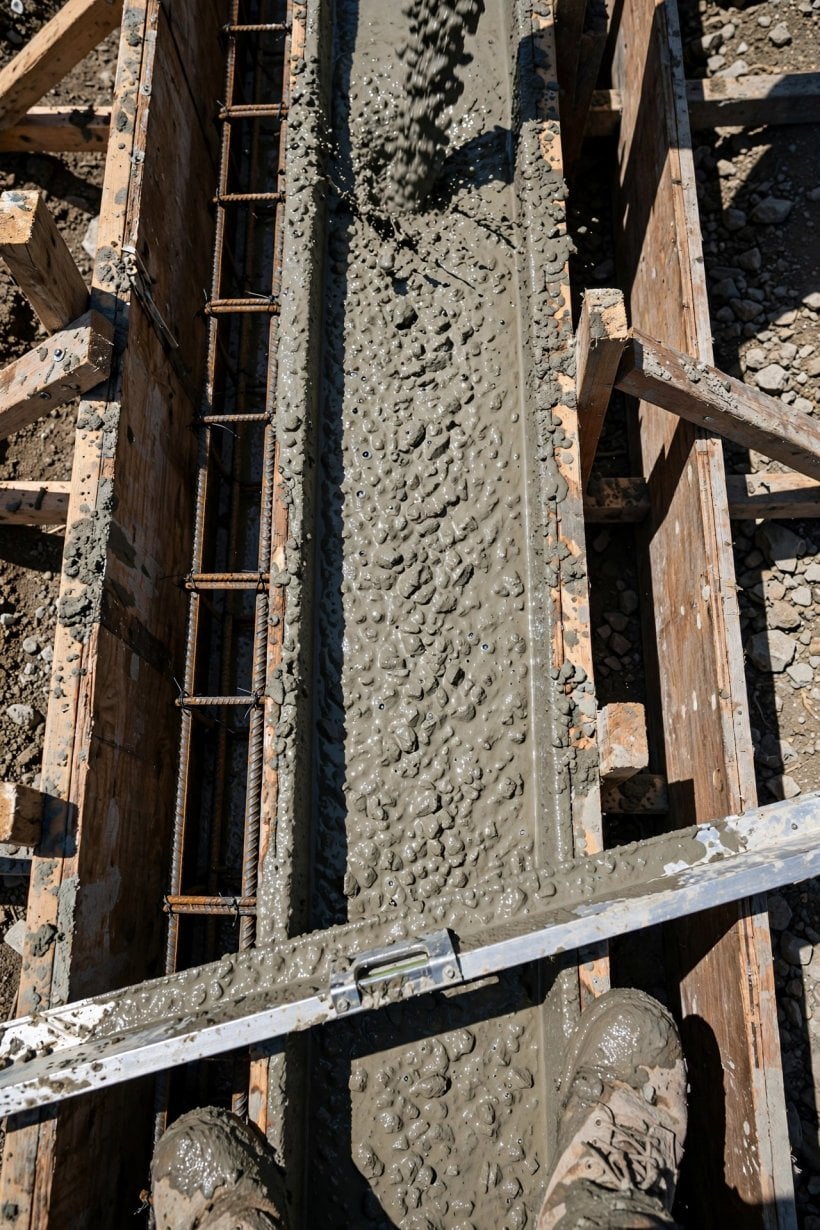
Ground conditions are the great unknown in every foundation budget. Firm, well-drained soil that digs easily and holds its shape is the friendly scenario. Soft clay, loose fill, high water tables or buried rock all complicate the job. Problem soil may need deeper footings, wider bases, extra drainage or engineered solutions, and each of those adds material and time.
Slope changes the picture again. A level pad on flat land is quick to set out, while a sloping plot may need stepped footings, retaining work or partial excavation into the hillside. Those steps are not decoration; they keep the building level and the loads even, and they take skilled labour to form correctly.
Access is the third site factor, and it is easy to overlook. A concrete truck and pump need room to reach the pour. Tight lanes, steep tracks, low trees or distant road frontage can mean smaller loads, longer pump lines or more manual handling, all of which tend to raise the labour share of the quote. Owners planning off-grid plots should walk the route a truck would take before falling in love with a remote corner of the land. The same whole-project thinking in our guide to framing a tiny house on a trailer applies here: the base decision shapes everything built on top of it.
5. Excavation and Site Preparation
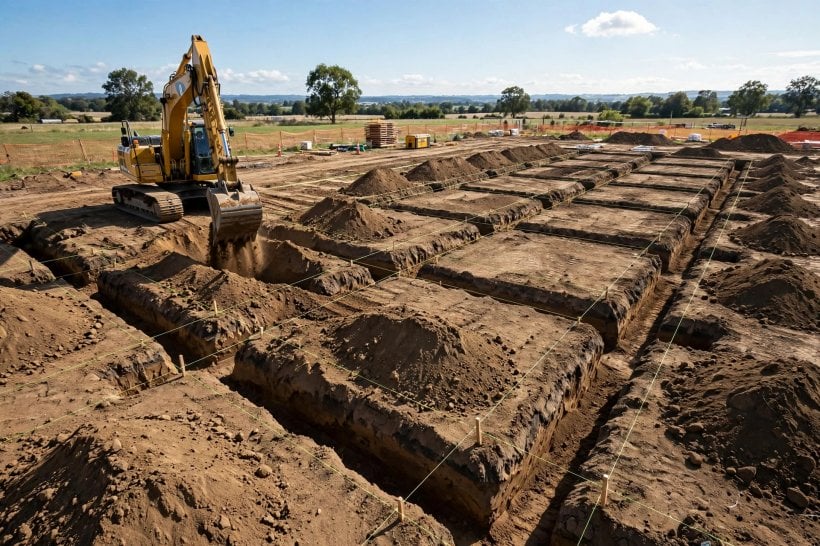
Before any concrete arrives, the site must be cleared, marked out and dug. Clearing vegetation, removing roots and stripping topsoil sound simple, yet the hours add up, especially on overgrown plots. Setting out is precision work: string lines, levels and measurements taken at this stage decide whether walls land where the drawings say they should.
Excavation depth follows the design and the ground. Shallow work for a slab on good soil is a different job from deep trenches for frost-proof footings or a basement dig with lorries hauling spoil away. What happens to the dug material matters too. Soil that can be spread or reused on site is far cheaper to handle than soil that must be loaded, transported and tipped elsewhere.
Drainage preparation often happens at the same stage. Gravel beds, drainage pipes and membranes beneath or around the foundation protect the finished building from water for decades. These layers are mostly invisible once the house is complete, which is exactly why they should be itemised in the quote rather than assumed. Ask what is included beneath the slab or behind the walls, and get the answer in writing. Careful preparation is rarely the most exciting line in a budget, but experienced builders will tell you it is where foundation quality is truly decided.
6. Concrete, Reinforcement and Materials
Concrete itself is a bundle of choices. The mix strength specified by the engineer, the thickness of the slab or walls, and the total volume ordered all feed the materials bill. Stronger mixes and thicker sections exist for good structural reasons, so this is never the place to quietly downgrade a specification to trim a quote.
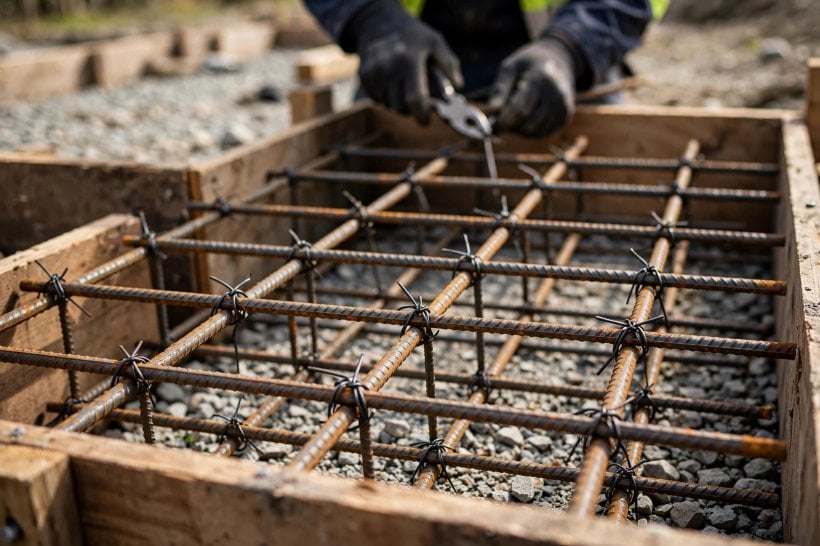
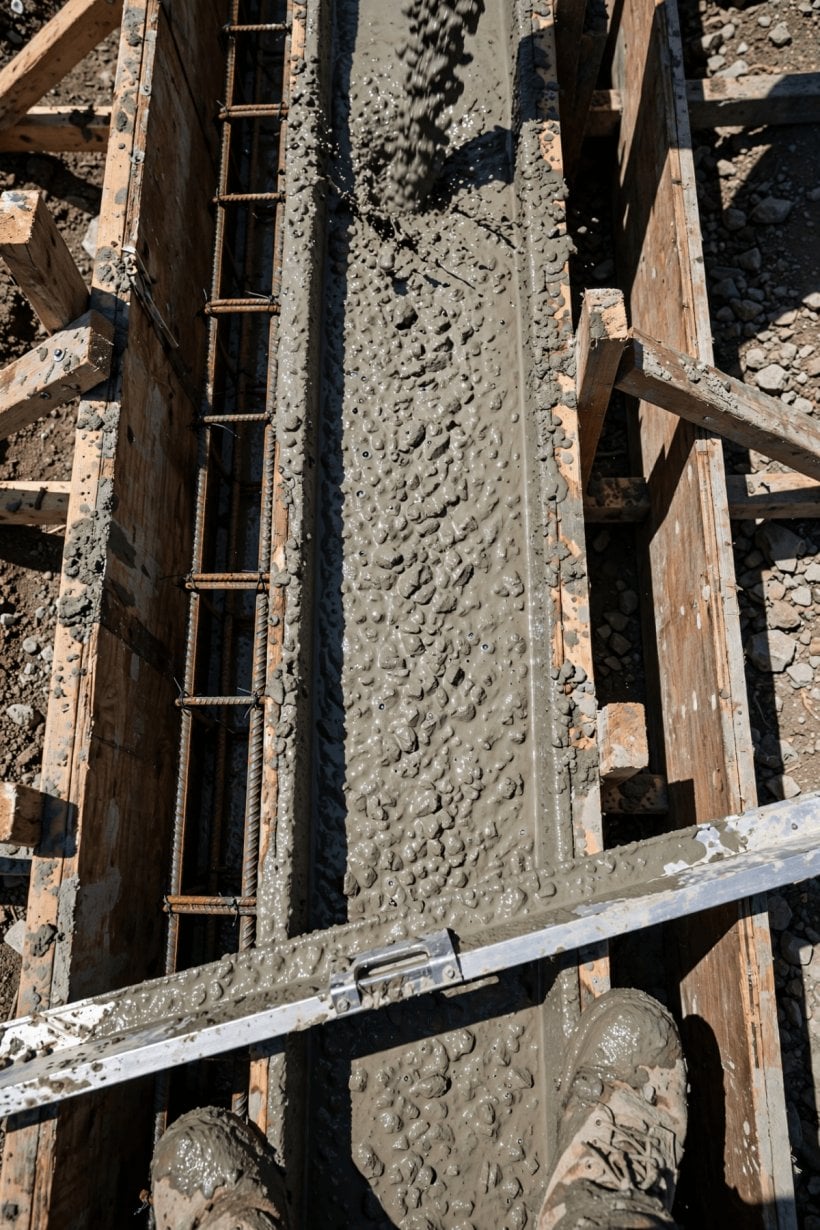
Steel reinforcement is the other major material. Bars and mesh inside the concrete give the foundation its tensile strength, and the amount of steel follows the engineering design, the soil and the loads above. Cutting, bending and tying steel is skilled, time-consuming work, so reinforcement raises both the materials and labour sides of the quote at once.
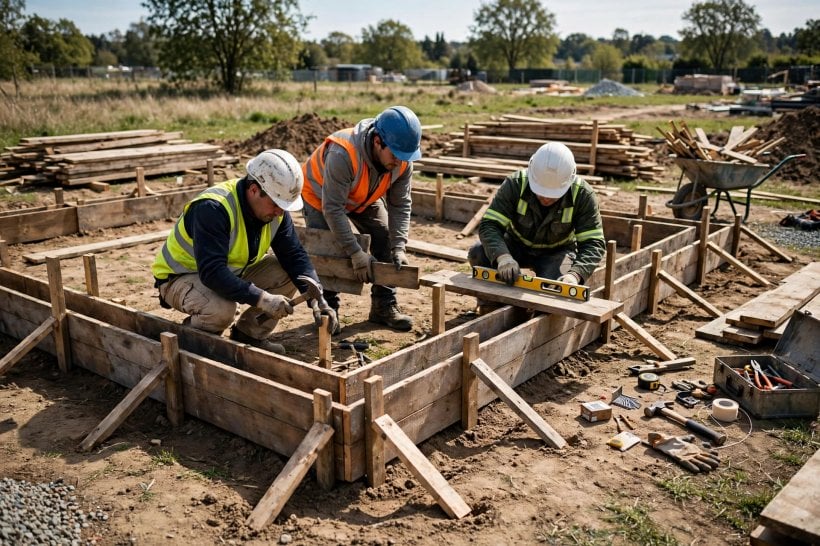
Formwork is the temporary mould that shapes the pour. Timber or panel systems must be strong, level and braced against the weight of wet concrete, then stripped and cleaned afterwards. Complex shapes consume far more formwork time than straight runs. Finally, remember the supporting cast: gravel, membranes, insulation boards where specified, drainage pipe, waterproof coatings and the fixings that hold everything together. Individually modest, together they form a real share of the total. When comparing quotes, check that each builder has priced the same concrete specification, the same steel schedule and the same list of these supporting materials.
7. Labour, Equipment and Timing
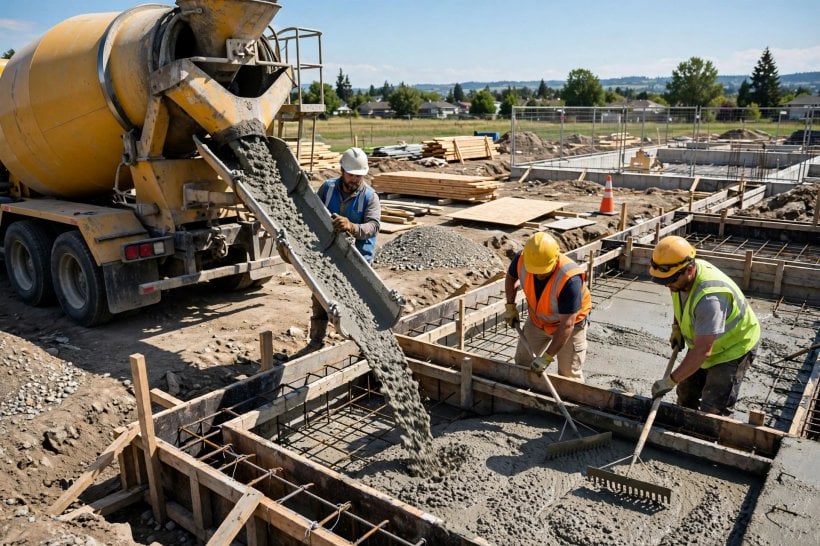
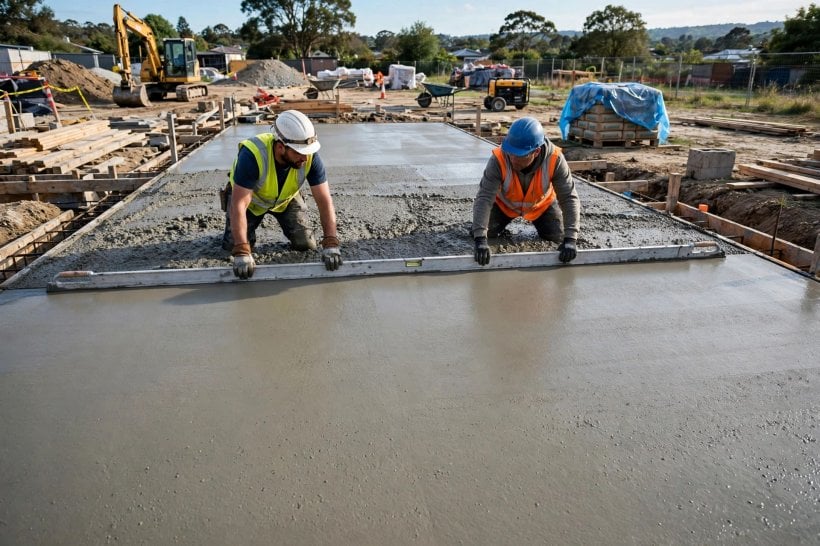
Foundations are a team sport played on a deadline. A typical crew blends machine operators, groundworkers, steel fixers, carpenters for formwork and finishers for the pour itself. The pour day is the most choreographed moment of the whole project: trucks arrive in sequence, the pump or barrows keep moving, and the concrete must be placed, levelled and finished before it begins to set.
Equipment hire quietly shapes the bill. Excavators, dumpers, compactors, pumps, vibrating tools and laser levels all earn their keep, and each day of delay can extend hire periods. Weather is the unpredictable partner in this dance. Heavy rain can halt excavation, flood trenches or force a pour to be rescheduled, and winter cold may demand extra protection for fresh concrete.
Timing also interacts with the wider build. A foundation finished too early can sit exposed; one finished late holds up framing, roofing and every trade booked after it. This is why experienced owners plan the foundation as part of a full sequence, much like the room-by-room planning in our tiny house kitchen design guide, where early layout choices decide later costs. Paying a fair price for an organised, well-equipped crew is usually money well spent, because mistakes buried underground are the most expensive kind to fix.
8. Permits, Inspections and Engineering
Paperwork is a genuine cost driver, even though it never appears in photographs of the finished home. Most building projects need some combination of design drawings, structural engineering input and local approvals before ground is broken. The exact requirements vary widely by location, so treat any specific process described by friends in another region as a story, not a rulebook, and confirm your own local steps early.
Inspections punctuate the work. A typical pattern is for excavation and reinforcement to be checked before concrete covers them, because afterwards the most important details are hidden forever. Building in time for these visits, and keeping the site tidy and accessible for them, avoids the expensive scenario of a crew standing idle or, worse, work needing to be opened up again.
Soil investigation sometimes joins this list. On uncertain ground, a professional assessment can feel like an optional extra, yet it frequently saves money by matching the foundation design to reality instead of guesswork. Over-engineering wastes material; under-engineering risks movement and cracks. The paperwork budget also includes small, easy-to-forget items such as site surveys, marking out by professionals and waste documentation. None of these lines is glamorous, but together they form the legal and technical skeleton that lets the physical work proceed with confidence.
9. Drainage, Waterproofing and Finishing Touches
Water is the long-term opponent of every foundation, so a sensible share of the budget fights it from day one. Perimeter drainage, gravel layers and correctly sloped ground around the building all encourage water to leave rather than linger. Below-ground walls commonly receive waterproof coatings or membranes, and the junctions where walls meet floors deserve particular care because they are natural weak points.
Finishing touches above ground matter too. The visible plinth or stem wall affects how the home looks and how splashback from rain is handled. Small details such as termite protection where relevant, insulation at the slab edge in cold climates and sealed service entries for pipes and cables all belong on the checklist before the pour, not as afterthoughts drilled through finished concrete.
Inside the home, foundation decisions ripple into daily comfort. A well-drained, well-insulated base supports dry floors and stable indoor temperatures, which you will appreciate in spaces planned with guides like our tiny house bathroom design ideas and living room ideas for tiny houses. Money spent on drainage and waterproofing is rarely visible in a photograph, yet it is some of the most protective spending in the entire build, quietly defending everything above it for decades.
10. Getting Comparable Quotes and Avoiding Surprises
The most reliable way to understand foundation pricing is to make builders price the same job. Send every contractor the same drawings, the same specification and the same list of inclusions: excavation, spoil handling, formwork, steel, concrete, drainage, waterproofing, inspections and site tidying. When one quote looks dramatically lower, the difference is usually a missing line rather than a miracle, and a polite, itemised breakdown will reveal it.
Hold a contingency in your own budget even when the quote looks complete. Ground is famous for surprises, from unexpected rock to soft pockets that only appear once digging starts. Agree in advance how variations will be priced and approved, so a mid-job discovery becomes a documented decision instead of an argument. Photograph the excavation and steel before the pour; those pictures are free insurance and a useful record for future work.
Finally, judge quotes on clarity as much as totals. A builder who explains what drives their number, flags the risky assumptions and writes everything down is showing you how they will behave when the ground surprises everyone. For broader planning inspiration while your project takes shape, browse our home interior design ideas for tiny houses to connect the underground decisions with the rooms they will soon support.
Final Considerations
A foundation quote is really a story about a specific building on a specific piece of ground. Size and shape set the opening chapter, soil and slope write the complications, and materials, labour and approvals carry the story to its total. Once you can name the drivers, you can discuss them calmly with any builder and spot where money is being well spent.
Take your time at this stage, ask for everything in writing and protect the invisible work: drainage, steel and waterproofing. Houses reward owners who respect the underground half of the project. Get the base right, and every wall, floor and finish that follows has the solid start it deserves.



0 Comments