

A ranch house gives you everything on one level: no stairs to climb, rooms that flow in a straight, sensible line, and a close connection to the garden on every side. This guide walks through layouts, colours, costs and the practical details that make single-storey living work beautifully, with honest advice you can apply room by room, whether you are renovating an older ranch or fitting out a new build from scratch.
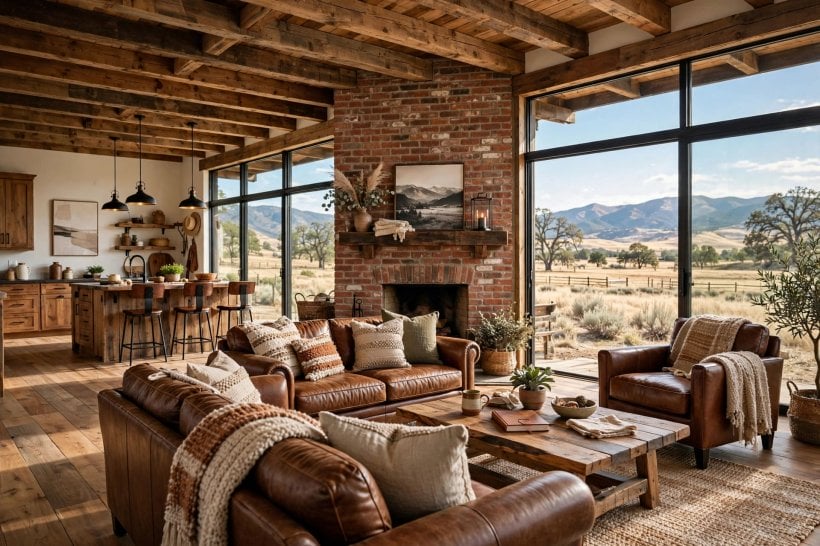
1. Ranch House Interiors at a Glance: The Essentials Before You Start
Ranch homes became popular because they answered a simple brief: make everyday life easy. The classic plan is long and low, with living spaces at one end, bedrooms at the other, and the kitchen somewhere near the middle. That simple arrangement still works, but modern life asks more of it. We want space for working from home, room for grandchildren to visit, and storage that swallows the clutter of daily life without turning the house into a maze of cupboards.
The table below sums up the decisions that matter most. Treat it as a checklist you can return to as your project develops. None of these choices needs to be expensive; what matters is that they are made deliberately, in the right order, and with the whole house in mind rather than one room at a time. Study a few pictures of ranch style homes interior layouts before you begin, and you will notice the same calm, connected feeling repeated again and again.
| Aspect | What Works Best | Why It Matters |
|---|---|---|
| Layout | One connected living zone with bedrooms grouped quietly at one end | Keeps daily life sociable and rest private |
| Colour palette | Warm whites, soft neutrals and natural timber tones | Makes long rooms feel bright without feeling cold |
| Kitchen | Positioned centrally with a clear view to living areas and the garden | The kitchen becomes the working heart of the home |
| Materials | Honest, durable finishes such as timber, stone and matte tiles | Suits the relaxed character of the style and ages gracefully |
| Lighting | Layered natural light, task lighting and soft evening lamps | Long plans can have darker middles if light is not planned |
| Storage | Built-in joinery along walls rather than freestanding pieces everywhere | Keeps the open plan calm and easy to move through |
| Budget approach | Spend on layout, windows and flooring first; decorate last | Structure is hard to change later; paint is easy |
| Best for | Downsizers, families and anyone who prefers life on one level | Step-free living suits every age and stage |
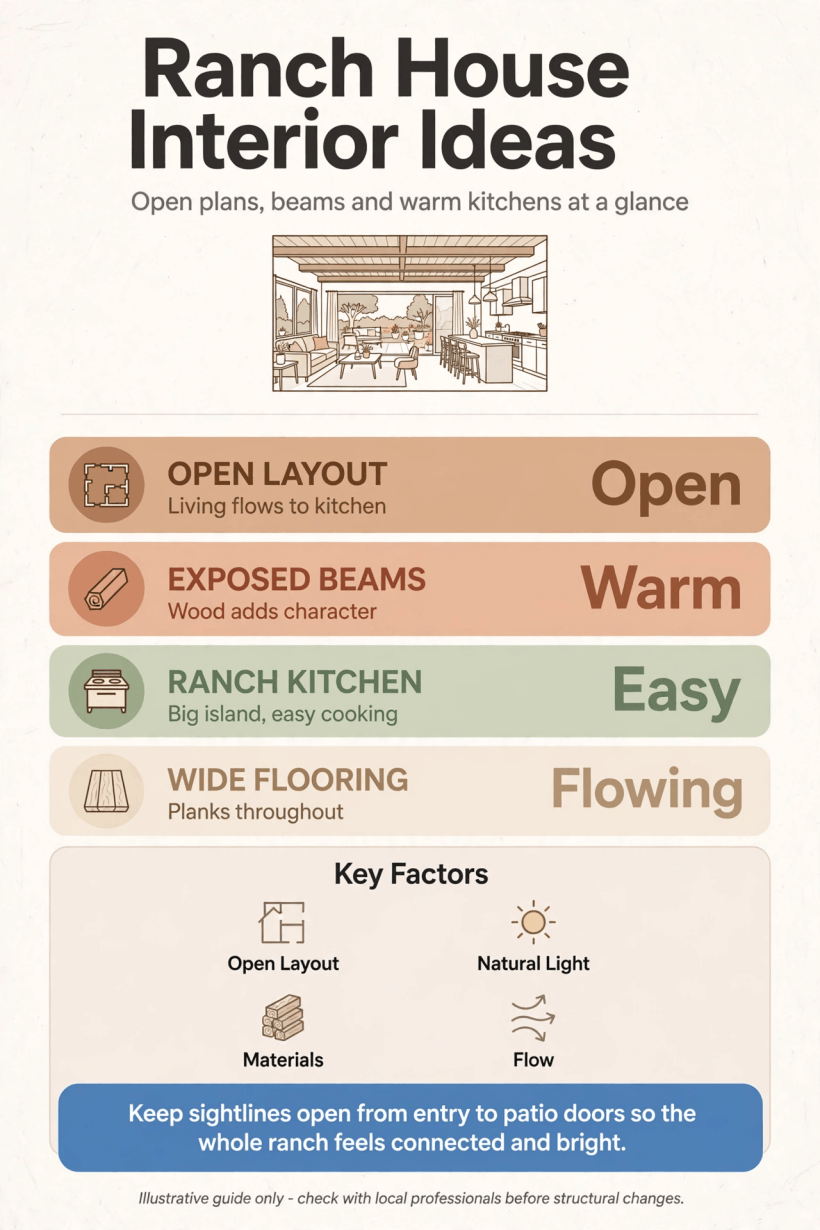
The essentials of ranch house interior planning at a glance: layout first, then colour, materials and the practical details that support daily life.
If you are also curious about compact living, our guide to home interior design ideas for tiny houses and small spaces shows many of the same principles working at a smaller scale: built-in storage, flexible furniture and a restrained palette. Ranch homes simply give those ideas more room to breathe.
2. Open-Plan Layouts That Suit Single-Storey Ranch Living
The ranch plan is naturally suited to open living. Kitchen, dining and sitting areas usually sit in one long zone, often opening to a patio or deck. The trick is to arrange that zone so each activity has its own territory without walls chopping the space into boxes. A rug under the sofa, a change of flooring at the kitchen edge, or a low bookcase can mark a boundary while keeping sightlines long and light flowing freely.
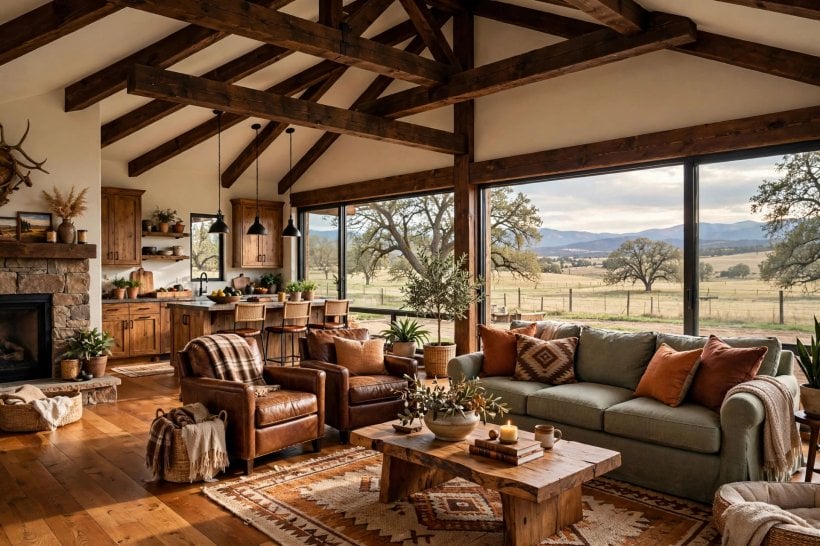
Think about how you move through the space each day. The path from the front door to the garden should not cut through the middle of the television conversation area. Place the dining table near the kitchen, keep the sitting area toward the best view, and let the circulation run along one side like a quiet street. Our round-up of modern living room ideas for tiny houses demonstrates the same zoning tricks in smaller footprints.
Ceiling height matters more in a ranch than in a two-storey house, because the roof sits close above the living zone. If you are renovating, even a modest raked or vaulted section over the main living area transforms how generous the room feels. Where ceilings must stay flat, use wide boards, large-format tiles or continuous flooring to stretch the sense of space lengthwise instead.
3. Zoning a Long Floor Plan Without Closing It In
A long rectangle is a blessing and a challenge. Sound travels, cooking smells drift, and one end of the house can feel forgotten. Gentle zoning solves all three. Half-height shelving, a double-sided fireplace, or a bank of joinery with openings at counter height can divide living from dining while preserving the borrowed light that makes ranch interiors feel so relaxed.
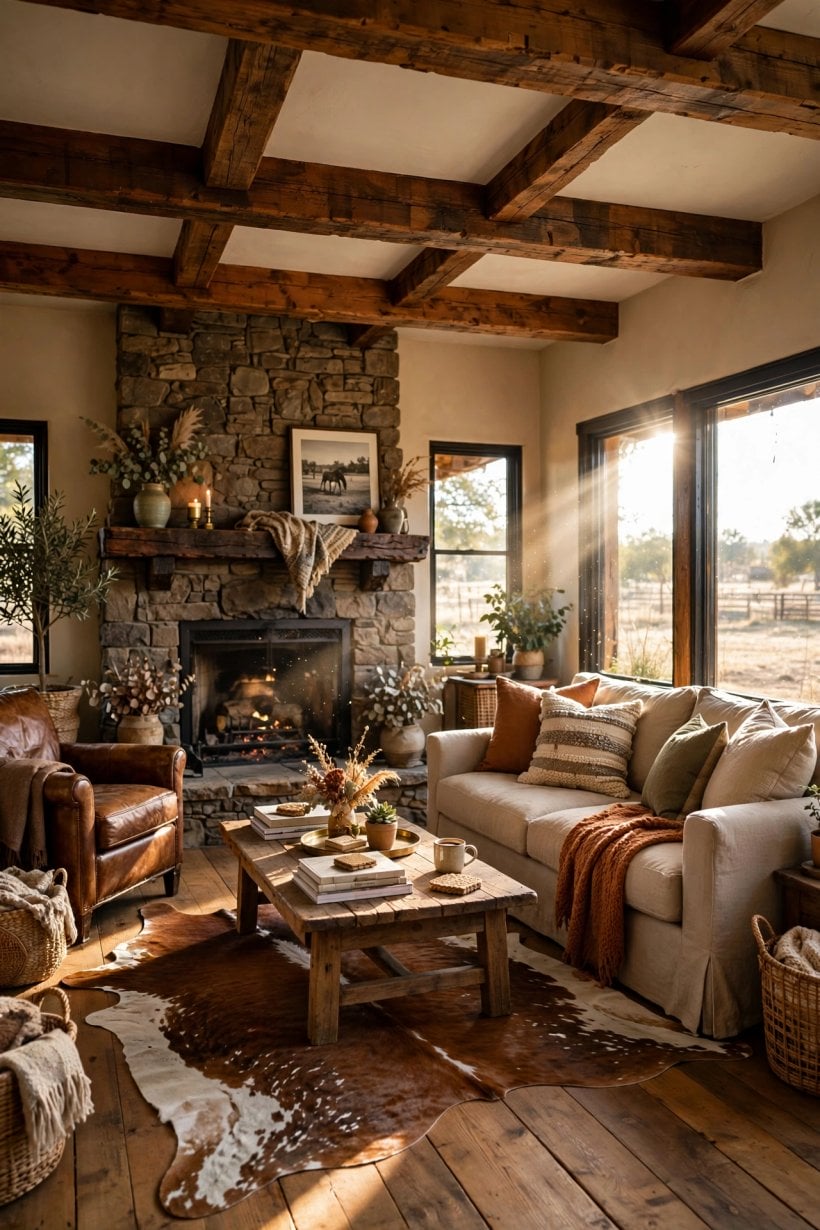
Bedrooms deserve the quiet end of the plan, away from the living zone and the street where possible. A short hallway with a door does more for rest than any blackout blind. If the plan is being extended, consider placing the main bedroom so it borrows a garden view and morning light, with the bathroom between bedroom and living areas acting as a sound buffer. Planning tools and layout ideas in our guide to designing your own tiny house translate surprisingly well to ranch extensions and granny-flat additions.
Finally, zone the in-between spaces: a bench and hooks near the entry, a study nook tucked into a wide hallway, a reading chair in a sunny corner. These small territories are what turn a floor plan into a home that supports real routines.
4. A Calm Ranch Colour Palette: Warm Neutrals and Natural Accents
Ranch interiors traditionally lean on earthy, unpretentious colour: warm white walls, timber tones, brick or stone, and accents drawn from the landscape outside the window. That palette still suits the architecture today. Start with one warm neutral for the main walls and carry it through the connected living zone so the long plan reads as a single, calm volume rather than a patchwork of competing rooms.
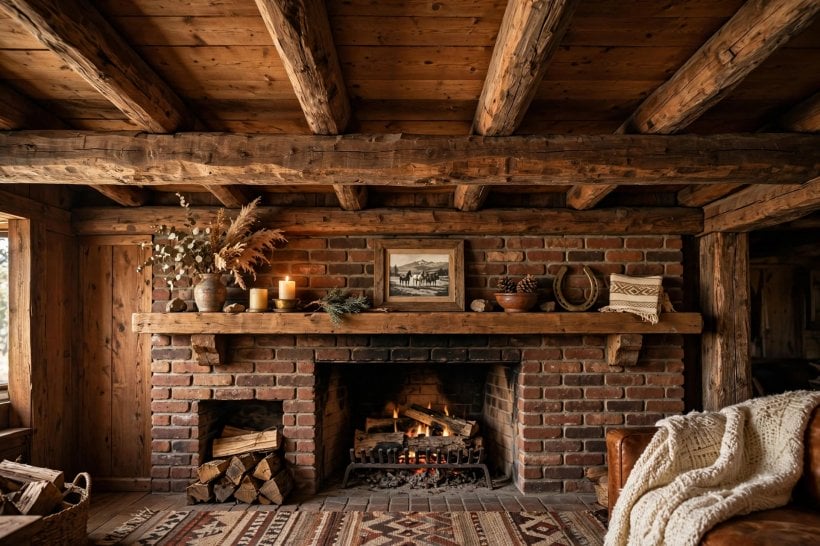
Layer colour through things you can change: cushions, throws, rugs, artwork and upholstery. Deep greens, rust, ochre and dusty blue all sit comfortably against warm neutrals and timber. In bedrooms, soften further with washed linen tones; in kitchens and bathrooms, let cabinetry and tiles carry slightly stronger colour because hard surfaces reflect light and can handle it.
Test colours in the actual rooms, morning and evening. A long ranch plan often has brighter ends and a dimmer middle, so the same paint can read very differently along its length. Slightly deepening the tone in the brightest rooms, or adding a painted feature wall in the middle zone, balances the whole house without breaking the flow.
5. Kitchens at the Heart of the Ranch Home
In most ranch plans the kitchen sits between living and sleeping zones, which makes it the natural crossroads of the house. Design it for traffic as much as for cooking: keep walkways clear of the work triangle, allow room for two people to pass at the island, and give helpers and grandchildren a place to sit that is out of the cook’s path but inside the conversation.
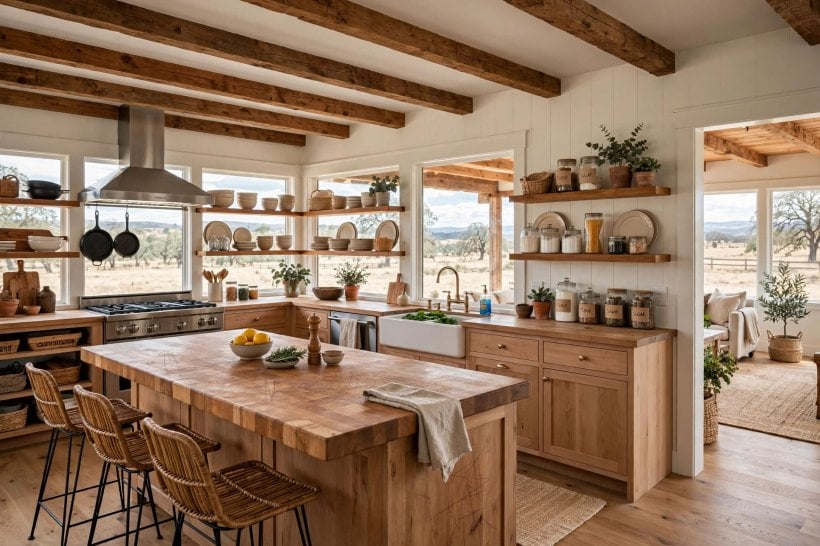
A galley run with a parallel island suits the long ranch footprint particularly well, and echoes the efficient layouts in our guide to kitchen design for tiny houses and small spaces. Generous bench space on both sides, drawers instead of deep cupboards, and a pantry — even a slim one — will repay you every single day. For more inspiration, browse these tiny house kitchen design ideas and scale the storage tricks up to ranch proportions.
Position the sink or cooktop to face the room or the garden rather than a wall. Ranch kitchens earn their keep as social spaces, and a cook who can talk to guests, watch children in the yard or simply enjoy the view will use the room happily for decades. Durable, matte bench surfaces and simple cabinet fronts keep the look relaxed and timeless.
6. Living Rooms Built Around Light, Views and Easy Conversation
The classic ranch living room is wide, low and oriented to the outdoors, often with a fireplace on one long wall and windows or sliders opening to the garden. Arrange seating to honour both: sofas and chairs in a loose U or L around the fire, angled so conversation flows and nobody sits with their back to the view for long.
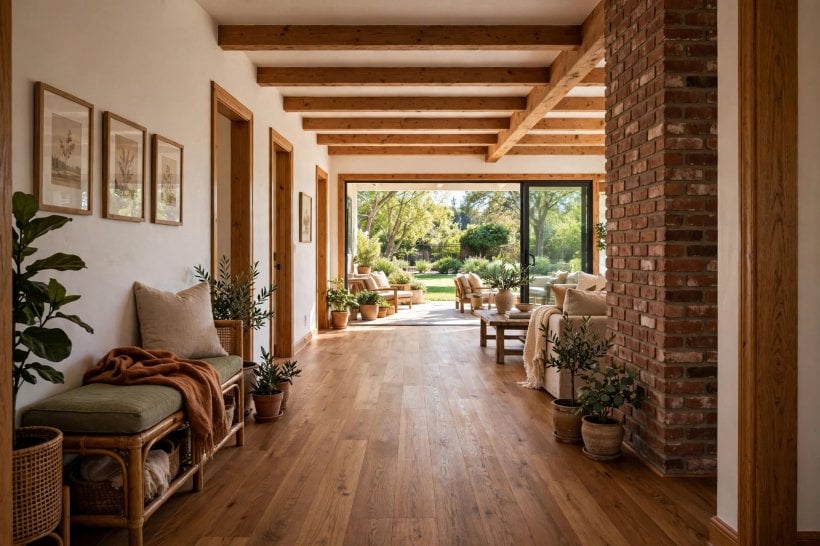
Scale furniture to the room’s length. One very long sofa can look lost; a standard sofa, two armchairs and an ottoman usually work better and stay flexible when guests arrive. Keep the television from dominating — a low console and artwork at eye level when seated maintain the calm, horizontal lines that suit this style of house. The principles in our collection of modern interior design ideas for tiny houses — multi-purpose pieces, breathing room around furniture, nothing blocking the light — apply here word for word.
Anchor the arrangement with a rug large enough for the front legs of every seat, add floor and table lamps for the evening layer of light, and let curtains run wide of the window frames so daylight is never sacrificed for softness.
7. Bedrooms That Feel Restful on a Single Level
Because ranch bedrooms sit on the same level as everything else, they need deliberate quiet. Soft flooring or a large rug, lined curtains, and upholstered or timber bedheads all absorb sound and signal rest the moment you walk in. Keep the palette a shade softer than the living areas so the transition down the hallway feels like a genuine change of pace.
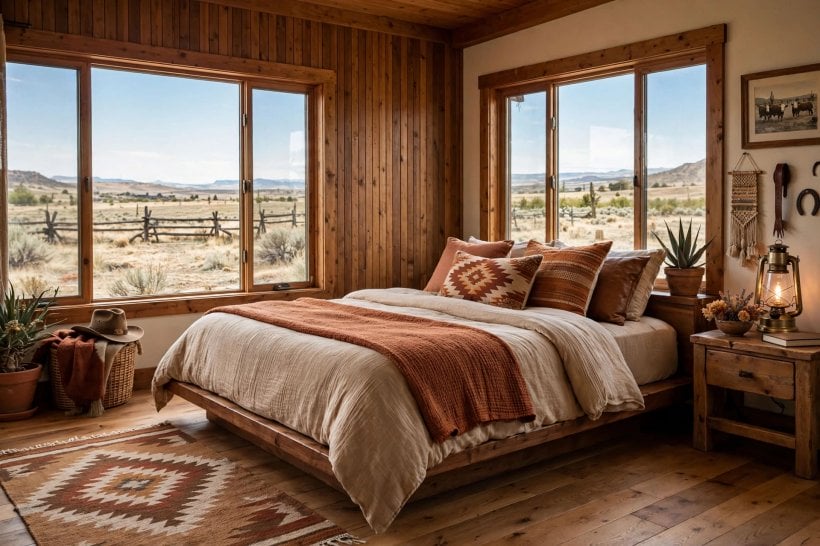
Built-in wardrobes along one wall keep the room’s footprint clear and echo the storage-first thinking in our guide to small bedroom interior design ideas for tiny houses. If space allows, a small reading chair near the window and a bench at the foot of the bed make the room useful beyond sleep — somewhere to sit with morning coffee or fold laundry out of the living room’s way.
Guest bedrooms in a ranch often double as studies or craft rooms. A well-chosen sofa bed or wall bed, a desk that can clear completely, and blackout layers behind sheer curtains let the room change roles in minutes. Consistent flooring and colour with the rest of the house stop these flexible rooms feeling like afterthoughts.
8. Bathrooms, Laundries and the Practical Rooms
Practical rooms decide whether a house feels easy or exhausting, and ranch plans usually place the bathroom and laundry along the spine of the house where plumbing is shared. A walk-in shower with a simple frameless screen, a wide vanity with drawers, and heating underfoot in cooler climates turn the daily routine into a small pleasure rather than a negotiation with a cramped room.
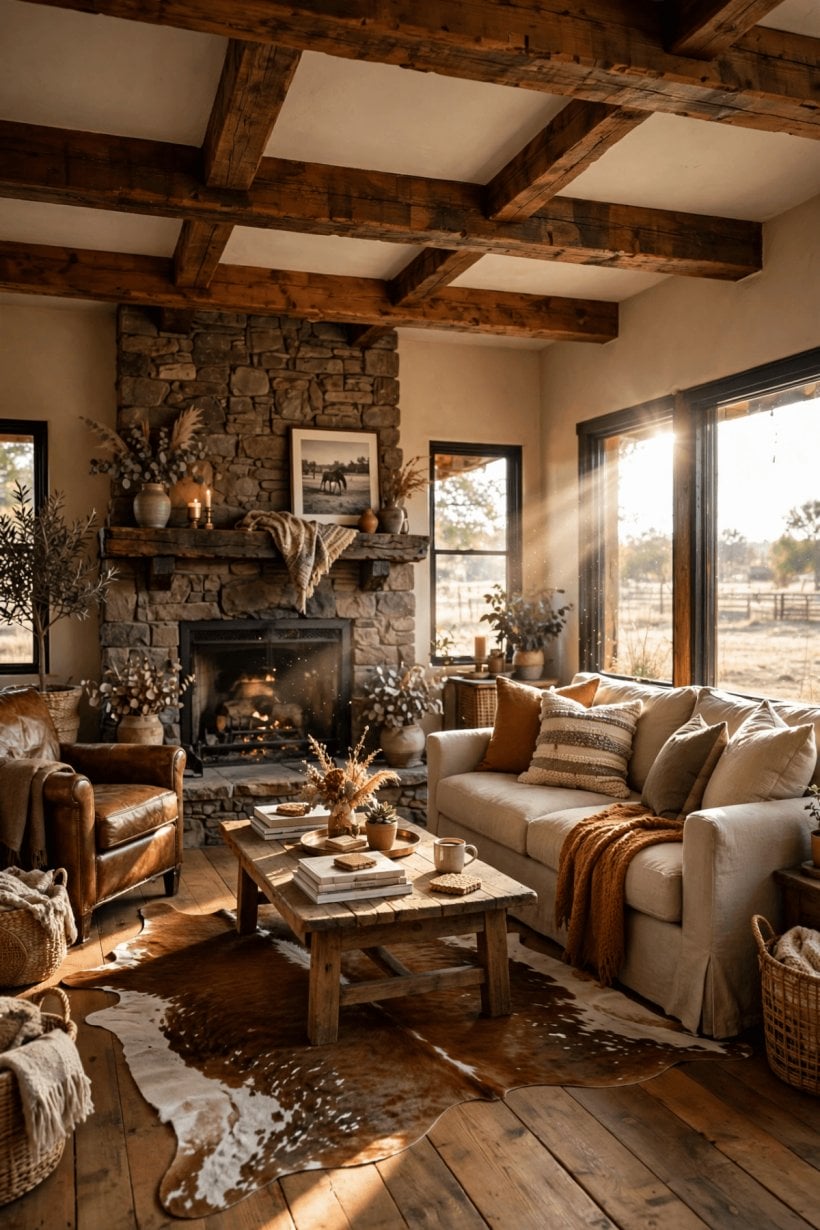
Borrow ideas freely from compact design: our tour of bathroom interior design ideas for tiny houses shows how wall-hung fittings, mirrored storage and large tiles make modest rooms feel generous. The same tricks give a ranch bathroom an uncluttered, hotel-quiet feel without any structural drama.
Give the laundry the same respect. Bench space for folding, a sink deep enough for hand-washing and soaking, hooks and a rail for drying, and direct access to an outdoor line if the plan allows. A door that closes on the machines keeps the rest of the house peaceful, and a spot for muddy boots near the back entry will save your floors daily.
9. Materials, Flooring and Finishes That Earn Their Keep
Ranch style rewards honest materials used plainly: timber you can feel, stone with natural variation, brick left unpainted where it has character, and metals that patina rather than polish. Choose a short list of materials and repeat them through the house — the same timber tone in floors, joinery and furniture legs; the same stone or tile family in kitchen and bathroom — so the long plan feels connected.
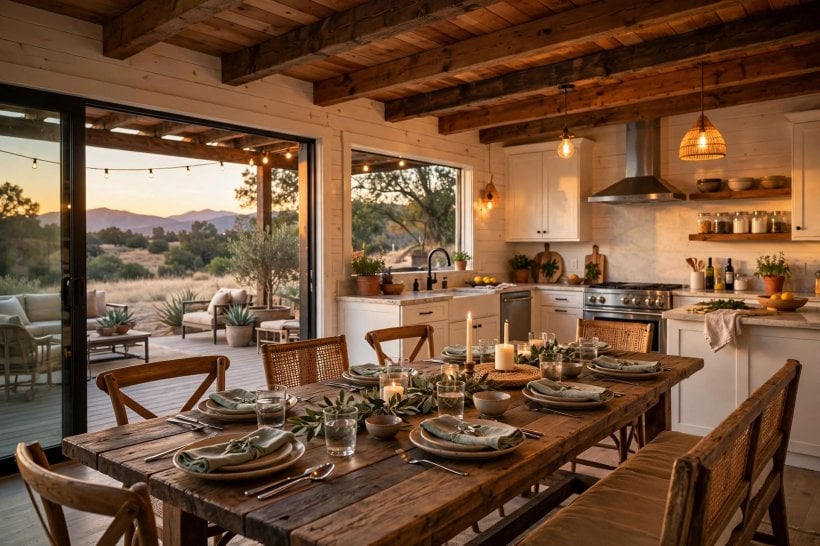
Flooring does heavy lifting in a single-storey home because so much of it is visible at once. Continuous flooring through the living zone stretches the sense of space; tiles or boards rated for wet areas keep the kitchen and entries practical. In bedrooms, carpet or large rugs add the softness and acoustic calm that hard floors cannot.
Finishes should suit the way you actually live. Matte and low-sheen surfaces hide the marks of busy households better than gloss; simple profiles on doors and cabinetry are easier to clean and never date as quickly as ornate ones. When in doubt, choose the option you can repair, repaint or replace in a weekend.
10. Budgeting and Costs: Spending Where It Shows, Saving Where It Does Not
Without quoting figures that vary by region and season, it is still possible to budget a ranch interior sensibly: put money first into the things that are hardest to change later. Layout changes, window and door openings, plumbing positions and flooring run through the whole project; getting them right at the start protects every later decision. Cosmetic layers — paint, handles, light fittings, soft furnishings — can evolve gradually as funds allow.
A practical order of spending looks like this: structure and layout first, then windows and natural light, then kitchen and bathroom joinery, then flooring, then lighting and electrical, and finally furniture and decoration. At each stage, ask whether the choice will still please you in ten years. Ranch homes suit long-lived, classic decisions far better than fashionable ones that need replacing with every trend cycle.
Save by keeping plumbing where it is, reusing sound joinery with new fronts and paint, choosing standard sizes for doors, windows and appliances, and doing simple work — painting, basic tiling preparation, garden planting — yourself where you have the skills. Keep a contingency for the surprises older houses hide, and phase the work room by room so the house stays liveable throughout.
Final Considerations
A ranch house interior succeeds when it feels like one calm, connected whole: a layout that flows in a straight line, colours drawn from warm neutrals and the landscape, materials chosen for touch and durability, and practical rooms that quietly do their jobs. None of it requires a dramatic budget — only decisions made in the right order, with daily life as the brief.
Start with the plan, test your colours in real light, and let the house’s low, generous lines lead. Revisit a handful of pictures of ranch style homes interior spaces whenever you feel stuck, then adapt what you love to the rooms you actually have. Done well, a ranch interior is not just a style — it is an easier way to live, on one level, close to the garden, for many years to come.

0 Comments