
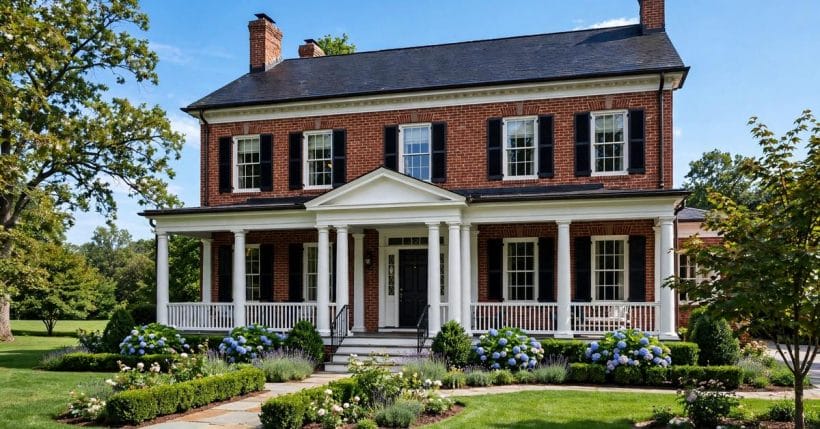
Brick is the least forgiving material a porch can meet: it cannot be trimmed to fit, it outlasts everything attached to it, and on a two-storey house it presents a tall, flat, formal face that a small porch simply bounces off. Get the pairing right, though, and nothing in residential design looks more settled — the house at the top of this page has been proving it for a century’s worth of imitations.
These 36 ideas stay strictly on that pairing: porch forms sized for two storeys of brick, furniture and swings at the right scale, lighting that flatters masonry, and the welcoming details that turn a facade into a front door people enjoy arriving at.
1. The Pairing at a Glance
This collection sits inside a wider family: the porch ideas pillar covers porches of every construction, and its closest neighbour here, the gable roof front porch ideas, works the gabled forms in depth. What follows is narrower and, for brick owners, more useful — four porch families recur on two-storey brick, and the table names them.
| Porch family | What it is | Character |
|---|---|---|
| Columned Porch | Classic colonial entry | Timeless |
| Wraparound Porch | Shade on two sides | Spacious |
| Covered Entry | Gabled shelter porch | Cozy |
| Brick Facade | Hand-laid texture | Durable |
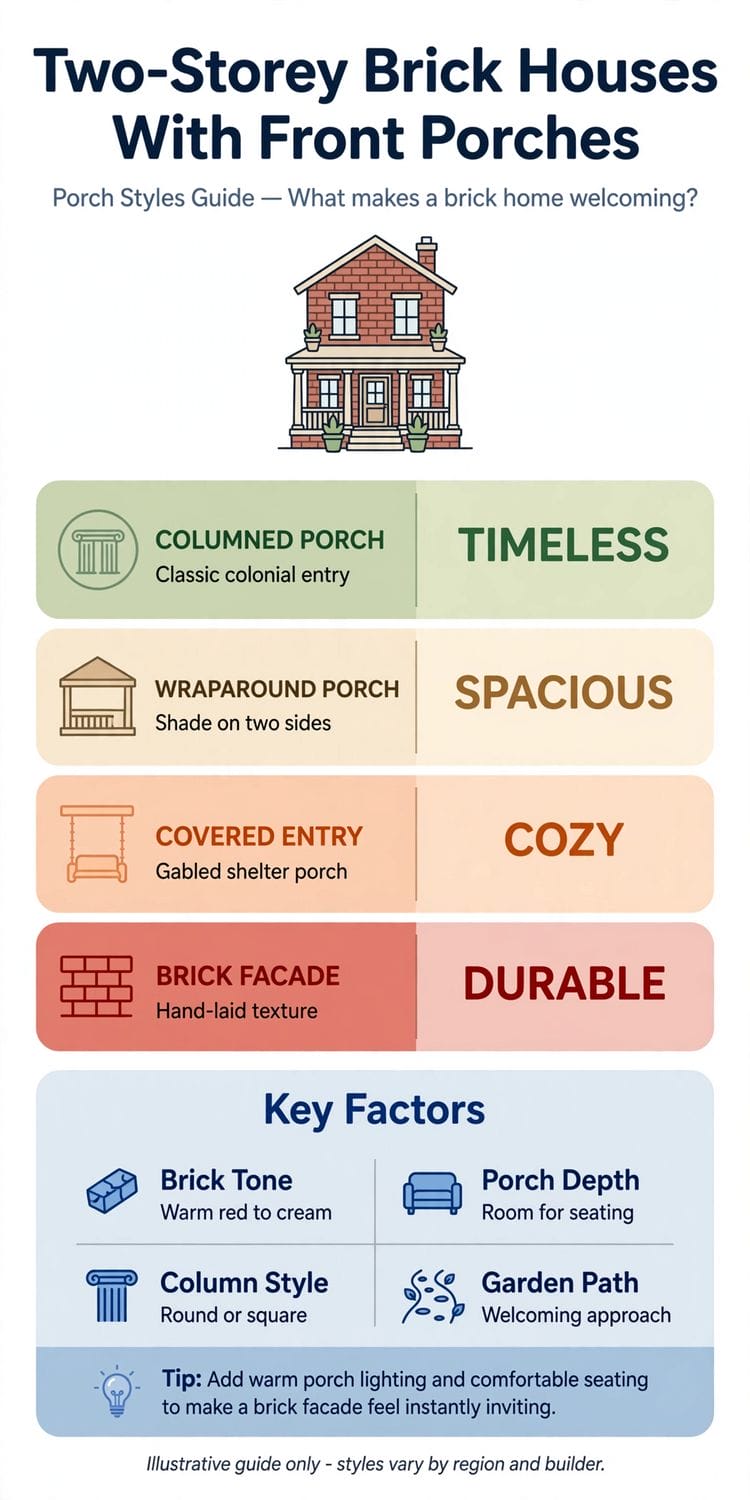
Four factors run under every idea: brick tone, which runs warm red to cream and sets every colour decision; porch depth, because seating needs honest room; column style, round or square, which sets the porch’s formality against the brick’s; and the garden path, the welcoming approach that decides how the porch is experienced before a foot reaches the steps.
2. Porch Forms Against Brick
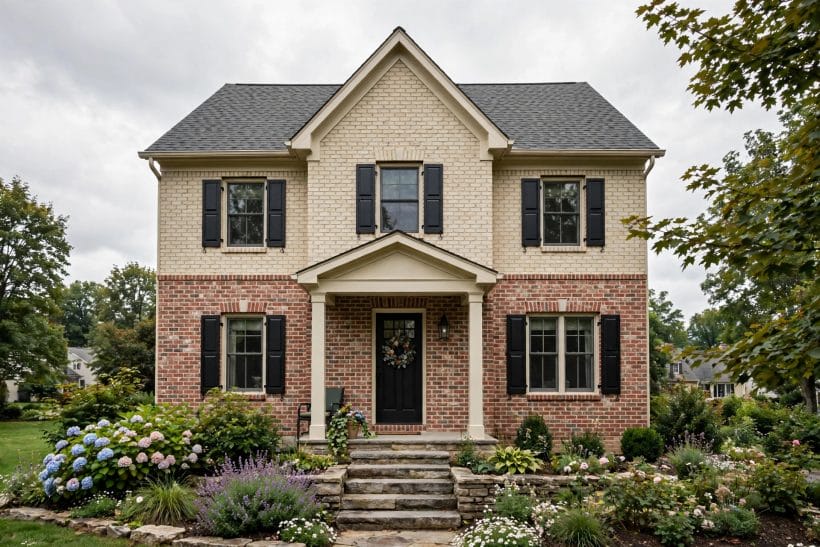
Form first, furniture later: a porch on two storeys of brick succeeds or fails on its silhouette. The house in this photograph pairs a brick ground floor with a paler upper storey and answers with the smallest complete form — a neat gabled portico — proof that the pairing is about proportion, not size.
1. The Full-Width Columned Porch
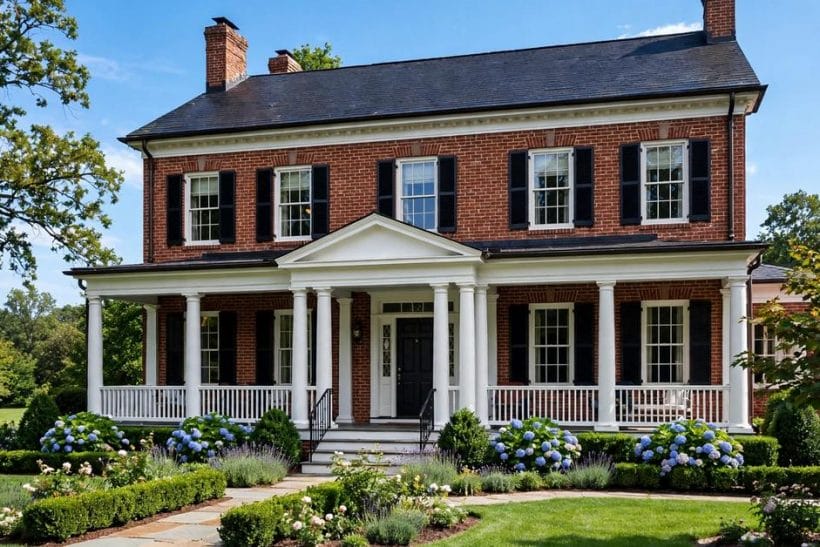
The feature house’s answer: a porch running the width of the facade, its roof a level eyebrow under the upper windows, columns in a steady rhythm. On tall brick the full width matters — it gives the facade a horizontal base note proportionate to its height.
2. The Gabled Portico
A small pedimented shelter over the door alone, as in the photograph, concentrates all the welcome at the entry. It suits brick houses whose upper storey deserves an uninterrupted face, and it is the most economical complete answer in this collection.
3. The Wraparound Porch
Turning the corner buys shade on two sides and a porch that serves as outdoor room rather than doorstep. Against brick the wraparound earns its keep on deep lots, where its length reads as generosity rather than excess.
4. The Covered Entry, Small and Deep
A compact but genuinely deep covered entry — roof, two posts, room to stand out of the rain with a guest — beats a wide shallow porch on any brick house. Depth is the luxury; width is only its costume.
Whatever the form, take its measure from the house: the spacing of the upper windows sets the column rhythm, the door’s axis sets the centre, and the facade’s width sets the porch’s ambition. A form borrowed from a neighbour’s different brick house fails on all three counts at once, while one measured off its own facade looks — as every house in this collection does — inevitable.
3. Sitting Porches: Swings, Chairs and Depth
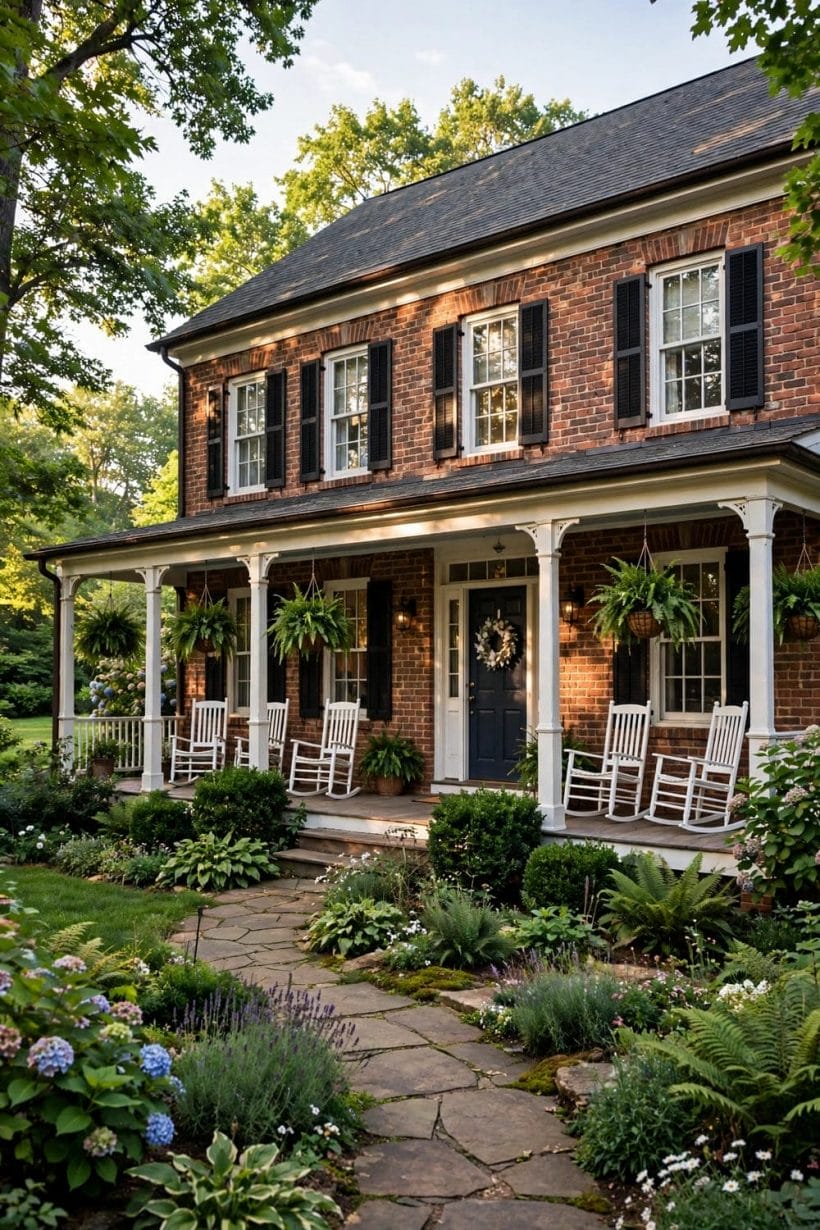
The porch in this portrait is the sitting kind: deep enough for rocking chairs with leg room, baskets hung at the columns, the door reached down a shaded colonnade. Sitting porches are furniture decisions before they are building ones — the small-scale versions in the tiny house porch ideas collection obey the same furniture-first logic at a fraction of the width.
5. A Swing at the Porch’s End
Hang the swing at one end of a full-width porch, across the depth rather than along it, and it becomes a destination instead of an obstacle on the way to the door. Against brick, a painted timber swing in the trim colour keeps the masonry as the backdrop. Swings are hung from structure, never from finishes — a professional’s half-day, not a hook screwed on hope.
6. Rocking Chairs in a Conversational Pair
Two rockers angled toward each other, as the portrait shows, furnish a brick porch more honestly than a row facing the street. Brick porches are rooms; arrange them like rooms, with a small table between the chairs for the cups the arrangement implies.
7. Hanging Baskets at Column Height
Baskets hung between columns soften the porch’s architecture at exactly eye height, breaking the brick’s long horizontals with green. Keep them at the porch’s ends and door flanks; a basket in front of every column turns rhythm into noise.
8. Depth That Fits Furniture Honestly
Measure the porch against its furniture before believing in it: a swing needs its arc, rockers need their rock, and a chair pulled out from a table needs the diner’s knees. A brick porch too shallow for its furniture is a corridor with pretensions — better furnished as a standing porch, honestly, with planters instead.
4. Columns, Ceilings and the Lantern
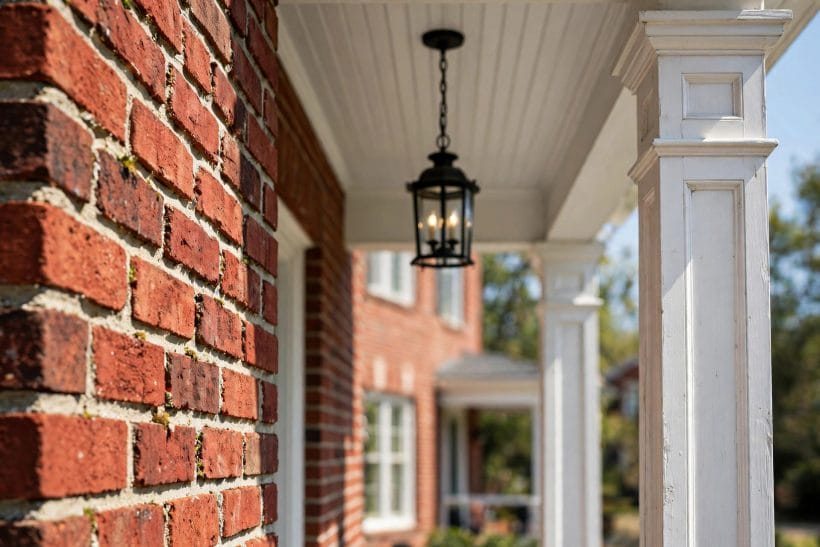
Stand on a brick porch and look along it — this photograph’s view — and the details are the architecture: the brick’s hand-laid texture on one side, a smooth column capital on the other, a lantern hanging in the beadboard ceiling’s shade.
9. Round or Square Columns
Round columns read classical and soften brick’s grid; square columns read crafted and echo it. Either works on two storeys — what fails is slenderness. On a tall facade, columns must carry visual weight in proportion to the wall behind them.
10. A Painted Porch Ceiling
The traditional pale ceiling over a porch does quiet work: it bounces light down onto the sitting space, lifts the porch’s shade from gloom to shelter, and gives the brick a calm fifth surface to sit under. White serves brick as well as the old sky tones do.
11. A Lantern Centred on the Door
One hanging lantern, centred on the door and hung clear of the swing’s arc, is the porch’s jewellery. In the photograph it is the only object on the ceiling — and the only one needed. Size it to the facade’s two storeys, not to the door alone, or it will read as a toy.
12. Brick Bare, Trim Painted
Let the brick be the colour and the paint be the punctuation: columns, ceiling and trim in one pale register against the masonry’s warmth. Painting brick to match a porch inverts the pairing’s whole asset — the facade’s durability and texture are the point of the house.
Mortar is the detail inside the detail: its tone decides whether the brick reads as a warm field or a strong grid, and a porch’s pale trim usually looks best when it argues with the mortar’s lighter register rather than the brick’s deeper one. Repointing, where age demands it, is masonry work for professionals — and the household that has seen the mortar’s colour up close chooses every porch colour afterwards with better information.
5. The Porch in the Evening Sun
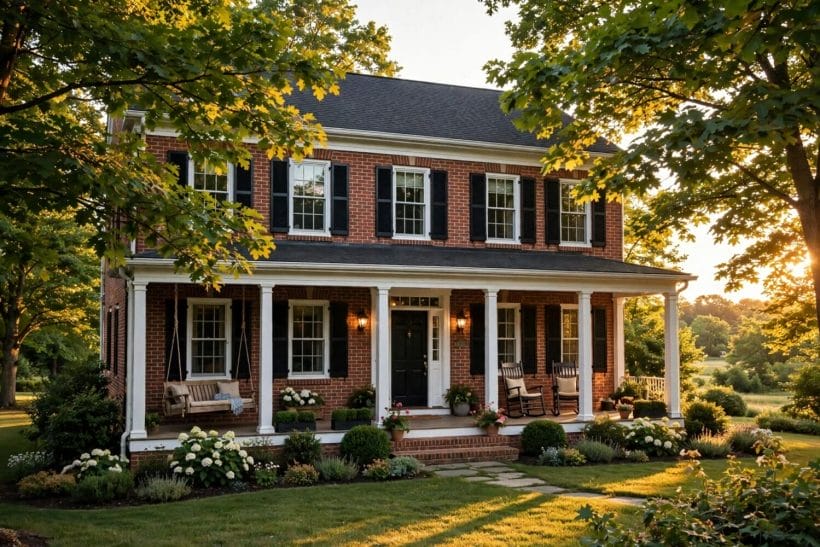
This house at golden hour shows the full-width porch earning its evenings: swing and chairs occupied in imagination, lanterns on, hydrangeas cooling the brick’s warmth. Design a brick porch for this hour and the rest of the day follows.
13. Mixed Seating, One Register
A swing, two chairs and a small bench give a long porch three tempos of sitting. Keep them in one material and colour family — brick is already the room’s loud voice; the furniture should converse, not compete in several accents at once.
14. Lanterns That Light Faces
Wall lanterns flanking the door, at face height, flatter arrivals and residents alike; a single bright ceiling light flattens both. The golden-hour photograph’s glow is face-height light — imitate the placement and the warmth follows.
15. Planters Softening the Steps
Pots flanking the steps mediate between the garden’s softness and the facade’s formality, and they mark the stair edges kindly at dusk. Against brick, glazed pots in the trim colour or plain terracotta both sit comfortably; plastic never does.
16. Shutters and Door in One Dark Register
The feature family of houses repeats one decision: shutters and front door in the same deep tone, so the facade’s punctuation rhymes top to bottom. On two storeys the repetition matters — the eye reads the upper and lower registers as one composition or as two accidents.
6. The Arched Entry and the Garden Path
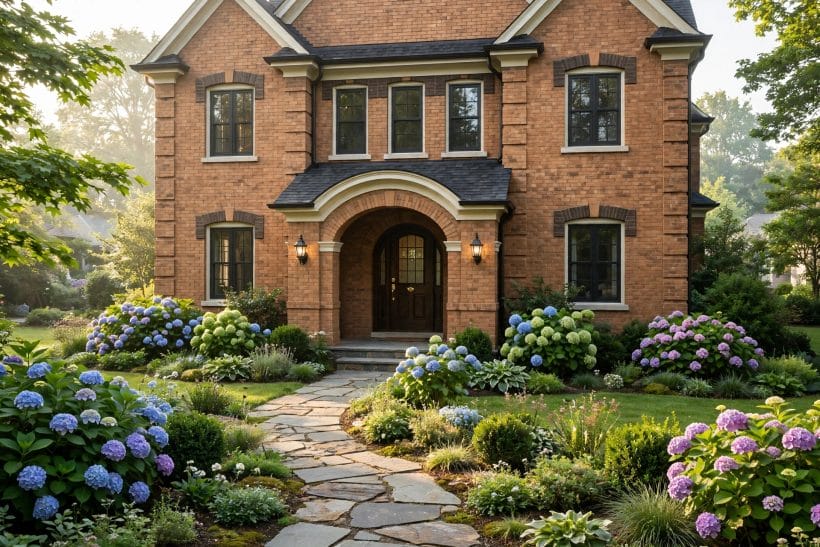
Not every brick porch is columned: this house answers its two storeys with an arched stone entry and lets the approach — a loose-jointed stone path through hydrangea borders — do the welcoming. The planting craft behind such approaches fills the tiny house landscaping ideas collection as well.
17. An Arch Against Straight Courses
Brick is laid in straight lines, so a single arch over the entry reads as a deliberate event — the facade’s one curve. An arched portico suits brick houses with formal faces, softening without weakening them.
18. A Flagstone Path in Loose Joints
Irregular flagstones, generously jointed, walk a visitor to a brick porch at the house’s own unhurried tempo. The laying craft — dry joints that drain and forgive — is documented step by step in the dry-stack stone path guide.
19. Hydrangea Borders Along the Approach
The brick-porch flower, repeated in photograph after photograph in this collection, is the hydrangea: big soft heads against hard regular courses, blue and white cooling red brick. Planted along the path and under the porch edge, it stitches facade to garden.
20. Steps Wide Enough for Pots and People
Two-storey houses deserve entrance steps at civic width: broad enough for a pot each side and two people abreast. Narrow steps under a tall facade make every arrival feel like a side entrance, whatever the door’s quality.
Brick tone deserves a walk down the street before the approach is planted: on a row of brick houses, the porch that rhymes with its own facade while differing politely from its neighbours — a paler path, a deeper door, a greener border — is the one visitors remember. The approach is the facade’s introduction; write it in the house’s own accent.
7. The Two-Storey Statement
And then there is the maximal answer to two storeys of brick: meet height with height. This house carries its porch up both floors — full-height columns, an upper balcony riding the porch roof, a pediment crowning the whole composition.
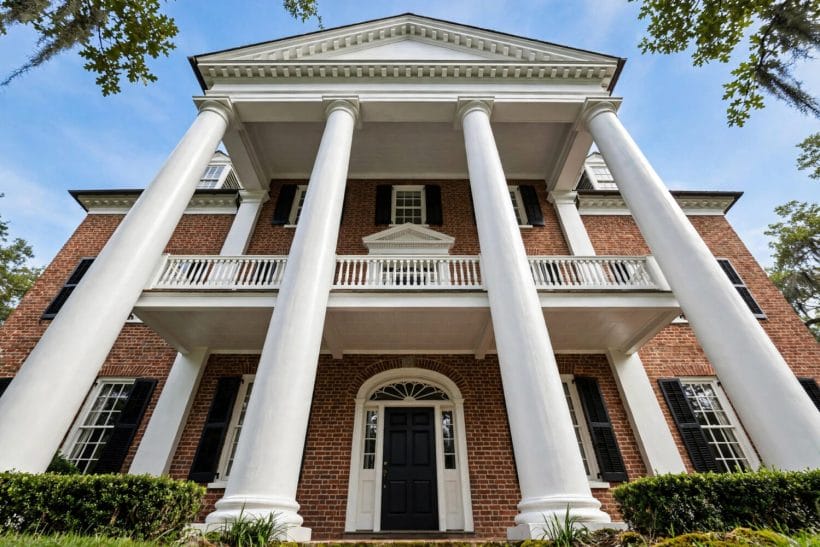
21. Full-Height Columns
Columns rising through both storeys give a tall brick facade a single, confident gesture. They demand the real architecture — proportions, entablature, a pediment that earns its place — and reward it with the most formal front in this collection.
22. A Balcony Over the Porch Roof
The stacked porch: an upper balcony where the porch roof would be wasted, serving the bedrooms above. It doubles the house’s outdoor rooms and gives the facade a inhabited middle register between its two floors of windows.
23. Scale Embraced, Not Apologised For
On a two-storey brick house, the failed porch is the timid one — a shallow hood where the facade asked for a gesture. Whether the answer is full-width, full-height or a deep modest portico, it must be a decision at the house’s own scale.
24. The Pediment as the Facade’s Full Stop
A pediment centred on the door axis gathers columns, porch and facade into one sentence. On brick it works because the triangle’s plain pale surface rests the eye exactly where the house’s formality peaks — above the front door.
8. The Porch After Dark
Dusk is the brick porch’s second unveiling: the facade darkens to embers, the windows light, and the porch — lantern-lit, path marked — becomes the house’s handshake with the street. The portrait below is that moment on a modest porch, proving scale is not the ingredient; placement is.
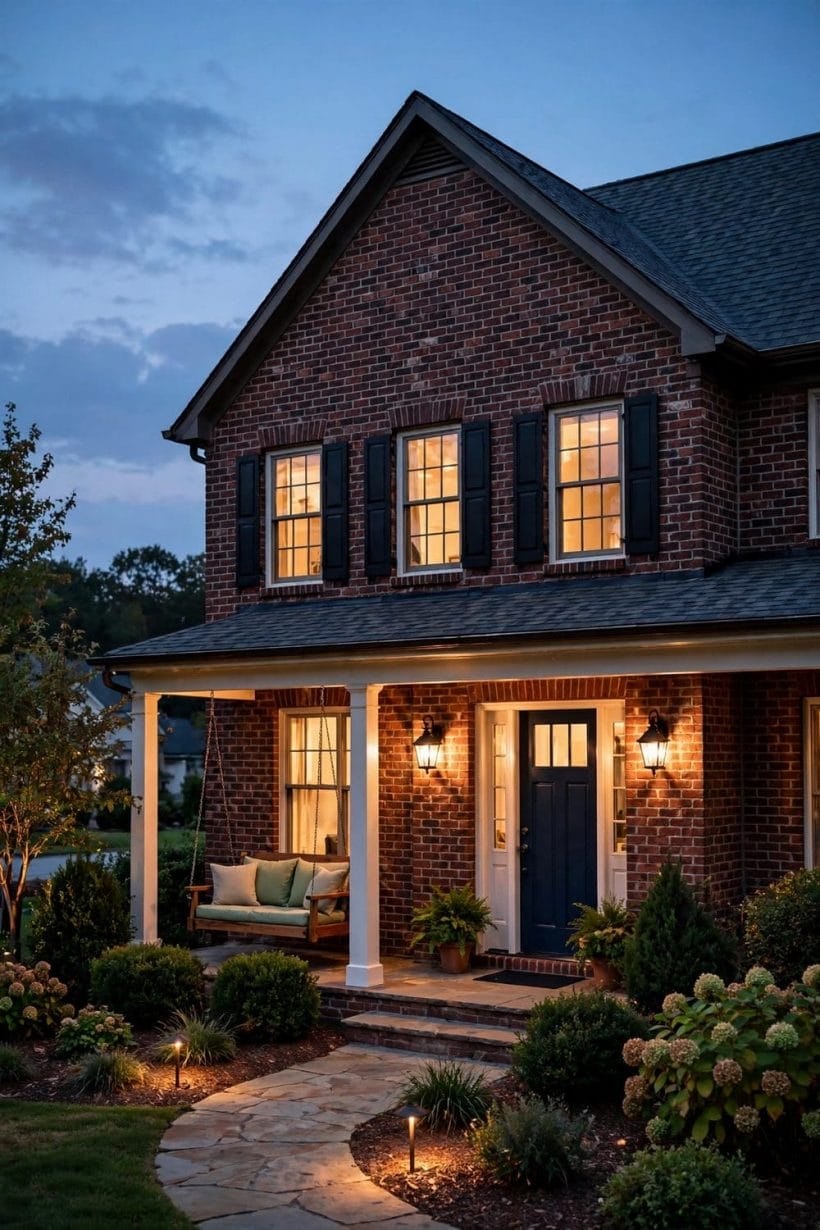
25. Paired Lanterns Flanking the Door
Two wall lanterns, one each side of the door at face height, are the pairing’s oldest welcome. Symmetry suits brick’s regularity, and paired light models faces kindly for the doorstep conversations porches exist to host.
26. Path Lighting at Ankle Height
Low lights washing the path’s edges guide feet without glaring eyes, and their rhythm up the approach rehearses the porch’s own rhythm of columns. The choices between solar and wired runs for exactly this duty are compared in the exterior lighting guide.
27. Warm Bulbs Against Brick
Brick at night under warm light glows; under cold light it greys. Choose warm-toned lamps for every porch fixture and the facade keeps its daytime warmth into the evening — the cheapest colour decision in this whole collection.
28. A Lit Porch as the Street’s Welcome
A porch left gently lit — lanterns on, curtains of light in the windows behind — signals an inhabited, tended house more eloquently than any fence. On brick streets the effect compounds house by house into the neighbourhood’s evening character.
Keep the ritual effortless or it will lapse: lanterns on a dusk timer, path lights that ask nothing, bulbs replaced the week they fail rather than the season. A brick porch’s welcome is a habit dressed as architecture, and like every habit it survives on systems, not enthusiasm.
9. Seasonal Dressing Without Damage
Autumn on this porch — pumpkins ranked on the steps, a wreath on the door, the garden turning with the trees — shows seasonal dressing at its most brick-appropriate: everything rests, leans or hangs from the door, and nothing is fixed into the masonry.
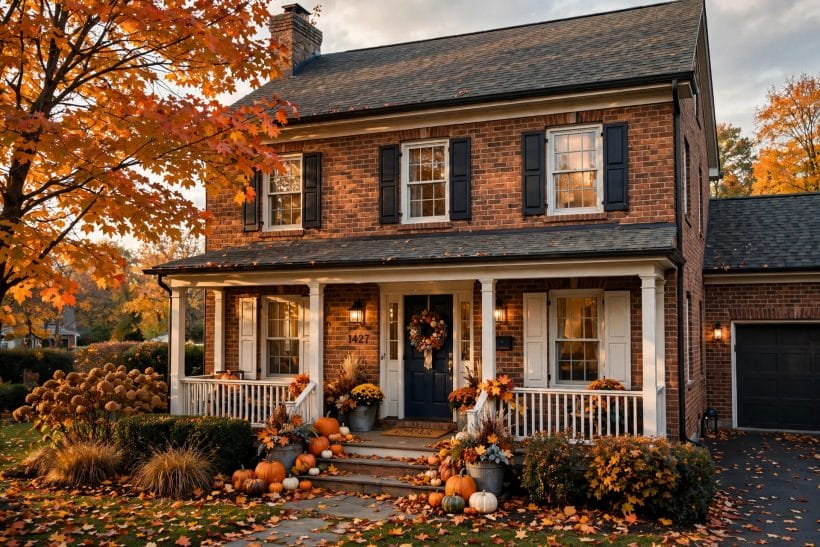
29. Steps Dressed, Nothing Drilled
Pumpkins, lanterns and pots arranged on steps and porch floor dress a brick house fully without touching it. Mortar joints are the facade’s veins — the standing rule of this collection is that decoration never asks the brick to hold it.
30. The Wreath on the Door, Only the Door
Hang the wreath from the door itself — over-door hook or the knocker — where a season’s weight belongs. The door is replaceable and repaintable; the brick around it is neither, and a wreath’s hook in mortar is a scar that outlives every season.
31. Planters Swapped by Season
Two substantial planters flanking the door, replanted as the year turns — spring bulbs, summer hydrangea colour, autumn grasses, winter evergreen structure — keep a brick porch current for the price of plants, the facade untouched.
32. One Season, One Story
Restraint is the difference between dressed and decorated-at: one season told well — autumn’s pumpkins and turning leaves here — reads as a household’s rhythm. Three seasons’ leftovers at once reads as storage, and brick deserves better company.
10. Door Colour, Brick Tone and the Welcome
The last decisions gather at the door itself, where the facade’s palette meets the visitor’s hand. The exterior register these choices belong to — trim, doors and the colours that sit on masonry — is the same one the tiny house exterior ideas collection works at small scale, and it scales up unchanged.
33. Black Doors Against Red Brick
The classic of this collection’s photographs: a black or near-black door in a white-trimmed opening, giving red brick its deepest punctuation. It suits shutters in the same register and brass or black ironwork with equal ease.
34. Deep Green and Navy Alternatives
Where black feels expected, the deep alternatives — racing green, ink navy — hold the same formality with a household’s own signature. Both sit inside brick’s warm register without matching it, which is the whole rule of door colour on masonry.
35. Cream Brick, Darker Trim
Cream and buff brick inverts the feature houses’ arithmetic: the facade is the pale element, so trim and door go darker to supply the contrast — charcoal, deep bronze-green, or the brick’s own shadow tone deepened. The pairing’s rule survives the inversion: one pale register, one deep, brick between them.
36. The Welcome Checklist
Finish where the visitor finishes: a house number legible from the path, a knocker or bell that works, a mat that fits the door’s width, a lantern that is actually lit at dusk, and a porch floor swept like a room’s. Against two storeys of brick, these small kept promises are what the word welcoming means — the architecture proposed it, and the details sign it.
Door furniture completes the register: a knocker, handle and letterbox in one metal and one mood — black iron against pale trim for the formal houses, aged brass where the brick runs warm and old. Mixed metals at the door read as indecision at exactly the point where the visitor’s hand meets the house, and the pairing has no other moment so intimate to protect.
Final Considerations
A front porch on a two-storey brick house is an exercise in proportion: forms at the facade’s scale, columns with the wall’s confidence, furniture arranged as a room, light placed for faces, and seasons dressed without a single fixing in the mortar. Choose the form from the table, furnish it honestly, light it warmly — and the most formal facade in the street becomes the most welcoming door on it.



0 Comments