
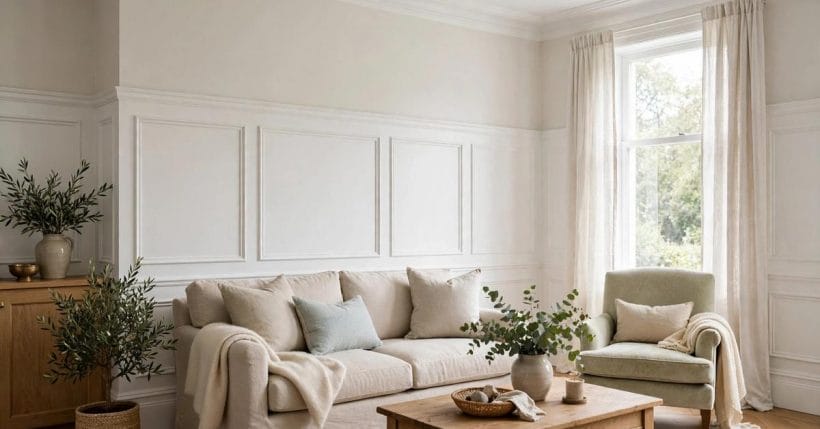
Trim moulding is the joinery of the eye: the shaped timber, composite or plaster strips that mark where wall meets ceiling, floor, door and window — and quietly decide whether a room looks finished or merely painted. Crown, baseboards, casings, wainscoting, rails: each profile has a job, a history and a scale it suits. These molding ideas walk the whole family, room by room and profile by profile, ending with the colour, fitting and care that make trim earn its keep.
One principle governs every section: trim is architecture at small scale. Match the profile to the room’s ceiling height, door style and period first, and the decoration takes care of itself. Choose by photograph alone and the same trim that charms in a tall Victorian parlour will crowd a low modern box.
1. Trim Molding at a Glance
Five families cover nearly every profile in a home: crown at the ceiling line, baseboards at the floor, casings around openings, wainscoting across the lower wall, and the rails and accents that divide and decorate. The table below is the post in miniature.
| Profile | Where it works | In a word |
|---|---|---|
| Crown | Where wall meets ceiling | Classic |
| Baseboards | Where wall meets floor | Grounded |
| Casings | Frames for doors and windows | Finished |
| Wainscoting | The lower wall, panelled | Layered |
| Rails & Accents | Chair rails, picture rails, battens | Detail |
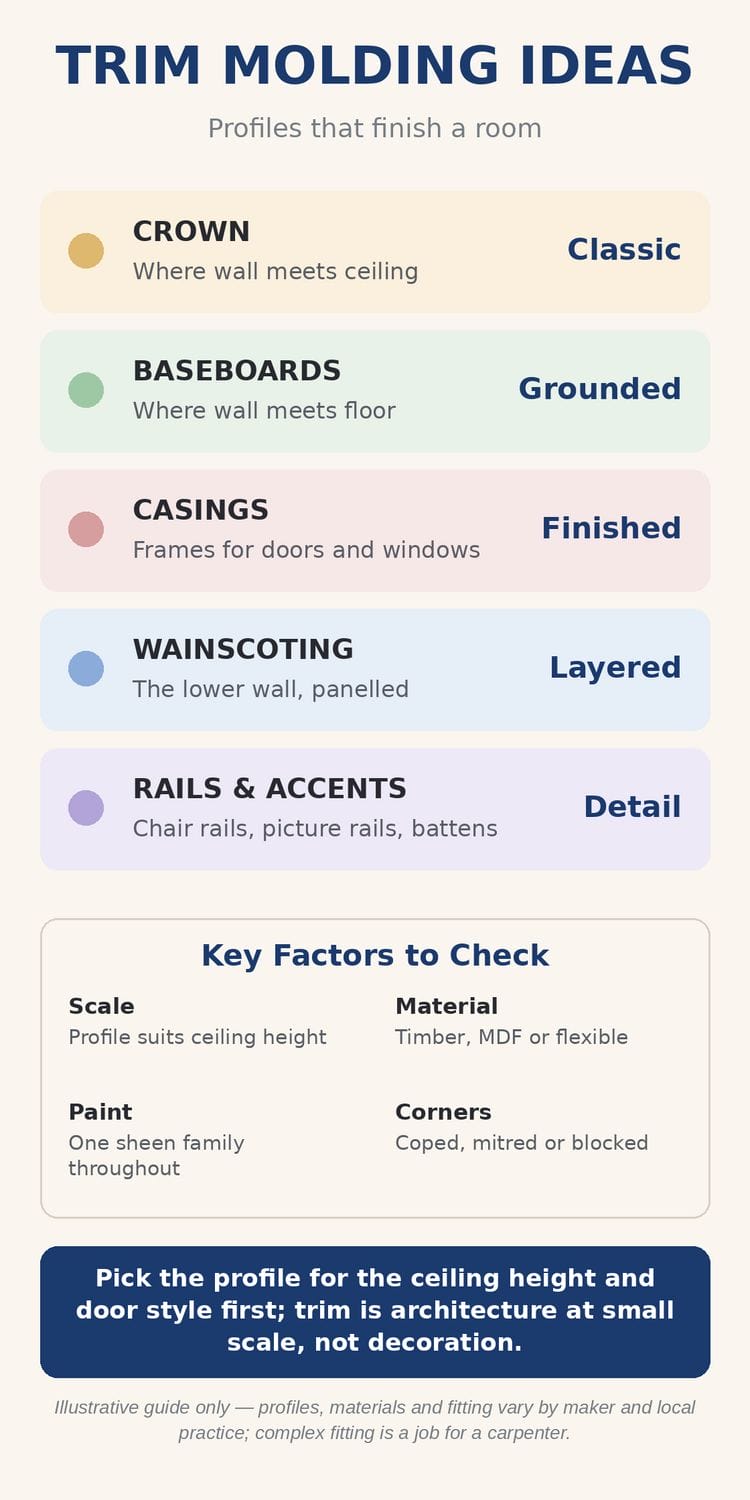
Four factors run under every idea: scale, because a profile must suit the ceiling height before it suits anything else; material, since timber, MDF and flexible profiles each have rooms they serve best; paint, with one sheen family carried through a room; and corners, where coped, mitred or blocked joints decide how crafted the result looks up close.
Pick the profile for the ceiling height and door style first; trim is architecture at small scale, not decoration. Hold that order — architecture, then ornament — and the thirty-six ideas below will sort themselves into the few your rooms actually need.
2. Crown Moulding: The Ceiling Line
Crown is the profile that finishes a room’s top edge, and its drama scales with height — the extreme case is worked through in crown moulding on a vaulted ceiling. Four versions cover most homes.
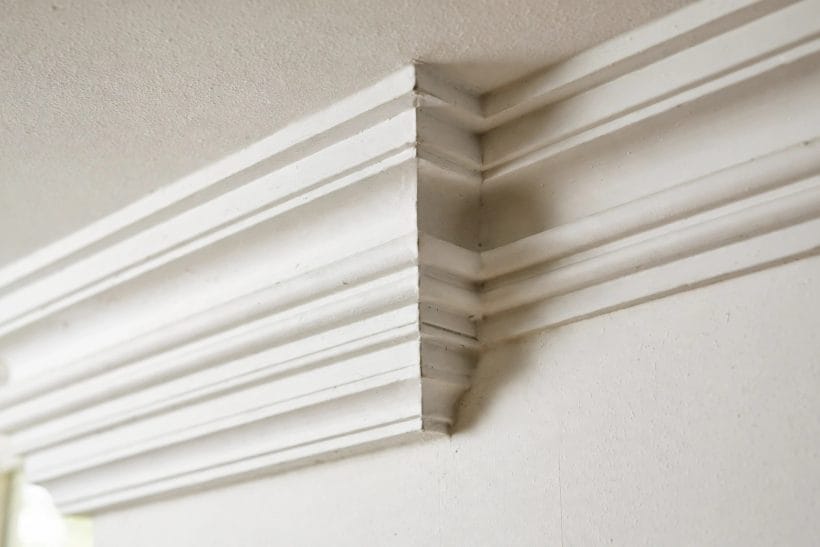
1. Stepped Crown, the Classic Profile
Layers of small steps build the shadow lines that make crown read as crafted rather than stuck on. The stepped profile suits traditional and transitional rooms alike, and its graduated shadows forgive slightly uneven ceilings better than any flat band.
2. A Frieze Board Under the Crown
A flat board mounted below the crown stretches the ceiling treatment down the wall, giving tall rooms a grander entablature and ordinary rooms borrowed height. Paint board and crown as one element; the joint disappears and the architecture reads as built, not applied.
3. Cove Crown for a Soft Transition
The cove’s single sweeping curve throws no hard shadow, softening rooms that want calm — bedrooms, nurseries, low-ceilinged spaces where stepped profiles feel busy. It pairs naturally with rounded plaster corners and modern-classic furniture.
4. Two-Piece Crown for Tall Ceilings
Where ceilings soar, a single profile gets lost; building the crown from two pieces with a gap of wall between them stretches the treatment to the scale of the room. The wall band can carry the ceiling colour down or the wall colour up, tuning how high the room feels.
Crown has one more job worth naming: it hides the truth. Ceilings wave, walls lean and plaster corners wander, and the crown’s profile swallows those small sins in shadow where a flat ceiling line would confess them all. That forgiving quality is why even plain new rooms feel unfinished without it — the eye expects a negotiation between wall and ceiling, and crown is the negotiator.
3. Baseboards: The Floor Line
Baseboards protect the wall’s foot and ground every room; their dedicated design space is baseboard designs. Four decisions set them.
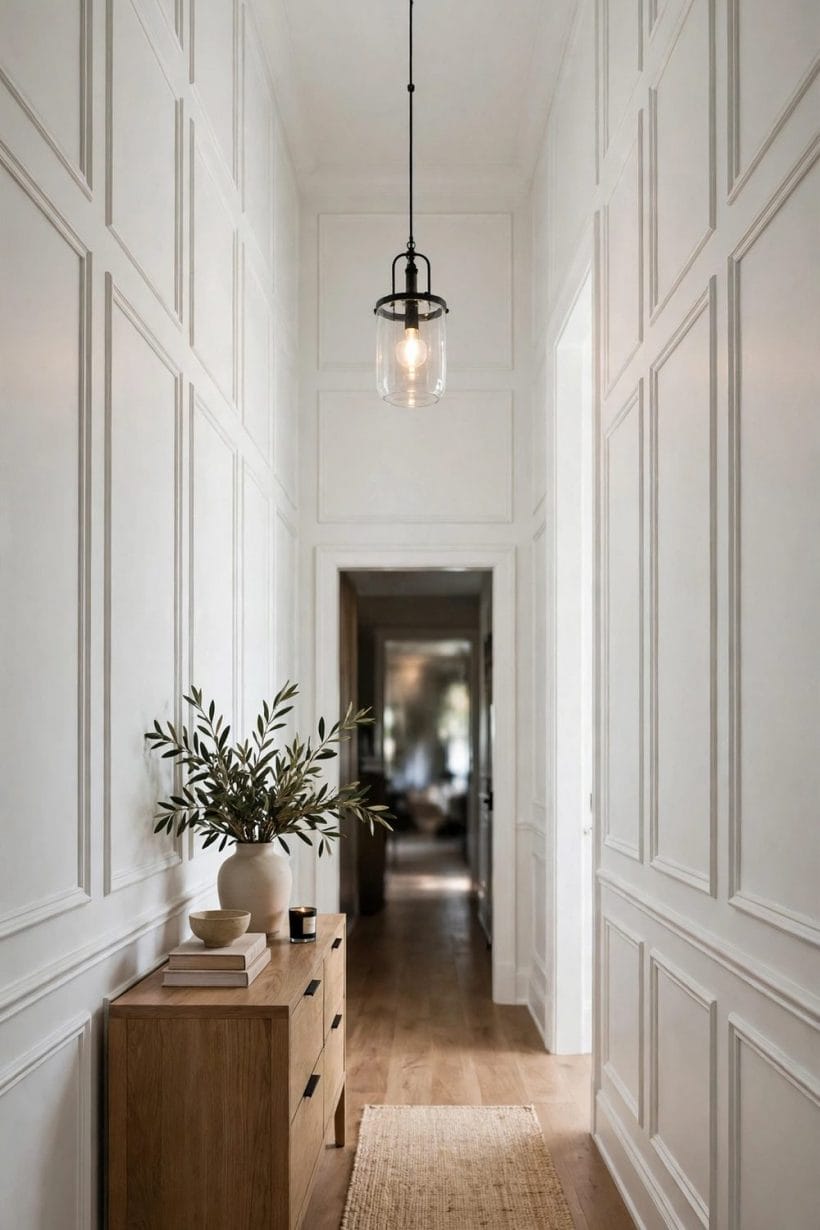
5. Tall Baseboards in Period Rooms
Older houses carry tall baseboards with a shaped cap, in proportion to their tall ceilings and deep casings. Replacing them with slim modern strips is the fastest way to make a period room look wrong, even when nobody can say why.
6. Slim Square-Edge Baseboards in Modern Rooms
Contemporary rooms take the opposite profile: a slim, square-edged board, sometimes recessed into a shadow gap at the floor. The restraint suits flat walls, wide doorways and rooms where the furniture, not the trim, is the detail.
7. Baseboards Painted to Match the Wall
Painting baseboards the wall colour dissolves the floor line and makes low rooms feel taller and calm rooms calmer. The wall must then earn its keep — this treatment moves all attention to proportion, light and furniture, with no white outline to hide behind.
8. Baseboards as the Room’s Working Edge
The baseboard’s original job was armour: it takes the kicks, vacuum knocks and mop water meant for the plaster. Choose its material and finish for that duty — a hard-wearing paint finish at floor level is not a compromise but the profile doing its oldest work.
4. Casings: Frames for Doors and Windows
Casings are the picture frames of architecture — the trim that says an opening was meant. Four approaches span the styles.
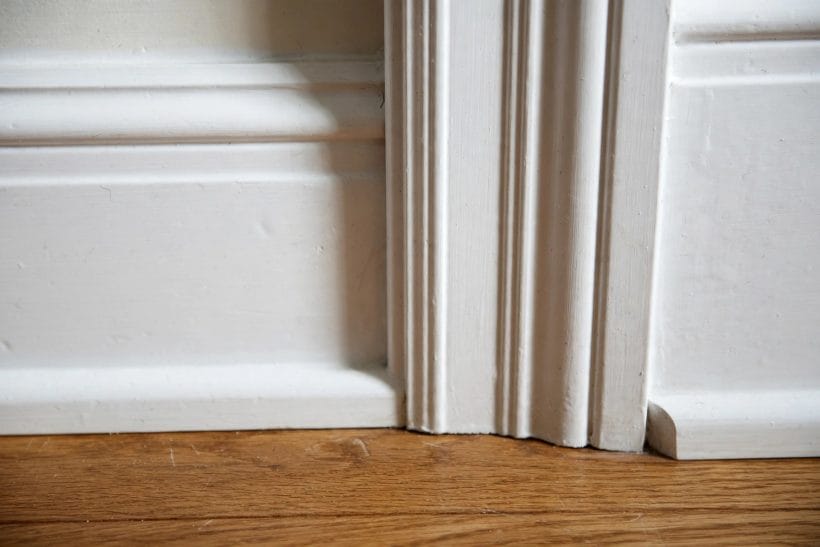
9. Wide Craftsman Casings
Broad, flat casings with a slightly proud head piece give openings a built, furniture-like weight, at home in bungalows, cottages and farmhouse rooms. The deep sill that often accompanies them doubles as a shelf for plants and photographs.
10. Fluted Casings with Corner Blocks
Flutes and rosette blocks belong to formal, classical rooms: the blocks end the casing’s runs without mitres and give doorways a ceremonial finish. Keep the rest of the room’s trim in the same classical family or the casing will feel like a costume.
11. Backband Casings for Depth
A backband — a second, smaller trim riding the casing’s outer edge — builds depth in stages, making a modest casing read as custom joinery. It is the classic trick for giving plain openings presence without replacing them.
12. Minimal Casings in Contemporary Rooms
The modern answer narrows the casing to a slim shadow or removes it for a drywall return, letting the door slab itself be the design. It demands perfect plaster and honest doors; there is no trim left to hide behind.
One casing decision outlives the rest: consistency. A house reads as designed when every doorway wears the same casing family, scaled only where an opening truly earns more — the front door, perhaps, or a wide cased opening between two public rooms. Mixing profiles door by door turns architecture into samples, and the eye notices even when the mind cannot name the fault.
5. Wainscoting: The Lower Wall, Panelled
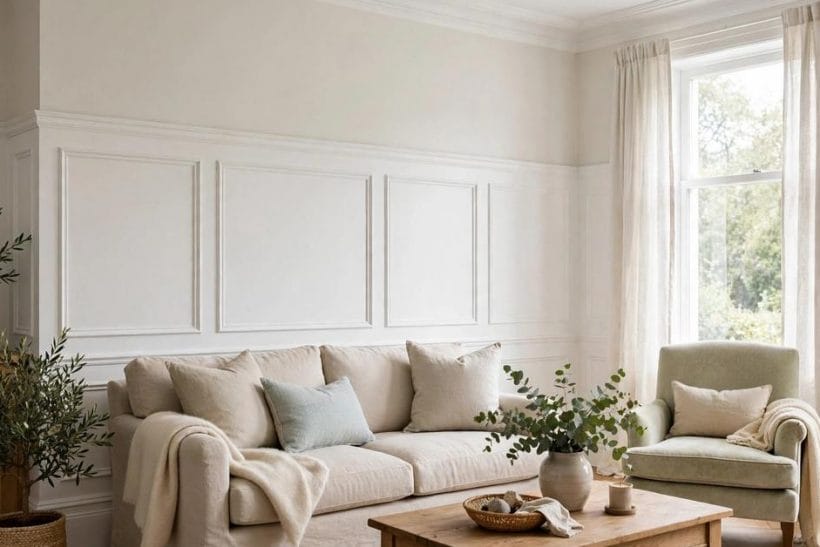
Wainscoting armours and enriches the wall’s lower half; its living-room life is toured in wainscoting in a living room. Four constructions dominate.
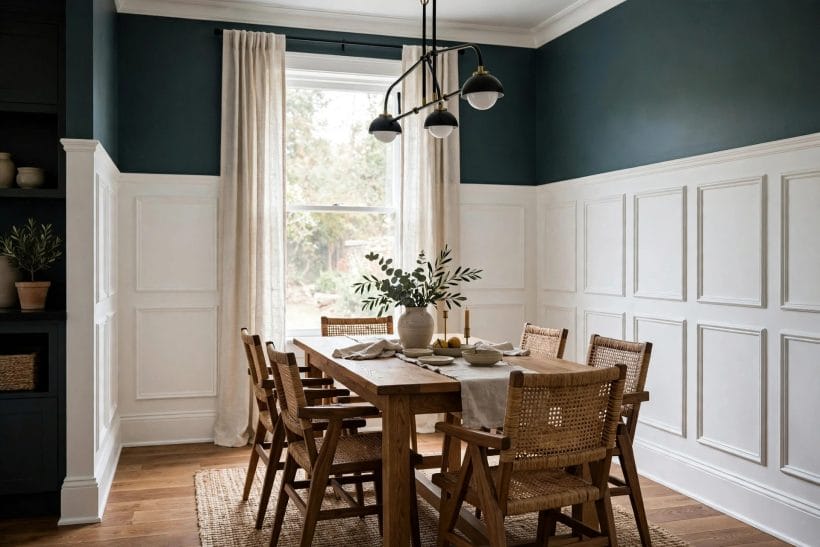
13. Raised-Panel Wainscoting
Panels with bevelled, raised centres are the formal end of the family — dining rooms, halls and studies with the ceiling height to carry them. The shadow play is rich, so walls above can stay quiet and let the panelling perform.
14. Flat-Panel Shaker Wainscoting
Flat panels in simple frames suit nearly every house built since: the geometry is calm, the ledge of the cap rail useful, and the style as happy in a cottage kitchen as in a suburban hall. It is the wainscoting least likely to date.
15. Board and Batten for Texture
Vertical boards with narrow battens over their seams give a rustic, handmade rhythm — strong in entryways, bedrooms and farmhouse rooms. The battens’ regular beat can make a long wall feel ordered rather than merely long.
16. Picture-Frame Moulding Panels
The lightest wainscoting is not panelling at all but applied moulding rectangles on a flat wall, capped with a chair rail. It delivers the architecture at a fraction of the depth and cost, and suits rented or thin-walled rooms where real panelling cannot go.
6. Rails and Accent Trim
Between crown and wainscoting live the specialists — rails and strips that divide walls, hang pictures and add rhythm.
17. Chair Rails that Earn Their Keep
The chair rail began as armour against chair backs and survives as the wall’s belt line: it caps wainscoting, divides two paint tones and gives a room its horizontal datum. Set its height by the room’s furniture and windowsills, not by habit.
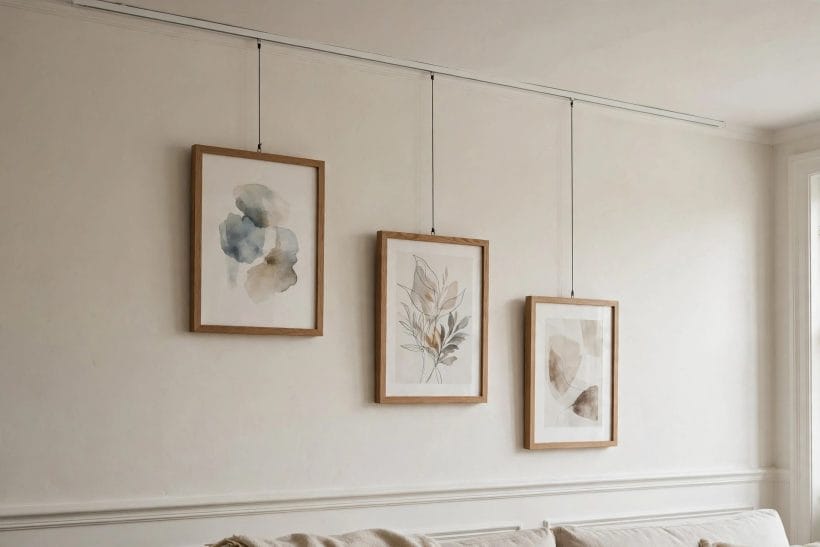
18. Picture Rails and Hanging Cords
A picture rail near the ceiling lets frames hang from cords — moved, swapped and re-hung without a single new hole in the plaster. In older houses with hard walls it is liberation; in any house it gives galleries a designed, deliberate air.
19. Batten Strips on a Plain Wall
Slim battens applied in a grid or rhythm turn the flattest wall into joinery: the cheapest route to a panelled look, and a natural partner to board-and-batten wainscoting carried higher. Paint everything one colour and the shadows do the decorating.
20. Plate Rails in Dining Rooms
A grooved rail high on the wall displays plates, platters and shallow bowls the way they were stored a century ago. In dining rooms it is both storage and frieze — the collection becomes the room’s crown of decoration.
Rails share a quiet superpower: they give a room a datum, a level line the eye can rest on and measure everything else against. Pictures align to them, paint colours divide at them, furniture heights converse with them. A room without any horizontal line between floor and ceiling often feels oddly unmoored — and a single rail, honestly placed, is frequently the whole cure.
7. Ceiling Treatments Built from Trim
The ceiling is the fifth wall, and trim can furnish it as surely as any wall — the room contexts in tiny house living room ideas show the effect at small scale.
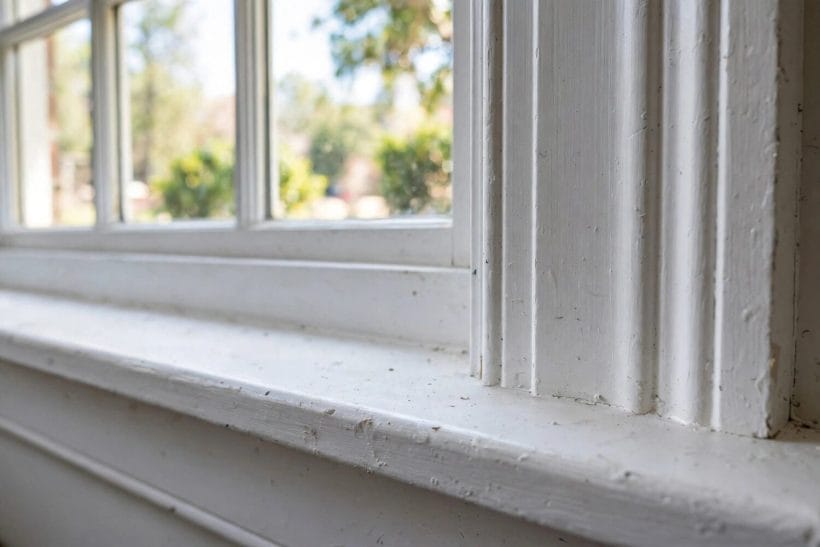
21. Coffered Ceilings Built from Trim
Beams and mouldings laid in a grid sink the ceiling into coffers that read as structure even when purely decorative. The treatment suits large, tall rooms; in small ones, shallow trim coffers painted one colour give the pattern without the weight.
22. Boxed Beams with Trimmed Edges
Faux beams — hollow boxes where no structure exists — borrow the farmhouse and lodge vocabulary, and a line of trim along their lower edges turns a plain box into a crafted beam. Space them by the room’s rhythm: windows, doors and the furniture below.
23. A Simple Ceiling Frame Border
The gentlest ceiling treatment is a single frame of trim set in from the walls, echoing the crown at one remove. It suits bedrooms and dining rooms that want a finished fifth wall without beams or coffers competing with a pendant light.
24. Tray Ceilings Edged in Trim
A stepped ceiling — a tray — is all edge, so its trim is its design: crown profiles at each step catch light in bands and make the recess read deliberate. Paint the steps in graduated tones and the ceiling becomes the room’s quiet spectacle.
8. Trim by Room
Each room asks its own questions of the trim family — the farmhouse versions gather in farmhouse living room ideas. Four rooms show the range.
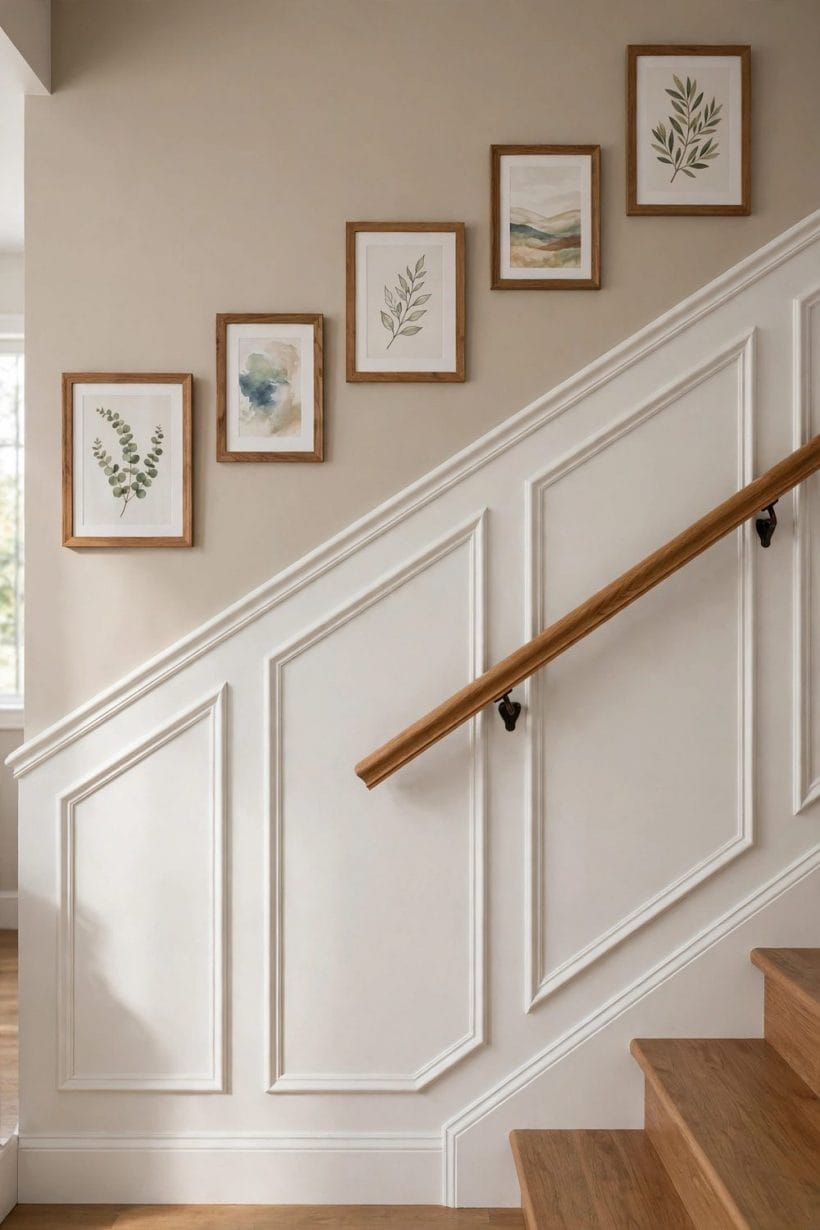
25. Hallways: Panel Moulding on Both Sides
A hall is all wall and no furniture, so trim is its entire decoration: panel moulding or wainscoting along both sides, a chair rail to carry the eye, and crown to finish the tunnel. Keep profiles consistent through every doorway the hall touches.
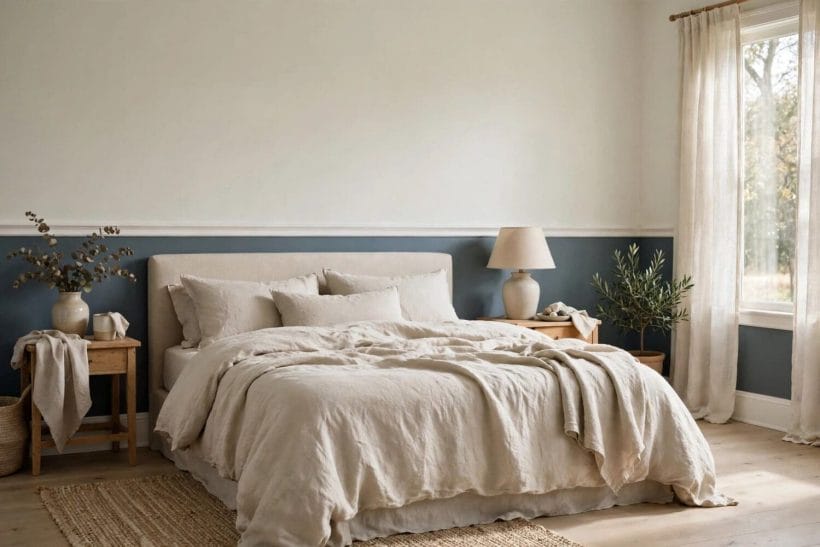
26. Bedrooms: A Chair Rail and Two Tones
The bedroom’s classic scheme divides the wall at a chair rail — deeper colour below, pale above — which grounds the bed wall and lets the upper room stay restful. The rail also protects the paint where bedside furniture crowds the wall.
27. Stair Walls: Trim Following the Slope
A staircase wall takes trim at an angle: wainscoting or panel moulding stepping or raking up the slope, with the handrail as its companion line. It is fiddly work and the hall’s finest detail when done well — the slope turns plain panelling into craft.
28. Bathrooms: Beadboard and a Cap Rail
Beadboard wainscoting suits bathrooms’ moisture and cottage associations, its vertical grooves shedding the eye’s attention from small-room plainness. A generous cap rail finishes it and doubles as a shelf line for the small bottles bathrooms accumulate.
Ceiling trim obeys the same gravity as wall trim: the taller the room, the more it can carry. In low rooms, keep ceiling treatments flat, pale and close to the edges, and let the crown do the talking; in tall rooms the ceiling is a genuine fifth wall, and coffers, beams and trays up there will be seen and enjoyed rather than merely sensed.
9. Colour and Finish
Paint decides whether trim reads as outline, architecture or invisibility — the palette end of the choice lives in tiny house interior paint colours. Four schemes cover the field.
29. All-White Trim, the Default
White trim against coloured walls is the default for good reason: it outlines every opening, brightens every edge and unifies rooms of different colours into one house. Choose the white’s temperature to sit with the walls, not against them.
30. Trim Painted with the Wall
Colour-drenched rooms paint trim, walls and even ceilings in one hue, dissolving the architecture into atmosphere. The profiles still show — as shadow and relief rather than outline — which suits moody, modern and very small rooms alike.
31. Dark Trim for Graphic Rooms
Near-black or deep-toned trim on pale walls draws the room’s joinery like ink lines, suiting graphic, modern and Scandinavian-leaning spaces. It is unforgiving of sloppy painting; the line is the design, so the line must be perfect.
32. Stained Timber Trim in Warm Rooms
Where the house’s bones are timber — cottages, lodges, craftsman rooms — stained trim keeps faith with the structure, its grain part of the decoration. Match its tone family to floors and beams so the room’s woods read as relatives.
Wainscoting also has a social geometry worth respecting: its cap rail is the line along which a room’s life rubs — chair backs, hands, hoovers, children’s shoulders. Build it at the height where that life actually happens in the room, keep the cap deep enough to read as a shelf line, and the panelling will look inevitable rather than applied.
10. Fitting and Care
Fitting is carpentry, described here in principle only — the material choices echo the exterior survey in exterior trim materials. Complex fitting belongs to a carpenter; these four points tell you what good work looks like.
33. Coped Corners over Mitres
Inside corners in real rooms are rarely square, and coped joints — one profile cut to fit over its neighbour — stay closed as houses move, where simple mitres open into cracks. Ask which method a fitter uses; the answer separates trim carpenters from installers.
34. Caulk and Filler: The Invisible Finish
Half of good trim is invisible: gaps caulked, nail holes filled, joints sanded flush before paint. Judge finished work at arm’s length in daylight — if the joints vanish, the invisible half was done properly.
35. Painting Trim: Sheen and Order
Trim usually takes a slightly glossier sheen than walls — it reads crisper and cleans easier — painted in a sane order: ceilings, then trim, then walls cut in against it, or walls first where the scheme is colour-drenched. One sheen family through a room keeps the family resemblance.
36. Repairs, Touch-Ups and Knowing Your Limits
Scuffs and opened joints are maintenance, not failure: fill, sand, spot-paint and the trim forgives. Save the effort for damage that is structural — loose rails, rotten bathroom boards, crown parted from the ceiling — and hand those, with anything involving ladders and long mitres, to a professional.
Whichever scheme a room takes, keep the sheen family consistent and the junctions honest: trim that changes gloss at every doorway looks like separate purchases, while one finish carried calmly through the house reads as a single decision — which, to the eye of every future guest and buyer, is exactly what good trim is.
Final Considerations
Trim is the cheapest architecture a house can buy: a few shaped profiles, honestly fitted and painted as one family, will make plain rooms look intended and good rooms look finished. Choose by the room’s bones first — ceiling height, door style, period — and let the thirty-six ideas above supply the profiles that fit them.




0 Comments