
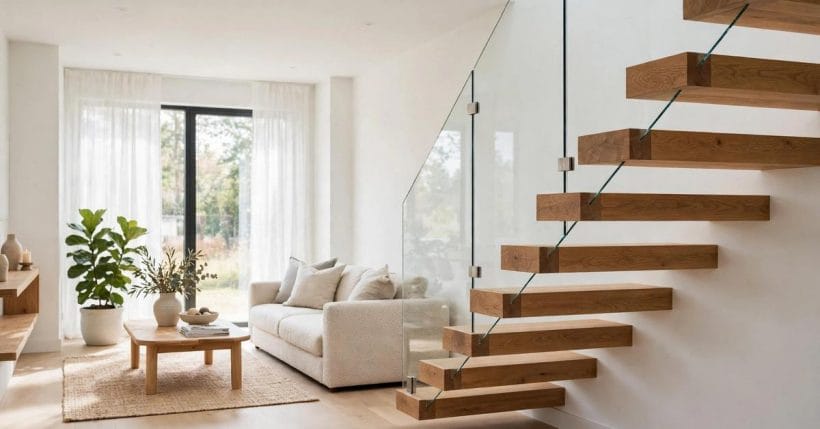
A floating staircase is the one piece of architecture guests photograph: thick treads hovering off a wall, daylight falling through open risers, no visible structure doing the obvious work. It looks like a magic trick, and — stated plainly at the start — it is an engineering project first and a styling choice second.
These 75 ideas cover the design side in full: treads and materials, forms, guards, light, colour, small-space fits, landings and pairings. Structure, anchoring and dimensions are framed throughout as professional territory governed by local code — this post designs the look; qualified stair specialists prove it stands up.
1. Floating Staircases at a Glance
Five elements organise everything that follows, and the table below is the post in miniature. The wider family sits in the staircase ideas pillar; this post stays with the floating, open-riser form alone.
| Element | What it is | In a word |
|---|---|---|
| Treads | Thick slabs, open risers | Floating |
| Support | Hidden steel and structure | Engineered |
| Guards | Glass, cable or rail | Essential |
| Light | Daylight through the flight | Layered |
| Finish | Timber, stone or steel | Matched |
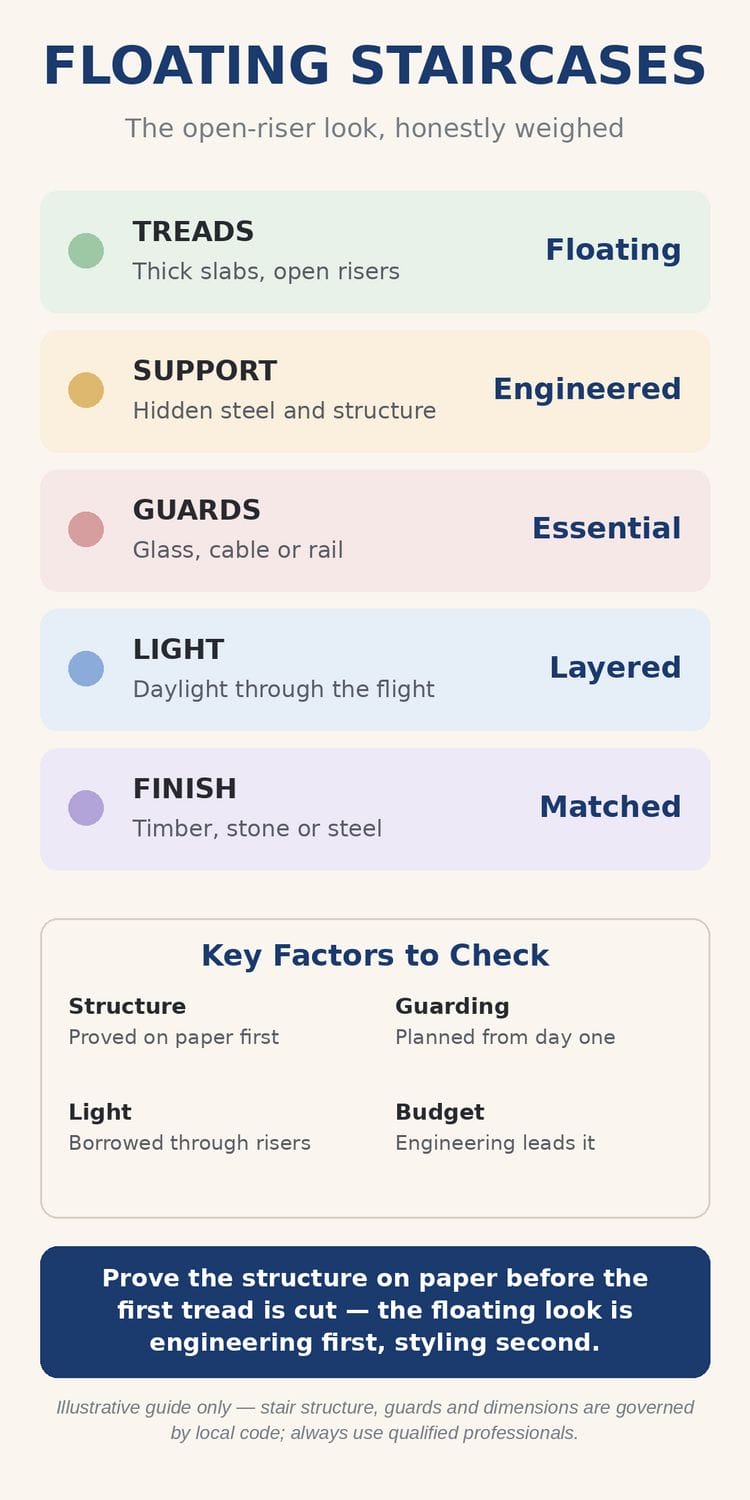
Four factors run under every idea: structure, because the hidden engineering is the real design decision; guarding, because the open look still has to protect the open edge; light, because a floating flight borrows daylight for the rooms around it; and budget, because fabrication and engineering — not the treads alone — lead the cost. Keep those four in view and the ideas below stay honest as well as beautiful.
Costs, where this post discusses them, are drivers rather than figures: engineering, fabrication precision and installation conditions move the total far more than the tread material alone, and section 10 gathers the budget checks in full. That is deliberate — a floating stair is priced from drawings of a specific wall in a specific house, and any figure quoted without those drawings would be invented. The ideas stay with what can be decided honestly at the page: form, material, guard, light and colour.
2. Treads and Materials: The Visible Slab
Everything in a floating stair hangs on the tread — literally. These nine choose the slab: its material, thickness and edge, which together set whether the flight reads warm, industrial or barely there. The material cousins continue in the marble staircase ideas collection.
1. Solid Oak Slab Treads
The reference floating tread: a thick oak slab, grain running long, finished matte so the wood — not a shine — does the talking. Oak suits the bright, Scandinavian-leaning rooms this style is most photographed in.
2. Walnut Treads for Warmth
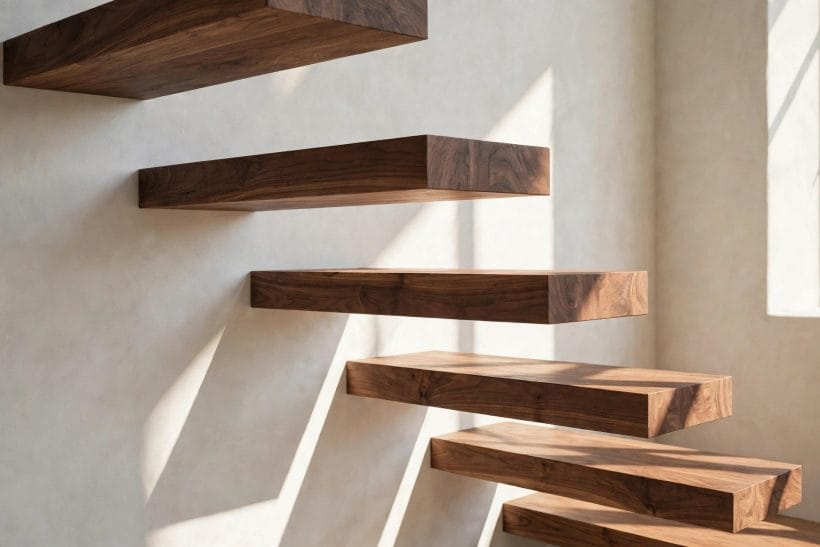
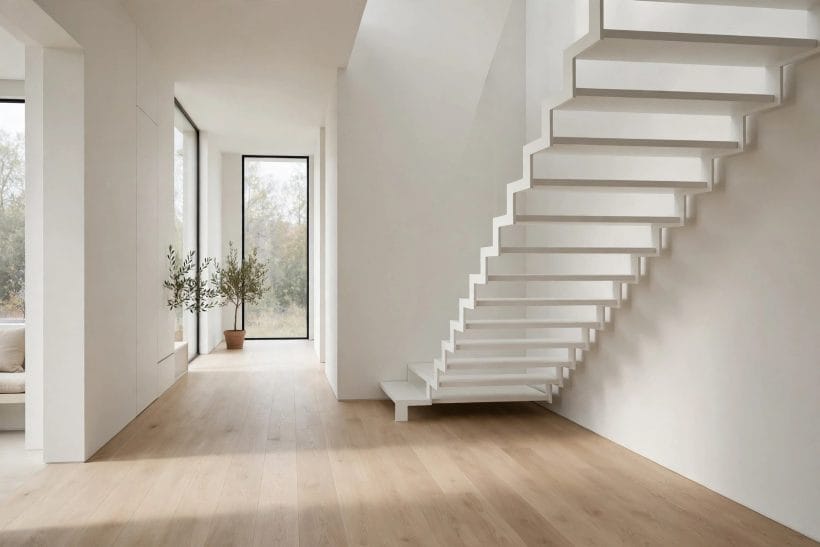
Walnut darkens the flight and warms white walls, as the close-up photograph shows. It is the tread for rooms whose floors are pale, where a dark stair becomes the interior’s main event.
3. White-Painted Treads
Painting treads white dissolves the flight into a white wall — the calmest version of the look, and the one that lets a coloured handrail or a single artwork carry the stairwell.
4. Black Steel Treads
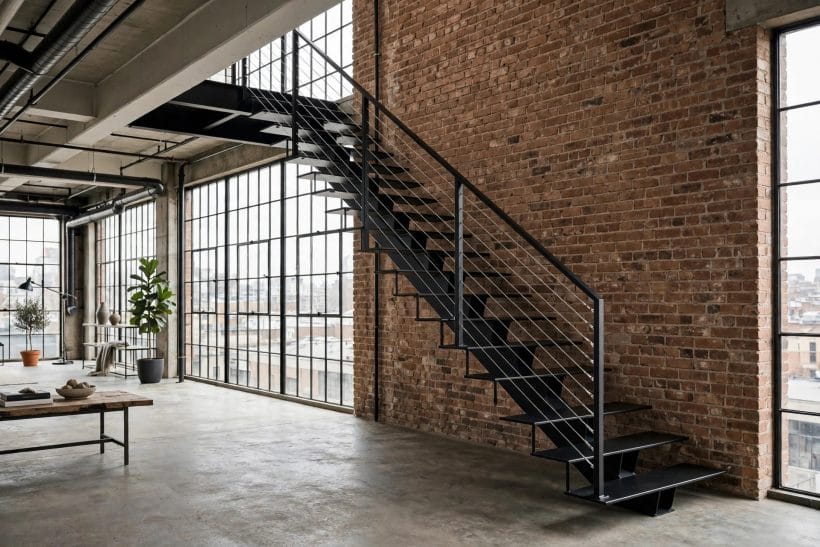
Folded or plate steel treads read industrial and precise, especially against brick, as in the loft photograph. Steel is also the slim-profile option where a thick timber slab would crowd a narrow flight.
5. Stone-Look Treads
Stone and stone-look treads bring weight to the visual — a cantilevered slab of pale stone is the luxury version. Their mass is exactly why the engineering conversation comes first with this material.
6. Glass Treads, Honestly Framed
Glass treads are the extreme photograph of this style — and the most specialist: privacy, slip perception and structure all argue against them in most homes. Admire them here; choose them only with a specialist’s full backing.
7. A Carpet Runner over Floating Treads
A slim runner down the tread centres softens sound and adds grip perception while keeping the open risers visible from the side. It is the family-friendly edit that does not surrender the look.
8. Reclaimed Timber Treads
Old beams reborn as treads carry dents, nail holes and history no new slab can fake. Each tread differs slightly — the charm and the fitting challenge in one — so a specialist’s sorting matters.
9. Two-Material Treads
Timber tread with a steel edge, or stone tread on a dark shadow gap: two materials let the flight match both the floor and the guard. Keep the pairing to two — three materials is a crowd on a stair.
The tread ideas converge on one truth: thickness is the look. Whatever the material, a floating tread must read as a slab, not a shelf — that depth is what the eye believes, and it is also, not coincidentally, what the structure wants to be.
3. Forms and Layouts: Where the Flight Goes
A floating stair still has to fit a plan. These nine forms place the flight — along walls, around corners, over hallways — and each one changes what the rooms around it can be. The curved end of the family lives in the curved staircase ideas post.
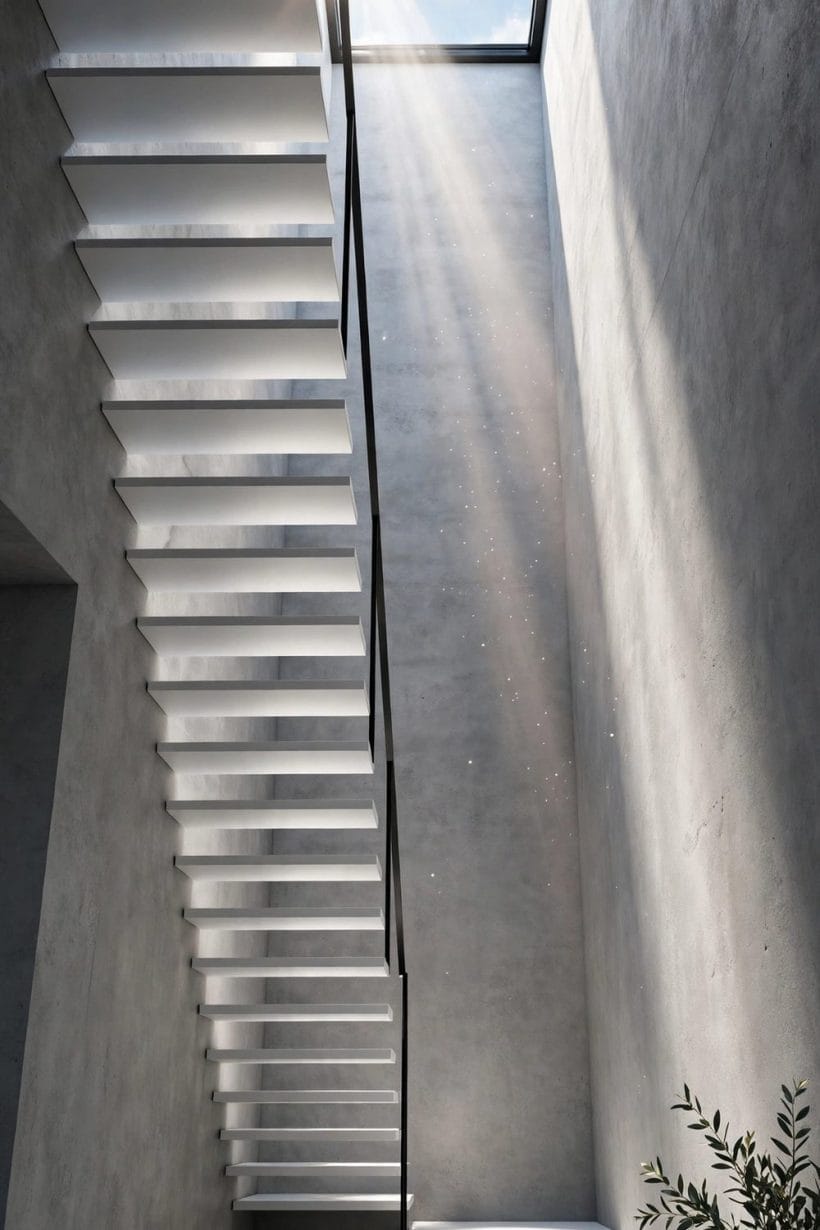
10. A Straight Flight Along One Wall
The canonical layout: treads cantilevered from a single strong wall, the room left completely open beside it. Simplest to admire, simplest to furnish around, and the form most of these photographs use.
11. An L-Shape with a Landing
A quarter turn on a small landing lets the flight fit a squarer footprint and gives the design a pause point — a plant, a picture, a window — halfway up.
12. A Switchback Flight
Two parallel flights with a half landing double back on themselves, the compact answer for tall ceilings in small plans. The landing guard becomes a design feature in its own right.
13. The Stair as Room Divider
Run the flight between living and dining zones and it zones the open plan without a wall — you can see through it, light passes, but the rooms gain their boundary.
14. A Flight over a Hallway
Stacking the stair over the entrance hall’s run keeps the plan tight in narrow houses. The hallway below borrows the drama; the rooms keep their full rectangles.
15. A Flight in a Double-Height Void
The atrium version: the stair climbs a two-storey wall while the room watches. It is the most theatrical layout and the one that most rewards the lighting ideas in section 5.
16. A Compact Space-Saver Flight
Steep, alternating-tread and paddle designs exist for genuinely tiny footprints — stated here as a layout family only: their geometry is tightly governed by local rules and belongs to the specialist conversation from day one.
17. A Flight Wrapping a Chimney Breast
Turning the stair around an existing chimney breast or structural core gives the cantilever a natural anchor wall and the plan a centre. Older houses often hide exactly the wall this layout needs.
18. A Flight to a Mezzanine
Mezzanine levels — a reading deck, a guest platform — are the floating stair’s favourite destination: the flight is short, the open edge doubles as the mezzanine’s balustrade moment, and the room keeps its height.
Forms reward honesty about the plan: the best floating stair in this collection is always the one whose route the house already suggested — along the strong wall, around the existing core, up the tall void. Forcing a form costs more and convinces less.
4. Railings and Guards: The Open Edge, Protected
The guard is where floating stairs are most often photographed dishonestly — many styled shots simply omit it. These nine treat the guard as a design element that is always present, because in a real home it always is.
19. Frameless Glass Guards
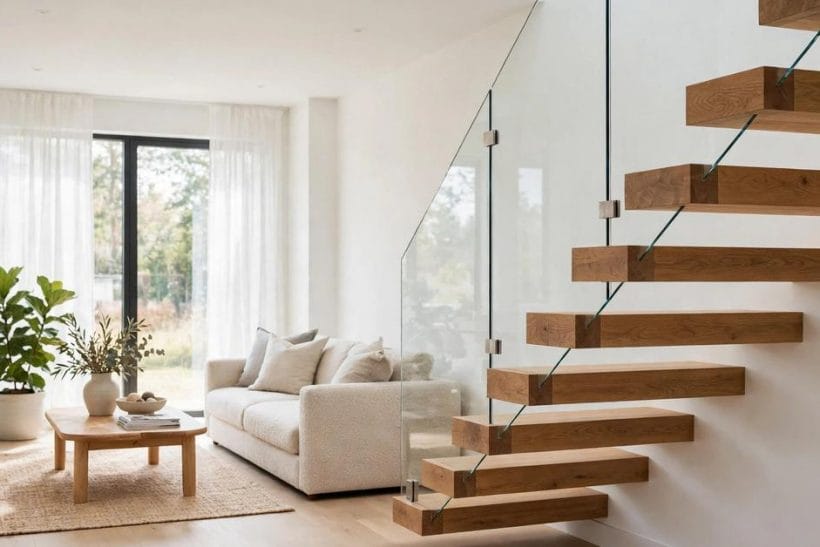
The default partner: structural glass panels that protect the edge while showing the treads clean through, as in the feature photograph. Fingerprints are the honest cost; the view is the payoff.
20. Glass with a Timber Handrail
A slim oak or walnut rail capped on the glass warms the touch and gives the hand something confident to find. It is the version families choose most, and the easiest to live with daily.
21. Cable Railing
Horizontal stainless cables on slim posts keep sightlines open with an industrial note. Tension and spacing are code territory — a specialist fits and certifies; the owner just enjoys the lightness.
22. Slim Black Balusters
Thin vertical balusters in black steel read as a drawn line against pale treads — more present than glass, far lighter than a solid balustrade, and kind to traditional interiors.
23. A Full-Height Slat Screen
Timber slats from floor to ceiling beside the flight guard the edge and become the stairwell’s architecture. They also filter light beautifully — the screen is the lighting design, too.
24. A Wall-Side Handrail Only
Where a flight hugs a wall and the open side is guarded by the plan itself — over a stairwell wall, say — a simple wall rail may be the honest minimum. What suffices is a local-code question, answered by professionals, never by photographs.
25. A Brass Handrail Accent
One warm metal line — brass rail on brackets — against white treads is the jewellery version. It suits period houses borrowing the floating look without going full minimal.
26. A Guard That Works as Shelving
On the landing edge especially, a low bookcase balustrade guards and stores at once. It must still be a real guard — height and strength are the specialist’s brief, the books are yours.
27. The Photographed Look vs the Permitted Reality
Some catalogue flights show no guard at all. Treat those images as styling, not specification: in a lived-in home the open edge gets a guard, and the nine ideas around this one prove it can be beautiful.
Guards, treated as design, stop being the compromise and become the craft: glass for invisibility, slats for architecture, a timber rail for touch. The open edge is where a floating stair proves it was designed for a home rather than a photoshoot.
5. Light and Shadow: The Flight as a Lamp
Open risers turn a staircase into a lighting instrument — daylight falls through it all day. These eight design that behaviour deliberately, rather than discovering it afterwards.
28. A Skylight over the Flight
The stairwell photograph’s trick: a roof window above the flight pours light down the treads and into the hall below. In tall, narrow houses it can be the single best daylight decision in the plan.
29. Lit Treads for the Evening
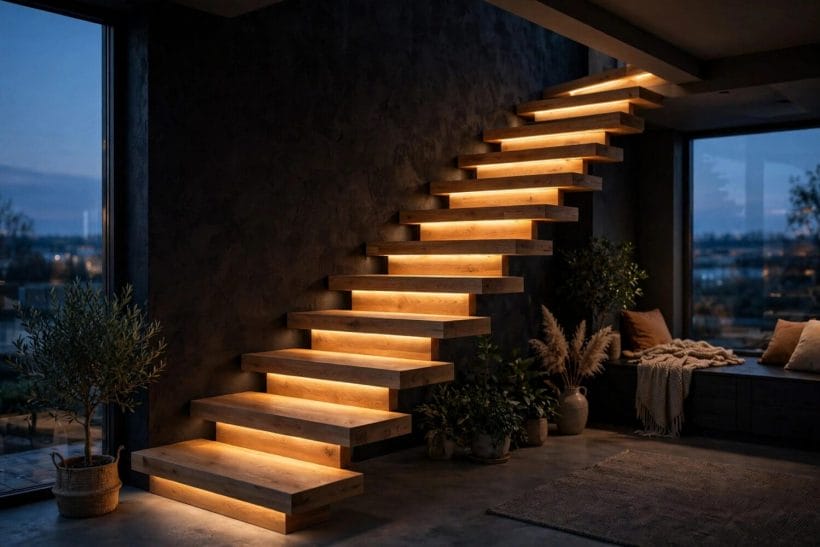
Warm light washing each tread — fitted by an electrician as part of the build — turns the flight into the house’s night-light. Beautiful and practical in one gesture: the route is visible, the glare is not.
30. A Window Wall Beside the Stair
Full-height glazing beside the flight silhouettes the treads and doubles their shadow play. South and west glass needs shading thought; the specialist and the glazier share this one.
31. Shadow-Gap Lighting
A recessed line of light where treads meet wall emphasises the float — the gap glows, the support stays invisible. It is a detail to plan before plaster, not after.
32. A Pendant Dropped Through the Void
In double-height layouts, one long pendant falling beside the flight ties the two floors together and gives the stairwell its evening centrepiece.
33. A Pale Floor Beneath to Bounce Light
Light floors under a floating stair throw daylight back up through the risers, brightening the flight’s underside — the cheapest lighting idea in this section, chosen at flooring time.
34. Warm Evening Wash
Dimmers and warm-white lamps let the stairwell shift from daylight sculpture to evening glow. In open plans, the stair’s evening light becomes the living room’s background layer.
35. The Stair as a Light Shelf
Positioned between a bright room and a dark one, an open flight passes light like a shelf passes books. Hallways and bathrooms behind stairs are the usual grateful recipients.
Light is the floating stair’s second structure — it holds the look up all day. Design the daylight path and the evening wash with the same care as the treads, and the flight will perform in every hour, not just the photographer’s.
6. Colour and Finish: Treads Against Walls
With form and guard set, colour decides whether the flight disappears, contrasts or performs. These eight pair treads with walls and metals — the traditional end of the palette is explored in the traditional staircase ideas collection.
36. White on White: The Blend
White treads, white wall, white guard fixings — the flight becomes shadow and geometry alone. The calmest scheme, and the one that most forgives a busy room around it.
37. Dark Treads, Pale Wall
The contrast classic: walnut or black treads floating off a pale wall, each slab reading like a brushstroke. It is the scheme the close-up photograph sells, and it rarely dates.
38. Natural Oil Finishes
Oil and hard-wax finishes keep timber’s grain touchable and repairable — a scuff can be spot-treated rather than re-coated. For family stairs, that maintenance honesty matters as much as the colour.
39. Black on Black
Black treads, black wall, black rail: the nightclub version, dramatic and demanding. It needs the lighting section’s full attention, because in poor light it simply disappears — including, carelessly, its edges.
40. Two-Tone Treads
Painting the tread’s front edge or the wall’s shadow gap in a second tone articulates each step. It is also a quiet visibility aid — definition helps every user read the flight.
41. Limewash and Timber
A soft limewash wall behind oak treads is the Mediterranean-leaning pairing in the pin photograph: chalky, warm, and kind to the slightly irregular walls of older houses.
42. Warm Wood, Cold Steel
Mixing oak treads with black steel guards and fixings sets the flight’s two temperatures against each other — the combination most contemporary rooms in this collection use.
43. Painted to Match the Room
Treads painted in the room’s own wall colour — sage, clay, ink blue — make the stair a citizen of the scheme rather than a guest star. Bold, personal, and repaintable when tastes move.
Colour decides the flight’s personality last and loudest: blend it for calm, contrast it for drama, match it to the room for belonging. Because treads can be refinished and walls repainted, it is also the one decision that can evolve with the house.
7. Small Spaces and Tiny Homes: The Compact Flight
Floating stairs earn their keep in small homes, where an open flight steals neither light nor floor. These eight scale the idea down — the tiny-house stair family continues in the tiny house stairs guide.
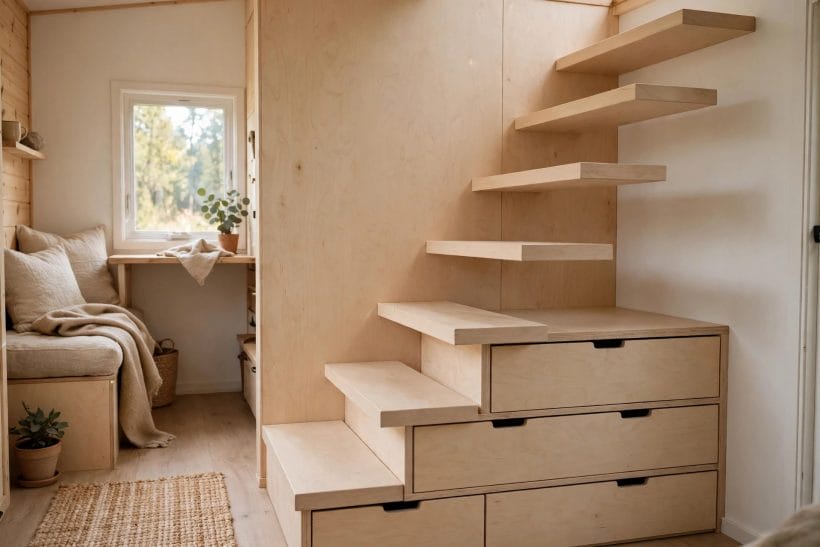
44. A Compact Flight to a Loft
The tiny-home classic: a short, steep-leaning flight of floating treads up to a sleeping loft, as in the plywood photograph. Geometry and guards here are specialist territory in the strictest sense — small homes have the least room for error.
45. Drawers Under the Lower Treads
The lowest treads sit over usable volume: build drawers or cupboards beneath them and the stair pays rent. A joiner’s detail, planned with the flight, not screwed on afterwards.
46. A Stair over a Storage Wall
Run the flight above a full-height storage wall and the plan stacks two functions in one strip of floor — the small-home version of the room-divider idea.
47. A Narrow Flight with a Slim Guard
Where width is short, slim profiles matter: plate-steel treads and a cable or slat guard keep the flight’s visual width close to its real one.
48. Under-Stair Desk
The triangle beneath a compact flight fits a desk and chair surprisingly well, lit by the open risers above. In a tiny home it can be the only dedicated work corner.
49. Under-Stair Reading Nook
A cushion, a lamp and a low shelf turn the under-stair triangle into the house’s smallest room — beloved by children, borrowed by adults, planned in an afternoon.
50. A Flight in the Corner
Tucking the flight into the room’s corner keeps the centre free for living. Corner flights often turn once — the landing ideas in section 8 apply at miniature scale.
51. Fold-Away Thinking
Not every loft access needs a full stair: where local rules and the household allow, alternating and retractable solutions exist. They are mentioned here for completeness — and referred, firmly, to specialist advice.
In small homes the floating stair is not a luxury flourish but a space tool: light passes, floor stays visible, and the triangle underneath works for its living. The discipline is simply to let specialists make the small geometry legal and safe.
8. Landings and Under-Stair Space: The Useful Middle
The landing and the void beneath are the floating stair’s bonus rooms. These eight furnish them — with the entry specialists’ version over in the entry staircase ideas post, and storage in the tiny house under-stair storage guide.
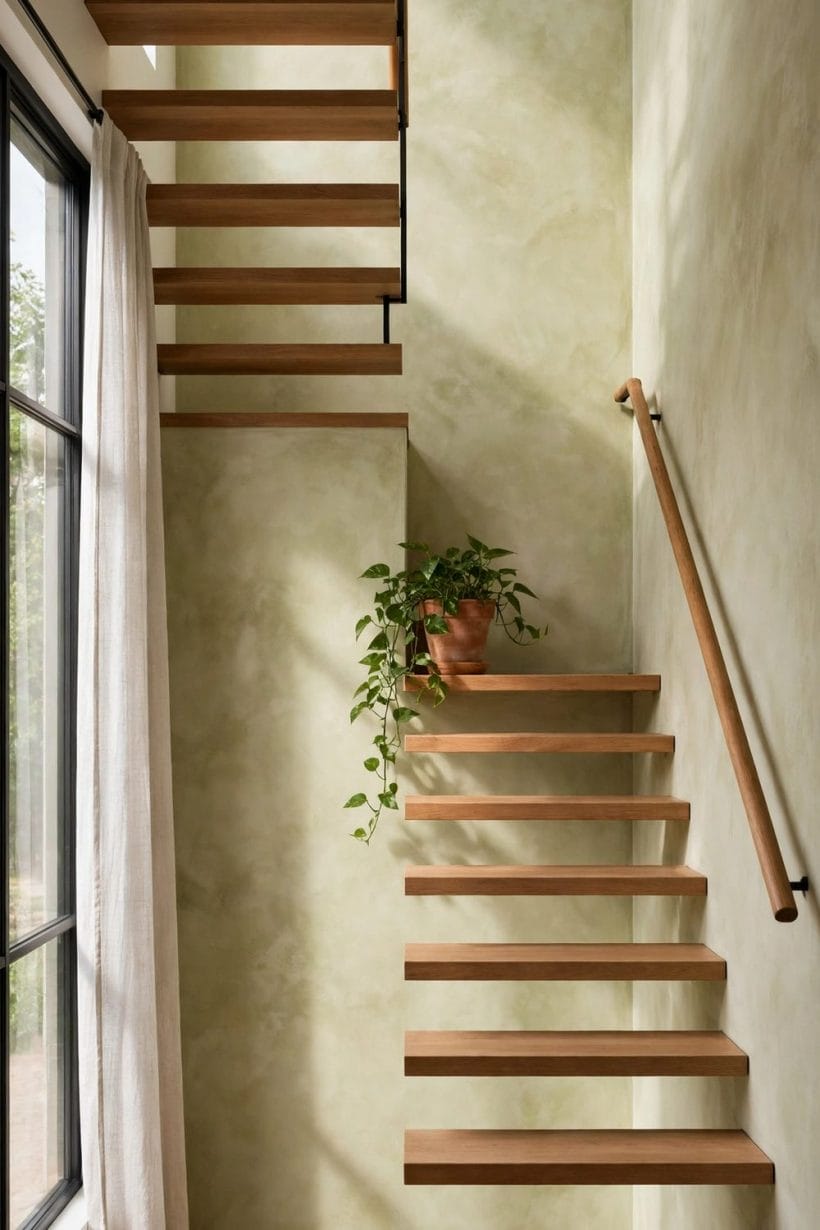
52. A Plant Landing
A landing dressed with plants, as in the final photograph, turns the turn into a tiny conservatory — light-loving species thrive on stairwell glass, and the flight gains a destination.
53. An Art Landing
The landing wall is the house’s best-lit vertical surface in many plans; hang the one large picture there, where the stair slows everyone down to look at it.
54. A Window-Seat Landing
Where a landing meets a window, a built-in seat makes the pause official. It is the house’s best morning-coffee spot more often than its owners expect.
55. An Under-Stair Pantry
Cool, dark and close to the kitchen in many layouts: the under-stair void as a shelved pantry. Doors keep it tidy; the triangle shape suits jars and tins perfectly.
56. An Under-Stair Store for the Unglamorous
Hoovers, suitcases, the toolbox: every house has an unphotogenic kit list, and the under-stair cupboard is its traditional home. A door in the wall’s own finish hides it completely.
57. Leave It Open, Deliberately
Sometimes the best under-stair idea is none: an empty, lit void shows off the flight’s underside and keeps a small hall feeling twice its size. Restraint is also a design decision.
58. An Under-Stair Pet Corner
A bed, a bowl station and a washable floor in the triangle give dogs and cats a den of their own — out of the traffic, inside the household.
59. The Landing as a Gallery Turn
Where the flight turns, a run of small frames at hand height makes a gallery of the journey — family photographs belong on stairs, where they are actually looked at daily.
Landings and under-stair spaces are where the design becomes hospitality — a plant, a picture, a seat, a hidden cupboard. The flight connects the floors; these middles are what make the journey feel like part of the home rather than plumbing.
9. Pairings: Floors, Walls and Doors
No stair is seen alone — it is read against the floor it leaves, the wall it climbs and the doors it passes. These eight tune those relationships.
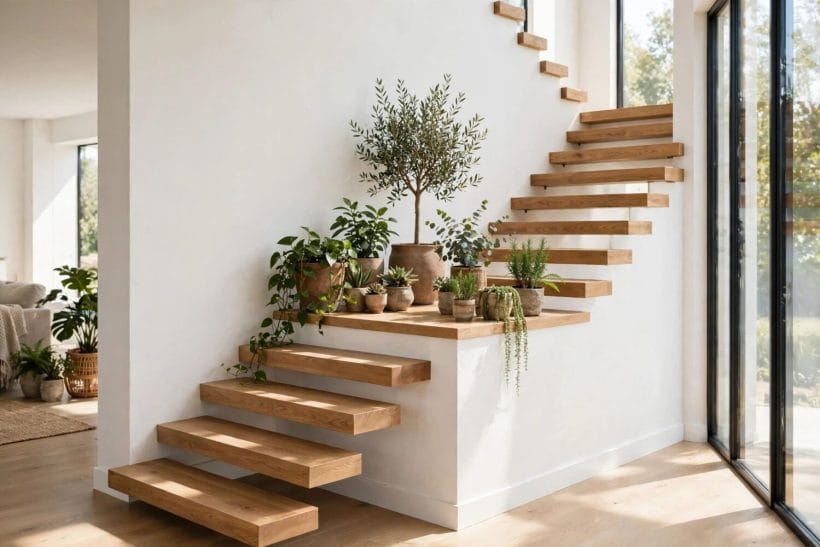
60. Oak Stair, Oak Floor
Matching tread and floor timbers make the flight feel carved from the room itself. Keep one of them a half-shade lighter so the treads still read as steps, not slope.
61. A Contrast Stair on a Pale Floor
Dark treads over pale boards draw the flight’s diagram on the plan — the high-contrast scheme that helps every visitor read the route instantly.
62. A Stair Against Brick
Brick’s texture behind smooth treads is the loft pairing in the photograph: industrial wall, precise stair. The brick does the decorating; the stair stays plain.
63. A Stair Against Panelling
In period rooms, a floating flight against existing panelling is a respectful clash — old wall, new stair, neither pretending. It is how listed-feeling interiors borrow the look honestly.
64. Black Doors, Pale Stair
Painting the doors along the stair’s path black gives the white flight a rhythm of punctuation — each doorway a full stop in the climb.
65. The Stair in the Kitchen Sightline
Open plans often aim the stair at the kitchen; treat the flight as the kitchen’s backdrop and match its metal to the kitchen’s handles and taps for a joined-up view.
66. A Runner Below the Flight
A rug or runner on the floor beneath echoes the flight’s direction and softens the hall’s acoustics — the ground-level partner of the tread runner in section 2.
67. Echoing the Ceiling Beams
Where beams exist, aligning tread timber with beam timber ties the newest element to the oldest. The stair stops looking imported and starts looking inevitable.
Pairings are the cheapest ideas in the post: nothing here needs buying except paint and attention. Read the stair against its floor, wall and doors before changing any of them, and most flights need only one relationship fixed to look intentional.
10. Safety-Led Choices and Costs: The Honest Section
Every idea above assumed this section: floating stairs are safe, legal and durable only when the unglamorous work is done properly. These eight are the checks to carry into any real project — questions for professionals, not instructions.
68. Guards Planned from Day One
The guard belongs in the first sketch, not the final invoice: its fixings, height and feel shape the design. Retrofitted guards always look it — and cost it.
69. Going, Rise and Headroom — in General Terms
Tread depth, step height and headroom are set by local building rules, and a specialist works to them exactly. What the owner should check is comfort on a real flight before approving a design.
70. Slip Finishes, Honestly Chosen
Matte, textured and nosing-aware finishes exist because smooth polished treads and socks are a poor mix. Raise grip at the design stage; it is nearly free then and expensive later.
71. Lighting for Night Use
The evening ideas in section 5 are also the safety system: a flight you can see at 3 a.m. is a flight that forgives a half-asleep household. Put tread lighting on the essentials list.
72. Children and Pets: The Reality Check
Open risers and small climbers need an honest household conversation, and guards must suit the youngest user, not the average one. Specialists design for this routinely — tell them who lives here.
73. The Engineering Line in Every Budget
Structural design, calculations and sign-off are a real cost block in any floating stair — the budget that omits them is not a budget. Their presence is also what makes the result insurable and saleable.
74. Fabrication and Installation Drive the Cost
Beyond engineering, costs follow material, fabrication precision and installation conditions — site access, wall construction, finishes. Quotes differ because scopes differ; compare the paperwork, not just the totals.
75. Questions to Ask a Stair Specialist
Ask who engineers it, who signs it off, what the guard detail is, how the wall is proven, and what the finish warranty covers. A specialist who welcomes the list is the one to hire.
The honest section is the one to reread before spending anything: engineering, guards, grip and light are not the boring tail of the project — they are the project. The 67 ideas above are only worth having because these eight make them real.
Final Considerations
A floating staircase is a promise a house makes in public: that structure can be beautiful and beauty can be safe. Keep the promise the honest way — design freely through the 75 ideas above, then hand the loads, guards and dimensions to the professionals whose work lets the treads hover. The hovering is the easy part to photograph; the honesty is what makes it home.

0 Comments