
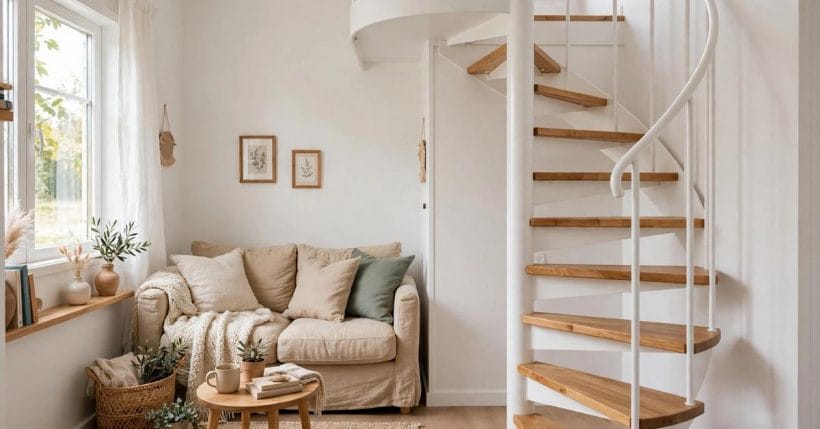
A small staircase has nowhere to hide. Every tread shows, every landing is borrowed from a room — and yet the stairs a small house is remembered by are usually these: steep, clever and quietly beautiful.
These seventy-five ideas treat the flight as furniture, storage wall and light shaft in one. If you are weighing up staircase designs for small homes, start with the footprint; everything else is negotiable.
1. Small Staircase Ideas at a Glance
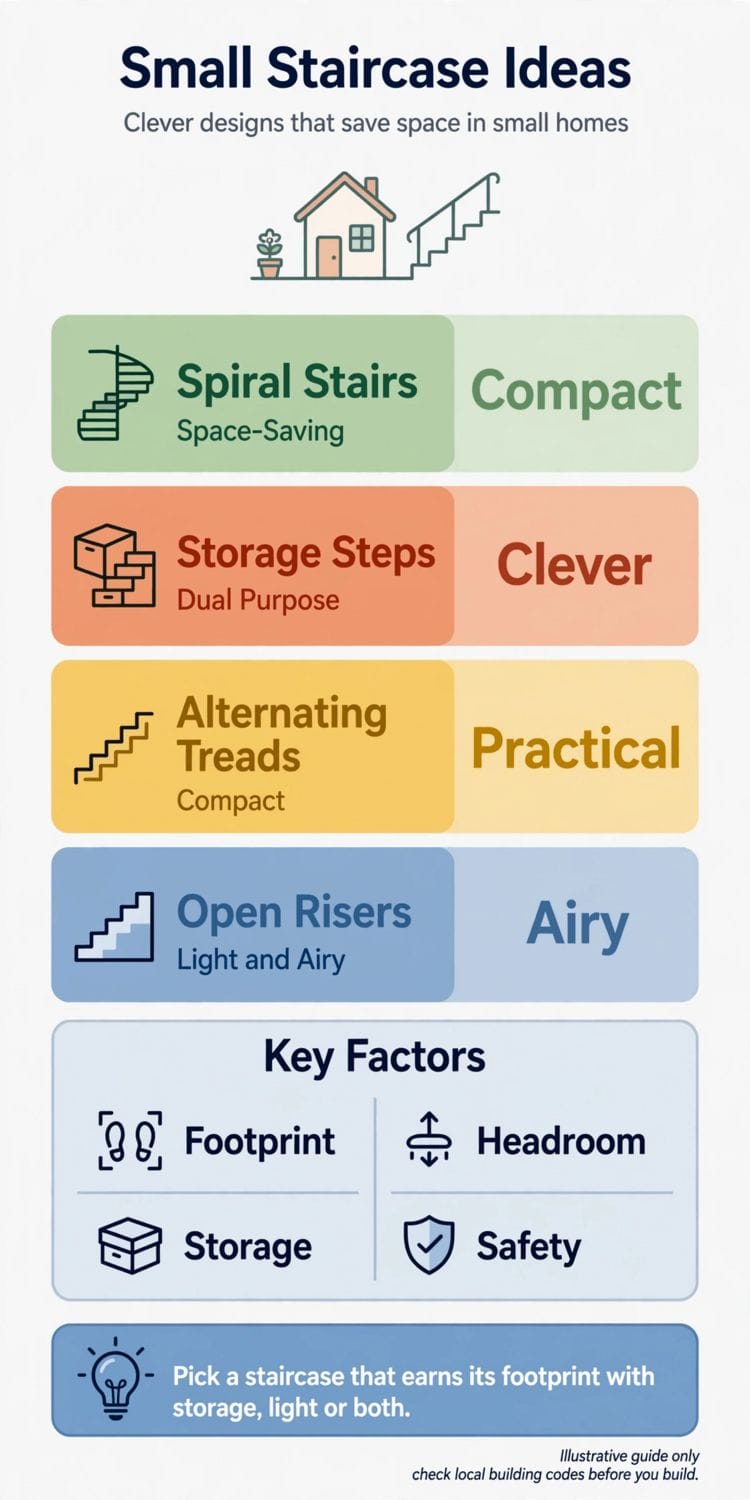
A small staircase is a stair planned for a compact footprint: a short straight run, a turn taken on winders or a landing, a spiral, or one of the alternating-tread and ladder forms that serve lofts and attic rooms. What defines it is not the number of treads but the floor it takes from the rooms around it. Planned well, it gives back more than it borrows — storage in its body, light through its rails. It belongs to the wider family of staircase ideas, narrowed to the plots where every inch is argued over.
| Question | Short answer |
|---|---|
| What makes a staircase small? | A compact footprint — the floor area the flight and its landings take from the rooms it serves |
| Which layout saves the most space? | Alternating treads and spirals climb steepest; a winder turn saves a landing’s worth of floor |
| Can a small stair hold storage? | Yes — drawers in the risers, cupboards beneath the flight and shelves along the stair wall |
| Is a steep stair safe for daily use? | Steep forms suit lofts and secondary flights; everyday stairs need a gentler climb — check local rules |
| What is the biggest small-stair mistake? | Planning the stair last and leaving it whatever space nobody else wanted |
2. Footprints First: Straight Runs, Turns and Landings
The footprint is the design. Before finishes, before railings, the small stair is a geometry problem: how to climb a full storey inside the smallest honest rectangle of floor. The classic answers are few — straight, turned on a landing, turned on winders, doubled back.
1. Run a short straight flight along a wall
The simplest small stair: one straight run hugging a wall, asking only its own width from the room. Easiest to build, easiest to guard, easiest to carry furniture up — the benchmark every cleverer form must beat.
2. Turn the flight on a half landing
A dog-leg flight doubles back across a half landing, stacking two short runs into one compact square of plan. The landing is a pause, a place for a window, and the safest turn a stair can make.
3. Save the landing with winders
Winders — tapered treads fanning around a corner — turn the flight inside its own width and hand the landing’s floor back to the rooms. They ask care on the narrow ends, so winders suit the turn, not the whole flight.
4. Double back in a square stairwell
A U-shaped switchback fits a surprising amount of stair into a near-square well, and the void between the runs becomes a light shaft where a pendant can fall through the storeys.
5. Tuck an L-shaped stair into a corner
Two straight runs meeting at a square landing in a hall corner: the corner does the turning, the runs stay honest, and the walls beside the stair are free for doors, shelves and art.
6. Let the stair divide the room
In an open-plan small home, a central flight can be the partition — kitchen on one side, sitting on the other — earning its footprint twice. Keep the balustrade open so the stair divides without darkening.
7. Climb from the room’s edge, not its middle
A flight rising along a living room’s edge leaves the centre free for furniture. Entered through an arch or simple opening, the stair reads as part of the wall, not an obstacle in the room.
8. Borrow width from a thick wall
A stair slotted into a deep wall zone — between a bathroom and a store room, say — spends width already spoken for. The slot stair feels secret and calm, its walls carrying a handrail on both sides.
9. Raise a platform step to shorten the run
Where a room sits a step or two above its neighbour, a broad platform at the stair’s foot absorbs those levels and shortens the main flight. The platform becomes a seat and the stair’s front door.
10. Stack flights in a multi-storey small house
In a tall, narrow house the flights stack in one well, each repeating the last. One well, one light shaft — the townhouse principle, and the reason small plots can still hold family houses.
11. Plan the stair first and the rooms second
The professional’s order: fix the stair’s footprint before the rooms are furnished on paper. A stair planned first gets the window, the headroom and the straight run; a stair planned last gets the leftovers, and shows it.
3. Spirals, Alternating Treads and Ladder Stairs: The True Space Savers
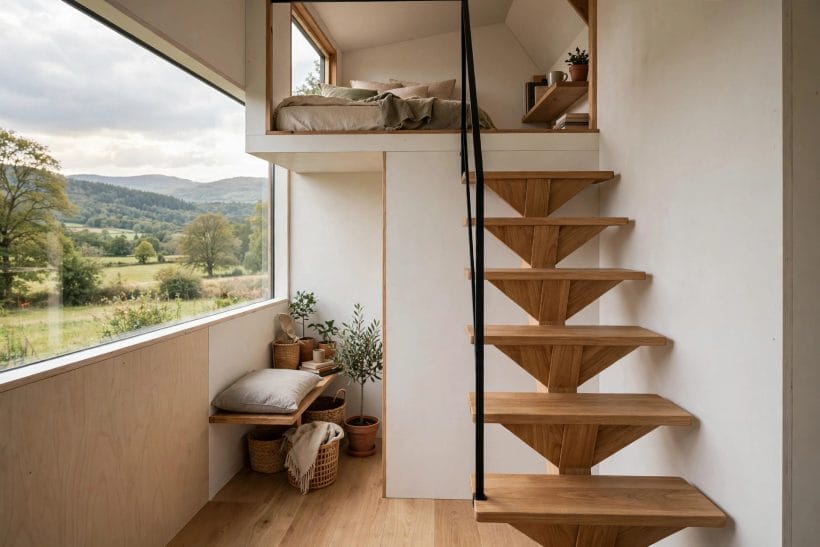
When the footprint shrinks past what a turned flight can manage, the stair changes species. Spirals wind around a pole, alternating treads halve the run, ladders lean — honest tools with honest limits, asking respect on every climb.
12. Choose a spiral for the tightest footprint
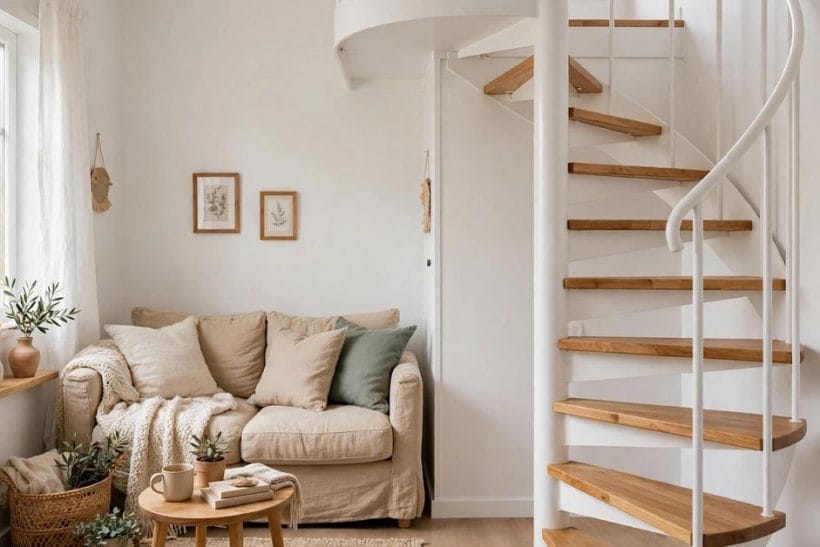
A spiral climbs inside a circle little wider than a doorway — the small-space classic. It turns the whole climb into the turn, wastes nothing on landings, and reads as sculpture from every floor.
13. Set a centre-pole spiral in a loft corner
The pole spiral needs no wall and no well: treads cantilever from a central column carrying the whole flight. Parked in a studio or loft corner, it takes less floor than the wardrobe it replaces.
14. Climb on alternating treads
The paddle or alternating-tread stair gives each foot its own full tread while halving the run’s length, the treads interlocking like a stair-ladder’s rungs. Steep and deliberate, it is the loft stair of small homes everywhere.
15. Lean a ship’s ladder to a sleeping loft
A fixed ladder with broad, shaped treads and a handrail is a stair reduced to its essence. Where the loft holds only a bed, the ladder is enough — and the floor below keeps almost all of itself.
16. Fit a retractable stair where the ceiling allows
A folding attic stair disappears into the ceiling hatch and leaves the room entirely alone. It serves storage lofts and occasional rooms honestly; it is not a route for a bedroom used every night.
17. Wrap a winder box stair around a corner
Three or four boxed winder treads can turn a short straight flight around the corner of a chimney breast or a bathroom pod. The boxes are structure, storage and turn in one carpentry move.
18. Build open risers into the steep forms
Alternating and spiral stairs usually climb without risers, and the openness is their mercy: light passes through, the room reads larger, and the flight casts no dark wedge across the floor it borrows.
19. Make each alternating tread a storage box
In the tiniest homes the paddle treads themselves become drawers and cubbies, deep enough for shoes and linen. The stair then stores as it climbs — the tiny-house instinct applied to the steepest stair of all.
20. Give the spiral a wide top tread as a landing
A spiral arriving on a broad fan tread or small triangular landing makes the last step a safe one and gives the loft edge a place to stand and turn. Arrival is half the design of any stair.
21. Mix forms: straight below, winders above
Most real small stairs are hybrids — a straight run for the comfortable lower half, a winder turn where the plan tightens. Mixing forms lets the stair change its manners as the plan demands.
22. Keep the steepest forms for secondary routes
Honesty about use: ladders, paddles and tight spirals serve lofts and guest corners well, but a family’s main stair, climbed daily with laundry and children, deserves a gentler going. Choose the form for its traffic.
4. Storage in the Stair: Drawers, Cupboards and the Under-Stair Room
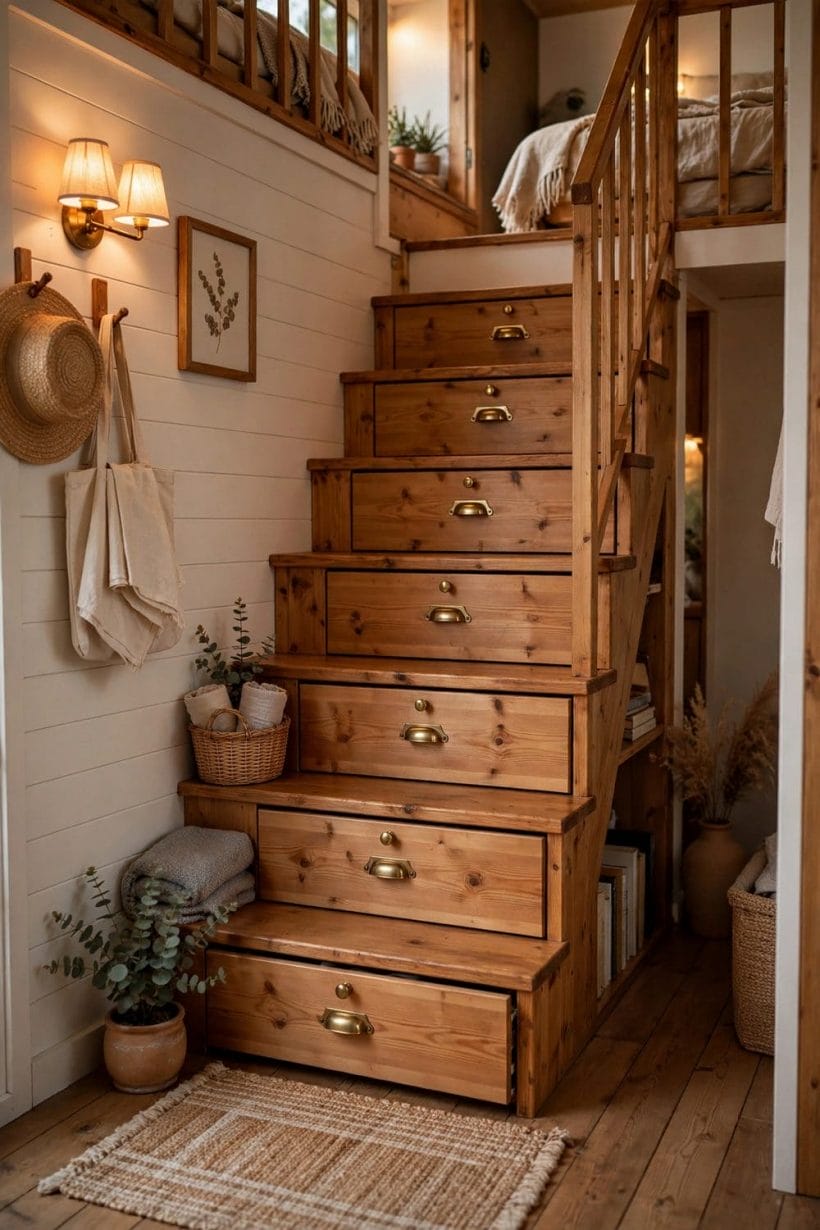
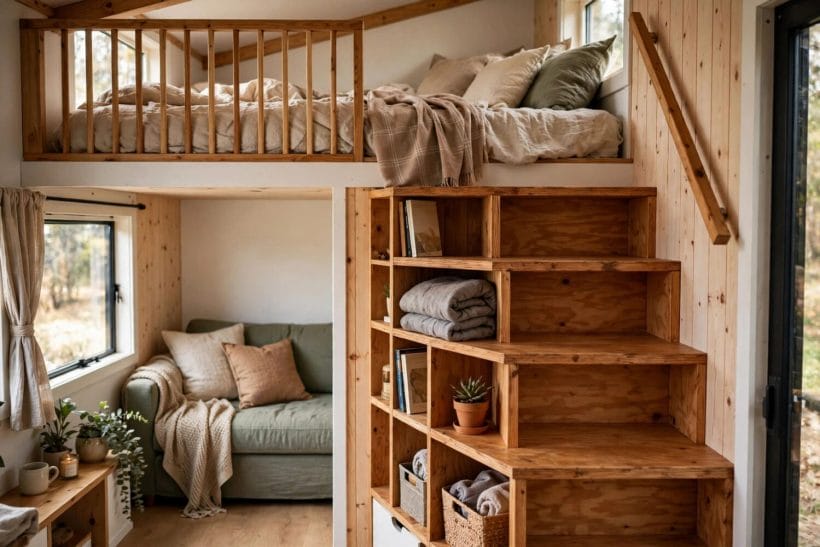
A small stair is a piece of furniture the size of a room’s corner, and in a small home it must pay rent: the void under the flight, the body of the risers, the wall beside the treads — all of it stores. The under-stair storage tiny houses rely on works just as well under a family flight.
23. Hide drawers inside the risers
Each riser can front a drawer sliding into the stair’s body — shallow at the top of the flight, deep at the bottom. A flight of drawers swallows the shoes, gloves and bags that colonise the hall.
24. Fit a cupboard under the flight
The classic under-stair cupboard: coats, the vacuum, the ironing board, the meter readings. A door that follows the slope wastes nothing and turns the stair’s shadow into the hardest-working cupboard in the house.
25. Make the under-stair void a study nook
Where the flight rises over a desk-height void, the under-stair becomes a work nook: desk under the high end, shelves up the slope, a lamp in the gloom. The smallest study in the world, and often the quietest.
26. Pull out storage at the low end
The shallow triangle where the flight meets the floor fits pull-out units on runners — shoe racks, wine racks, cleaning kits — rolling out of the plan’s deadest corner and using every inch.
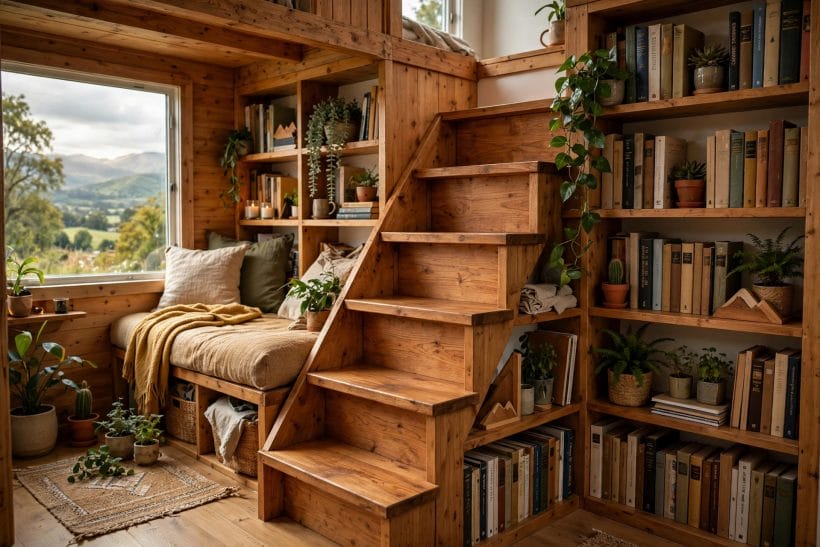
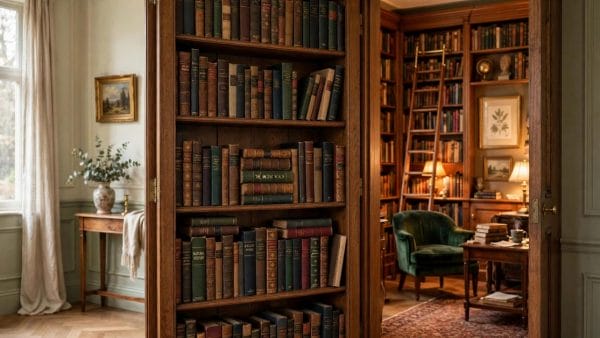
27. Run bookshelves along the stair wall
The wall beside a flight is a library waiting: shelves following the rake of the stair hold books at hand height all the way up. Reading on the stairs is a small-house pleasure with a long history.
28. Widen one tread into a window seat
Where the flight passes a window, a single deep tread or landing bench makes a seat with a view. It costs one tread’s worth of plan and returns a reading place and a pause.
29. Store wine or pantry goods in the cool void
The under-stair void is the coolest, darkest cupboard in most houses — the natural cellar. Bottles and preserves keep well there, racked on the slope, and the pantry overflow leaves the kitchen in peace.
30. Hinge the treads for box storage
Solid treads can hinge up to reveal storage boxes inside the flight — the ship’s solution, borrowed from boats where every stair is also a locker. Best on short flights and alternating treads built as boxes.
31. Hang hooks and rails on the stairwell wall
The tall wall over a flight takes hooks, rails and narrow shelves for keys, leads, bags and hats. Vertical storage on the stair wall keeps a small hall’s floor entirely clear.
32. Give the dog the under-stair den
The low, cave-like end of the under-stair void is exactly a dog’s idea of a bedroom. A cushion, an open front and the household passing overhead — the pet nook that costs no floor at all.
33. Line the mid-flight cupboard with linen shelves
Halfway up, the under-stair void is tall enough for shelving: linen, towels and the bedding for the rooms above. Storing each floor’s linen on the stair between them is an old housekeeper’s economy.
5. Railings and Guards That Keep the Light
A guard rail is necessary and visually dangerous: the wrong balustrade turns a small stair into a cage. The stair railing ideas that suit small flights share one instinct — guard the drop, keep the light — and the open staircase is their purest form.
34. Glaze the guard with glass panels
Frameless or slim-framed glass guards the flight while letting the room’s light pass straight through. On a small stair the effect is disproportionate: the stairwell reads as open space, not as a shaft.
35. Use slim steel spindles, closely spaced
Thin black or white steel spindles guard without visual weight, and their fine vertical rhythm suits both cottage and modern stairs. Painted to match the wall, they nearly disappear; painted dark, they draw the stair’s line.
36. Run cable rails for long sightlines
Horizontal cables strung between slim posts give a nautical, engineered lightness and keep views open along the flight. They belong on stairs whose users are grown — cables invite climbing in small children, so place them honestly.
37. Build a solid half-wall balustrade
A plastered half-wall following the rake is the calm, architectural guard: no spindles, no shadow stripes, a smooth hand’s-width top to slide a hand along. In small halls it doubles as a shelf for post and plants.
38. Hang a bookcase as the balustrade
A low bookcase built along the open side of a flight guards the drop and stores the library in one joinery piece. The books become the balustrade’s decoration, and the stair gains the storage small homes crave.
39. Rely on a wall handrail where the flight hugs the wall
A stair boxed between walls needs no balustrade — a well-shaped handrail on one or both walls is the whole guard. Shape it kindly: rounded, at a comfortable height, returned neatly at both ends.
40. Leave the risers open to pass the light
Open risers let daylight fall through the flight from a stairwell window to the hall below. The stair stops being a solid wedge and becomes a screen — the biggest light win a tight plan has.
41. Make the handrail the one bold accent
On an otherwise quiet stair, a handrail in oiled oak, blackened steel or a painted colour carries the whole design. One confident line, drawn from hall to landing, is enough decoration for a small flight.
42. Guard the landing with a screen panel
A slatted timber or metal screen at the top landing guards the stairwell opening and filters light between floors. It reads as furniture, not fence, and gives the landing a sense of arrival.
43. Choose a contrasting rail on a white stair
A white-painted stair disappears into a white hall; a dark handrail draws its route so the eye — and a hand in the dark — finds it instantly. Contrast is a safety feature wearing a design hat.
44. Keep the guard low-key on alternating treads
Steep paddle stairs need one strong handrail more than they need a balustrade: a single rail, gripped the whole climb, both sides if the flight is open. Guard the climb, not the view.
6. Materials and Finishes for Small Flights
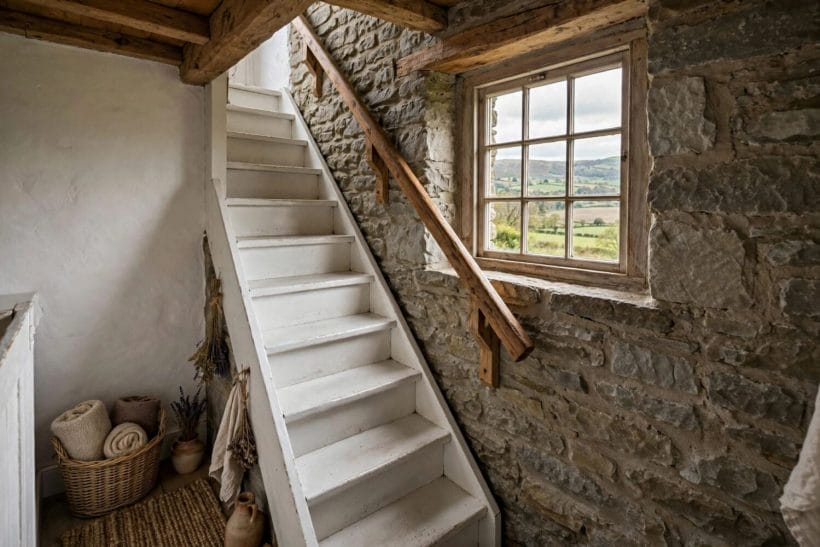
Finishes decide whether a small stair feels like a corridor or like joinery. On a short flight each choice shows at close range, and the alternatives to a carpeted staircase are worth weighing before the runner is ordered.
45. Lay solid timber treads over painted risers
The cottage classic: warm wood where feet land, crisp paint where eyes look. The contrast defines each step clearly — a kindness on a steep flight — and the risers freshen cheaply at decorating time.
46. Paint the whole stair white to bounce light
An all-white flight in a small, pale hall nearly vanishes into the architecture, leaving the space looking larger and calmer. It asks for washable paint and a household at peace with the mop.
47. Run a carpet runner up a hard stair
A runner softens noise, warms the tread and adds the hall’s one pattern — while the painted edges keep the stair looking tailored. On small stairs the runner’s border line also guides the foot at night.
48. Leave bare wood with a clear finish
Where the timber is good, a clear hard finish lets the stair be itself: grain on the treads, knots and all. Bare wood is honest, repairable tread by tread, and quieter to live with than any gloss.
49. Pair a steel stringer with timber treads
The modern small stair: a slim steel spine or stringer carrying warm timber treads, the structure doing the decorating. It is the look of modern staircase ideas scaled down to a cottage footprint.
50. Cast the flight in concrete or microcement
A cast flight, or a timber flight skinned in microcement, turns the stair into sculpture — one continuous folded surface from floor to landing. In a small concrete-loving interior it is often the room’s best object.
51. Tile the risers for pattern
Patterned or plain tiles on the risers give a small stair its Mediterranean or Victorian moment, one decorated band per step. Keep the treads plain and grippy; the risers are the canvas.
52. Choose hard-wearing sheet or plank finishes
Modern vinyl and laminate treads shrug off a family stair’s traffic and wipe clean in seconds. On a rented or hard-used stair they are the pragmatic finish, and today’s wood effects convince at tread distance.
53. Go two-tone: dark treads, light risers
Dark treads hide the scuffs of daily climbing while light risers keep the flight feeling open. The two-tone stair is also the clearest to climb — each tread edge reads plainly in dim light.
54. Match the treads to the floor below
Running the hall’s floor finish up the treads makes the stair a continuation of the room rather than an inserted object. The small hall gains visual length, and the junction details simplify beautifully.
55. Paint the stair in the hall’s accent colour
A flight painted deep green, ink blue or oxblood in a pale hall is pure theatre for the price of a tin of paint — and repaints in a weekend when taste changes.
7. Light and Colour: Making a Small Stair Feel Bigger
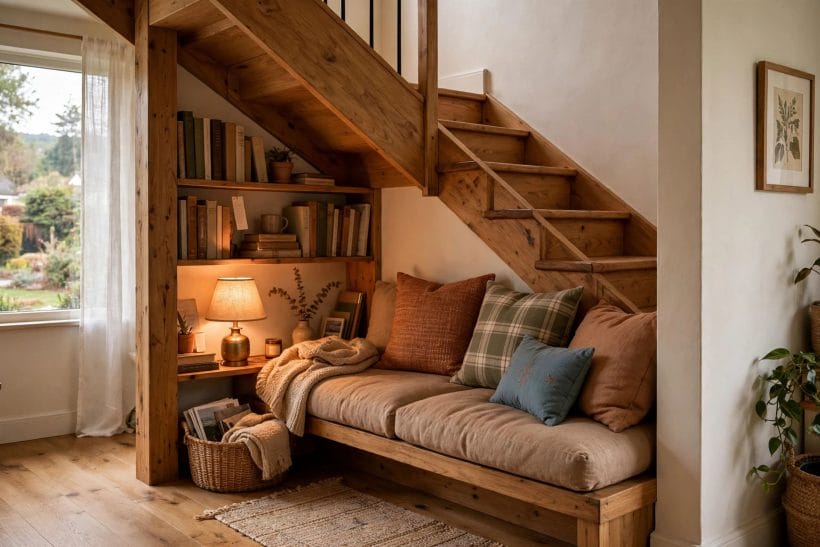
Small stairs live or die by light. A window over the flight, a pale finish, a strip of light under each nosing — the difference between a stairwell that feels like a cupboard and one that feels like a tower room.
56. Cut a window or skylight over the stairwell
Top light transforms a stair: a skylight in the well or a tall window on the half landing turns the climb into the brightest journey in the house, and every other finish can stay simple.
57. Light the treads from beneath the nosings
Low strips of light under each tread nosing wash the step below in a soft pool — beautiful, and the safest night lighting a stair can have. The flight glows like a lantern.
58. Keep walls pale and the finish lighter still
Pale walls bounce what light the stairwell has; a stair finished a shade lighter than its walls lifts the whole shaft. In north-facing small homes this pale stack is worth more than any single fitting.
59. Spend one bold colour on the stair alone
The reverse trick works too: a saturated stair — treads, risers and rail in one deep colour — against pale walls becomes a designed object, deliberate and jewel-like, instead of a compromise.
60. Mirror the stairwell wall
A mirror or a bank of glossy panels on the wall beside the flight doubles its light and its apparent width. On a half landing, a tall mirror is both a dressing convenience and a space illusion.
61. Drop a pendant through the stairwell void
Where flights stack or turn around a void, one long pendant falling through all the storeys ties the house together vertically and lights every landing from a single, glorious fitting.
62. Shelve the stair wall with open-backed shelves
Open shelves against the stair wall store and display without the visual bulk of cupboards; light passes between the shelves and the stairwell keeps its airiness while gaining a library wall.
63. Keep the landing ruthlessly clear
A small landing crowded with furniture makes the whole stair feel smaller. One chair or none, a picture, a plant on the sill — the landing’s emptiness is what makes the climb feel generous.
64. Paint the stairwell ceiling a shade lighter
A ceiling lifted one shade toward white pushes the stairwell’s sky upward — a painter’s trick that costs nothing extra and is felt on every climb, especially under a slope.
65. Hang a gallery wall up the rake
Pictures hung in a line that follows the stair’s rake turn the climb into a slow exhibition. Small frames, close hung, suit a small stair better than one grand canvas competing with the slope.
8. Stairs for Tiny Houses and Lofts: The Smallest of All
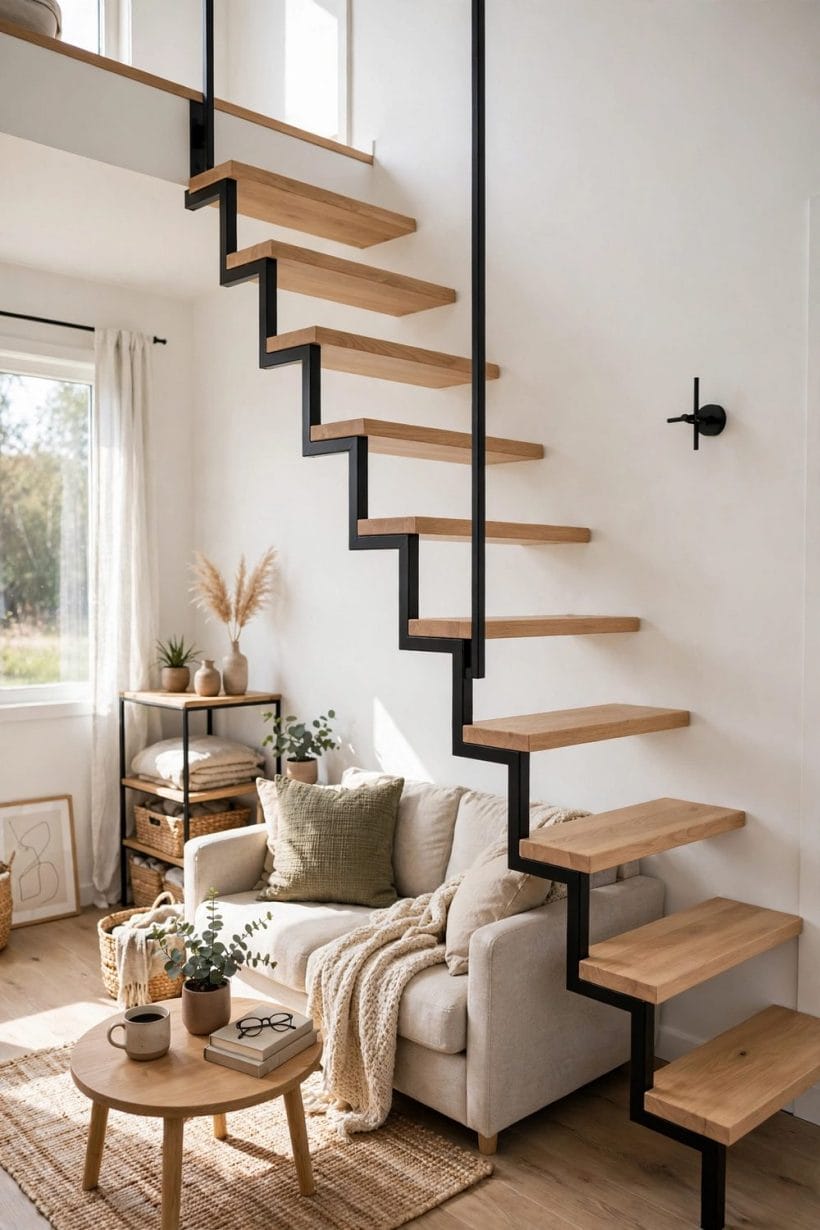
At the far end of small, the stair meets the tiny house — where the flight is storage, wardrobe and architecture in one run of joinery. The tiny house staircase is the small stair’s masterclass, and its lessons scale up to any compact home.
66. Build the storage staircase, tread by tread
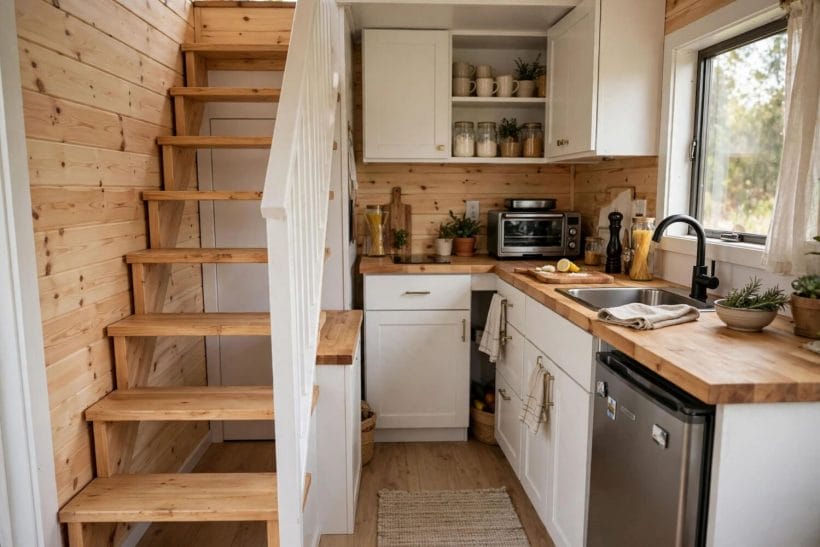
The tiny-house signature: a flight of deep box treads, each one a drawer or cupboard, climbing to the loft. It is the steepest useful stair and the most useful steep stair — furniture you climb.
67. Climb alternating treads to the sleeping loft
Where the loft holds only sleep, alternating treads are the honest answer: half the run, a full tread for each foot, and a climb learned in a day. Add the strongest handrail the wall can take.
68. End the stair in a wardrobe block
Let the flight arrive inside a block of joinery — wardrobe on one face, shelves on another, the loft opening through it. The top landing becomes the dressing room the floor plan had no space for.
69. Fold or slide a section of the flight
A hinged lower section that lifts, or treads that slide away, frees the floor when the stair is idle — boat joinery again, and the answer where a flight would block a door or a kitchen run.
70. Make one wide tread a worktop landing
A single extra-deep tread halfway up, at desk height with a stool beneath, gives the tiny home its study. The stair pauses, the laptop opens, the climb resumes — multifunction in its purest form.
71. Stack cube steps that double as seats
Loose or fixed cubes of graduated heights climb like steps, sit like stools and store like boxes. In a child’s loft room or a studio flat they are the friendliest stair of all, rearranged as life changes.
72. Put the loft stair in the entry porch
Moving the flight into a small entry porch or lean-to keeps the living room whole and gives the stair its own tall, glazed slot. The climb becomes a garden-room moment rather than a compromise indoors.
73. Choose the ship’s ladder where the loft is sleep-only
Honesty again: if nothing but a bed is up there, a well-made ladder with shaped treads and a firm rail serves better than a bad stair. The floor below stays a room, not a stair’s waiting area.
74. Keep headroom over the loft edge in the plan
The tiny stair’s true trap is arriving head-first into the loft’s low edge. Plan the last treads so the climber rises where the roof is highest — the check that decides whether the stair delights or bruises.
75. Let the stair be the room’s one crafted object
In a tiny interior the staircase is often the largest piece of joinery in the home. Spend the craft budget there — good timber, true lines, a beautiful rail — and let everything else stay simple.
9. Before the First Purchase or the First Fitting
Three checks protect every small-stair project. First, headroom: the height above the treads decides whether a flight is a pleasure or a forehead hazard, and it must be walked through on paper before anything is ordered. Second, the rules: every locality sets its own requirements for stair steepness, guards and handrails, differing between a main stair and a loft stair — check the current local requirements before building. Third, structure: a stair is load-bearing, and cutting floor joists or moving a flight is professional work, not a weekend experiment.
The common mistakes are all haste: measuring the floor but not the ceiling opening, trusting a spiral’s brochure footprint and forgetting the well it needs, and — the original sin — leaving the stair until last. A small stair planned first, measured twice and guarded kindly will out-climb any grand one.
10. Costs and Pulling It Together
A small stair’s money divides by how much of it is made to measure. A simple straight flight in softwood, or a ready-made spiral or loft stair, sits at the modest end; bespoke steel, glass and cast work at the other. Structure and the guard are the wrong places to economise.
Pull the design together by deciding which the stair will be — quiet background, storage workhorse or the home’s one sculptural object — and letting that decision choose the form, the finish and the budget.
Final Considerations
A small staircase is a test of a house’s manners: it can apologise in a dark corner, or climb with its head up. These seventy-five ideas argue for the second — footprint first, light always, storage where the void allows.
Measure honestly, guard kindly, and let the flight be furniture. A small home does not need a grand stair; it needs a right one.

0 Comments