

An older double wide loses its heat through the roof in winter and bakes through it in summer — the ceiling is the largest, thinnest surface in the home, and on many older mobile homes it is barely insulated at all.
This guide shows how to insulate a double wide mobile home roof properly: how to identify your roof type, the three working methods, the moisture and sealing checks that decide success, and when the job belongs to a professional.
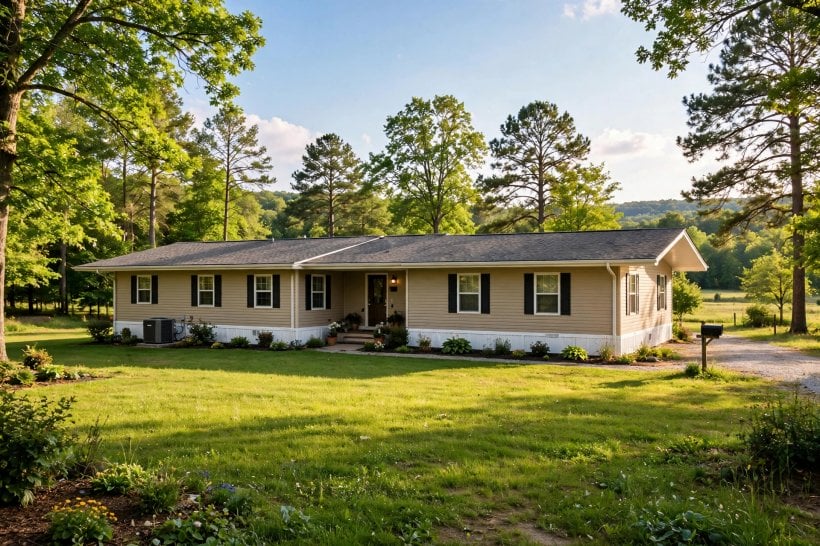
1. Insulating a Double Wide Roof at a Glance
A double wide mobile home roof is a low-slope or shallow-pitched roof assembly — typically a metal or membrane skin over a thin cavity, trusses or rafters, and the ceiling below — and on older homes that cavity often holds little more than a token layer of insulation, sometimes settled, damp or missing entirely. Insulating it well means adding thermal resistance where the assembly allows, sealing the air leaks that bypass insulation altogether, and keeping moisture out of a cavity that was never designed to be opened twice. The method that suits your home depends on the roof type you actually have, which is why identification comes before everything else in this guide.
| Why the roof first? | Heat rises and collects at the ceiling; the roof plane is also where summer sun strikes hardest. On an older double wide it is usually the weakest insulated surface in the home. |
| What are the working methods? | Blown-in insulation above the ceiling, rigid foam over the roof deck during a re-roof or over-roof, and — with real limits — interior ceiling approaches. Section order follows that ranking. |
| Must the roof come off? | Not usually. Blown-in work is done through the roof or the ceiling, and over-roof foam is often combined with a planned re-cover rather than a strip-off. |
| What ruins these jobs? | Insulating over an active leak, blocking ventilation the assembly depends on, and loading an older ceiling with more weight than it can carry. |
| Can I DIY it? | Sealing and preparatory work, yes. Blown-in and over-roof work is usually professional — equipment, access and roof safety argue for it. Section 10 draws the line plainly. |
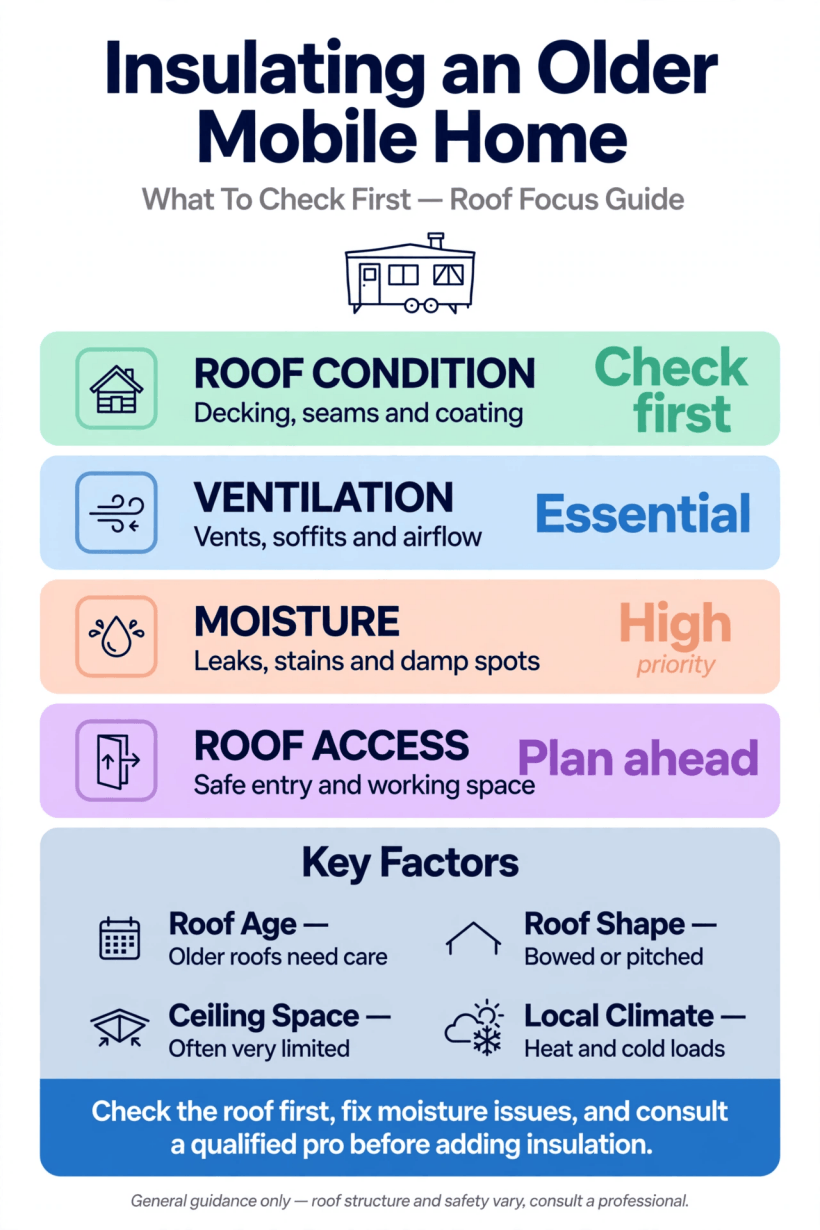
At a glance: identify the roof, seal it, then insulate by the method the assembly allows — in that order, every time.
2. Know Your Roof First: Types Found on Double Wides
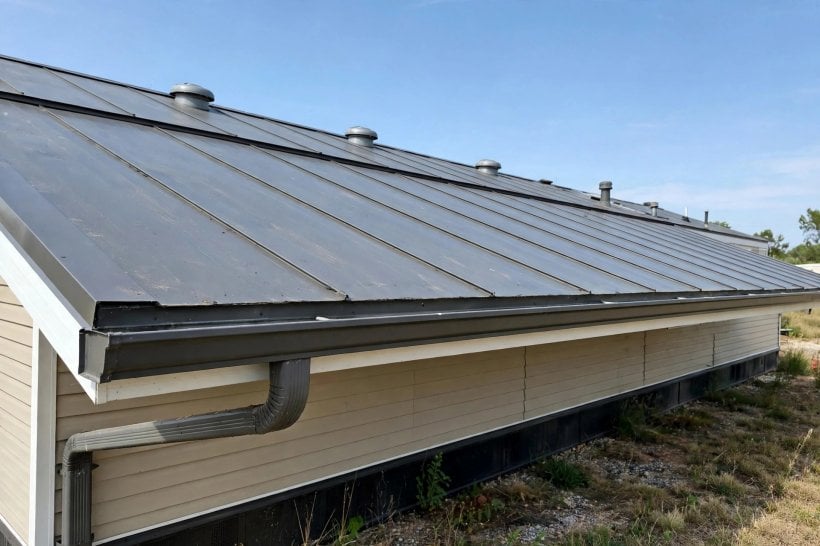
Double wides carry three broad roof types, and each one insulates differently. The shallow-pitched shingle roof, common on newer and mid-age homes, has a recognisable attic-like cavity between ceiling and deck — the friendliest assembly for blown-in insulation, provided there is safe access and the ceiling can carry the added depth. The low-slope metal roof, the classic older double wide profile, is often a gently crowned metal skin stretched over minimal framing with a very shallow cavity; access is tight, the skin itself is a working surface and a weather surface at once, and methods must respect both. The flat or near-flat roof with a membrane or coated finish appears on some models and additions, and it behaves most like a commercial roof — over-roof insulation during a re-cover is usually its natural upgrade path.
Age matters as much as type. Older homes were built to the standards of their era, which asked far less of ceilings than modern energy codes ask of new construction, and decades of service add settled insulation, past leak repairs and sometimes improvised past insulation attempts that you will find when the cavity is opened. Identify three things before choosing a method: the roof type, the cavity depth actually available, and the ceiling’s condition — because the ceiling is the floor of the cavity, and everything you add lands on it. A torch, a tape and an honest look through any existing access point answer all three, and the answers, not a sales brochure, choose the method.
3. Where the Heat Actually Goes

It helps to know which losses insulation can fix and which it cannot. Conduction — heat passing straight through the ceiling and roof materials — is insulation’s home ground, and a thin or patchy ceiling layer conducts generously in both directions: out in January, in during a July afternoon. Air leakage is the larger thief in many older homes: warm air escaping through ceiling penetrations — light fittings, vents, the marriage-line joint where the two halves of a double wide meet, gaps around flues and pipes — carries heat past the insulation entirely, which is why sealing precedes insulating in every competent job. Radiation is the summer story: a sun-baked metal roof radiates downward into the cavity, and insulation slows that transfer too, though shade and reflective roof coatings share that particular work.
The practical consequence is diagnostic. If one room is always cold, suspect a local cause — a gap in the existing insulation, a leakage path, a duct run in the cavity losing its heat before delivery. If the whole home is expensive to heat and slow to cool, suspect the general thinness of the ceiling layer, and the roof project is the right project. Either way, a home that leaks air will spend part of any insulation upgrade’s benefit through the same holes, which is why this guide returns to sealing in its own section — the physics is the same physics that governs the assemblies in this guide to how to insulate a tiny house, scaled up to a double wide’s generous ceiling.
4. Method 1: Blown-In Insulation Above the Ceiling
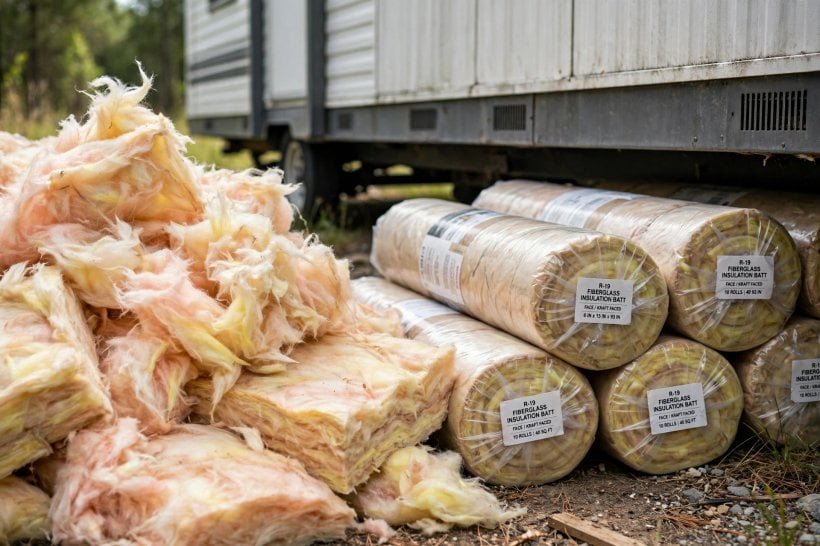
Blown-in insulation — loose-fill cellulose or fibreglass, delivered through a hose and settled into the cavity — is the workhorse method for double wide roofs with an accessible cavity, because it fills around trusses, pipes and wires, reaches the shallow edges a batt never could, and can be added without disturbing the roof skin above or the rooms below. Access is gained through the roof on some assemblies — sections of skin lifted or openings cut and properly re-sealed — or through the ceiling from inside, and a competent installer chooses the route that the roof type and its condition dictate rather than the route that is merely fastest.
Two disciplines decide whether blown-in succeeds. The first is depth discipline: the installer works to a target depth set by the insulation value the project aims for, checked against markers as the cavity fills, because loose-fill that is thin at the edges and deep in the middle averages out to disappointment. The second is weight honesty: older mobile home ceilings were not built as floors, and loose-fill has real weight that increases with depth — the ceiling’s span and condition set a ceiling of their own on how much can be added, and a good installer states that limit before the hose starts, not after the ceiling bows. Where the cavity is too shallow for a full target depth, blown-in still earns its place as far as it safely goes, and the remaining performance is found in sealing and in the roof surface itself. Baffles or clearances must be preserved wherever the assembly vents at its edges, so the new fill never smothers the ventilation path the roof was built with.
5. Method 2: Rigid Foam Over the Roof Deck

The over-roof method adds rigid foam insulation boards above the existing roof deck, finished with a new roof covering over the top. It is the natural companion of a re-roof or over-roof the home needs anyway, and it has one decisive virtue: the insulation sits in an unbroken layer above the structure, with no trusses bridging through it, so its performance is exactly what the boards promise. It also raises the roof line by the boards’ depth, which means edges, flashings, vents and any roof penetrations must all be extended and re-detailed to the new height — the detailing is the job, and it is why this method belongs to roofing professionals rather than weekend schedules.
On low-slope metal roofs, an over-roof assembly can simultaneously solve the skin’s age: the old metal becomes the deck, the foam becomes the insulation the home never had, and the new covering becomes a fresh weather surface with modern detailing. The cautions are structural and administrative. The roof frame must carry the added assembly — foam is light, but coverings, fasteners and snow loads still total on old trusses — and local rules for mobile and manufactured homes may specify how roof work must be done and by whom, which is worth one phone call before the quote rather than one argument after it. Where a re-roof is already planned, though, this is routinely the highest-performing option of the three, and the one that avoids loading the ceiling entirely.
6. Method 3: Interior Ceiling Approaches and Their Limits
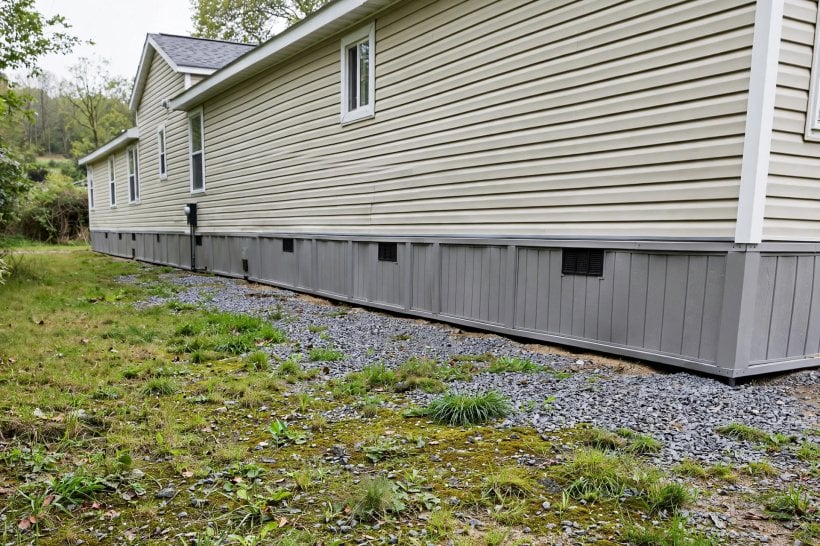
Working from inside — adding an insulated ceiling layer below the existing one, such as rigid boards or a framed, insulated drop ceiling — is the method owners reach for when the roof above cannot be touched. It works, within honest limits. It costs ceiling height in homes that rarely have height to spare; it must be detailed around every light, vent and the marriage line; and it leaves the original cavity’s problems — a leak, damp insulation — sealed above the new work where they can worsen unseen. Its legitimate uses are real but narrow: a single cold room, a porch or addition ceiling, or a holding improvement while a roof project is saved for.
Two seductive non-methods deserve plain words. Paints and coatings marketed as insulating are, at best, reflective roof products — they can reduce summer heat gain at the roof surface, which is a genuine but different benefit, and they are not a substitute for insulation depth in winter. And stuffing insulation into a cavity from below through random holes, without knowing the cavity’s depth, ventilation or condition, produces patchy fill and hidden moisture traps. Thin, high-performance materials do exist for genuinely tight spaces — the vacuum panels explained in this guide to vacuum insulated panels are the real article — but at a cost per area that confines them to problem spots rather than whole roofs. For a whole double wide ceiling, the honest contest is between sections 4 and 5.
7. Ventilation and Moisture Control
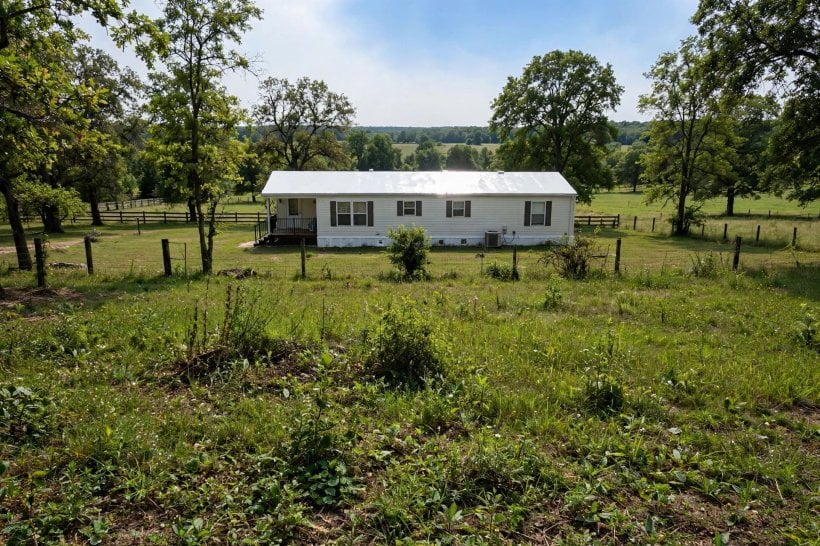
Moisture is the failure mode that turns a good insulation job into a repair bill. A lived-in home generates water vapour daily, and vapour that reaches a cold roof cavity condenses on the coldest surface it finds — often the underside of the roof skin — where it can damp the new insulation, stain the ceiling and feed mould. Older double wide assemblies manage this in different ways: some vent the cavity at edges or through roof vents, some rely on the vapour resistance of the ceiling and skin layers themselves. The rule that survives every design is simple: do not block a ventilation path the assembly was built with, and do not seal a cavity tight from both sides without knowing which strategy the roof uses. An installer who cannot tell you how your roof handles moisture has not yet earned the job.
The companion rule is sequencing: never insulate over an active leak. Water entering through a failed seam, a perished vent flashing or a rusted fixing will be held against the structure by the new insulation, travelling further and showing later. Roof condition comes first — seams, coatings, flashings, and every penetration inspected and made sound — and only then does insulation go in, onto a dry cavity, where it will stay dry. The weatherproofing habits are the same ones detailed in this guide to sealing and weatherproofing: find the water’s path, close it at the surface, and only then trust what is underneath.
8. Sealing First: Leaks, Penetrations and Thermal Bridges

Before any insulation is ordered, the sealing pass pays for itself faster than any other hour of the project. From inside, the targets are the ceiling’s penetrations: recessed lights and their housings, extractor fans and their ducts, the seams where ceiling meets wall, access hatches, and — specific to double wides — the marriage line, the long joint where the two halves meet, which runs the home’s length and is a classic leakage path at the ceiling. Sealing uses the materials each location tolerates — heat-safe products near flues and lights, flexible sealants at moving joints — and it is mostly ladder-and-patience work that owners can do themselves before the professionals arrive.
Thermal bridges are the quieter loss: places where the structure itself conducts heat past the insulation — truss chords crossing the cavity, metal framing, the roof’s perimeter where the cavity pinches to nothing at the eaves. Blown-in fill mitigates the cavity bridges it can surround; the perimeter pinch is where depth runs out first, and installers who take the edges seriously — filling them as fully as the ceiling safely allows — earn the difference between a good result and an average one. Think of the whole ceiling as a hat the home wears: insulation is the hat’s thickness, sealing is closing the gap at its rim, and the project fails at whichever one is skipped. The underfloor mirror of the same thinking — the skirting and belly that close the home’s lower half — is covered in these tiny house skirting options, and a whole-home plan eventually does both ends.
9. The Order of Work and Checks During the Job
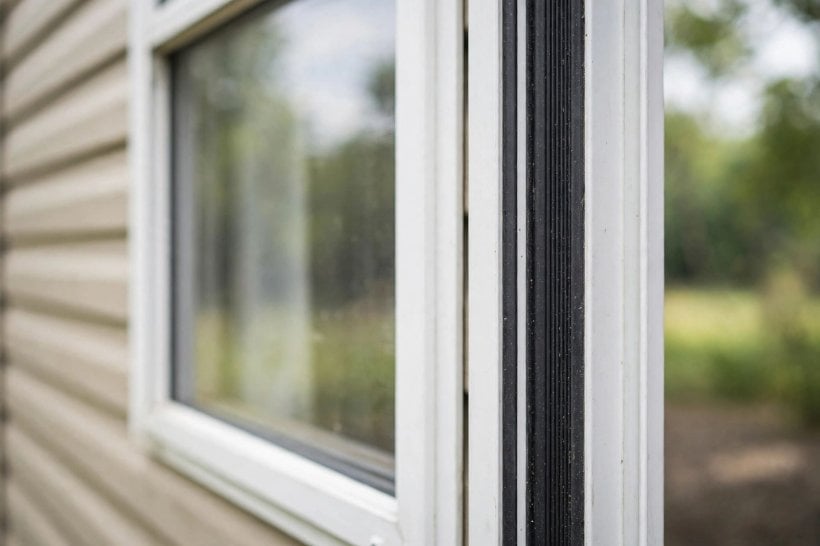
A well-run roof insulation project has a rhythm you can hold the installer to. First, inspection and measurement: roof type, cavity depth, ceiling condition, moisture state, ventilation strategy — written down. Second, roof repairs and sealing, completed and, for roof work, weather-tested before insulation hides them. Third, the insulation itself, installed to a stated target depth or board spec, with ventilation clearances protected. Fourth, verification: depth checks across the cavity rather than at the hatch alone, a look at every eave, and — for over-roof work — the new flashings and penetrations inspected before they are covered. Photographs at each stage cost nothing and are the project’s memory; ask for them.
Homeowner checks during the job are simple and legitimate. Confirm the material arriving matches the quote. Confirm the ceiling shows no new bowing or cracking as fill proceeds — the earliest sign of a weight problem. Confirm access openings are re-sealed to the same standard as the surrounding roof, because a new hole poorly closed is tomorrow’s leak with today’s date on it. And confirm the paperwork: what was installed, to what depth or spec, with what warranty on materials and workmanship. These are the checks of an owner who plans to stay — and staying warm is the point of every one of them. Sizing questions — how much insulation the roof needs against how much the home’s other surfaces already have — can be sanity-checked with this insulation strategy analyzer before you agree a spec with anyone.
10. Costs, Savings and When to Call a Pro
Costs are driven by method, roof area, access difficulty and how much repair precedes the insulation. Blown-in work is generally the most economical per unit of performance gained, because it adds insulation without touching the roof covering; over-roof foam costs more as a standalone but becomes the efficient choice when a re-cover is already due, since access and labour are shared. Interior approaches are cheapest in cash and most expensive in compromises. Savings follow the home’s current state: the worse the existing ceiling — thin, patchy, damp-settled — the more dramatic the improvement in comfort and heating bills, and the honest way to judge payback is against your own winter bills rather than a brochure percentage. Energy assistance and weatherization programmes in many regions specifically serve older manufactured homes, and one enquiry can change a project’s arithmetic entirely.
The professional line is easy to draw. Call a pro for anything involving opening the roof, blowing insulation, working at roof height, or judging the ceiling’s load capacity — which is to say, for the core of methods one and two. Keep for yourself the sealing pass, the inspection help, and the verification checks. And one last structural note for owners planning further work: a roof cavity project is also the moment to think about what the roof must carry next — vents, a future skylight, snow in your climate — because the cheapest time to strengthen or re-detail is while the assembly is already open. Punch lists for related surfaces can be worked out alongside, including the floor, using this floor insulation calculator to keep the home’s insulation plan in balance — roofs first, but never roofs only.
Final Considerations
Insulating a double wide mobile home roof is not one decision but a sequence: identify the assembly, fix the water, seal the air, then add the depth the structure safely allows. Blown-in suits accessible cavities, over-roof foam suits a home due a new covering, and interior work is the honest stopgap — each judged against your roof, not against a neighbour’s.
Done in that order, the result is the one older double wides most need: rooms that hold their warmth, a ceiling that no longer radiates the summer down at you, and a roof assembly dry enough to serve for decades. Start with the inspection — your roof already knows which method it wants.




0 Comments