

This tool helps builders navigate the “Headroom vs. Warmth” dilemma. It visualizes the difference between stuffing insulation inside the trailer frame (saving height but freezing your toes due to thermal bridging) versus building a “False Floor” on top (losing 4-6 inches of loft clearance but creating a cozy, decoupled thermal envelope).
It includes a “Cold Foot Simulator” that visually demonstrates how cold steel conducts temperature through the floor if not properly isolated.
Every tiny house floor is a compromise you can feel through your socks. Build the insulation inside the trailer frame and you keep every inch of headroom, but the steel keeps stealing your heat.
Build it on top and your feet stay warm, while the loft gets tighter. A good floor insulation calculator turns that trade-off into numbers you can plan around.
1. At a Glance: Floor Insulation Strategy in Numbers
A tiny house floor is unlike any floor in a conventional home. It sits on a steel trailer frame, exposed to moving air and road spray underneath, and every inch of its build-up is subtracted from a fixed total height. The strategy tool below frames the decision as what it calls the “Headroom vs. Warmth” dilemma: stuff the insulation inside the trailer frame and save height, or build a “false floor” of wood framing on top of the steel and lose 4-6 inches of loft clearance in exchange for a decoupled thermal envelope. Neither answer is wrong — they suit different trailers, climates and sleepers.
| Decision Point | What the Tool Compares |
|---|---|
| Trailer frame depth | 4″ channel (light duty), 6″ channel (standard), 8″ channel (heavy duty) |
| Build strategy | In-Frame Only, False Floor (2×4), False Floor (2×6) |
| Headroom loss | 0″ in-frame vs 4-6″ with a false floor |
| Height ceiling | 13′6″ road height limit governing loft headroom |
| Tool outputs | Headroom Loss, Effective R-Value, thermal bridge warning |
| Built-in extra | Cold Foot Simulator showing cold steel conducting through the floor |
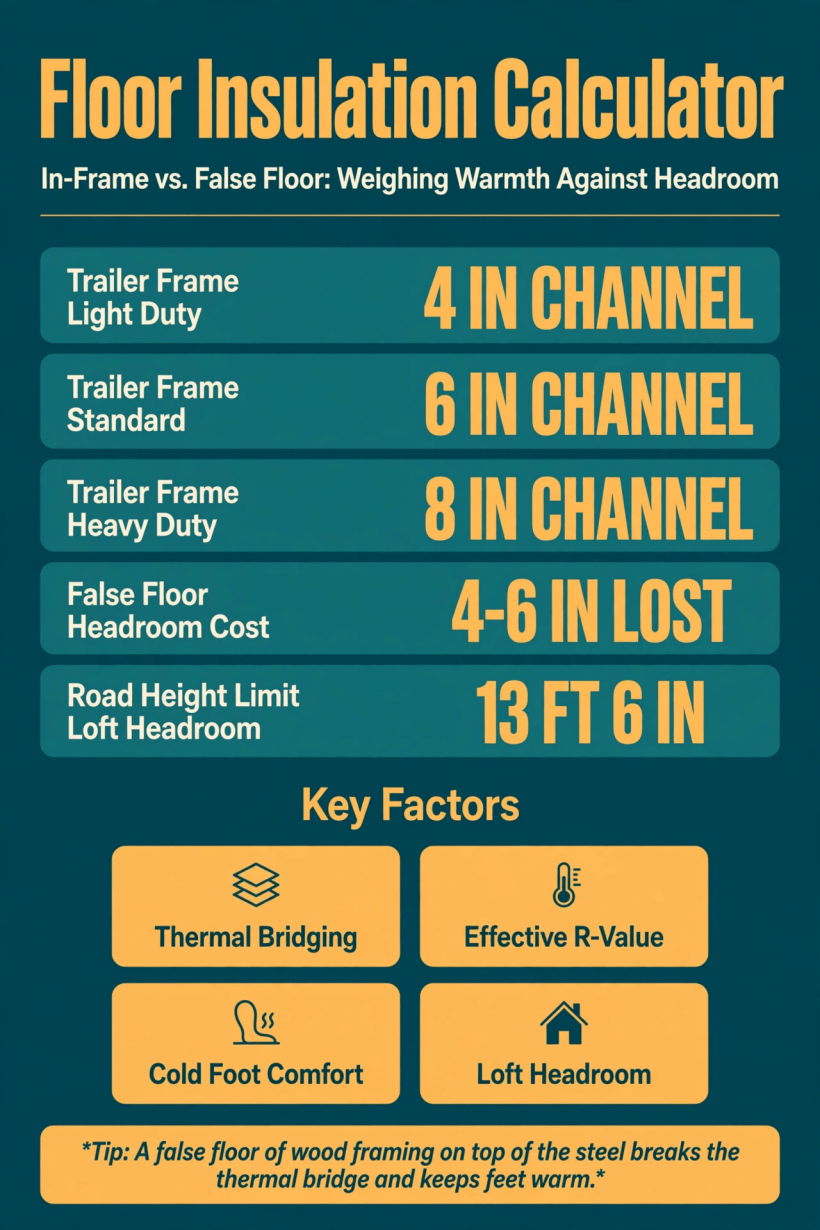
The whole floor decision on one card: three frame depths, three build strategies, and the 4-6 inch headroom cost that separates warm feet from a roomier loft.
Two ideas from the tool are worth fixing in your mind before you read on. The first is thermal bridging: steel conducts temperature so readily that a frame rail can carry outdoor cold straight through an otherwise well-insulated floor, which is why the tool flashes a “THERMAL BRIDGE DETECTED” warning for the in-frame approach. The second is that the cost of fixing that bridge is paid in the loft — the lost inches come directly out of sleeping headroom.
2. Why the Floor Is the Hardest Surface to Insulate
Walls get the attention in most insulation discussions, but the floor of a tiny house on wheels works under conditions no wall faces. Its underside is open to the weather while parked and blasted with wind and spray while towing. Its structure is steel, the most conductive common material in the build. And its thickness is capped by a hard ceiling: the finished house must still travel under the 13′6″ road height limit the tool builds its headroom maths around.
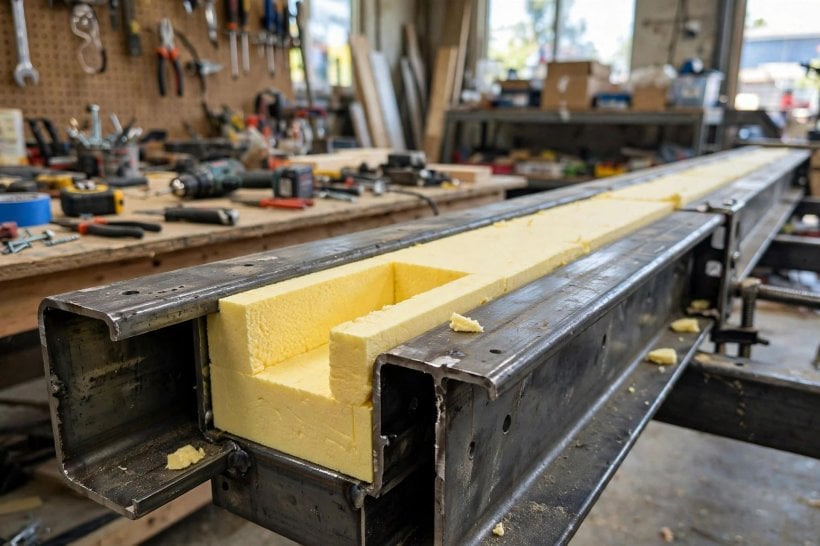
That combination means floor insulation is never just about how much material you can fit. It is about where the material sits relative to the steel, because insulation placed between frame members leaves the members exposed as cold stripes across the floor.And once the subfloor is down and the house built on top, the floor is the one part of the envelope you can never reopen without major surgery. Getting the strategy right on paper first is the cheapest insulation upgrade there is.
The good news is that the decision is simple once framed properly. There are only two places the insulation can go — inside the frame, or in a wood-framed layer above it — and every other variable, from frame depth to loft clearance, hangs off that single choice.
3. In-Frame Insulation: Maximum Headroom, Cold Toes
The in-frame strategy is the default for a reason. As the tool describes it, insulation sits directly on the metal, inside the depth of the trailer frame, so the build-up adds nothing above the steel. Headroom loss is zero, the loft keeps its full clearance under the 13′6″ limit, and the tool lists a benefit that is easy to overlook: a low center of gravity, which any tall tiny house appreciates on the road.
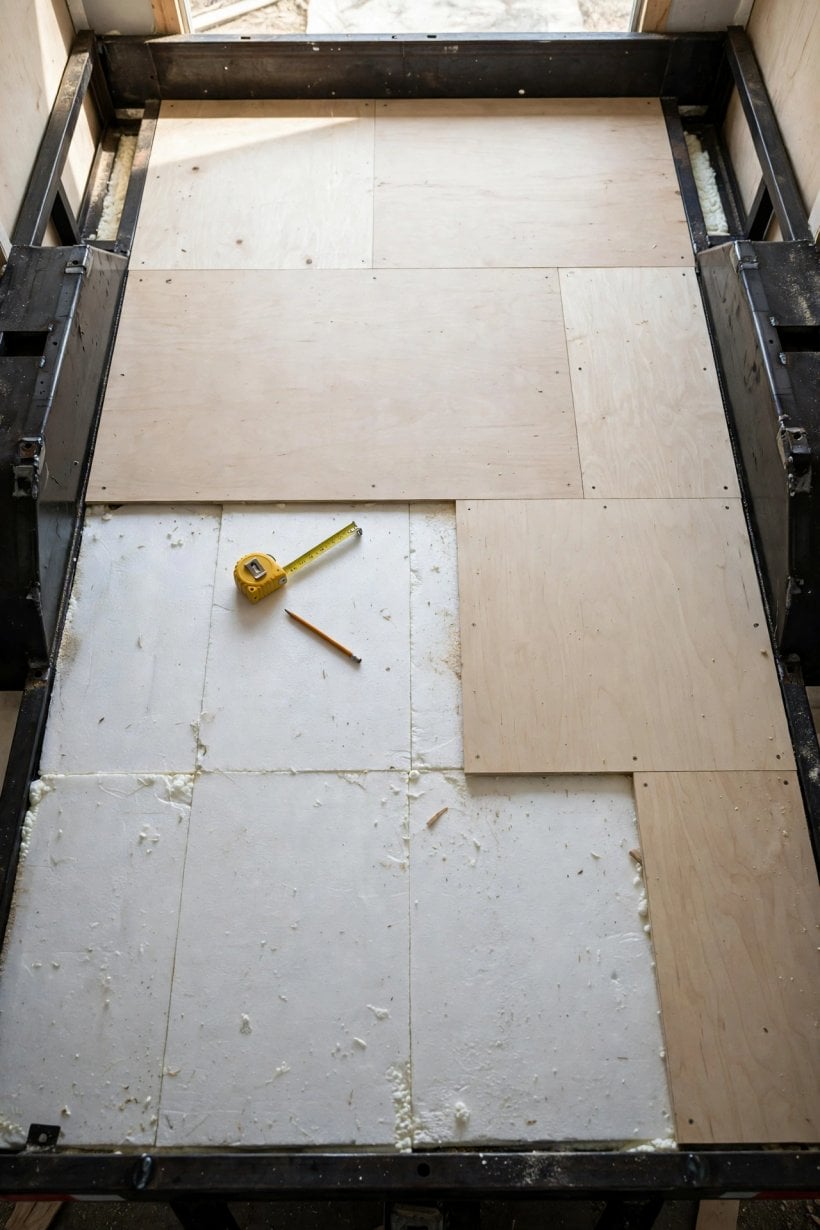
The costs are thermal, not spatial. Because the subfloor rests on or between steel members, the tool is blunt: steel conducts cold directly to the subfloor, and floors feel cold in winter even when the room air is warm. This is the cold-foot effect the tool’s Cold Foot Simulator demonstrates — the frame lines print through the insulation as cold stripes, and bare feet find them instantly on a winter morning.
In-frame builds also demand the most meticulous workmanship in the envelope. The tool calls for careful spray foam work to seal the assembly and prevent road spray intrusion from below, because the insulation layer is also the floor’s only weather defence. Choose this route and the rest of your heating strategy carries more of the load — the approaches in our guide to heating a tiny home in winter matter twice as much when the floor is working against you.
4. The False Floor: Trading Inches for Warmth
The false floor takes the opposite bargain. Instead of fighting the steel, it builds above it: wood framing — the tool offers 2×4, or 2×6 where maximum R-value is the goal — sits on top of the trailer deck, insulation fills the wood bays, and the subfloor goes down on top. Because wood now separates you from the steel, the thermal bridge is broken and the floor surface stays much closer to room temperature.

The tool is equally blunt about the price: you lose 4-6 inches of height, and that loss comes directly out of your sleeping loft headroom. On a build where the loft was already snug, four inches can be the difference between sitting up in bed and not. The strategy question therefore depends on how much loft clearance your roofline gives you to spend.
The false floor also adds a little weight, worth a line in your weight budget alongside a flooring weight calculator run. In return you gain a service layer: as later sections explain, the wood-framed cavity makes plumbing and duct runs dramatically easier, because nothing has to be drilled through steel.
5. Thermal Bridging and the Cold Foot Effect
Thermal bridging is the single concept that decides this whole topic. Insulation slows heat flow; it does not stop it. Any continuous path of conductive material that bypasses the insulation — a steel rail, a crossmember, even a line of fasteners — becomes a bridge heat crosses far faster than the insulated bays beside it. In a floor built inside a steel frame, the bridges are not occasional flaws. They are the structure itself, repeated at every crossmember.
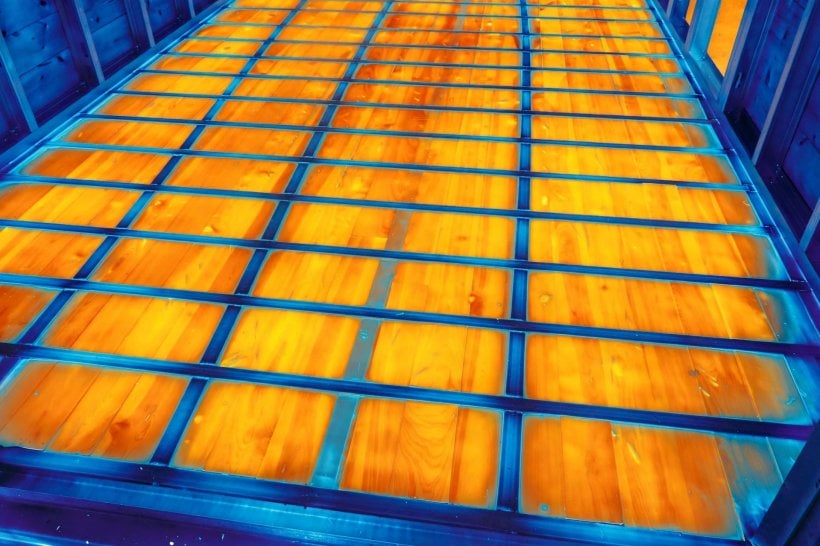
The Cold Foot Simulator in the tool exists because this effect is easier to see than to imagine. Cold steel conducts temperature through the floor if it is not properly isolated, leaving a floor that feels cold in stripes even in a house that is heating well. It is a comfort problem first — cold floors make a whole room feel under-heated — but also an efficiency problem, because occupants respond by turning the heat up.
Bridging is also where moisture enters the story. A cold stripe is a condensation surface, which is why floor strategy and the thinking in our vapor barrier placement guide belong in the same conversation. The false floor’s great trick is not that it adds more insulation — it is that it interrupts the bridge, putting a continuous, less conductive layer between the steel and your feet.
6. Frame Depth: Working With 4, 6 or 8 Inch Channel
The tool’s first input is trailer frame depth, offered in the three channel sizes builders actually meet: 4″ channel for light duty, 6″ channel as the standard, and 8″ channel for heavy duty. Frame depth matters for a simple geometric reason — in an in-frame build, the depth of the channel is the depth of your insulation cavity. A deeper frame is a deeper pocket to fill, before bridging is even considered.
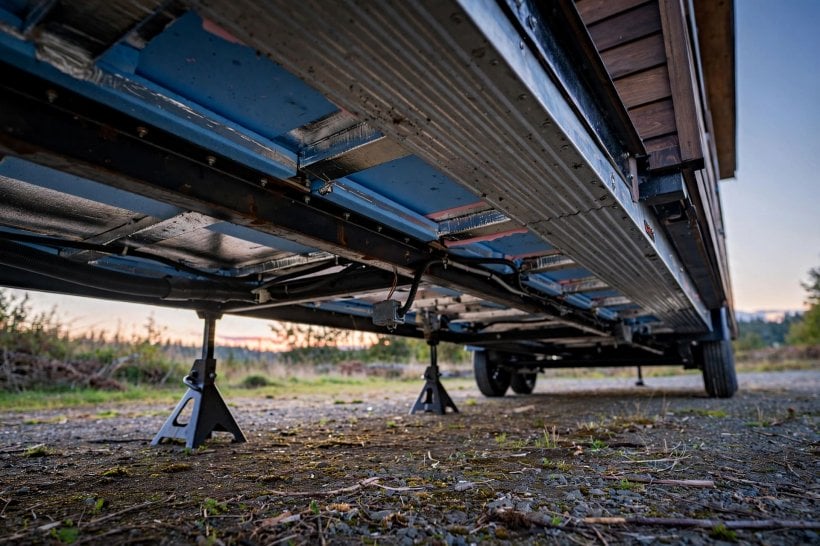
Frame depth also interacts with the strategy choice. On a shallow light-duty frame, the in-frame cavity is thin, which pushes many builders toward at least a modest false floor. On a deep heavy-duty frame, the in-frame option becomes more credible on warmth — though the bridging warning applies at every depth, because deeper steel is still steel. The frame you already own may make half the decision for you.
Depth has a second, quieter effect: it sets the starting point for everything above it. Floor build-up, ceiling height and loft clearance are all measured from the top of the frame, so run the comparison against your actual frame rather than a generic one. And remember that protecting the finished floor from below, with the approaches in our tiny house skirting for winter calculator guide, helps either strategy once the house is parked.
7. Headroom, Lofts and the 13′6″ Limit
Every tiny house on wheels is designed inside a box it can never escape: the road height limit. The tool names 13′6″ as the critical ceiling, and its in-frame pros list leads with the payoff — maximizing loft headroom matters precisely because that limit is unforgiving. Height spent on the floor cannot be spent anywhere else, and the loft is where the shortage is felt, because loft clearance is the smallest vertical dimension in the house.

This is why the false floor’s 4-6 inch cost should be measured against your real loft, not waved away as a small number. Four inches off a generous loft is a shrug. Four inches off a loft where an adult already cannot sit upright is a lifestyle change, repeated every night. Before choosing, mock up the reduced clearance — tape a line at the new ceiling height and lie under it.
Headroom also explains why this decision belongs at the very start of a build, alongside the layout work in our tiny house weight distribution diagram planning. Floor strategy, roof pitch and loft position form one interlocking height budget. Deciding the floor last, after the roofline is fixed, leaves you choosing between cold feet and a cramped loft — the trap the strategy tool is built to help you avoid.
8. Effective R-Value: Reading the Number Honestly
The tool’s headline output, alongside headroom loss, is Effective R-Value — and “effective” is doing important work. The R-value printed on a product describes the material alone, in ideal conditions. The effective R-value of a finished floor describes the whole assembly: insulation, framing, steel, subfloor and all. In an in-frame floor, the steel bridges drag real performance well below the number on the packet, which is why two floors filled with the same insulation can perform so differently.
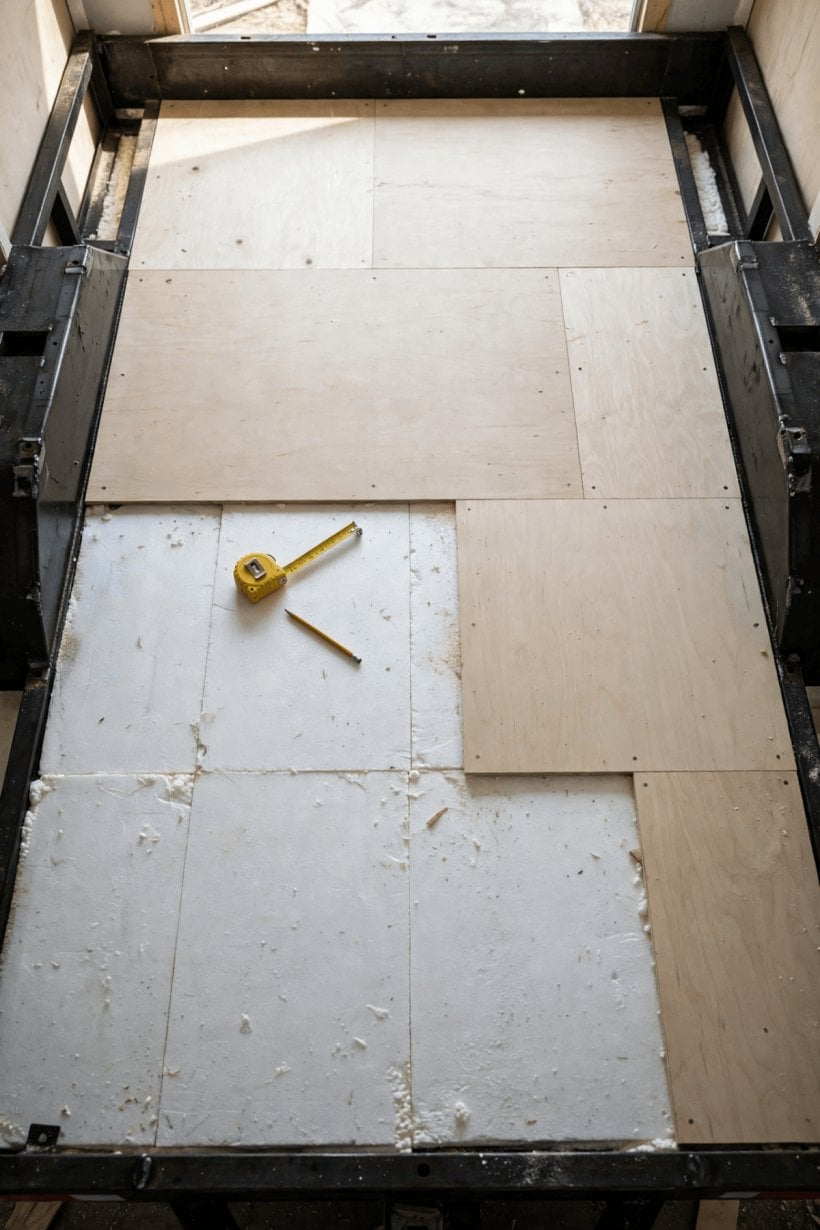
Reading the output honestly means comparing assemblies, not materials. When the tool reports a higher effective R-value for the false floor strategies, it is crediting the broken bridge as much as the added material — the wood layer raises the performance of everything beneath it. That is also why the 2×6 false floor is the maximum R-value option: deeper wood bays hold more insulation, and the bridge is broken either way.
Effective R-value also connects the floor to the rest of the envelope. A floor that underperforms makes windows and curtains work harder, as our thermal curtain calculator analysis shows for glazing, and drags down the gains modelled by a tiny house passive solar simulator. Heat lost through the floor is heat no other system wins back.
9. Plumbing, Ducts and Road Spray: The Practical Details
Warmth and headroom dominate the debate, but the tool’s trade-off list includes a practical point experienced builders rank just as highly: a false floor is easy to run plumbing and ducts through, without drilling steel. Water lines, waste runs and heating ducts that would otherwise weave through or under the trailer frame can travel inside the wood-framed cavity — protected, accessible, and kept on the warm side of the envelope, which matters for freeze risk.
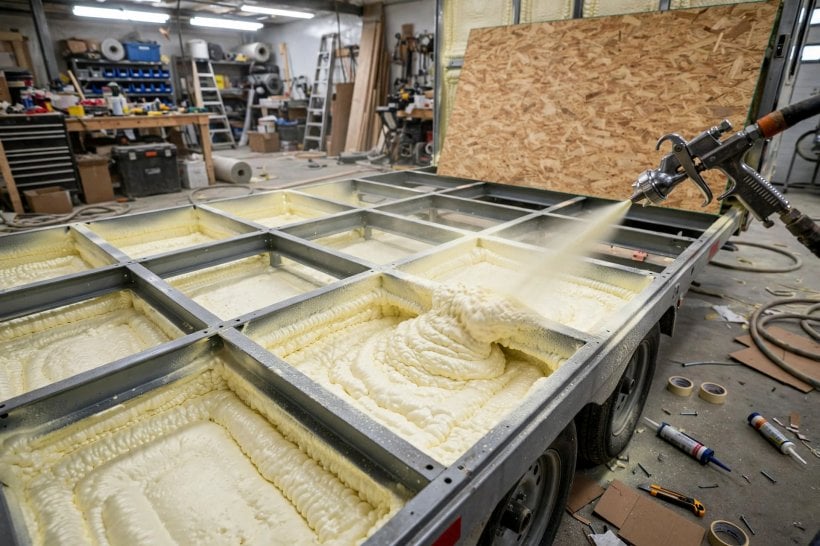
The in-frame strategy has its own practical burden, and the tool names it directly: meticulous spray foam work is required to prevent road spray intrusion. The underside of a towed house is a hostile place — water, grit and road salt are thrown at it at highway speed — so the in-frame insulation layer doubles as a weather seal, and any gap is an invitation. Plan the sealing pass as a deliberate step, not an afterthought.
Edge cases deserve a mention too. Wheel wells interrupt the floor’s insulation with awkward steel geometry, and the detailing there follows the same bridge-breaking logic — our wheel well insulation calculator guide works through that specific problem. Whichever strategy you choose, the junctions — wells, edges, and the perimeter where floor meets wall — are where real-world performance is won or lost.
10. Choosing Your Strategy: A Simple Decision Path
The floor insulation calculator comparison resolves into a few questions. First: how deep is your frame? A deep channel gives the in-frame route a fighting chance; a shallow one pushes you toward building up. Second: how much loft clearance can you honestly spare? Measure it, mock it up, then decide whether 4-6 inches is affordable. Third: how cold is your climate, and how much of the year will the house sit in it? Occasional cool nights forgive an in-frame floor; a full winter does not.
Fourth: where do your services need to run? A build with plumbing and ducts crossing the floor gets lasting value from the false floor’s service cavity. Fifth: how much workmanship risk can you carry? The in-frame route depends on meticulous sealing; the false floor is more forgiving, because its warmth comes from geometry rather than perfection.
Run your answers through the strategy tool below and read its two outputs together — headroom loss and effective R-value — rather than chasing either alone. Then sanity-check the build against your total weight budget in our guide to calculating GVWR for tiny homes. The right answer fits your frame, your loft and your winters — in that order.
Final Considerations
There is no universally correct tiny house floor, and the tool’s framing — headroom versus warmth — is honest about that. What there is, is a correct floor for a specific trailer, roofline and climate. The builders who get this right decide early, with real numbers for their actual frame depth and loft clearance, instead of discovering the trade-off after the subfloor is glued down.
Whichever strategy you choose, respect the two failure modes this guide keeps returning to: an unbroken steel bridge will print cold stripes through the best insulation, and inches spent at the floor are inches permanently missing from the loft. Break the bridge if you can afford the height; keep the height if your winters and heating plan allow it. Either way, decide on purpose.
Floor Insulation Strategy
Use the interactive tool below exactly as this guide has walked through it: set your trailer frame depth, choose between in-frame and the two false floor builds, and press Analyze Floor to see your headroom loss, effective R-value and whether a thermal bridge is detected.
Floor Insulation Strategy
In-Frame vs. False Floor: Weighing warmth against headroom.
The Trade-Off
- Pros: Maximizes loft headroom (critical for 13’6″ height limit). Low center of gravity.
- Cons: Steel conducts cold directly to the subfloor. Requires meticulous spray foam work to prevent road spray intrusion. Floors will feel cold in winter.
- Pros: Breaks the thermal bridge (wood sits on steel). Easy to run plumbing/ducts without drilling steel. Much warmer feet.
- Cons: You lose 4-6 inches of height. This comes directly out of your sleeping loft headroom.



8 Comments