

A generous hall is a gift and a puzzle: too much space to treat as a corridor, too public to treat as a living room. These 75 ideas give it layout, colour, storage and a clear job to do.
Work through them by section, borrowing what fits your floor plan, your climate and the way your household actually arrives home.
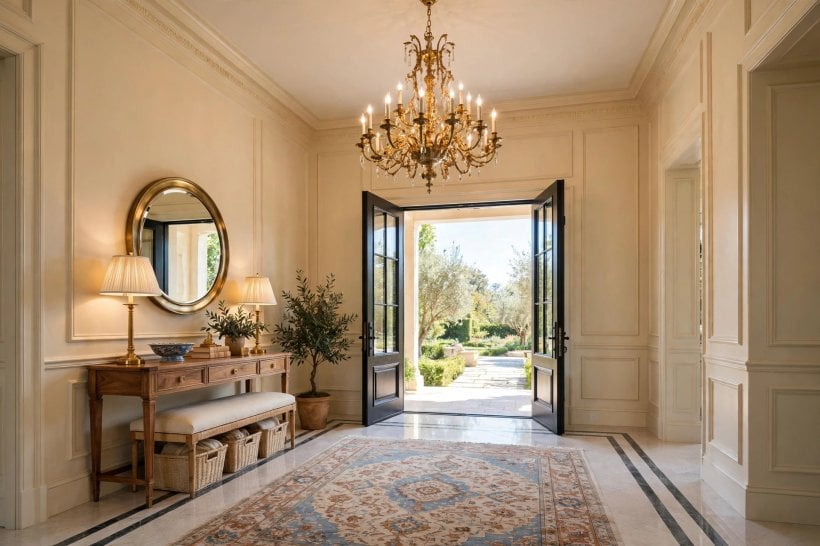
1. Layouts That Give a Big Hall a Real Job
Space without a role collects clutter, so decide what your large entryway is for before buying anything: arriving, pausing, storing, greeting, or all four in zones. The plans in these home interior design ideas reward the same thinking at smaller scale.
| At a Glance | What It Means for a Generous Hall |
|---|---|
| Best suited to | Busy family homes, frequent hosts, rural and suburban entrances |
| Biggest challenge | Echo, emptiness and clutter spreading without zones |
| First fix to fund | Flooring and lighting, the two things every visit touches |
| Layout sweet spot | A clear central path with furniture anchored to the edges |
| Colour strategy | One confident wall colour, repeated in textiles |
| Budget approach | Built-ins last; paint, rugs and light transform fastest |
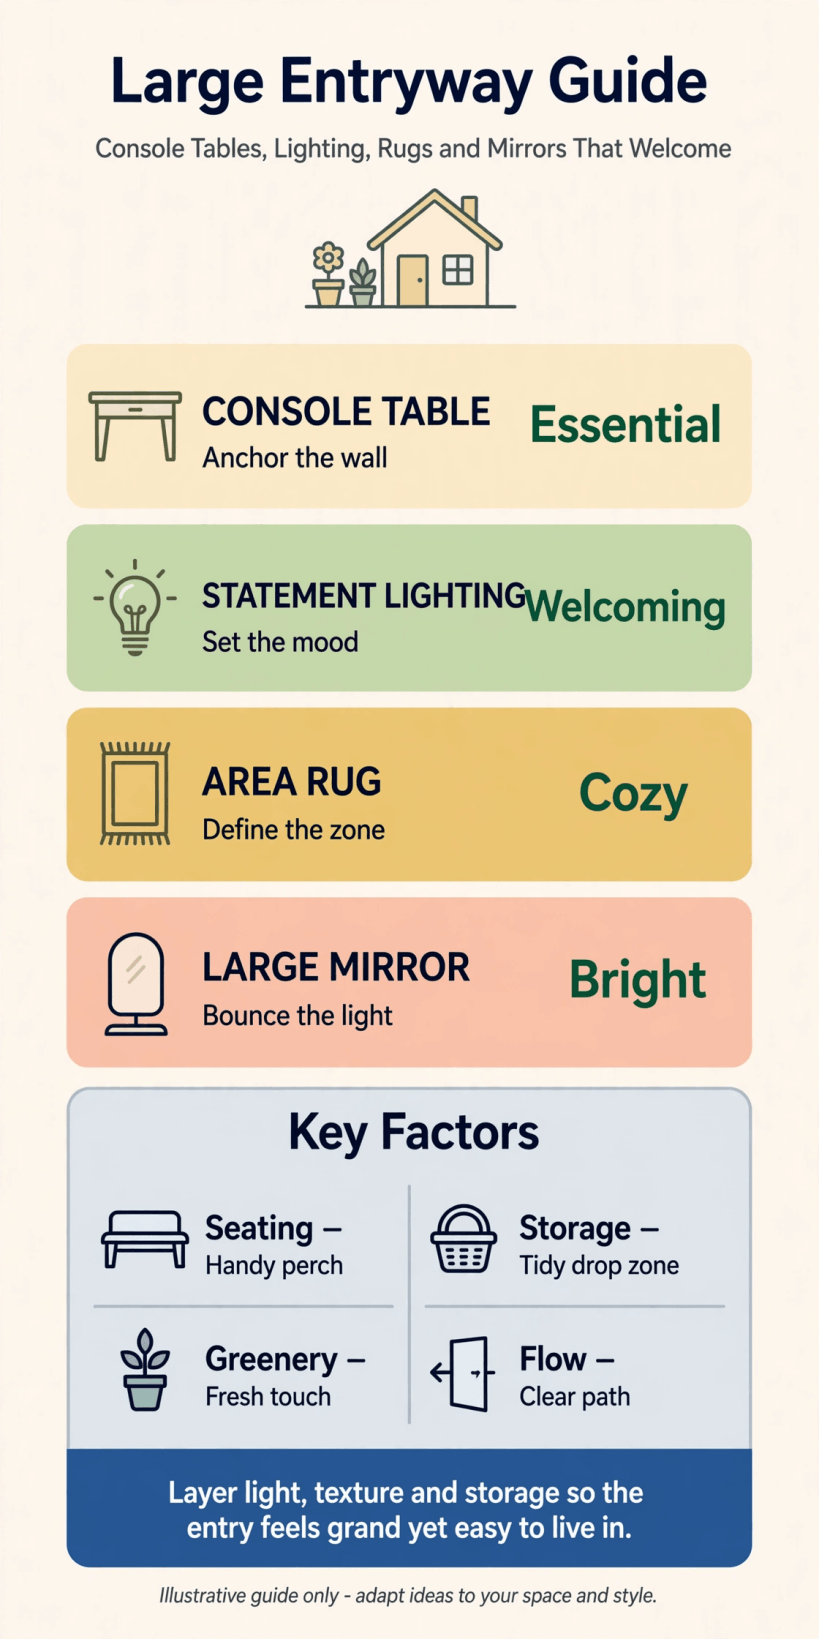
A quick-reference summary of zones, colours, costs and practical priorities for a spacious entrance hall.
Idea 1 — Zoned arrival court
Divide the floor into three loose zones with rugs and furniture placement: arrival near the door, storage along one wall, and a calm greeting space at the centre.
Idea 2 — Central console anchor
A console table placed centrally, where the plan allows, gives the room a heart, a home for keys and post, and a surface that makes emptiness look intentional.
Idea 3 — Double-door symmetry
Match pairs either side of the door — benches, planters, sconces — because symmetry calms wide spaces and makes even a busy family entrance feel composed and ceremonial.
Idea 4 — Gallery runway
Run a long runner down the centre and hang art at walking pace along one wall, turning the trip from door to living space into a small exhibition.
Idea 5 — Alcove mudroom corner
Claim one corner for hooks, boots and bags, screened by an open bookcase or curtain, so daily mess has a parish of its own and stays there.
Idea 6 — Open-plan threshold
Where the hall flows into living space, mark the boundary with a change of rug, ceiling colour or a low bookcase rather than a wall, keeping light shared.
Idea 7 — Split-level pause landing
If steps sit inside the hall, widen the landing with a bench and a hook or two, making the level change a feature instead of a stumble point.
Idea 8 — Through-view framing
Align a mirror, artwork or a glimpse of garden at the far end, so the eye travels the full depth and the space feels designed end to end.
2. Seating, Benches and the Art of the Pause
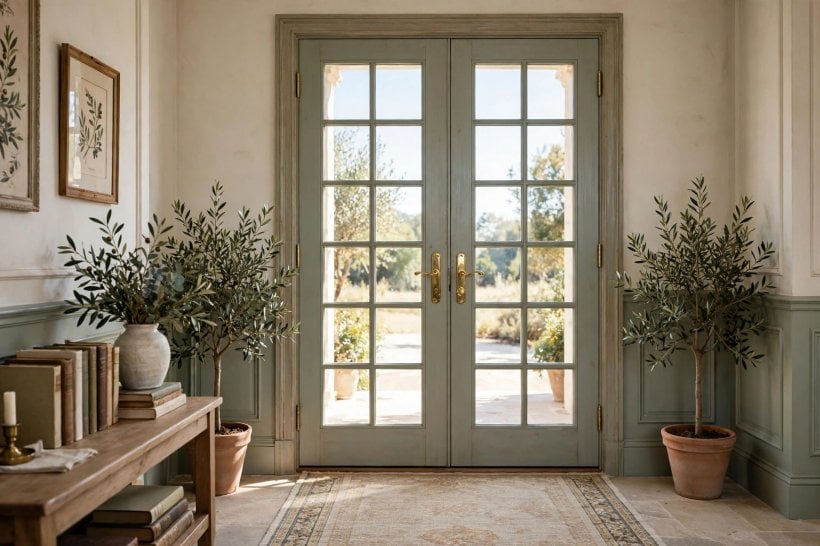
People behave better in halls that let them sit: shoes go on calmly, parcels land softly, and guests get a breath before the house begins. Choose seating that suits your household’s real rituals.
Idea 9 — Long upholstered bench
A bench the length of the storage wall seats two shoe-changers at once, softens hard surfaces, and doubles as a parcel shelf on delivery-heavy days.
Idea 10 — Pair of hall chairs
Two proper chairs with a small table between them create a tiny waiting room, lovely for older guests and for phone calls within earshot of the door.
Idea 11 — Window seat niche
If a window bay exists, cushion it. A seat in natural light becomes the house’s favourite perch for parcels, pets and watching for taxis.
Idea 12 — Shoe-changing stool duo
Two low stools near the shoe store keep the ritual off the floor, move wherever needed, and tuck under a console when the hall hosts a crowd.
Idea 13 — Bench with boot tray
Pair any bench with a shallow tray beneath for wet boots; the pairing protects floors and signals exactly where muddy footwear belongs in winter.
Idea 14 — Chaise corner
One sculptural chaise or daybed in a corner gives a grand hall a relaxed note and an unexpected place to read the post with morning coffee.
Idea 15 — Folding guest stools
Keep two folding stools hanging inside the closet for party overflow; generous rooms host generously, and spare seating should appear without a furniture shuffle.
Idea 16 — Built-in bench drawers
A built-in bench with drawers underneath swallows gloves, leads and torches, and its fixed position keeps the layout honest when life gets busy.
3. Storage Walls, Closets and Concealed Order
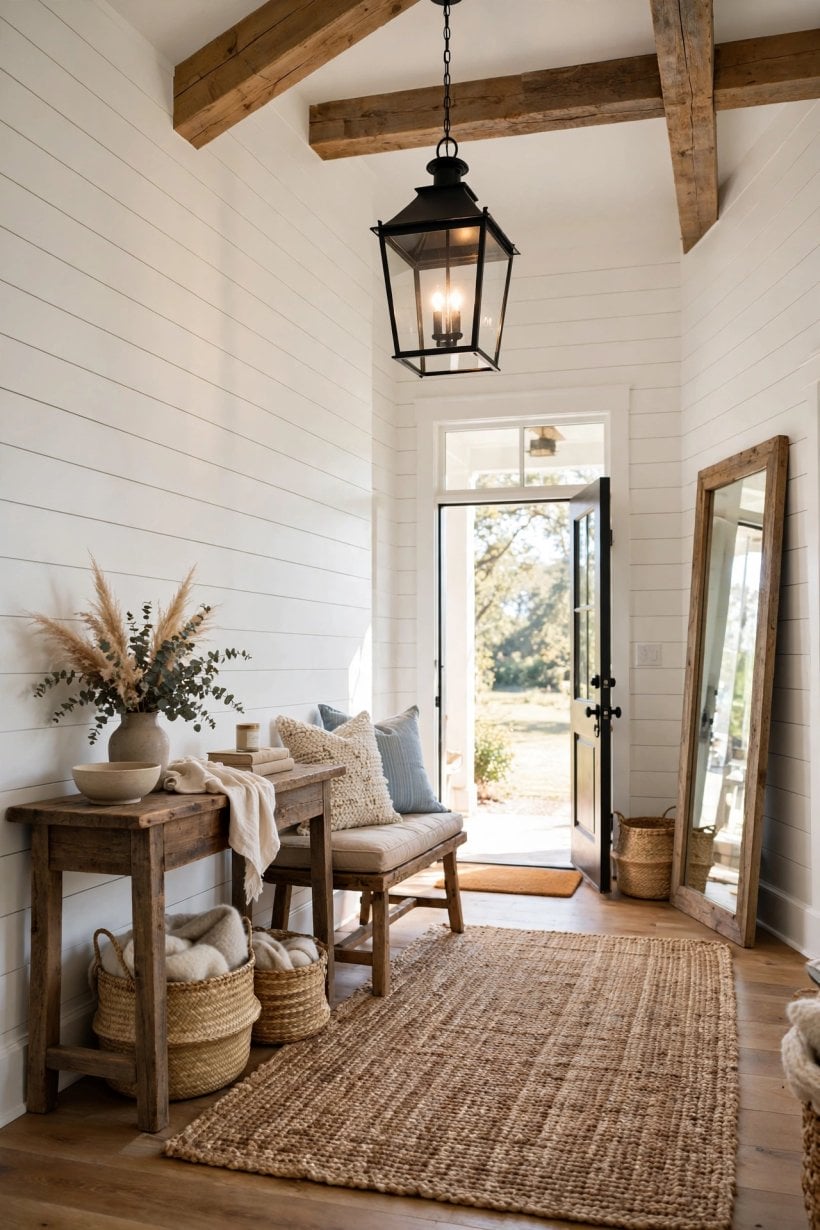
Big halls fail quietly through storage that is almost enough. Plan for the bulkiest truth — winter coats for the whole household, plus guests — then add a margin, as these small-space storage lessons also teach.
Idea 17 — Full-height closet wall
Take joinery to the ceiling along one wall; high shelves take suitcases and decorations, daily coats live at hand height, and nothing dusts on top.
Idea 18 — Concealed panel doors
Finish closet doors flush and handle-free in the wall colour, so a working storage wall reads as calm panelling until the moment it opens.
Idea 19 — Open hook rail
A sturdy rail of hooks at two heights — adults above, children below — keeps the everyday grab-and-go honest, visible and refreshingly unpretentious.
Idea 20 — Cubby tower per person
Give each household member a vertical cubby column with hook, shelf and basket; personal territory ends the daily archaeology of shared piles.
Idea 21 — Console with baskets
A console plus exactly-fitting baskets underneath sorts post, chargers, dog kit and returns, while looking like furniture rather than a filing system.
Idea 22 — Under-stair cupboards
Fit the stair void with pull-out racks for shoes and cleaning kit; the deepest, darkest triangle becomes the hardest-working store in the house.
Idea 23 — Slim shoe cabinet row
Shallow tilt-out shoe cabinets along a wall hold a surprising fleet without stealing walking width, and their tops double as display shelves.
Idea 24 — Armoire as closet
No budget for joinery? A freestanding armoire gives coats a dignified home, moves house with you, and suits rented or period homes beautifully.
4. Colour Stories for Generous Spaces
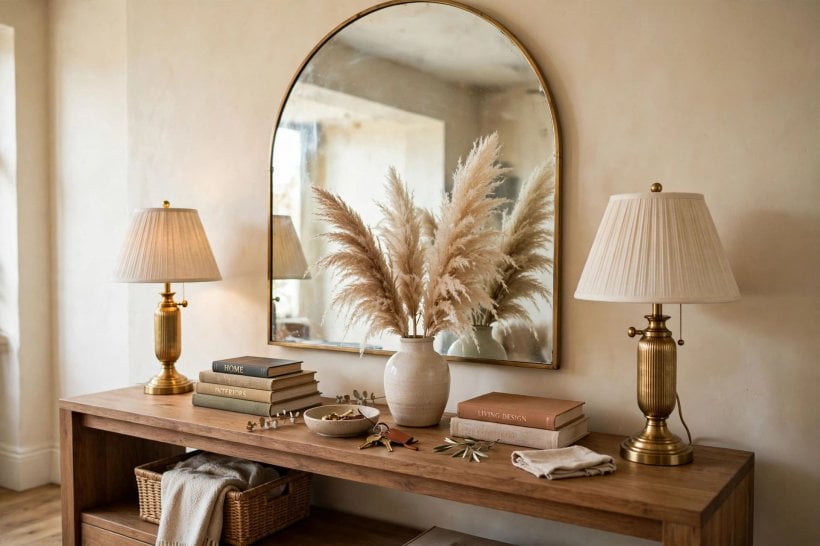
Wide halls can carry colour that would crowd a small room. Commit to a story — envelope, accent or two-tone — and repeat it in textiles so the scheme feels chosen, not spilled.
Idea 25 — Warm white envelope
Soft, warm white on walls, ceiling and woodwork makes a calm gallery backdrop; let floors, art and textiles supply the contrast and the personality.
Idea 26 — Deep green welcome
Forest or olive green wraps a hall in evening calm, flatters wood and brass, and makes pale faces and bright flowers glow against it.
Idea 27 — Ink-blue drama
Near-navy walls turn arrivals into an event and hide the scuffs of daily traffic better than pale paint ever will in a busy house.
Idea 28 — Terracotta warmth
Clay tones warm up north-facing halls that never see sun, pairing happily with cream ceilings, jute rugs and black metal details.
Idea 29 — Two-tone walls
A deeper colour below a picture rail and a lighter one above gives structure, protects the busy zone with the tougher shade, and suits period proportions.
Idea 30 — Colour-drenched trim
Paint walls, skirting, doors and radiators one colour for a cocooning, gallery feel; changes of sheen, not hue, provide the subtle definition.
Idea 31 — Soft stone neutrals
Layered greys and stone tones keep a bright hall serene and let seasonal decor — wreaths, branches, flowers — rotate without repainting anything.
Idea 32 — Wallpaper statement wall
One papered wall, ideally the one facing the door, delivers pattern at full strength while the remaining walls stay quiet and let it perform.
5. Flooring That Can Take a Crowd
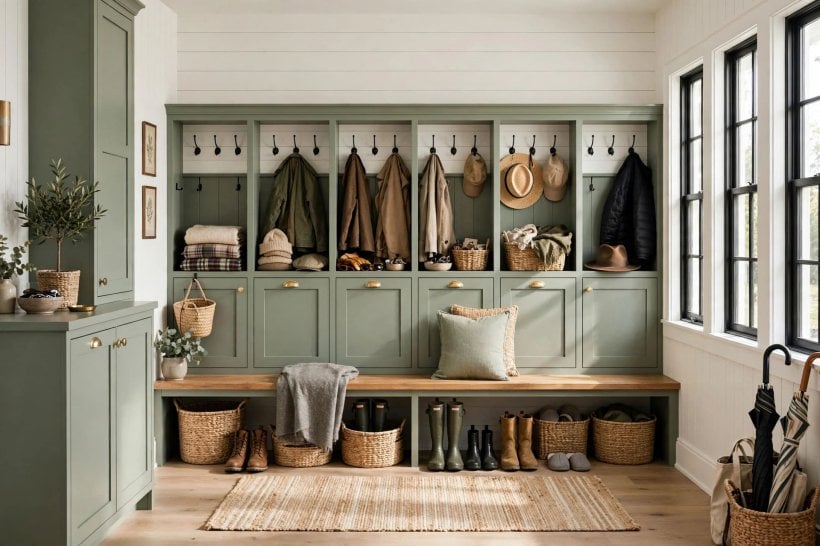
The hall floor meets every shoe, wheel and paw the household owns. Choose for grip, forgiveness and repairability, borrowing the hard-wearing logic used in these basement interior design ideas for below-grade traffic.
Idea 33 — Stone-look porcelain
Large porcelain tiles in a stone finish shrug off grit and water, need little sealing, and their scale suits a floor with room to breathe.
Idea 34 — Herringbone wood
Herringbone in engineered wood brings pattern and warmth; specify a finish that tolerates refinishing, and keep a mat well at the door for grit.
Idea 35 — Checkerboard classic
Black-and-cream tiles, in stone or porcelain, are the definitive grand-hall pattern: formal, forgiving of dirt, and happy with almost any wall colour.
Idea 36 — Polished concrete calm
Concrete or microcement gives a seamless, contemporary floor that lets rugs and furniture change the mood while the base stays quietly architectural.
Idea 37 — Bordered runner scheme
Lay a plain hard floor, then define the walkway with a bordered runner; the textile absorbs sound and can be lifted, cleaned or replaced alone.
Idea 38 — Terrazzo chips
Terrazzo, real or porcelain-look, hides crumbs and grit between cleans better than any plain surface, and its speckle suits both modern and classic halls.
Idea 39 — Brick paver rustic
Sealed brick or brick-look pavers bring farmhouse honesty, laugh at muddy boots, and pair with limewash walls and simple wooden benches.
Idea 40 — Slate texture tiles
Dark slate or slate-look tiles ground a bright hall, grip under wet shoes, and make pale walls and brass fittings look deliberately chosen.
6. Lighting in Layers, From Doorbell to Dusk
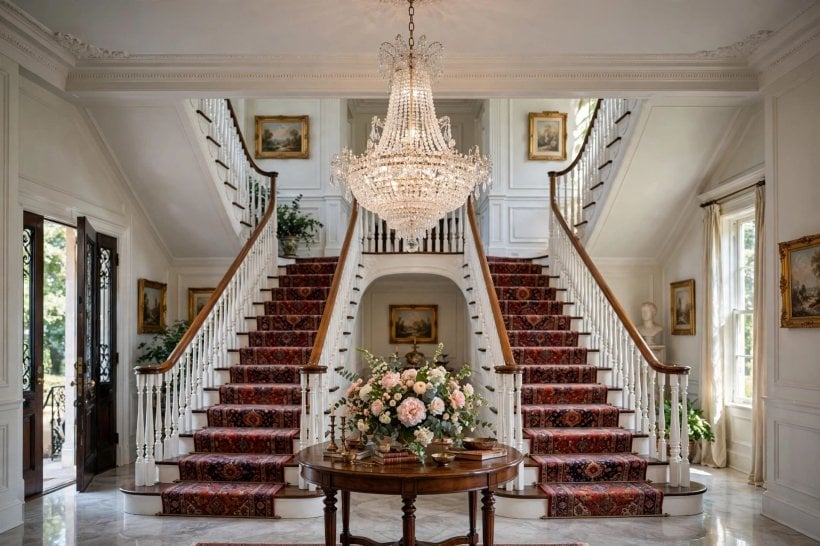
A hall lit by one ceiling fitting feels like a waiting room. Layer ambient, task and accent light, with dimmers where you can, the same principle behind good living room interior design.
Idea 41 — Statement pendant cluster
Group two or three pendants along the hall’s length; repetition creates rhythm, fills vertical space, and gives evening arrivals a gentle procession of light.
Idea 42 — Wall sconce rhythm
Sconces at regular intervals wash walls with light, free the ceiling from clutter, and flatter both faces and artwork at standing height.
Idea 43 — Picture lights over art
Small picture lights turn the hall gallery into an evening feature and add the low, warm glow that makes big rooms feel intimate.
Idea 44 — Skirting-level night lights
Low guide lights near the floor help night-time navigation for guests and children without flooding bedrooms with brightness through open doors.
Idea 45 — Lantern pendants
Glazed lantern-style pendants suit traditional and country halls, throwing light in every direction while their frames echo door furniture and railings.
Idea 46 — Recessed ceiling wash
Discreet recessed fittings keep a low or ornate ceiling clean, delivering even background light that other, prettier fittings can then decorate.
Idea 47 — Candle-style chandelier
Where height allows, one chandelier with candle-style bulbs gives the hall its portrait moment; size it generously, as undersized fittings vanish in volume.
7. Doors, Windows and First Impressions
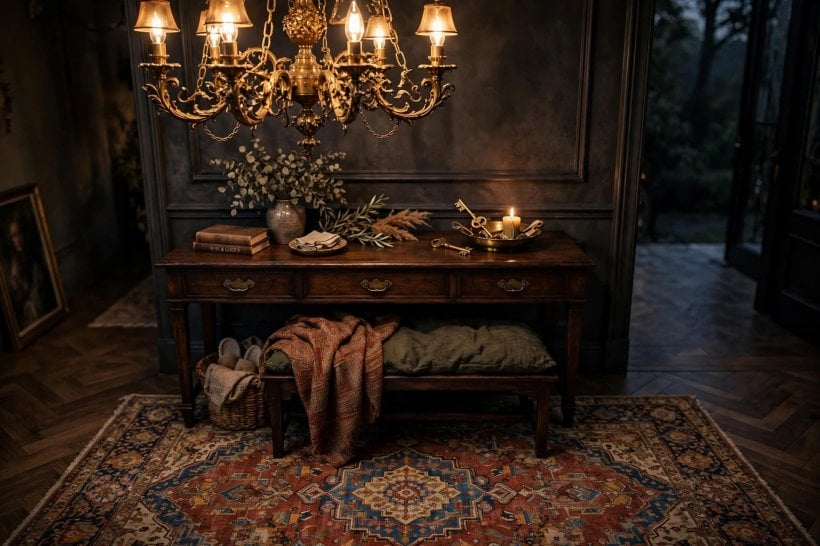
The front door is the hall’s headline and its hardest-working moving part. Surround it with light, colour and hardware that agree with each other and with the street outside.
Idea 48 — Glazed double doors
Part-glazed double doors borrow daylight from the hall for inner rooms, or from the street for the hall, while keeping the draught lobbied out.
Idea 49 — Sidelight panels
Narrow glazed panels flanking the door widen the light and the welcome; frost or reeded glass keeps privacy where neighbours pass closely.
Idea 50 — Arched internal doorway
Softening one internal doorway into an arch changes the whole temperament of a hall, suggesting older bones even in a newer house.
Idea 51 — Statement door colour
Paint the inside face of the front door a confident colour; it is the cheapest drama in the house and greets you personally every time.
Idea 52 — Internal glass screens
A steel-framed or timber glass screen can zone a vast hall into lobby and inner hall, holding heat in and letting light travel.
Idea 53 — Clerestory brightness
High windows or a borrowed-light panel above internal doors lift the centre of deep plans where no wall touches the outside air.
Idea 54 — Deep reveal bench
Where walls are thick, deepen a window reveal into a tiny seat or shelf; architecture becomes furniture, and guests notice the thoughtfulness.
8. Stairs, Galleries and the Space Above
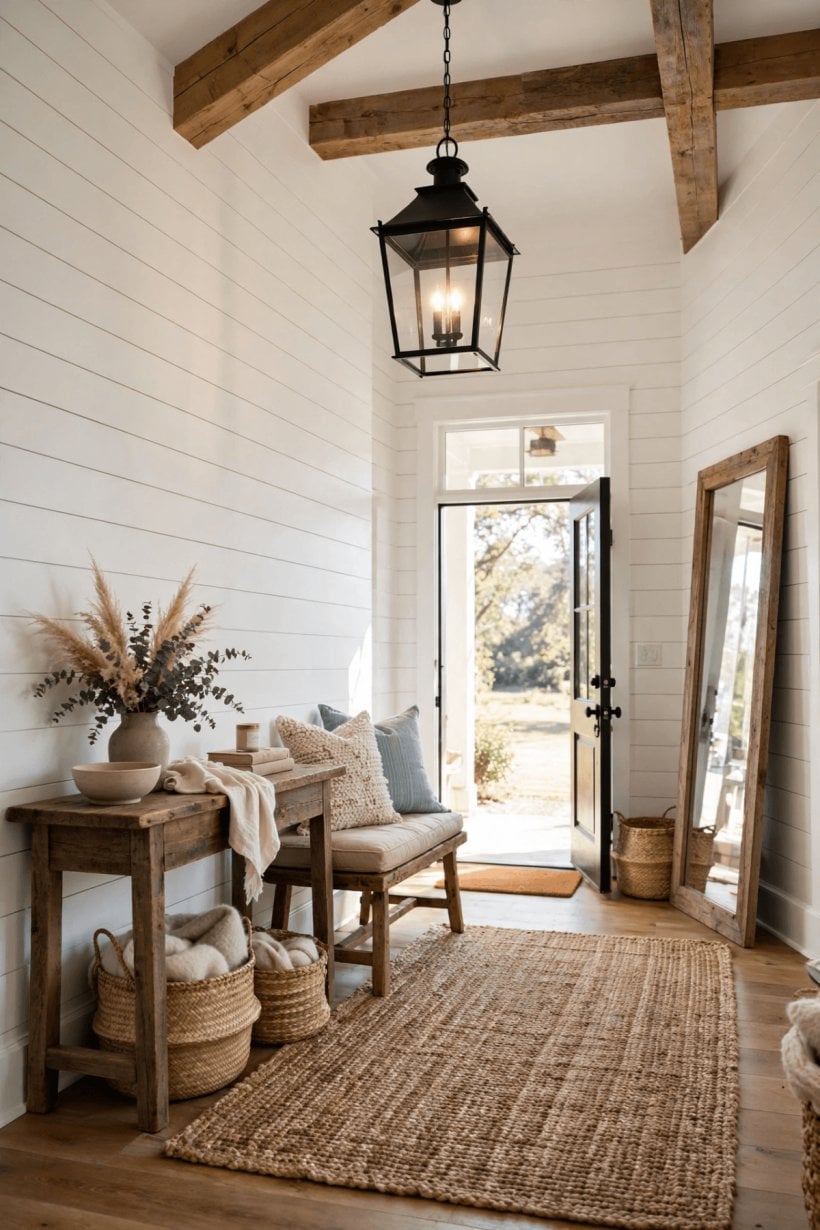
Many generous halls are really stair halls, and the staircase is their largest piece of furniture. Treat the stairs, landing and the air above them as part of the same room.
Idea 55 — Gallery landing library
Shelve the landing wall for books and objects; a hall that leads to a small library landing makes the whole house feel literary and calm.
Idea 56 — Stair runner contrast
A runner in a contrasting tone or pattern turns the staircase into the hall’s artwork and quiets footsteps between floors at busy times.
Idea 57 — Under-stair reading nook
Where the stair void is tall, fit a cushion, a small light and a shelf; the household gains a hiding place with genuine charm.
Idea 58 — Open balustrade light
Replace solid balustrades with open spindles or glass where regulations allow, letting borrowed light fall through the stairwell into the hall below.
Idea 59 — Landing console vignette
A slim console, a lamp and one picture on the landing reward the climb and stop the upper hall from feeling like an afterthought.
Idea 60 — Picture-rail stair gallery
Hang a rising gallery of frames following the stair angle, using a picture rail so the collection can grow without new holes each season.
Idea 61 — Mezzanine overlook moment
In double-height halls, dress the overlook edge with plants or a bench so the void feels inhabited from both levels, not just admired.
9. Decor, Art and Personal Marks
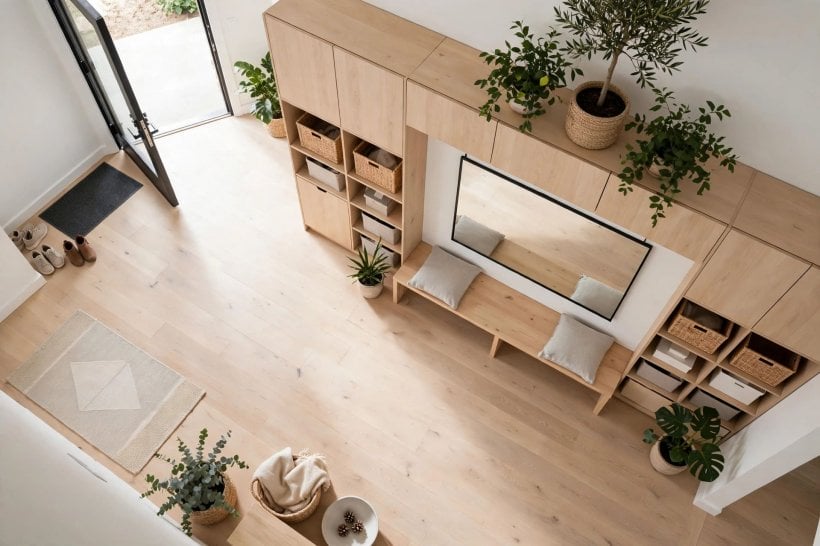
Decoration in a big hall should be scaled up and edited down: fewer, larger pieces, each earning its place, echoing the restraint in these modern living room interior design ideas.
Idea 62 — Oversized mirror
One very large mirror doubles light, checks coats on the way out, and gives a wide wall the single confident gesture it needs.
Idea 63 — One big artwork
A single large canvas or textile hanging anchors the room better than a scatter of small frames, which can look lost at this scale.
Idea 64 — Sculpture plinth moment
A plinth with a vase, sculpture or stacked art books creates a museum pause point and uses the floor area that furniture cannot.
Idea 65 — Plant pair framing
Two tall plants flanking a door or console bring life and symmetry; choose species that forgive the draughts every entrance delivers.
Idea 66 — Woven texture layers
Jute, wool, cane and basketry warm up hard floors and painted joinery, absorbing echo while keeping the palette natural and calm.
Idea 67 — Family photo ledge
A shallow ledge of framed photographs makes the hall personal without a formal gallery, and pictures swap easily as the family changes.
Idea 68 — Seasonal wreath hook
Fit one handsome hook inside the door for wreaths, then hats, then flowers; a tiny ritual that keeps the room feeling current all year.
10. Costs, Practical Details and Keeping It Working
Honest budgeting keeps a hall project joyful. Costs vary widely with region, materials and how much you do yourself, so think in tiers — paint and textiles at the modest end, flooring and joinery at the committed end — and phase the work so the room functions at every stage.
Idea 69 — Flooring first
If funds force choices, floor before furniture: it is the largest surface, the hardest to change later, and the one every other decision stands on.
Idea 70 — Mid-range console, best light
Spend visibly on lighting you will enjoy daily and save on the console, which paint and styling can elevate far beyond its price tag.
Idea 71 — DIY paint, professional electrics
Paint and styling are safe, satisfying DIY; wiring, door hanging and floor laying usually repay professional speed and guarantees in a high-traffic room.
Idea 72 — Phased furnishing plan
List the final room now, buy in phases — rug, bench, storage, art — so early purchases never fight later ones for space or budget.
Idea 73 — Hard-wearing finishes audit
Walk the plan asking what gets kicked, dripped on or grabbed with wet hands; upgrade those finishes and relax about the rest.
Idea 74 — Cleaning rhythm
A hall stays grand with little, often: a stick vacuum parked in the closet, a door mat shaken weekly, and paint touched up seasonally.
Idea 75 — Guest-ready checklist
Keep a mental five-minute routine — hooks cleared, bench empty, mirror wiped, scent lit — so the room is always ready for the doorbell, much like the welcoming homes in this tiny house community profile and the calm rooms in these small living room interior design ideas.
Final Considerations
A large entryway succeeds when it stops being leftover space and starts being the house’s handshake: zoned, lit in layers, coloured with confidence and stored to the ceiling. Begin with flooring and light, add seating that suits your rituals, and let one or two big decorative gestures carry the rest. Do that, and the hall will greet family, guests and deliveries with the same calm, every single day of the year.


0 Comments