

Every dream laundry room starts with numbers that work: machines that fit through the door, doors that swing without a shuffle, and a counter at a height your back will thank you for. This guide gathers the laundry room dimensions that matter most — footprints, clearances, counter heights and storage depths — as typical ranges drawn from everyday practice, so you can plan a room that works beautifully at almost any size.
1. Laundry Room Measurements at a Glance
Before the detail, here is the short version. The figures below are the ones most people plan around first: the size of the machines themselves, the empty space that makes them comfortable to use, and the heights and depths that keep counters and cupboards feeling natural. Treat them as starting points for your own tape-measure session rather than fixed rules, because models vary and your room will have its own quirks.
| Question | Typical range |
|---|---|
| How wide is a standard washer or dryer? | Most full-size machines are about 27 inches (68–69 cm) wide; compact models are often near 24 inches (61 cm). |
| How deep are the machines? | Commonly 27–30 inches (69–76 cm), plus a few inches behind for hoses and the dryer vent. |
| How much clear space should I leave in front? | Around 36–48 inches (91–122 cm) lets doors open fully and gives you room to kneel and load. |
| What height should a folding counter be? | About 36 inches (91 cm) suits most people, matching a typical kitchen worktop. |
| How deep should counters and shelves be? | Counters around 24–26 inches (61–66 cm); wall shelves often 10–12 inches (25–30 cm). |
| What size is a utility sink? | Often 20–24 inches (51–61 cm) wide, with deeper basins around 10–14 inches (25–36 cm). |
| How wide should the doorway be? | Many people plan 30–32 inches (76–81 cm) so machines pass through without a struggle. |
| How tall is a stacked pair? | Roughly 75–80 inches (191–203 cm) overall, depending on the models and any pedestal drawers. |
A quick note on how to use these numbers: they describe what is common in homes, not what any rulebook demands. Appliance manuals, your plumber and local requirements always have the final word for a real installation, so confirm the figures for the exact machines you choose before anything is built or plumbed in.
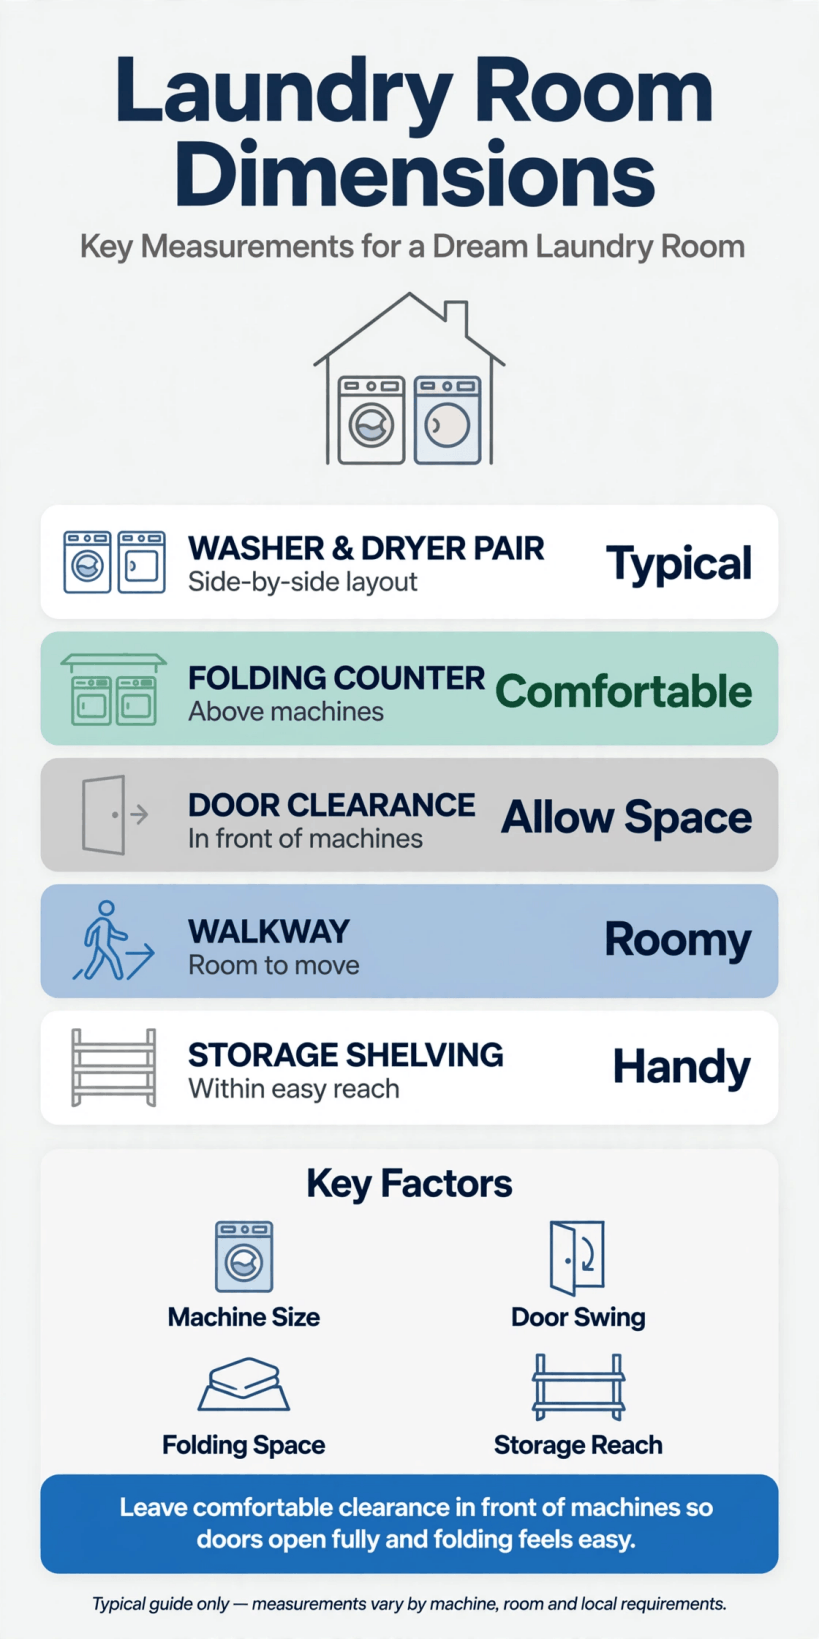
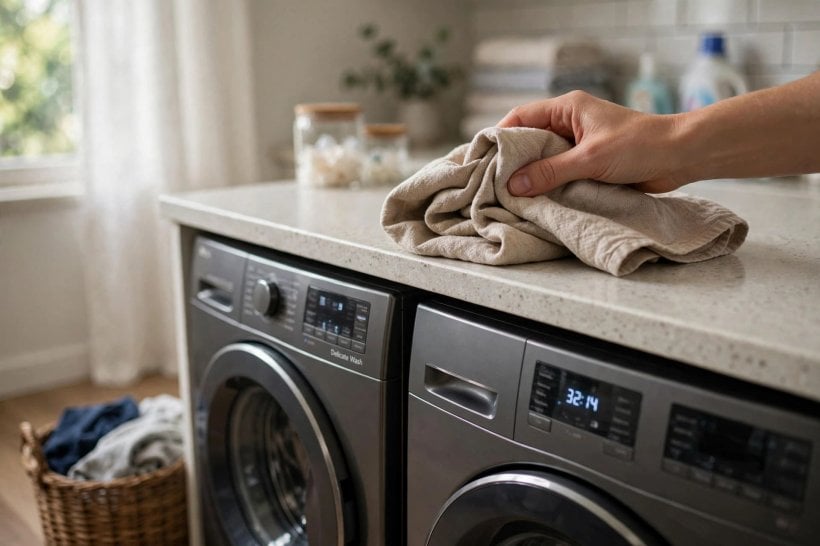
The key numbers at a glance: machine footprints, working clearances and counter heights to plan around.
2. Start With the Machines: Footprints and Depths
The room is planned around the appliances, so their footprint comes first. A full-size washer and dryer side by side typically ask for about 54 inches (137 cm) of width between them — 27 inches each — plus a whisker of breathing room so doors and lids move freely and vibration has somewhere to go. Depth matters just as much: most machines run 27 to 30 inches deep, and the wall behind them is never truly spare. Water hoses, a drain standpipe and the dryer vent all live in that hidden strip, so adding roughly four to six inches behind the machines is a common planning habit.
Measure the machines you actually intend to buy, not the ones in a showroom photograph, and write the numbers down with the door or lid open as well as closed. A front loader’s door swings wide; a top loader’s lid needs headroom above. If you are planning a whole small home rather than a single room, the same measure-first habit runs through every space, as anyone reading about how to build your own tiny house will recognise: in compact homes, an inch saved in one place becomes comfort somewhere else.
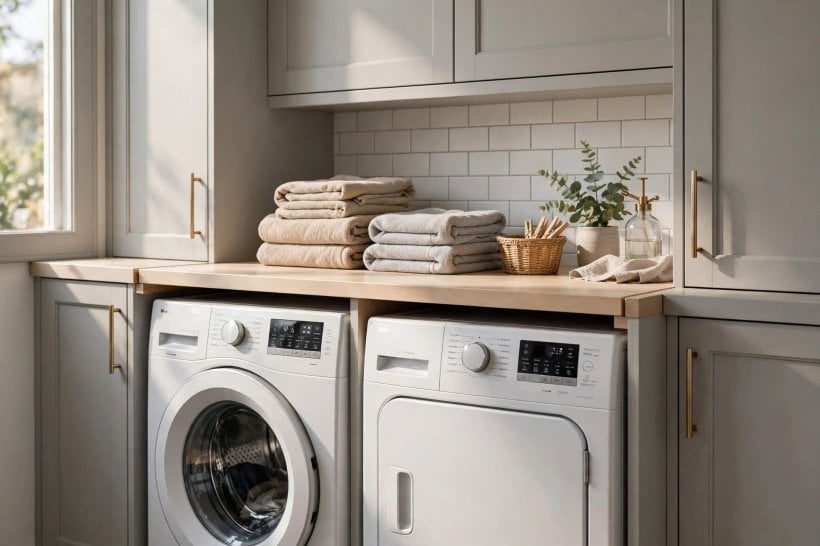
Pedestals deserve a mention here, because they quietly change the maths. A storage pedestal under a front loader typically adds around a foot of height, which lifts the drum to a kinder loading level — but it also raises the top of the machine, so any counter or cupboard planned above it has to move up too. Decide on pedestals before the room is designed around the machines, not after.
3. The Space in Front: Room To Load, Kneel and Carry
Ask people what makes a laundry room feel generous and most will not mention the machines at all — they will talk about the empty floor in front of them. That working aisle is where you stand with a full basket, kneel to reach the back of the drum, and swing a front-loader door through its arc. Around 36 inches of clear depth is a common minimum that feels workable, and 42 to 48 inches feels genuinely comfortable when two people pass each other or a basket parks on the floor mid-sort.
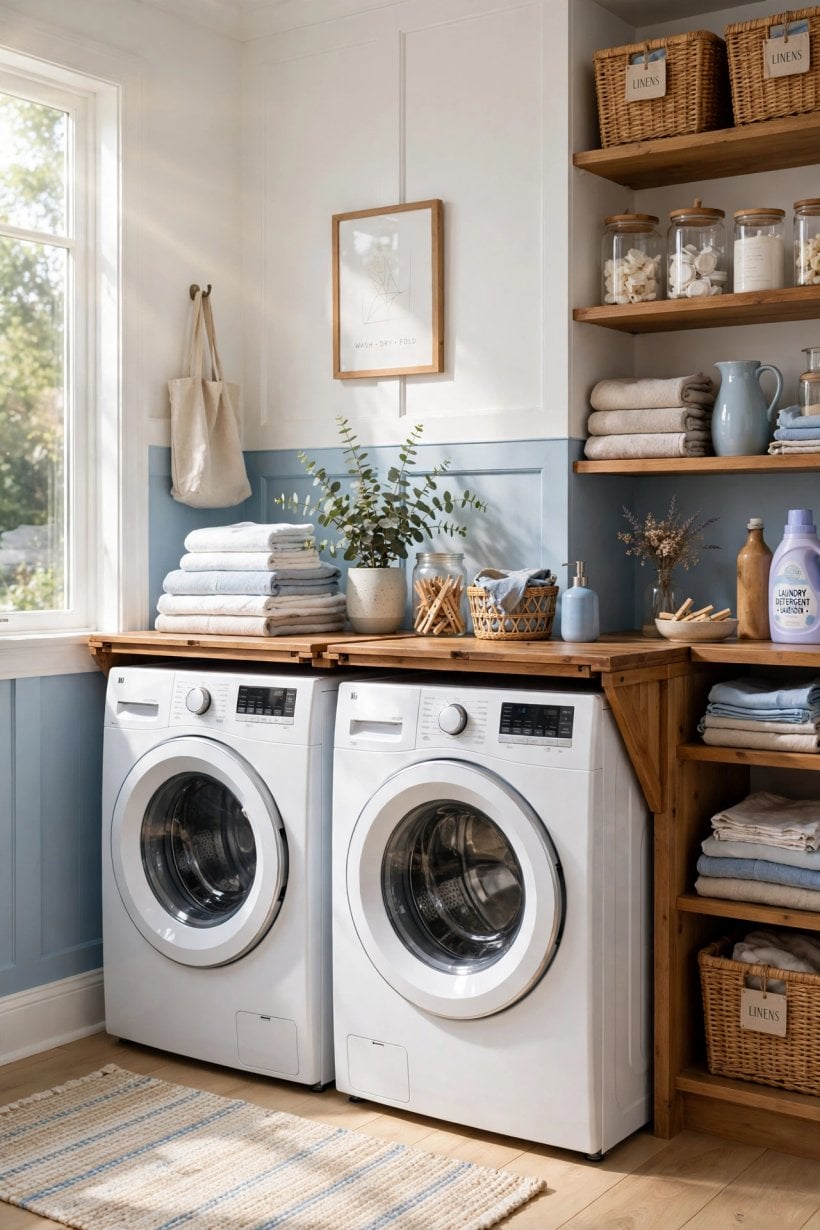
Think of the aisle in layers. The first layer belongs to the machine doors: a front loader’s open door can project well over a foot into the room. The second layer is you, plus whatever you are holding. The third is anything stored opposite — a sink cabinet, a bench, a row of hooks. Measuring all three together, rather than the machines alone, is what separates a room that looks right on paper from one that feels right on laundry day. If the opposite wall holds a door, check its swing as well; two doors arguing over the same patch of floor is a classic small-room frustration that a tape measure can prevent.
4. Stacked and Compact Layouts for Tight Footprints
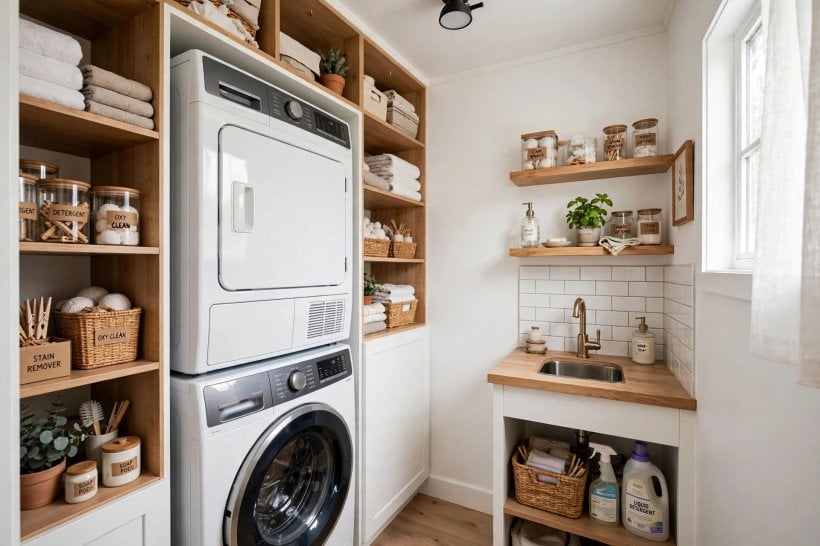
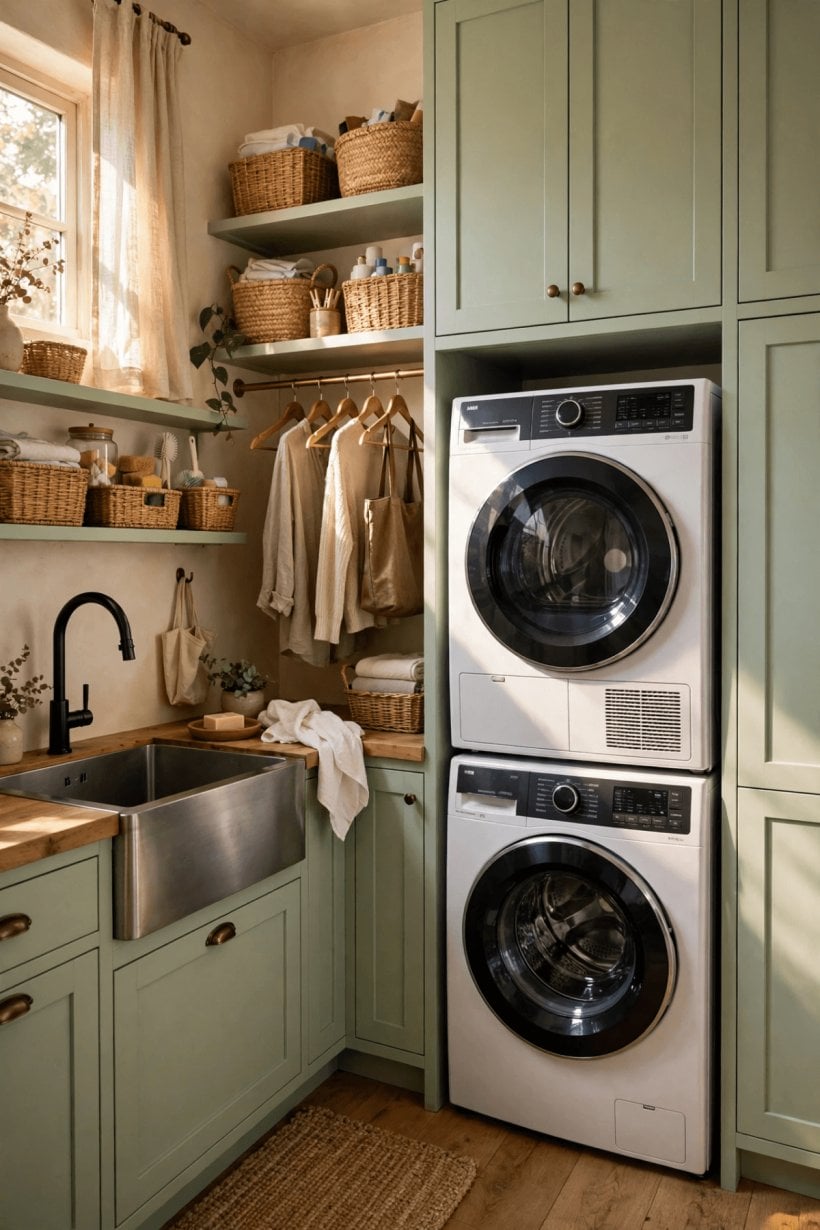
When floor space is scarce, the pair goes vertical. A stacked washer and dryer usually needs a footprint only about 27 to 30 inches wide and 30 or so inches deep — closer to a wardrobe than a room — with a total height commonly in the 75 to 80 inch range. That single column can tuck into a hall cupboard, a bathroom alcove or the end of a kitchen run, which is why stacked layouts are the quiet heroes of apartments and small homes.
The trade-offs are about reach and access. Controls on the upper machine sit high, so think about who will use them daily. The vent and water connections still need their hidden strip behind the column, and the whole stack needs to be removable for servicing, so avoid building it in so tightly that it can never slide out. Compact 24-inch-wide machines shrink the footprint further and are a familiar sight in small wet rooms — the planning overlaps a great deal with tiny house bathroom ideas, where every appliance earns its place by the inch.
Doors for a laundry closet deserve their own measurement. Bifold and sliding doors ask for almost no swing space, which keeps a hallway clear, while a pair of hinged doors needs its arc kept empty. Whichever you choose, leave a little ventilation in the plan: machines make warm, damp air, and a louvred door or a small vent keeps a closet laundry fresher than a sealed box.
5. The Utility Sink: Sizes and Where It Earns Its Keep
A deep utility sink is the laundry room’s quiet workhorse — the place for soaking stained shirts, rinsing muddy boots, emptying mop buckets and hand-washing delicates. Typical utility sinks run about 20 to 24 inches wide, and the basins are usefully deep, often 10 to 14 inches, compared with the shallower bowls in a bathroom. Freestanding tubs on legs are common and forgiving to install; cabinet-mounted versions trade a little basin depth for storage underneath.
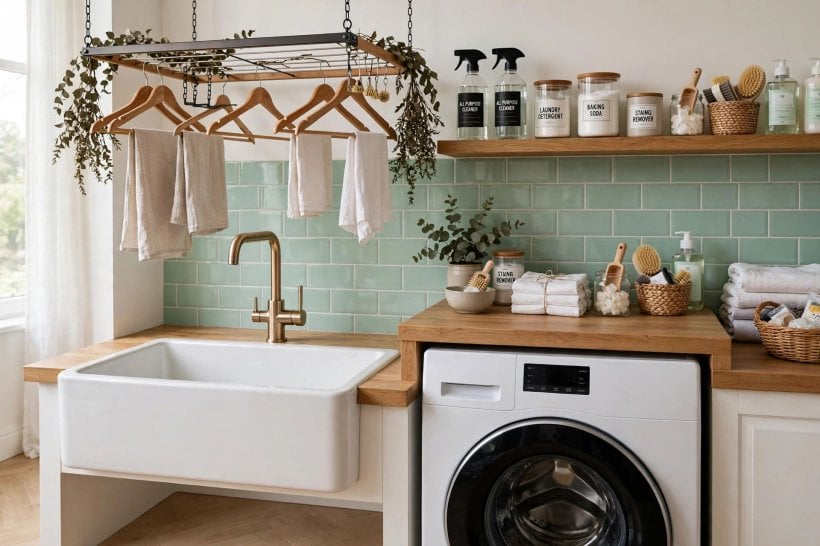
Position decides how much you will love it. Beside the washer is the classic spot, so soaking items travel a few drips rather than across the room. Under a window is pleasant if the wall allows it. Wherever it lands, plan the tap height with buckets in mind: a taller or pull-out faucet makes filling and rinsing far easier than a short fixed spout. And leave a small landing zone beside the sink — even a foot of counter — because the things you soak need somewhere to sit while they drip.
6. Counters and Folding Space: Heights and Depths That Feel Right
If the sink is the workhorse, the folding counter is the luxury everyone actually uses daily. A continuous counter over side-by-side machines gives you a place to fold warm clothes straight from the dryer, sort piles per person, and park a basket without bending to the floor. Height is the measurement that matters most: around 36 inches suits most adults for standing work, in line with typical kitchen worktops. If the counter sits over the machines themselves, its height is set by the appliances plus the counter thickness — one more reason to fix the machine choice early.
Depth is simpler: match the machines, usually landing somewhere between 24 and 30 inches, so the surface reads as one calm plane rather than a shelf hovering behind the dials. Leave a small gap or a removable section where hoses and taps need access, rather than sealing everything in. A beautiful counter is also a chance to bring in personality — the warmth and colour in these colourful tiny house interior ideas translate surprisingly well to a hard-working laundry, where a cheerful surface makes a chore feel lighter.
7. Storage Measurements: Shelves, Cabinets and Hampers
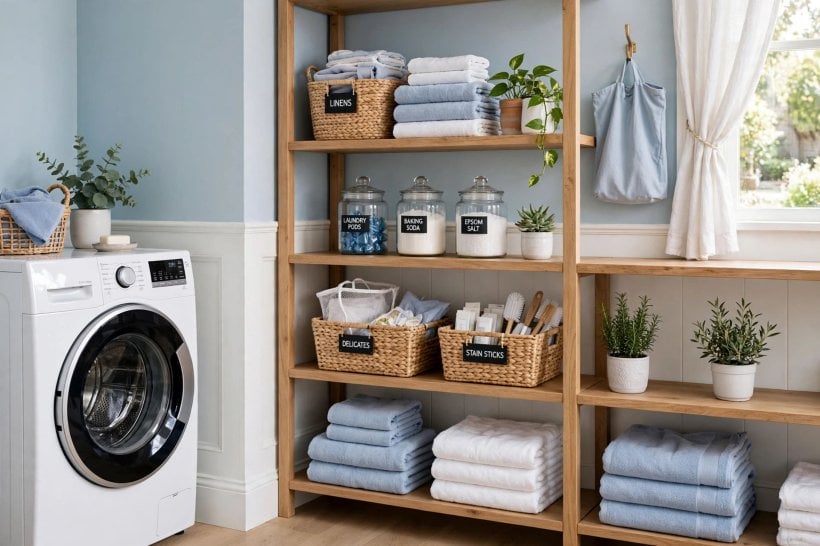
Storage is where small measurement choices pay off every single week. Start above the machines: wall cabinets are commonly 12 inches deep, enough for detergent bottles standing upright, and the gap between a counter and the underside of those cabinets is often planned around 18 inches so tall bottles and folded stacks fit between. Open shelves can be shallower — 10 to 12 inches — and keep everyday items visible, which suits a room where you are usually mid-task with wet hands.
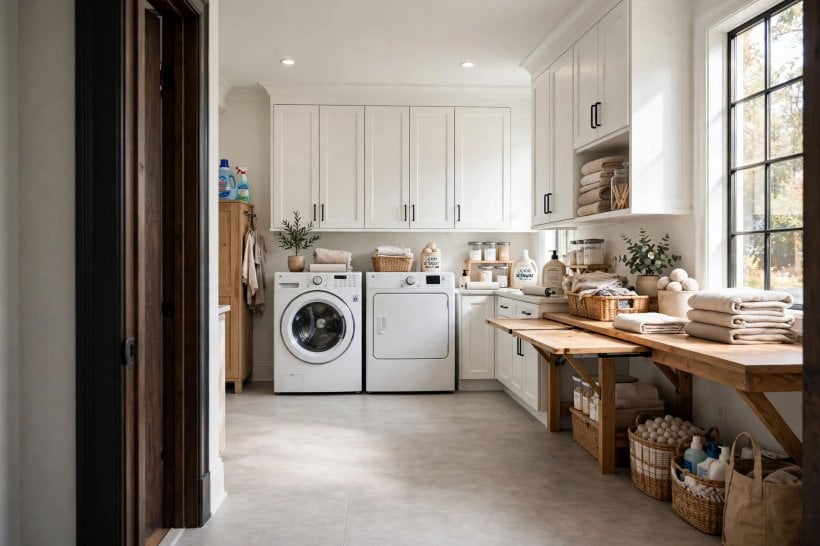
Down low, think in hamper widths. A pull-out or freestanding hamper for one load typically wants around 18 to 24 inches of width and similar depth; a family sorting system of three — whites, colours, delicates — needs a run of roughly four to five feet or a stacked alternative. Slim gaps are not wasted, either: the few inches beside a machine can hold a slide-out tower for pegs, stain treatments and lint rollers. The same clothing-care logic ties laundry storage to the wardrobe side of the house, which is why these tiny house bedroom ideas pair naturally with a well-measured laundry corner.
Finally, measure for the ironing board if you use one — folded, it is usually only a few inches thick, so a tall narrow cupboard or a wall hook in a shallow niche keeps it out of the working aisle entirely.
8. Drying Space: Rails, Racks and Retractable Lines
Not everything should meet the dryer. Shirts, knitwear and anything with elastic last longer air-dried, so a dream laundry plans hanging space on purpose. A simple rail mounted under a cabinet or across a window recess needs only the width of a few hangers — around 24 to 36 inches covers most households — and enough drop below it, typically 36 inches or more, for shirts to hang without brushing the counter.
Folding racks ask for floor space only while they work: a typical rack opens to roughly 24 by 18 inches and folds to a few inches thick for storage behind a door. Retractable lines stretch across a bath or a utility corner and vanish when not needed, a trick small homes rely on. If you hang washing indoors often, a small amount of steady ventilation — a window that opens, a fan, or a dehumidifier on a shelf — protects the room from the extra moisture all that drying releases.
9. Doors, Hallways and the Delivery Path
Here is the measurement most people forget until delivery day: the route the machines travel to reach the room. Walk it with a tape measure before you order anything. Note the narrowest doorway, the tightest turn, and any stair handrail that steals an inch or two. Machines commonly need a path around 30 inches wide at its tightest point, and a little extra on turns, because a boxed appliance on a trolley is bulkier and far less flexible than the machine alone.
Within the room, the entry door itself deserves the same care. A door that swings inward can eat most of a small room’s working aisle; pocket, sliding or outward-opening doors return that space to you. Many people plan laundry doorways around 30 to 32 inches wide, which comfortably admits both people carrying baskets and the machines themselves. If the laundry opens to the garden — a happy arrangement for line-drying and muddy boots — the threshold becomes a mini mudroom, and the planting outside it can soften the view; these tiny house landscaping ideas show how much a small outdoor edge can do.
10. Pulling It Together: Three Layouts by Room Size
Measurements make most sense in combination, so here are three common shapes. The laundry closet, roughly 3 by 5 feet of borrowed cupboard, holds a stacked pair or a compact side-by-side with a shelf above; its success rests on the delivery path and ventilation more than anything else. The small room, around 5 by 7 or 6 by 6 feet, fits a side-by-side pair along one wall, a folding counter above them, and a slim sink or hamper run opposite — the classic one-wall-plus-extras plan.
The generous room, perhaps 8 by 10 feet or more, adds what the others cannot: a deep utility sink with landing space, a dedicated drying rail, sorting hampers in a row, and an aisle wide enough for two people to work back to back. Notice, though, how little the core numbers change between the three. However you combine them, the laundry room dimensions that deserve your care are the same short list — machine footprint, space behind, space in front, counter height — and everything else is arrangement. Homes that get this right tend to plan every room with the same discipline; a tiny barn house interior is a lovely example of services and storage fitted gracefully into a shell.
Final Considerations
A dream laundry room is not really about the room at all — it is about the few minutes of your day that happen there, repeated thousands of times. Measure your machines, your doors and your own reach; write the numbers down; and treat every figure in this guide as a friendly starting point to test against your space, your appliances’ manuals and your local requirements before anything is fixed in place. Do that, and even the smallest laundry corner can feel calm, capable and quietly luxurious. For more small-space planning that rewards a tape measure, browse our tiny house living room ideas and bedroom interior design for tiny houses — the same inch-by-inch thinking applies beautifully throughout a home.
One last habit is worth adopting before you call the room finished: live with it for a week. Note where baskets actually land, which shelf you reach for mid-cycle, and whether the door swing still argues with the hamper. Small rooms forgive almost anything except a measurement nobody checked, and a week of real laundry will tell you more than any plan can. Adjust a shelf, move a hook, and let the room settle into the way your household truly works.



0 Comments