
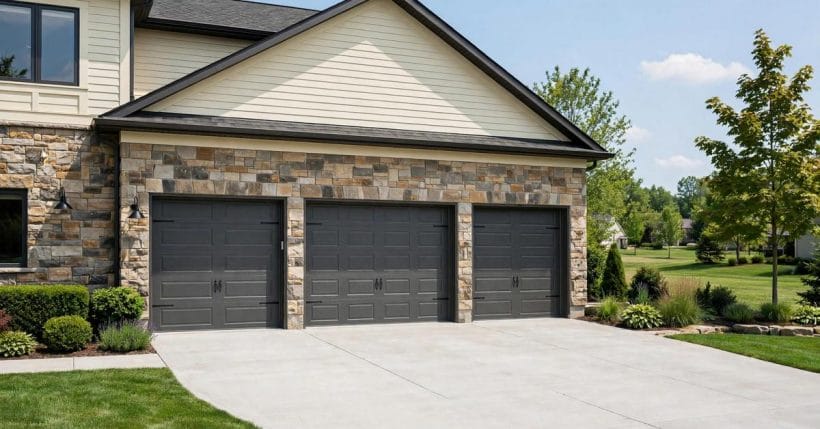
Three cars change a garage from a shelter into a small building with its own architecture. The households that get it right treat the third bay as a design problem worth solving — layout, face, fittings and all.
These seventy-five ideas work through that problem in order: how the bays are arranged, how the building meets the street, how it works inside, and how it should be styled. For anyone gathering 3 car garage design ideas, the thread running through all of them is simple — a big garage succeeds when it is designed, not merely enlarged.
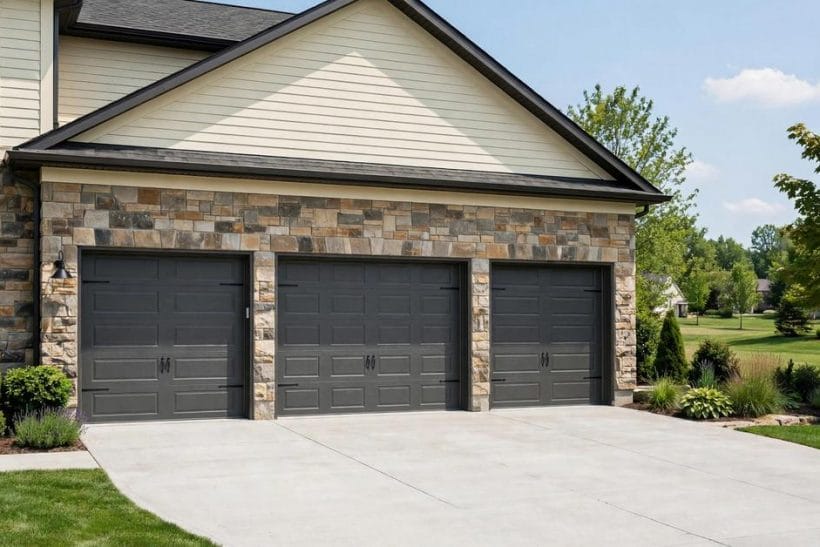
1. Three-Car Garage Ideas at a Glance
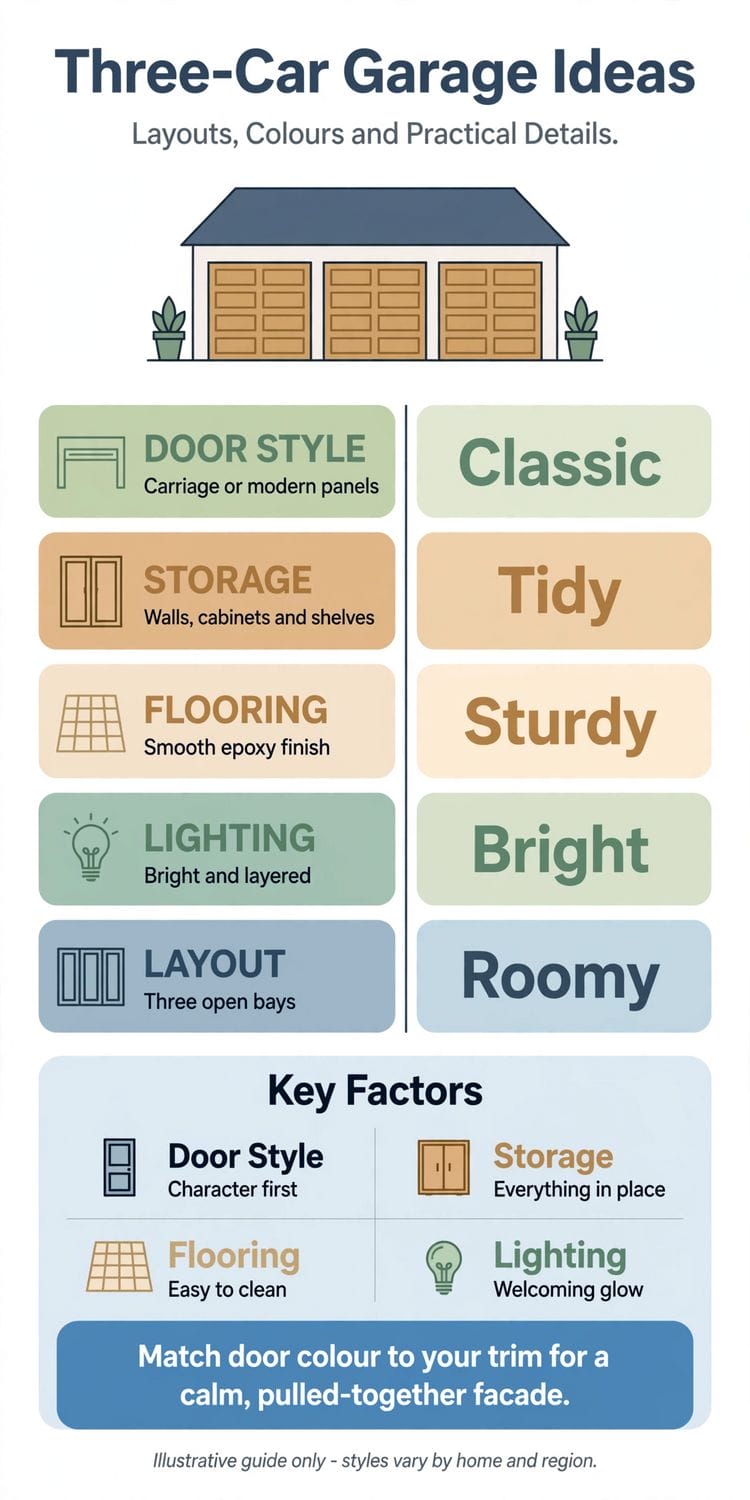
A three-car garage is a garage planned around three bays — three doors, or two doors with one double-depth bay — usually with working space beyond the cars themselves. This post is the design and gallery angle only: layouts, fronts, fittings and styles. The generic measurement principles are owned by the garage measurements guide linked in these pages, and the building-cost question by the detached garage cost guide; neither is re-taught here. What follows is how a three-bay building is made to work and to look like it belongs.
| Question | Short answer |
|---|---|
| What layouts suit three bays? | A straight row, a tandem bay, an angled third bay, or a split between attached and detached blocks |
| Three single doors or a double and a single? | Three singles usually read better, open independently, and let the frontage breathe |
| What is the third bay really for? | Often the workshop, store or hobby space — plan it as a working bay and it earns its footprint weekly |
| What makes a big garage look wrong? | One long blank frontage, doors that ignore the house’s style, and an apron with no room to turn |
| Where do the dimensions live? | In the garage measurements guide — this post covers design choices, not measurement teaching |
2. Layouts First: Side-by-Side, Tandem and Angled Bays
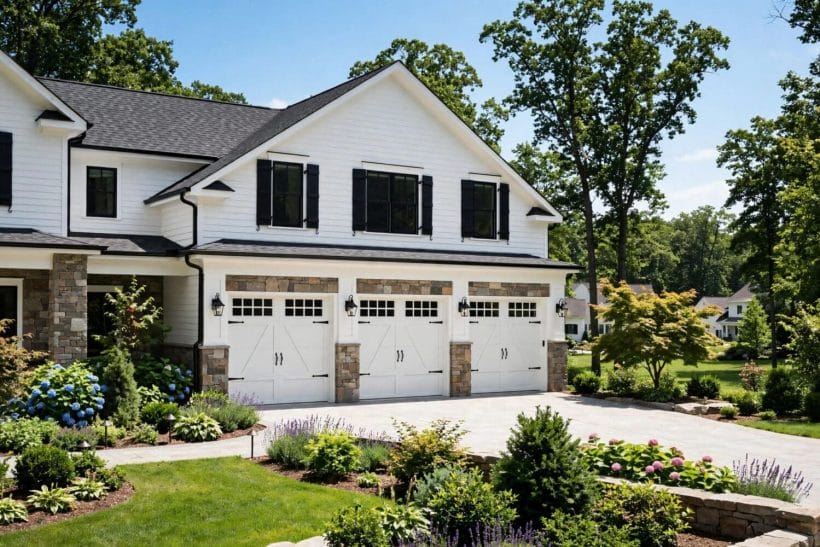
Three bays can march in a straight row, hide one behind another, or turn at an angle to the house. The layout decides everything downstream — the doors, the driveway, the roofline — so it is settled first, on paper, before any style is discussed.
1. Line the three bays up in a straight row
The classic arrangement: three doors on one plane, one shared interior, a simple rectangular roof. It is the easiest to build, the easiest to extend later, and the clearest to read from the street.
2. Run one bay tandem behind another
A double-deep bay swallows the third car in line, narrowing the frontage the plot must give up. The price is choreography — the front car moves before the back one leaves — so the tandem bay suits the least-used vehicle.
3. Angle the third bay away from the main block
A bay turned at an angle breaks the long frontage into two shorter faces and can follow a plot line or a view. The roof junction needs care, but the massing instantly looks designed rather than added.
4. Step the bays back one by one
Each door set slightly behind its neighbour softens a wide elevation and lets the nearest bay wear the detail. Stepping also shortens the visual run, so a big garage reads as three modest ones.
5. Split the garage into a pair and a single
Two bays attached to the house, the third in a detached block across the drive. The split keeps the house frontage calm and gives the third bay its own character — workshop, store or guest parking.
6. Give each bay its own roof pitch
Three gables instead of one long roof: the rhythm reads as a small terrace of buildings rather than a warehouse. It costs more in valleys and flashing, and earns it back in kerb appeal every day.
7. Set the bays around a motor court
On a generous plot the bays can face inward onto a shared court, doors hidden from the street entirely. The house keeps a clean face and the court becomes a private working yard.
8. Build the third bay as an open carport bay
A roofed, open-sided third space shelters the everyday car or the trailer while the two enclosed bays take the valued vehicles. Mixed enclosure suits mixed fleets and softens the building’s bulk.
9. Plan the bays around a central work spine
Cars at the edges, benches, tools and storage down the middle. The spine layout treats the garage as a workshop that parks cars, not a car park that tolerates tools.
10. Turn the bays to face the side street
On a corner plot, doors on the side elevation free the front garden from driveway altogether. The house presents windows to the main street and the garage does its work discreetly around the corner.
11. Keep one bay drive-through
A bay with doors at both ends lets a car, boat or mower pass through to the garden behind. Drive-through bays are rare, cheap to plan at drawing stage, and impossible to retrofit gracefully.
3. Doors and Fronts: The Face the Street Sees
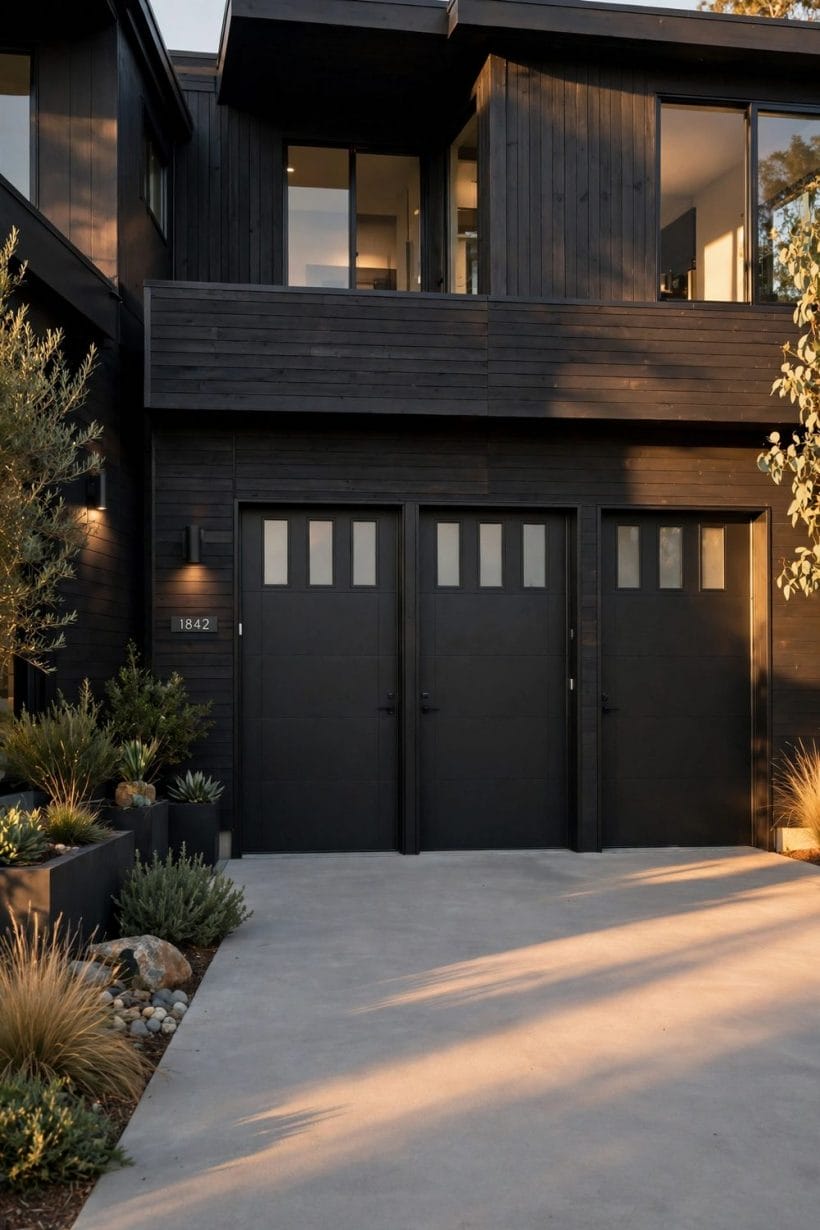
Three garage doors are a large share of any front elevation, so their style carries the house’s first impression. Choose the door treatment with the same seriousness as the front door — the street will look at these longer.
12. Use three single doors instead of doubles
Singles break the width into a human rhythm, let one bay open without exposing the others, and fail one at a time. On a three-car frontage they almost always look better than a double-plus-single pairing.
13. Match the doors to the house’s own language
Panelled doors for a panelled house, flush planes for a modern one, ledged timber for a farmhouse. The garage is part of the architecture, not an apology parked beside it.
14. Add windows along the top panel only
A row of small glazed panes high in the door brings daylight deep into the bay while keeping the contents private. High glass reads as detail, not display.
15. Choose carriage-style doors for a traditional front
Cross-bracing, strap hinges and a centre split borrow the stable-yard language that suits brick and stone houses. Modern mechanisms hide behind the period face.
16. Go flush and dark for a modern front
Unbroken planes in a deep colour recede visually, letting the house’s windows and entry take the attention. The trick works best where the garage sits beside a strongly designed house front.
17. Break the run with a pier or a planting bed
A masonry pier, a trellis or a planted strip between doors interrupts the repetition and gives the elevation a beat. Even a shallow pier changes three doors into a composition.
18. Repeat the front door’s colour on the garage doors
One colour tying entry and garage doors together makes the whole elevation feel commissioned rather than assembled. Keep the garage doors a shade calmer than the front door if both compete.
19. Light each door like a doorway
A lantern or sconce over every bay gives the frontage evening structure and makes night arrivals safer. Three matched fittings read as architecture; one strip light reads as a car park.
20. Hide the doors around the corner entirely
Where the plot allows, a side-facing garage leaves the front elevation free of doors altogether — the boldest styling decision is the one the street never sees.
21. Detail the gable over the garage as carefully as the house’s
Bargeboards, a small vent, a finial — the triangle over three bays is big, visible canvas. Treated well it crowns the building; left blank it advertises the garage’s size.
22. Keep the driveway’s edge planting as part of the front
Low planting where drive meets lawn softens the hard geometry that three bays demand. The green edge is the cheapest elevation upgrade on the whole plot.
4. The Third Bay at Work: Workshop, Storage and Hobbies
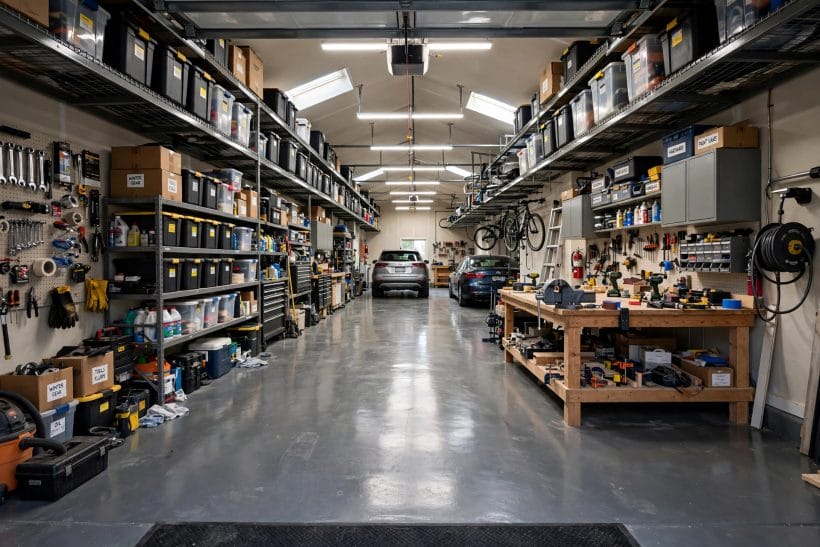
For many households the third bay is not really for a third car — it is the workshop, the store, the hobby room the house could not fit. Planned as a working bay from the start, it earns its footprint every week of the year.
23. Fit the third bay as a permanent workshop
Bench along the wall, tools in reach, the car bays kept clear for cars. A workshop bay with its own door can be noisy, dusty and busy without disturbing the parked cars or the house.
24. Build a storage wall instead of scattering shelves
One full-height wall of cupboards, racks and bins turns clutter into a system. A single organised wall beats shallow shelves on three walls, which only distribute the mess.
25. Give the bay its own pedestrian door
Entering the workshop through a side door keeps the big door shut in winter and the heat in. It also makes the bay feel like a room, which changes how carefully it gets kept.
26. Zone the bay for the bulky and the seasonal
Bikes, kayaks, garden machines, the freezer, the decorations — the third bay is the natural home for everything too big for the house and too valuable for the shed.
27. Add a workbench under the window run
Daylight over the bench is the workshop’s best tool. A bench beneath the high windows keeps the wall free for storage and the work lit without a lamp at noon.
28. Plan a charging corner for tools and toys
One bench-height run of sockets serves drill chargers, bike batteries and the mower’s pack. A single charging home ends the household’s scattered-cable era.
29. Keep a project bay truly empty
Some households guard the third bay as open floor: the boat in winter, the restoration project, the table-tennis era. Empty space, deliberately kept, is a feature — protect it from storage creep.
30. Fit overhead racks for the long and light
Ladders, timber, skis and spare trim live happily above head height on ceiling racks, freeing the walls. Keep the heavy and the daily-used low; the racks are for the occasional.
31. Put the hobby with the mess in the third bay
Pottery, woodwork, bike repair — hobbies that make dust or smell belong where a door can open to the drive and a broom lives by the bench. The house stays clean; the hobby stays welcome.
32. Sound-treat the wall the house shares
If the workshop bay adjoins the house, a layer of insulation and sealed joints on the shared wall keeps saws and compressors polite. Cheap at build stage, miserable to retrofit.
33. Wire the bay for the future vehicle
Charging points are the one fitting every garage conversation now includes. Even if no electric car lives here yet, the cable route planned today costs a fraction of tomorrow’s retrofit.
5. Floors, Walls and Light: The Inside Finish
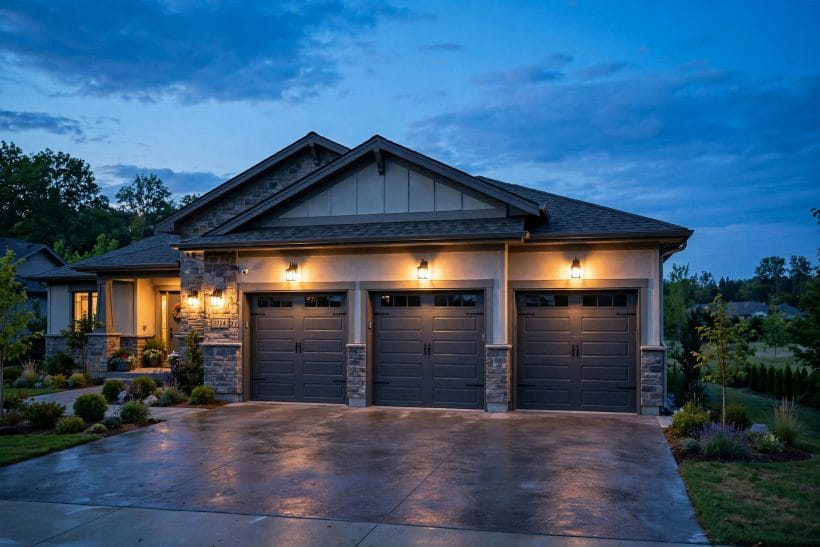
A three-car garage is one of the largest rooms a household owns, and the most commonly left unfinished. A sealed floor, painted walls and honest light turn a store-shed into a room the family uses without thinking about it.
34. Seal or coat the floor in one campaign
A sealed concrete floor stops dust at source, shrugs off drips and sweeps clean in minutes. With three bays the job is bigger but the transformation is total — do it before the storage goes in.
35. Paint the walls a pale, washable colour
Pale walls double the value of every light fitting and make the space feel kept rather than cavelike. A washable finish survives the scuffs that garage walls collect.
36. Light it in rows, not points
Long fittings over each bay give even, shadow-light working light. One bulb in the middle of a three-car space lights the roof and abandons the corners.
37. Daylight the interior with high windows
Clerestory strips or high panes borrow light without giving the street a view in or the wall a weakness. The bays feel like rooms at midday instead of bunkers.
38. Insulate the doors if the space is worked in
An insulated door keeps a workshop bay usable through winter and quieter year-round. It is the single biggest comfort upgrade for anyone who spends evenings in the third bay.
39. Run a skirting of something tougher than paint
A dark band at floor level — sealed render, board or tile — takes the knocks from tyres, bins and bikes and can be repainted in an hour without touching the walls above.
40. Hang the ceiling with the long things
A finished ceiling with racks and hooks keeps ladders, boards and seasonal gear overhead and out of the bays. The taller the garage, the more valuable its air becomes.
41. Give the floor a fall and a drain where rules allow
A floor that sheds meltwater and wash-downs toward a drain keeps the bays dry underfoot. Where drainage is restricted, even the fall alone, to the doors, helps.
42. Mark the bays on the floor, lightly
A painted line or a change of tone per bay settles the nightly negotiation of who parks where, and keeps doors opening into clearance rather than into each other.
43. Fit one honest sink if plumbing passes near
A cold tap and a utility sink serve the garden, the car wash and the workshop from one corner. It is the fitting owners retrofit most and builders forget most.
44. Keep a clear, swept path from car to house door
The daily walk through the garage should never be an obstacle course. One kept-clear route, lit and dry, is the difference between a garage that serves the house and one that ambushes it.
6. Above and Behind: Lofts, Rooms and Lean-Tos
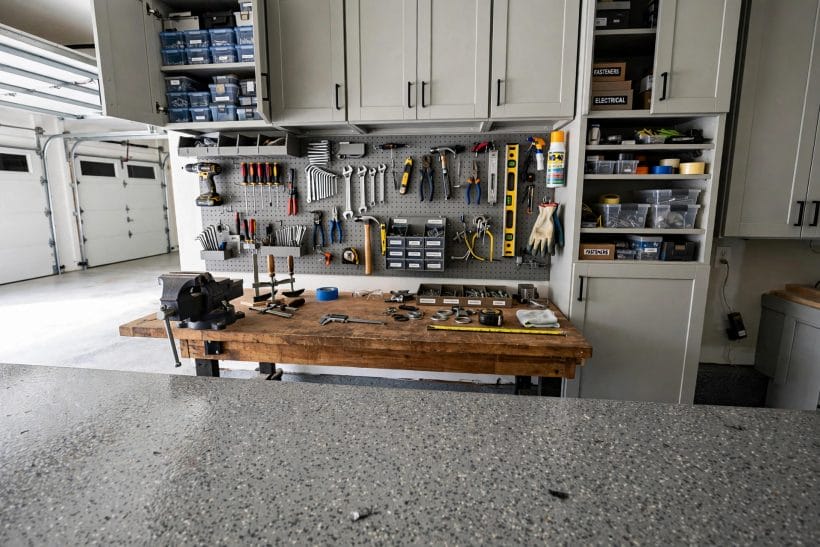
Three bays make a wide building, and a wide building invites a floor above it and stores behind it. The space over a garage is the cheapest room a plot can add — the walls and roof are already being built. Where the plot instead allows a second, separate building, the detached garage ideas post works that fork in the plan.
45. Build a simple storage loft over the bays
A boarded loft with a hatch and ladder swallows the decorations, the suitcases and the archives. Even a partial loft over one bay doubles the garage’s storage without touching its floor.
46. Put a proper room over the garage
A guest room, studio or office above three bays has the footprint of a small flat. The thinking behind the apartment above the garage applies at every scale — stairs, sound and services decide its comfort.
47. Give the room above its own outside stair
An external stair keeps the room independent — guests, lodgers or a grown child come and go without crossing the house. Independence is what turns a spare room into a suite.
48. Consider the in-law suite over the wide garage
Three bays wide is wide enough for a real one-bedroom suite with its own bath. The in-law suite above a garage works because the structure below is already the right shape and span.
49. Add a lean-to behind for the garden fleet
A simple roofed lean-to on the back wall shelters mowers, trailers and firewood, keeping the enclosed bays for cars and work. Cheap, dry and out of sight from the street.
50. Use the roof space for the workshop’s dust
Where a room above is too much, a half-loft over the workshop bay holds the extractor, the compressor and the offcuts — the noisy, dusty support acts, out of the working space.
51. Dormer the roof to civilise the room above
A dormer or two turns a crouch-height loft into a room with a view and a place to stand. On the rear slope they cost the street nothing and give the room everything.
52. Keep the above-space unbuilt but ready
A floor rated for future rooms, a stair position left clear, services roughed to the wall — readiness is nearly free at build stage and priceless at conversion stage.
53. Store at the back wall, park at the front
Where no loft is possible, a raised storage platform or deep shelf run along the rear wall keeps the long-term store behind the cars’ noses, in the space their bonnets never use.
54. Let the third bay carry a mezzanine
A half-level platform inside a tall third bay doubles its usefulness — store above, work below, or the reverse. Tall garages are rare enough that their height should never be wasted.
55. Plant the roof’s edges to soften the big building
Climbers on the side walls and a green strip at the eaves take the warehouse edge off a wide garage. A three-car building earns its place on the plot partly by dressing for it.
7. Driveways, Aprons and Getting Three Cars In
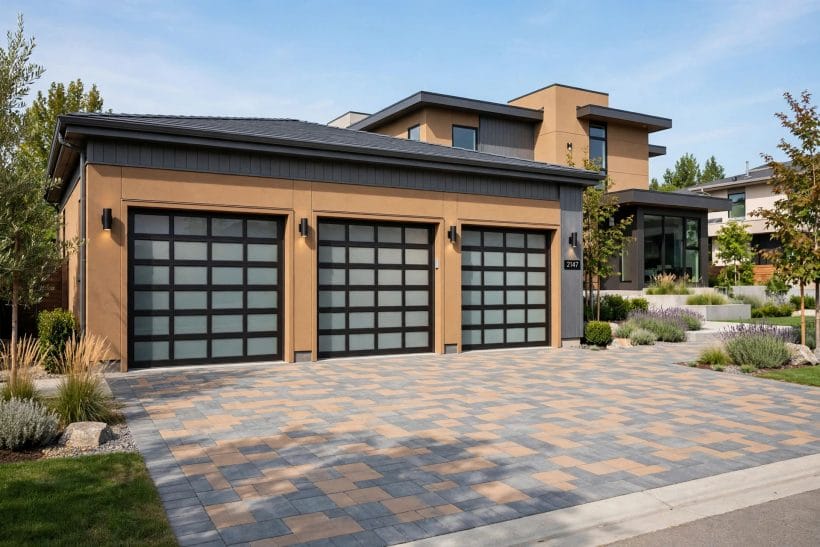
Three bays fail or succeed at the apron. Cars must arrive, turn, open their doors and leave without a daily ballet — and the general measurement principles behind all of it live in the garage measurements guide, which this post deliberately does not repeat.
56. Give the apron a turning sweep, not just parking slabs
A drive that only fits cars nose-in traps the household into reversing onto the road. A widened sweep where one car can turn makes every departure a forward one.
57. Widen the drive at the doors, narrow it at the gate
The working width belongs in front of the bays, where doors open and people load. A drive that flares at the garage and tapers at the street looks better and works better.
58. Keep the family car closest to the house door
Bay allocation is a design decision: the daily car belongs nearest the entry, the project car deepest. The two-car garage makes the same point at smaller scale — order beats size.
59. Plan the visitor’s space outside the bays
Guests should not need a bay, a shuffle or an apology. A gravel widening or a lawn-edge strip near the front door absorbs the visitor without touching the household’s arrangement.
60. Mind the door swing of the car, not just the garage
A bay is only usable if the car’s own doors open inside it. Generous bay spacing is designed here, in the layout, not discovered with the first dent.
61. Light the drive as a route, not a runway
Low, warm markers at the edges guide wheels without glaring into windows. The route should read at walking pace, in rain, by a tired driver.
62. Let the surface change announce the working zone
A band of different paving in front of the doors tells drivers where the manoeuvring area is and tells children where cars move. Surfaces can speak; let them.
63. Keep bins and bikes out of the turning sweep
The sweep only works if it stays empty. Give the bins a screened bay of their own at the drive’s edge, or the turning circle becomes the storage yard by default.
64. Slope the apron away from the doors, always
Water should leave, not arrive. An apron that falls toward the garage delivers every storm to the threshold; the fall belongs to the street and the drains.
65. Leave one bay reachable when the others are full
However the household parks, one bay — the one with the tools, the freezer, the bike — should open without moving a car. Access is a layout promise; keep it.
8. Styles That Carry Three Bays Gracefully
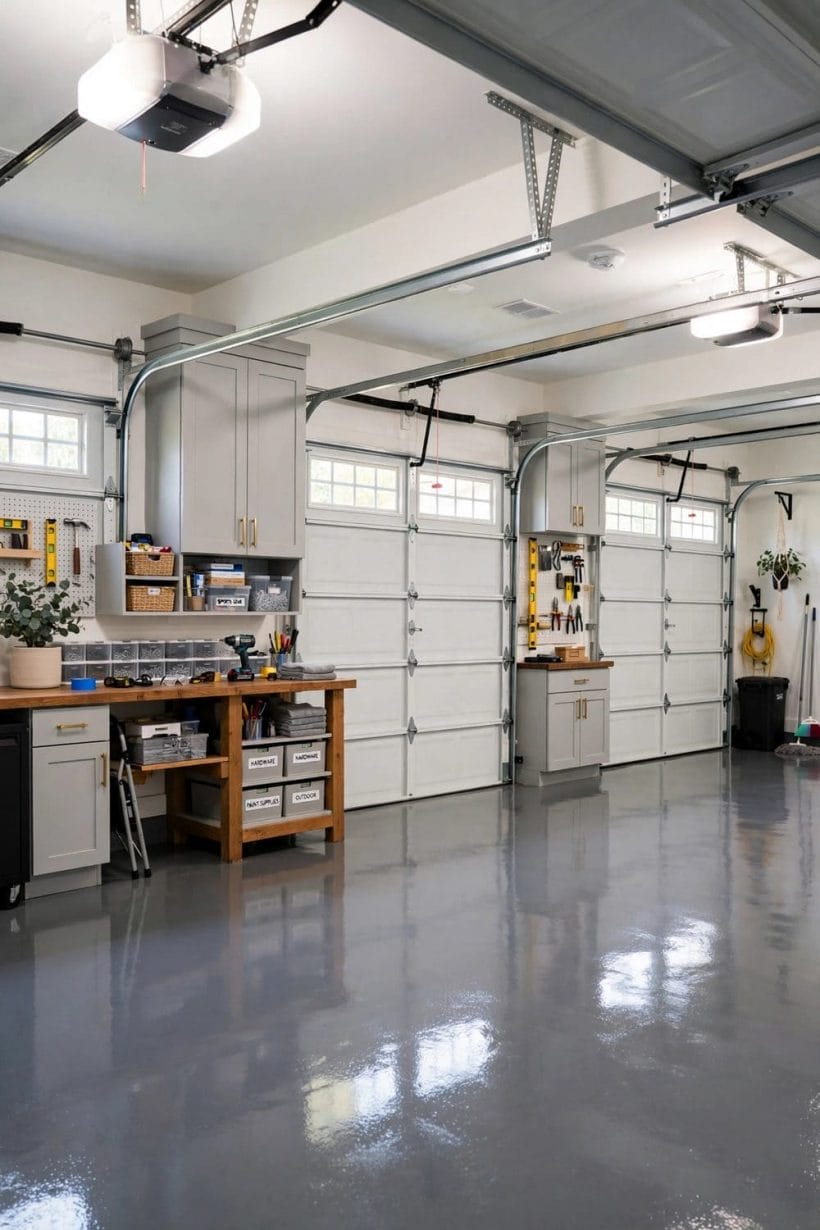
A three-car garage is a big building wearing a domestic costume. The styles that succeed are the ones that break its scale, borrow the house’s details, and give the eye more than doors to look at.
66. Borrow the farmhouse barn language
Vertical boarding, a hayloft door high in the gable, deep eaves — the barn reads big buildings kindly, because barns were always big. Three bays under a barn roof look inevitable rather than excessive.
67. Use the carriage-house composition
Doors below, a row of small windows above, a cupola or vent on the ridge: the carriage house was designed for exactly this programme, and its proportions still flatter it.
68. Go modern with a flat, planted roofline
A low modern block with a green or gravelled roof sits quietly beside a contemporary house. The style works by refusing to compete — the garage as plinth, not rival.
69. Dress it as a craftsman outbuilding
Tapered piers, exposed rafter tails and a porch over the pedestrian door tie a wide garage to a craftsman house. The details are applied at human points, where they are seen.
70. Split the mass with two materials
Stone or brick below, boarding above; or render broken by a timber bay. Two materials arranged honestly make one big building read as a composition of smaller ones.
71. Match a detached block to the garden, not the house
A third bay standing apart can dress as a garden building — dark stain, a green roof, planting against it. Distance from the house frees it from mimicry.
72. Keep a period house’s garage deliberately plain
Beside a strong historic front, the best garage is a quiet one: plain doors, calm colour, no borrowed ornaments competing with the real thing. Restraint is a style.
73. Use colour to shrink the building
Deep, recessive colours on doors and walls pull a wide garage backward visually, while the house’s lighter face steps forward. One shade family, two depths, is the classic arrangement.
74. Give the gable a window and the window a shutter
A single dressed window in the big gable gives the building a face above the doors. It signals the room or loft within and costs almost nothing in the elevation’s budget.
75. Finish with the landscape, not the building
Hedges that half-hide the side wall, a tree that will one day shade the apron, grass joints in the drive — the last styling decision is always planting, and it is the one that matures.
9. Checks and Mistakes: Where Three Bays Go Wrong
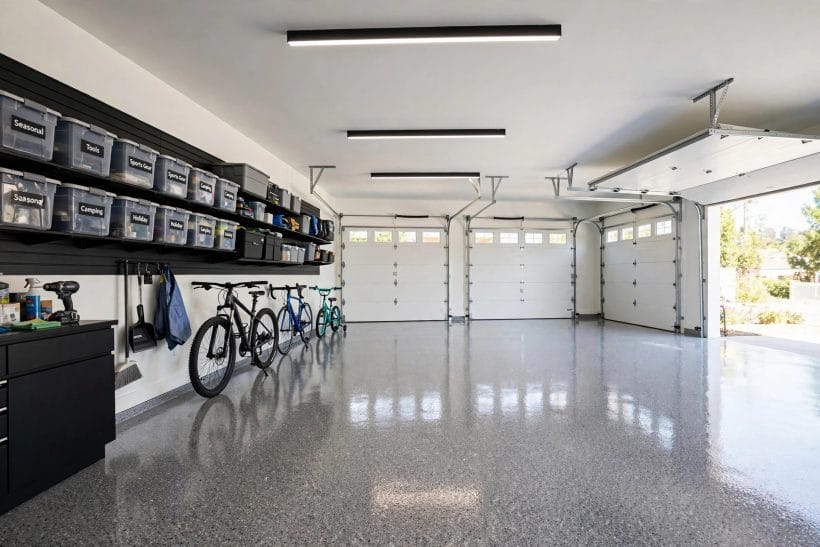
Before the design is settled, walk the plan as a driver, a pedestrian and a neighbour. Check that every car door can open inside its bay, that the apron lets at least one car turn, and that the pedestrian route from car to house door never crosses a reversing path. Check the falls: water must leave the apron away from the doors, and the roof of a wide building sheds a great deal of it — gutters and downpipes need somewhere honest to go.
The common mistakes are consistent. A frontage of three identical doors with nothing between them reads as a depot. A third bay built as an afterthought, lower or cheaper than its neighbours, reads as one forever. Storage allowed to colonise the parking bays turns a three-car garage into a no-car garage within a year — the store needs its own planned home. And the quietest mistake: services forgotten. Power for chargers and tools, water for the wash, light for the work — all cheapest before the floor is poured, all miserable after.
10. Costs and Pulling It Together
The money follows the mass. The modest end is a simple rectangular block, three single doors, a sealed floor and paint. The middle adds the room or loft above, insulation, and an apron built for turning rather than mere parking. The top is the composed building — carriage-house detailing, a proper suite above, landscaped court in front. Where a separate building is the comparison, the detached garage cost guide works through what drives the bill; the consistent lesson is that structure and roof dominate, doors and finishes follow, and the fittings that make the third bay useful are the smallest line on the page.
Pull the design together by deciding the layout from the plot, the face from the house, the inside from the work the bays must do, and the style from the building’s size — then let planting finish what architecture started.
Final Considerations
A three-car garage is the largest outbuilding most homes will ever wear. Designed as architecture — laid out honestly, faced kindly, fitted for real work — it stops being a concession to the cars and becomes part of how the house lives.
Count the bays, then design the building. The cars were only ever the excuse.



0 Comments