

Of all the floor-plan arguments in tiny living, none is more personal than where you sleep. The loft vs downstairs bedroom tiny house decision decides how you start and end every single day: climbing into a cosy nest under the roof, or walking to a bed you can stand beside. It shapes the ceiling height, the staircase, the storage, even how warm you are at three in the morning — and once the home is built, it is almost impossible to change. This is the comparison to settle before the framing starts, not after.
Below, the two layouts go head to head across headroom, floor space, heat comfort, night-time access and safety, guest fit, building effort and how the choice ages with you. There is no universally right answer — there is a right answer for your body, your climate and your household, including the guests and the future knees you have not met yet. By the final section you should know which sleeper you are, and what each layout will quietly ask of you every night.
Loft vs Downstairs Bedroom Tiny House at a Glance
The quick verdict first, then the detail. Lofts trade effort for space; downstairs bedrooms trade space for ease — and almost every row below is a version of that exchange.
| Criterion | Loft Bedroom | Downstairs Bedroom |
|---|---|---|
| Headroom | Sit-up and crawl space; standing is rare | Full standing height; dress beside the bed |
| Floor space | Frees the whole footprint below for living | Bedroom takes a permanent share of the main floor |
| Heat comfort | Warmest in winter, can overheat in summer | Steadier temperature at living level |
| Night access | Ladder or stairs, every night, in the dark | Walk in; no climbing at any hour |
| Safety | Falls and emergency exit need planning | Ground-level exit, fewest obstacles |
| Guest fit | Fun for the young and agile; hard for many | Works for almost every guest |
| Build effort | Simpler plan; stairs or ladder eat some space | Needs length or width to fit the room |
| Best for | Solo and couple minimalists who prize daytime space | Families, older owners, limited mobility |
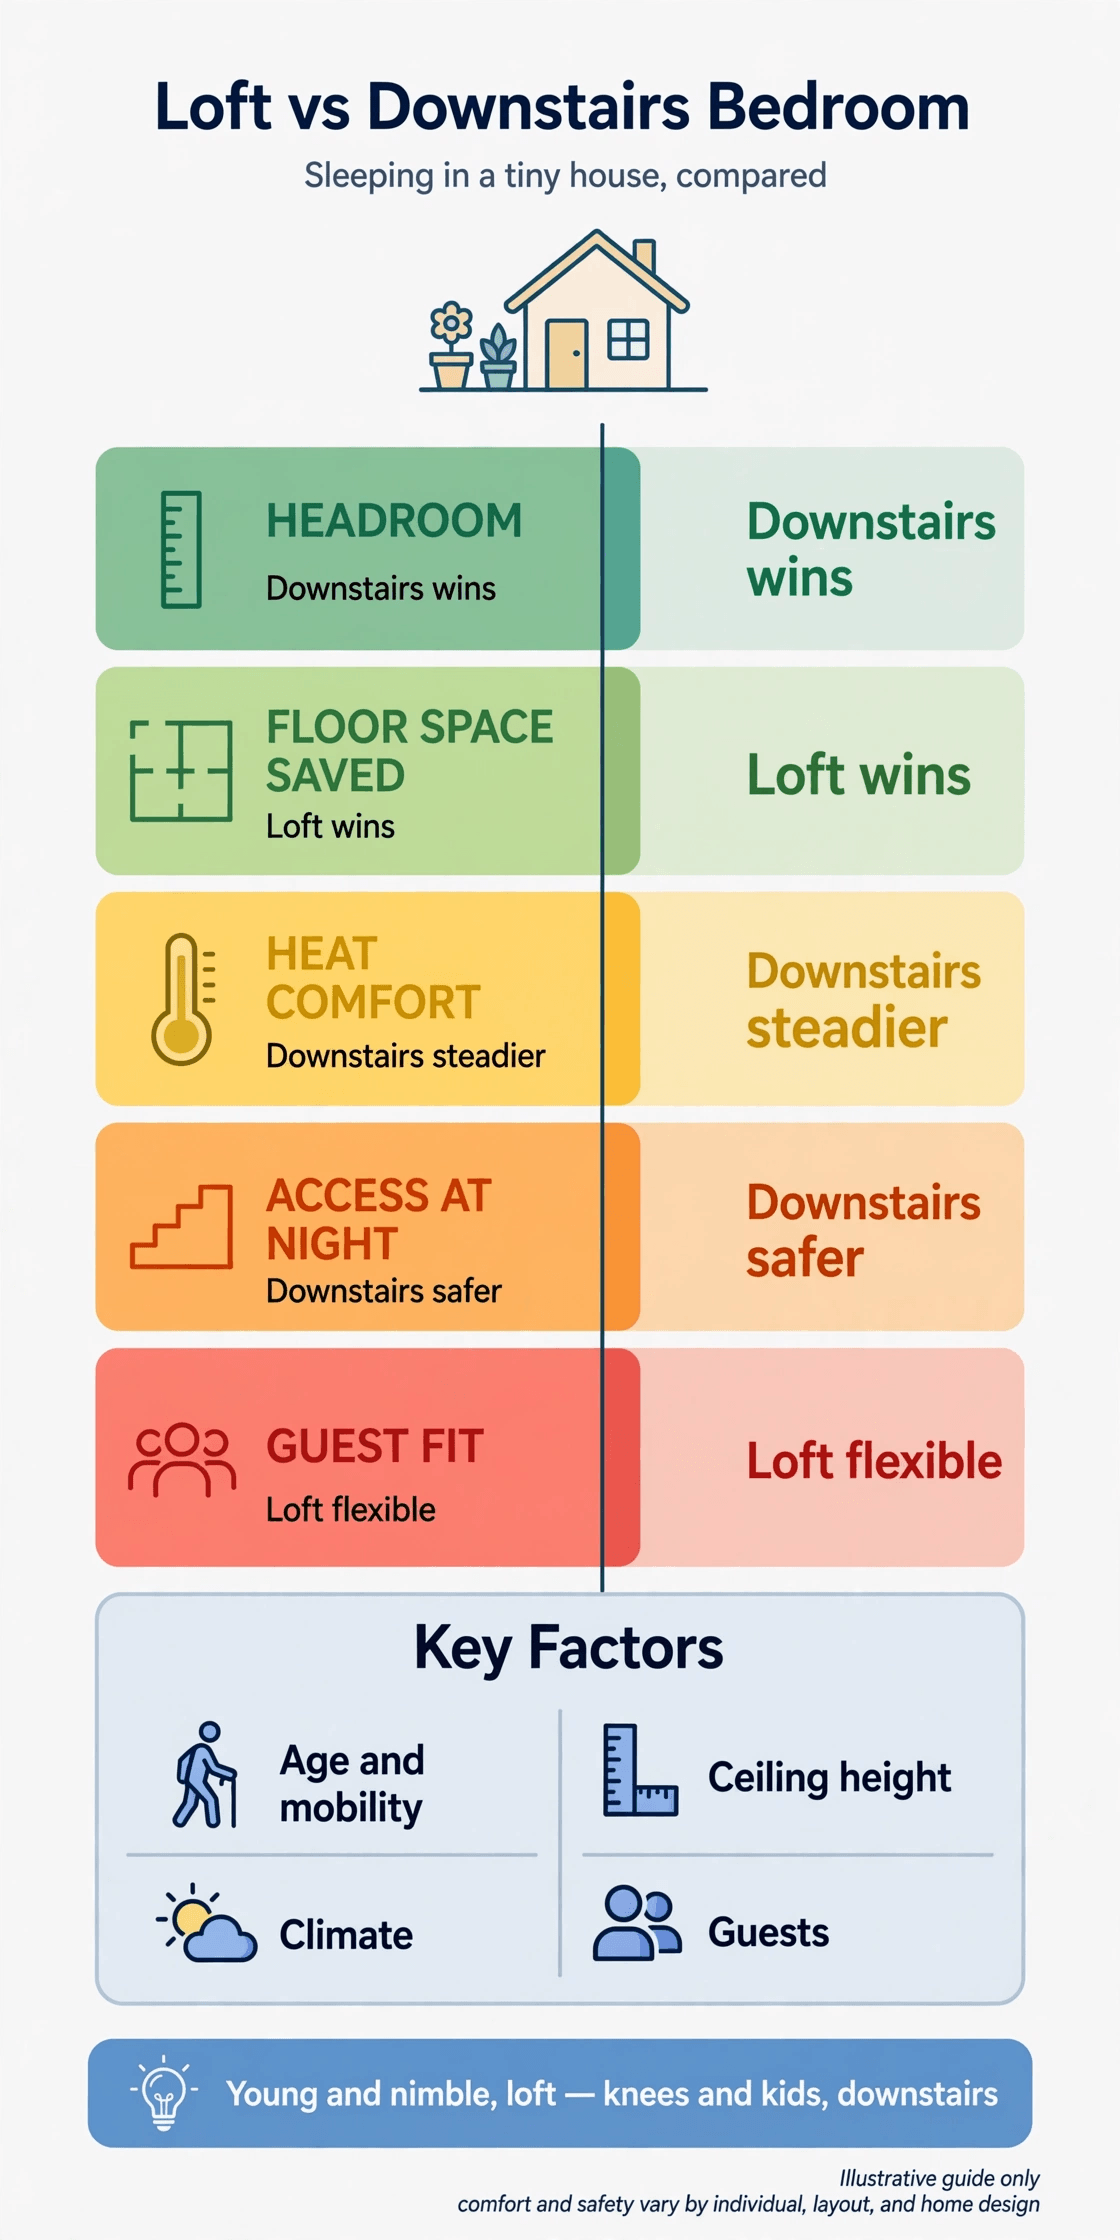
1. Headroom: Sitting Up, Standing Up and the Kneeling Zone
Headroom is the loft’s famous compromise. A sleeping loft is a horizontal space, not a room: you sit up in bed — if the roof pitch allows even that — and everything else happens on your knees or in a practised shuffle. Designers fight for every centimetre, because the difference between a loft you can sit up in to read and one you cannot is the difference between charming and unbearable. Try the real thing before you commit: lie in a loft, sit up sharply as you would at an alarm, and only then decide.
Downstairs, the bedroom is a room in the ordinary sense. You stand, you dress, you make the bed from beside it instead of across it, and a partner’s early start does not involve descending past your pillow. The layouts in our tour of tiny house plans with high ceilings show how dramatically ceiling height changes both options — a tall shell can give a loft genuine sit-up dignity and a downstairs room an airy feel, while a low shell squeezes both. Measure your own seated height in bed at home tonight; that single number will follow your whole design.
2. Floor Space Saved: What the Loft Gives Back Downstairs
The loft’s great gift is the floor it does not use. Lift the bed into the roof and the entire footprint below becomes living space: a real sofa, a desk that is not also the dining table, a kitchen you can cook in with a partner. In the smallest tiny houses this is not a luxury — it is the whole design. A ground-floor bedroom in a compact home can consume a third of the floor before the bathroom and kitchen have taken their share, and something else always pays the bill.
That something is usually the multi-use compromise: fold-down beds, convertible sofas, tables that collapse into walls. Some owners love the daily transformation ritual; others discover they wanted a home, not a puzzle. When you study layouts like the tiny house floor plans with mudrooms and gear zones, notice what the bedroom position forces everywhere else — every plan is a budget of square metres, spent somewhere. The loft spends vertical space, which is free. The downstairs bedroom spends floor space, which is the scarcest currency in the house.
3. Heat Comfort: Warm Air Rises — Blessing and Curse
Warm air rises, and in a tiny house it rises straight into the loft. In winter that can make the loft the cosiest berth in the home — or an overheated shelf where you kick off the covers while the living room below is still chilly. In summer the effect reverses into the loft’s worst feature: the day’s heat collects under the roof and lingers into the night, exactly where you are trying to sleep. Skylights that open, a small fan and a hatch to dump hot air are not loft accessories; they are loft survival gear.
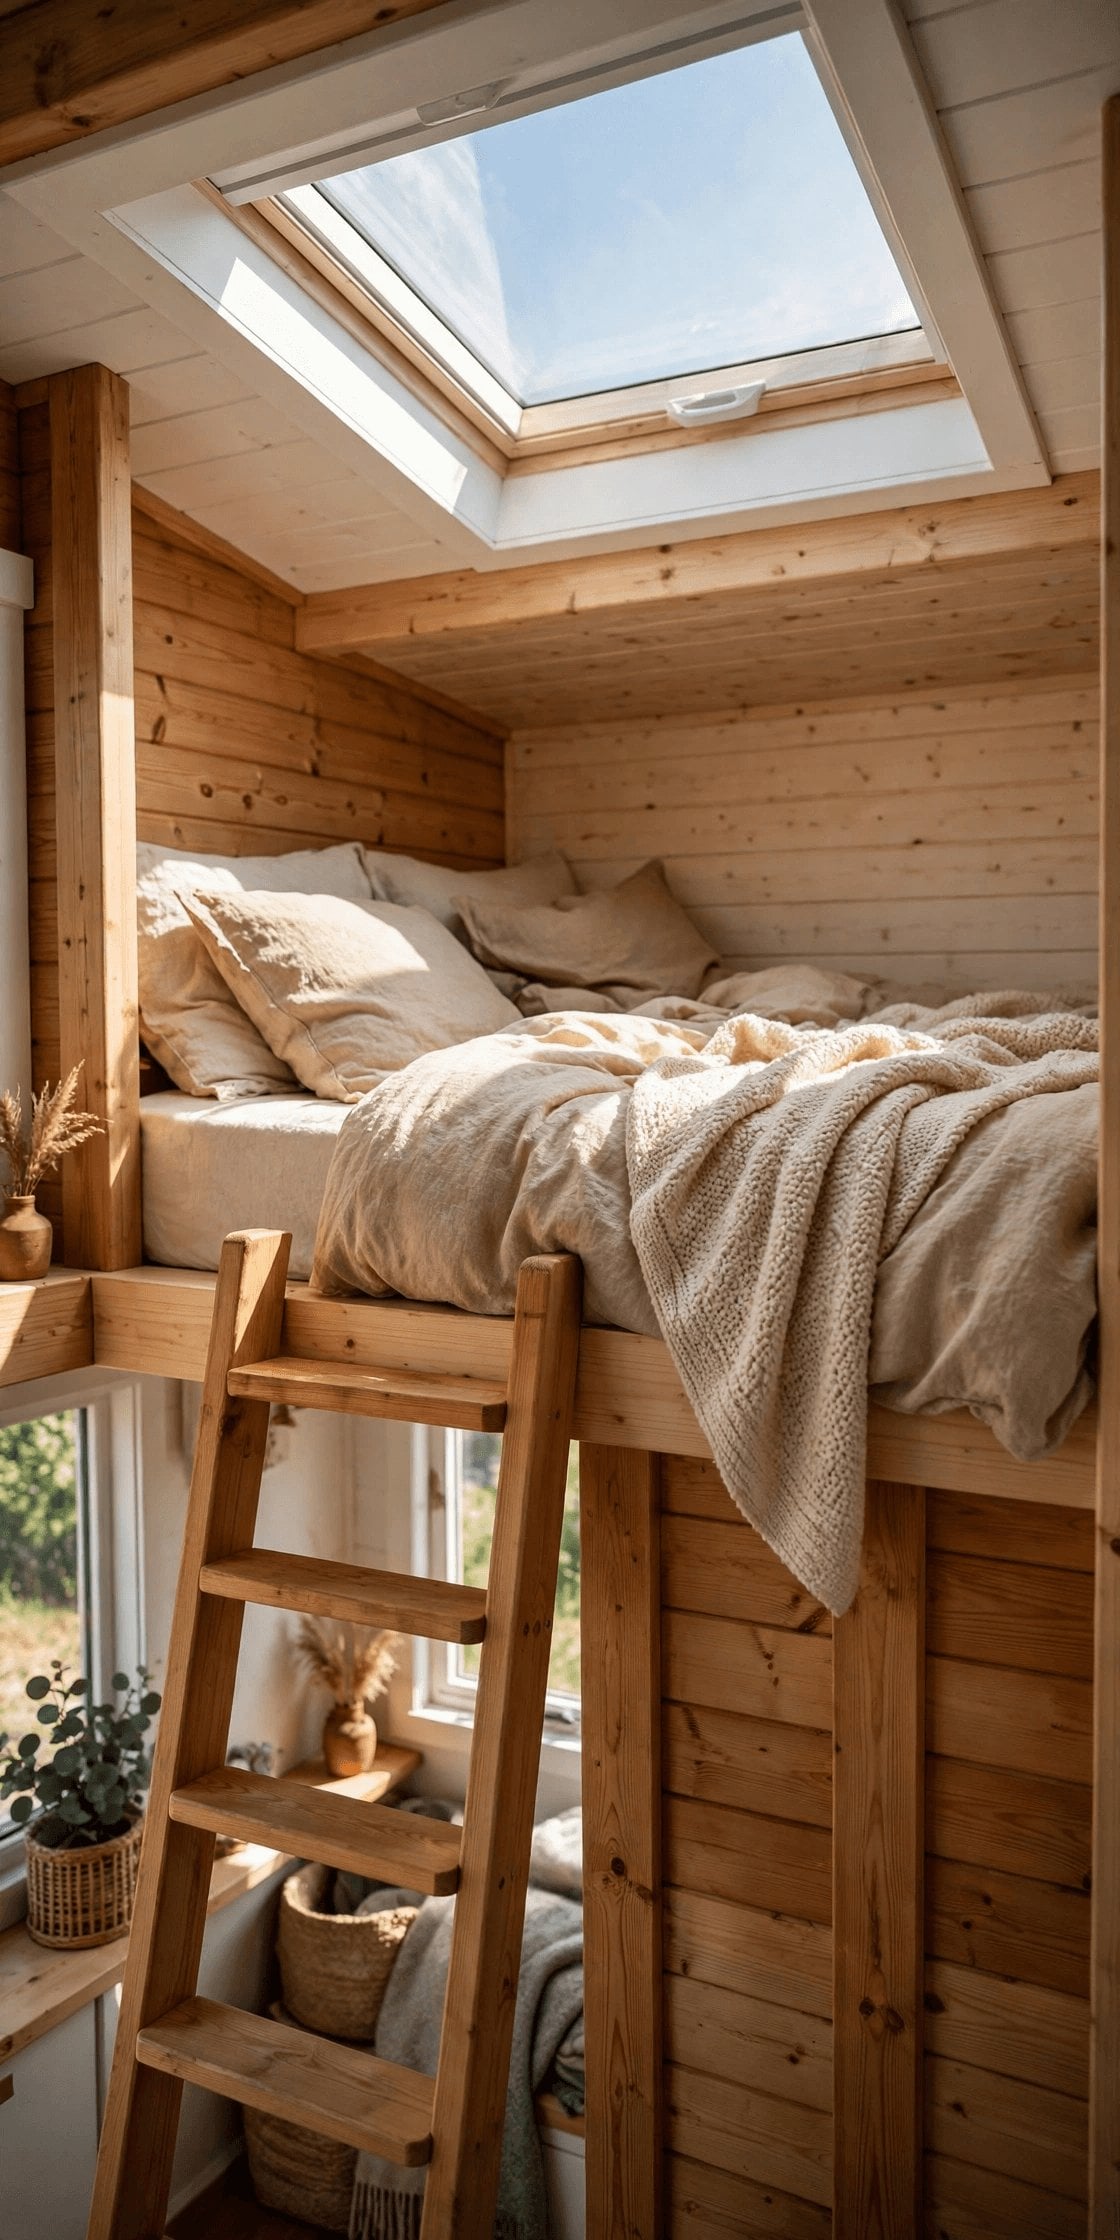
The downstairs bedroom sleeps at the temperature the living space already keeps — steadier, and easier to control with the home’s main heating. How you heat matters at both levels: the options in how to heat a tiny house behave differently by height, and a well-placed unit — as shown in installing a mini-split in a tiny house — can push warm air down the length of the home or cool the loft edge first. Whichever layout you choose, judge the temperature question against your climate’s worst month, not its average one. You will forget a mild June; you will remember every night of a badly planned January.
4. Night-Time Access: Ladders, Stairs and 3 a.m. Reality
Every loft night includes a climb — down for water, down for the bathroom, down for the dog, and back up in the dark, half asleep. A ladder is the honest version: compact, vertical and unforgiving of sleepy feet, sore knees and anything carried in two hands. Storage stairs soften the climb and pay rent as drawers, but they consume the floor space the loft was supposed to save, and they still start a frontwards-or-backwards debate at three in the morning. Be honest about your household’s night traffic; a bathroom-visit count is data, not weakness.
The downstairs bedroom asks nothing. You stand, you walk, you return — a mercy that is invisible when you are thirty and priceless when anyone is ill, injured, expecting a baby, elderly or simply exhausted. It also changes the small things couples negotiate about: no ladder creaks announcing every exit, no torch-lit diplomacy, no carrying a crying child down a ladder in the dark. If your tiny house years will include any of those chapters — and most long lives do — weigh this section heavily. Night-time access is the difference owners mention most after a year of living with their choice.
5. Safety: Rails, Falls and Getting Out in an Emergency
Safety in the loft is a design problem with known answers: a real guard rail on the open edge, not a decorative one; a ladder or stair pitch you can manage carrying nothing, in socks, at night; and an exit plan for the emergency nobody schedules — because loft windows are often roof windows, and smoke rises to exactly where you sleep. Detectors at both levels, a torch fixed by the bed and one honest rehearsal of your escape route turn the loft’s risks into managed ones.
Downstairs, the bedroom sits at exit level with the fewest obstacles between sleeper and door, which is why it is the default recommendation when balance, mobility or very young children are in the picture. Our broader notes on keeping a tiny house safe apply to both layouts, but the workload differs: the loft owner must actively engineer safety in, while the downstairs owner mostly inherits it. Neither layout is unsafe by definition — an unplanned loft and a cluttered downstairs room can both fail you. The real question is how much safety your layout gives you for free.
6. Privacy and Noise: Two Storeys of Thin Walls
A loft is open by design — a balcony over your own living room. Sound, light and cooking smells all visit freely, which makes the loft a poor retreat from a partner’s late film, an early alarm or a guest asleep on the sofa below. Curtains and part-doors can be added to some lofts, but each addition quietly admits the loft is borrowing the qualities of a room. For couples who keep different schedules, this openness is the loft’s quiet daily tax.
A downstairs bedroom usually gets a door, and a door is privacy technology perfected over centuries: it closes on noise, light and the day itself. In a tiny house that single door also creates the home’s only true second room — a place for calls, for changing, for a child to fall asleep while adults stay up. Wall build matters here too; the choices in lightweight interior wall finishes for tiny houses influence how much sound a partition honestly blocks. If your household runs on different clocks, the downstairs door may be worth every square metre it costs.
7. Storage and Dressing: Where Clothes and Morning Routines Live
Lofts store horizontally and dress gymnastically. Clothes live in low drawers, baskets and built-ins along the knee walls; getting dressed happens downstairs, in the bathroom, or in a choreographed sit-and-reach on the bed. Owners who love lofts tend to own few clothes and love systems; owners with wardrobes, uniforms or a less minimal partner find the loft’s storage is the first thing that overflows into the living space below, one jumper at a time.
The downstairs bedroom behaves like any bedroom: a wardrobe, a laundry basket, a place to try on and discard. That ordinariness is its charm — the morning routine needs no redesign. The floor-plan price returns, though: storage carved from a bedroom is storage the kitchen and living area cannot have, so plan the room as a system — drawers in the bed base, wall-mounted everything, a door that does not eat a corner. In both layouts, the winners are the owners who counted their belongings honestly before the build, not after the first winter.
8. Guest Fit: Who Sleeps Well Where
Guests reveal layouts. The loft offers visitors the home’s most memorable bed — and its least accessible. Younger guests often love it; grandparents, friends with bad backs, anyone tall, and anyone who has enjoyed your hospitality at dinner will not. Many loft homes quietly solve this by giving guests the downstairs sofa while the owners climb — which tells you, honestly, which bed the household itself rates as guest-grade.
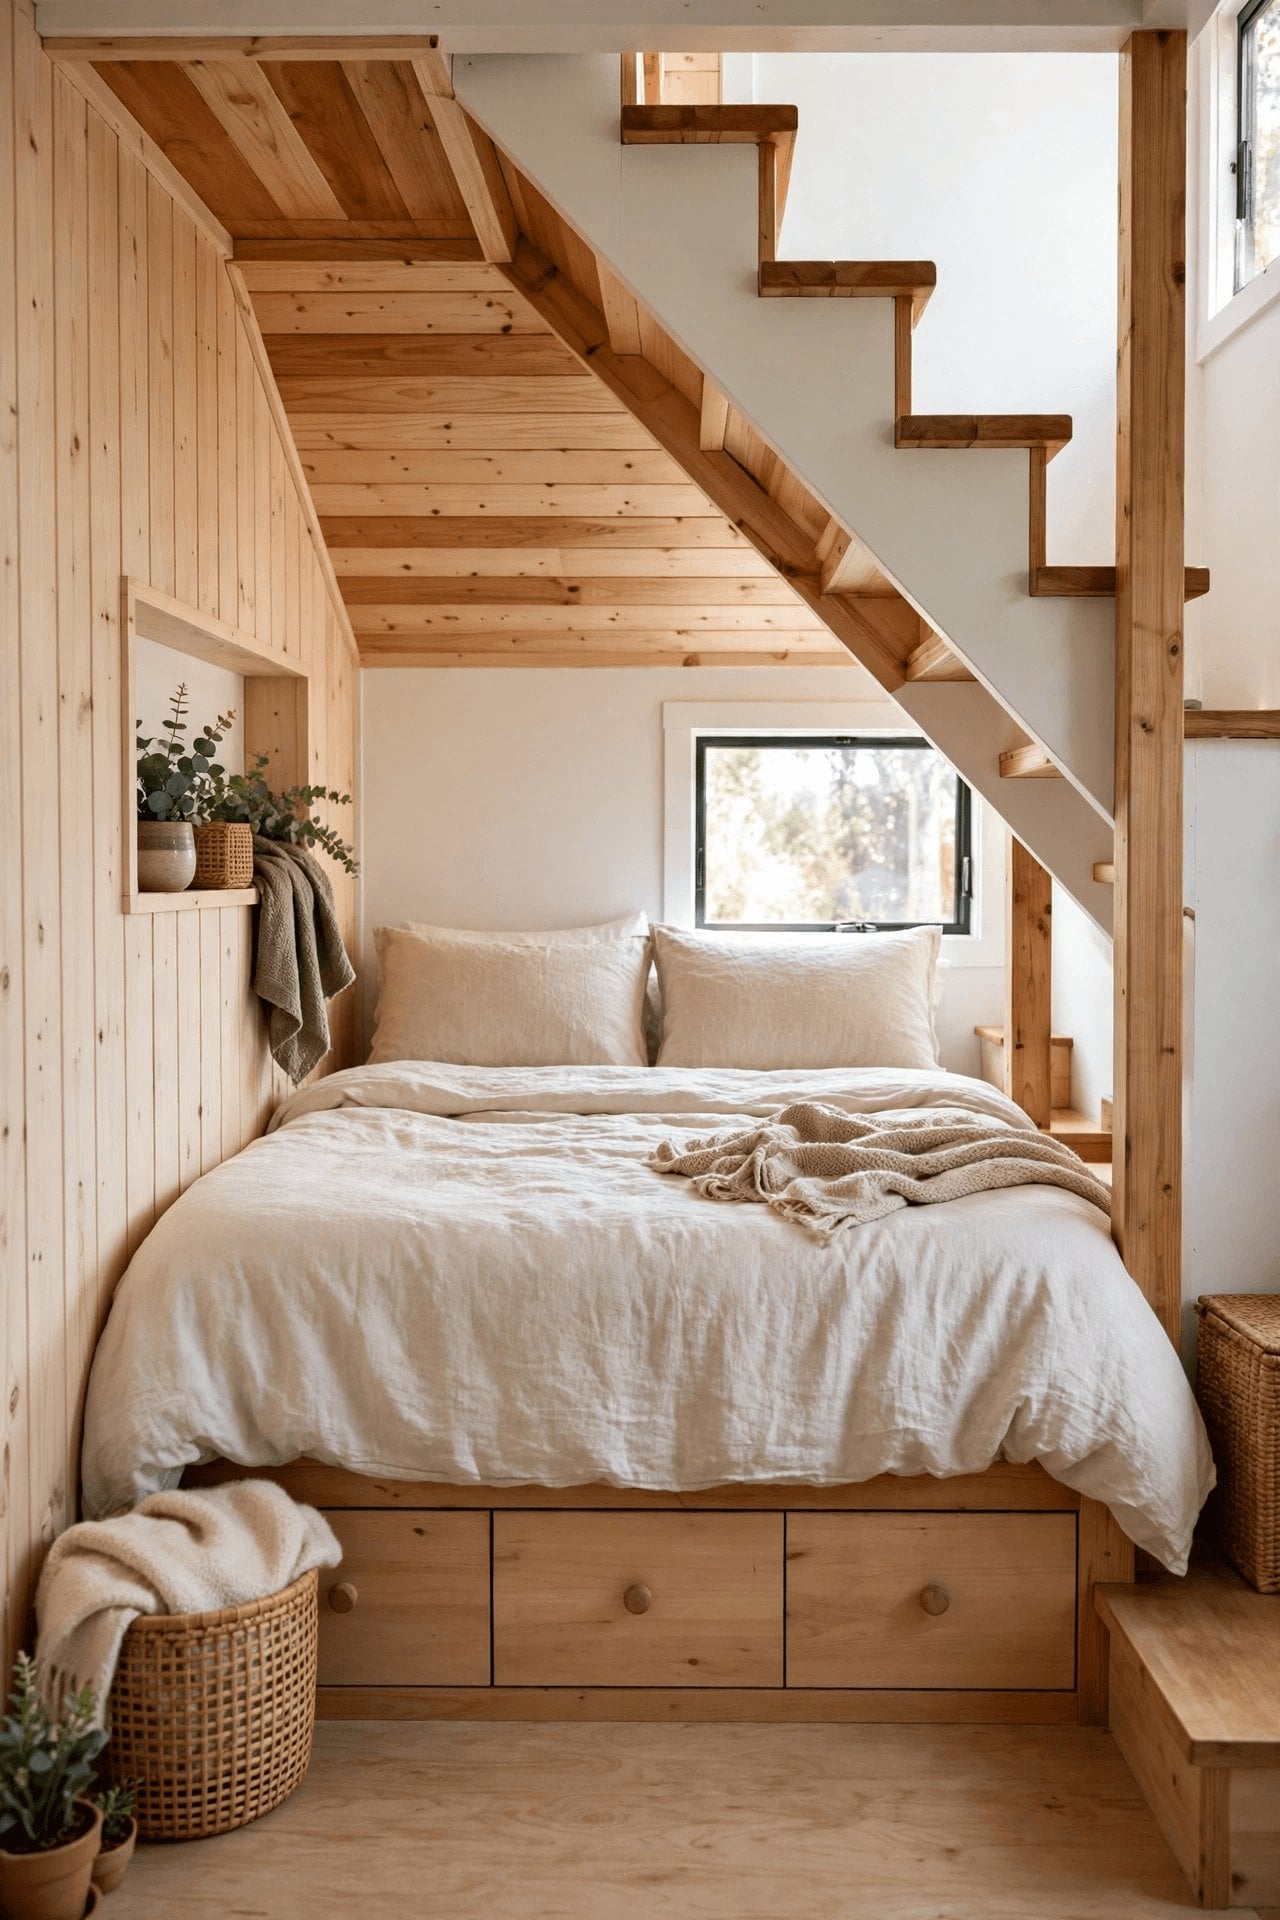
A downstairs bedroom flips the hospitality: guests get a real room with a door — and if the plan has both a downstairs room and a loft, owners keep their own bed and gain the classic tiny compromise, using the loft as the guest or children’s berth and the ground floor as the owners’ suite. Families especially land here: children adore lofts and eventually age out of them, while adults age into downstairs. If guests are rare and agile, the loft alone suffices. If hosting matters to your life, plan around the bed your least agile favourite person can use, and let that decide.
9. Building and Cost Differences: Structure, Stairs and Ceilings
Building a loft is structurally simple — a platform, a ladder, a rail — and it lets the shell stay compact, which touches everything from trailer size to roof span. Storage stairs add joinery and weight; a second loft adds a bridge and more framing. The downstairs bedroom instead asks the shell itself to grow: more length or width, more of everything a shell is made of, or a cleverer squeeze everywhere else. Neither route is honestly ‘the cheap one’: the loft spends on access and ventilation details, while the bedroom spends on footprint.
Whichever you build, the structure must be right for a home that may travel: the principles in framing a tiny house to survive the highway apply doubly around loft edges and stair openings, where loads concentrate. Keep cost talk where it belongs — in your own quotes, for your own design and region — because layout comparisons quoted in the abstract melt on contact with a real build list. What you can decide in the abstract is which costs you prefer: spend on making the loft genuinely comfortable, or spend on the floor area a downstairs room needs.
10. Aging, Mobility and Future-Proofing Your Choice
The last dimension is time — yours. The loft you bound into at thirty-five is climbed by the knees of forty-five and fifty-five, through whatever injuries, operations or simply stiff decades the future holds. Owners do adapt: some move downstairs into a converted living space, some fit a better stair and carry on happily for years, some sell and start again. But a layout that depends on your body never changing is a bet, and it is honest to name it as one before you place it.
The downstairs bedroom is the future-proof choice almost by definition: step-free sleeping, dressing and bathroom access on one level, in a home that can welcome you back from hospital as warmly as from holiday. If the tiny house is a chapter, the loft’s bet may be fine, even fun. If it is the long plan — the settled, age-in-place plan — build the bedroom where your oldest self can use it, the way long-term owners in tiny houses on wheels planned for decades rather than seasons.
Final Considerations
So, who should pick which? Choose the loft if you are a solo dweller or a couple who climbs happily, tolerates warm sleeping air, owns little and prizes every square metre of daytime living space — and if you will engineer the rail, the ventilation and the exit plan properly. It is the romantic layout, and for the right household it is also the practical one.
Choose the downstairs bedroom if anyone in the home is — or will become — less agile, if guests matter, if your schedules differ, or if this home is the long-term plan rather than a season’s adventure. You will spend floor space and gain a room that asks nothing of you at three in the morning. And if the footprint and budget allow both, take the classic answer without guilt: sleep downstairs, send guests and children up, and let the loft be the bonus it was always best at being.


0 Comments