

Snow sits on the porch boards, and the first thing a visitor touches is the front door — solid timber, cold iron handle, a latch that lifts with a soft clunk. Get that door right and the whole cabin feels settled before anyone steps inside.
These 25 ideas cover plank construction, panels and carving, glass, colour, ironwork, screen and double doors, porches and modern-rustic mixes — then the fitting, sealing and upkeep checks that make a timber entry last.
1. Front Doors for Log Cabins at a Glance
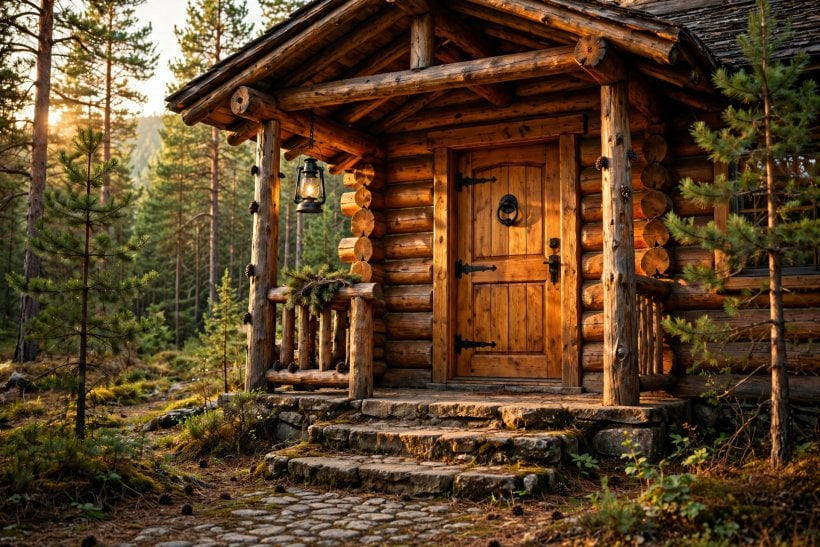
A log cabin door is the working centre of the front wall: a timber leaf hung in a frame within the log opening, opened in all weathers, and expected to seal, secure and welcome at once. Its attributes decide how it ages. Timber species and construction — solid slab, plank with ledges and braces, panelled, or part-glazed — set the weight, stability and look. Finish decides how the surface stands up to sun and driven rain. Iron hardware carries the leaf and provides the lock. And the fit differs from a framed house: log walls settle and timber moves seasonally, so the opening, clearances and seals need room to adjust. Seasoning matters as much as species, as this guide to curing and drying wood logs explains.
| What types suit a log home? | Solid slabs for weight and simplicity, ledged-and-braced plank doors for the classic cabin look, panelled doors for a more finished style, and part-glazed designs where the hall needs light. |
| Why does settling matter so much? | Log walls drop gradually as the logs dry and compress. Openings are built with keyways or slip joints and head clearance, so the frame is not crushed as the wall settles around it. |
| Paint or stain on an exterior timber door? | Paint gives stronger surface protection and bolder colour; stain shows the grain but usually needs renewing sooner, especially on a sunny, exposed elevation. |
| What hardware does a heavy timber door need? | Long strap or heavy butt hinges sized to the leaf’s weight, a latch or lever that suits daily use, and a proper deadbolt — fixed into the frame, not just the door edge. |
| What drives the cost? | Species and thickness, construction type, carving or glass, hardware quality, and the fitting work a settling opening needs — not the headline style alone. |
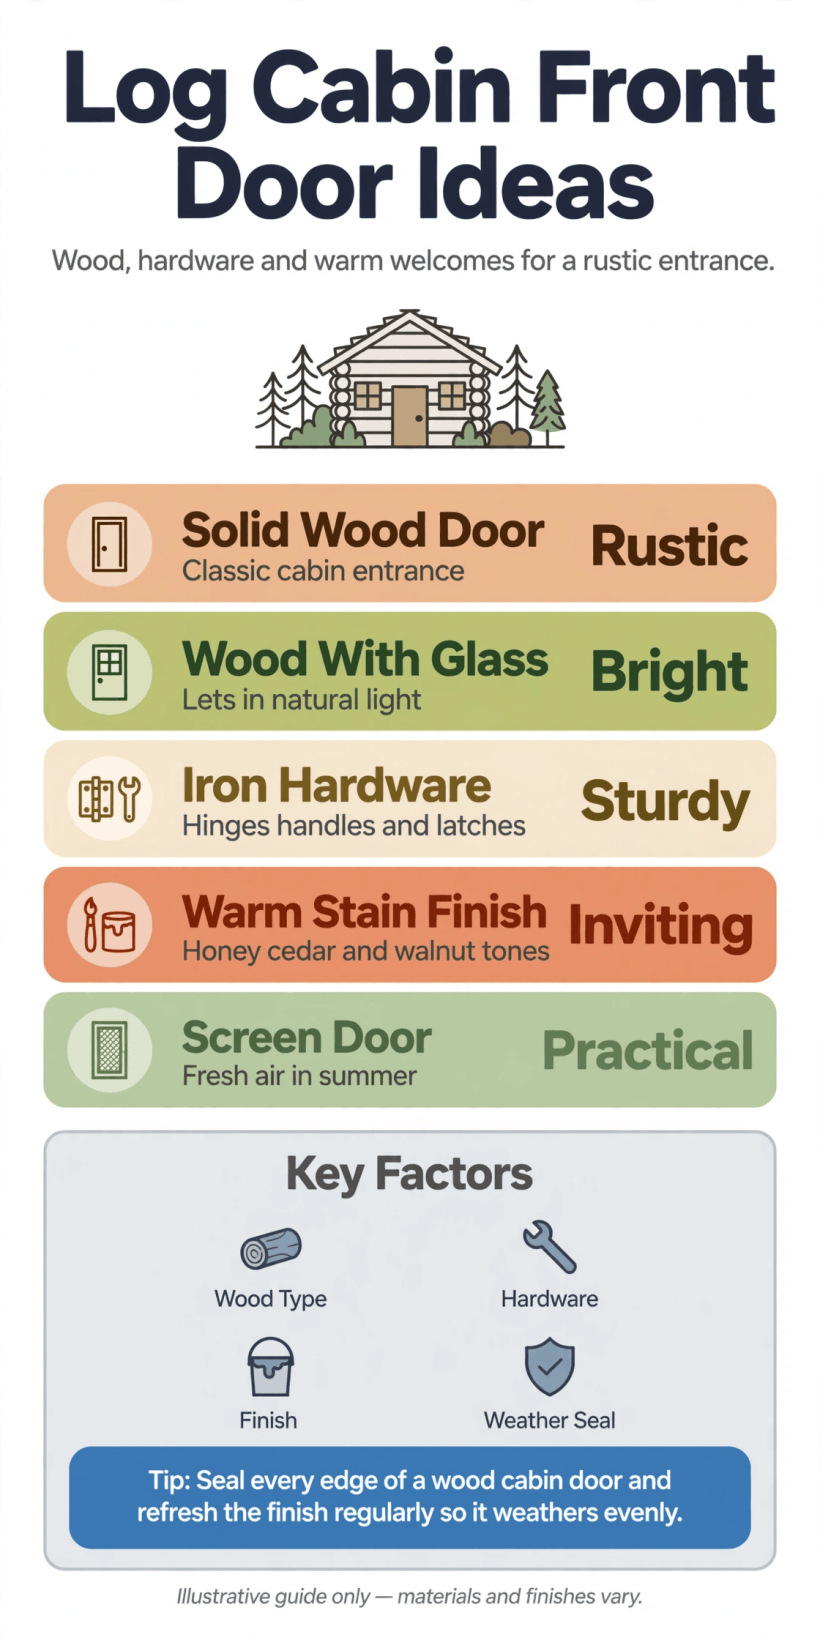
At a glance: species, construction, finish and hardware all matter, but the fit within a settling log wall decides how long any of them last.
2. Classic Solid and Plank Doors
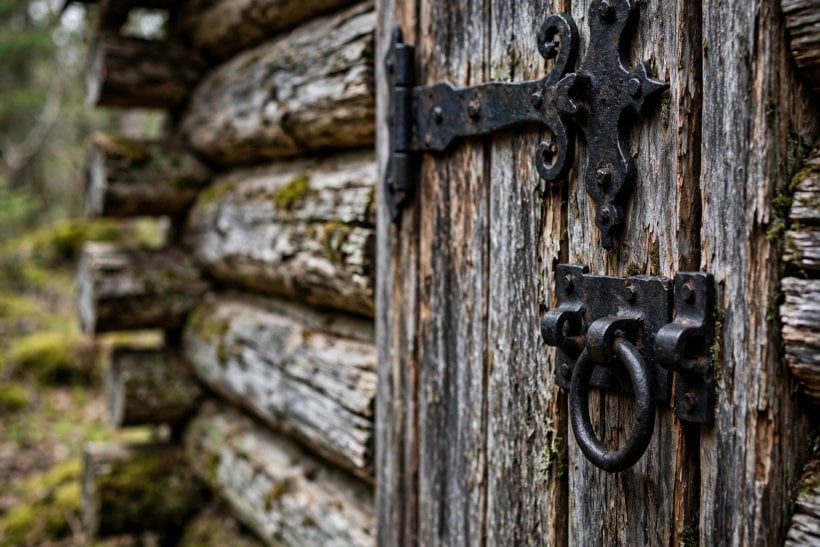
The oldest cabin doors are the simplest: thick boards, honestly joined, hung on iron. The same construction logic scales down to outbuildings, as this small round-log shed build shows — ledges, braces and heavy hinges work at any size.
1. Solid Slab in a Single Timber Species
One thick slab — or wide boards edge-joined into a single leaf — gives the heaviest, quietest close of any style here. Keep the grain running vertically, choose a stable, well-seasoned species, and let the timber be the decoration: a clear oil or soft stain, no applied detail. A slab this weight needs hinges to match, and its simplicity suits cabins where the logs already provide the texture.
2. Ledged and Braced Plank Door
The definitive cabin pattern: vertical planks held by two or three horizontal ledges on the inside face, stiffened by a diagonal brace. The brace should run upward from the hinge side toward the latch side, so the door’s weight pushes into the hinges rather than sagging against them. Left unfinished inside, the ledges and brace become part of the room’s character.
3. Z-Brace Door with Black Ironwork
A close cousin of the ledged door, with the two ledges and diagonal arranged as a bold Z across the inner face. Pair it with black strap hinges and a thumb latch and the hardware becomes the ornament — no carving, no mouldings needed. It suits working cabins and holiday lets alike, and a damaged plank can be replaced board by board.
4. Arched-Top Door for a Round-Log Opening
An arched head softens the junction between a rectangular door and the rhythm of round logs, and echoes the curve of a log gable. The arch is cut from a template taken off the actual opening, not a drawing, and the head clearance for settling matters even more here — a binding arch is far harder to ease than a straight one. Keep the curve gentle and the frame deep.
3. Panelled and Carved Timber Styles
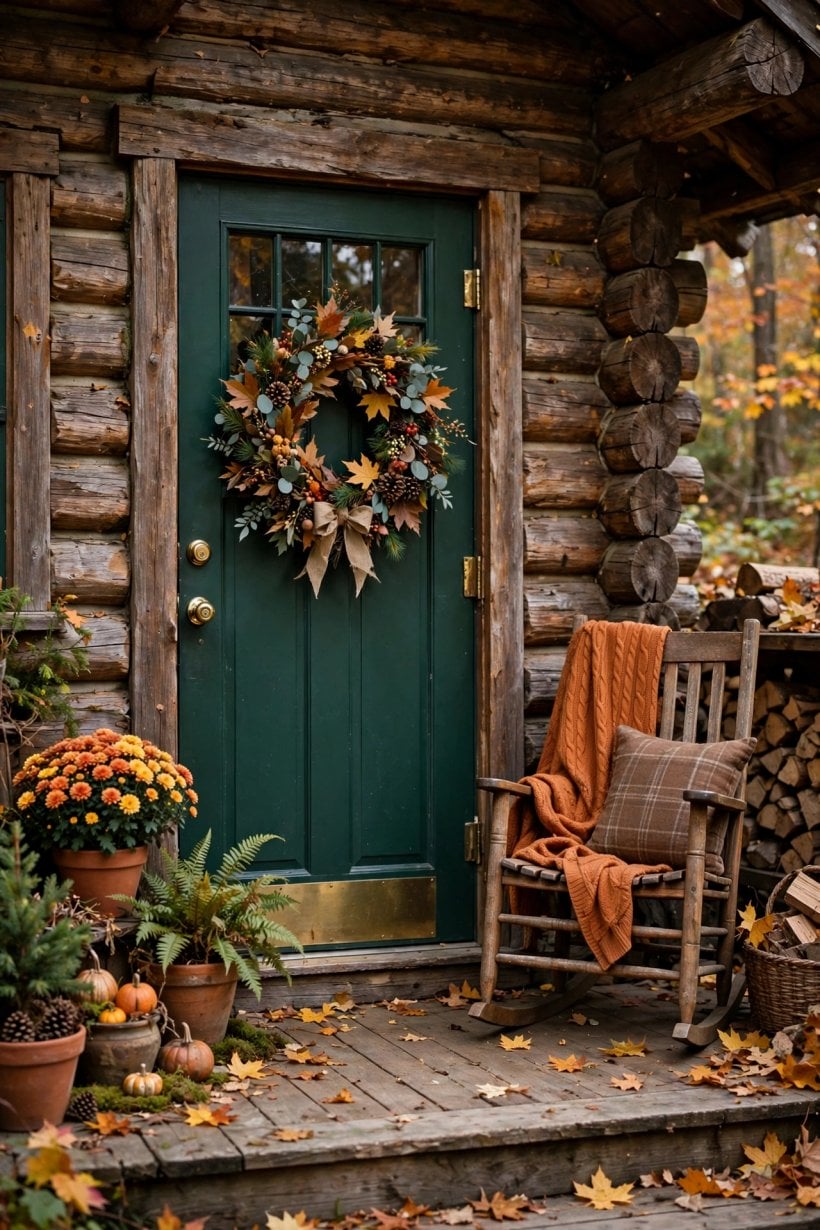
Panels add shadow lines and a more finished, house-like feel without giving up solid timber construction. The panels sit in grooves within a framed leaf, letting them move slightly with the seasons instead of splitting — one reason the form has survived centuries of exterior use.
5. Six-Panel Traditional Timber Door
The familiar six-panel layout reads instantly as a proper front door, and in timber it bridges cabin and cottage styles effortlessly. Raised panels catch the light through the day; flat panels look calmer and suit painted finishes. Specify panels thick enough to insulate reasonably and move within their grooves, and finish every face — including the edges hidden in the frame — before assembly if you can.
6. Board-and-Panel Hybrid
For a door that cannot decide between plank and panelled, the hybrid frames wide vertical boards within stiles and rails, with one or two panels in the lower half. It keeps the rustic board texture outside while presenting a tidier framed face indoors, takes stain well, hides scuffs in its grain, and pairs with simple black hardware.
7. Hand-Carved Motif Door
A carved panel — pinecones, a woodland animal, a simple branch — turns the entry into the cabin’s signature, and local carvers often work to commission. Keep relief shallow on an exterior door: deep undercuts trap water and weather unevenly. Carving is a genuine cost driver, so confine it to one panel if the budget is tight; the effect from the path is almost the same.
4. Glass, Sidelites and Light
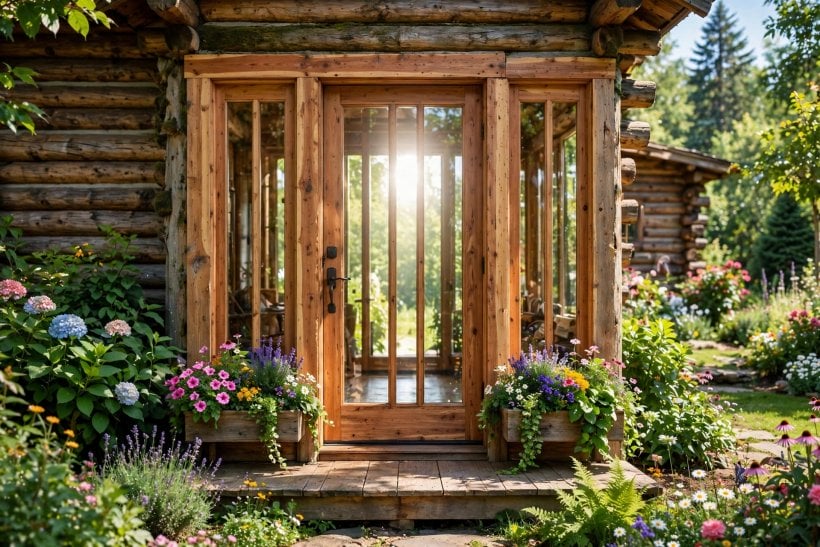
Many cabins have small windows and a dim hall, so the front door is often the easiest place to borrow light. Glazing is a balance: every pane adds welcome and visibility, and every pane must be sealed, secure and sized so the leaf stays stable.
8. Half-Lite Door with Divided Lights
Glass in the upper half, solid panels below — the classic compromise. Small divided panes suit the scale of a cabin better than one large sheet, and a damaged pane is cheaper to replace than a full unit. Choose textured or obscured glass where the path looks straight into the living space, and clear glass where the view out is half the point.
9. Full-Length Glass Within a Timber Frame
A tall, narrow glazed door floods a small hall with light and makes a tiny cabin feel twice its size from the moment the door opens. The frame around the glass must stay chunky to keep the leaf rigid, and the glazing should be a sealed safety-glass unit suited to door use. From outside, the dark glass against horizontal logs looks quietly modern without breaking the cabin’s character.
10. Single Sidelite for a Narrow Hall
Where the opening allows it, one fixed sidelite beside a solid door gives light without glazing the door itself — useful when you want the security and simplicity of a full slab. Match the sidelite’s finish and ironmongery tones to the door so the pair reads as one unit, and the sidelite frame needs the same settling clearance and sealing care as the door frame.
5. Colour and Finish
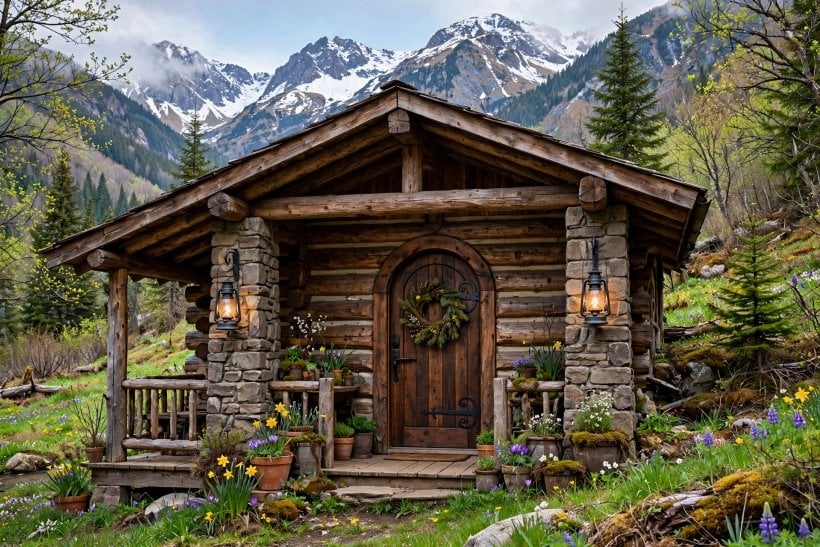
Finish is where protection and personality meet. Paint hides the grain behind a tougher film and bolder colour; stain keeps the timber visible but asks for more frequent renewal — the honest trade-off set out in this comparison of paint vs stain for exterior wood. Decide with your maintenance appetite, not just the colour chart.
11. Deep Forest Green Paint
Green is the classic cabin-door colour for a reason: it sits comfortably against honey, silvered or dark-stained logs, looks smart in every season, and shows mud and pollen less than pale shades. A satin or low-sheen finish hides brush marks and weathering better than gloss. Keep leftover paint labelled with the door’s colour and date — exterior touch-ups blend far better within the same batch.
12. Warm Honey Stain That Shows the Grain
A honey or mid-oak stain lets the door share the cabin’s timber language while still reading as the entry — slightly deeper or richer than the wall logs is usually enough contrast. Stain wears by fading rather than peeling, so renewal is a wash and a fresh coat, not a strip-back. On a south- or west-facing door, expect it to come round sooner.
13. Weathered Grey and Charcoal Finishes
Grey suits cabins whose logs have already silvered, letting door and wall age together instead of fighting. Charcoal and near-black go further: a strong, modern note that makes pale logs look warmer and gives iron hardware a quieter role. Both hide the grey-brown weathering that pale stains show badly. Whatever the shade, finish the top and bottom edges of the leaf — the end grain drinks water first.
6. Hardware and Ironwork
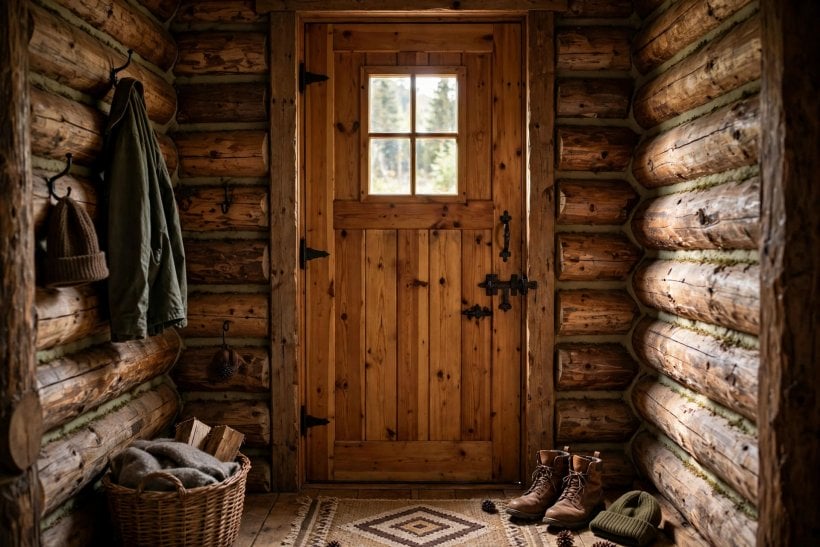
Hardware carries, works and secures the door — on a heavy timber leaf it is structure, not jewellery. Fixings should pass into the frame and, where the design allows, through-bolt rather than rely on short screws in the face alone.
14. Hand-Forged Strap Hinges and Ring Latch
Long forged straps spread the leaf’s weight across the boards and suit plank construction perfectly, because each board gets its share of the fixing. A ring latch, turned from either side, matches a heavy door’s scale and works with gloves on — a small mercy in a cold climate. Genuine hand forging varies slightly piece to piece; that irregularity is the point.
15. Black Lever Handle with a Proper Deadbolt
For a main home rather than a weekend cabin, a lever handle with a separate deadbolt gives easier daily use and a locking standard insurers recognise. Matte black unifies modern hardware with rustic ironwork, and keyed-alike cylinders keep the cabin on one key. Whatever the style, the deadbolt’s keep must be fixed deep into the frame with long screws — the lock is only as strong as what it bolts into.
16. Speakeasy Grille, Knocker and Kick Plate
The small pieces finish the composition. A tiny speakeasy grille — an iron hatch over a peep opening — is pure theatre and genuinely useful on an isolated plot. A weighty knocker beats a bell for character and never needs batteries. A kick plate at the foot quietly absorbs the boot scuffs, firewood bumps and dog paws that would otherwise chew through the finish in one winter.
7. Screen, Storm and Double Doors
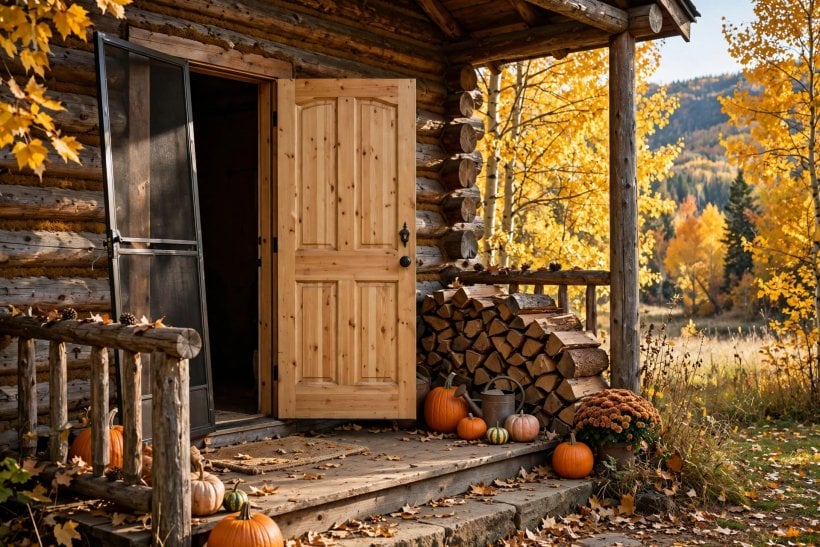
A single door rarely suits every season. Layering — a screen for summer air, a storm leaf for winter exposure, a pair for a wide opening — lets the entry adapt instead of compromising all year.
17. Timber Screen Door for Summer
A lightweight timber-framed screen door, hung on the same frame, keeps insects out while the solid door stands open to the breeze — transforming a stuffy small cabin on warm evenings. Match the frame colour to the main door, and choose mesh fine enough for midges if your region has them. Removable or lift-off hinges make the seasonal swap a two-minute job.
18. Storm Door for Exposed Sites
On a windward wall with no porch, a storm door takes the weather that would otherwise strip the main door’s finish and drive rain at its seals. The trade-off is heat: a glazed storm door in strong sun can cook the door behind it, so dark finishes and full-glass panels pair poorly. Vented or part-glazed designs soften that risk.
19. Double Doors for Wide Openings
Pairs of doors suit wide log openings and pay their way every time furniture, a stove or a winter’s firewood comes through. The meeting stile is the weak point for weather and security, so it needs a proper seal and bolts into head and sill on the slave leaf. Two matched leaves with a shared run of ironwork look built, not assembled.
8. Porches, Thresholds and Welcoming Details
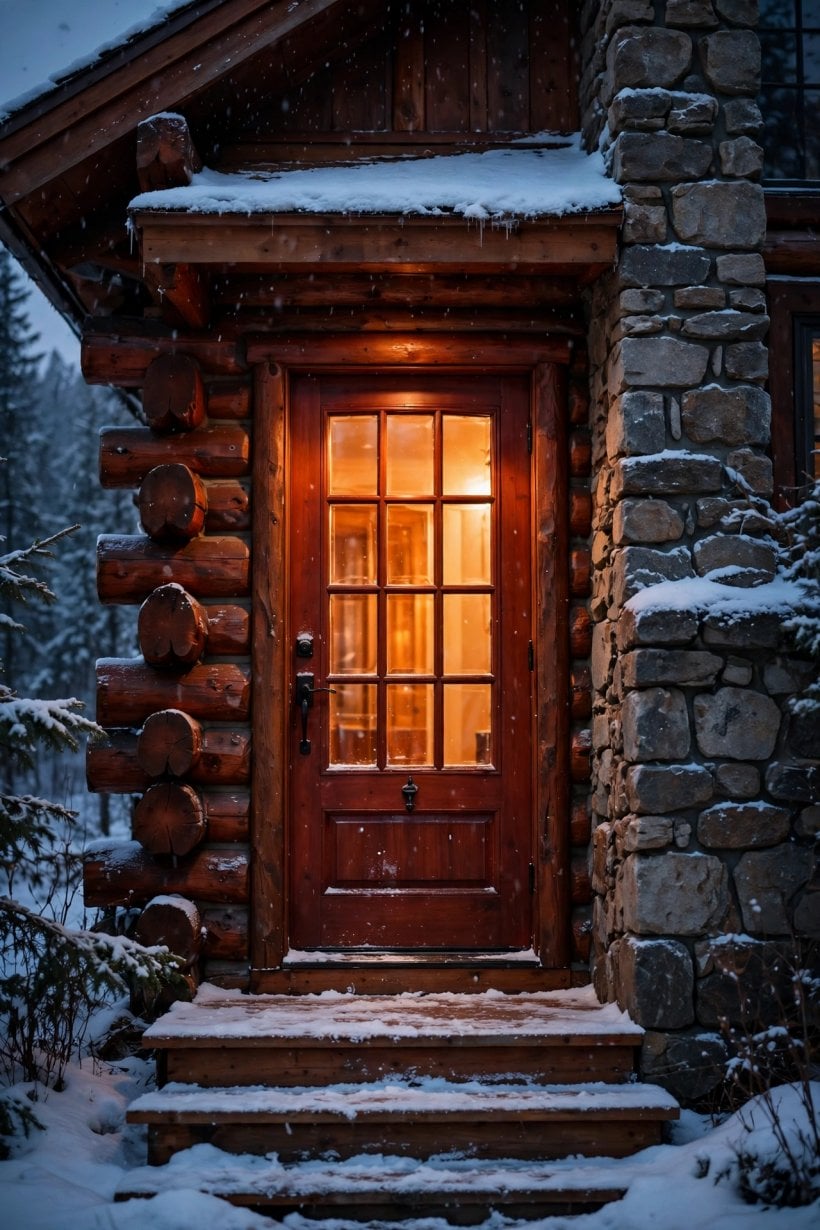
The door is only half the entry. What shelters it, what you step over, and what greets a visitor in the last three paces decide whether the cabin front feels finished — and how long the finish survives.
20. Deep Porch Roof Over the Entry
Nothing protects a timber door like a roof. Even a modest porch overhang keeps driven rain off the leaf, slows finish wear dramatically, and gives visitors a dry place to fumble for keys. Build the porch so it can move independently of the settling wall behind it, the junction flashed rather than rigidly sealed — the same principle as the door frame, at a larger scale.
21. Wide Timber Threshold and a Boot-Friendly Step
A deep threshold sheds water outward, covers the vulnerable bottom of the frame, and gives the door’s seal a flat, true surface to close against. Slope it gently away from the door and keep its finish renewed — it takes the worst weather and traffic of the whole assembly. Threshold and trim choices pull in the same material questions covered in this look at exterior trim materials: timber matches, but only if it is maintained.
22. Lantern Light, Clear Numbering and a Bench
Finish the welcome with light and a place to pause. A warm lantern beside the door — on a sensor or a timer — makes the latch findable and the step safe after dark. A clear house number helps deliveries and, on remote plots, emergency services. A sturdy bench by the door holds shopping, boots and visitors alike; this rustic log cabin bench guide shows a matching build.
9. Modern-Rustic Mixes for Small Cabins
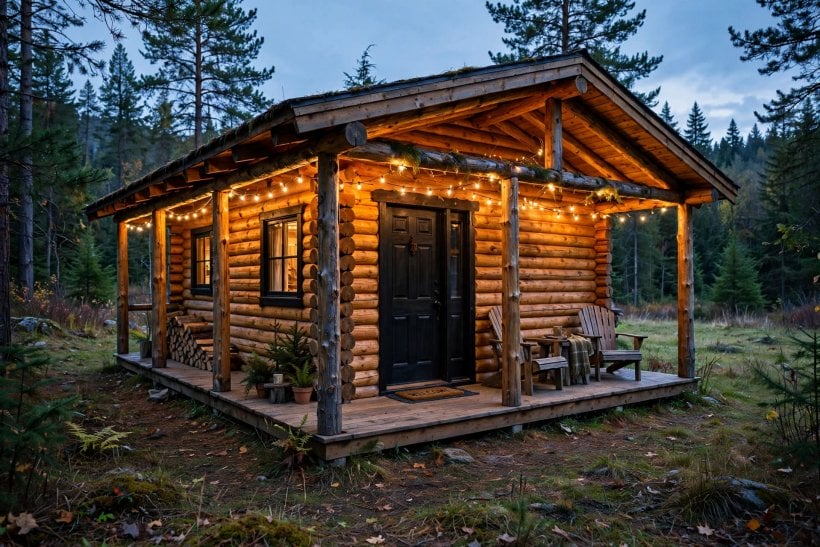
Contemporary detailing on a log wall is no contradiction — the contrast flatters both sides. For tiny cabins especially, a cleaner door calms a busy log frontage and makes a small entry feel deliberate, not makeshift.
23. Matte Black Slab Against Round Logs
A flat, handle-quiet slab in matte black or charcoal is the boldest simple move available: one dark rectangle in a wall of honeyed rounds. It needs the logs around it to be tidy and the hardware minimal — a slim lever, no applied ironwork. In a small cabin the dark door also recedes visually, making a cramped porch feel calmer than a fussy traditional leaf would.
24. Slim Glazed Door with a Timber Surround
Narrow-framed glazing — steel-look or dark aluminium-style sections — softened by a chunky timber surround marries modern light with cabin material. The surround does the settling and sealing work at the log opening while the glazed unit stays precise and draught-free. A strong choice for tiny homes used year-round, where hall light and insulation matter more than period purity.
25. Compact Door with Space-Saving Details
Small cabins reward small thinking: a slightly narrower leaf where the opening allows, a lever instead of a protruding knob, no sidelite eating wall space, and a hold-back so the open door parks flat against the wall instead of swinging through the room. Finish the inside face to match the interior timber and the door disappears when closed — the neatest trick of all.
10. Fitting, Sealing, Maintenance, Cost and Security Checks
Fitting into settling log walls. A log wall settles as its logs dry and compress under load, mostly in the first years. Door openings are therefore framed with keyways or slip joints at the sides and clear space at the head, often hidden by trim, so the frame stays plumb while the wall moves around it. Borrow the thinking from the joinery in this timber frame cabin build: allow the movement, conceal the gap, and plan to ease and re-hang as clearances change — a door that binds every spring is usually a fitting problem, not a door problem.
Sealing and weatherproofing. Timber doors move seasonally too, swelling in damp months and shrinking in dry ones, so gaps and seals must tolerate both extremes. Seal the frame-to-log junction with a flexible system that can stretch rather than a rigid fill that cracks, keep the threshold shedding water outward, and treat every face of the leaf — the guidance in this guide to protecting outdoor wood with sealants and stains applies at full scale. Renew tired seals before the wet season, not after the first leak.
Maintenance rhythm. An exterior timber door is a maintained object: inspect the finish each year, wash grime off before it holds moisture, and recoat when water stops beading or the colour fades unevenly — sooner on sun-exposed elevations. Ease and oil latches and hinges as part of the same round. None of it is heavy work, and all of it is cheaper than replacing a door whose finish was neglected.
Cost drivers, honestly. Price follows species and thickness, construction complexity, carving, glazing area, hardware quality and the fitting a settling opening demands — plus finishing, if the door arrives bare. A simple ledged door in a modest species can be the cheapest option here or, in thick premium timber with forged ironwork, anything but. Compare like with like, and count the fitting and finishing, not just the leaf.
Security in a timber entry. A solid timber leaf is inherently strong; the weak points are the frame fixings, the lock keep and any large glazed area. Long screws into the structure at hinges and keeps, a deadbolt with a proper throw, and security-rated glazing where glass is generous bring a rustic door up to a sensible standard without changing its look.
Final Considerations
The right door for a log cabin is the one whose construction, finish and hardware suit its exposure — and whose frame was fitted with room for the wall around it to settle. A ledged plank door under a deep porch, honestly maintained, will outlast a finer door fitted tight and forgotten. Choose the style from the 25 above that matches how the cabin is actually used, then spend as much care on the opening, seals and finish as on the leaf itself.
Revisit it once a year — finish, seals, swing and latch — adjusting in small steps as the building moves. Do that, and the entry keeps the quality that matters most: it opens easily, closes with that soft solid clunk, and welcomes everyone in, in every season, for decades.

0 Comments