

A window can look identical in two brochures and behave completely differently once it is fastened into a wall. The Simonton ProFinish Brickmould 600 is a new-construction vinyl window, and most of what decides whether it performs is visible before you ever sign a quote.
This guide walks through the checks that matter — the integral brickmould frame, glass packages, sizing, installation and warranty paperwork — so any simonton profinish brickmould 600 review you read afterwards is measured against the window itself, not the sales pitch.
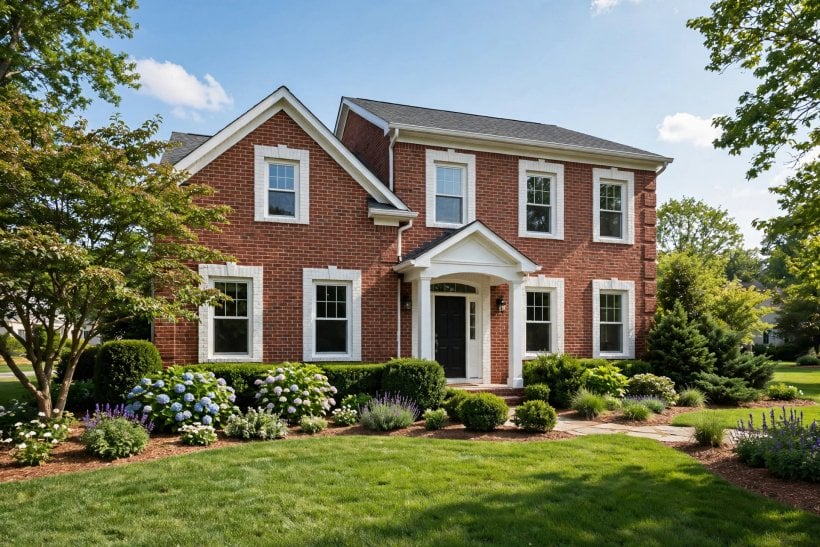
1. Simonton ProFinish Brickmould 600 at a Glance
The entity here is a new-construction vinyl window: the ProFinish Brickmould 600 is built for homes being framed or opened up to the studs, not for sliding into an existing frame. Its defining attribute is the brickmould itself — the wide, decorative casing profile around the outside of the window is moulded as one piece with the frame, imitating traditional timber brickmould trim, and behind it sits a nailing fin that fastens the unit directly to the sheathing before siding or brick goes on. Everything else about the window — glass, styles, hardware — should be judged as part of that system: frame, fin, flashing and wall, installed in the right order.
| What is the ProFinish Brickmould 600? | A vinyl new-construction window range from Simonton whose frame carries an integral brickmould exterior profile and a nailing fin, so the window fastens to the rough opening and the trim look is built in rather than added later. |
| New construction or replacement? | New construction. It suits new builds, additions and full renovations where the wall is open. If your existing frames are sound and staying, a pocket replacement window is the appropriate type instead. |
| What does the brickmould actually do? | It gives the exterior a finished, traditional casing line without separate trim boards, and it covers the junction between frame and wall finish. It is a profile, not a structural part — weather protection still comes from flashing and sealing done correctly. |
| What should a proper quote include? | The exact unit sizes and styles, the glass package named in writing, hardware and screen details, who supplies flashing and fasteners, and the warranty documents for frame, hardware and insulated glass — all before you compare prices. |
| What decides long-term performance? | Installation more than specification. A mid-range window flashed, shimmed and sealed correctly will outlast a premium window thrown into a rough opening, so judge the installer as hard as the product. |
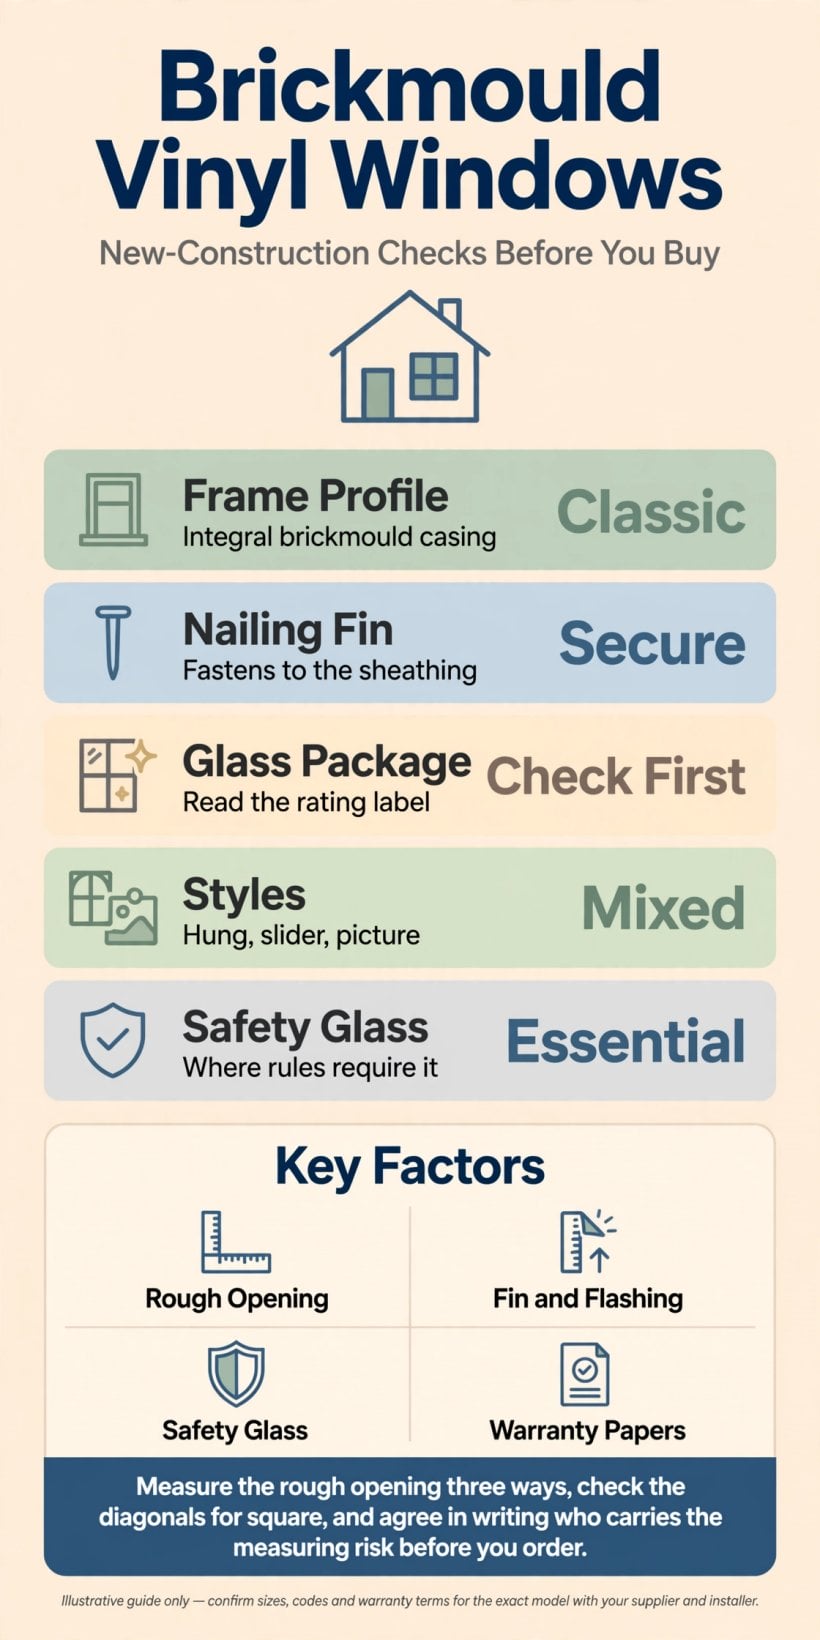
At a glance: a new-construction vinyl frame with the brickmould trim built in — judge the frame, the glass package, the fit and the flashing as one system.
2. The New-Construction Design: What You Are Actually Buying
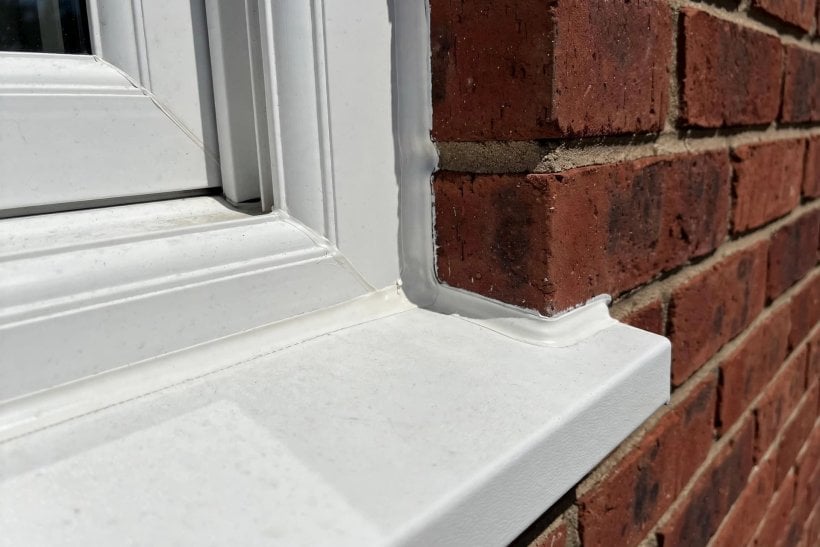
Replacement windows are designed around what already exists; new-construction windows are designed around the wall. The nailing fin is the giveaway: it lets the installer fasten the unit flat against the sheathing, integrate it with the weather-resistive barrier, and only then bring the exterior finish — siding, stucco or masonry — up to the brickmould edge. That sequence is why this window type belongs in the same conversation as the rest of the facade, alongside the planning in these new home exterior design ideas for a tiny house, where openings, cladding and trim are decided as one composition.
Built for the Rough Opening, Not the Old Frame
Because the frame is sized to the rough opening rather than to an existing sash pocket, the glass area is not reduced by a frame inside a frame. You keep the full daylight opening the architect drew, and the installer starts from a square, measurable hole instead of inheriting decades of settlement and twist. The trade-off is commitment: the wall finish has to come off or be built around the fin, so this is a window for projects where the exterior is already being disturbed.
Where This Design Fits — and Where It Does Not
It fits new homes, garage conversions, additions and deep renovations where siding is being replaced anyway. It does not fit a quick refresh of a sound older window, a historic facade where the original trim must be preserved board by board, or any job where the interior finishes cannot be disturbed. Naming your project honestly at this stage prevents the most common buying mistake with this window: purchasing a new-construction unit for a replacement situation and then improvising the flashing.
3. Frame and Brickmould Construction Checks
Vinyl frames earn their keep through the extrusion and the corners. On any sample or showroom unit, look at how the frame corners are joined — fusion-welded corners, where the vinyl is melted into a single piece, are the standard to ask about on a frame of this type — and check that the brickmould profile is crisp and consistent rather than wavy. Run a hand along the fin: it should be straight, flexible enough to sit flat against sheathing, and free of cracks at the corners where it will be folded or mitred on site.
The Integral Brickmould Profile
The profile’s job is visual and practical at once. Visually it gives a flat modern wall the shadow line and proportion of traditional casing, which is why the design suits farmhouse, colonial and cottage exteriors. Practically, its width covers the gap between frame and wall finish, which forgives small irregularities in siding cuts. Check its width against your wall build-up: on thick exterior insulation or deep masonry, confirm with the supplier how the junction is trimmed before ordering, because the profile depth is fixed even if your wall is not.
Frame Colour and Finish Checks
Vinyl colour runs through the material rather than sitting on it as paint, so minor scratches are far less visible than on a painted surface — but the palette is what it is, and dark exterior colours on vinyl deserve a specific conversation about heat and the maker’s guidance for your climate. Whatever you choose, the trim conversation continues past the window itself: the casing, fascia and corner boards around it follow the same logic as the materials compared in this guide to exterior trim materials, PVC versus wood, and mixing systems without a plan shows at the corners first.
4. Glass Packages and Energy Checks
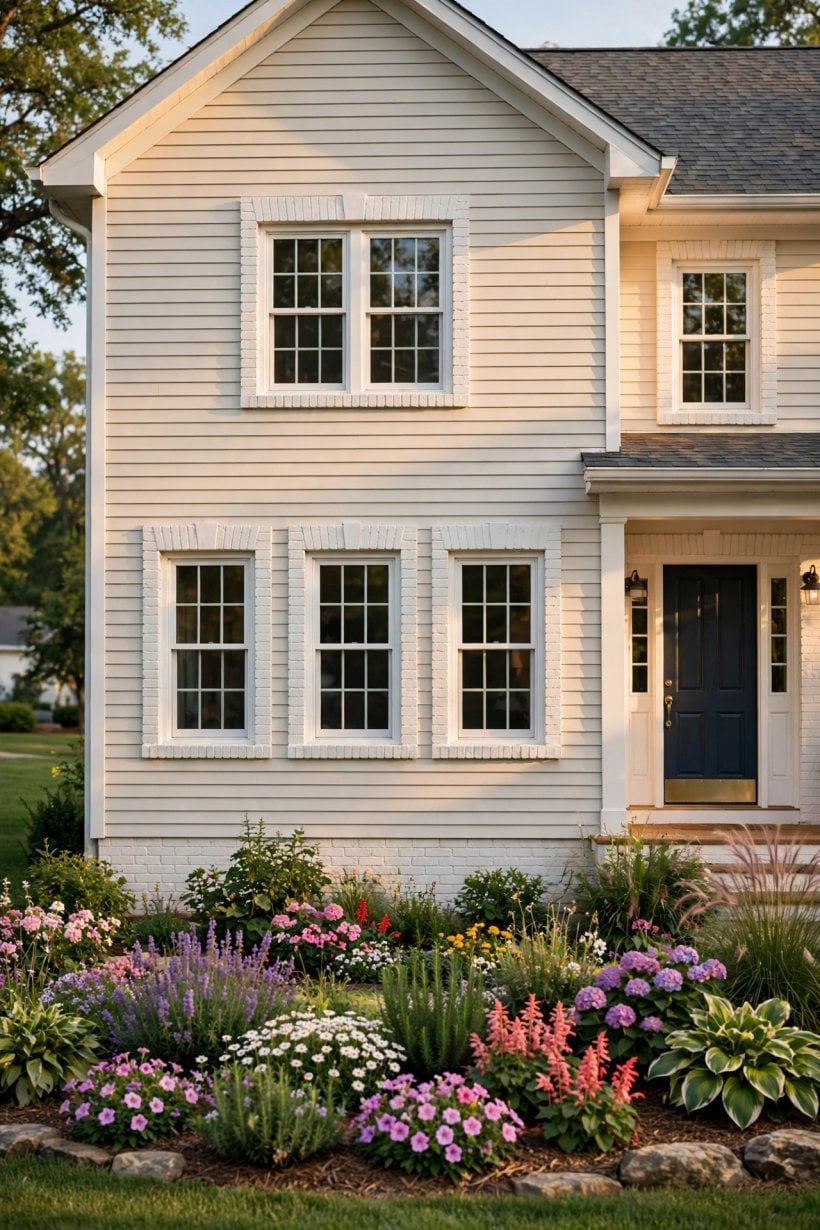
The frame is the visible half of the window; the insulated glass unit is the working half. Makers offer glass packages as options — low-emissivity coatings, inert gas fills, different spacer systems, double or triple glazing on some configurations — and the honest way to compare them is not brochure language but the rating label attached to the actual unit you are buying.
Read the Rating Label, Not the Brochure
Ask for the certified performance figures for the exact configuration quoted — frame style, size and glass package all move the numbers — and have them written into the quote. A figure quoted for a small picture window does not describe a large slider. If a salesperson will not put the rated figures for your units in writing, that tells you more than any review will.
Condensation Is a System Signal
Some condensation behaviour belongs to the room, not the window: indoor humidity, ventilation and temperature differences decide whether moisture appears on glass, which is why the checks in this tiny house window condensation and HRV guide are worth running alongside any window decision. What the glass package controls is the temperature of the inner pane — better-insulating glass keeps the room-side surface warmer and raises the threshold at which room moisture condenses on it. Judge packages with that mechanism in mind rather than chasing a single headline number.
5. Styles and Configurations to Consider

Within a new-construction range like this, the working choices are the familiar ones: fixed picture units for views, horizontal sliders and single-hung windows for everyday ventilation, and casement or awning units where you want the sash to seal tightly against the frame or to shed rain while open. The style decision is really a ventilation and cleaning decision — where does air need to move, and how will the outside of the glass be reached?
Match the Style to the Room’s Job
High openings play by their own rules, as the layouts in these clerestory window ideas for tiny house layouts show: a fixed or awning unit up high brings in light and air without surrendering wall space. For everyday rooms, the honest comparison in this guide to awning versus sliding windows for rain and ventilation is the right starting point — awnings can stay open in light rain, sliders are simple and economical in wide openings, and hung windows suit traditional proportions. Keep operating hardware consistent across a facade, because a wall of mixed styles reads as indecision from the street.
Grids, Hardware and Screens
Divided-lite grids are a style layer over the same glass: between-the-glass grids clean easily, simulated divided lites read more authentically, and none changes the glass package underneath. Decide grids by elevation rather than by room — the street side carries the pattern, the garden side can stay clear. Hardware finish and screen type are small lines on the quote that are expensive to change later, so confirm both in writing, and confirm that replacement screens and hardware for the range remain orderable.
6. Sizing and Rough-Opening Checks
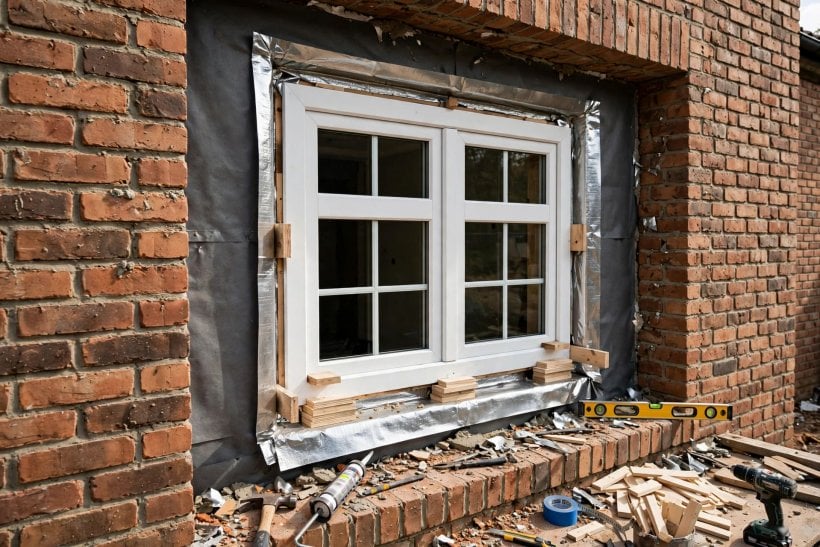
New-construction windows are ordered to nominal sizes that assume a correctly built rough opening — and rough openings in real framing are rarely perfect. Before ordering, the openings should be measured in three places each way, checked for square by comparing diagonals, and checked for level sills and plumb jambs. The window is then ordered to the smallest true dimension with the maker’s recommended clearance, not to the drawing’s hopeful one.
Who Measures, Who Carries the Risk
Agree in writing who is responsible for the measurements on the order. If the supplier or installer measures, errors are theirs; if you hand over figures, errors are yours, and a vinyl unit cannot be trimmed to fit on site. For additions and conversions, also confirm the structural side: enlarging an opening means new lintels and possibly engineering input, and no window quote should silently assume that work away. Where an opening sits beside doors or in a bathroom, safety glazing rules may also fix the glass type before style is even discussed — the next section covers that check.
7. Installation Checks That Decide Performance
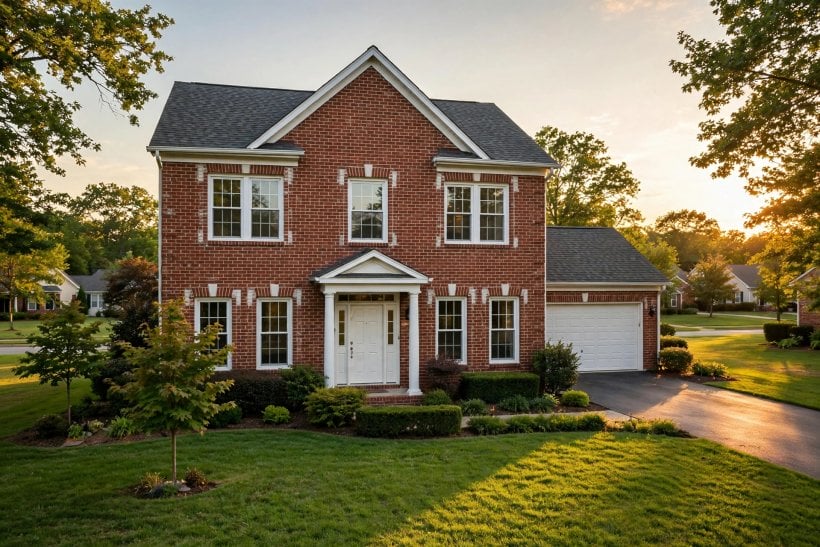
Ask any experienced installer what kills windows and they will not say glass or vinyl — they will say water management. The checks are sequential: sill pan or sloped sill protection first, the unit set level, plumb and square on shims at the sill, the nailing fin fastened in the maker’s pattern, and the fin integrated with the wall’s weather barrier in shingle fashion so every layer sheds water over the one below. Head flashing at the top completes the path. Sealant is the last line, never the only one.
Foam, Gaps and Operation
The gap between frame and opening is insulated with low-expansion foam or backer rod and sealant as the maker directs — overfilled foam can bow a vinyl frame and bind the sash, a failure that gets blamed on the window and belongs to the installer. Before the interior is closed up, every sash should be operated, locked and checked for even reveals. The surrounding wall matters too: how the window meets cladding and trim follows the same detailing logic as the choices among tiny house siding options in cedar, metal and composite, because the siding edge terminates at the brickmould and any mismatch in plane or flashing shows up as a leak path within a few seasons.
8. Safety Glazing, Egress and Special Locations
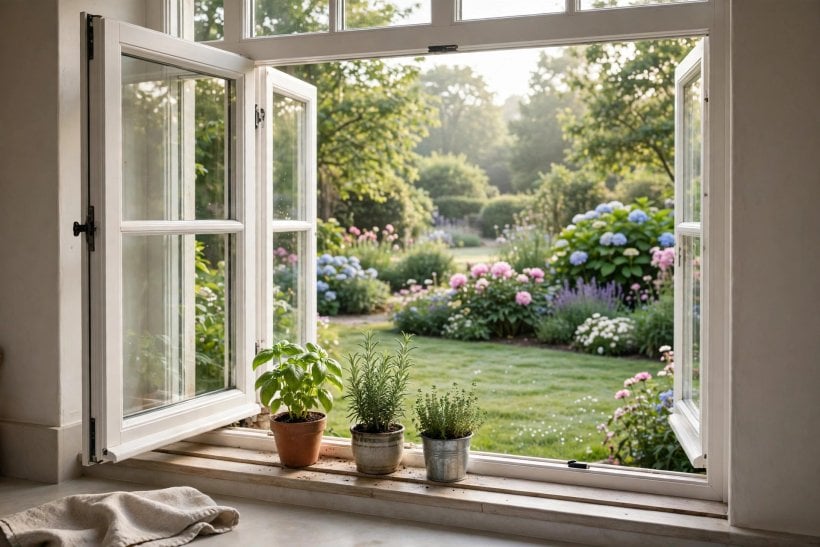
Some locations dictate the glass before you choose anything else. Large panes near floors, doors, stairs and baths commonly fall under safety-glazing rules that require tempered or laminated glass, and bedroom windows commonly carry emergency-escape duties with minimum clear-opening requirements. Both are local-code matters with real dimensions attached, and both must be settled at order stage, because a unit built with the wrong glass cannot be corrected with a sticker.
The Tempered Glass Rule, in Plain Terms
The reasoning is simple: where a person can fall against glass, the glass must break safely or not break at all. This guide to selecting windows and the tempered glass rule explains the locations and logic in plain language and is worth reading before you sign an order that includes bathrooms, stairwells or low glazing. Have the installer confirm, elevation by elevation, which units on your order are specified as safety glass and which carry escape duties — and keep that confirmation with the warranty paperwork.
9. Warranty and Documentation Checks
Window warranties are written in parts: the frame and components, the insulated glass unit against seal failure, and the hardware — often with different terms for each, and often with conditions about installation and maintenance. Read the actual document for the range, not a summary, and note what counts as a seal failure, how a claim is inspected, and whether labour is included or only parts. None of this requires inventing figures; it requires reading the paper that comes with the window you chose.
The Paperwork File to Keep
Keep the order confirmation with every unit’s size, style and glass package, the rating labels or a photograph of them, the installer’s invoice noting the flashing method, and the warranty registration if the maker requires one. If the window is ever sold with the house, ask whether the warranty transfers and what the new owner must do to claim that right — transferability is a written term, not an assumption. A tidy file is also what turns a future seal-failure claim from an argument into a formality.
10. Who Should Pick It — and Who Should Look Elsewhere
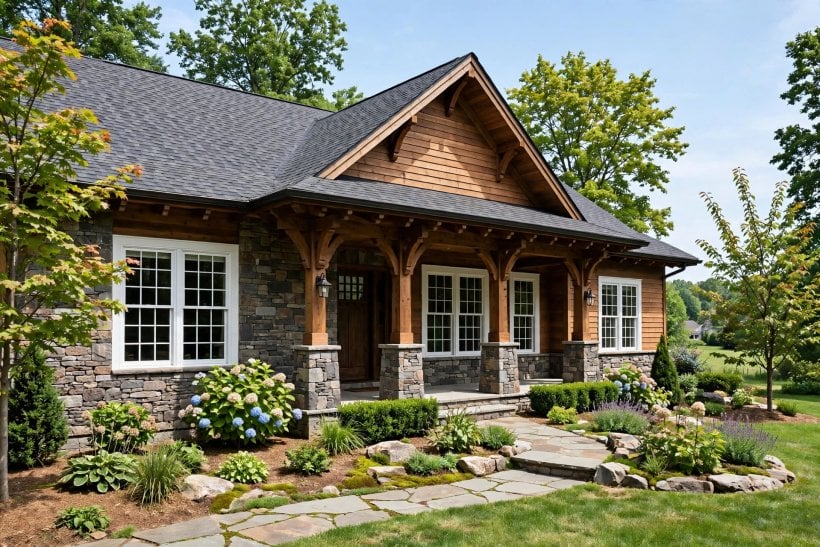
The verdict follows from the design. Pick the ProFinish Brickmould 600 if you are building new, adding on, or renovating deeply enough that the walls are open anyway; if you want a traditional exterior casing line without commissioning separate trim carpentry; and if you value a vinyl frame’s low routine maintenance and are content with its colour palette. The window rewards a good installer and a correctly flashed wall more than it rewards any single upgrade on the option list.
Look elsewhere if your existing frames are sound and the job is a room-by-room refresh — a pocket replacement respects that situation and your interior finishes. Look elsewhere, too, if the project is a faithful historic restoration where applied timber trim is the point, or if you need an opening size or configuration the range does not list: forcing a catalogue window into a non-catalogue hole is how good products get bad reviews. Judged on its own terms — frame, fin, glass and paperwork all checked — this is a sensible, workmanlike new-construction window. Judged as a shortcut into a replacement job, it will disappoint, and the disappointment will be misfiled under the brand.
Final Considerations
A brickmould window is a wall decision wearing a window’s name. The ProFinish Brickmould 600 brings its trim with it, fastens like part of the structure and asks in return that the opening be true, the flashing be sequenced and the paperwork be read. Buyers who treat it that way — checking the frame corners and fin, pinning the glass package to its rating label, confirming safety glass where the rules require it and filing the warranty — get exactly what the design promises: a clean traditional facade line and a window that asks little of them afterwards.
Work the checks in order — project type first, then frame, glass, size, installation and documents — and let the who-should-pick verdict fall out of your answers rather than out of anyone’s star rating. That is the difference between reviewing a window and merely repeating one.




0 Comments