

A low curb gives you the calm, open feel of a walk-in shower with a gentle step that still keeps water where it belongs. Exploring shower curb ideas can feel overwhelming, so this guide keeps things simple, pretty and practical for small bathrooms.
Below you will find twenty friendly approaches, from slim stone thresholds to soft neutral layouts, each explained in plain language you can share with a partner, a designer or a trusted installer.
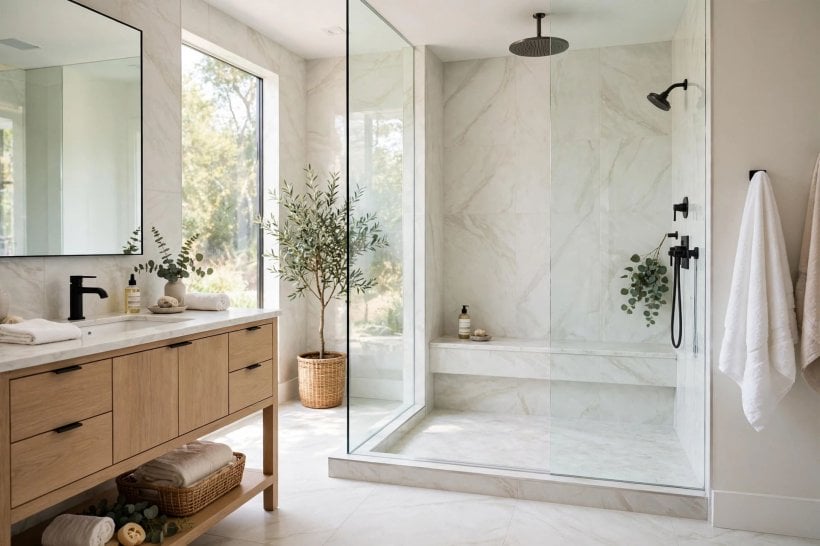
1. At a Glance: Low-Curb Showers in Small Bathrooms
Before the details, here is the big picture. A low curb is a short raised edge at the shower entrance. It is lower and kinder underfoot than a traditional tall threshold, yet it still gives the shower floor a clear boundary, helps contain splashes and gives glass panels or curtains something neat to sit against. In a compact or tiny-home bathroom, that small edge can make the whole room feel more finished without stealing visual space.
| Aspect | What to expect |
|---|---|
| Step-over comfort | A gentle, short step that feels easier for most daily routines than a high threshold |
| Water control | Good splash control when the floor slopes gently toward the drain |
| Look and feel | Cleaner and more open than a bulky curb, calmer than a fully open wet room |
| Cleaning | Fewer awkward corners when tile and grout lines are kept simple |
| Works well with | Glass panels, curtains, benches, niches and handheld showers |
| Watch out for | Poor floor slope, slippery curb tops and rushed waterproofing details |
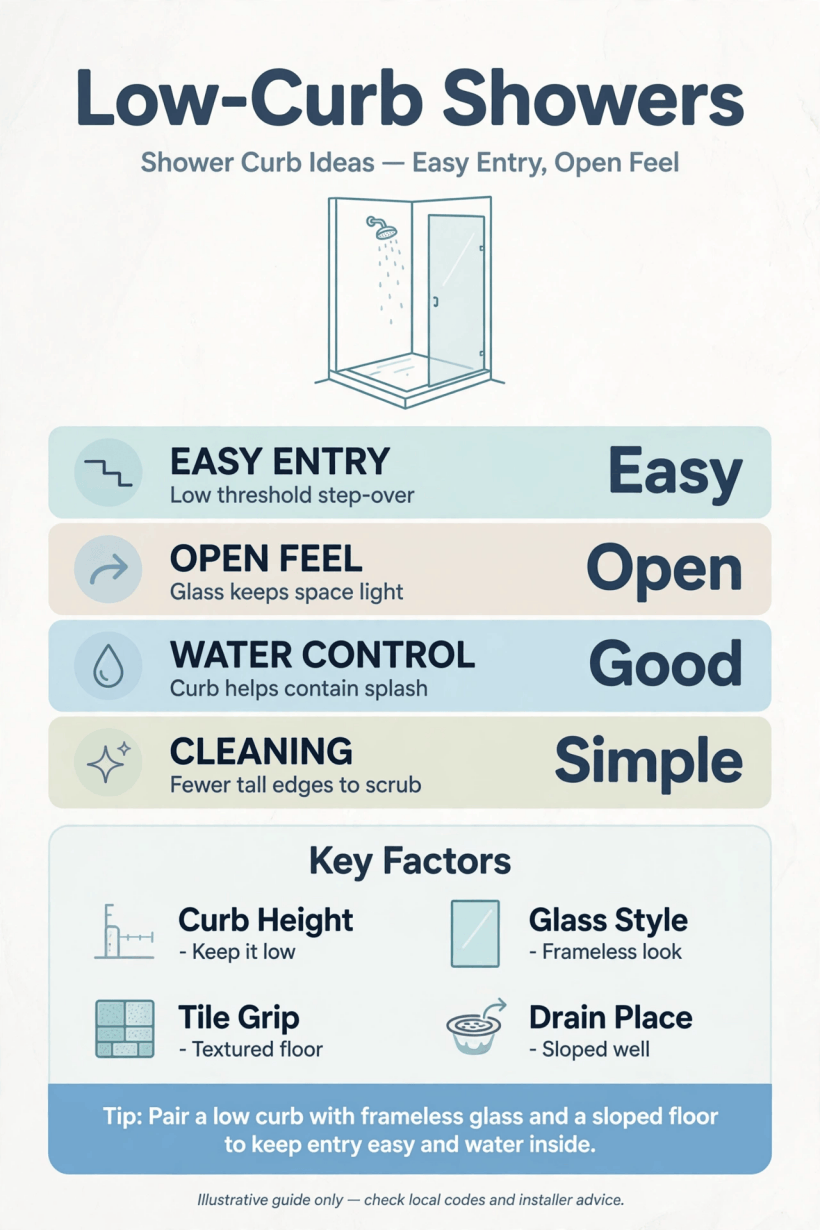
A quick visual guide to low-curb layouts, thresholds, finishes and the small details that make a shower feel easy to use.
If you are still shaping the room around the shower, our guide to bathroom interior design ideas for tiny houses shows how a compact layout can hold a comfortable shower, a small vanity and useful storage without feeling crowded.
2. Simple Tiled Thresholds That Always Work
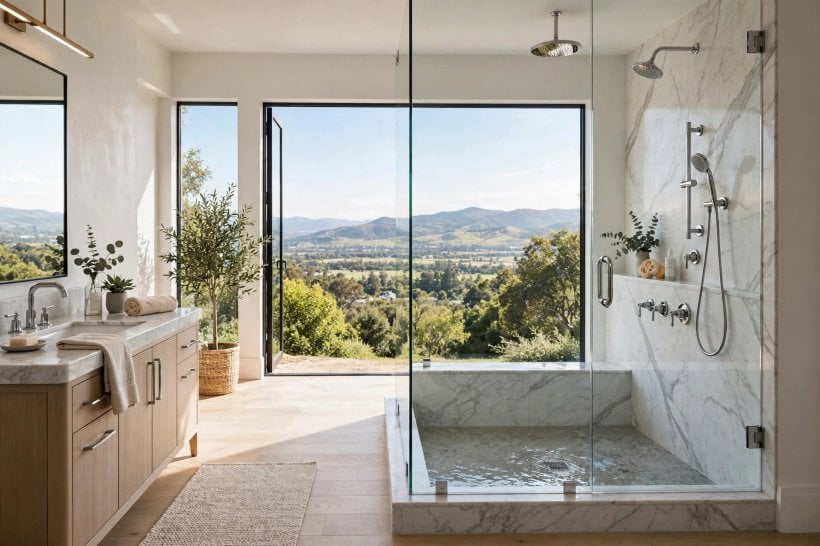
Idea 1: The classic low tiled curb
The classic low tiled curb is the quiet workhorse of this list. The curb is wrapped in the same tile as the shower walls or floor, so it reads as part of the room rather than an extra piece added later. Keep the lines simple, line up grout joints where you can, and let the low height do the talking. This approach suits almost any style, from a plain white bathroom to a warmer room with patterned floor tile, and it is a sensible first option to discuss with an installer because the materials and the detailing are familiar and easy to maintain over time.
Idea 2: A slim stone threshold
A slim stone threshold gives the entrance a single smooth cap instead of several small tile pieces. One continuous top surface means fewer grout lines at the exact spot where feet land, which many people find easier to wipe clean. Choose a soft, matte finish rather than a glossy one, and let the stone tone sit quietly between the bathroom floor and the shower floor. In a small room this simple line looks tailored and calm, and it pairs beautifully with plain wall tile, a clear glass panel and one warm metal finish on the shower fittings.
3. Soft Edges and Small Contrasts
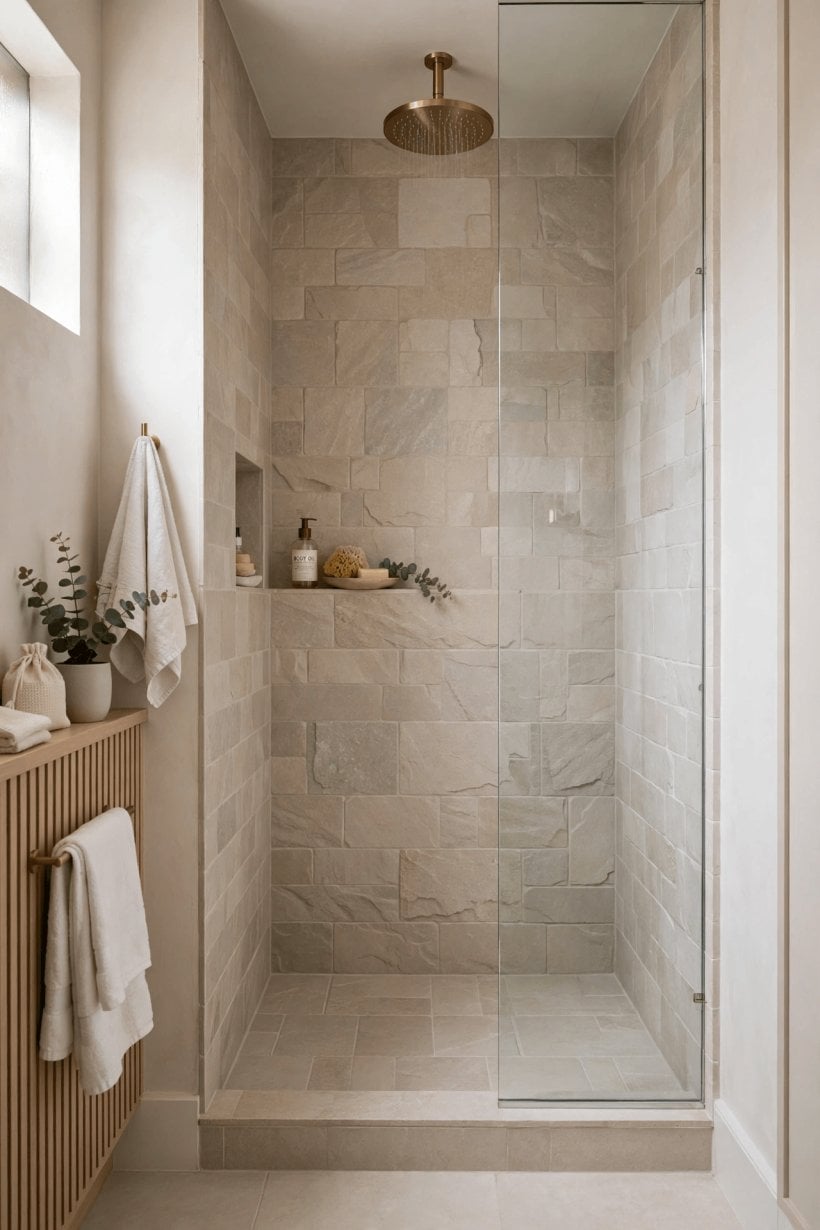
Idea 3: A rounded, foot-friendly edge
A softly rounded edge changes how a curb feels more than how it looks. Instead of a sharp corner, the top edge is eased, so stepping in and out feels gentler and the entrance looks friendlier in photographs and in person. Rounded trim pieces and softly profiled stone caps can both create this effect. It is a lovely choice for a family bathroom or a guest bathroom used by visitors of different ages, because the shower feels welcoming rather than technical, while the low profile still keeps the open, spacious mood that makes small bathrooms feel bigger.
Idea 4: A gentle contrast on the curb only
If an all-one-colour shower feels a little flat, use the curb as the one small place for contrast. A slightly deeper tile, a soft grey stone cap or a narrow strip in a related tone can outline the entrance and make the layout easier to read at a glance. Keep the contrast gentle rather than dramatic, so the room still feels restful. This trick also helps guests see the step clearly in low light. Because the area is small, it is an affordable-feeling way to add character without committing to a bold wall or floor.
4. Wider Entrances and Glass Panels
Idea 5: A wide, easy step-in entrance
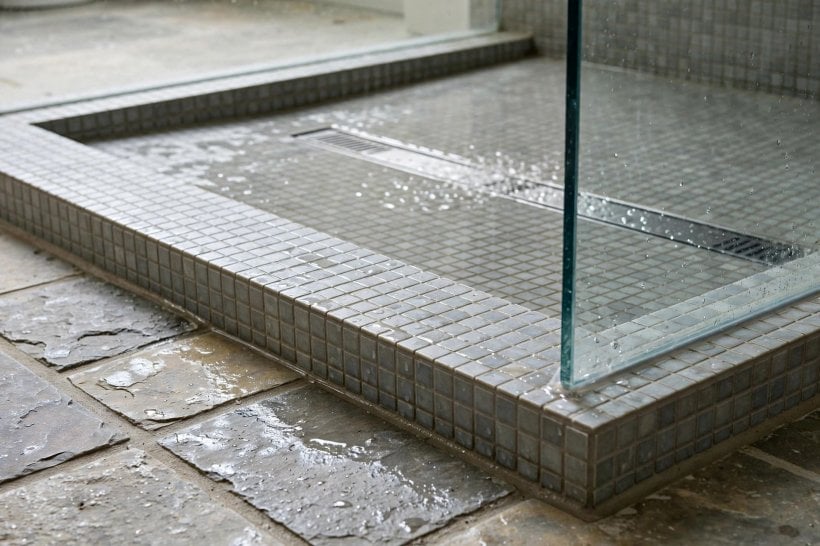
A wider entrance makes a low curb feel especially relaxed. Instead of squeezing through a narrow gap beside a fixed panel, you step over a short edge through a generous opening, which makes carrying a towel, helping a child or simply moving comfortably much easier. In a tiny bathroom, plan the opening alongside the vanity and door swing, so nothing clashes. Our roundup of interior design ideas for bathrooms has more small-room layouts where the shower entrance and the rest of the room work together instead of competing for the same few inches.
Idea 6: A low curb with a fixed glass panel
A fixed glass panel plus a low curb is a calm, modern combination. The glass keeps splashes in, lets light travel across the room and shows off pretty tile, while the curb gives the panel a neat, grounded base. There is no door to swing, clean or align, which suits small rooms well. Keep the glass simple, choose fittings in one finish, and let the low entrance line run cleanly underneath. The result feels a little like a boutique hotel shower, yet it stays practical for everyday use and quick morning routines.
5. Matching Materials and Warm Finishes
Idea 7: A curb wrapped in the floor tile
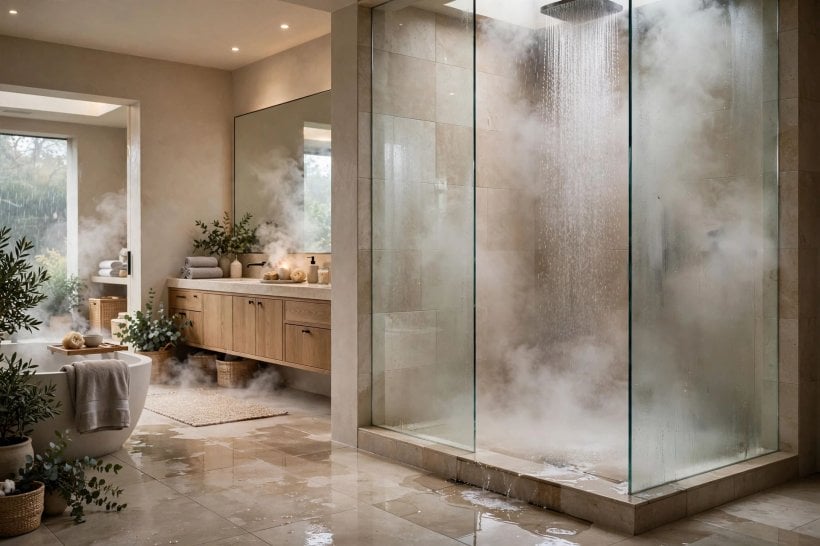
Wrapping the curb in the same tile as the bathroom or shower floor creates the most seamless look on this list. The eye travels straight across the room, which helps a compact bathroom feel longer and less broken up. This works especially well with larger tiles or a soft stone-look finish, where the pattern can flow calmly from the dry area into the shower. Ask for careful alignment at the corners, because the simpler the design looks, the more those small details matter. A matching curb is quiet, timeless and easy to style around later.
Idea 8: A warm wood-look tile curb
Wood-look tile on or around a low curb brings warmth into a room that can otherwise feel cool and hard. You get the cosy tone of timber in a tile format that is at home in a wet area, especially when it is paired with plain warm-white wall tile and soft lighting. Keep the wood tone mid-depth rather than very dark, so the small room still feels airy, and repeat the warmth in one or two small touches, such as a teak-look stool or a wooden bath mat outside the shower, for a calm and considered finish.
6. Benches, Corners and Clever Layouts
Idea 9: A low curb with a bench just inside
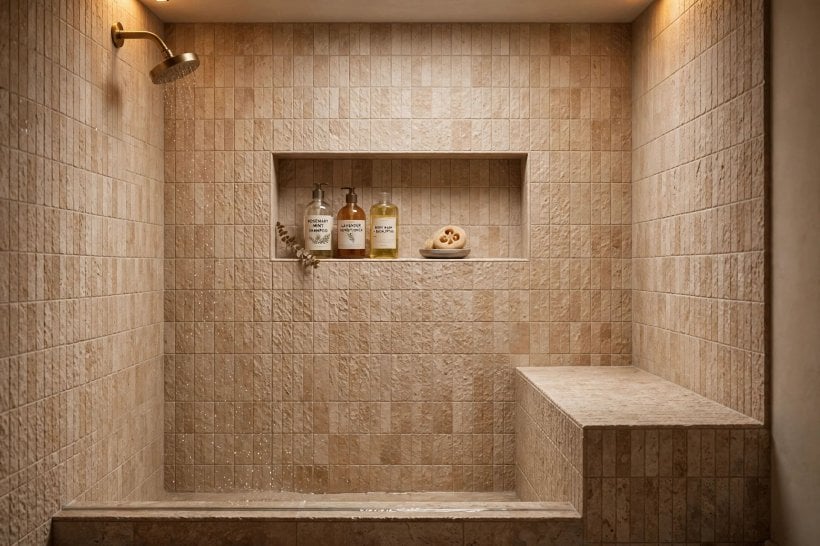
A small bench just inside the entrance changes a shower from a quick rinse into a place to sit, breathe and take your time. It also gives you somewhere to rest toiletries, prop a foot or sit while helping a child. Pairing a bench with a low curb keeps the whole arrangement feeling relaxed rather than clinical. In a compact room, a corner bench or a short floating bench usually works best. For a softer coastal mood elsewhere in the home, see our beachy interior design ideas for tiny houses, which use the same calm palette thinking.
Idea 10: A corner low-curb layout
In the smallest bathrooms, tucking the shower into a corner with a low curb on one or two sides can free up surprising space for a vanity or a laundry basket. The curb follows the corner neatly, the glass or curtain sits on top of it, and the rest of the floor stays open for movement. This layout is a favourite in tiny homes because it respects how people actually move through the room. Keep the corner detailing simple, choose a drain position that suits the floor slope, and the shower will feel planned rather than squeezed in.
7. Drainage Details and Double Entries
Idea 11: A double-entry low curb
Where the layout allows it, a low curb with an opening feel on two sides can make a shower feel wonderfully spacious. One side may hold a fixed panel while the other stays open, or the shower may sit between the vanity area and a window wall. The low edge keeps the boundary clear from every angle. This idea needs a little more floor area and thoughtful splash planning, so it suits a larger tiny-home bathroom or a primary bathroom best, but when it works it feels generous, light and quietly luxurious without any dramatic gestures.
Idea 12: A low curb with a linear drain
A long, slim linear drain along the back wall or near the entrance pairs naturally with a low curb. The floor can slope in one calm direction, larger tiles become easier to use, and the shower floor looks clean and uncluttered. Many people also find a single gentle slope more comfortable underfoot than a floor that dips in several directions toward a centre drain. Keep the drain finish in the same metal family as the shower fittings, and the whole base will look considered. It is a practical detail that quietly improves the design.
8. Frames, Conversions and Everyday Practicality
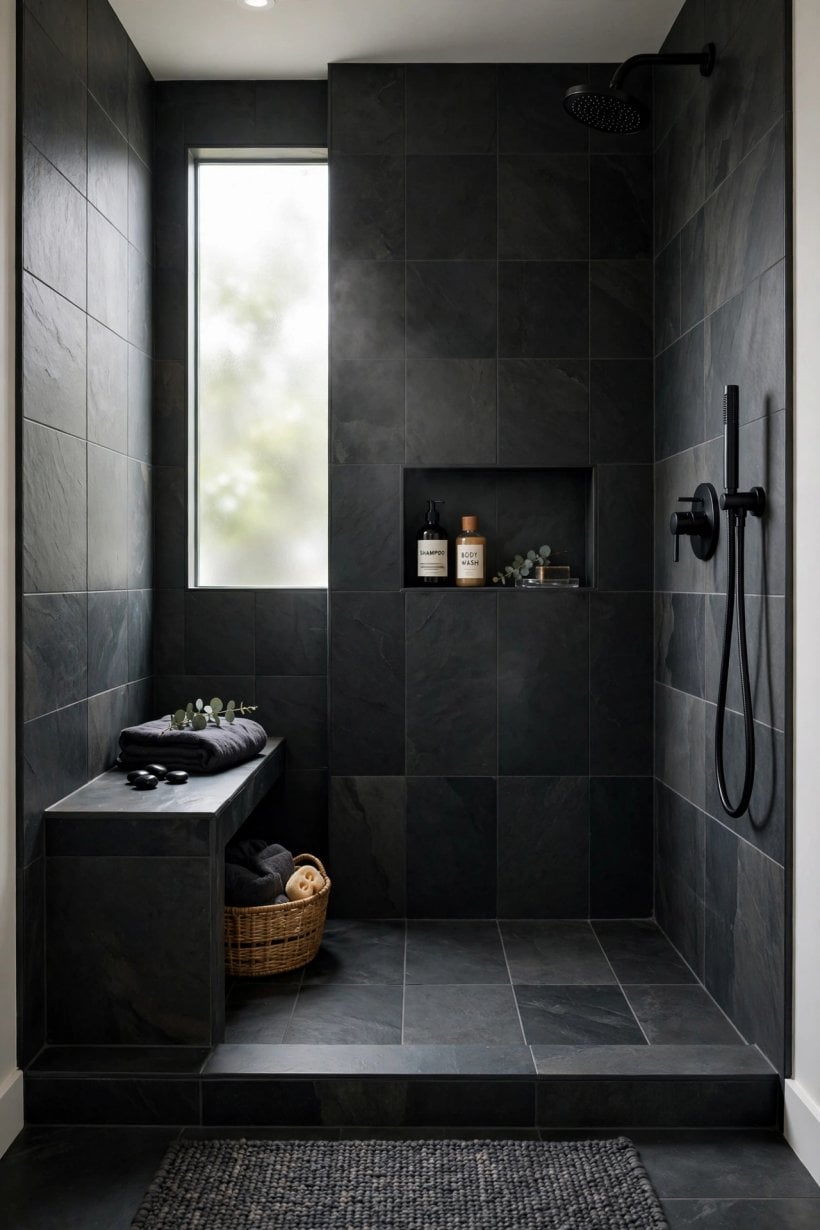
Idea 13: A low curb with a slim dark frame
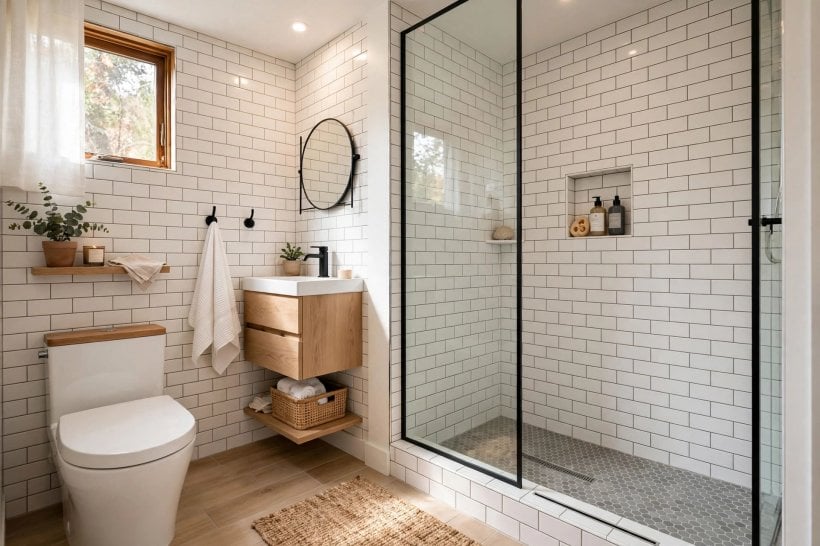
A slim dark frame on the glass, echoed by a neat low curb beneath it, gives a shower gentle definition without heavy colour. The outline suits modern and industrial-leaning rooms, and it looks especially good against warm white or soft stone tile. Keep the frame lines few and simple, because in a small shower too many divisions can feel busy. Repeat the dark tone in one small place only, such as a mirror frame or a towel hook, and let everything else stay light. Our ideas for a living room in a tiny house show the same less-is-more approach.
Idea 14: A low curb for a tub-to-shower conversion
Replacing an old tub with a low-curb shower is one of the most satisfying small-bathroom changes. The footprint often stays similar, but the room feels larger, brighter and easier to step into. A low curb helps the new shower feel finished on an existing floor line, and it can ease the transition where old and new surfaces meet. Plan storage and a grab point at the same time, rather than adding them later. With the tub gone, even a compact room can gain a calmer morning routine and a shower that people genuinely enjoy using.
9. Grip, Storage and Finishing Touches
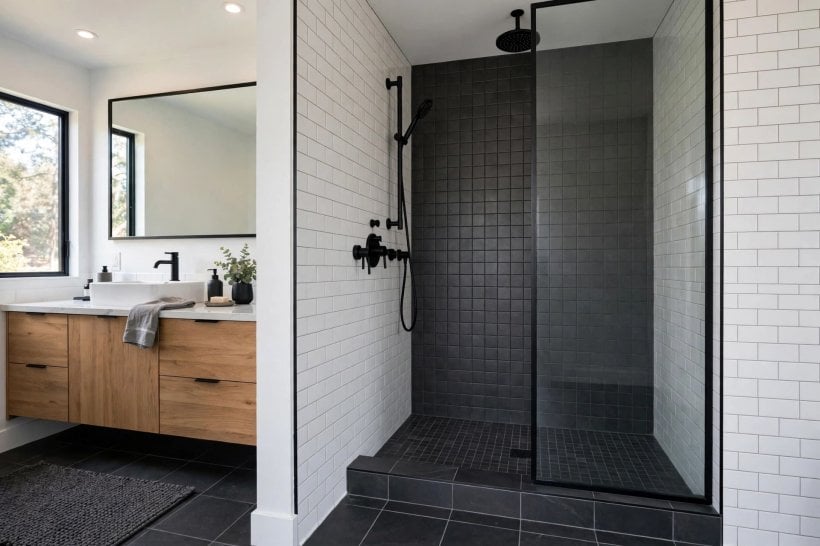
Idea 15: A textured top for surer footing
The top of the curb is where feet land, so texture matters. A matte stone, a softly textured tile or a fine mosaic top can feel more secure than a polished surface, especially with wet feet. This does not need to look rough or rustic; many calm, modern materials have a gentle grip built into their finish. Test samples with a wet hand before you commit, and ask how the finish behaves with your usual cleaning products. A curb that feels sure underfoot builds confidence every single day, which is worth more than a fashionable finish.
Idea 16: A low curb with a niche opposite
A recessed niche opposite the entrance keeps bottles off the floor and off the curb, so the step stays clear and the shower looks tidy. Place the niche where it is easy to reach from a standing or seated position, and tile it in the same material as the walls or in one soft accent. Good niche planning also means the curb can stay slim and simple, because it is not doubling as a shelf. If you enjoy this kind of joined-up thinking, our home interior design ideas for a tiny house collect similar small decisions that add up.
10. Gentle Profiles and Timeless Pairings
Idea 17: A gently ramped curb profile
Some curbs soften the step further with a slightly ramped or bevelled profile on the bathroom side. The change in height feels gradual rather than abrupt, and the entrance reads as a smooth transition between the dry floor and the shower floor. This profile can be especially welcome in a home planned for long-term comfort. Because the shaping is more detailed than a plain square edge, talk it through early with your installer and agree on the exact finish, so the result looks intentional and feels smooth from every direction you approach it.
Idea 18: A soft neutral low curb
A low curb in soft warm grey, pale stone or gentle beige is the easiest curb to live with for years. Neutrals forgive changing towel colours, new accessories and shifting tastes, and they keep a small bathroom feeling restful. Layer two or three nearby tones rather than matching everything exactly, so the room has depth without contrast that shouts. This approach suits rental-friendly refreshes and forever homes alike. It also photographs beautifully, which is a small bonus if you enjoy sharing your home or simply looking back at how far the room has come.
Idea 19: A low curb with a handheld shower
Pairing a low curb with a handheld shower on a simple slide rail makes the whole setup more flexible. The handheld head helps with rinsing, cleaning the glass and corners, washing pets or helping family members, while the low step keeps entry easy. Keep the rail and fittings in one finish, position the holder where it can be reached from inside and just outside the shower, and the arrangement feels thoughtful rather than improvised. Small flexibility like this is the heart of good tiny-home design, as our tiny house kitchen design ideas also show in a very different room.
Idea 20: White tile, warm metal and a low curb
For a finish that rarely dates, combine plain white or warm-white tile, one warm metal finish and a simple low curb. The white keeps the room bright, the metal adds a little jewellery-like warmth, and the low entrance keeps the layout open. This pairing works in cottages, apartments and tiny houses, with curtains or with glass, and it lets plants, towels and timber accessories provide the changing colour. If you only take one combination from this list, take this one: it is calm, forgiving, easy to clean and easy to love.
Final Considerations
Start with how you live, not with a photograph. Think about who uses the shower, how they move, where bottles and towels actually end up, and how much cleaning you honestly enjoy. Then choose the curb height, profile and finish that support those routines. The best shower curb ideas are the ones that disappear into daily life, leaving a room that feels calm, safe and quietly beautiful every morning.
Before work begins, confirm the floor slope, the waterproofing approach and the exact curb finish with your installer, and check local requirements with a qualified professional where they apply. Keep a few spare tiles from the same batch for future repairs. Finally, style the finished shower simply: one plant that likes humidity, towels in a soft colour and a small stool if there is room. For more whole-home inspiration, browse our home designing ideas for a tiny house and enjoy planning a bathroom that works as well as it looks.

0 Comments